Button CopyPathCircle CloseCircle Left ArrowArrow Down Icon GreyClosecirclecircleBurger
Image 1
Image 2
Image 3
$210,000

1175 Wallace STREET, Regina, Saskatchewan, S4A 1K8

MLS® # SK035905

3 Beds

Baths

1083  FEETSQ

QuickQuoteTM: Not Available

Regina SK, S4A 1K8

MLS® # SK035905

Property Information:

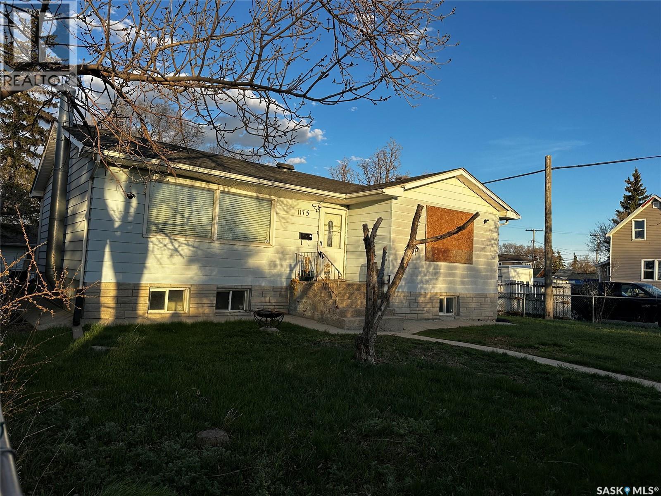
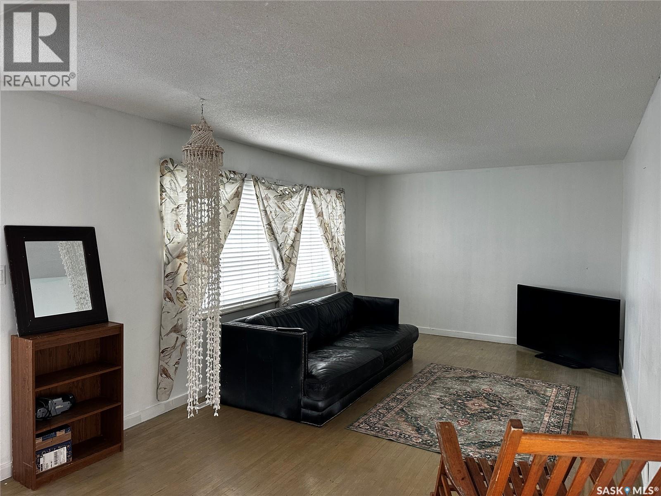
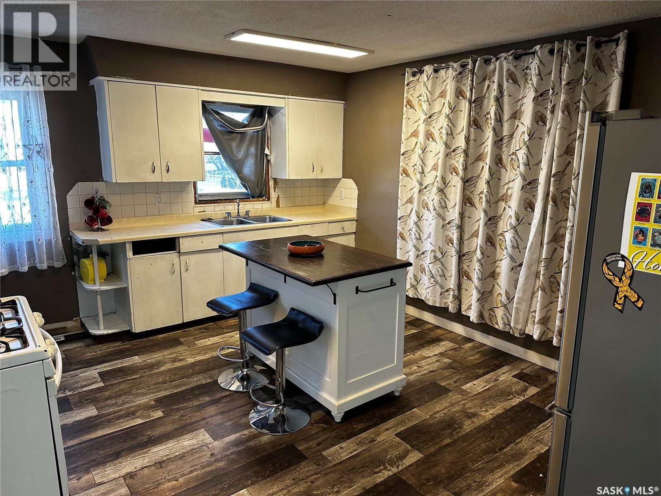
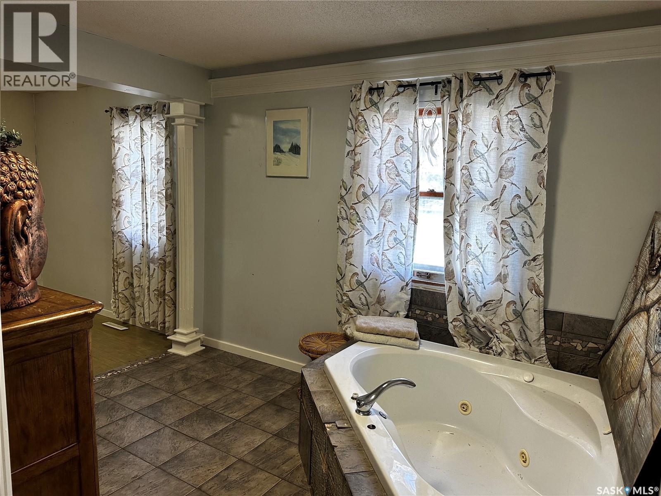
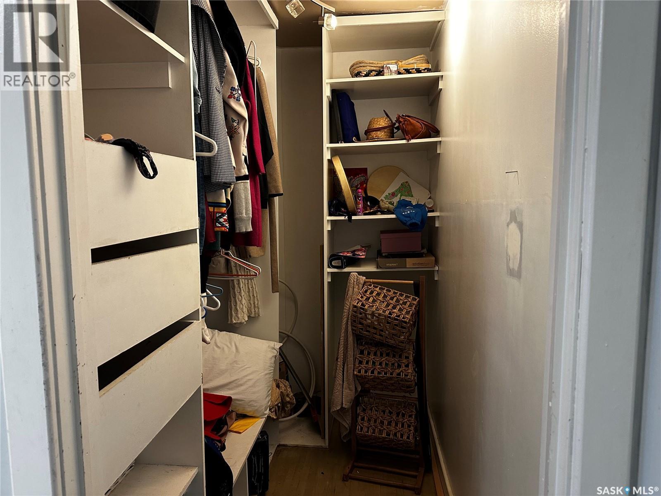
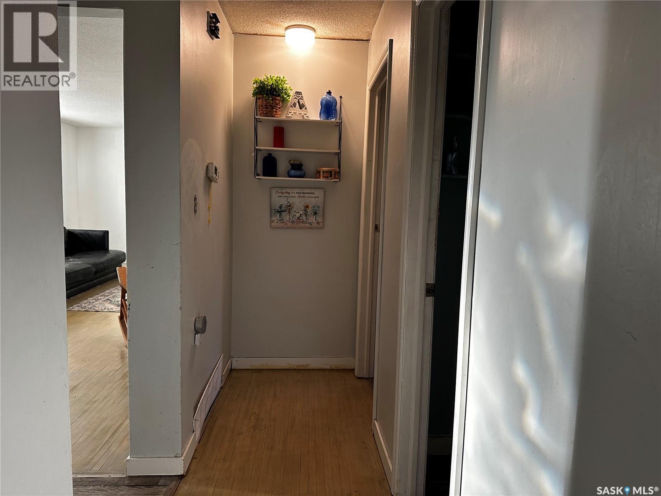
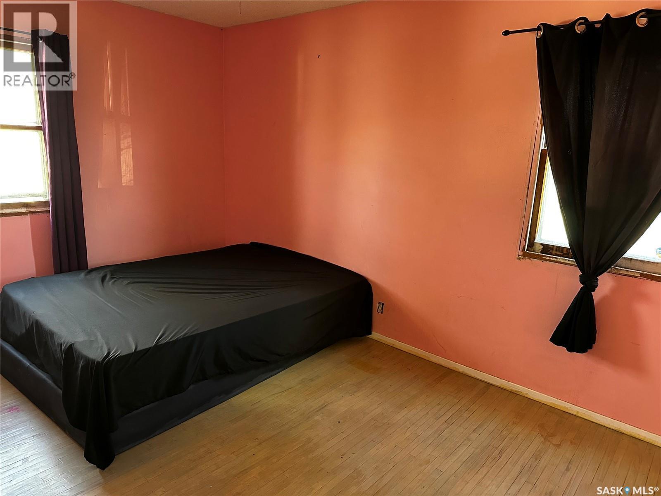
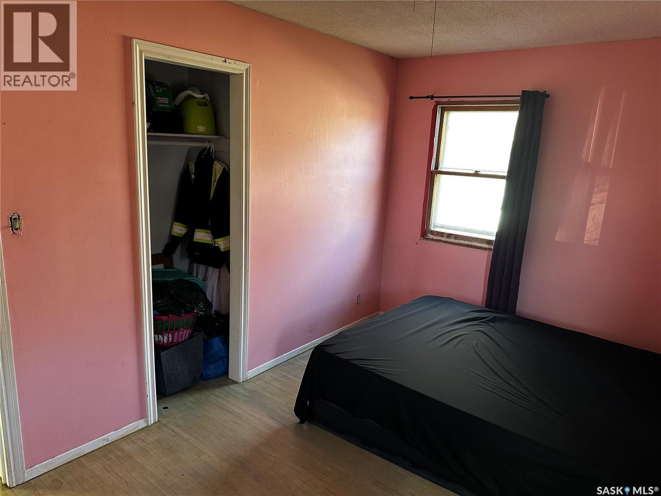
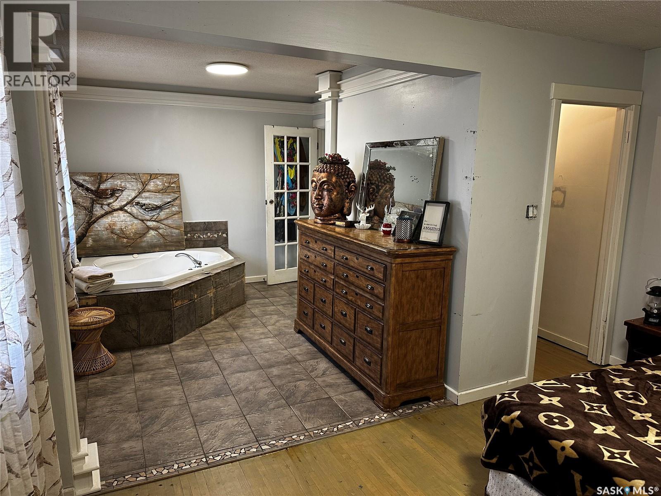
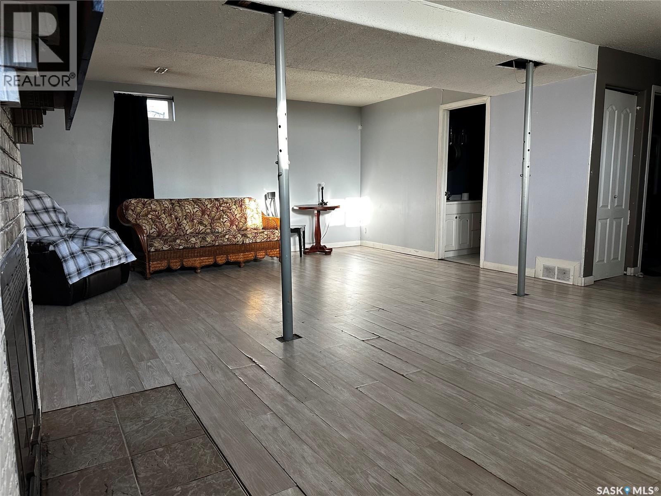
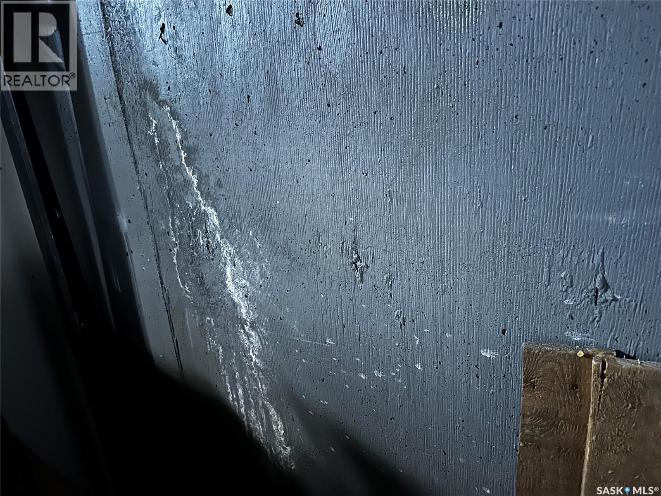
YES — 2 LOTS! YES — DOUBLE DETACHED GARAGE! YES — IT NEEDS WORK! YES — THERE’S HUGE POTENTIAL! This 1,083 sq. ft. home is your chance to stop paying someone else’s mortgage and start building equity in a space you can truly make your own. Featuring 2 large bedrooms, generous living space, and sitting on TWO LOTS, this property offers room to renovate, grow, and add value over time. Bring your ideas, your vision, and your toolbox — because opportunities like this don’t come around often. Whether you’re a first-time buyer, investor, or someone looking for a project with upside, this home has the bones and the space to become something special. Located in the heart of Eastview, you’ll love the strong sense of community and the many long-term residents who proudly call this neighborhood home. Just 2 blocks away, the community association (id:27)

Building Features:

  • Style: Detached
  • Building Type: House
  • Architectural Style: Bungalow
  • Basement Development: Partially finished
  • Basement Type: Full
  • Construction Style - Attachment: Detached
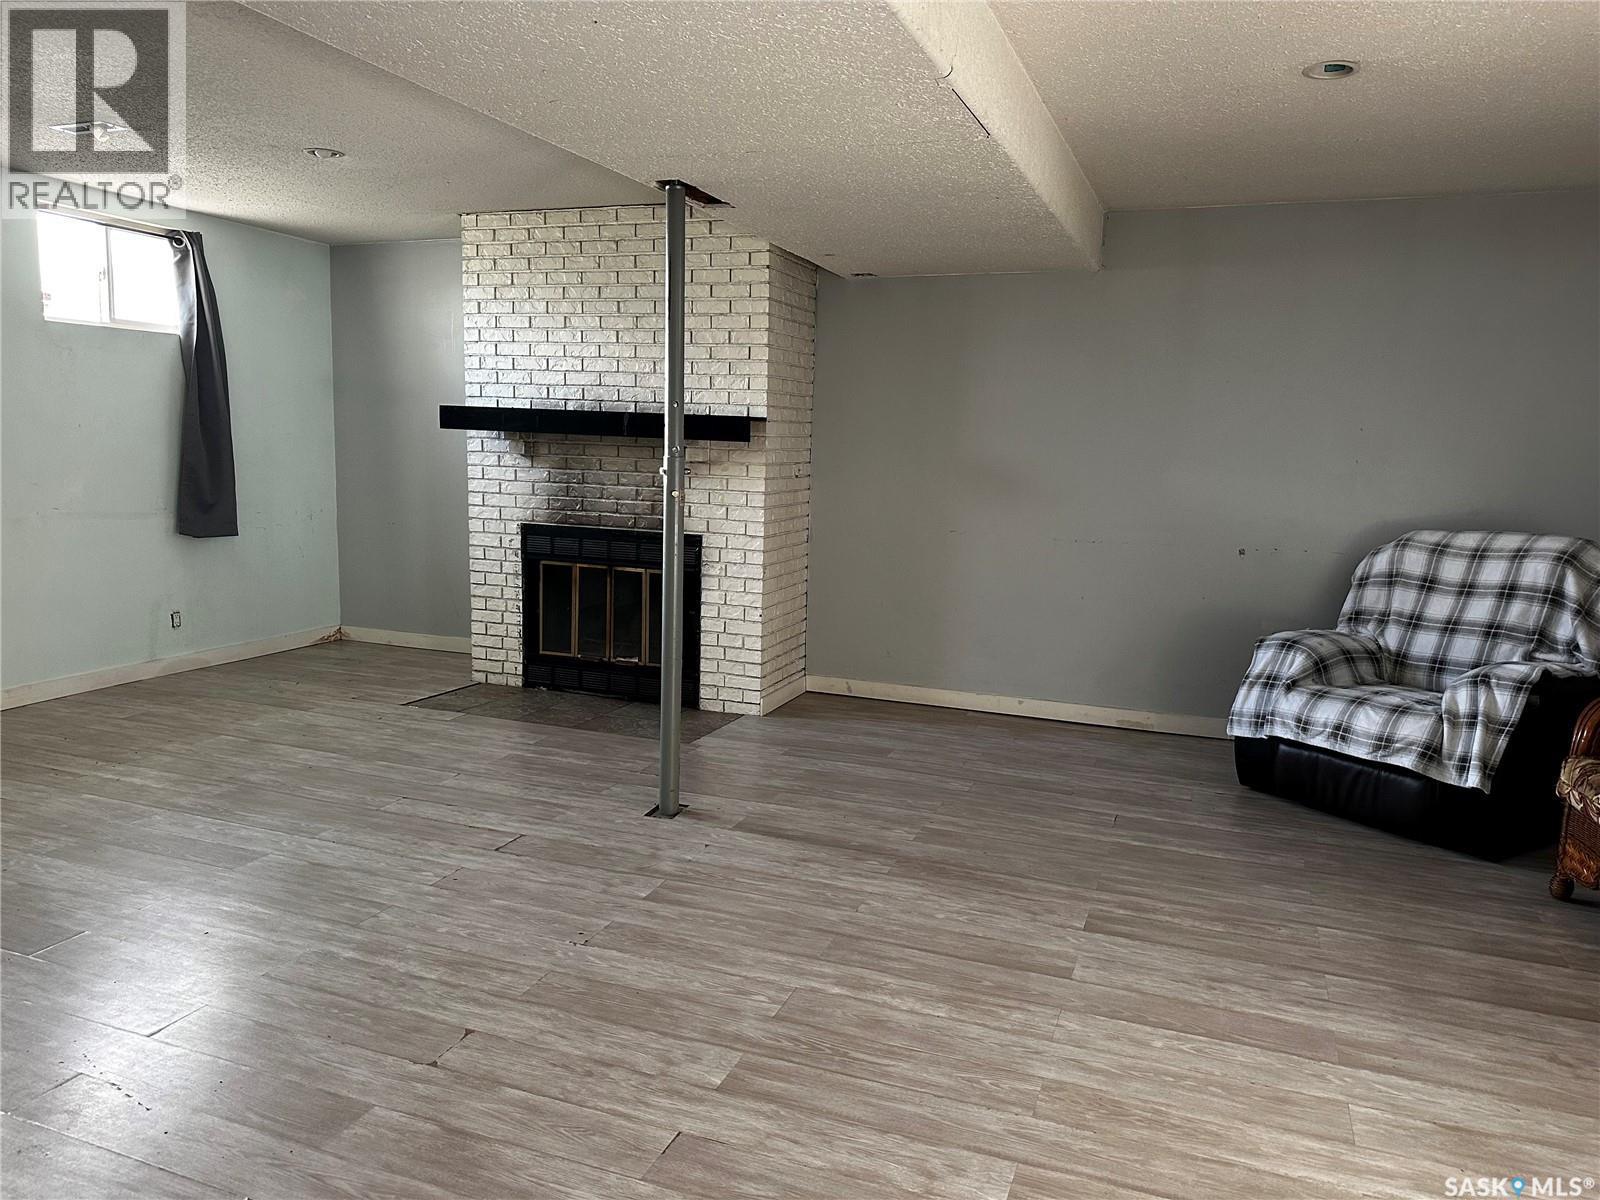
  • Fireplace Fuel: Wood
  • Fireplace Type: Conventional
  • Floor Space: 1083 sqft
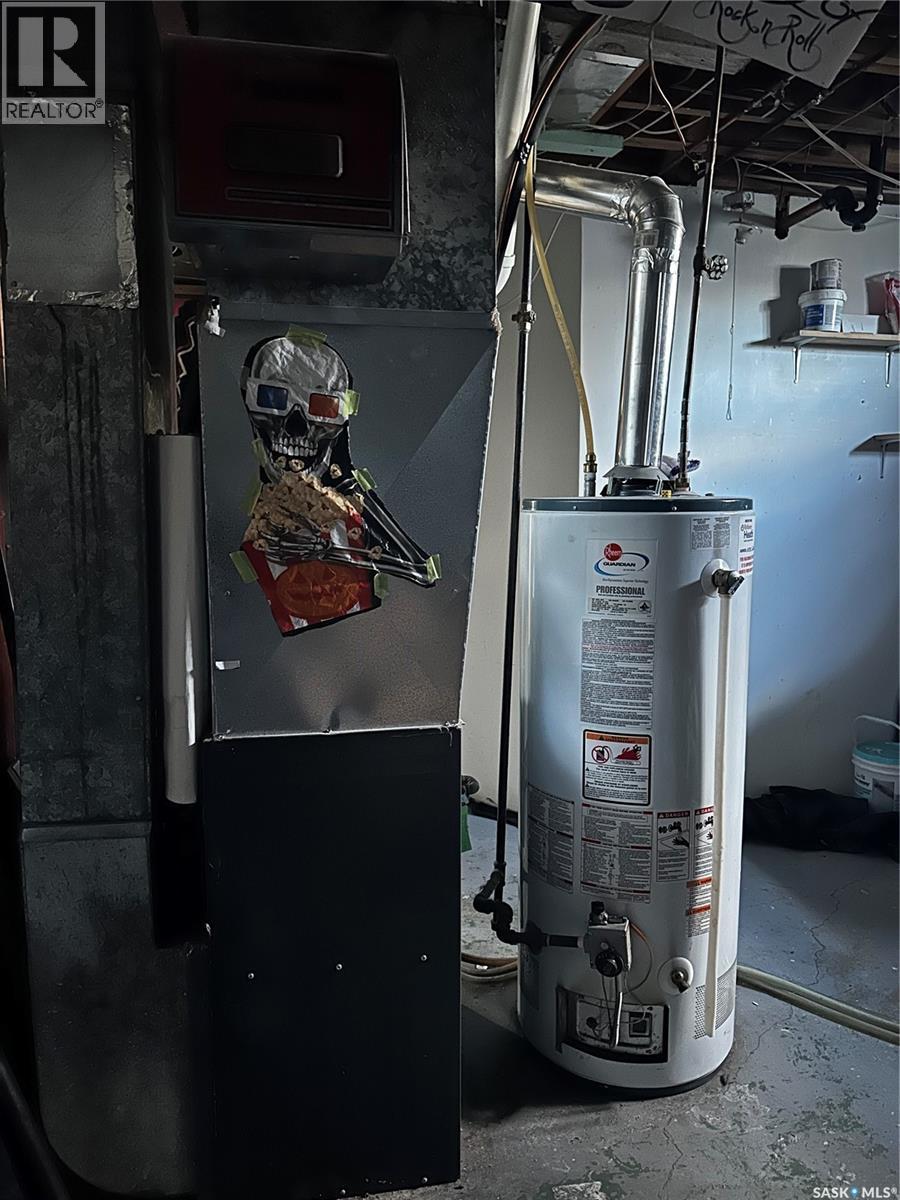
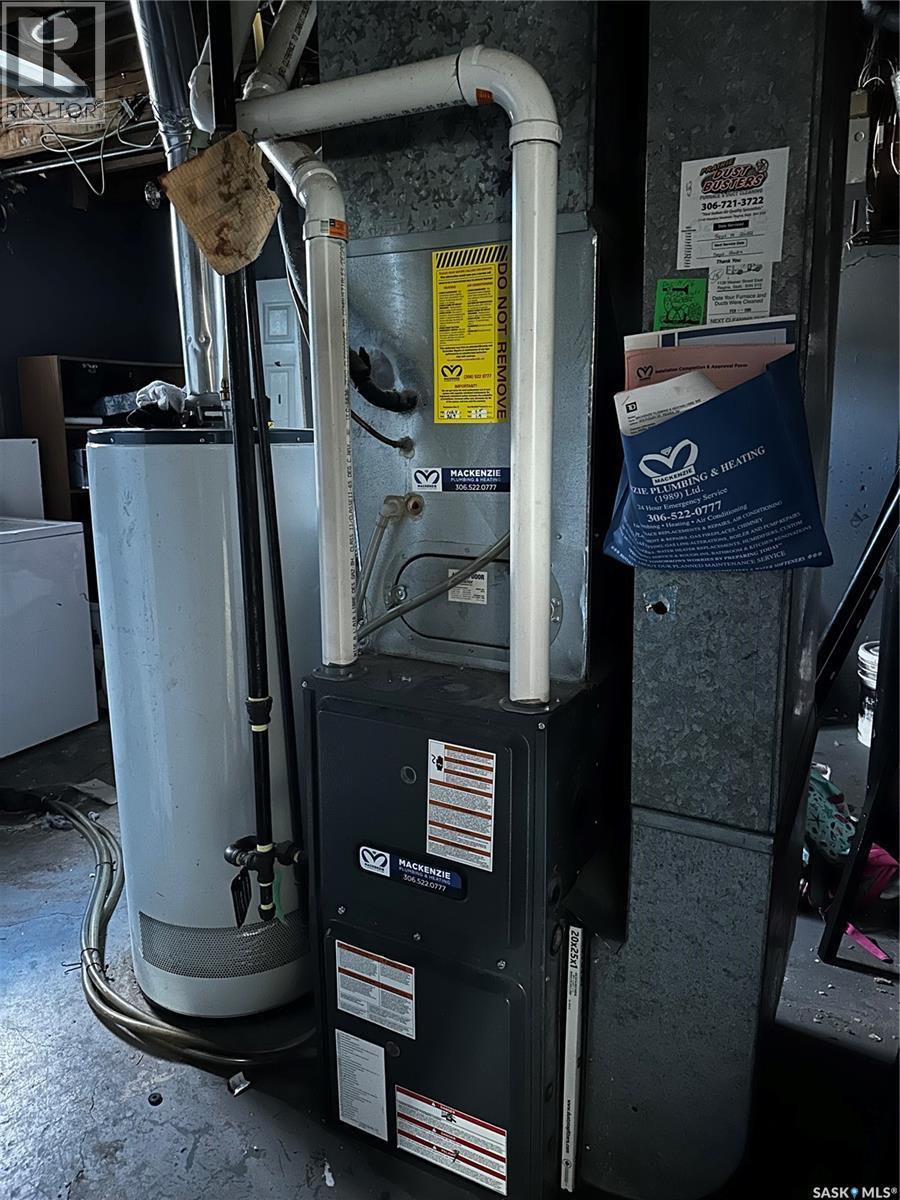
  • Heating Type: Forced air
  • Heating Fuel: Natural gas
  • Cooling Type: Central air conditioning
  • Appliances: Washer, Refrigerator, Dryer, Stove

Property Features:

  • OwnershipType: Freehold
  • Property Type: Single Family
  • Bedrooms: 3
  • Bathrooms: 2
  • Built in: 1966
  • Features: Treed, Corner Site
  • Fence Type: Fence
  • Floor Space (approx): 1083 Square Feet
  • Irregular: Yes
  • Lot Size: 6238.00 Square Feet
  • Parking Type: Detached garage, Parking Spaces
  • No. of Parking Spaces: 4

Rooms:

  • Other Basement Level 24'2" x 17' 11"
  • Bedroom Basement Level 13' x 14'7"
  • Laundry Basement Level xxxx x xxxx
  • Bathroom Basement Level xxxx x xxxx
  • Living Main Level 21'4" x 11'4"
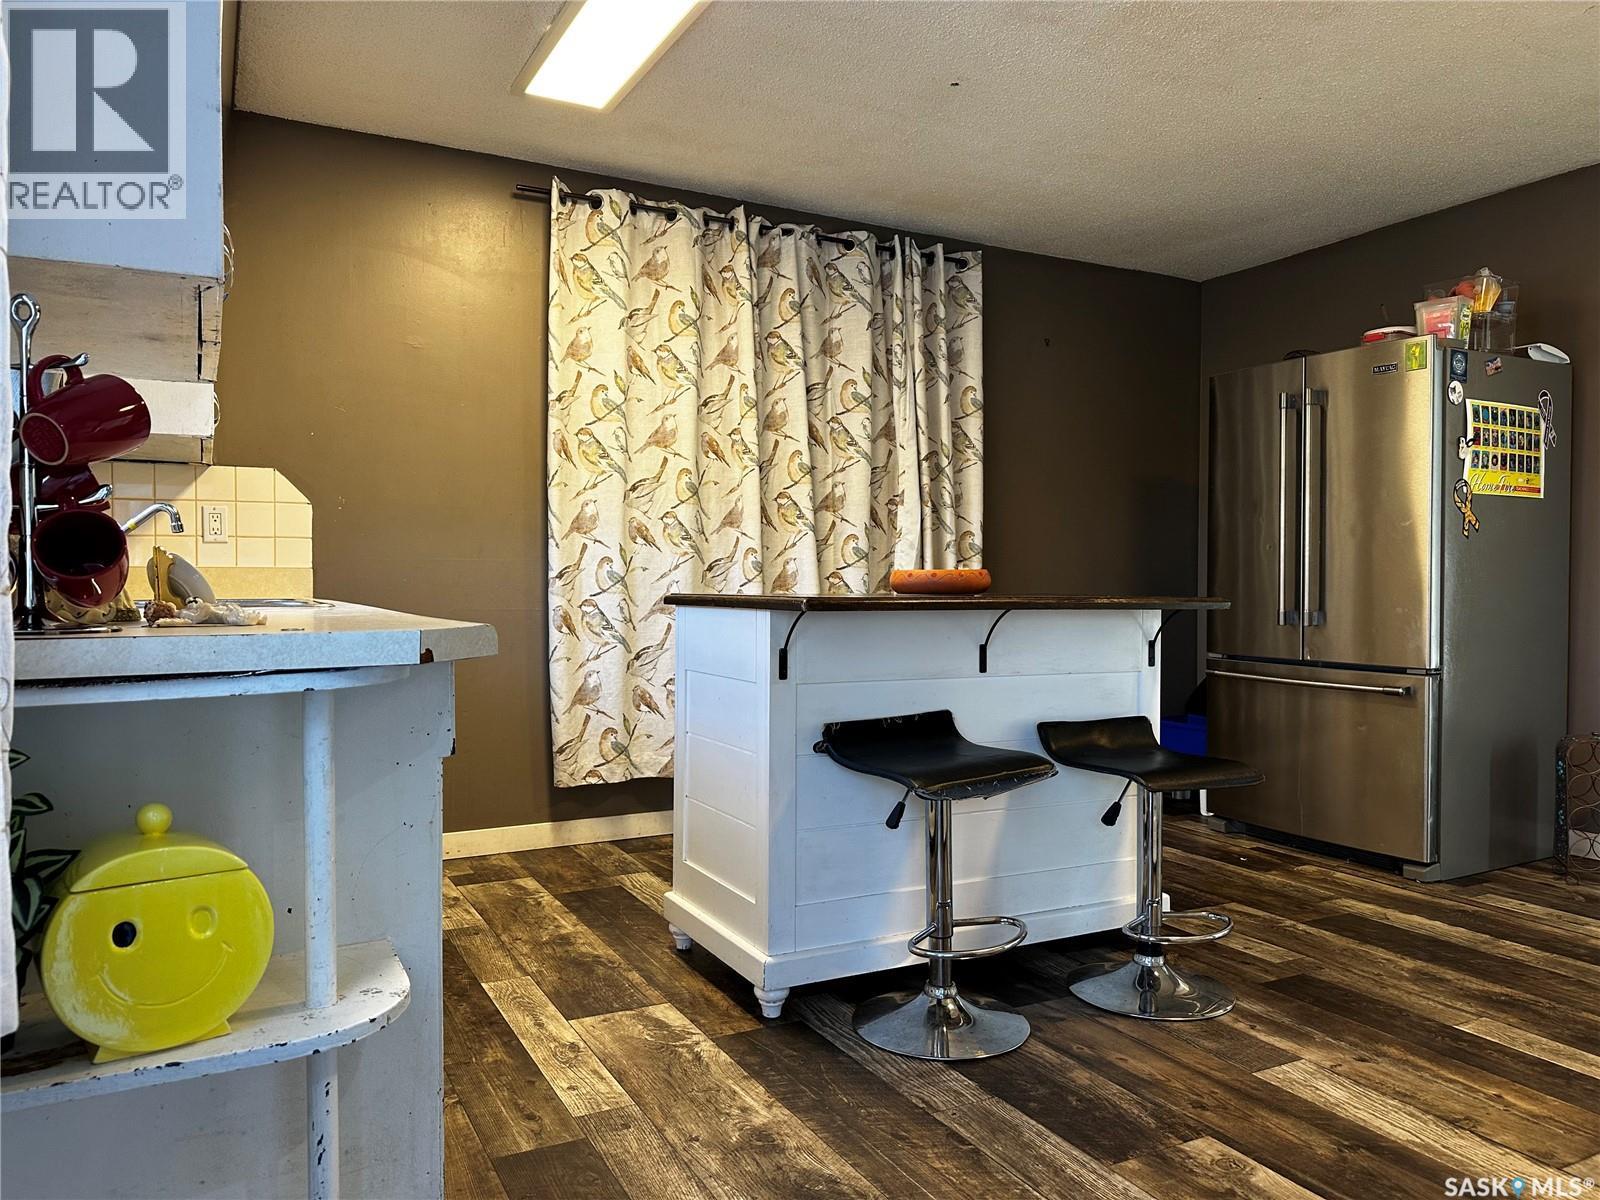
  • Kitchen Main Level 15'3" x 13'3"
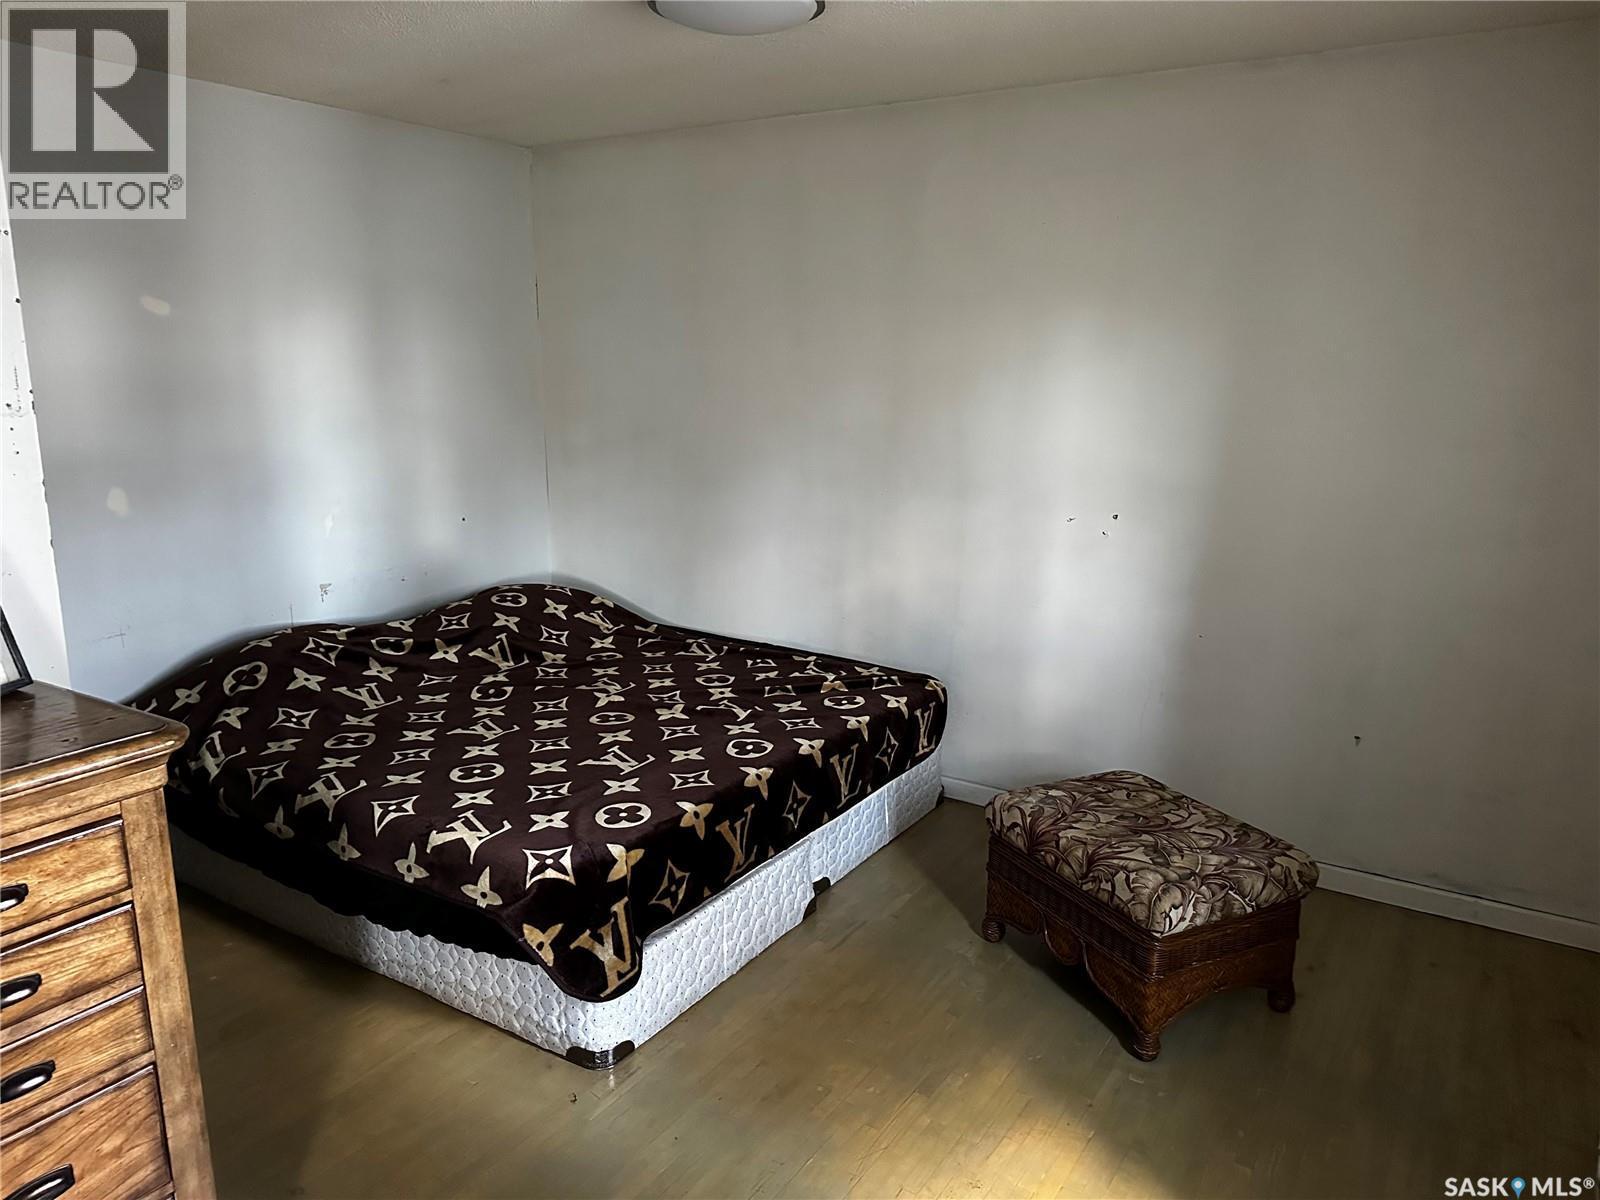
  • Bedroom Main Level 8'4" x 9'3"
  • Primary Bedroom Main Level 8'4" x 9'3"
  • Other Main Level 12'4" x 10'
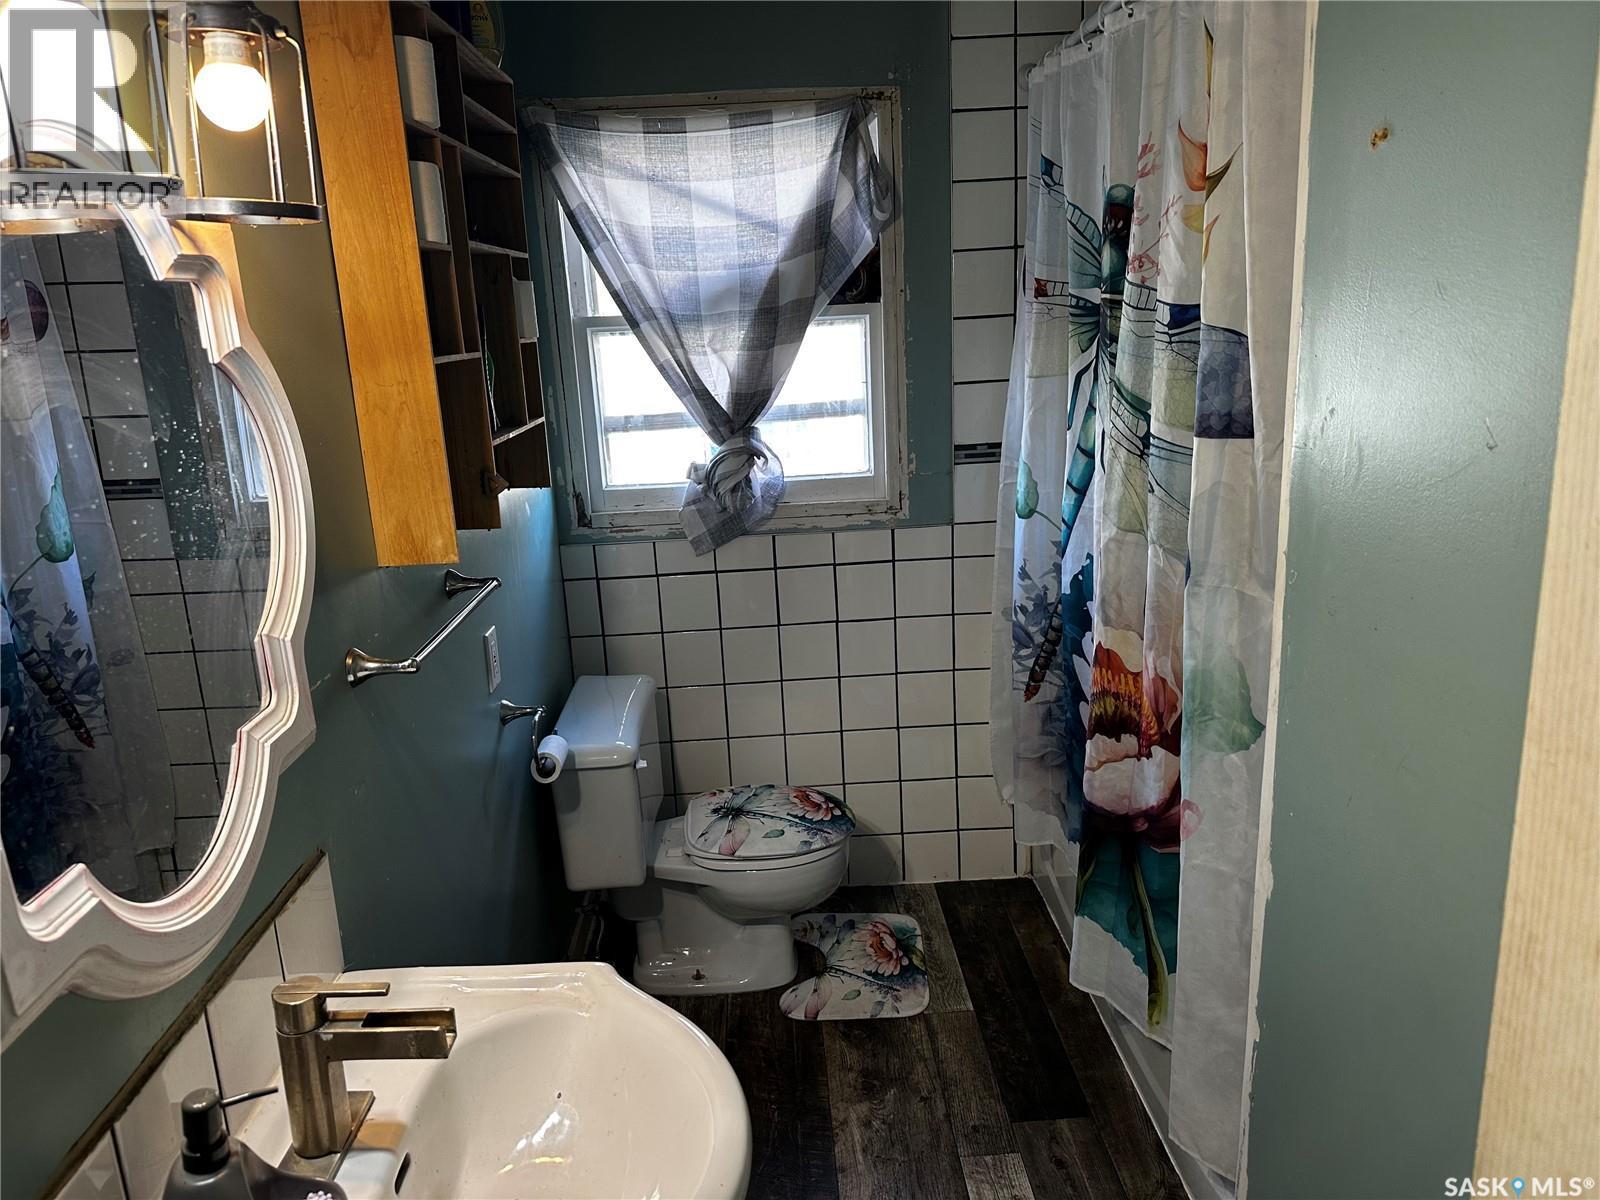
  • Bathroom Main Level xxxx x xxxx

Courtesy of: Century 21 Dome Realty Inc.

REALTOR.ca  

QuickQuoteTM Powered by RPS

Location of 1175 Wallace STREET, Regina, Saskatchewan, S4A 1K8

Demographic Information of 1175 Wallace STREET, Regina, Saskatchewan, S4A 1K8

Life Stage

Midlife Families

Employment Type

Blue Collar/Primary, Blue Collar/Service Sector

Average Household Income

$118,954.45

Average Number of Children

1.87

Household Population

Household Structure

Age of Population

Education

Education Level

No certificate/diploma/degree

21.88 %

High school certificate or equivalent

35.86 %

Apprenticeship trade certificate/diploma

12.47 %

College/non-university certificate

12.54 %

University Degree

17.25 %

Commuter

Travel To Work

By Car

89.02 %

By Public Transit

2.84 %

By Walking

6.32 %

By Bicycle

0.0 %

By Other Methods

1.82 %

Cultural Diversity

Knowledge of Official Language

Mother Tongue

Building Information

Building Type

Apartments (Low and High Rise)

22.89 %

Houses

77.11 %

Own Vs. Rent
