Button CopyPathCircle CloseCircle Left ArrowArrow Down Icon GreyClosecirclecircleBurger
Image 1
Image 2
Image 3
$539,900

1158 Poley STREET N, Regina, Saskatchewan, S4X 0K2

MLS® # SK041308

5 Beds

Baths

1194  FEETSQ

QuickQuoteTM: $474K - $636K

Regina SK, S4X 0K2

MLS® # SK041308

Property Information:

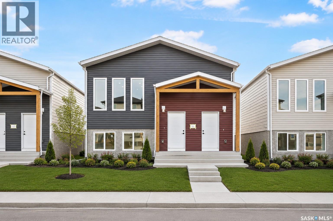
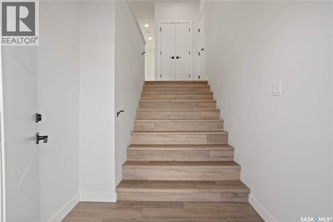
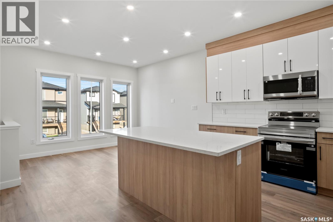
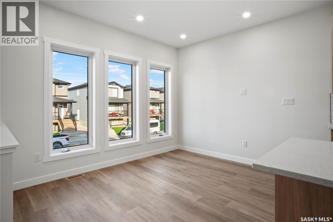
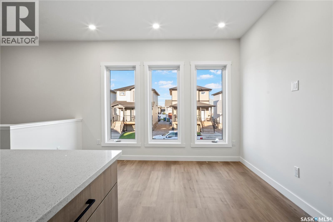
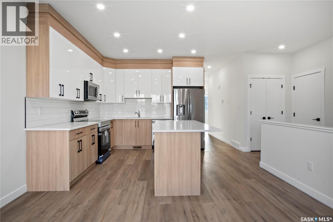
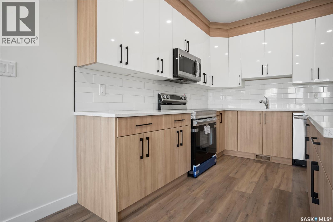
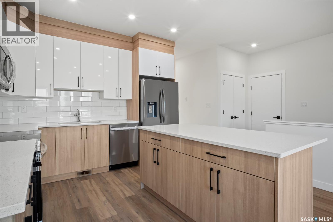
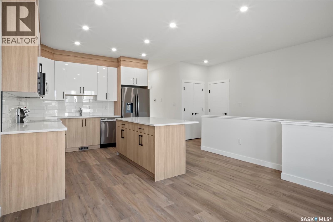
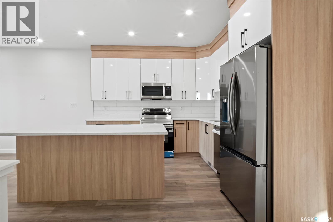
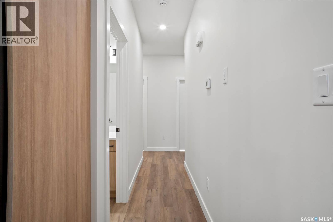
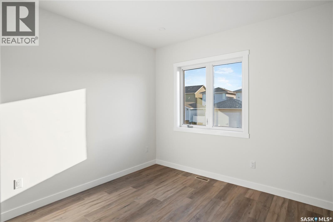
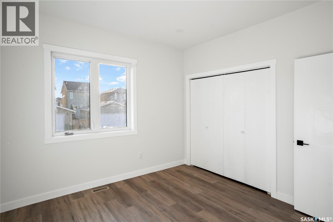
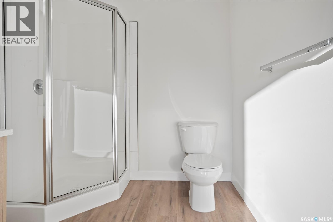
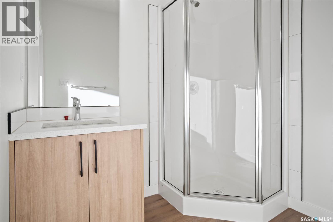
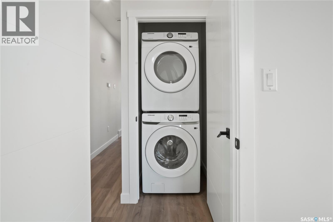
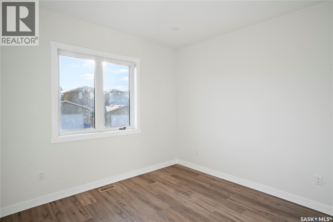
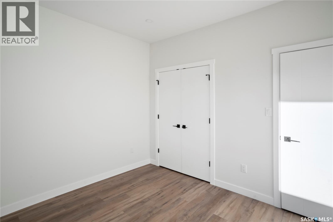
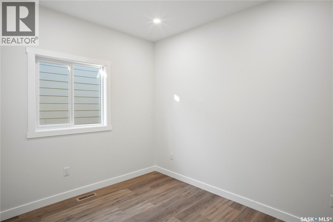
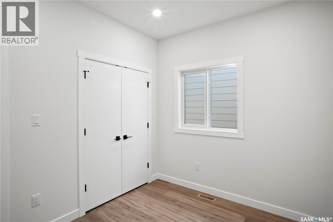
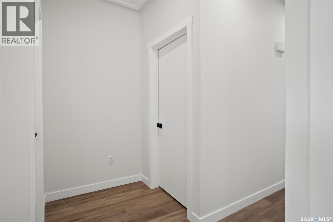
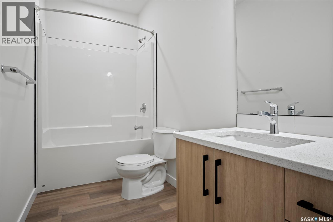
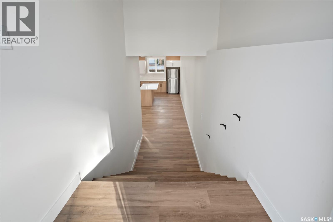
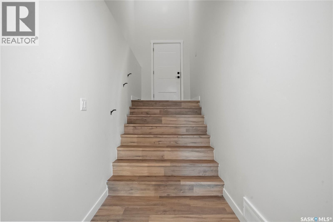
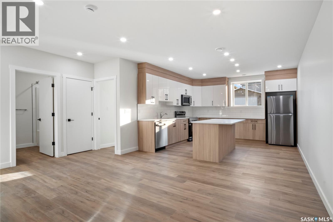
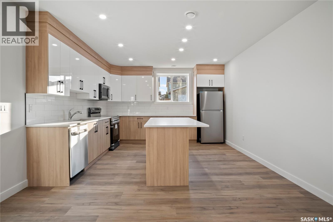
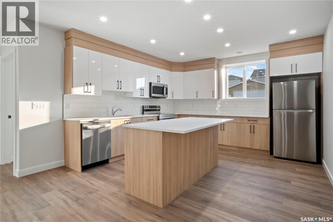
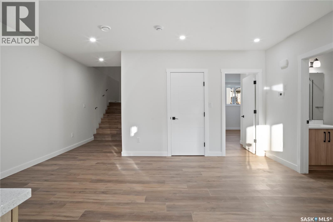
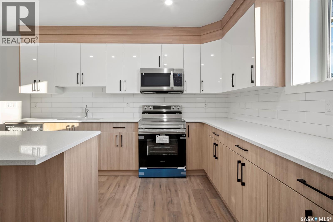
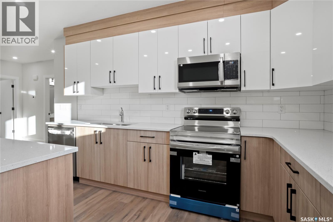
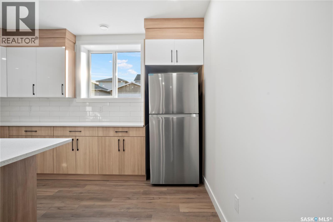
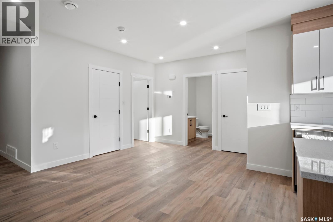
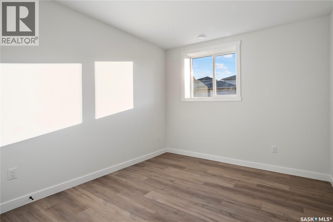
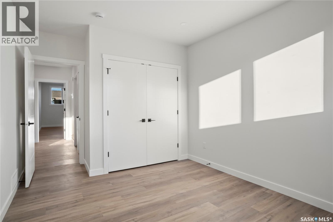
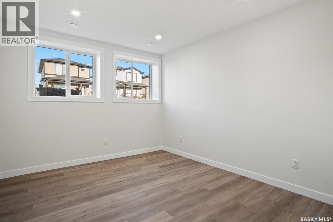
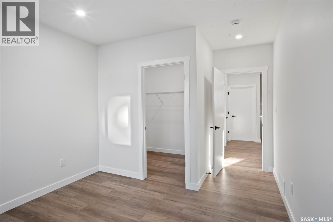
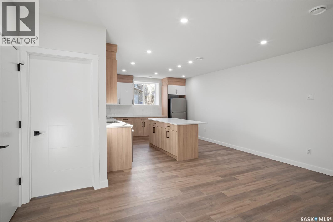
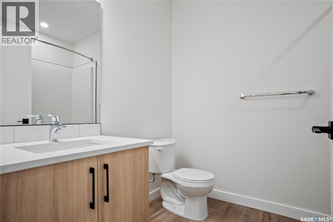
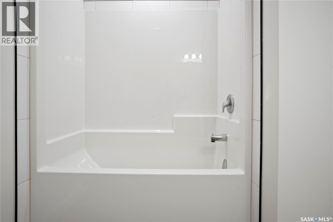
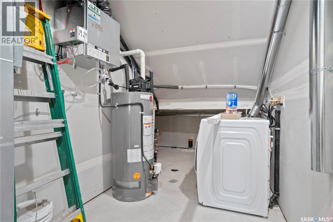
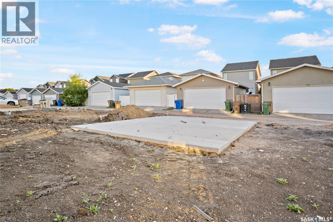
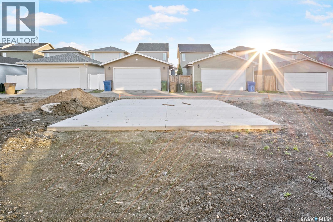
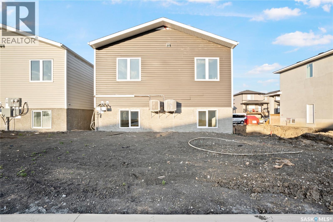
Welcome to 1158 Poley Street N, a stunning, brand-new 1,194 sq. ft. bi-level home in the desirable neighbourhood of Hawkstone. A modern layout combined with an excellent income opportunity makes this home truly stand out. The bright and inviting main floor features an open-concept living room, kitchen, and dining area, along with 3 bedrooms, including a spacious primary bedroom with a 3-piece ensuite, two additional bedrooms, a 4-piece bathroom, and separate laundry. The fully finished regulation basement suite offers its own private entrance and features a separate living room, kitchen, dining area, 2 bedrooms, a 4-piece bathroom, and separate laundry, making it ideal as a mortgage helper or for extended family living. Both the main home and the regulation basement suite include kitchen appliances and separate central air conditioning systems, all included in the purchase price. Outside, you'll find a 2-car concrete parking pad with space available for a future garage. Conveniently located in Hawkstone, this property provides easy access to north-end shopping, restaurants, schools, and parks. The Secondary Suite Incentive is not reflected in the asking price. (id:27)

Building Features:

  • Style: Detached
  • Building Type: House
  • Architectural Style: Bi-level
  • Basement Development: Finished
  • Basement Type: Full
  • Construction Style - Attachment: Detached
  • Floor Space: 1194 sqft
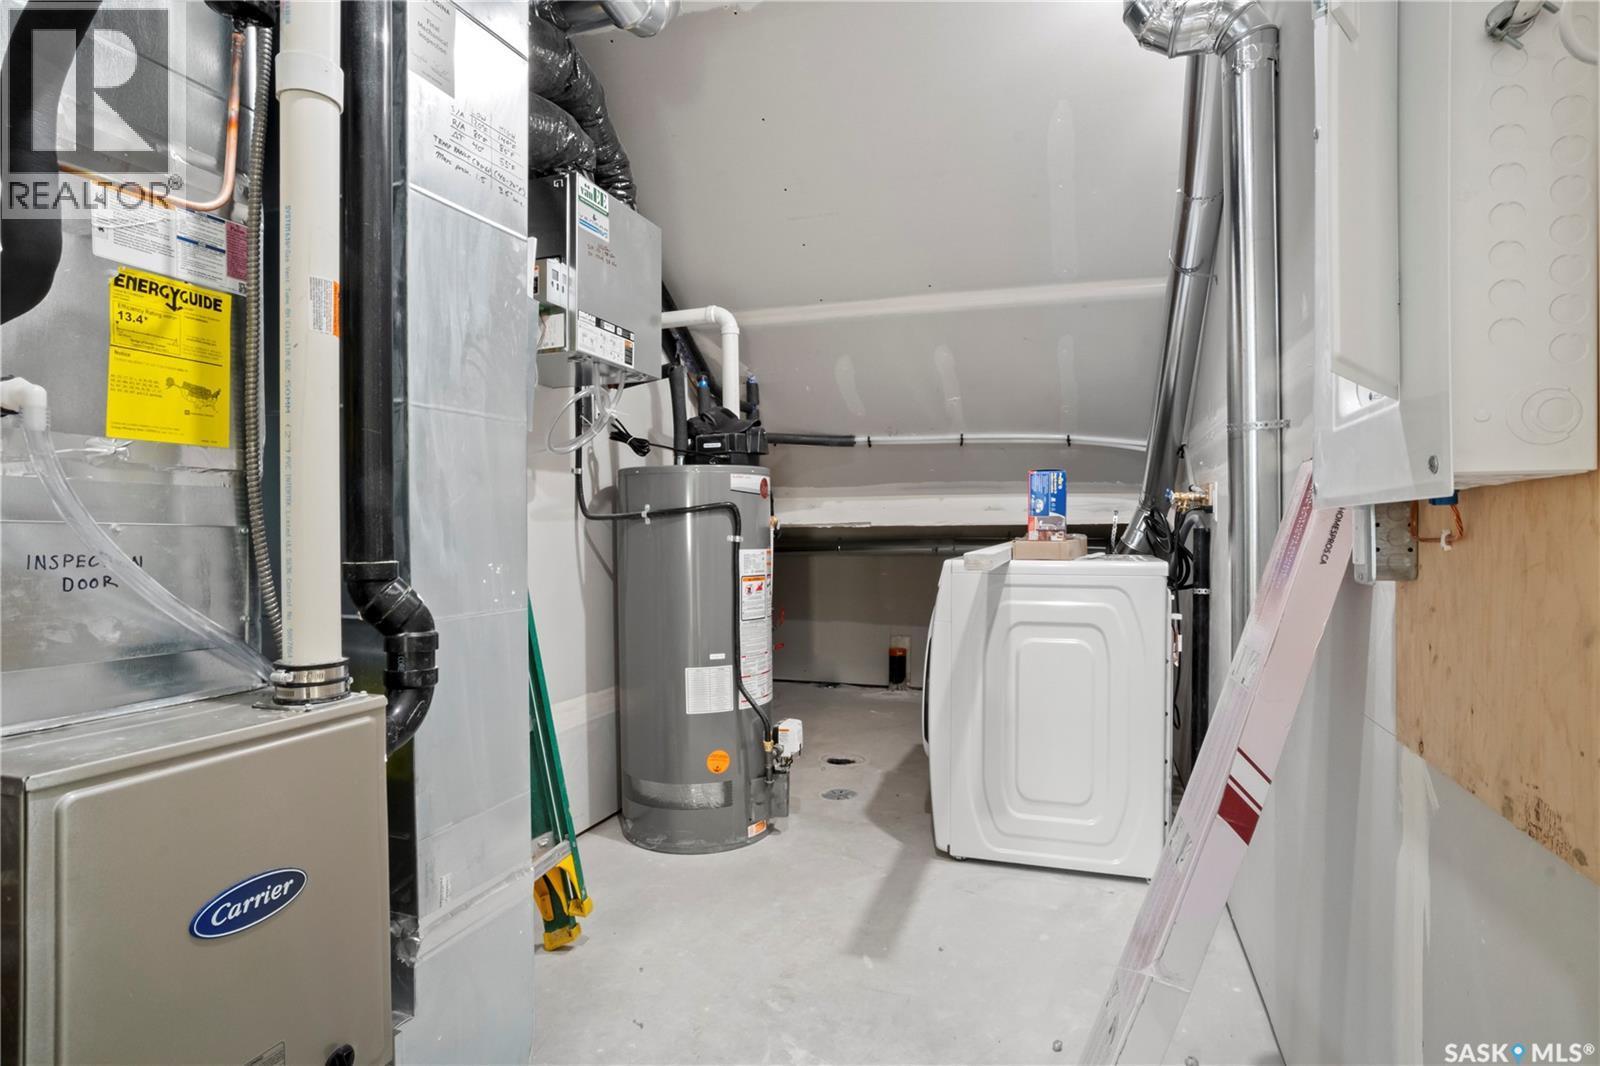
  • Heating Type: Forced air
  • Heating Fuel: Natural gas
  • Cooling Type: Central air conditioning
  • Appliances: Washer, Refrigerator, Dishwasher, Dryer, Microwave, Stove

Property Features:

  • OwnershipType: Freehold
  • Property Type: Single Family
  • Bedrooms: 5
  • Bathrooms: 3
  • Built in: 2025
  • Features: Sump Pump
  • Floor Space (approx): 1194 Square Feet
  • Irregular: Yes
  • Lot Size: 3674.00 Square Feet
  • Parking Type: Parking pad, Parking Spaces
  • No. of Parking Spaces: 2

Rooms:

  • Kitchen Basement Level 4.57 m x 4.22 m
  • Living Basement Level 3.05 m x 4.22 m
  • Bedroom Basement Level 3.91 m x 3.35 m
  • Bedroom Basement Level 3.96 m x 3.35 m
  • Bathroom Basement Level Measurements not available
  • Laundry Basement Level Measurements not available
  • Foyer Main Level Measurements not available
  • Kitchen Main Level 3.51 m x 3.35 m
  • Living Main Level 2.90 m x 3.35 m
  • Primary Bedroom Main Level 3.15 m x 3.45 m
  • Bathroom Main Level Measurements not available
  • Bedroom Main Level 3.15 m x 3.45 m
  • Bedroom Main Level 2.74 m x 3.35 m
  • Bathroom Main Level Measurements not available
  • Laundry Main Level Measurements not available
  • Other Main Level Measurements not available

Convert Measurement to:


QuickQuoteTM Powered by RPS

Location of 1158 Poley STREET N, Regina, Saskatchewan, S4X 0K2

Demographic Information of 1158 Poley STREET N, Regina, Saskatchewan, S4X 0K2

Life Stage

Young Families

Employment Type

Mixed

Average Household Income

$134,238.90

Average Number of Children

1.81

Household Population

Household Structure

Age of Population

Education

Education Level

No certificate/diploma/degree

12.97 %

High school certificate or equivalent

31.42 %

Apprenticeship trade certificate/diploma

8.03 %

College/non-university certificate

16.49 %

University certificate (below bachelor)

0.92 %

University Degree

30.17 %

Commuter

Travel To Work

By Car

93.56 %

By Public Transit

2.5 %

By Walking

1.78 %

By Bicycle

0.0 %

By Other Methods

2.16 %

Cultural Diversity

Knowledge of Official Language

Mother Tongue

Building Information

Building Type

Apartments (Low and High Rise)

26.16 %

Houses

73.84 %

Own Vs. Rent
