Button CopyPathCircle CloseCircle Left ArrowArrow Down Icon GreyClosecirclecircleBurger
Image 1
Image 2
Image 3
$174,900

931 4th STREET E, Prince Albert, Saskatchewan, S6V 0K8

MLS® # SK043110

2 Beds

Bath

960  FEETSQ

QuickQuoteTM: $166K - $404K

Prince Albert SK, S6V 0K8

MLS® # SK043110

Property Information:

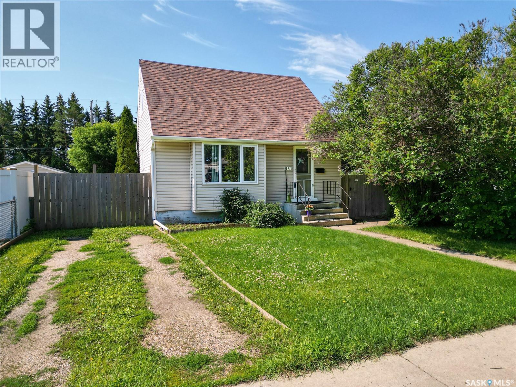
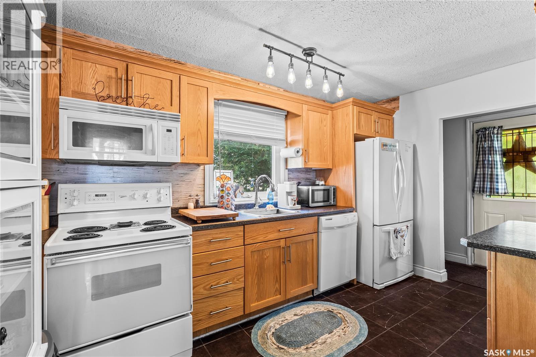
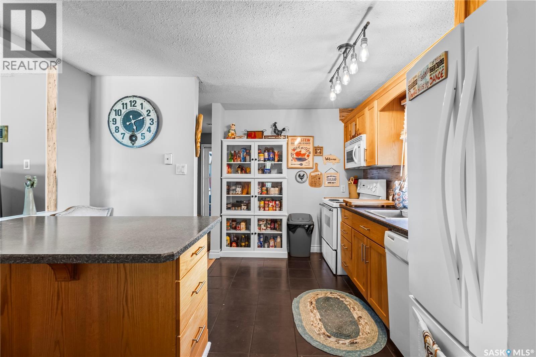
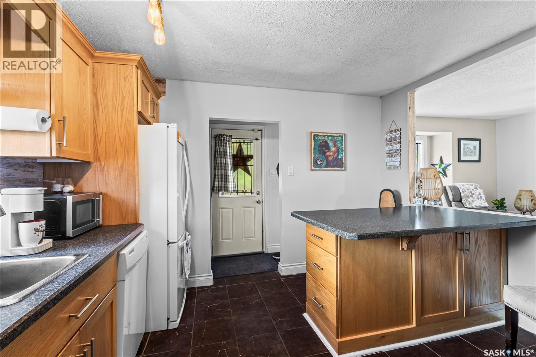
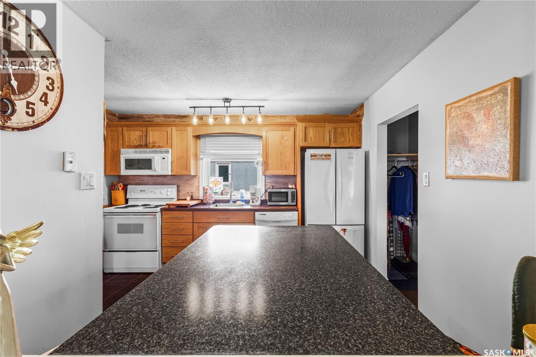
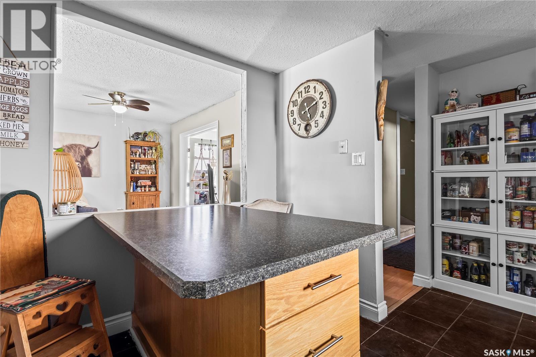
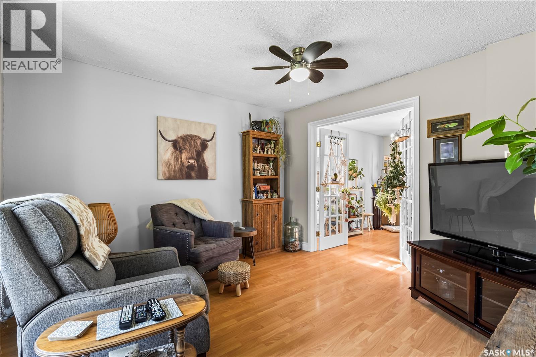
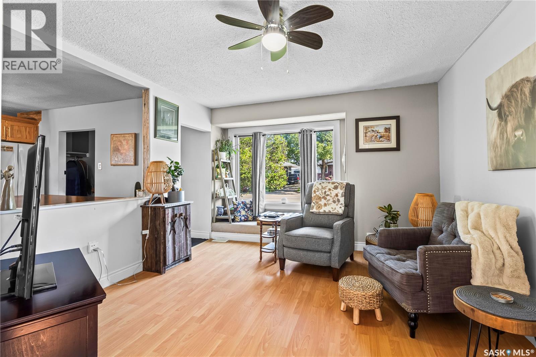
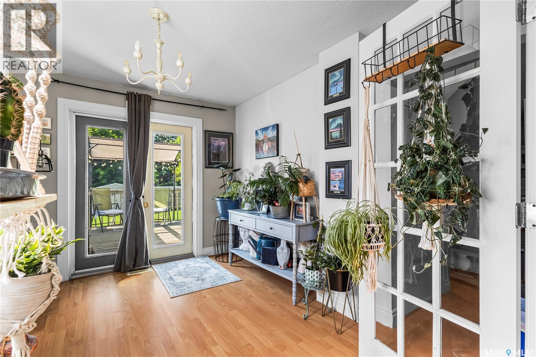
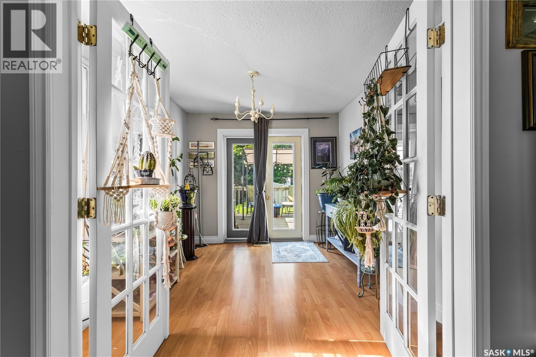
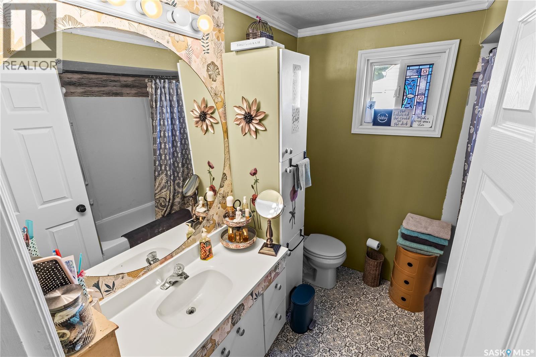
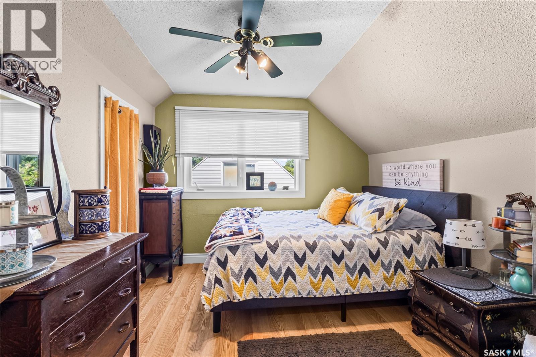
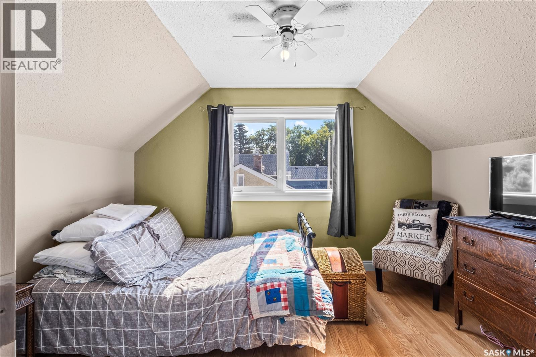
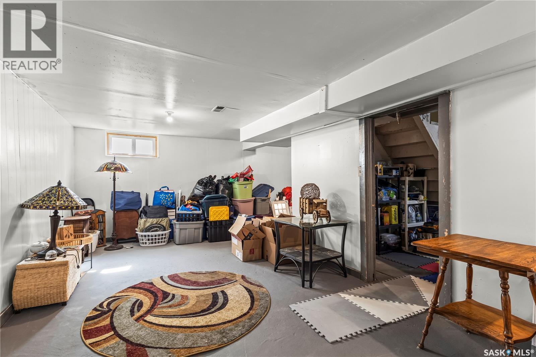
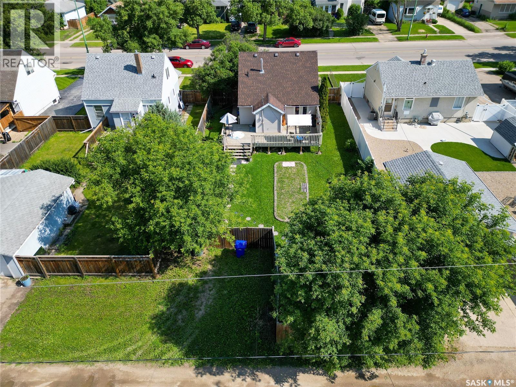
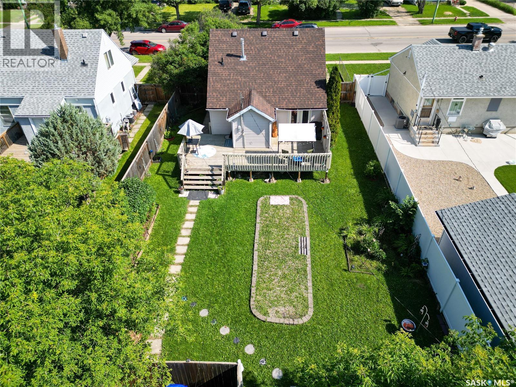
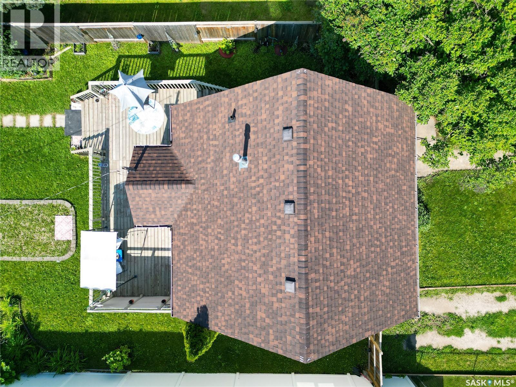
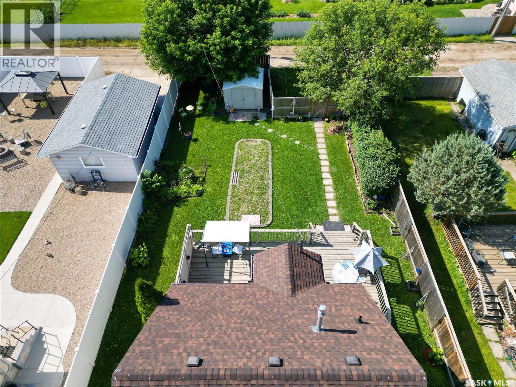
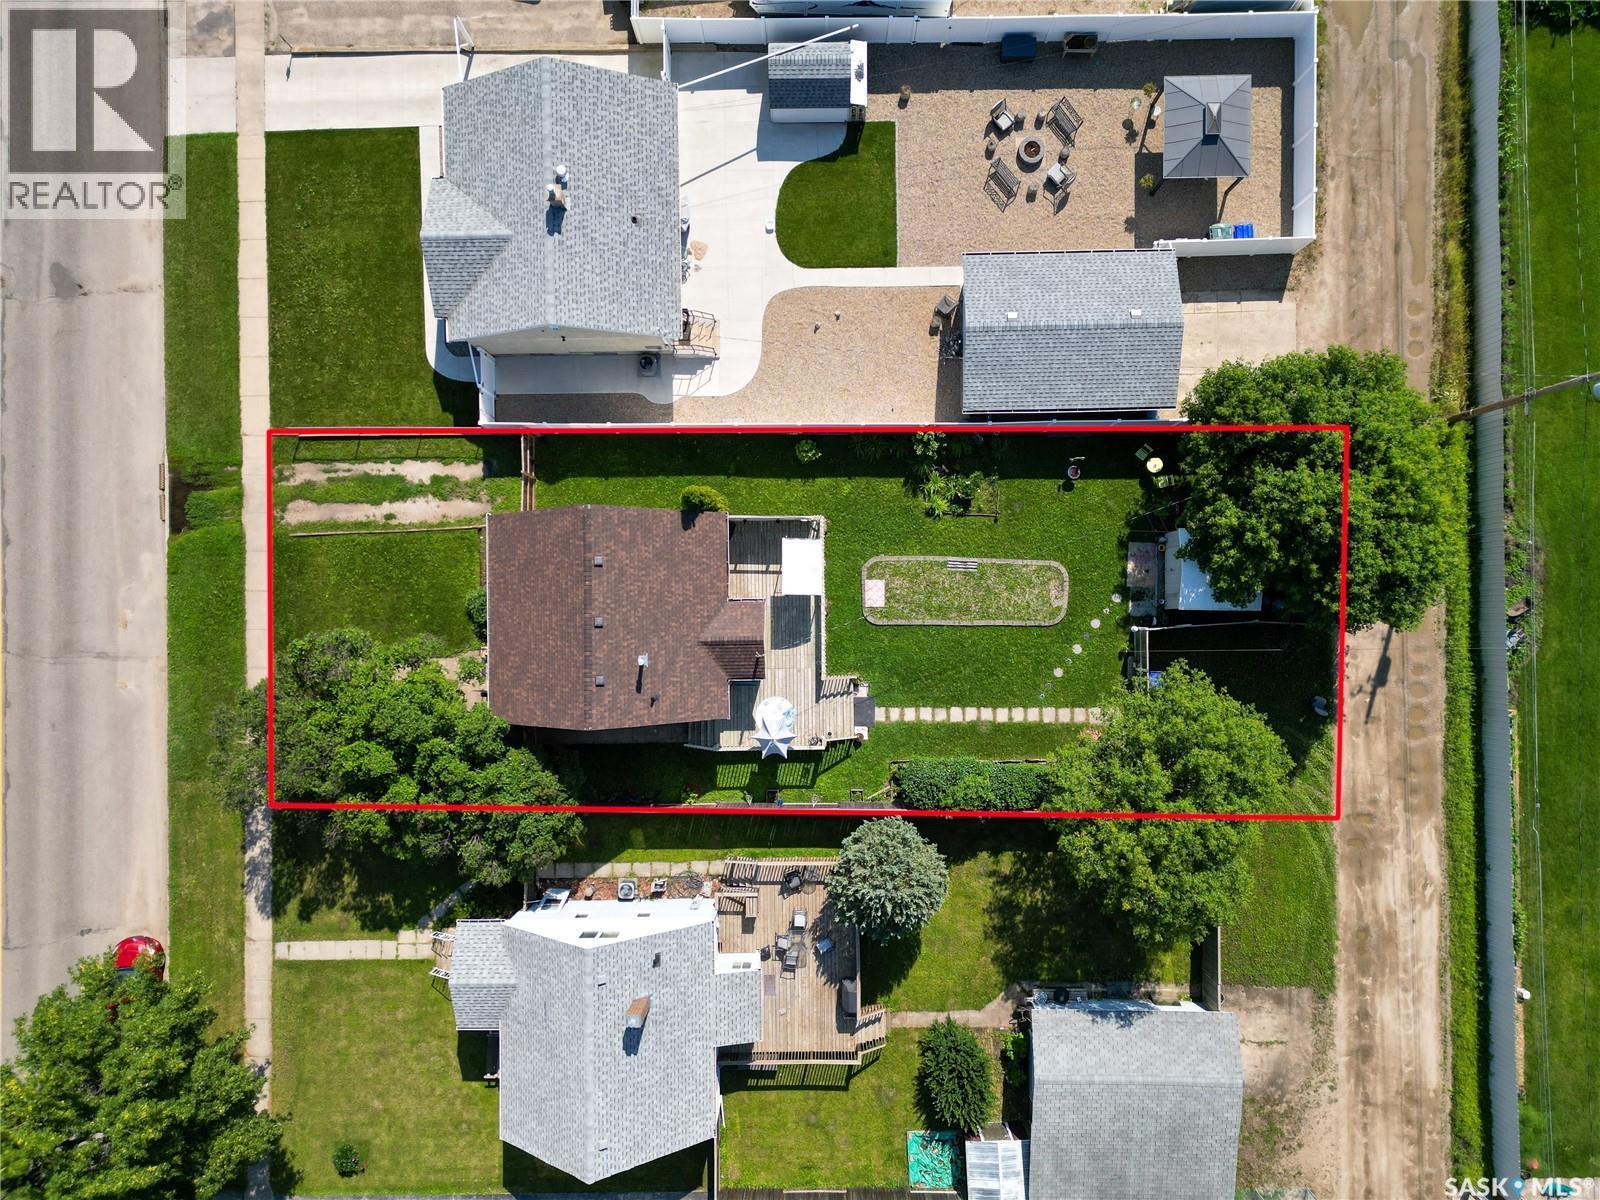
Why Pay Rent When You Can Own a Home Like This? Adorable from the moment you arrive, this welcoming 1.5-storey home is the kind of place where memories take root. The bright main floor features an upgraded modern kitchen with an island, a generous expanded living room for family movie nights, and a dining room that bends to your needs — easily transformed into a third bedroom for a growing family or visiting guests. A clean, modern 4-piece bathroom rounds out the main level. Upstairs, two sunlit bedrooms wait for the kids, each with plenty of storage for toys, books, and treasures. The open basement is a blank canvas — perfect for a fourth bedroom, a playroom, or a cozy family retreat. Step outside to a fully fenced yard, lovingly landscaped from corner to corner — a peaceful haven where the family can unwind after a busy day. As per the Seller’s direction, all offers will be presented on 07/28/2026 2:00PM. (id:27)

Building Features:

  • Style: Detached
  • Building Type: House
  • Basement Development: Partially finished
  • Basement Type: Full
  • Construction Style - Attachment: Detached
  • Floor Space: 960 sqft
  • Heating Type: Forced air
  • Heating Fuel: Natural gas
  • Cooling Type: Central air conditioning
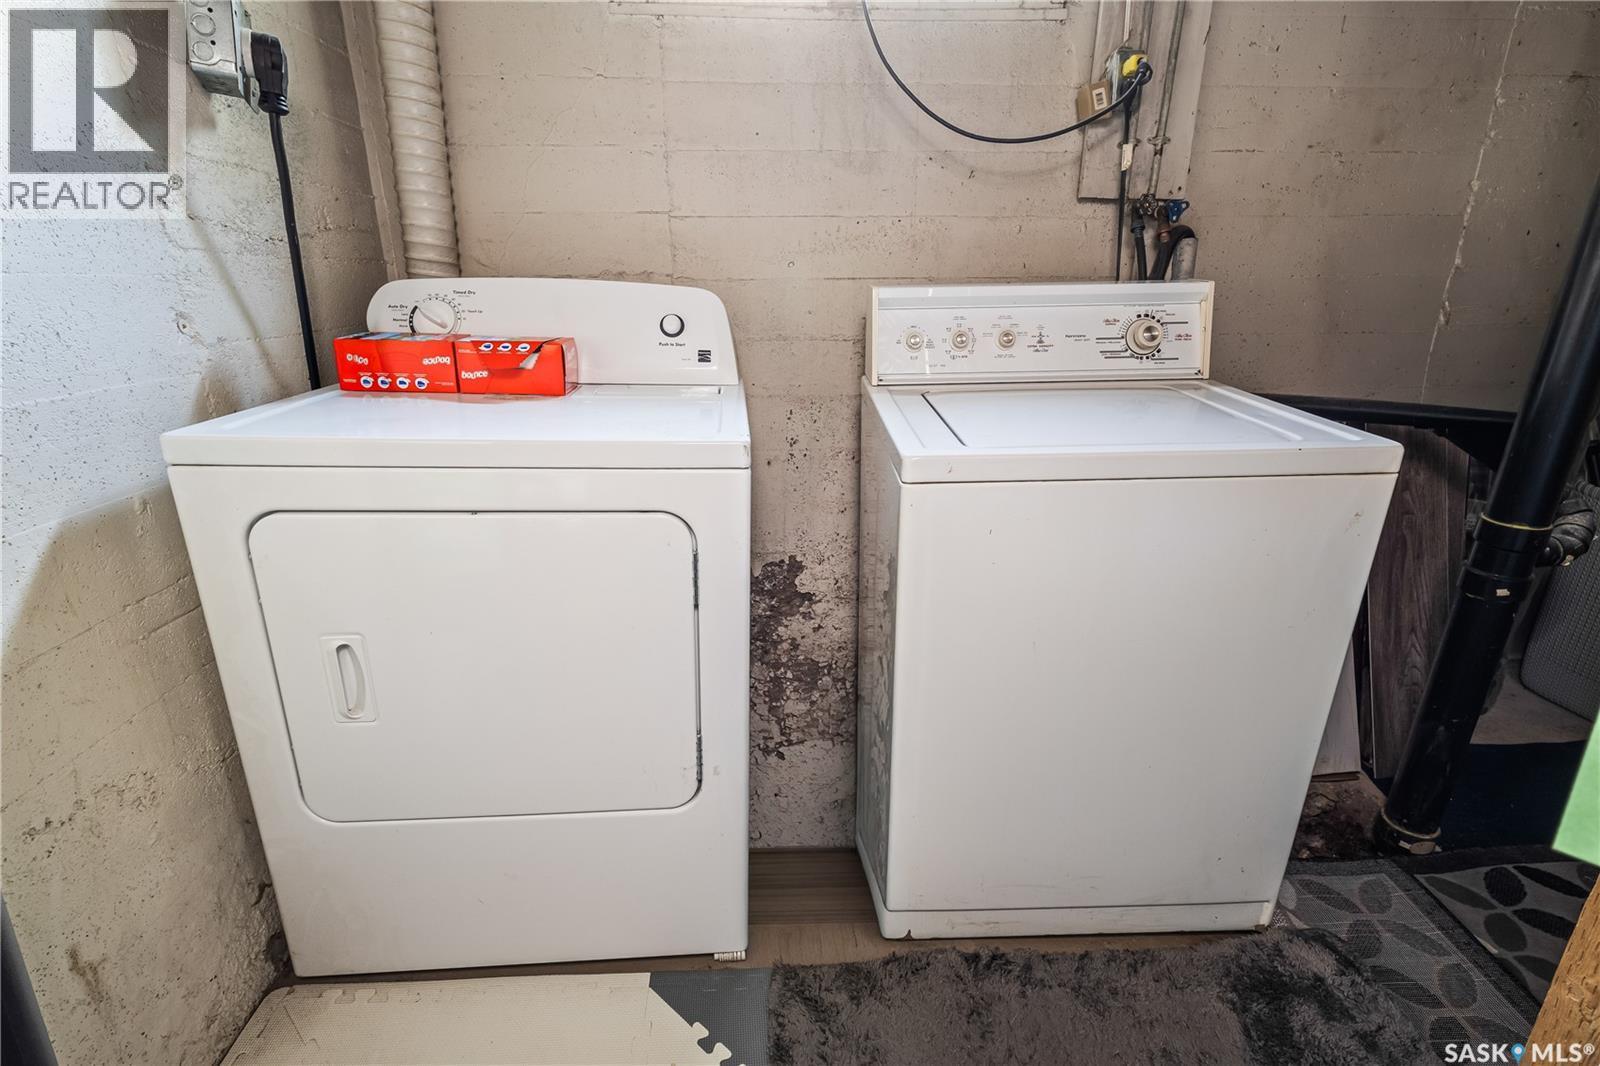
  • Appliances: Washer, Refrigerator, Dishwasher, Dryer, Microwave, Stove

Property Features:

  • OwnershipType: Freehold
  • Property Type: Single Family
  • Bedrooms: 2
  • Bathrooms: 1
  • Built in: 1949
  • Features: Treed, Lane, Rectangular
  • Fence Type: Fence
  • Floor Space (approx): 960 Square Feet
  • Irregular: Yes
  • Landscape Features: Lawn
  • Lot Frontage: 49.4 Feet
  • Lot Size: 6435.00 Square Feet
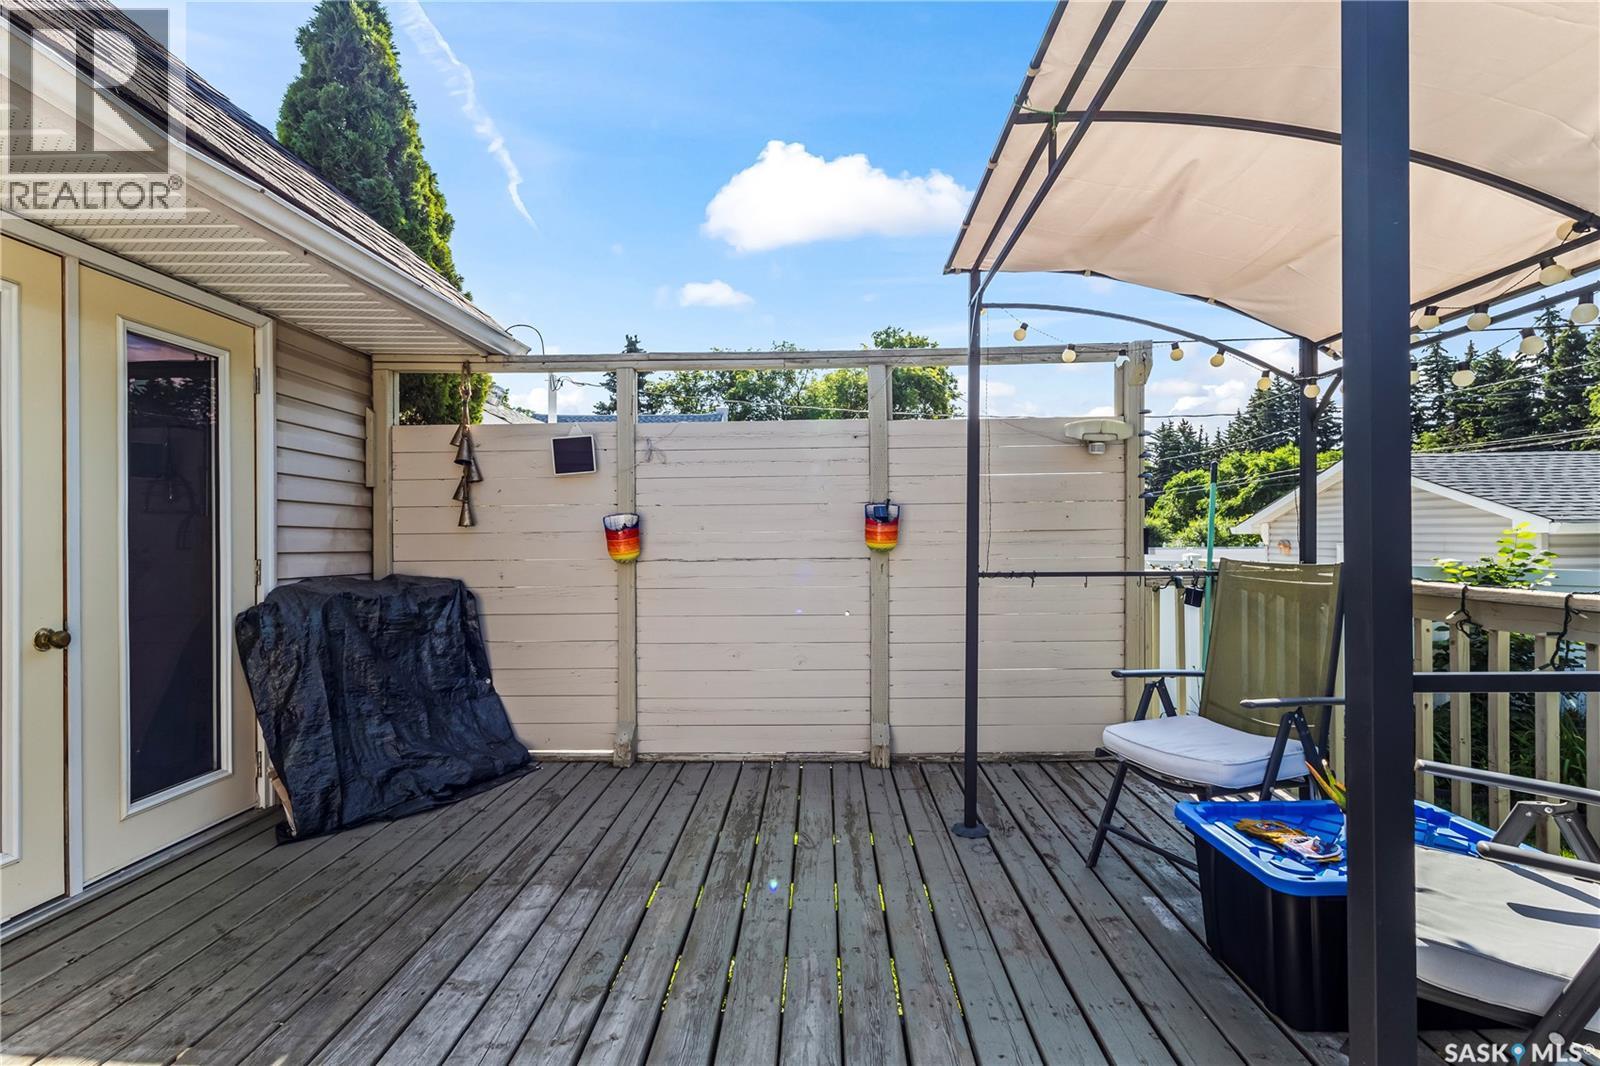
  • Structure Type: Deck
  • Parking Type: None, Gravel, Parking Spaces
  • No. of Parking Spaces: 2

Rooms:

  • Bedroom 2nd Level 2.82 m x 3.71 m
  • Bedroom 2nd Level 3.35 m x 3.00 m
  • Family Basement Level 6.83 m x 3.25 m
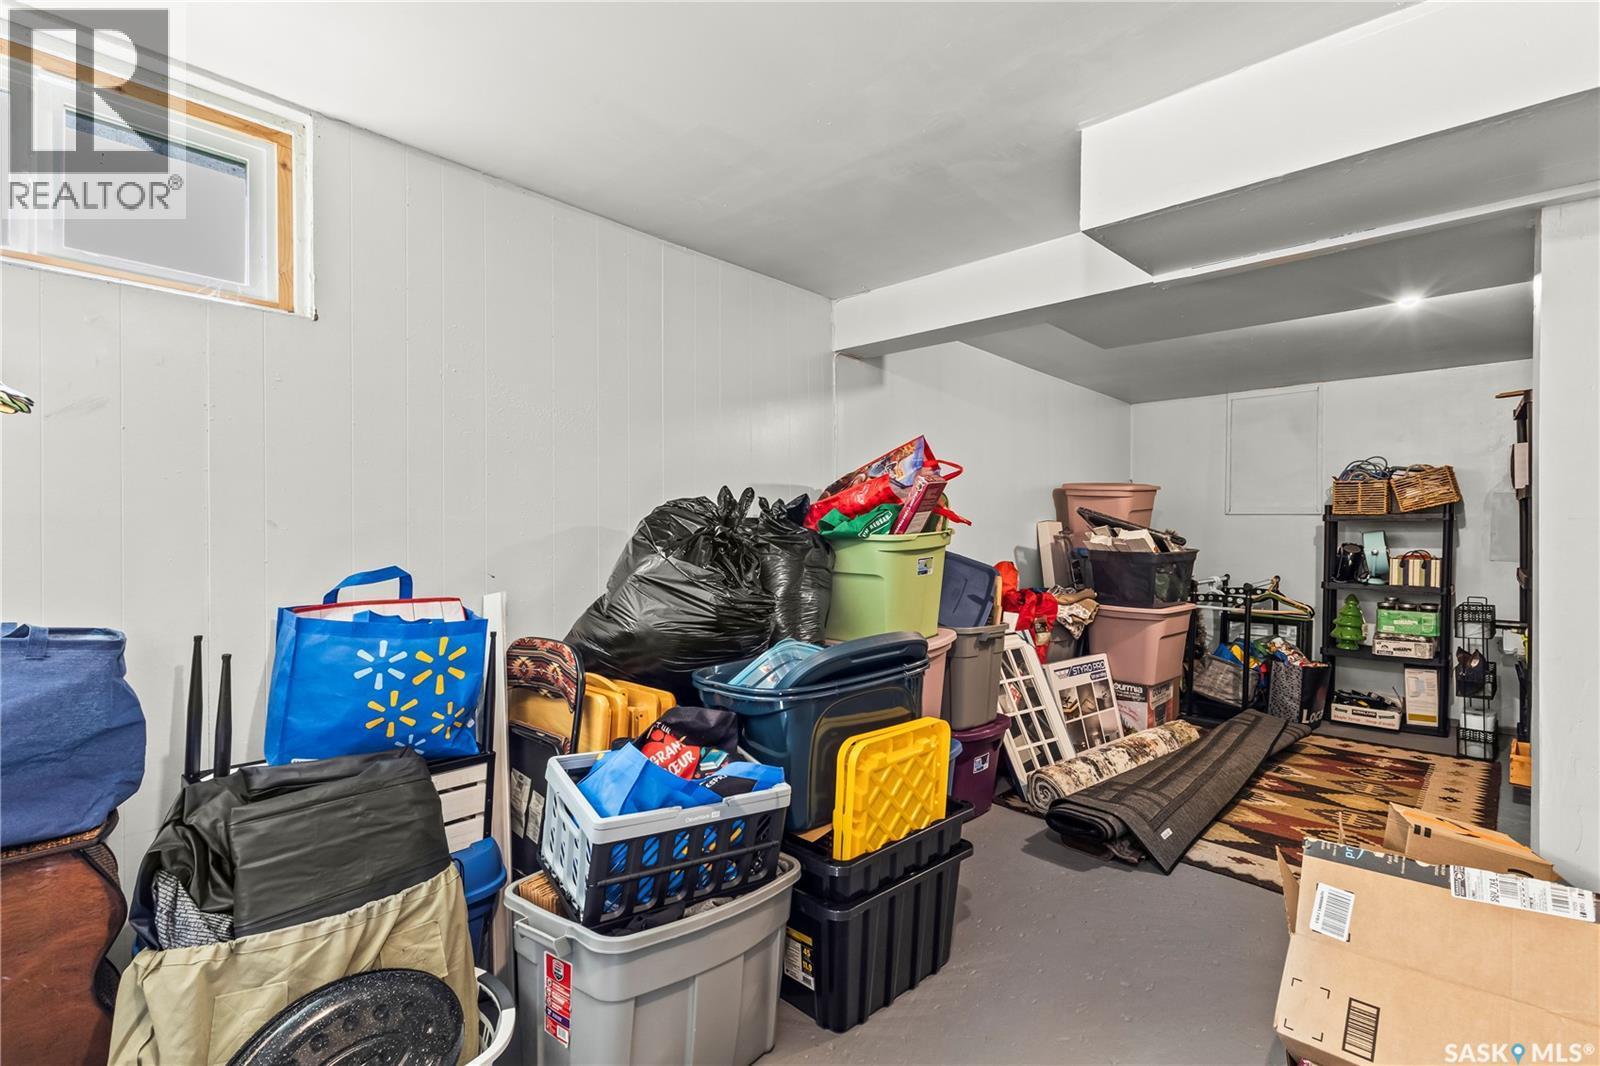
  • Storage Basement Level 2.62 m x 3.28 m
  • Laundry Basement Level 2.90 m x 3.05 m
  • Kitchen Main Level 3.58 m x 3.89 m
  • Dining Main Level 2.82 m x 3.51 m
  • Living Main Level 3.51 m x 3.58 m
  • Bathroom Main Level 2.18 m x 2.29 m
  • Porch Main Level 1.70 m x 1.70 m
  • Foyer Main Level 3.66 m x 0.84 m

Convert Measurement to:


Courtesy of: Advantage Real Estate

REALTOR.ca  

QuickQuoteTM Powered by RPS

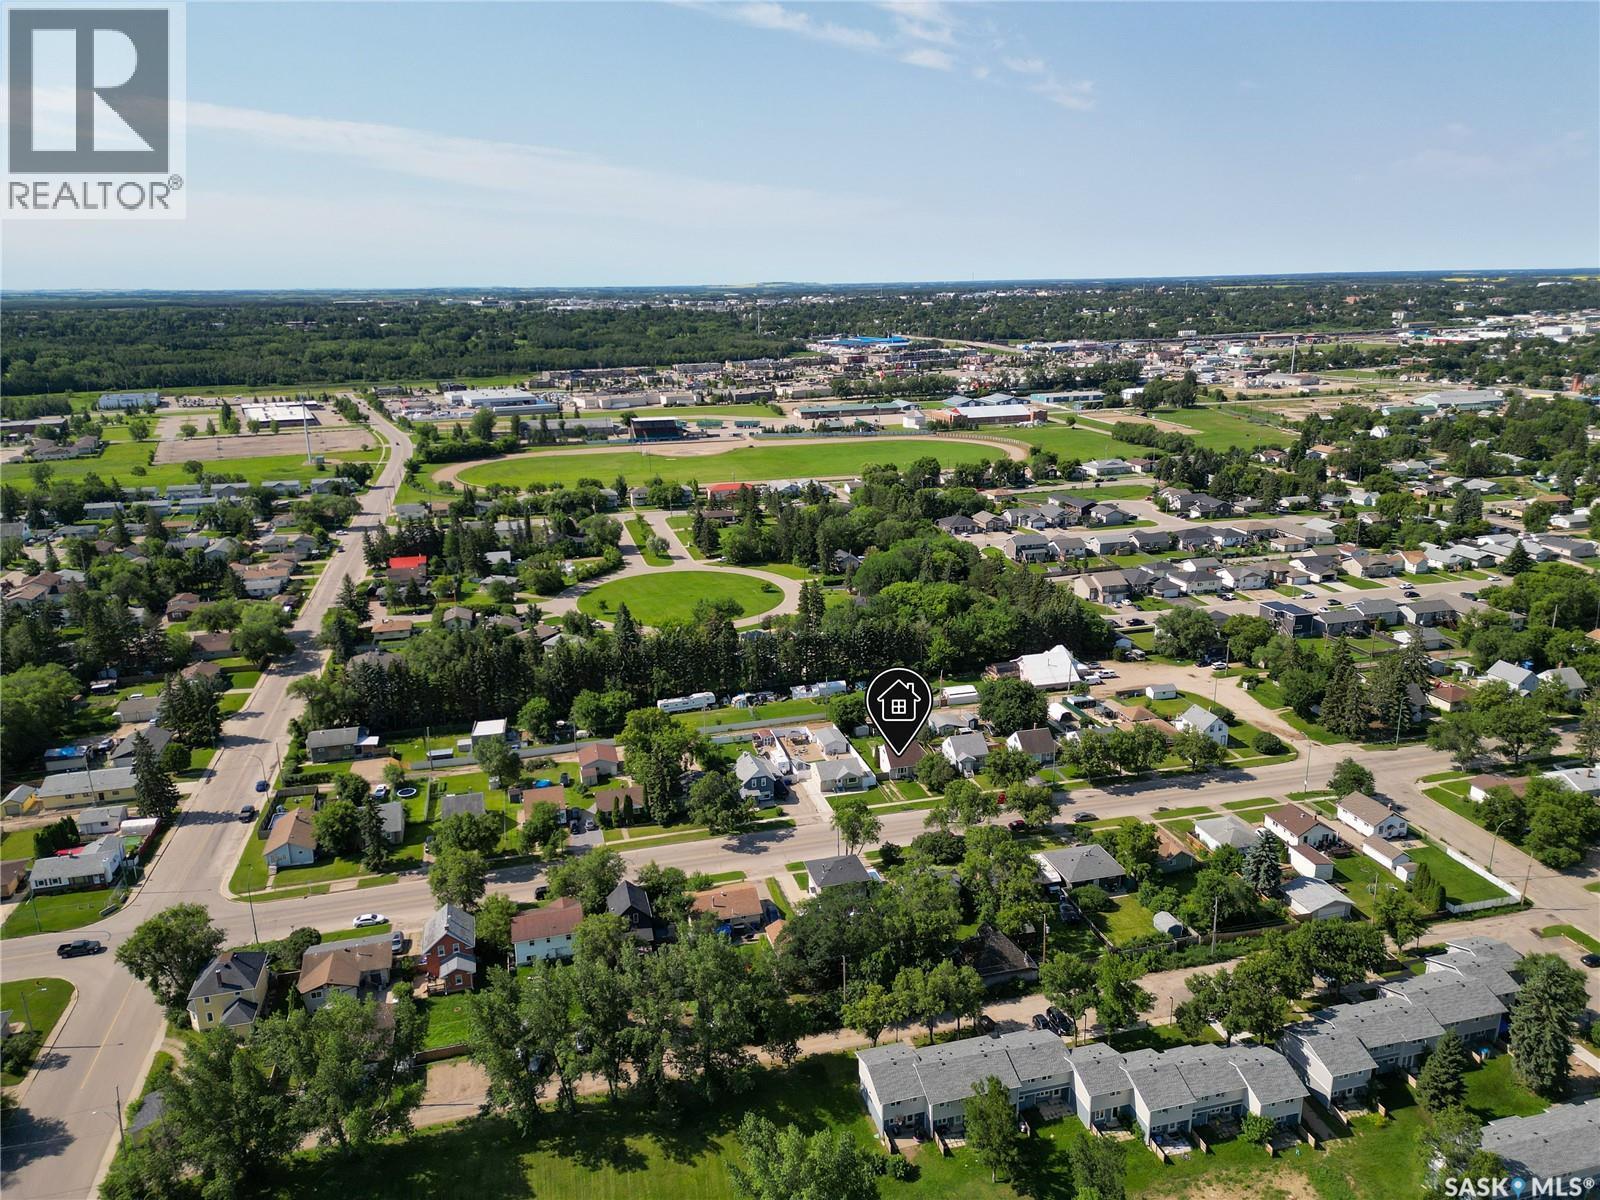
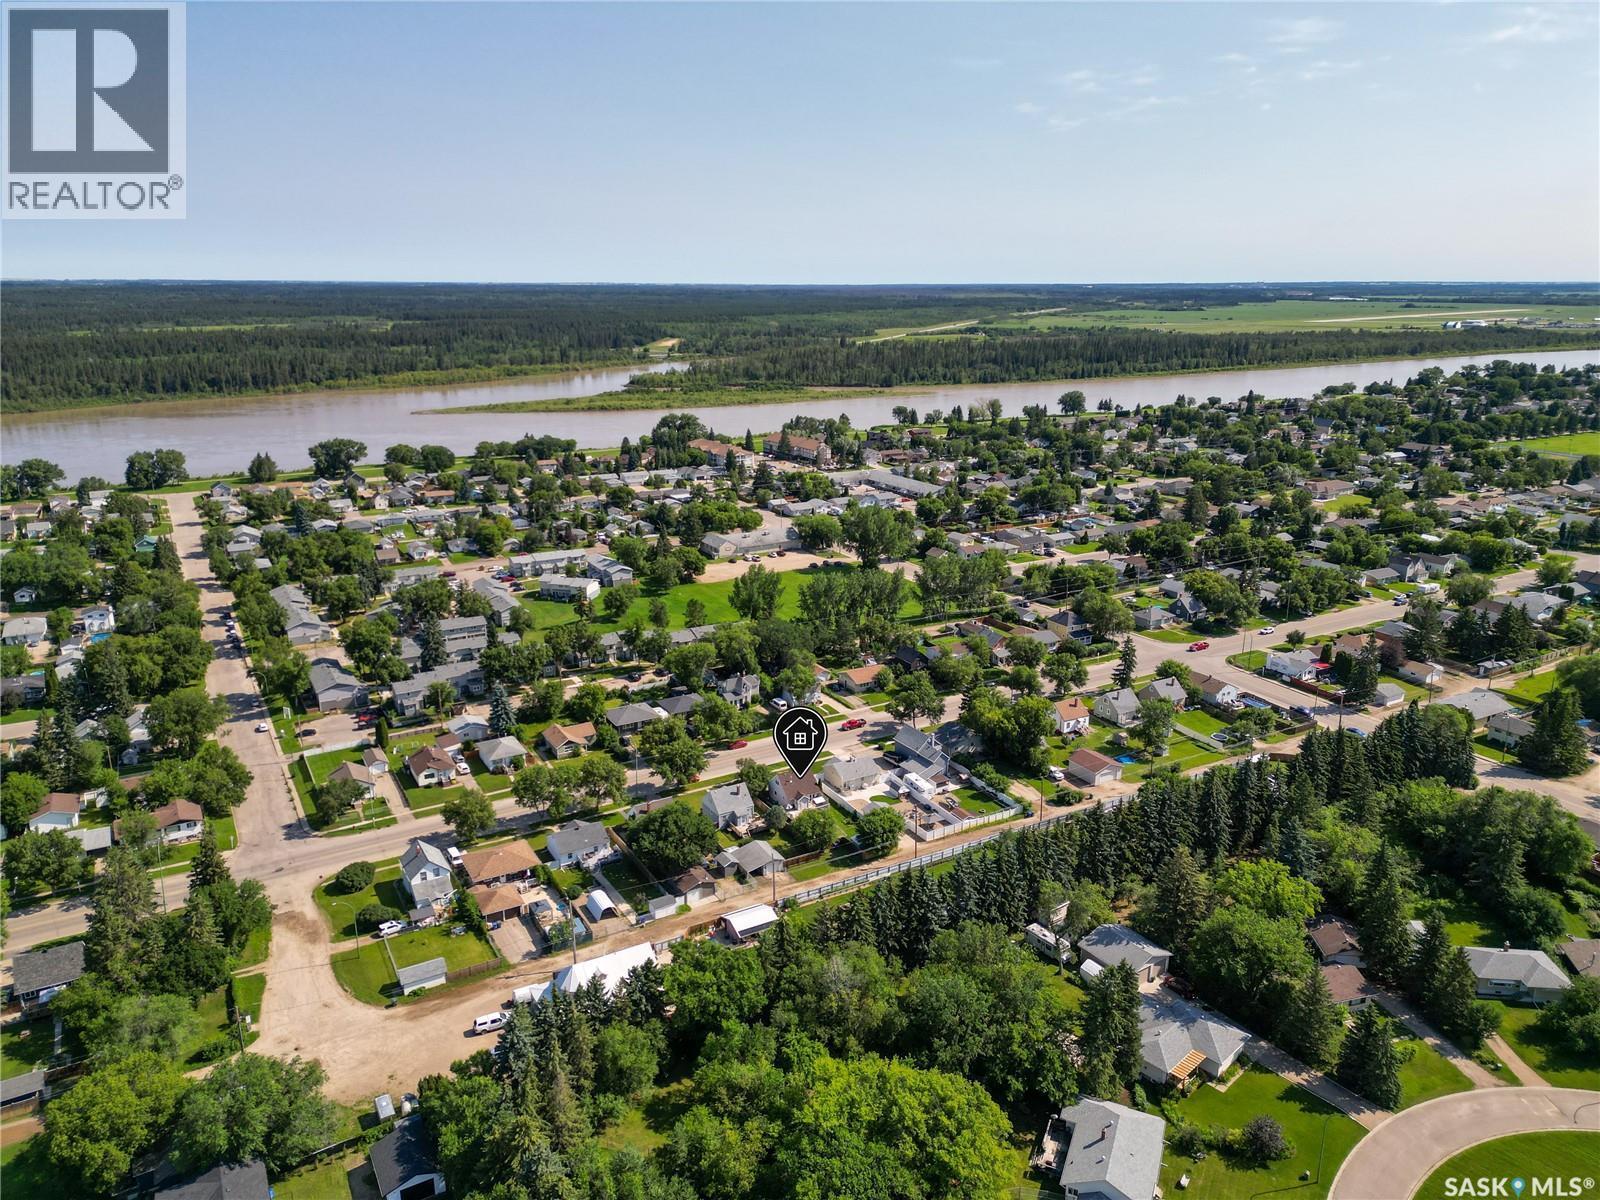
Location of 931 4th STREET E, Prince Albert, Saskatchewan, S6V 0K8

Demographic Information of 931 4th STREET E, Prince Albert, Saskatchewan, S6V 0K8

Life Stage

Midlife Families

Employment Type

Blue Collar/Primary, Blue Collar/Service Sector

Average Household Income

$94,068.56

Average Number of Children

1.84

Household Population

Household Structure

Age of Population

Education

Education Level

No certificate/diploma/degree

25.21 %

High school certificate or equivalent

39.72 %

Apprenticeship trade certificate/diploma

9.58 %

College/non-university certificate

17.62 %

University certificate (below bachelor)

0.76 %

University Degree

7.12 %

Commuter

Travel To Work

By Car

93.33 %

By Public Transit

0.0 %

By Walking

2.11 %

By Bicycle

0.0 %

By Other Methods

4.56 %

Cultural Diversity

Knowledge of Official Language

Mother Tongue

Building Information

Building Type

Apartments (Low and High Rise)

1.9 %

Houses

98.1 %

Own Vs. Rent

