Button CopyPathCircle CloseCircle Left ArrowArrow Down Icon GreyClosecirclecircleBurger
Image 1
Image 2
Image 3
$569,900

71 Longpre CRESCENT, Prince Albert, Saskatchewan, S6X 1C6

MLS® # SK039998

4 Beds

Baths

1352  FEETSQ

QuickQuoteTM: $452K - $607K

Prince Albert SK, S6X 1C6

MLS® # SK039998

Property Information:

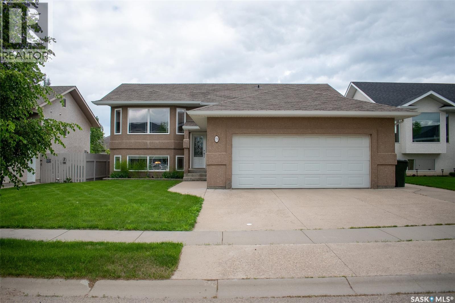
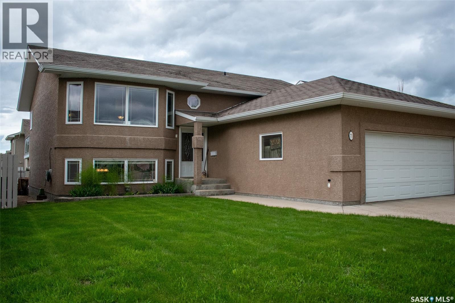
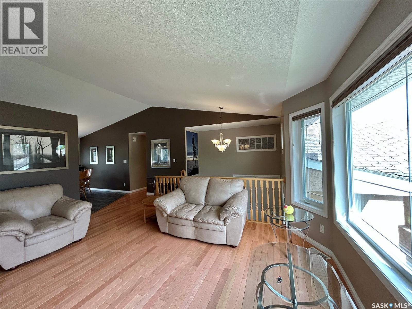
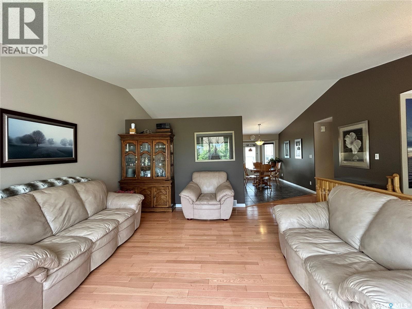
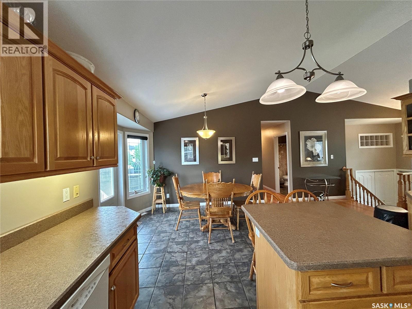
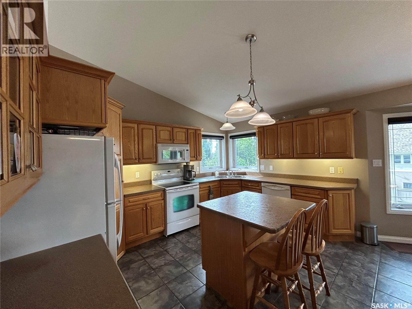
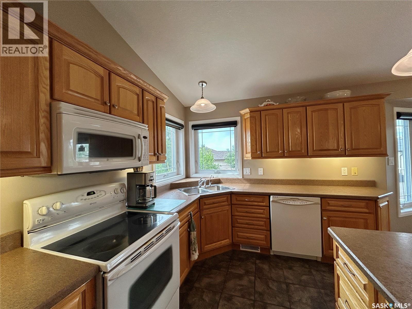
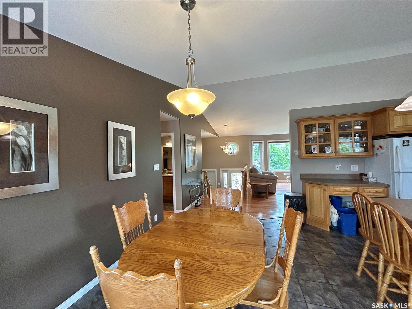
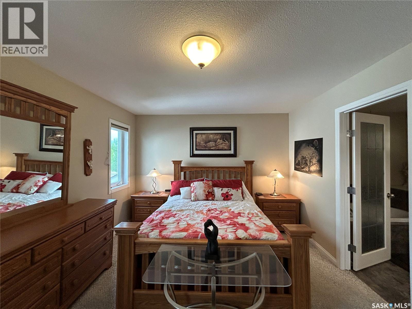
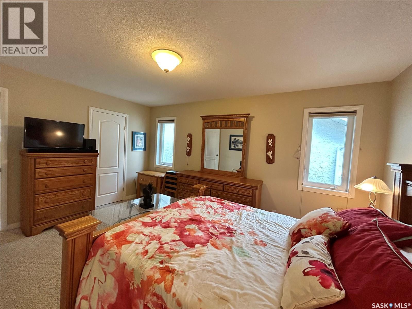
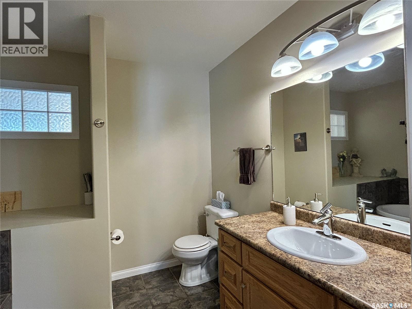
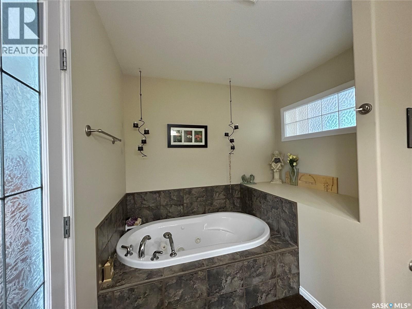
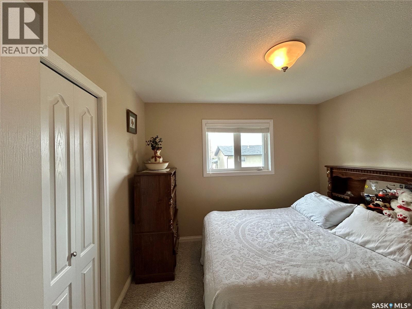
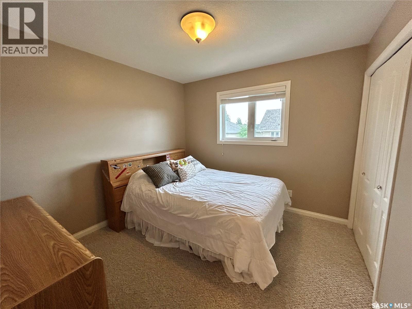
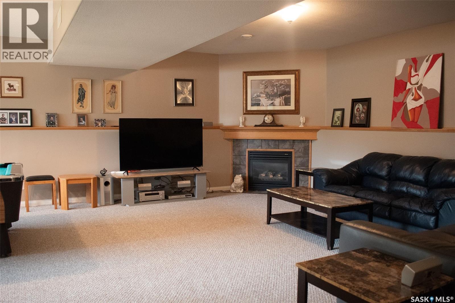
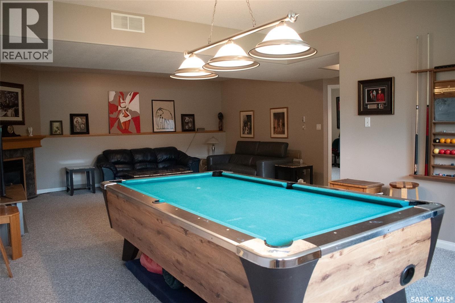
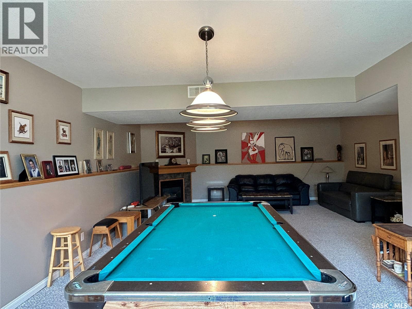
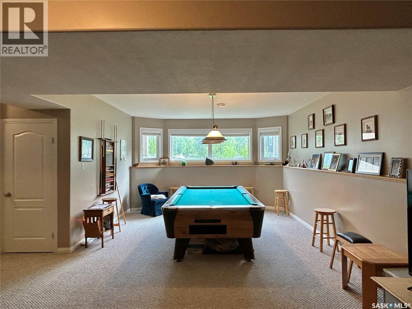
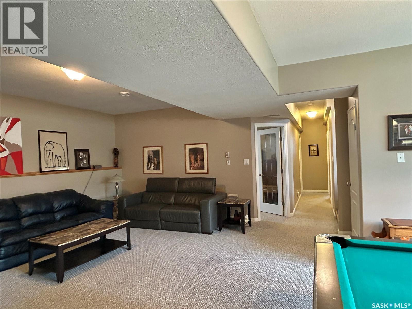
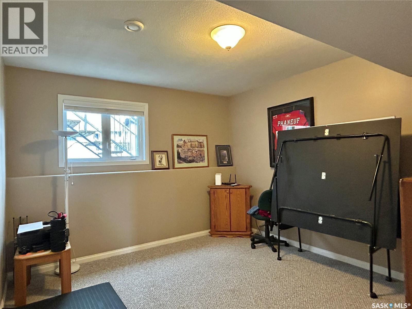
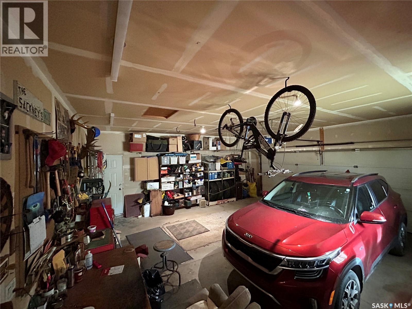
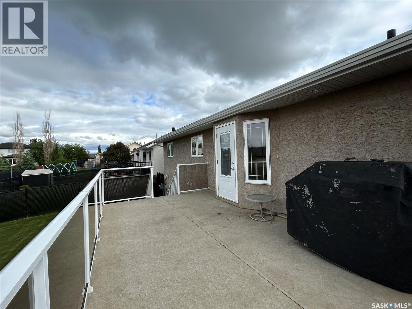
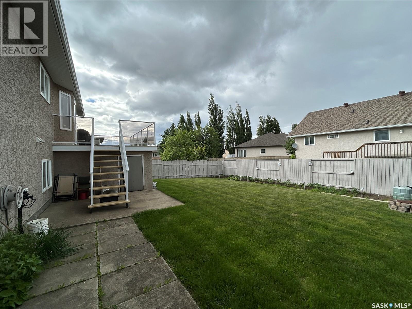
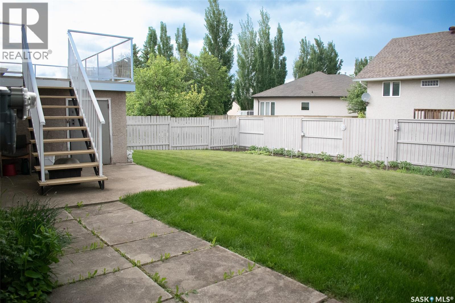
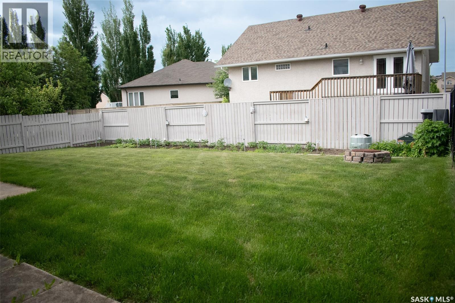
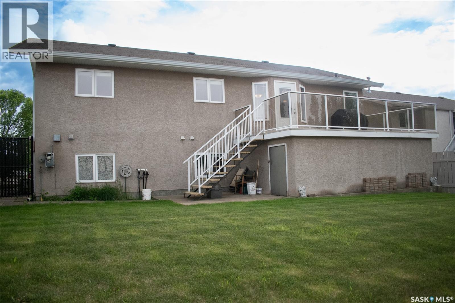
Tucked into Crescent Acres close to schools, a playground, and the Rotary Trail, 71 Long Pre is built for real life with four bedrooms, a dedicated office, and a layout with room to spread out, including a living room upstairs and a separate family room down. The primary bedroom is a true retreat with a walk-in closet and a four-piece ensuite featuring a jacuzzi tub. Step outside to a deck off the kitchen and dining area overlooking a generous backyard with garden space and a 12x22 storage shed. A double attached garage completes the package. This is a home that works as hard as you do, book your showing today. (id:27)

Building Features:

  • Style: Detached
  • Building Type: House
  • Architectural Style: Bi-level
  • Basement Development: Finished
  • Basement Type: Full
  • Construction Style - Attachment: Detached
  • Fireplace Fuel: Gas
  • Fireplace Type: Conventional
  • Floor Space: 1352 sqft
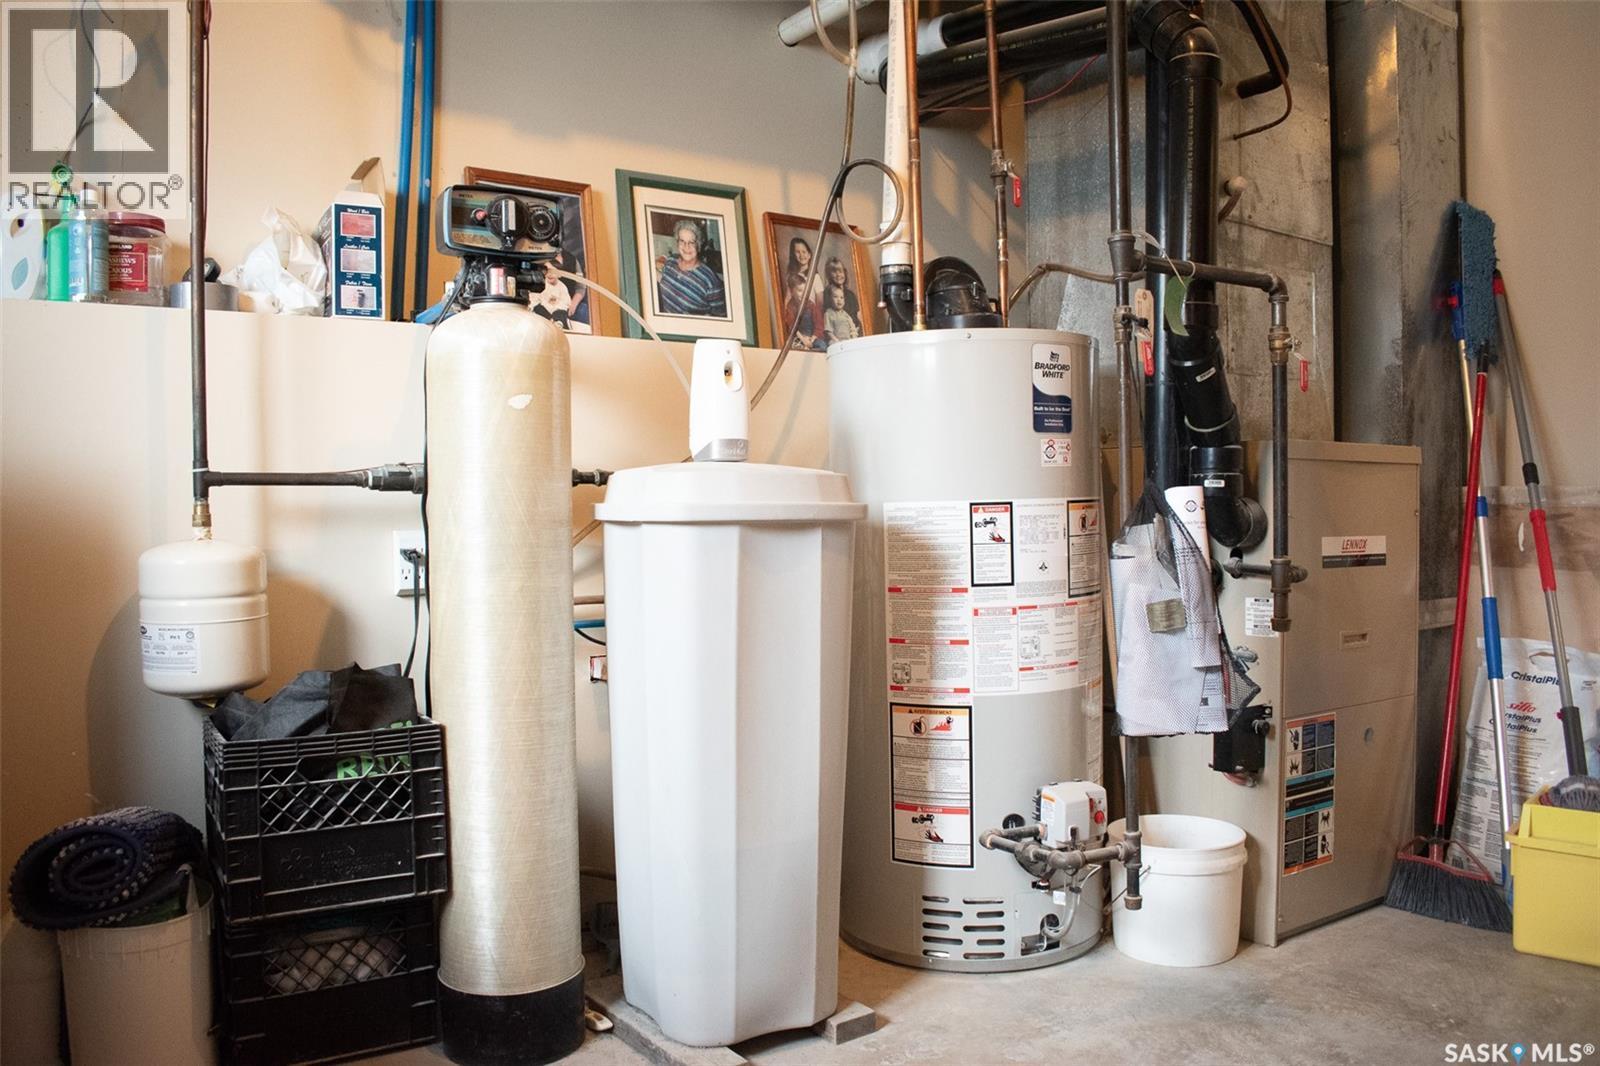
  • Heating Type: Forced air
  • Heating Fuel: Natural gas
  • Appliances: Washer, Refrigerator, Dishwasher, Dryer, Microwave, Window Coverings, Garage door opener remote, Storage Shed, Stove

Property Features:

  • OwnershipType: Freehold
  • Property Type: Single Family
  • Bedrooms: 4
  • Bathrooms: 3
  • Built in: 2005
  • Features: Rectangular
  • Floor Space (approx): 1352 Square Feet
  • Landscape Features: Lawn, Underground sprinkler, Garden Area
  • Lot Frontage: 54 Feet
  • Structure Type: Deck
  • Parking Type: Attached garage, Parking Spaces
  • No. of Parking Spaces: 3

Rooms:

  • Family Basement Level 9.27 m x 4.37 m
  • Office Basement Level 4.32 m x 3.58 m
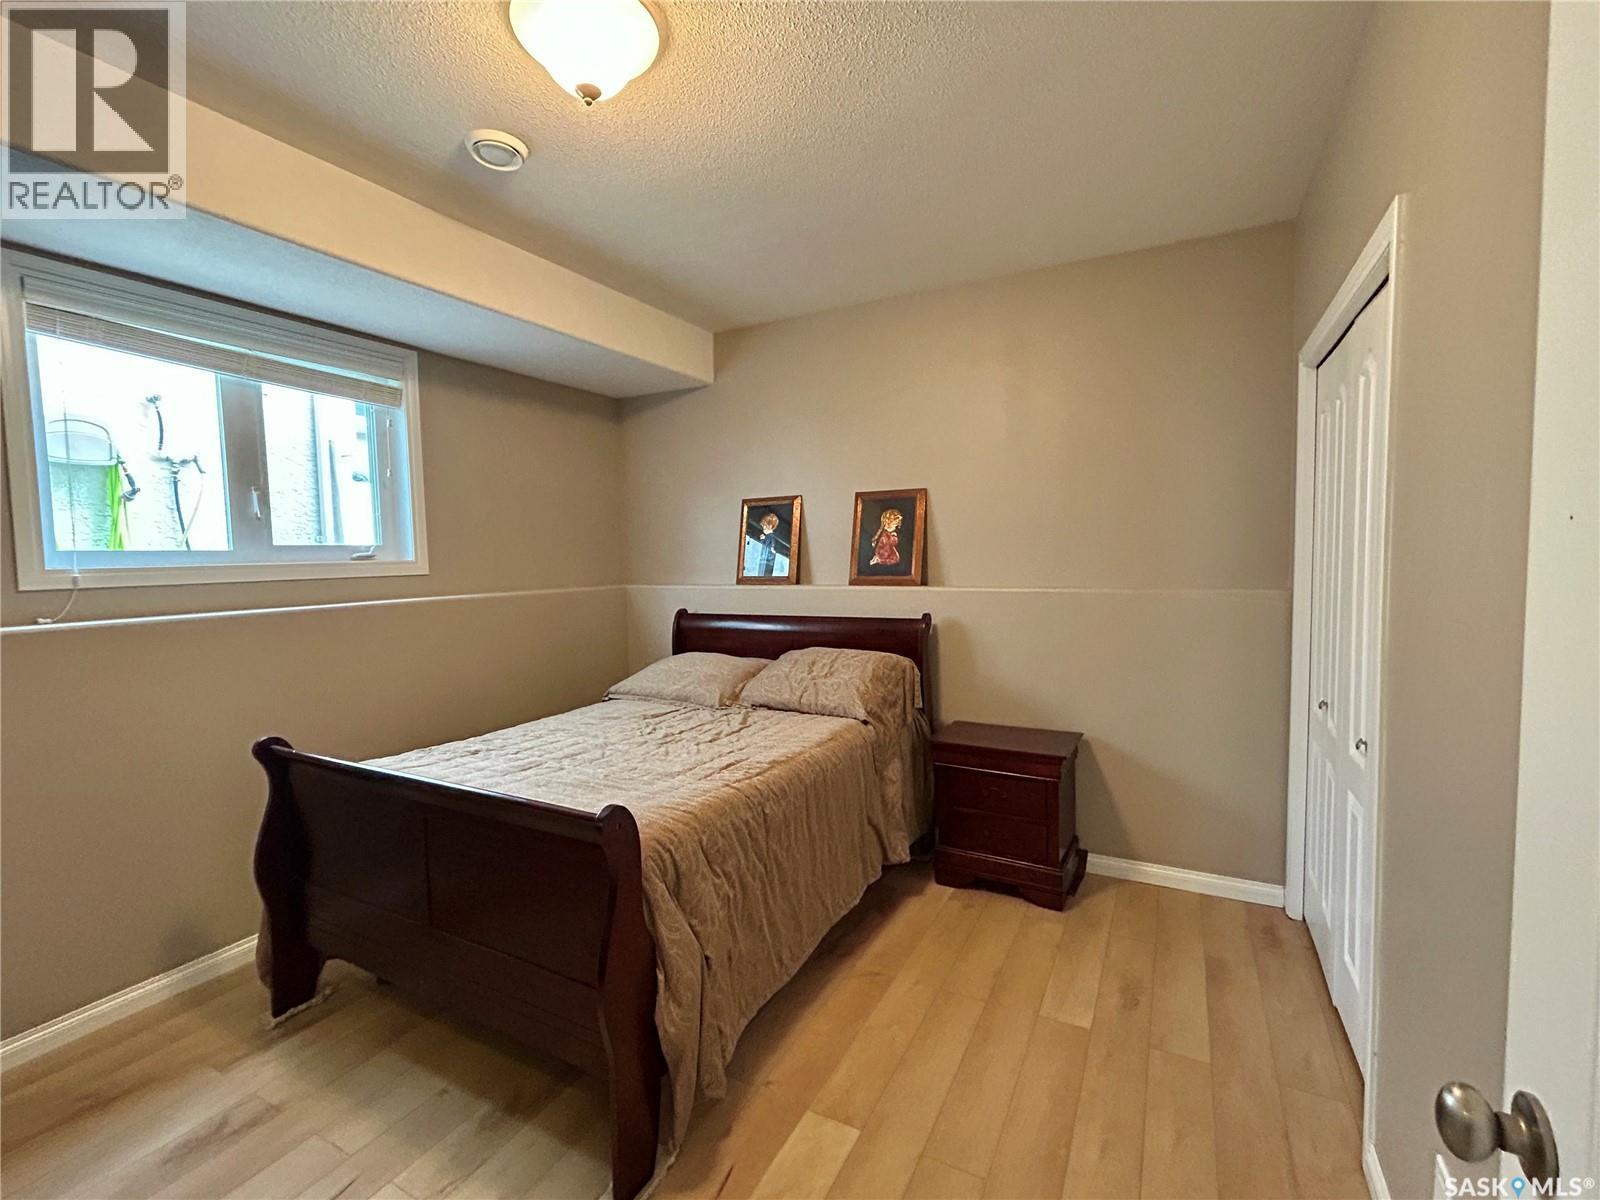
  • Bedroom Basement Level 3.45 m x 3.56 m
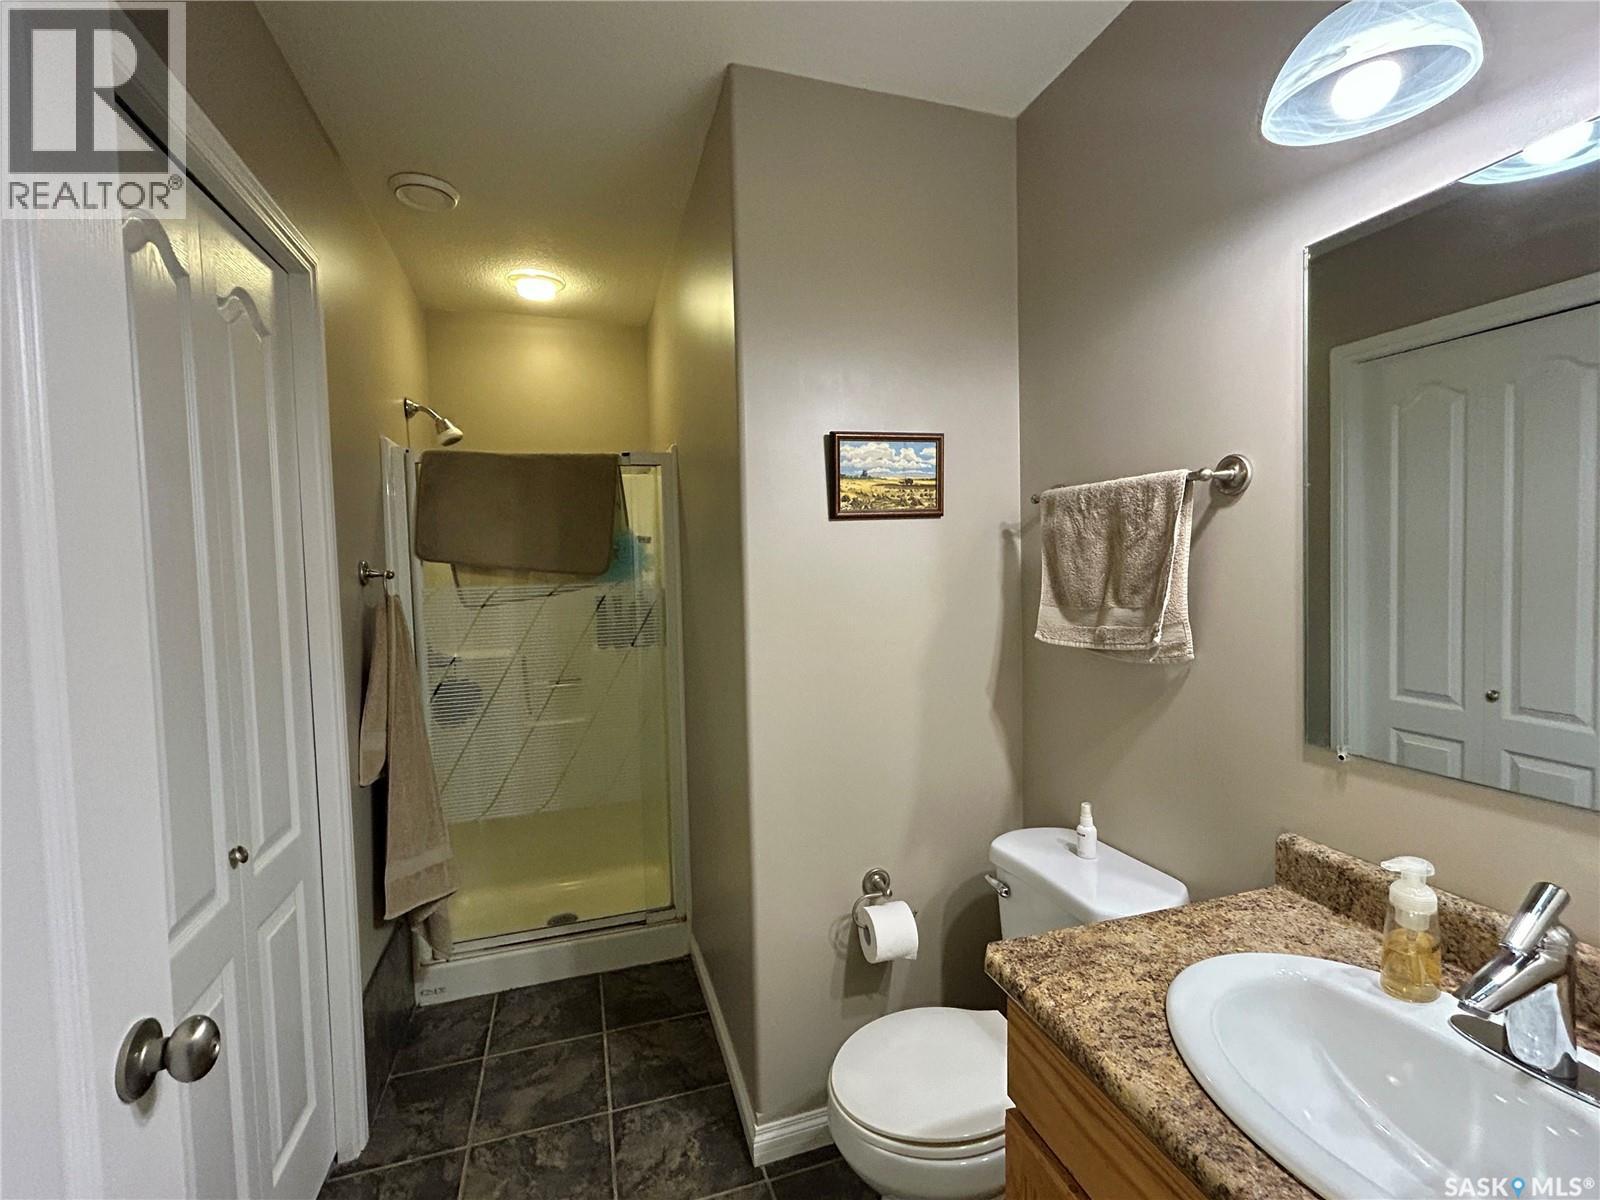
  • Bathroom Basement Level Measurements not available
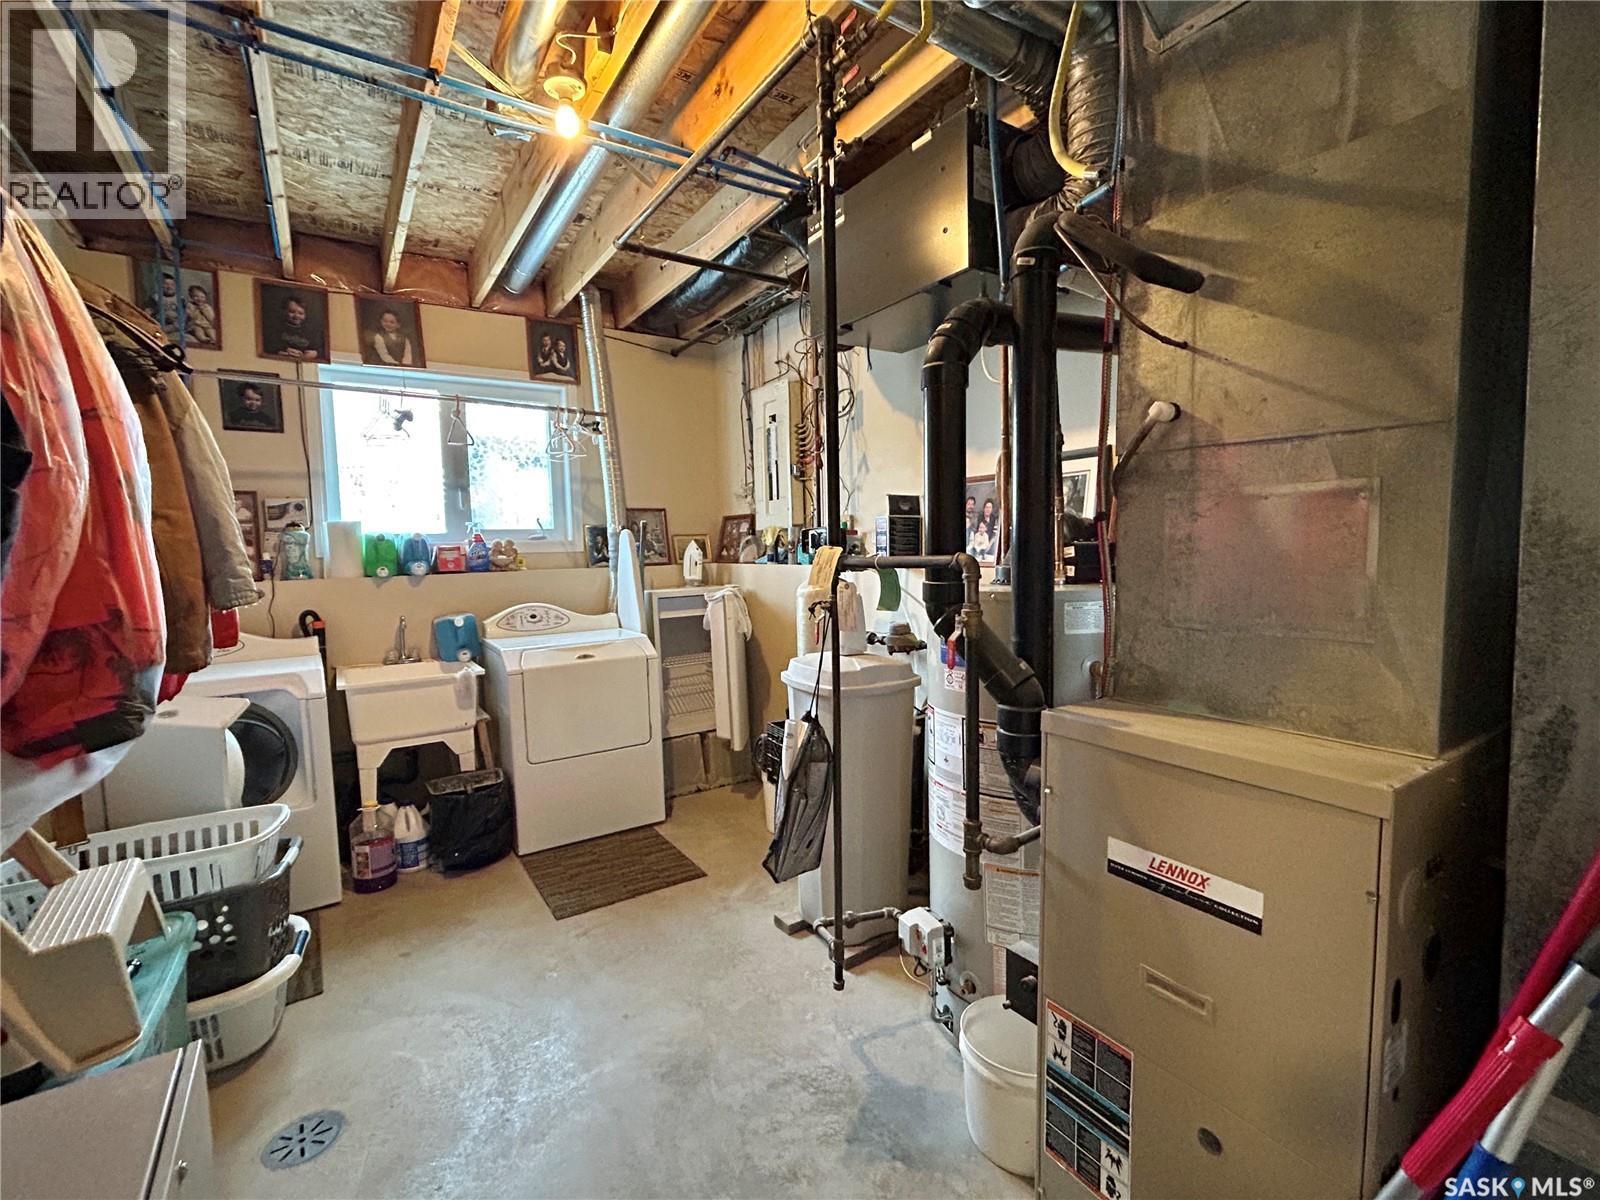
  • Laundry Basement Level 2.95 m x 4.32 m
  • Kitchen Main Level 4.27 m x 5.87 m
  • Living Main Level 4.88 m x 4.39 m
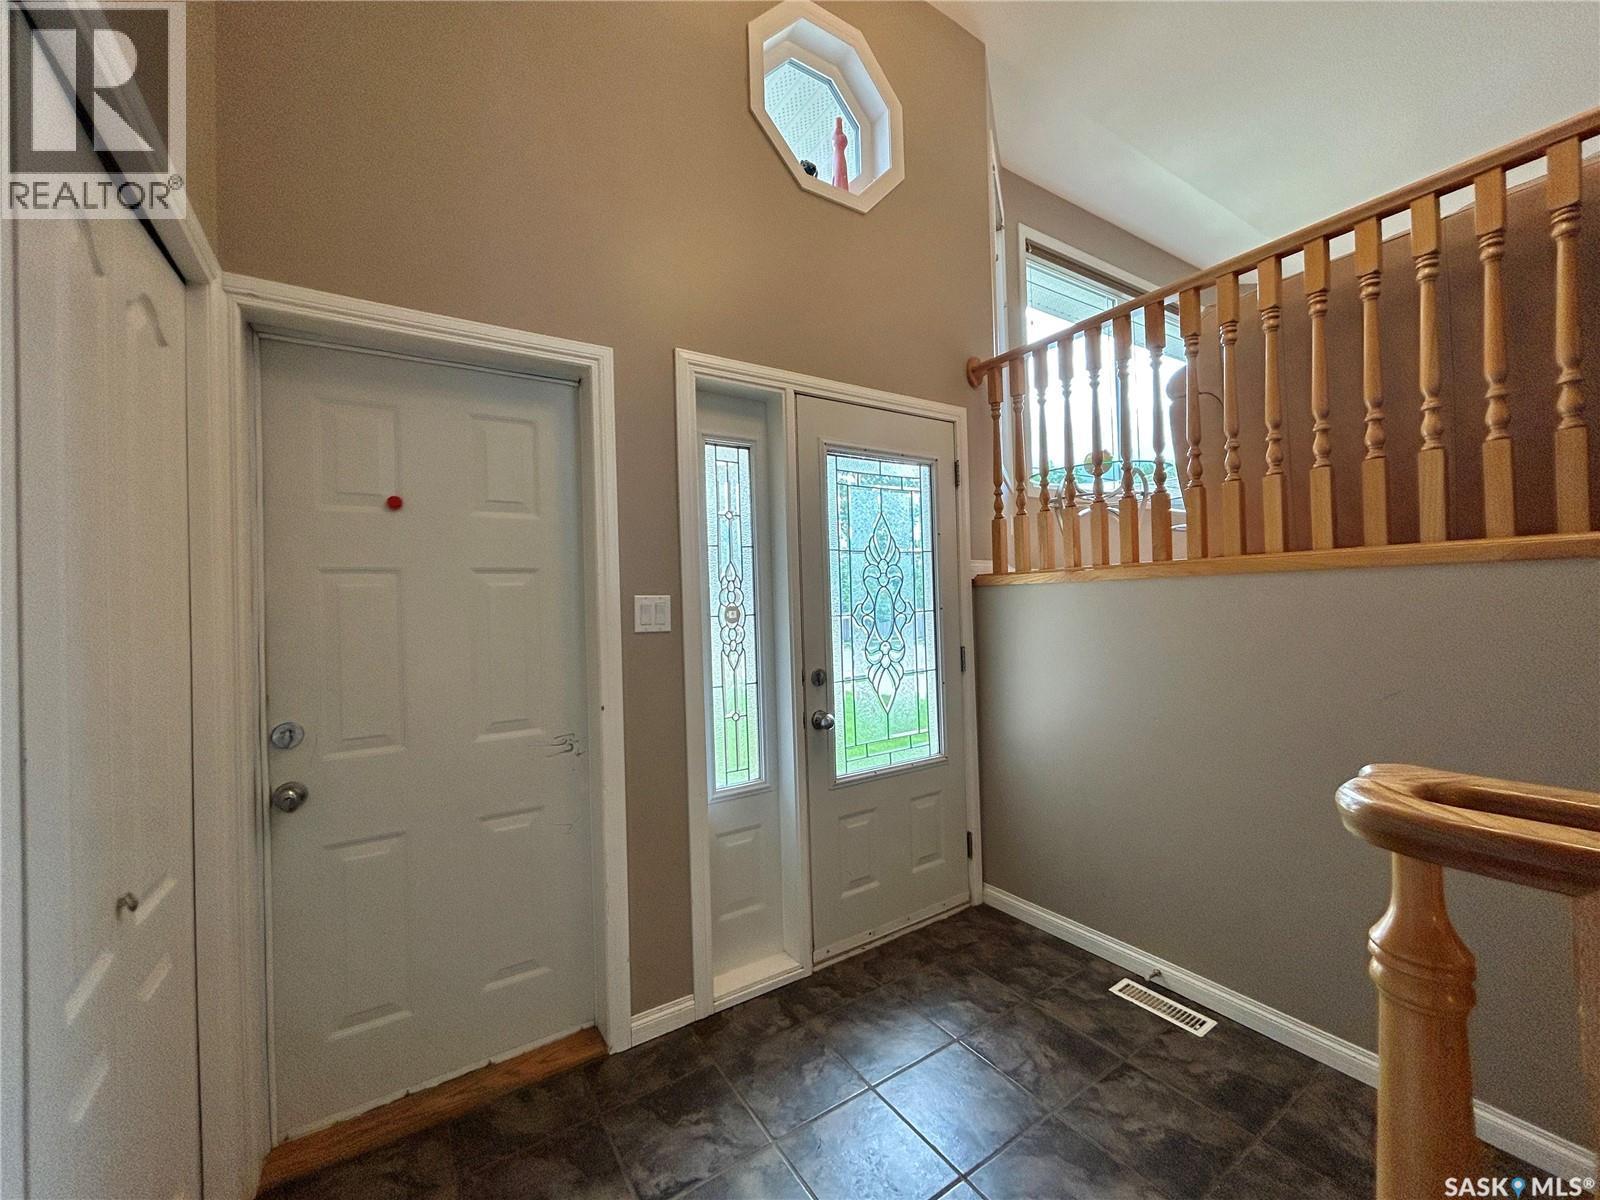
  • Foyer Main Level 1.83 m x 2.44 m
  • Bathroom Main Level Measurements not available
  • Primary Bedroom Main Level 4.62 m x 3.45 m
  • Bathroom Main Level Measurements not available
  • Bedroom Main Level 2.97 m x 3.20 m
  • Bedroom Main Level 2.59 m x 2.97 m

Convert Measurement to:


Courtesy of: Boyes Group Realty Inc.

REALTOR.ca  

QuickQuoteTM Powered by RPS

Location of 71 Longpre CRESCENT, Prince Albert, Saskatchewan, S6X 1C6

Demographic Information of 71 Longpre CRESCENT, Prince Albert, Saskatchewan, S6X 1C6

Life Stage

Growing Families

Employment Type

Mixed

Average Household Income

$140,166.55

Average Number of Children

1.92

Household Population

Household Structure

Age of Population

Education

Education Level

No certificate/diploma/degree

12.19 %

High school certificate or equivalent

29.32 %

Apprenticeship trade certificate/diploma

9.66 %

College/non-university certificate

22.84 %

University certificate (below bachelor)

1.59 %

University Degree

24.39 %

Commuter

Travel To Work

By Car

99.16 %

By Public Transit

0.02 %

By Walking

0.39 %

By Bicycle

0.0 %

By Other Methods

0.43 %

Cultural Diversity

Knowledge of Official Language

Mother Tongue

Building Information

Building Type

Apartments (Low and High Rise)

35.85 %

Houses

64.15 %

Own Vs. Rent

