Button CopyPathCircle CloseCircle Left ArrowArrow Down Icon GreyClosecirclecircleBurger
Image 1
Image 2
Image 3
$334,900

622 1851 Pederson DRIVE, Prince Albert, Saskatchewan, S6X 0B2

MLS® # SK038096

3 Beds

Baths

1521  FEETSQ

QuickQuoteTM: $319K - $427K

Prince Albert SK, S6X 0B2

MLS® # SK038096

Property Information:

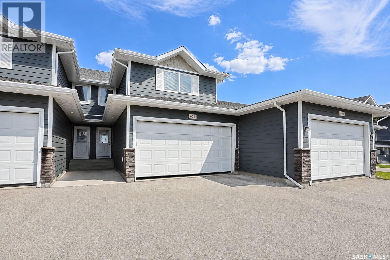
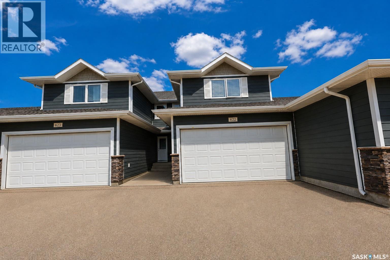
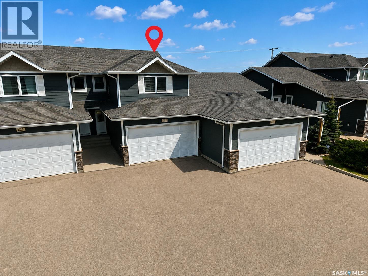
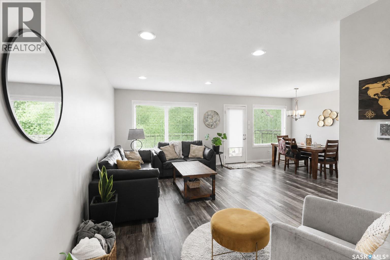
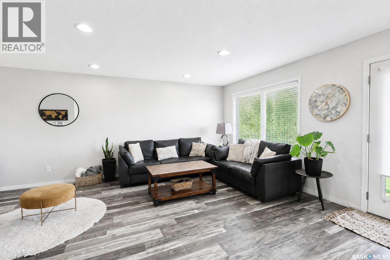
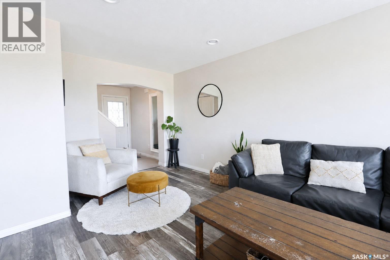
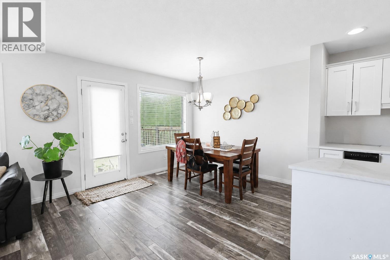
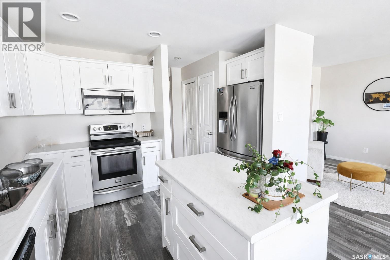
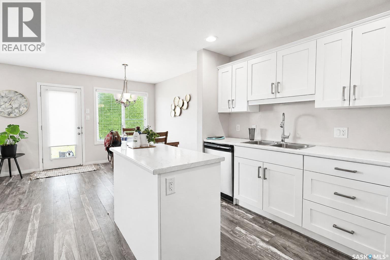
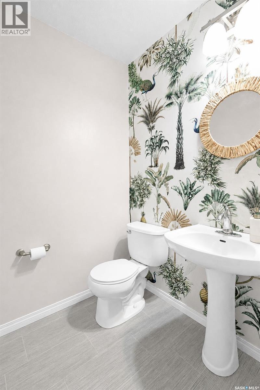
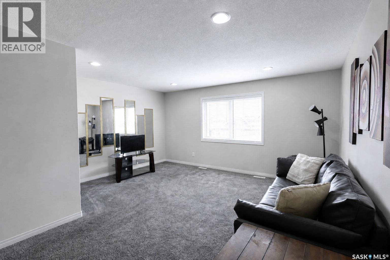
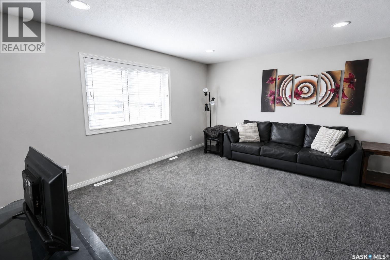
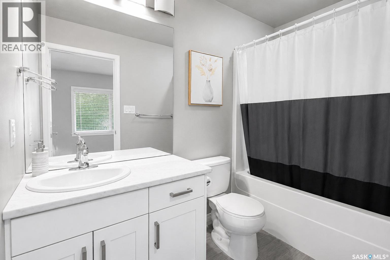
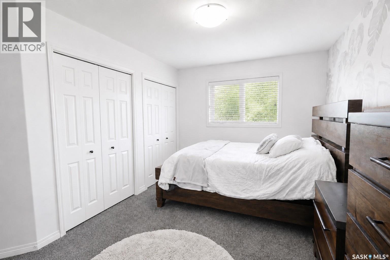
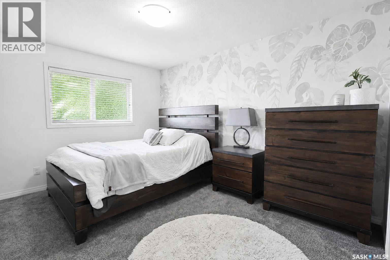
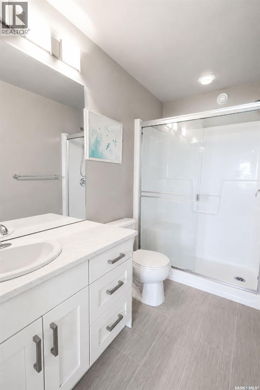
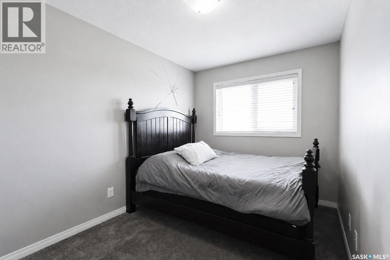
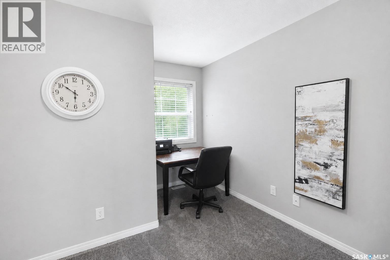
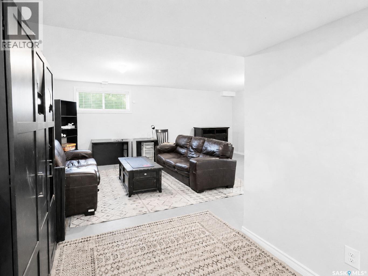
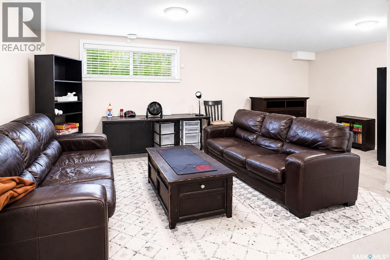
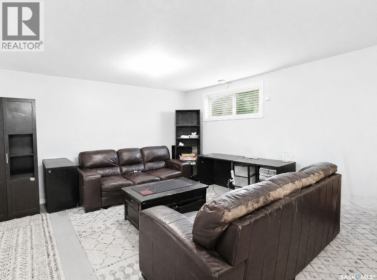
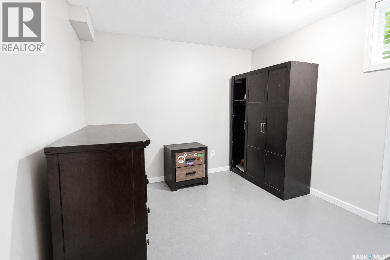
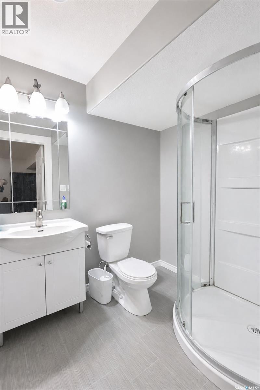
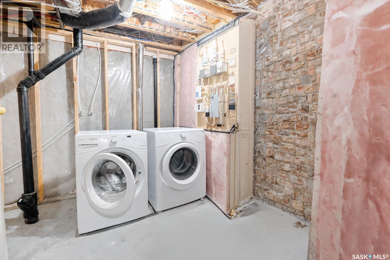
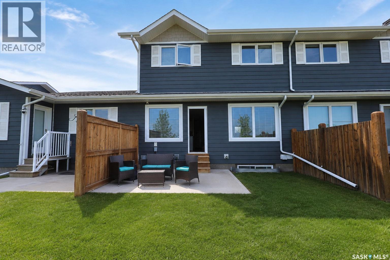
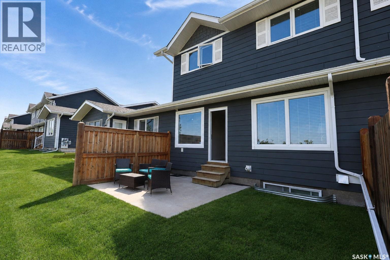
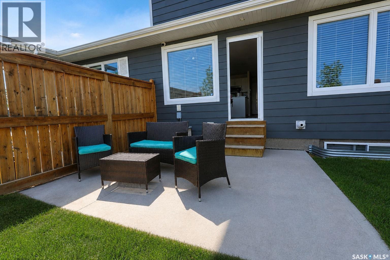
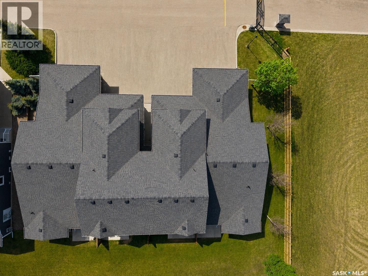
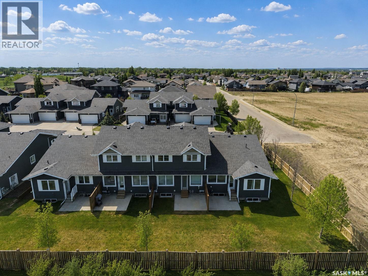
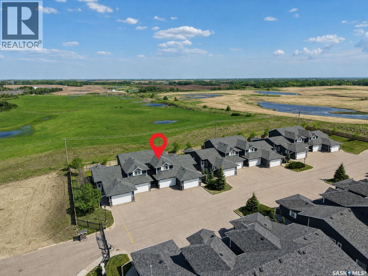
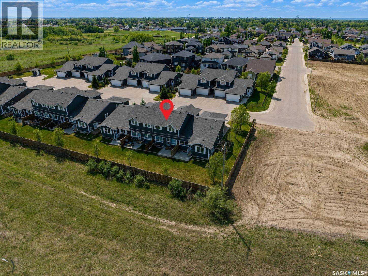
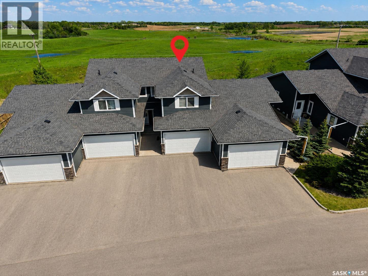
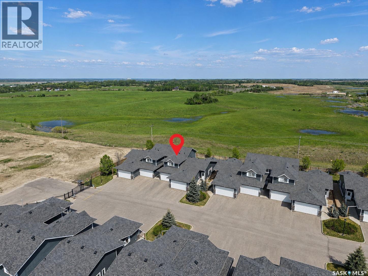
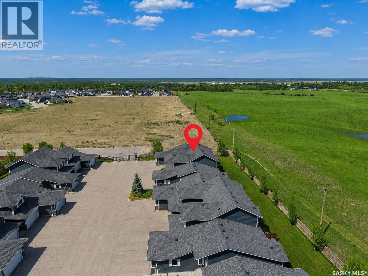
This well-appointed 3-bedroom, 4-bathroom two-story home is located in Rosemont Estates, the exclusive gated condo community within Crescent Acres. Designed for easy, no-maintenance living, the bright and open floor plan features a spacious living room overlooking tranquil green space. The modern kitchen includes a large island and stainless steel appliances, flowing seamlessly into the dining area with patio doors that open onto a generous, private concrete patio. The main floor also offers a convenient half bathroom and direct access to the double attached garage. Upstairs, you’ll find a roomy bonus room, three bedrooms, a full bathroom, and a three-piece ensuite in the master suite. The basement is partially finished, providing a family room, bathroom, and utility space, ready for your personal touch. Situated close to schools, the Rotary Trail, and nearby parks, this home combines comfort and convenience in a sought-after location. Schedule your private tour today to experience all this exceptional property has to offer. (id:27)

Building Features:

  • Style: Townhouse
  • Building Type: Row / Townhouse
  • Architectural Style: 2 Level
  • Basement Development: Partially finished
  • Basement Type: Full
  • Construction Style - Attachment: Attached
  • Floor Space: 1521 sqft
  • Heating Type: Forced air
  • Heating Fuel: Natural gas
  • Cooling Type: Central air conditioning
  • Appliances: Washer, Refrigerator, Dishwasher, Dryer, Microwave, Window Coverings, Garage door opener remote, Central Vacuum - Roughed In, Stove

Property Features:

  • OwnershipType: Condominium/Strata
  • Property Type: Single Family
  • Bedrooms: 3
  • Bathrooms: 4
  • Built in: 2014
  • Community Features: Pets Allowed With Restrictions
  • Condo Fees: $430 Monthly
  • Features: Treed
  • Fence Type: Partially fenced
  • Floor Space (approx): 1521 Square Feet
  • Irregular: Yes
  • Landscape Features: Lawn
  • Lot Size: 2.48 Acres
  • Structure Type: Patio(s)
  • Parking Type: Attached garage, Other, Parking Spaces
  • No. of Parking Spaces: 3

Rooms:

  • Family 2nd Level 5.18 m x 4.57 m
  • Primary Bedroom 2nd Level Measurements not available x 10 ft
  • Bathroom 2nd Level 2.74 m x 1.52 m
  • Bedroom 2nd Level 10 ft x Measurements not available
  • Bedroom 2nd Level Measurements not available x 10 ft
  • Bathroom 2nd Level Measurements not available x 5 ft
  • Family Basement Level 6.10 m x 4.27 m
  • Bathroom Basement Level 2.13 m x 1.52 m
  • Laundry Basement Level 11 ft x Measurements not available
  • Foyer Main Level 6'4 x 4'8
  • Kitchen Main Level 10'5 x 8'9
  • Living Main Level 18'1 x 9'9
  • Dining Main Level Measurements not available x 8 ft
  • Bathroom Main Level 4'10 x 4'10

Convert Measurement to:


Courtesy of: Century 21 Fusion

REALTOR.ca  

QuickQuoteTM Powered by RPS

Location of 622 1851 Pederson DRIVE, Prince Albert, Saskatchewan, S6X 0B2

Demographic Information of 622 1851 Pederson DRIVE, Prince Albert, Saskatchewan, S6X 0B2

Life Stage

Growing Families

Employment Type

Mixed

Average Household Income

$156,750.19

Average Number of Children

1.99

Household Population

Household Structure

Age of Population

Education

Education Level

No certificate/diploma/degree

16.31 %

High school certificate or equivalent

29.29 %

Apprenticeship trade certificate/diploma

7.91 %

College/non-university certificate

22.63 %

University certificate (below bachelor)

2.17 %

University Degree

21.69 %

Commuter

Travel To Work

By Car

94.56 %

By Public Transit

0.0 %

By Walking

2.71 %

By Bicycle

0.0 %

By Other Methods

2.73 %

Cultural Diversity

Knowledge of Official Language

Mother Tongue

Building Information

Building Type

Apartments (Low and High Rise)

29.57 %

Houses

70.43 %

Own Vs. Rent

