Button CopyPathCircle CloseCircle Left ArrowArrow Down Icon GreyClosecirclecircleBurger
Image 1
Image 2
Image 3
$279,900

405 21st STREET W, Prince Albert, Saskatchewan, S6V 4J5

MLS® # SK038896

3 Beds

Baths

1571  FEETSQ

QuickQuoteTM: $229K - $289K

Prince Albert SK, S6V 4J5

MLS® # SK038896

Property Information:

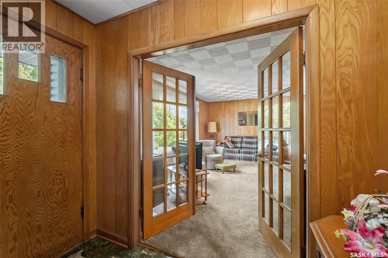
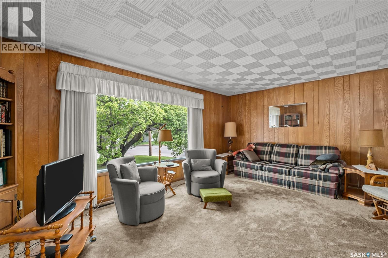
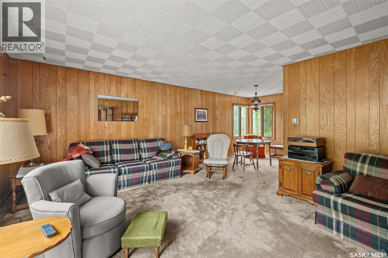
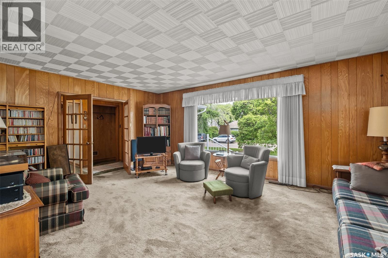
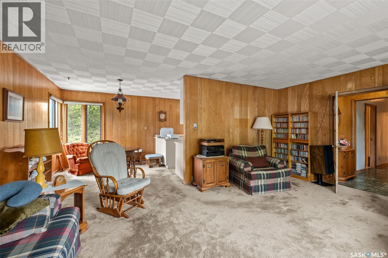
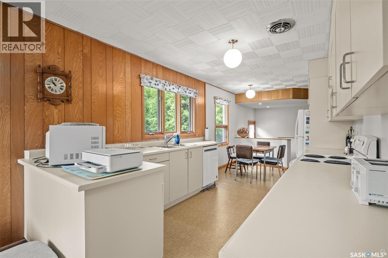
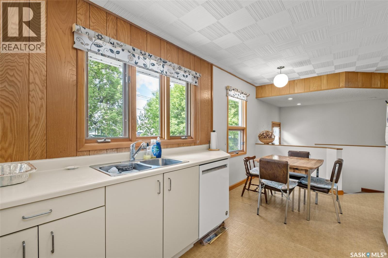
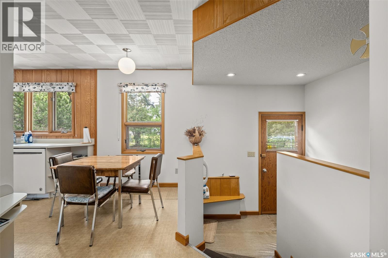
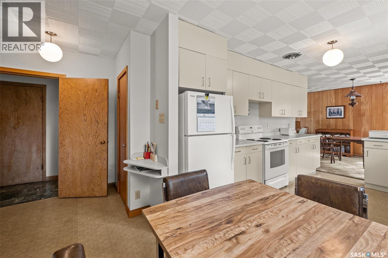
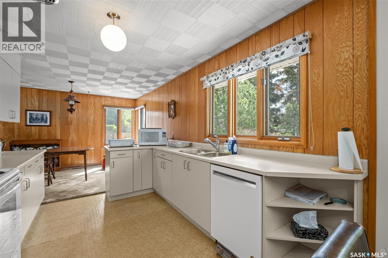
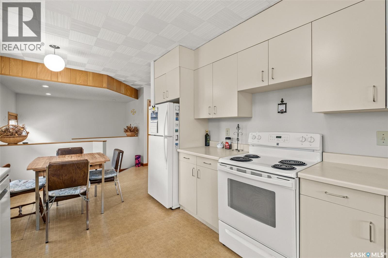
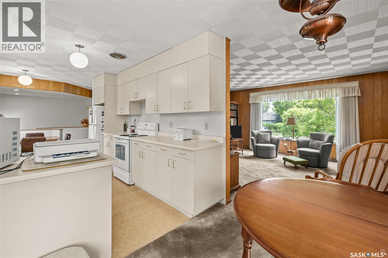
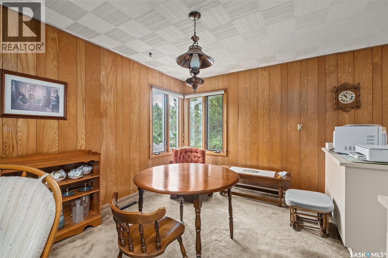
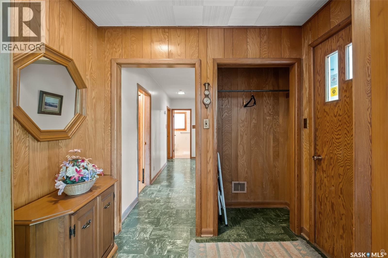
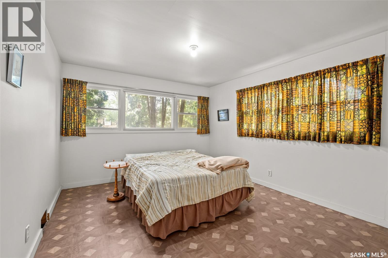
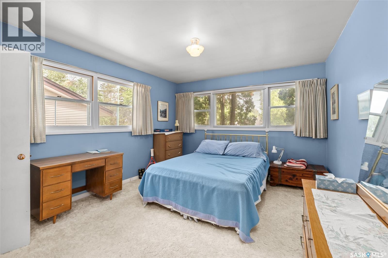
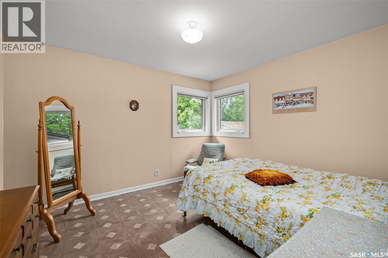
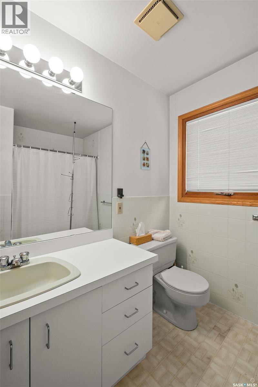
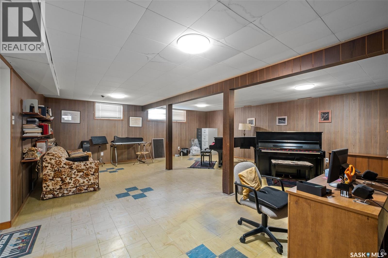
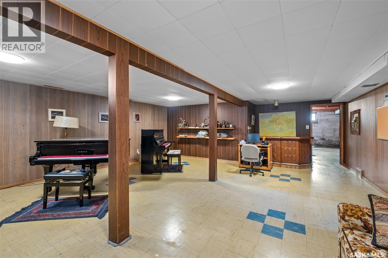
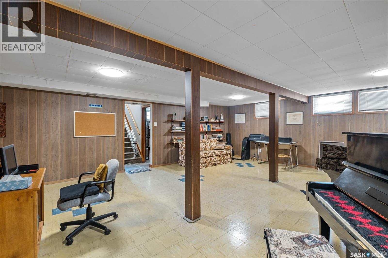
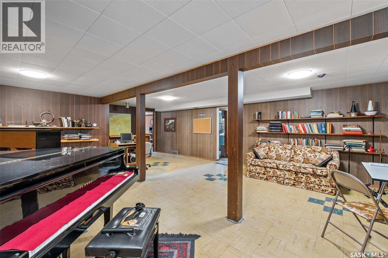
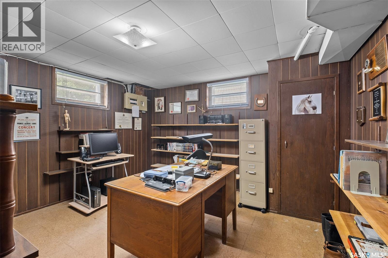
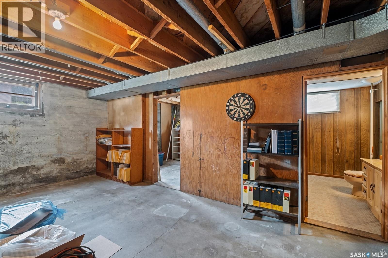
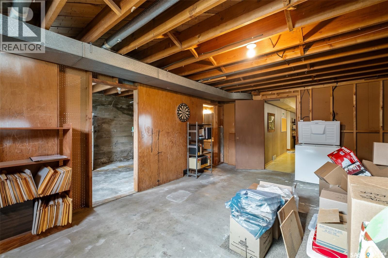
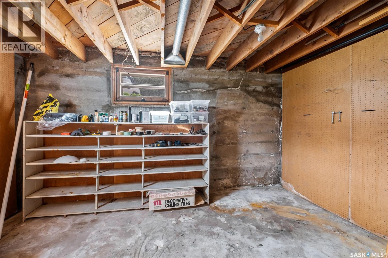
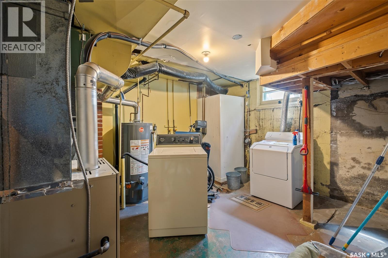
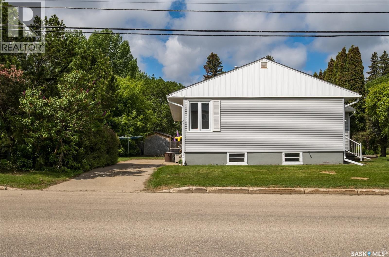
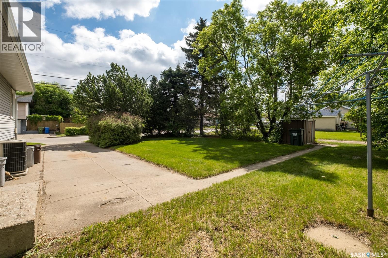
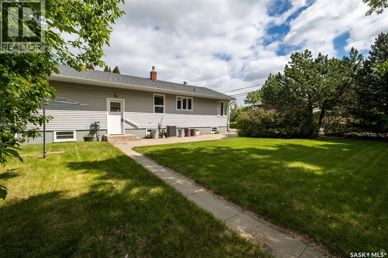
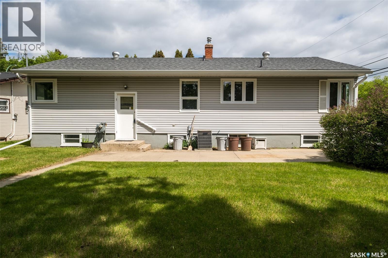
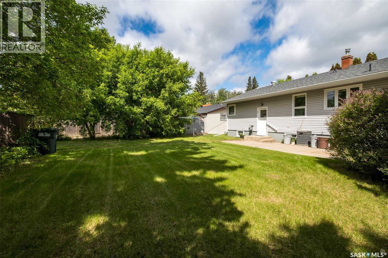
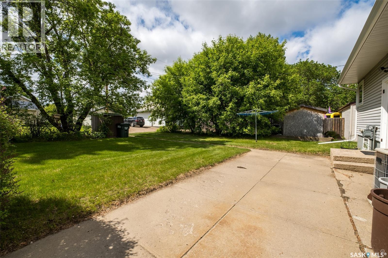
Spacious 1571 square foot bungalow situated on a beautiful 64’ x 122’ corner lot in a mature West Hill neighbourhood. Original French doors open to large bright living room. This home offers a formal dining room for entertaining as well as an informal eat-in kitchen. The large sunken back entry with built in seating provides lots of space for getting ready to come and go. There are three generous sized bedrooms, two of which have wall to wall windows on two sides, providing warm natural light. A four piece bath completes the main floor. The basement offers an oversize family room, den, workshop, storage room and utility room. The huge private treed back yard is perfect for barbecues on the patio. New shingles in 2019. Don’t miss your chance to make this family-friendly home your own! (id:27)

Building Features:

  • Style: Detached
  • Building Type: House
  • Architectural Style: Bungalow
  • Basement Development: Finished
  • Basement Type: Full
  • Construction Style - Attachment: Detached
  • Floor Space: 1571 sqft
  • Heating Type: Forced air
  • Heating Fuel: Natural gas
  • Cooling Type: Central air conditioning
  • Appliances: Washer, Refrigerator, Dishwasher, Dryer, Storage Shed, Stove

Property Features:

  • OwnershipType: Freehold
  • Property Type: Single Family
  • Bedrooms: 3
  • Bathrooms: 2
  • Built in: 1953
  • Features: Treed, Corner Site, Lane, Rectangular
  • Floor Space (approx): 1571 Square Feet
  • Irregular: Yes
  • Landscape Features: Lawn
  • Lot Frontage: 63.8 Feet
  • Lot Size: 0.18 Acres
  • Structure Type: Patio(s)
  • Parking Type: None, Parking Spaces
  • No. of Parking Spaces: 2

Rooms:

  • Family Basement Level 6.73 m x 6.58 m
  • Storage Basement Level 3.99 m x 5.97 m
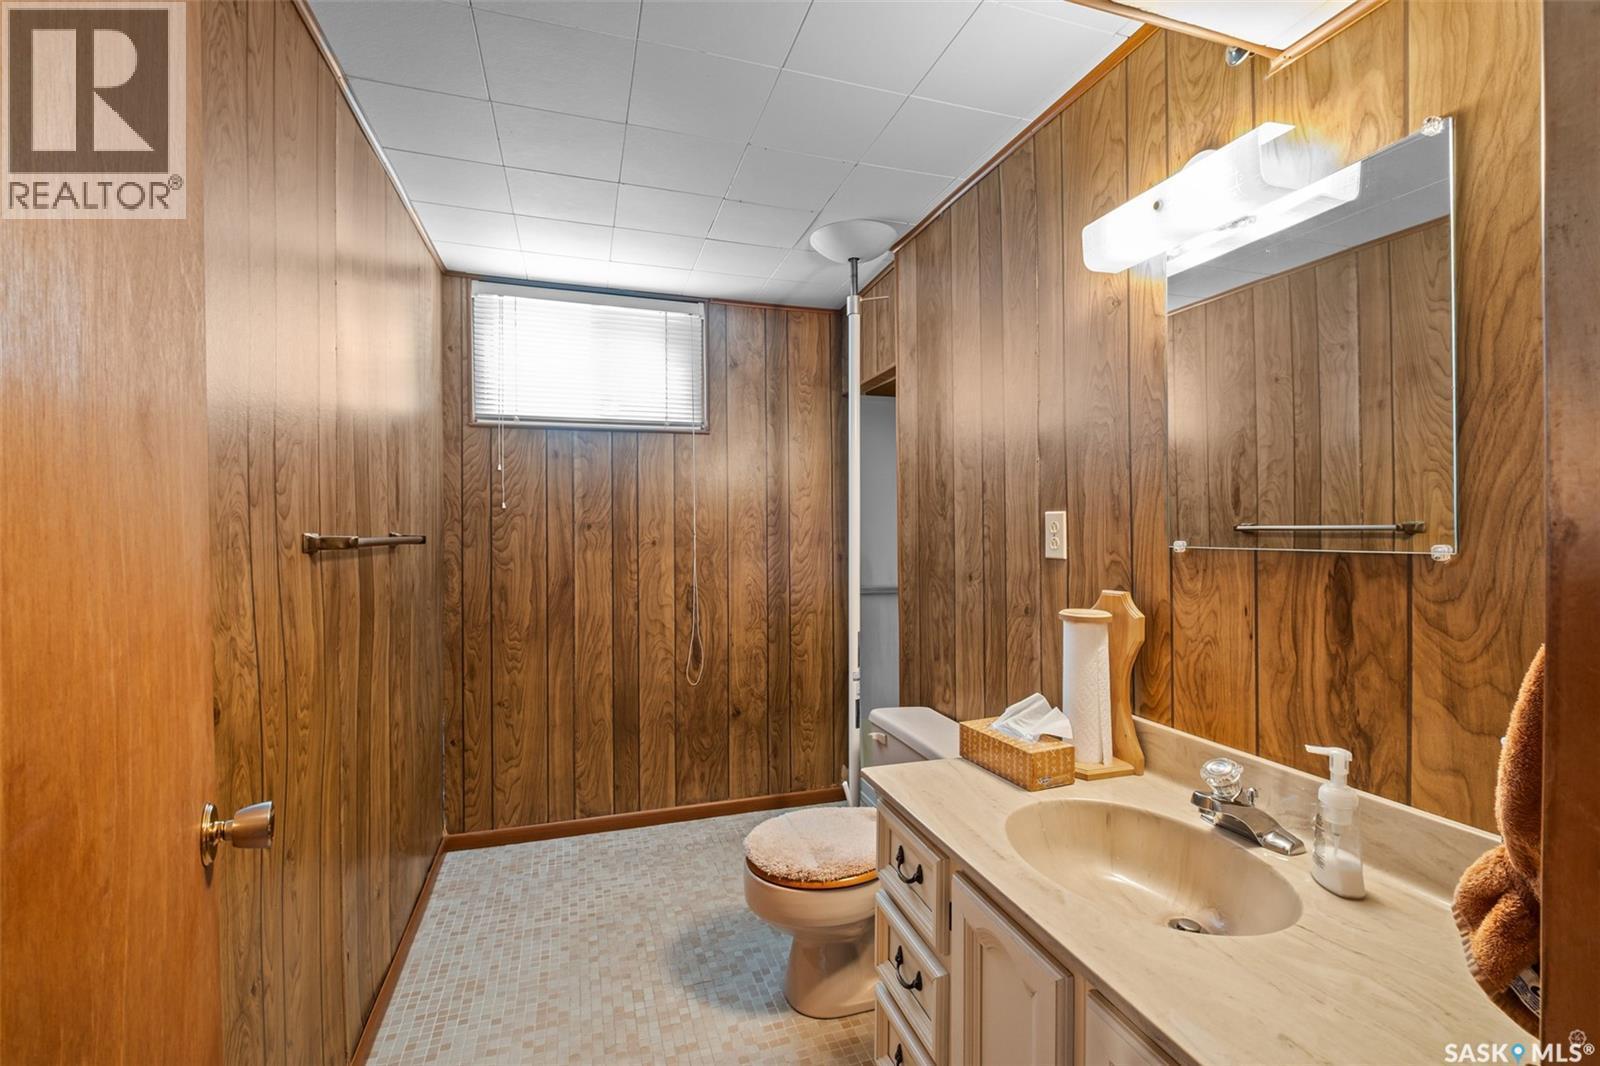
  • Bathroom Basement Level 1.60 m x 2.46 m
  • Workshop Basement Level 4.47 m x 2.92 m
  • Laundry Basement Level 4.01 m x 3.15 m
  • Den Basement Level 4.27 m x 3.56 m
  • Kitchen Main Level 5.59 m x 2.97 m
  • Dining Main Level 2.97 m x 2.82 m
  • Living Main Level 5.92 m x 4.34 m
  • Bedroom Main Level 3.38 m x 4.06 m
  • Bedroom Main Level 3.71 m x 4.06 m
  • Bathroom Main Level 2.51 m x 2.51 m
  • Bedroom Main Level 3.73 m x 3.40 m

Convert Measurement to:


Courtesy of: RE/MAX P.A. Realty

REALTOR.ca  

QuickQuoteTM Powered by RPS

Location of 405 21st STREET W, Prince Albert, Saskatchewan, S6V 4J5

Demographic Information of 405 21st STREET W, Prince Albert, Saskatchewan, S6V 4J5

Life Stage

Midlife Families

Employment Type

Blue Collar/Primary, Blue Collar/Service Sector

Average Household Income

$140,468.63

Average Number of Children

1.86

Household Population

Household Structure

Age of Population

Education

Education Level

No certificate/diploma/degree

16.41 %

High school certificate or equivalent

33.08 %

Apprenticeship trade certificate/diploma

9.66 %

College/non-university certificate

23.77 %

University certificate (below bachelor)

0.08 %

University Degree

17.0 %

Commuter

Travel To Work

By Car

93.11 %

By Public Transit

0.94 %

By Walking

2.83 %

By Bicycle

0.0 %

By Other Methods

3.12 %

Cultural Diversity

Knowledge of Official Language

Mother Tongue

Building Information

Building Type

Apartments (Low and High Rise)

12.8 %

Houses

87.2 %

Own Vs. Rent

