Button CopyPathCircle CloseCircle Left ArrowArrow Down Icon GreyClosecirclecircleBurger
Image 1
Image 2
Image 3
$399,999

313 19th STREET W, Prince Albert, Saskatchewan, S6V 4C8

MLS® # SK042368

7 Beds

Baths

2648  FEETSQ

QuickQuoteTM: Not Available

Prince Albert SK, S6V 4C8

MLS® # SK042368

Property Information:

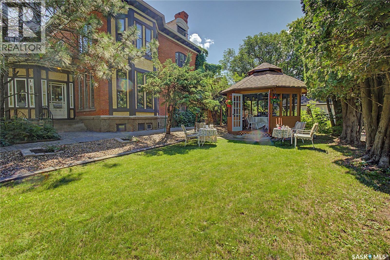
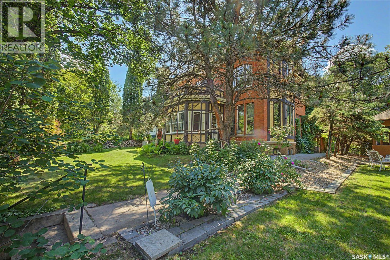
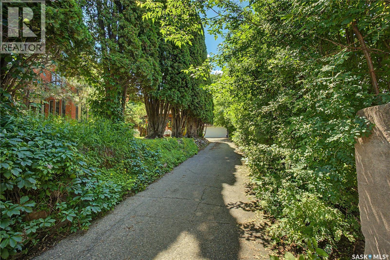
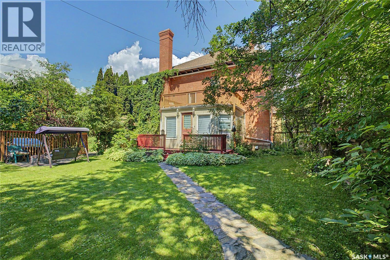
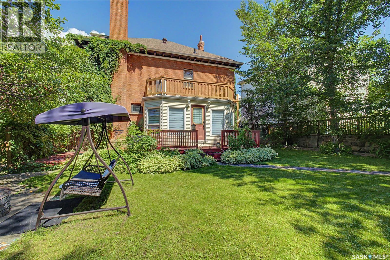
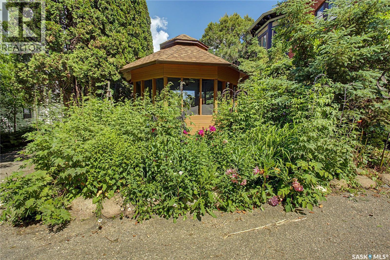
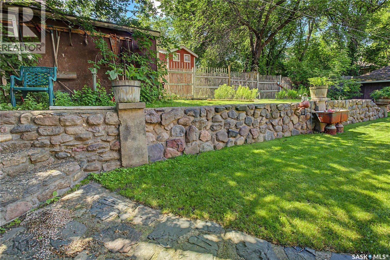
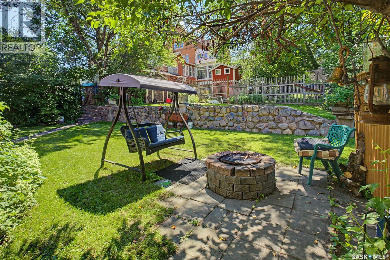
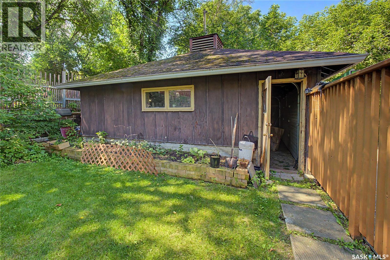
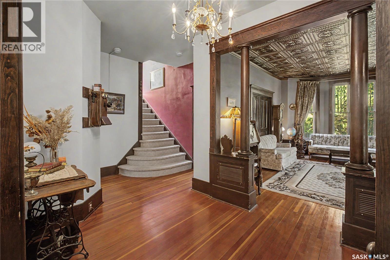
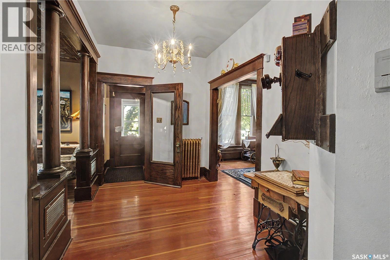
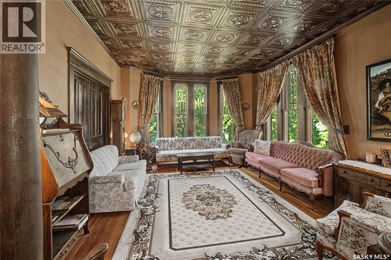
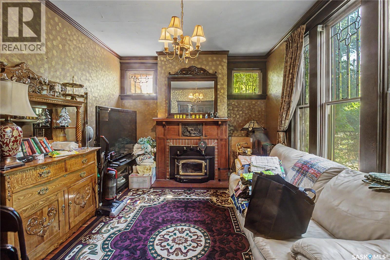
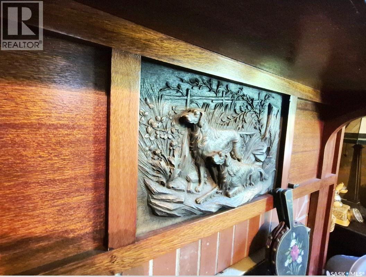
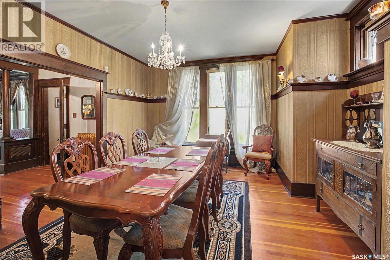
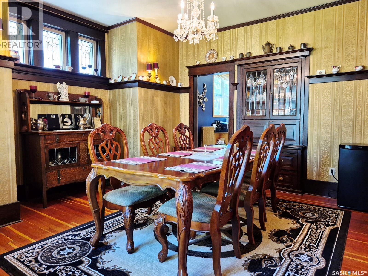
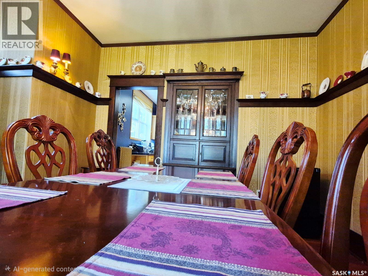
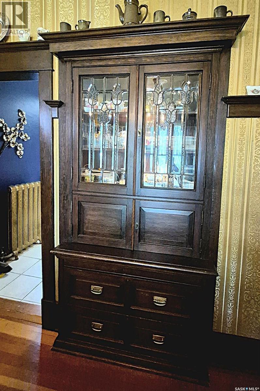
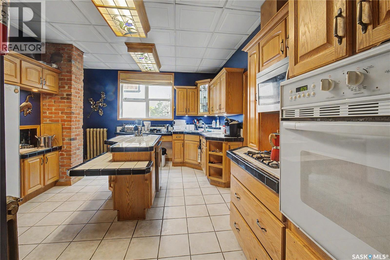
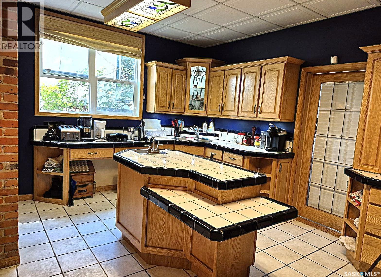
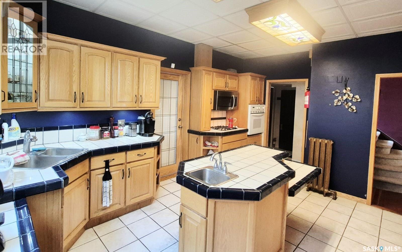
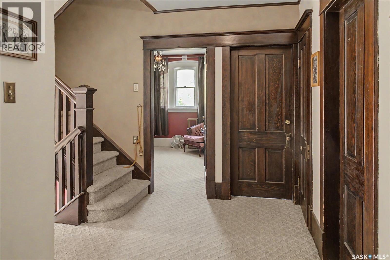
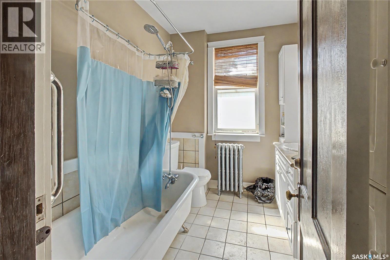
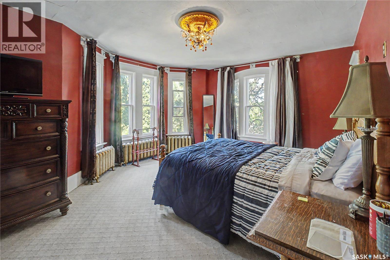
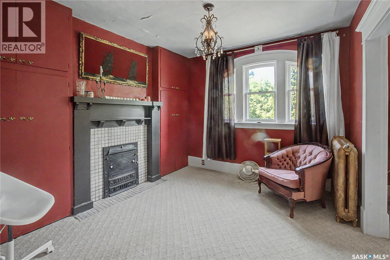
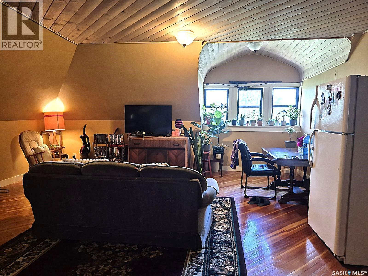
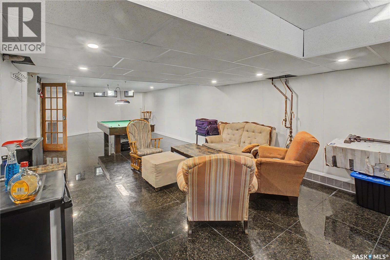
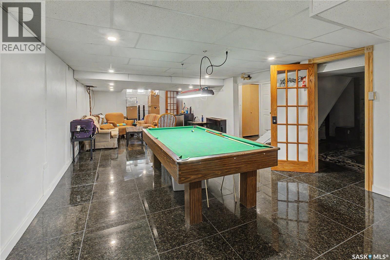
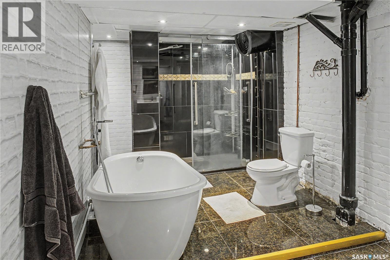
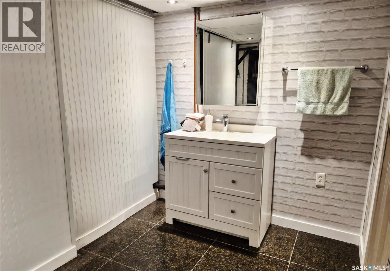
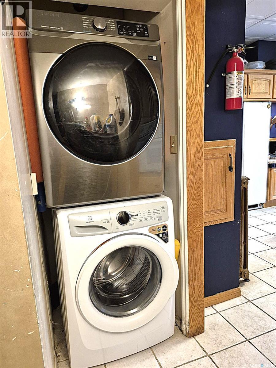
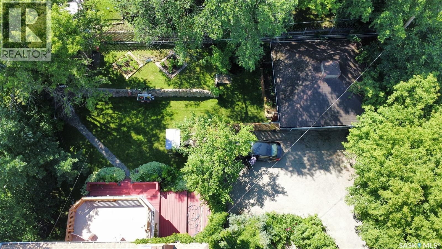
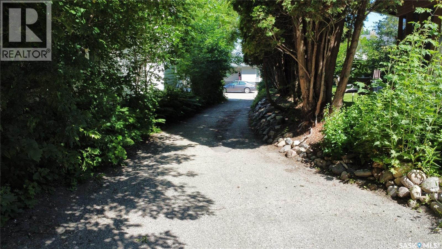
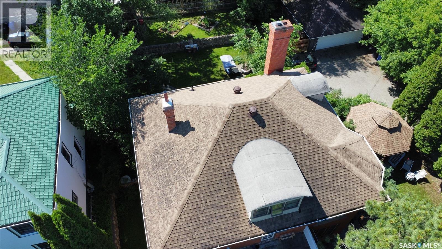
Endless possibilities await with this stunning 2½-storey character home offering 7 bedrooms, 4 bathrooms, and a history as a successful Bed & Breakfast. Whether you're looking for a grand family residence, Airbnb opportunity, event space, or income-generating property, this unique home offers incredible space, charm, and flexibility. The main floor showcases character at its finest with a spacious kitchen, formal dining room, sprawling grand living room, cozy den, and convenient main floor laundry. An additional space off the back of the home, currently utilized as a private suite with its own 3-piece bathroom, provides excellent options for guests, extended family, or additional income. The second floor features five generously sized bedrooms, a 4-piece bathroom, and access to not one but two balconies. The third floor offers a massive loft-style space currently used as a suite complete with a 4-piece bathroom, creating even more versatility for living space, guests, or rental potential. The fully finished basement adds to the appeal with a large family/recreation room, a 5-piece bathroom, and the seventh bedroom. Granite stone tile flooring throughout the basement adds a beautiful finishing touch. Outside, the property continues to impress with a private cedar-lined drive leading to a double garage and additional parking. The meticulously landscaped yard features a powered screened-in gazebo, tiered landscaping with stone retaining walls, a firepit area, garden space, a charming water feature waiting to be restored, and underground sprinklers. This exceptional property offers endless opportunities to make it your own. Bring back the charm of the former Bed & Breakfast, create a unique Airbnb destination, operate a specialty venue, or enjoy the grandeur of this remarkable home as your own private residence. A rare opportunity to own a property where character, history, and potential come together. (id:27)

Building Features:

  • Style: Detached
  • Building Type: House
  • Architectural Style: 2 Level
  • Basement Development: Finished
  • Basement Type: Full
  • Construction Style - Attachment: Detached
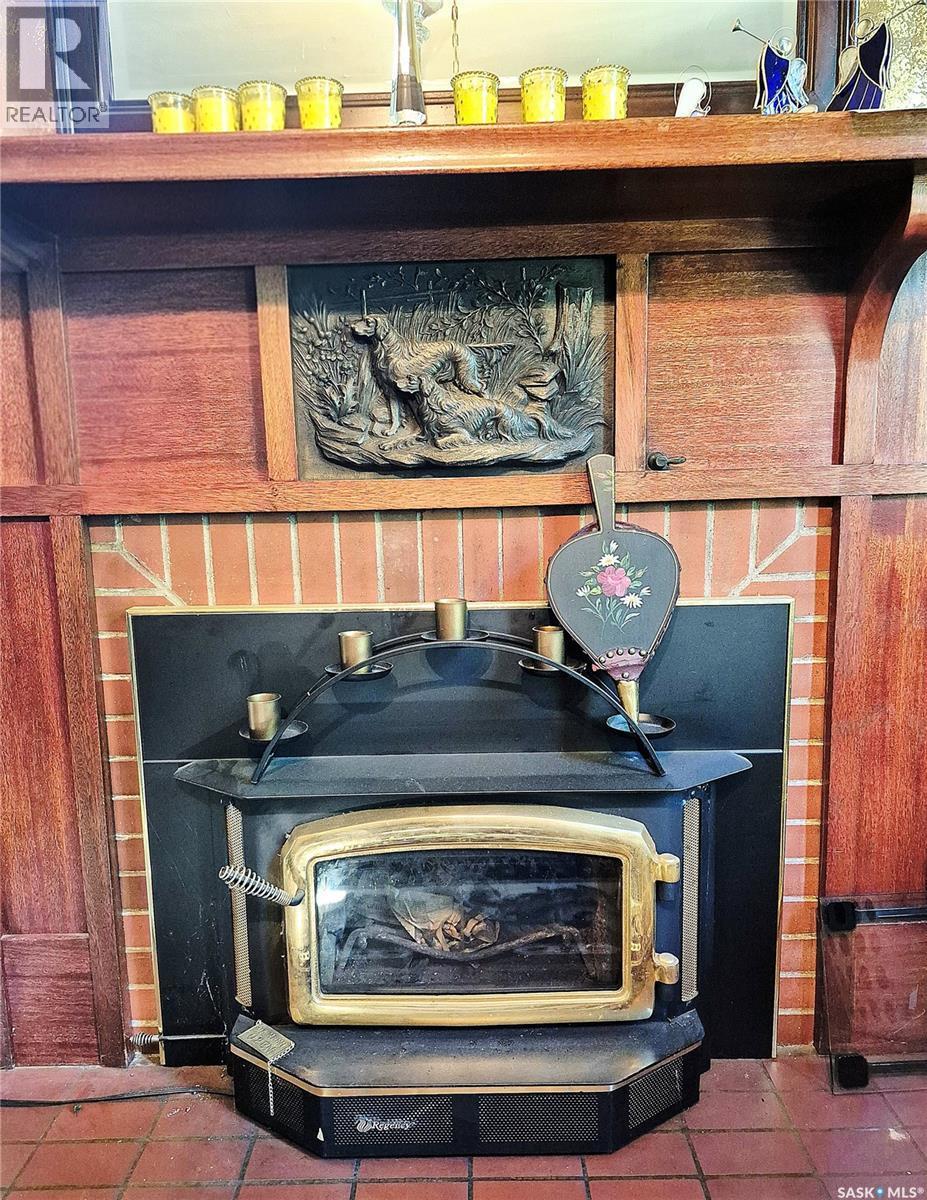
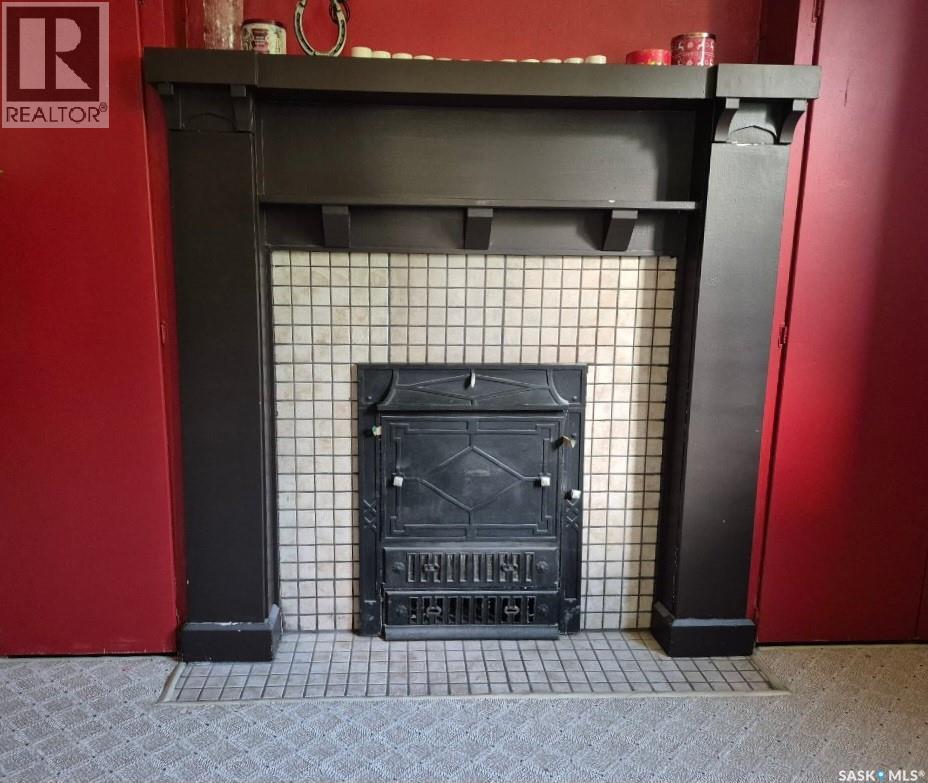
  • Fireplace Fuel: Wood
  • Fireplace Type: Conventional
  • Floor Space: 2648 sqft
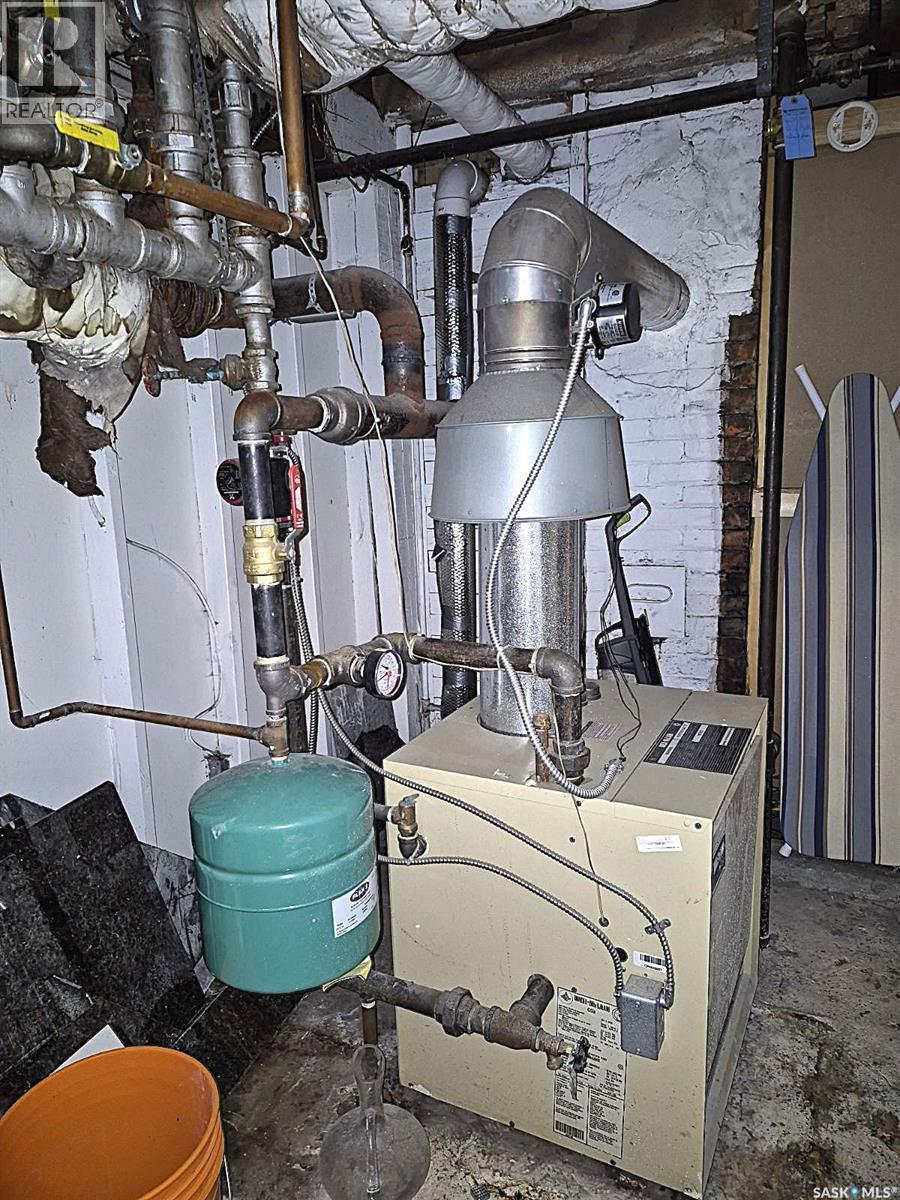
  • Heating Type: Baseboard heaters
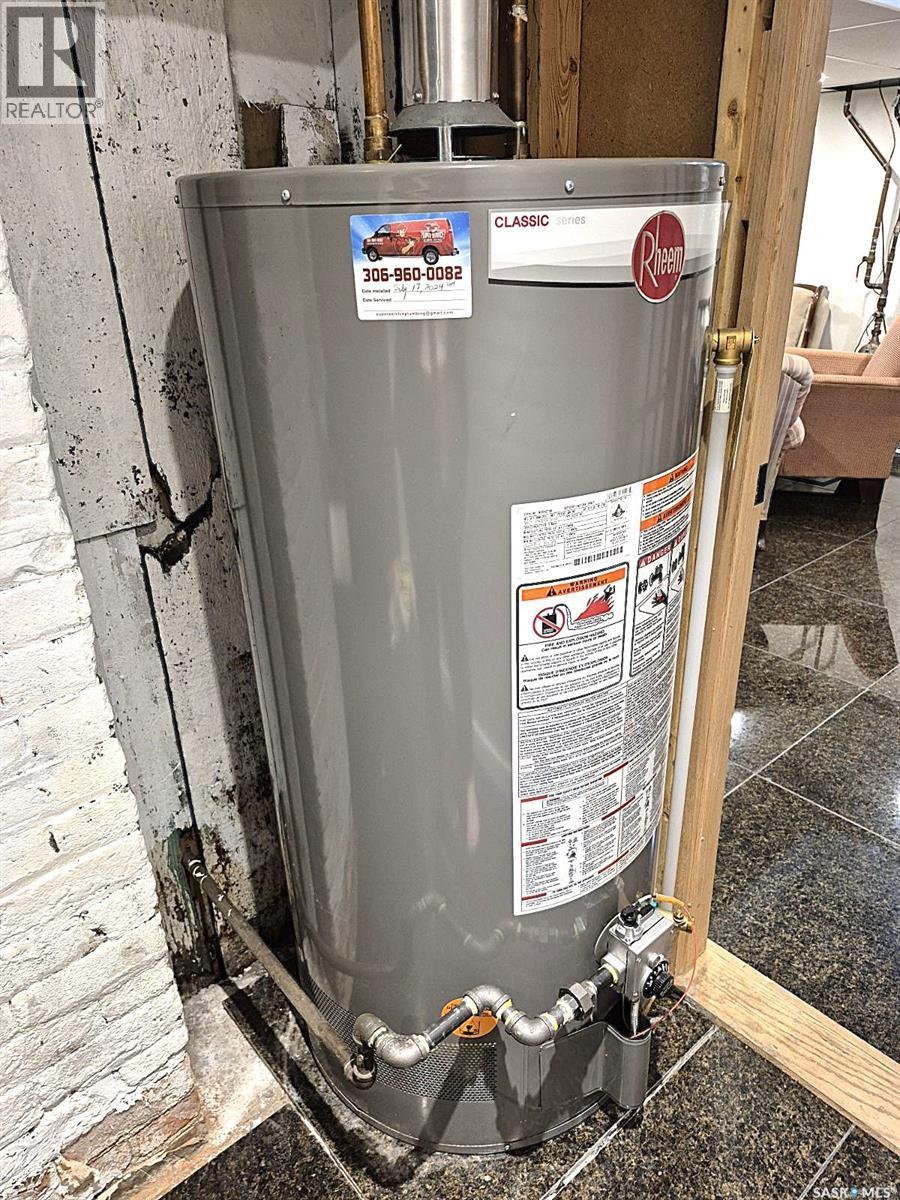
  • Heating Fuel: Natural gas
  • Appliances: Washer, Refrigerator, Dishwasher, Dryer, Microwave, Oven - Built-In, Window Coverings, Storage Shed, Stove

Property Features:

  • OwnershipType: Freehold
  • Property Type: Single Family
  • Bedrooms: 7
  • Bathrooms: 4
  • Built in: 1912
  • Features: Treed, Rectangular, Balcony, Paved driveway
  • Fence Type: Partially fenced
  • Floor Space (approx): 2648 Square Feet
  • Irregular: Yes
  • Landscape Features: Lawn, Underground sprinkler, Garden Area
  • Lot Frontage: 100 Feet
  • Lot Size: 13152.00 Square Feet
  • Structure Type: Deck, Patio(s)
  • Parking Type: Detached garage, Parking Spaces
  • No. of Parking Spaces: 6

Rooms:

  • Bathroom 2nd Level 2.13 m x 2.44 m
  • Primary Bedroom 2nd Level 3.38 m x 4.57 m
  • Bedroom 2nd Level 3.40 m x 4.19 m
  • Bedroom 2nd Level 3.23 m x 3.58 m
  • Bedroom 2nd Level 3.23 m x 3.58 m
  • Bedroom 2nd Level 2.72 m x 4.14 m
  • Bedroom 3rd Level 6.71 m x 6.71 m
  • Bathroom 3rd Level 3.20 m x 2.97 m
  • Bathroom Basement Level 2.03 m x 5.84 m
  • Other Basement Level 4.27 m x 12.04 m
  • Bedroom Basement Level 4.06 m x 4.27 m
  • Other Basement Level 1.83 m x 3.20 m
  • Living Main Level 4.09 m x 5.38 m
  • Dining Main Level 3.53 m x 4.57 m
  • Kitchen Main Level 3.76 m x 4.67 m
  • Den Main Level 3.53 m x 4.57 m
  • Bathroom Main Level 1.24 m x 2.54 m
  • Porch Main Level 2.64 m x 4.42 m

Convert Measurement to:


Courtesy of: eXp Realty

REALTOR.ca  

QuickQuoteTM Powered by RPS

Location of 313 19th STREET W, Prince Albert, Saskatchewan, S6V 4C8

Demographic Information of 313 19th STREET W, Prince Albert, Saskatchewan, S6V 4C8

Life Stage

Midlife Families

Employment Type

Blue Collar/Primary, Blue Collar/Service Sector

Average Household Income

$105,657.96

Average Number of Children

1.73

Household Population

Household Structure

Age of Population

Education

Education Level

No certificate/diploma/degree

22.47 %

High school certificate or equivalent

37.61 %

Apprenticeship trade certificate/diploma

6.01 %

College/non-university certificate

17.26 %

University certificate (below bachelor)

1.07 %

University Degree

15.58 %

Commuter

Travel To Work

By Car

89.32 %

By Public Transit

0.0 %

By Walking

5.47 %

By Bicycle

0.0 %

By Other Methods

5.21 %

Cultural Diversity

Knowledge of Official Language

Mother Tongue

Building Information

Building Type

Apartments (Low and High Rise)

34.48 %

Houses

65.52 %

Own Vs. Rent

