Button CopyPathCircle CloseCircle Left ArrowArrow Down Icon GreyClosecirclecircleBurger
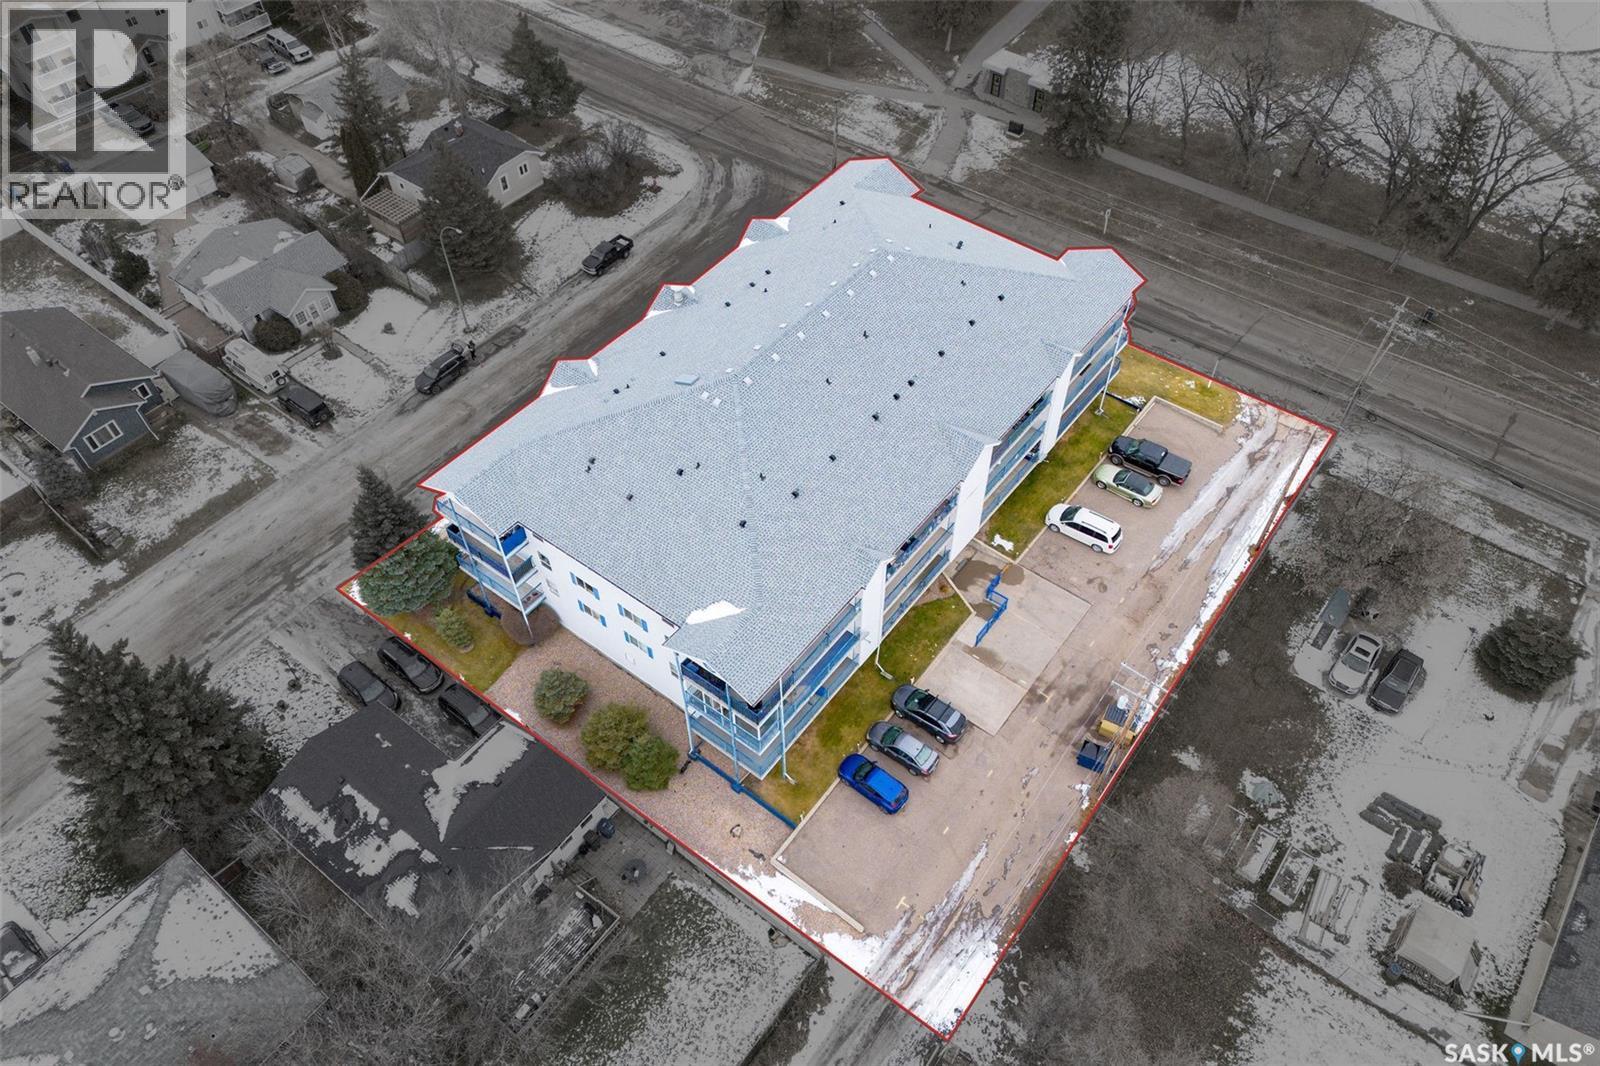
Image 1
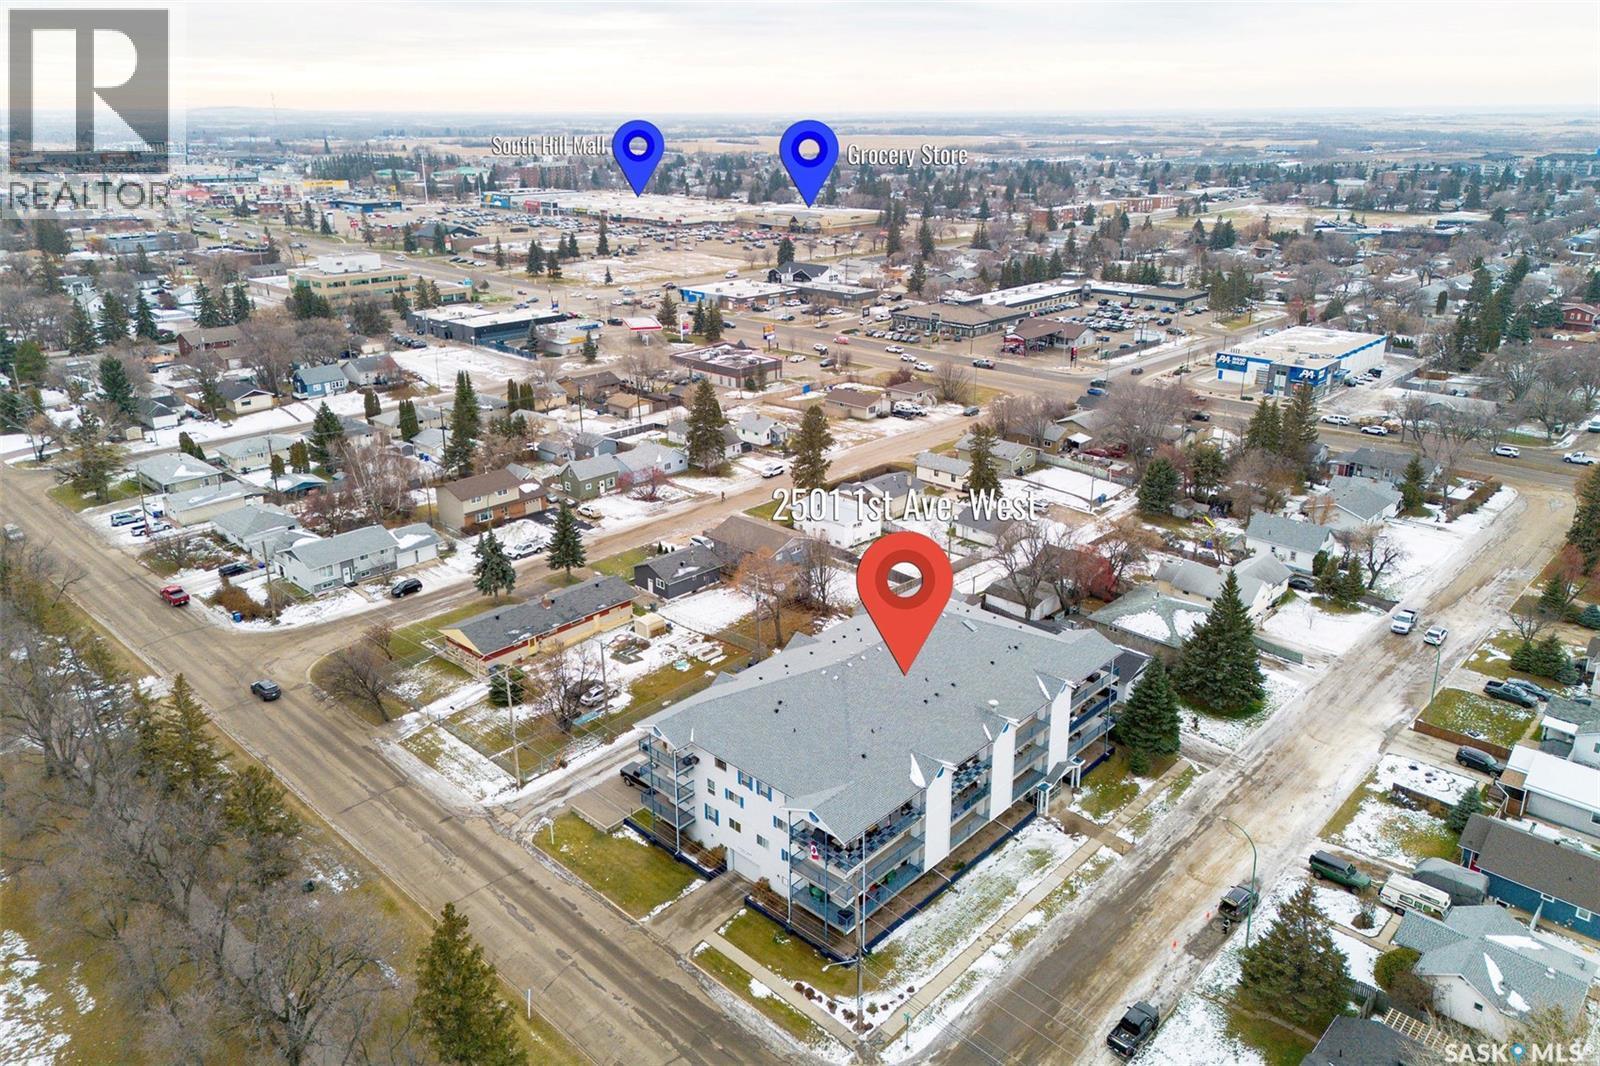
Image 2
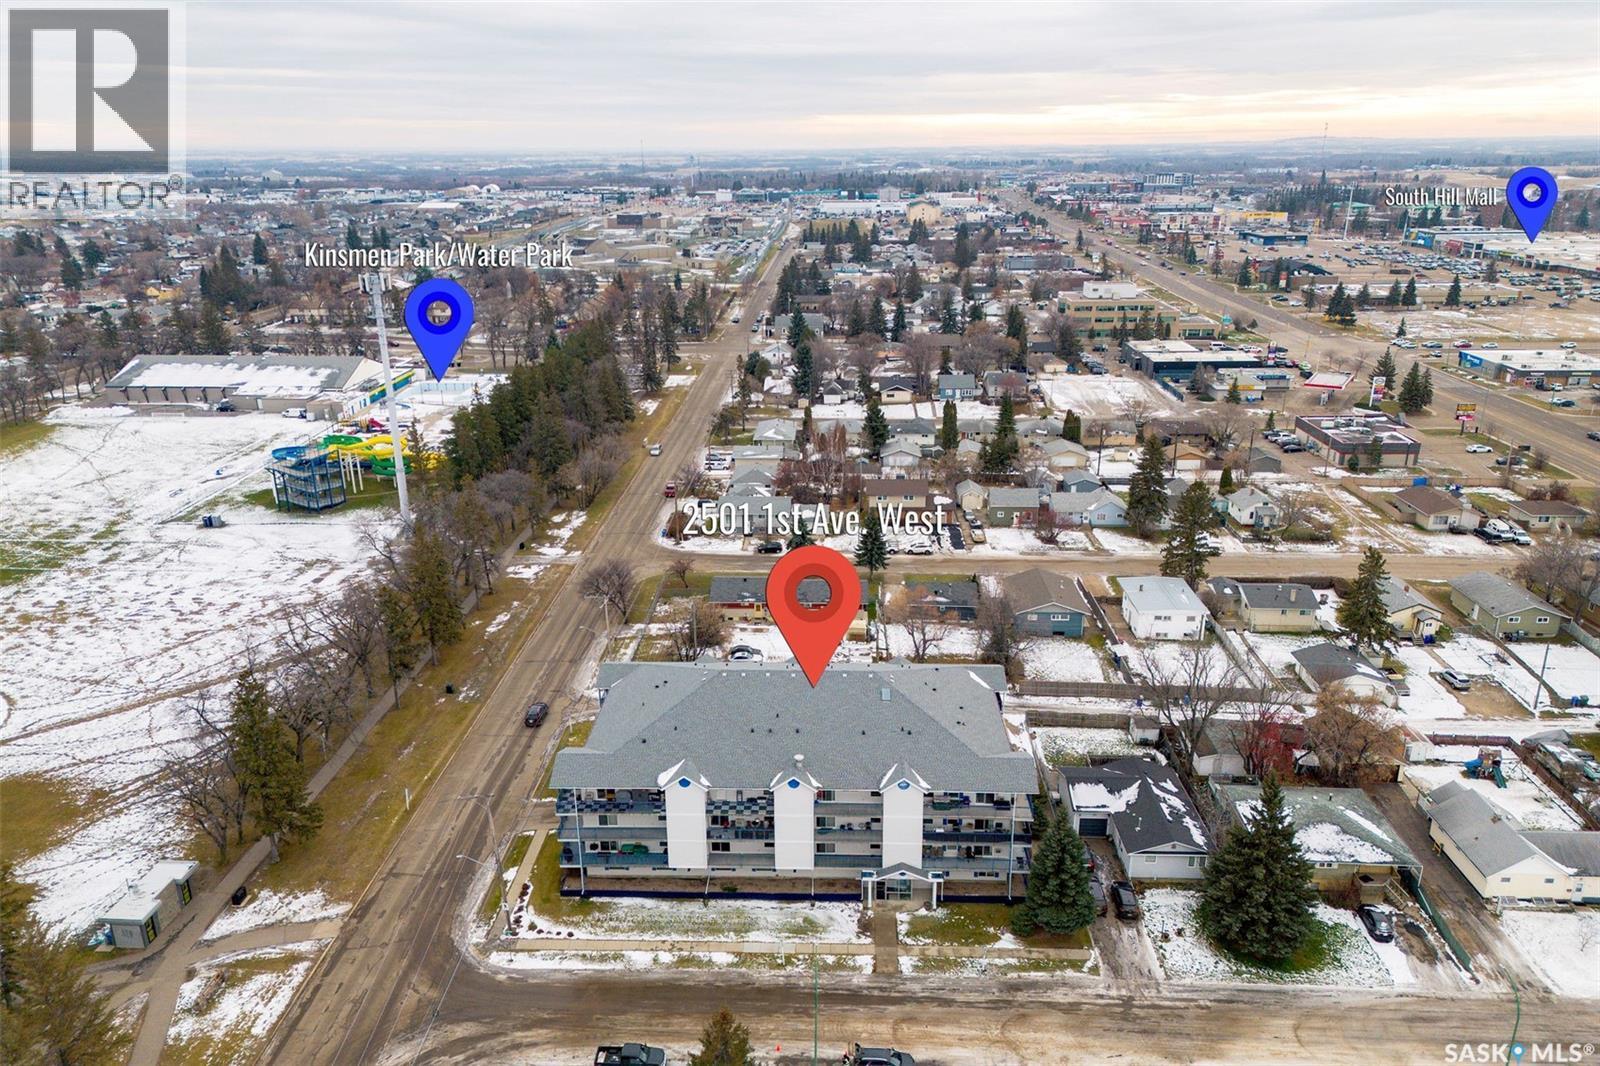
Image 3
$159,900

301 2501 1st AVENUE W, Prince Albert, Saskatchewan, S6V 5A3

MLS® # SK028776

1 Beds

Bath

818  FEETSQ

QuickQuoteTM: Not Available

Prince Albert SK, S6V 5A3

MLS® # SK028776

Property Information:

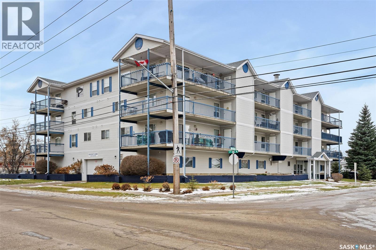
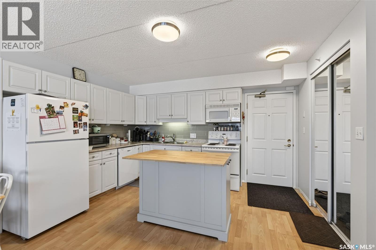
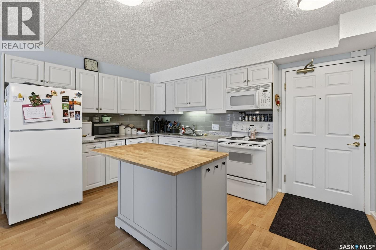
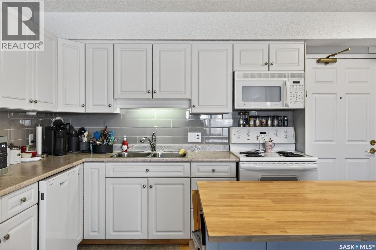
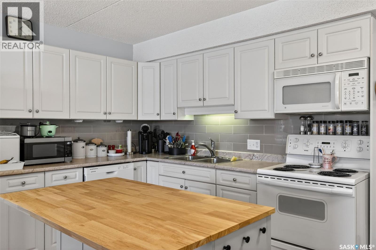
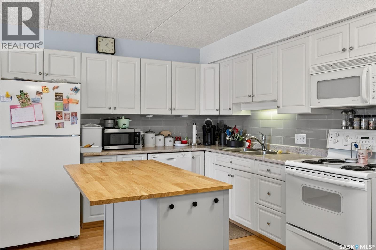
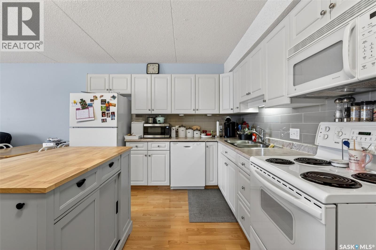
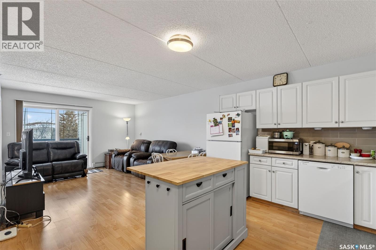
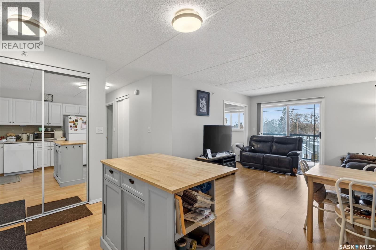
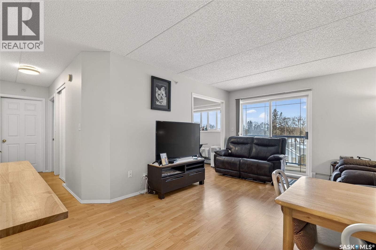
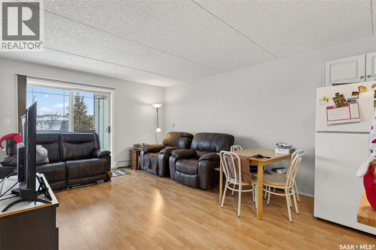
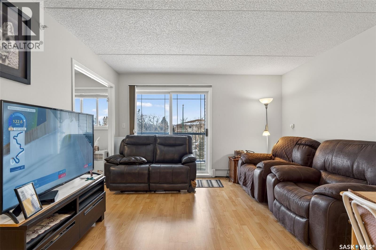
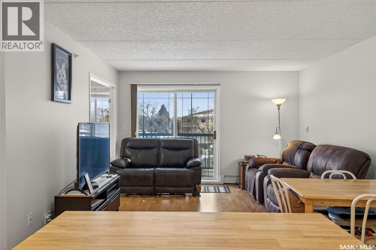
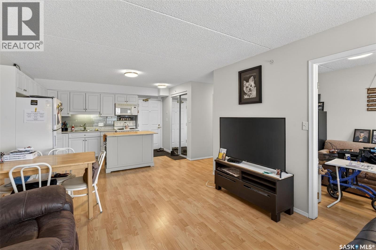
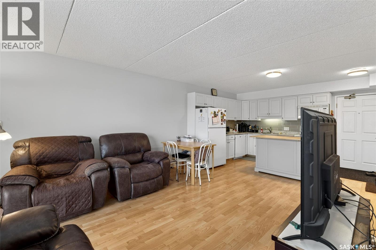
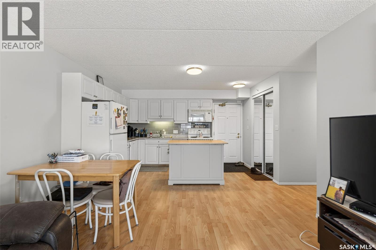
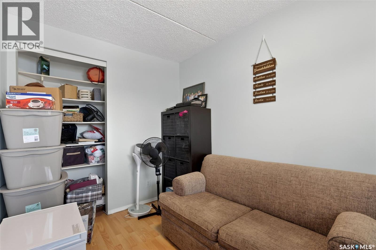
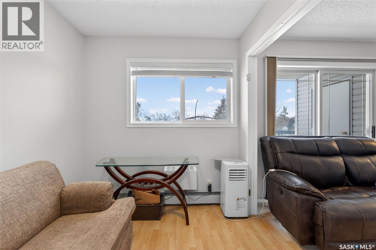
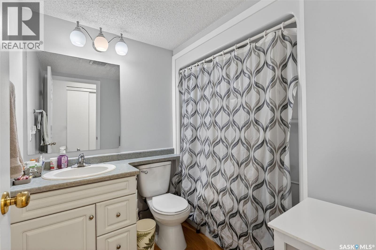
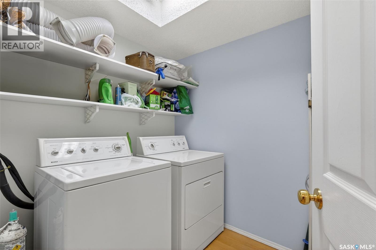
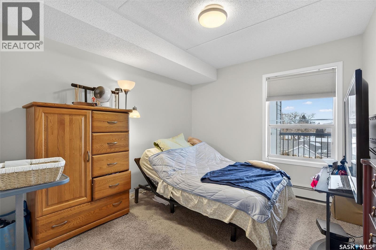
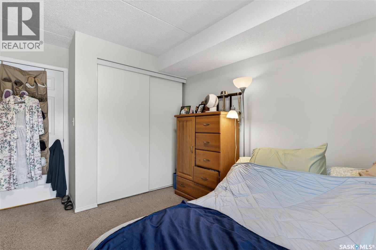
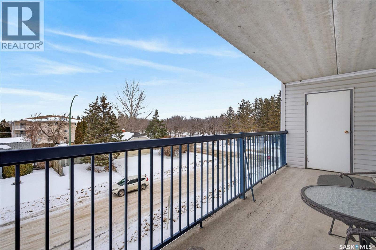
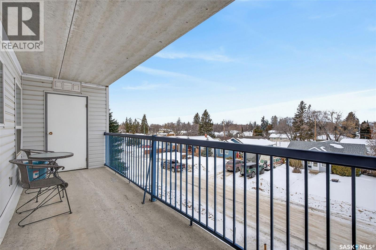
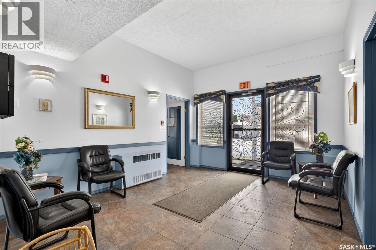
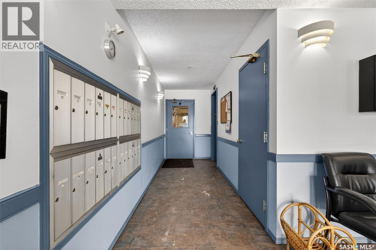
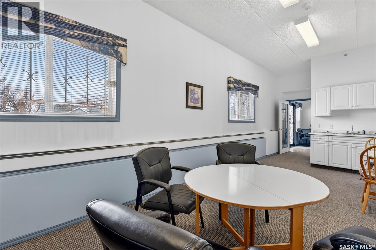
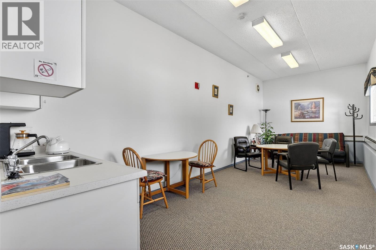
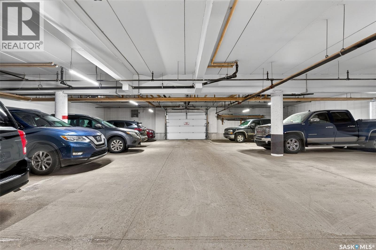
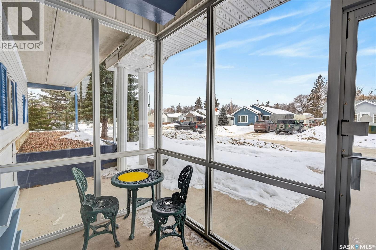
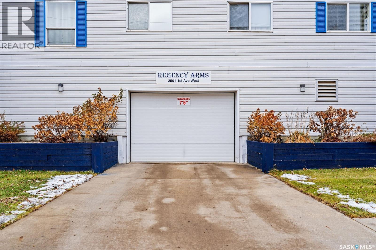
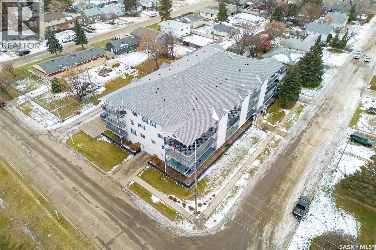
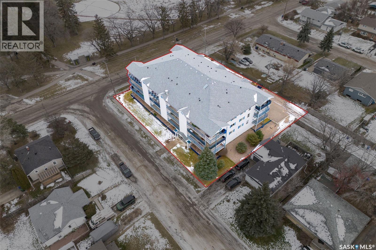
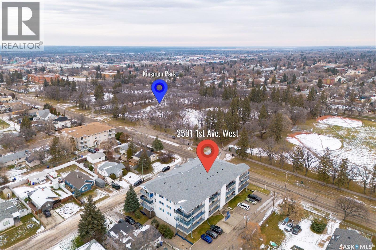
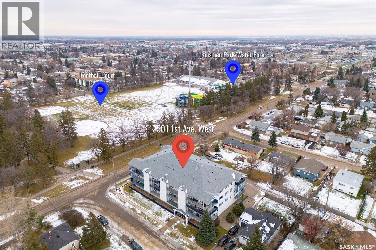
Enjoy low maintenance living in the desirable Regency Arms condo complex, ideally located across from Kinsmen Park and close to everyday amenities! The bright kitchen is both stylish and functional, featuring crisp white cabinetry, a newer modern backsplash, a newer fridge and new dishwasher, creating a welcoming space for casual dining and entertaining. The living room is filled with natural light and opens directly onto the balcony, perfect for enjoying your morning coffee or unwinding in the evenings. The balcony also features two private storage rooms for added functionality. There is also a spacious bedroom that has newer carpet, a versatile den for a home office or hobby space, a 4 piece bathroom, and a convenient laundry room, all enhanced by newer paint throughout that gives the unit a fresh and updated feel. Additional features include underground parking and elevator access, providing both convenience and accessibility. A comfortable and easy lifestyle awaits. Act now and make this your next move! (id:27)

Building Features:

  • Style: Apartment
  • Building Type: Apartment
  • Architectural Style:
  • Floor Space: 818 sqft
  • Heating Type: Baseboard heaters
  • Heating Fuel: Natural gas
  • Appliances: Washer, Refrigerator, Intercom, Dishwasher, Dryer, Stove

Property Features:

  • OwnershipType: Condominium/Strata
  • Property Type: Single Family
  • Bedrooms: 1
  • Bathrooms: 1
  • Built in: 1997
  • Community Features: Pets not Allowed
  • Condo Fees: $305 Monthly
  • Features: Rectangular, Elevator, Wheelchair access, Balcony
  • Floor Space (approx): 818 Square Feet
  • Irregular: Yes
  • Lot Frontage: 159.2 Feet
  • Lot Size: 0.45 Acres
  • Parking Type: Other, Parking Spaces
  • No. of Parking Spaces: 1

Rooms:

  • Laundry Main Level 2.03 m x 1.83 m
  • Kitchen Main Level 3.73 m x 2.44 m
  • Living Main Level 3.81 m x 4.34 m
  • Bathroom Main Level 2.13 m x 2.03 m
  • Bedroom Main Level 3.35 m x 2.87 m
  • Den Main Level 3.28 m x 2.26 m

Convert Measurement to:


Courtesy of: RE/MAX P.A. Realty

REALTOR.ca  

QuickQuoteTM Powered by RPS

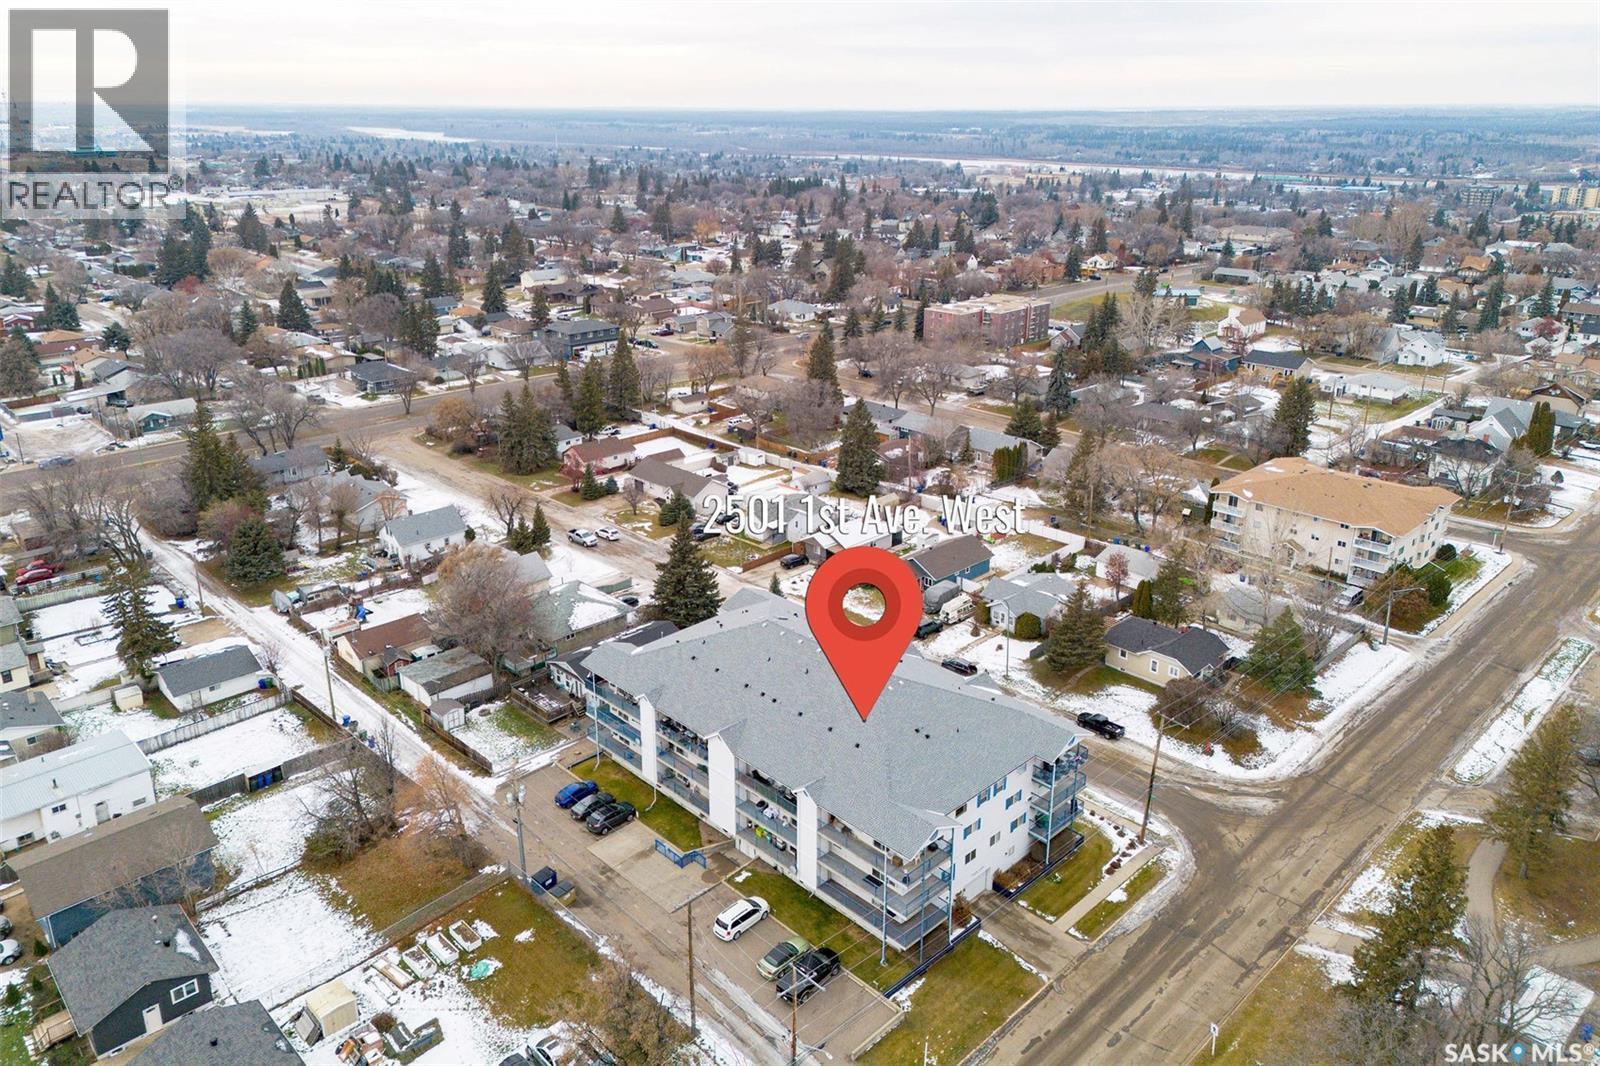
Location of 301 2501 1st AVENUE W, Prince Albert, Saskatchewan, S6V 5A3

Demographic Information of 301 2501 1st AVENUE W, Prince Albert, Saskatchewan, S6V 5A3

Life Stage

Midlife Families

Employment Type

Blue Collar/Primary, Blue Collar/Service Sector

Average Household Income

$84,293.68

Average Number of Children

1.75

Household Population

Household Structure

Age of Population

Education

Education Level

No certificate/diploma/degree

17.87 %

High school certificate or equivalent

42.68 %

Apprenticeship trade certificate/diploma

8.43 %

College/non-university certificate

15.06 %

University certificate (below bachelor)

1.4 %

University Degree

14.57 %

Commuter

Travel To Work

By Car

80.66 %

By Public Transit

0.0 %

By Walking

11.07 %

By Bicycle

0.0 %

By Other Methods

8.27 %

Cultural Diversity

Knowledge of Official Language

Mother Tongue

Building Information

Building Type

Apartments (Low and High Rise)

30.18 %

Houses

69.82 %

Own Vs. Rent

