Button CopyPathCircle CloseCircle Left ArrowArrow Down Icon GreyClosecirclecircleBurger
Image 1
Image 2
Image 3
$155,000

1450 15th STREET W, Prince Albert, Saskatchewan, S6V 3T1

MLS® # SK041933

4 Beds

Baths

864  FEETSQ

QuickQuoteTM: Not Available

Prince Albert SK, S6V 3T1

MLS® # SK041933

Property Information:

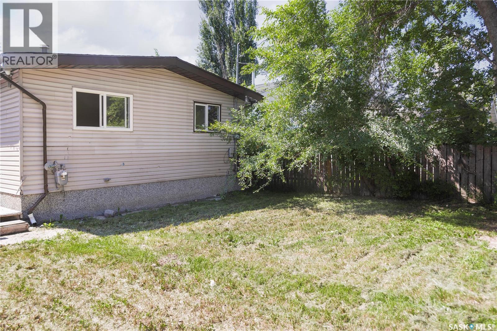
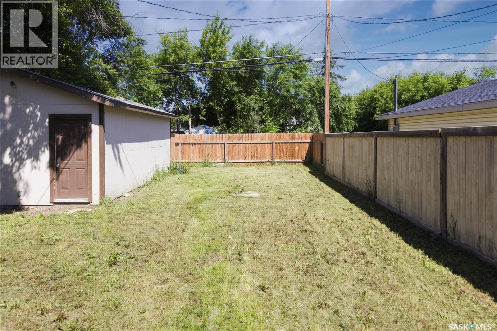
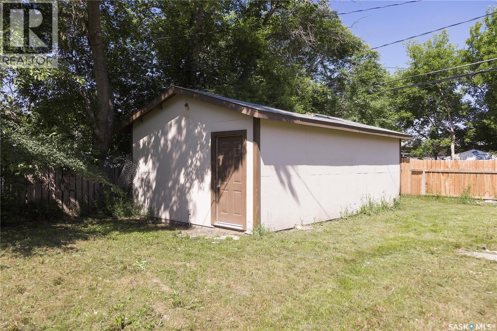
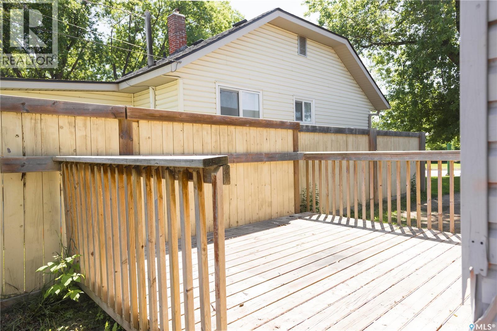
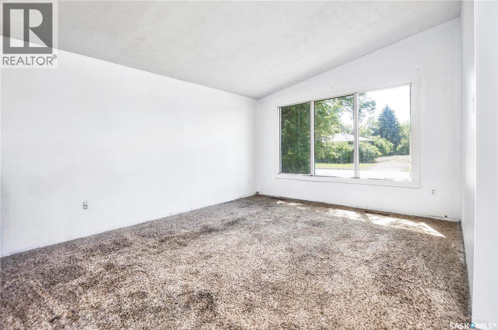
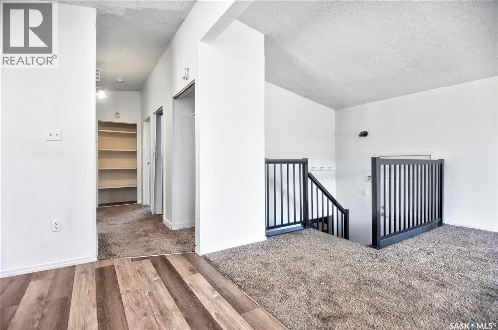
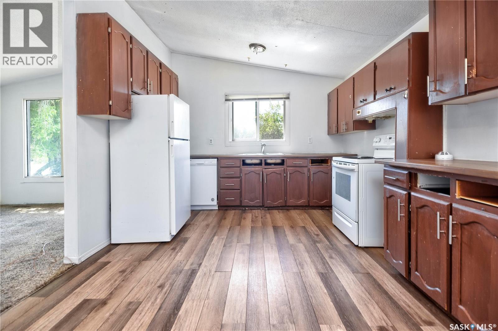
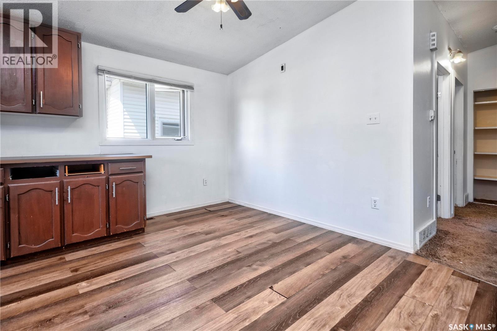
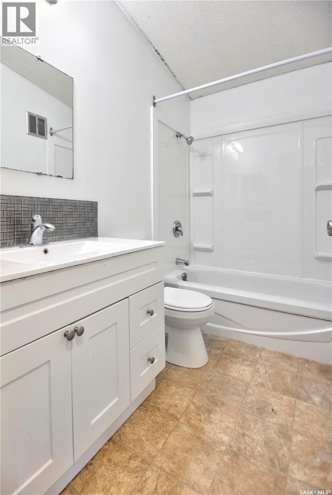
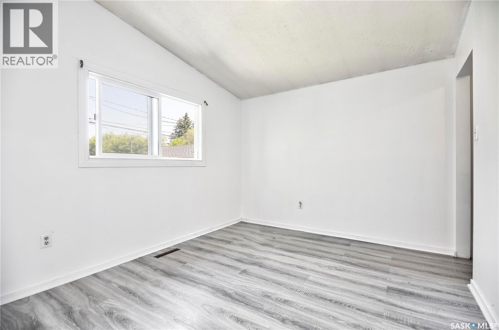
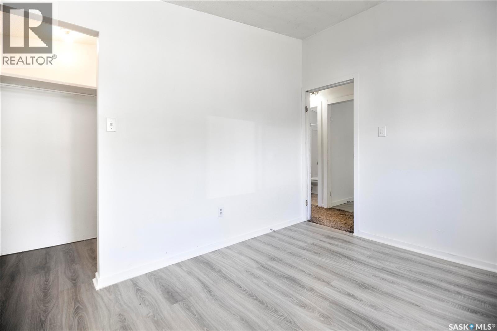
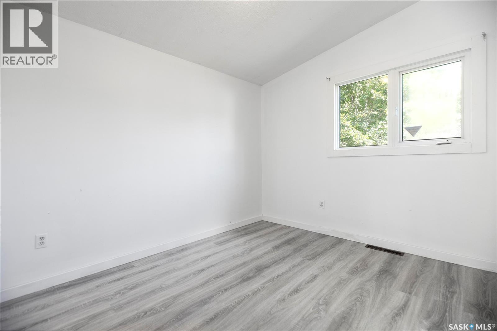
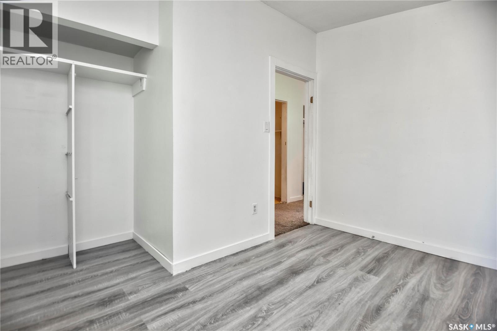
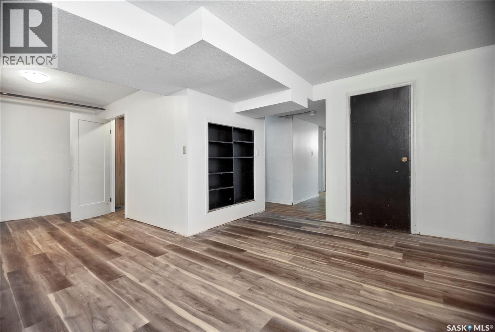
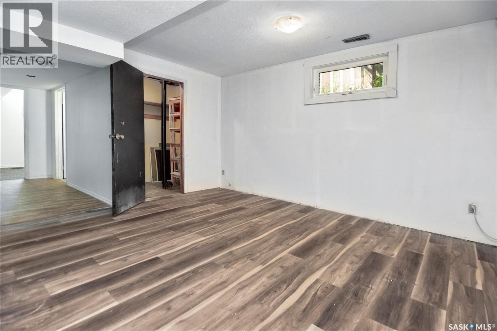
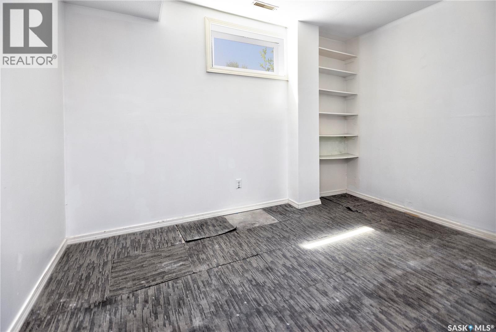
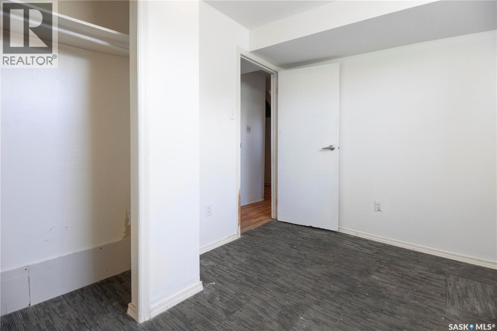
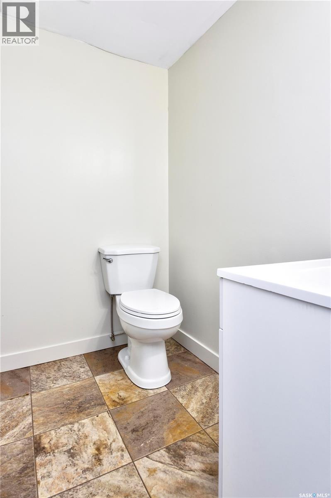
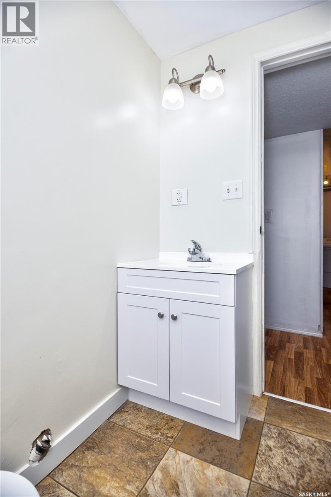
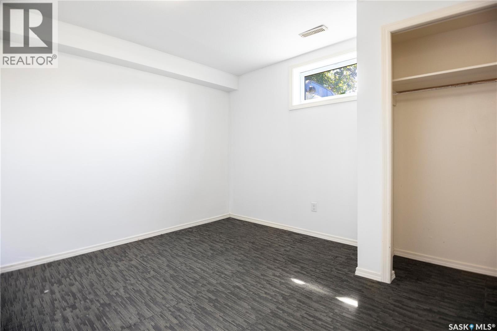
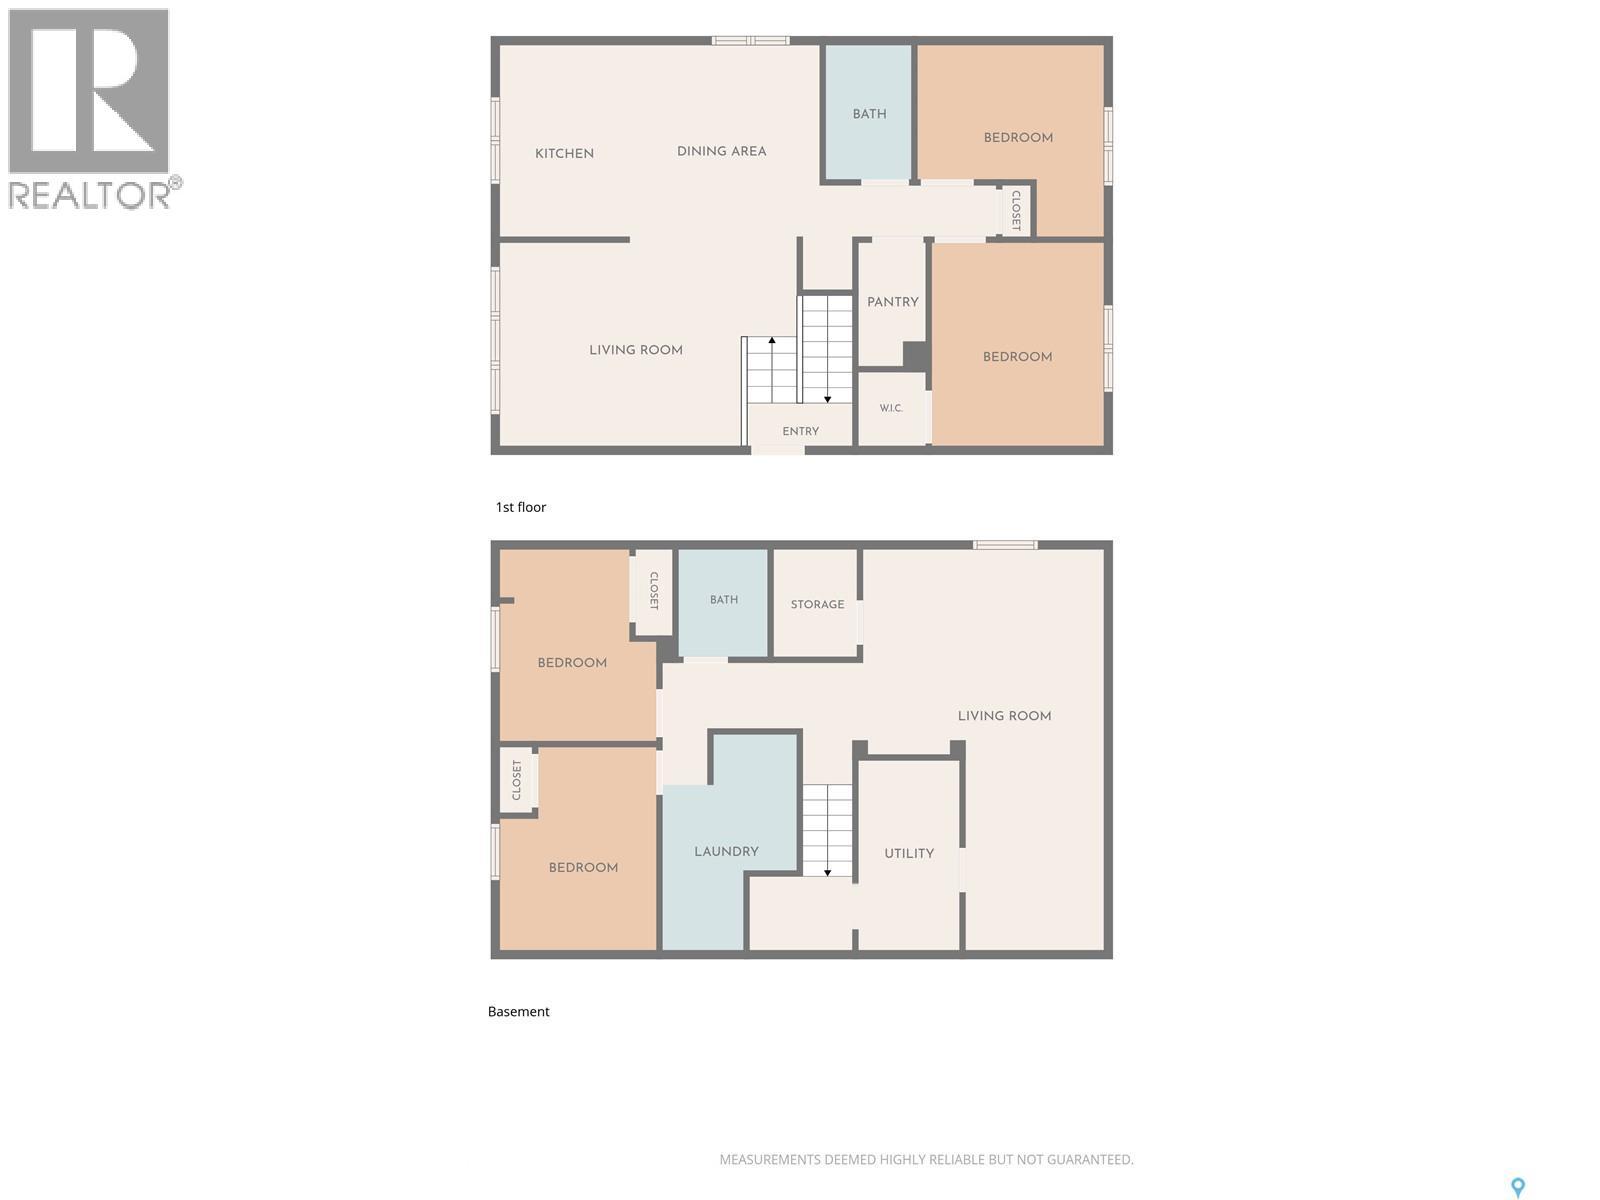
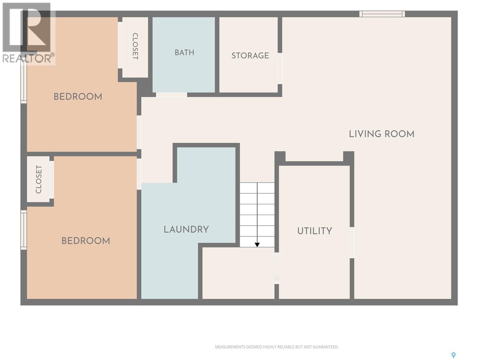
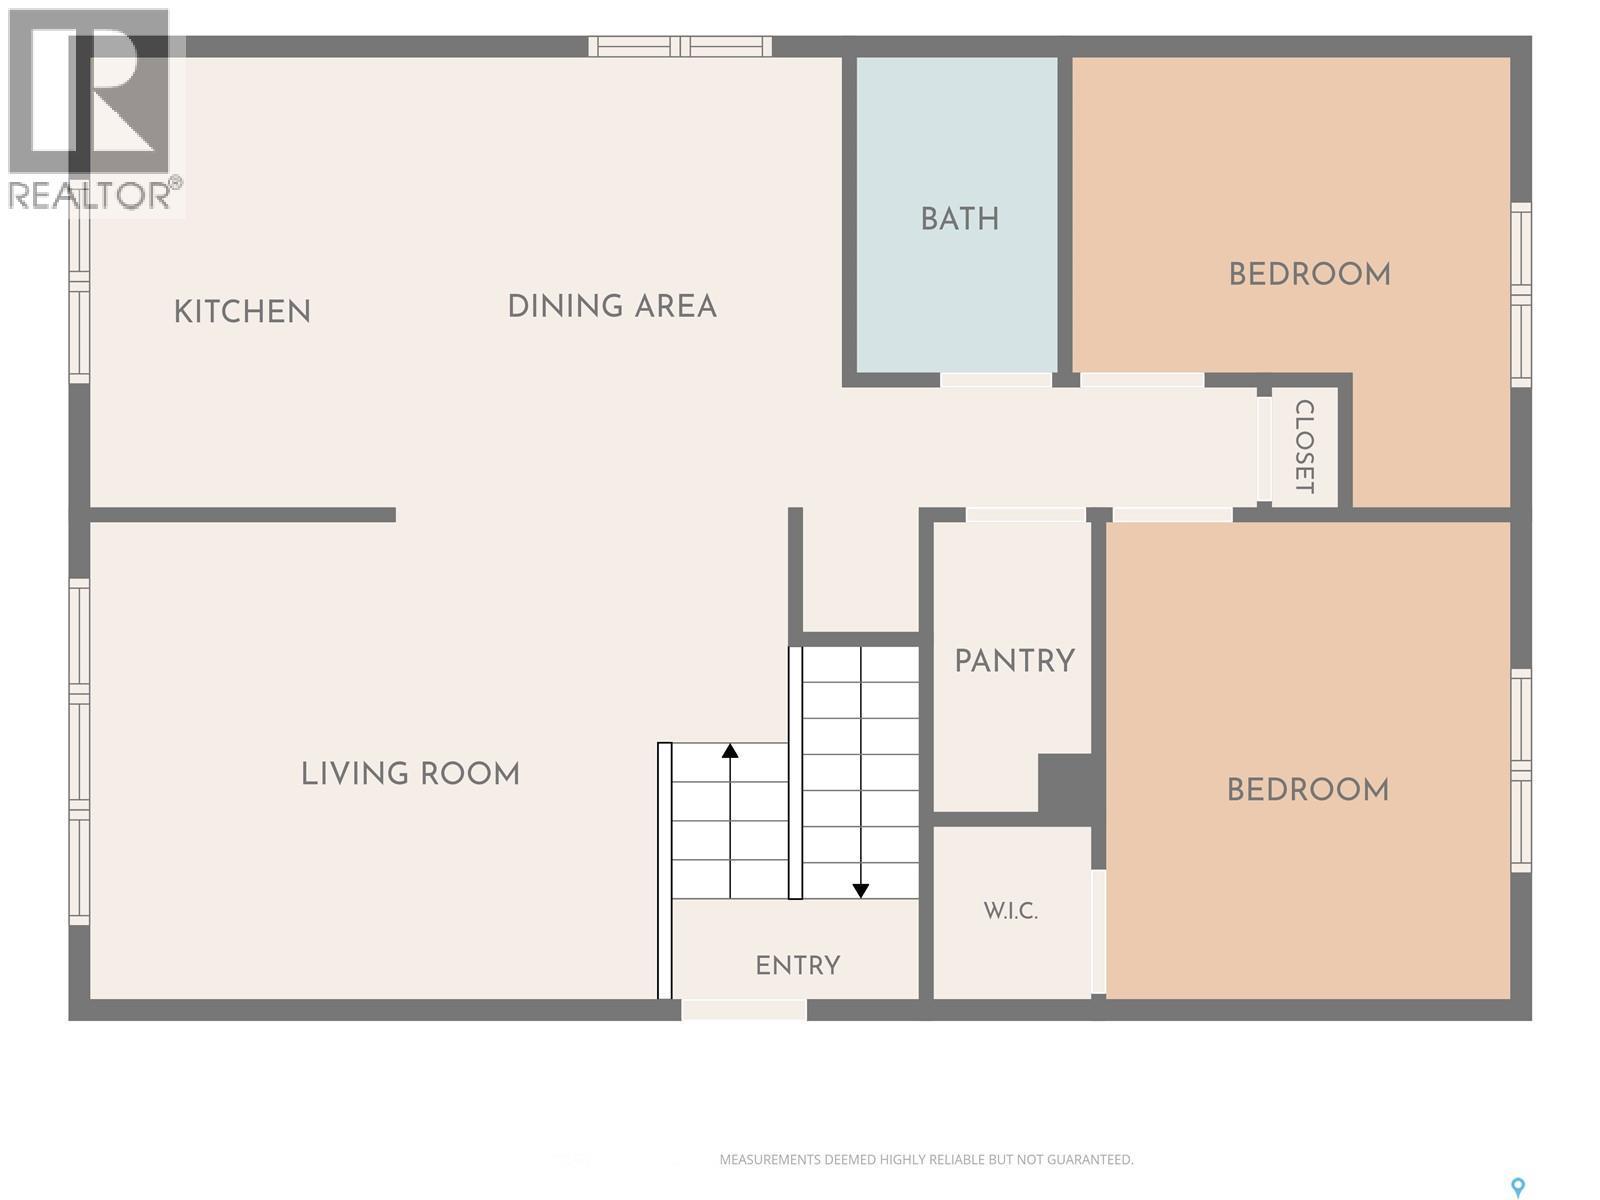
Excellent value in this 864 sq. ft. bungalow built in 1976, offering 4 bedrooms and 2 bathrooms in a convenient West Flat location with close proximity to the Rotary Trail and the North Saskatchewan River. The main floor features 2 bedrooms, a 4-piece bathroom with a newer vanity, updated PVC windows, and some updated flooring, while the finished basement includes 2 additional bedrooms and a 2-piece bathroom. Additional features include a 100-amp electrical panel, a treated fully fenced yard, and a 14’ x 24’ detached garage. With a little cosmetic updating, this well-sized home could be a great starter home or revenue producer. (id:27)

Building Features:

  • Style: Detached
  • Building Type: House
  • Architectural Style: Bungalow
  • Basement Development: Finished
  • Basement Type: Full
  • Construction Style - Attachment: Detached
  • Fire Protection: Alarm system
  • Floor Space: 864 sqft
  • Heating Type: Forced air
  • Heating Fuel: Natural gas
  • Appliances: Washer, Refrigerator, Dishwasher, Dryer, Alarm System, Window Coverings, Stove

Property Features:

  • OwnershipType: Freehold
  • Property Type: Single Family
  • Bedrooms: 4
  • Bathrooms: 2
  • Built in: 1976
  • Features: Rectangular
  • Fence Type: Fence
  • Floor Space (approx): 864 Square Feet
  • Irregular: Yes
  • Landscape Features: Lawn
  • Lot Frontage: 39.8 Feet
  • Lot Size: 0.11 Acres
  • Structure Type: Deck
  • Parking Type: Detached garage, Parking Spaces
  • No. of Parking Spaces: 1

Rooms:

  • Family Basement Level 3.40 m x 4.27 m
  • Other Basement Level 3.35 m x 20.12 m
  • Bathroom Basement Level 1.55 m x 2.01 m
  • Bedroom Basement Level 3.38 m x 2.92 m
  • Bedroom Basement Level 3.38 m x 2.92 m
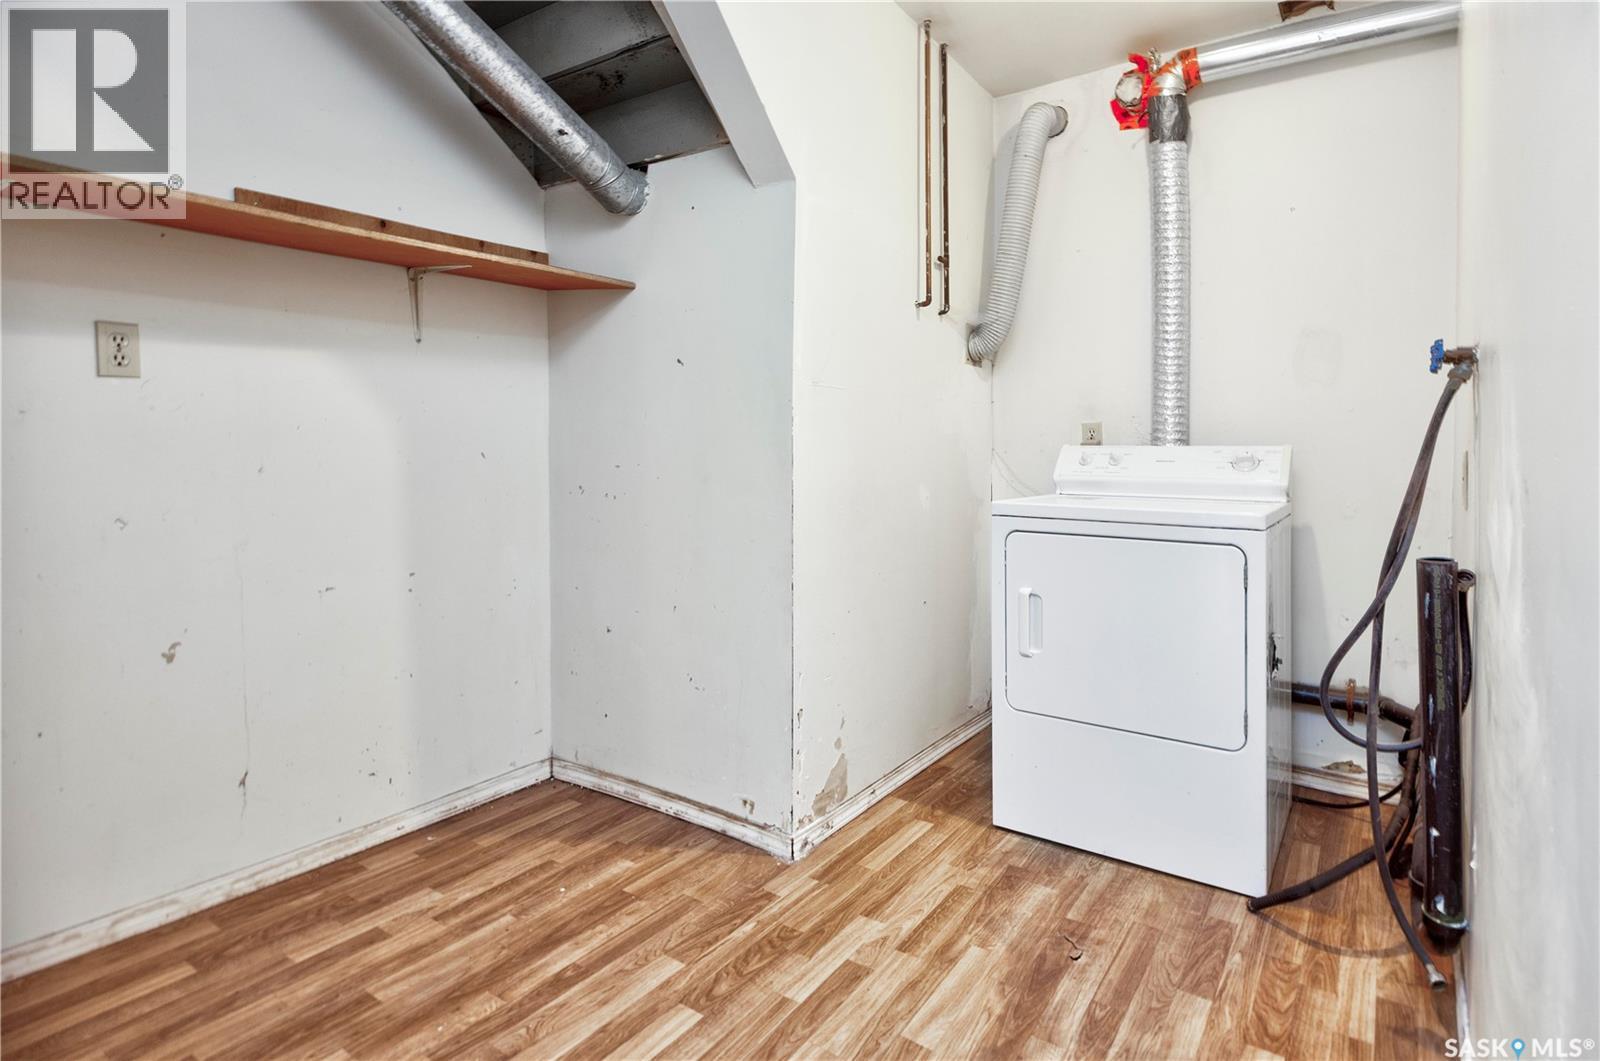
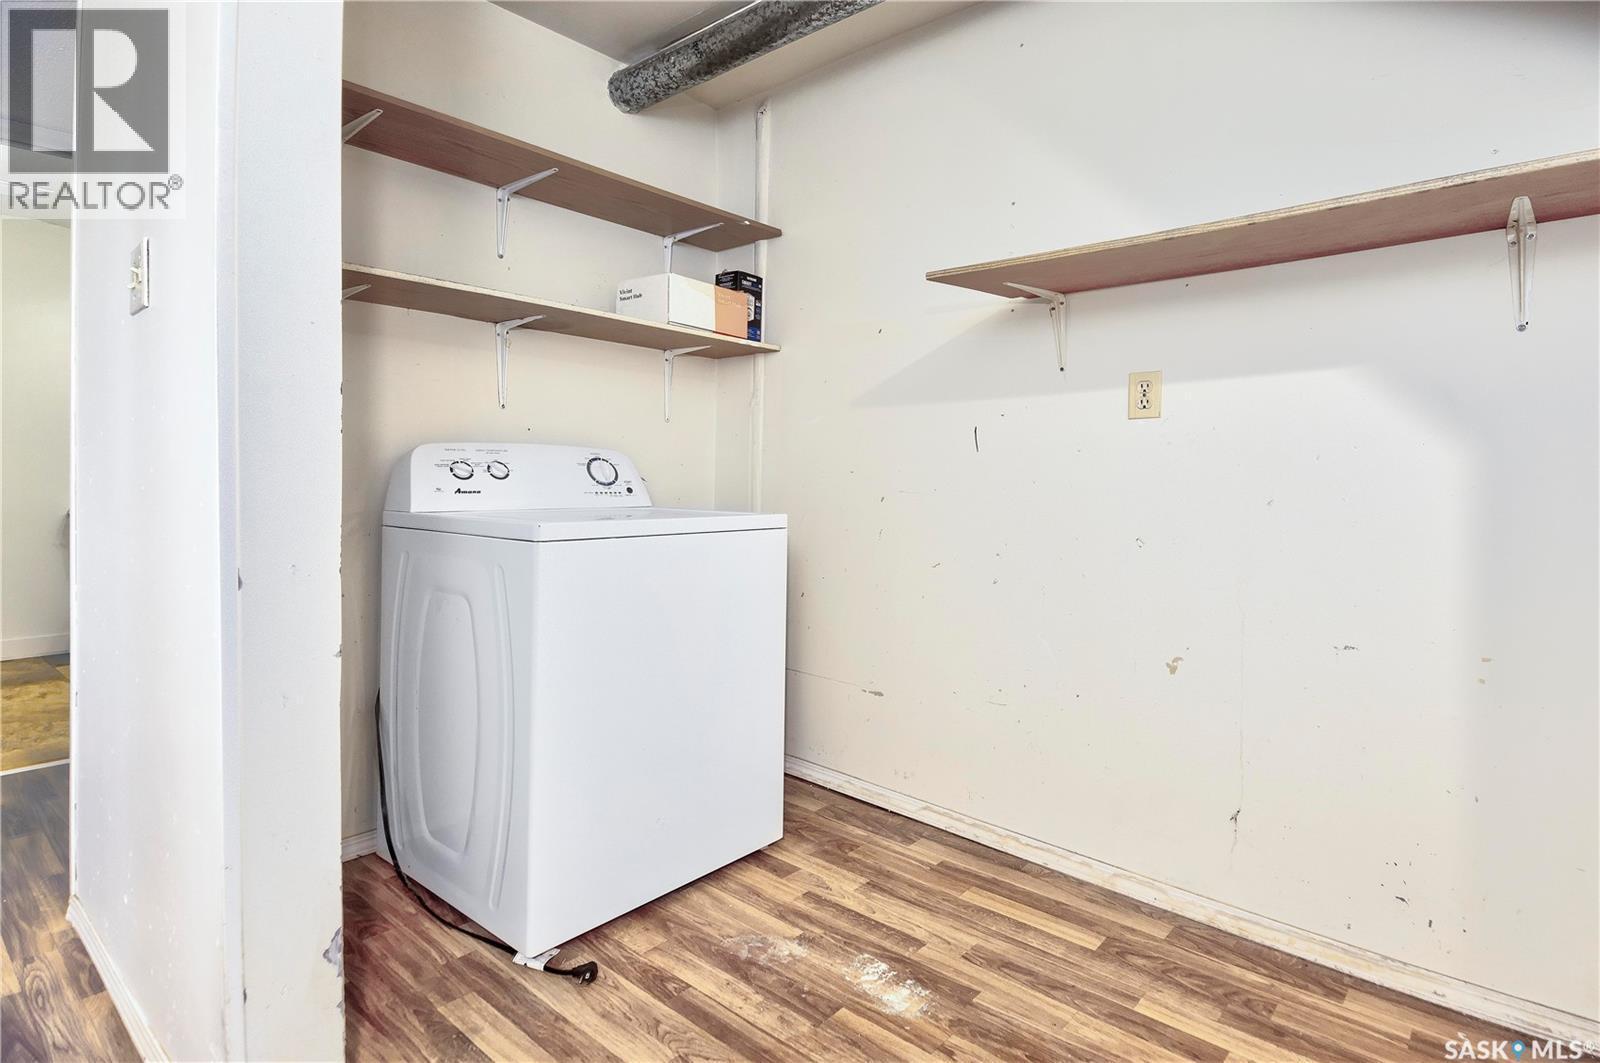
  • Laundry Basement Level 2.74 m x 2.34 m
  • Kitchen Main Level 3.58 m x 3.86 m
  • Living Main Level 4.42 m x 3.68 m
  • Dining Main Level 1.88 m x 2.64 m
  • Bathroom Main Level 1.52 m x 2.57 m
  • Bedroom Main Level 3.28 m x 2.57 m
  • Primary Bedroom Main Level 3.02 m x 3.61 m
  • Storage Main Level 2.03 m x 1.22 m

Convert Measurement to:


Courtesy of: Century 21 Fusion

REALTOR.ca  

QuickQuoteTM Powered by RPS

Location of 1450 15th STREET W, Prince Albert, Saskatchewan, S6V 3T1

Demographic Information of 1450 15th STREET W, Prince Albert, Saskatchewan, S6V 3T1

Life Stage

Midlife Families

Employment Type

Blue Collar/Primary, Blue Collar/Service Sector

Average Household Income

$74,732.93

Average Number of Children

2.19

Household Population

Household Structure

Age of Population

Education

Education Level

No certificate/diploma/degree

30.66 %

High school certificate or equivalent

46.22 %

Apprenticeship trade certificate/diploma

5.93 %

College/non-university certificate

12.98 %

University Degree

4.21 %

Commuter

Travel To Work

By Car

93.6 %

By Public Transit

0.01 %

By Walking

0.0 %

By Bicycle

0.0 %

By Other Methods

6.39 %

Cultural Diversity

Knowledge of Official Language

Mother Tongue

Building Information

Building Type

Apartments (Low and High Rise)

8.85 %

Houses

91.15 %

Own Vs. Rent

