Button CopyPathCircle CloseCircle Left ArrowArrow Down Icon GreyClosecirclecircleBurger
Image 1
Image 2
Image 3
$369,900

1269 Gillmor CRESCENT, Prince Albert, Saskatchewan, S6V 6A8

MLS® # SK040702

4 Beds

Baths

1088  FEETSQ

QuickQuoteTM: $298K - $400K

Prince Albert SK, S6V 6A8

MLS® # SK040702

Property Information:

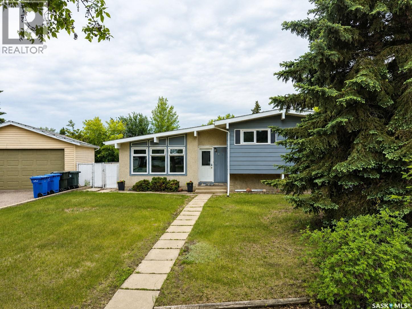
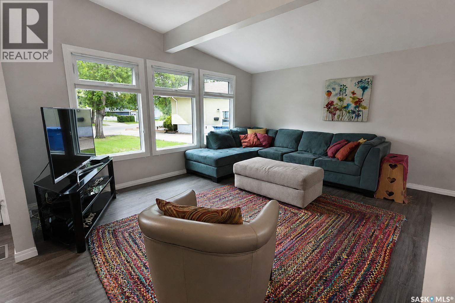
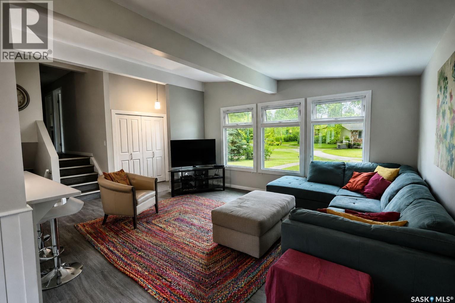
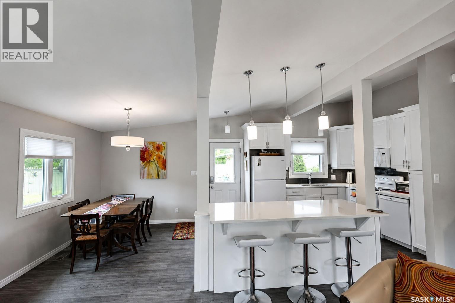
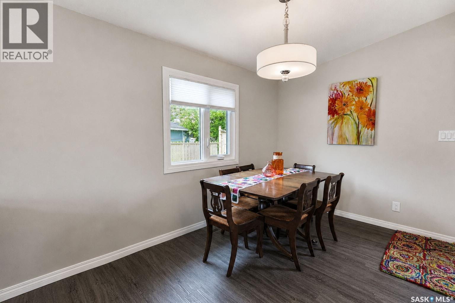
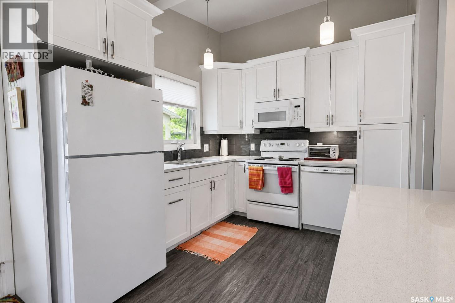
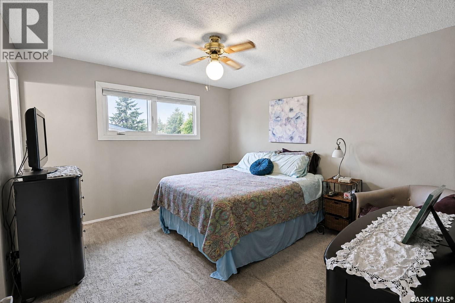
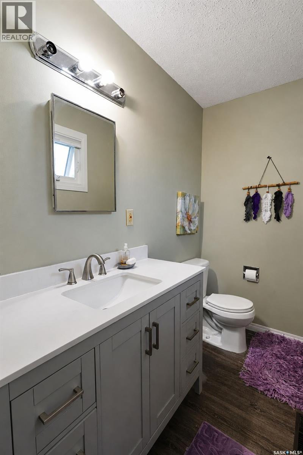
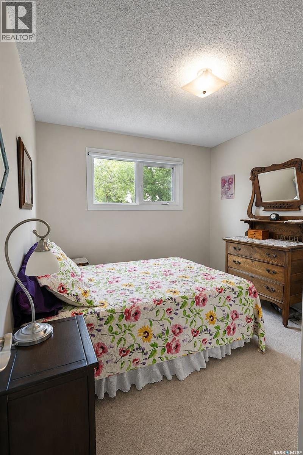
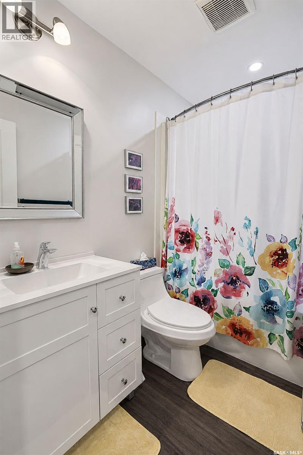
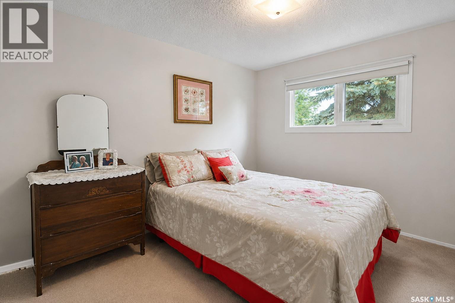
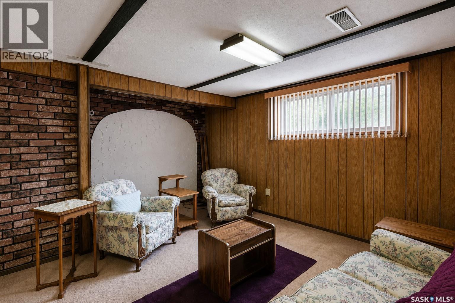
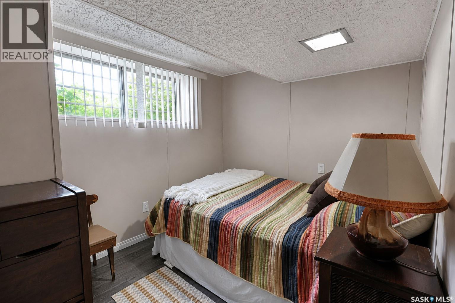
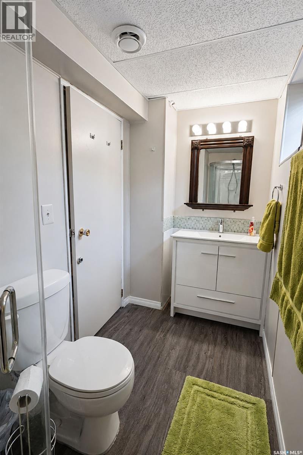
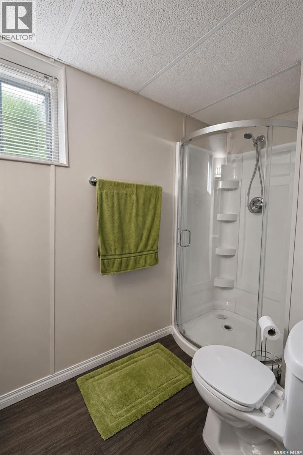
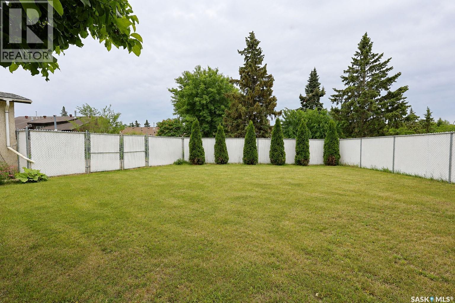
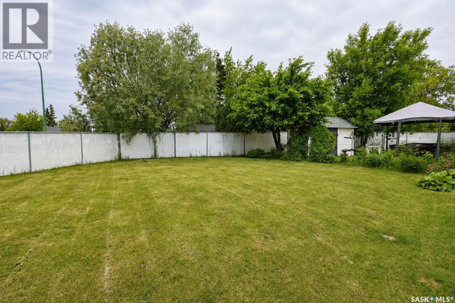
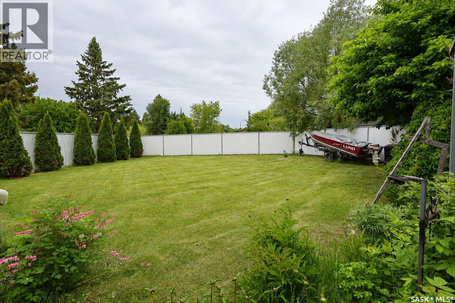
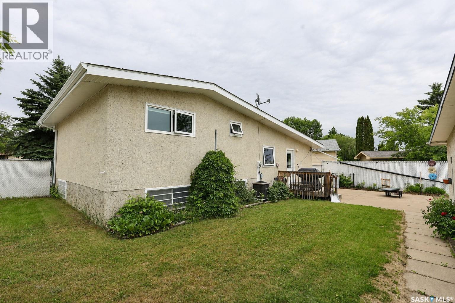
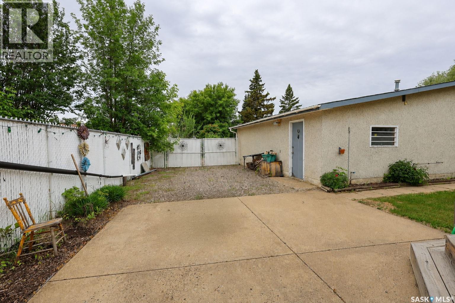
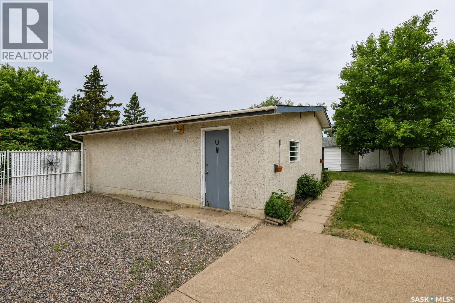
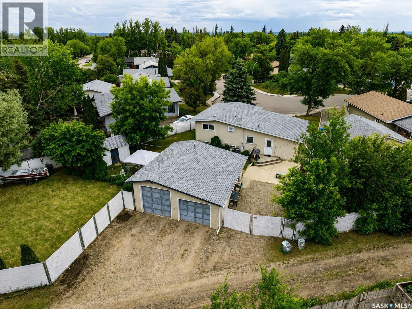
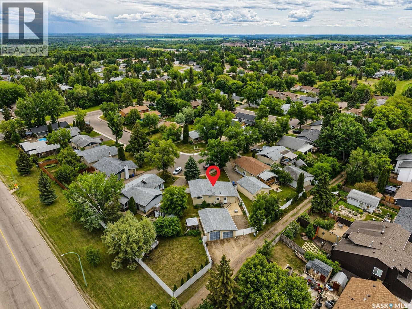
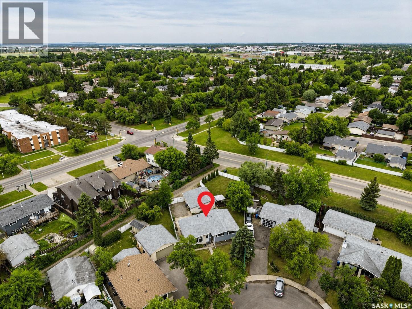
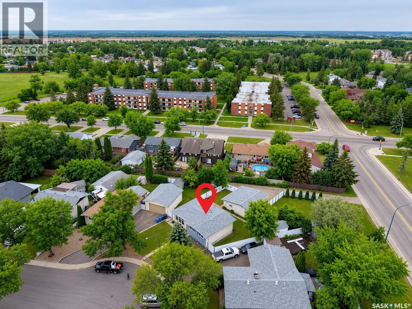
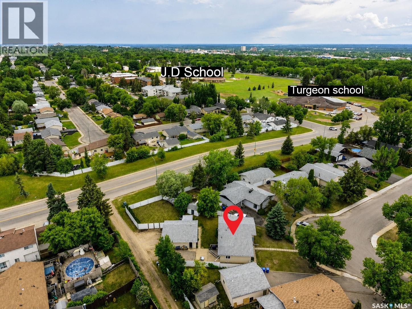
Welcome to this well-maintained 4-bedroom, 3-bathroom 4-level split located in the desirable Crescent Heights neighbourhood! This bright and inviting home features a large picture window that fills the main living area with an abundance of natural light, creating a warm and welcoming atmosphere. The bright white kitchen offers plenty of cabinet space and a functional layout, perfect for everyday living and entertaining. With four spacious bedrooms and three bathrooms, there is plenty of room for growing families or those needing extra space. The thoughtfully designed 4-level split floor plan provides comfortable living areas throughout the home, offering flexibility and privacy for everyone. Outside, you'll find a large, well-kept yard with ample space for children, pets, gardening, or outdoor gatherings. The detached garage provides convenient parking and additional storage. Located close to parks, schools, and amenities, this is an excellent opportunity to own a beautiful home in a sought-after neighbourhood. (id:27)

Building Features:

  • Style: Detached
  • Building Type: House
  • Basement Development: Finished
  • Basement Type: Full
  • Construction Style - Attachment: Detached
  • Construction Style - Split Level: Split level
  • Floor Space: 1088 sqft
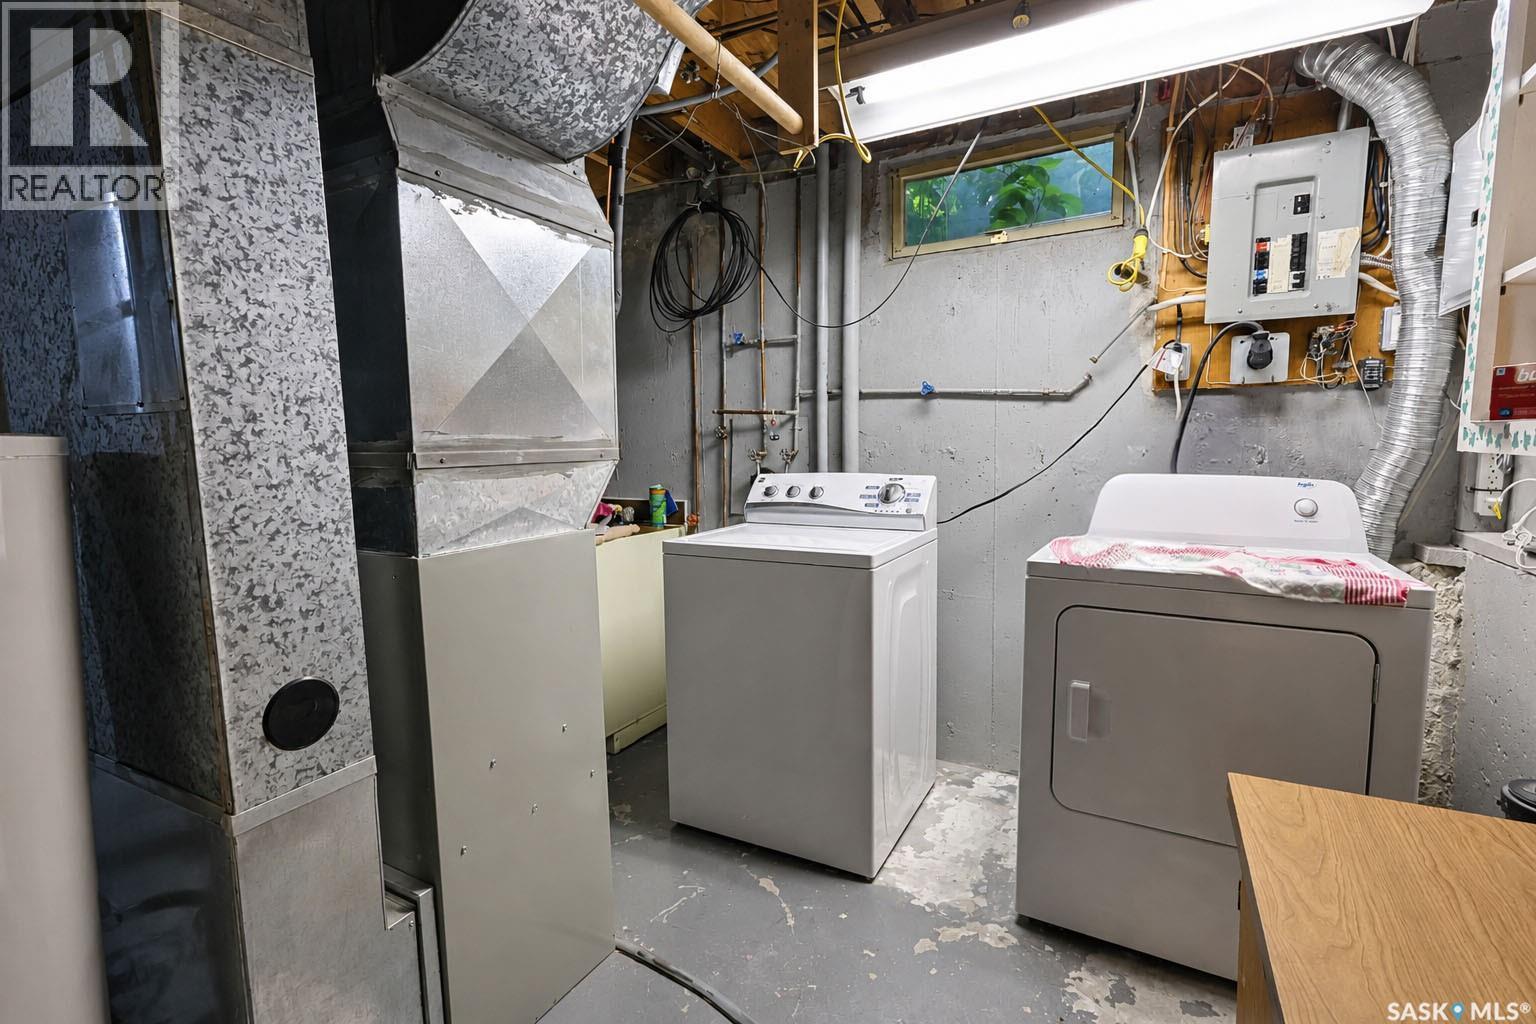
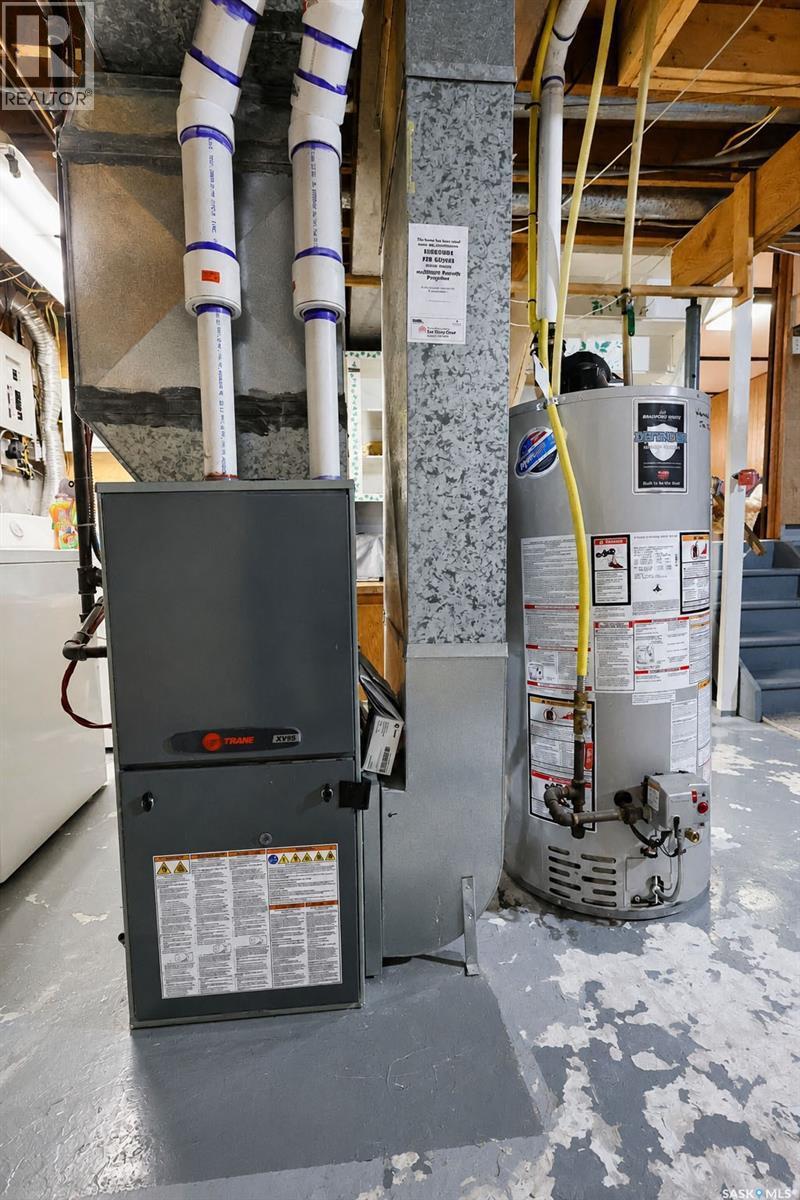
  • Heating Type: Forced air
  • Heating Fuel: Natural gas
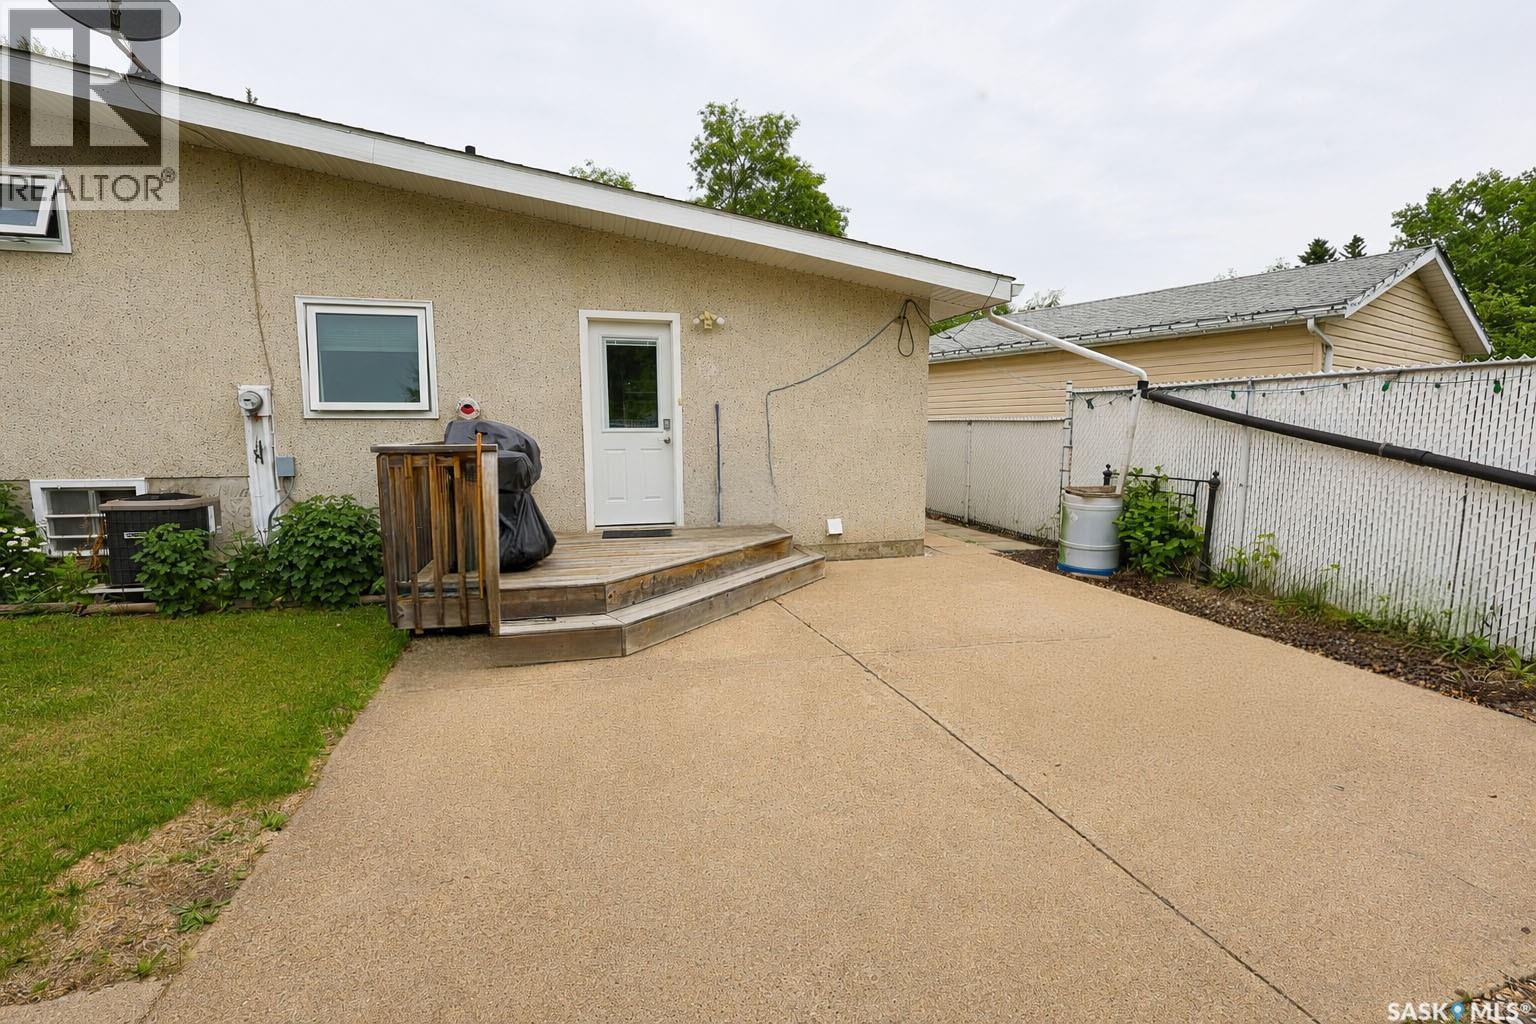
  • Cooling Type: Central air conditioning
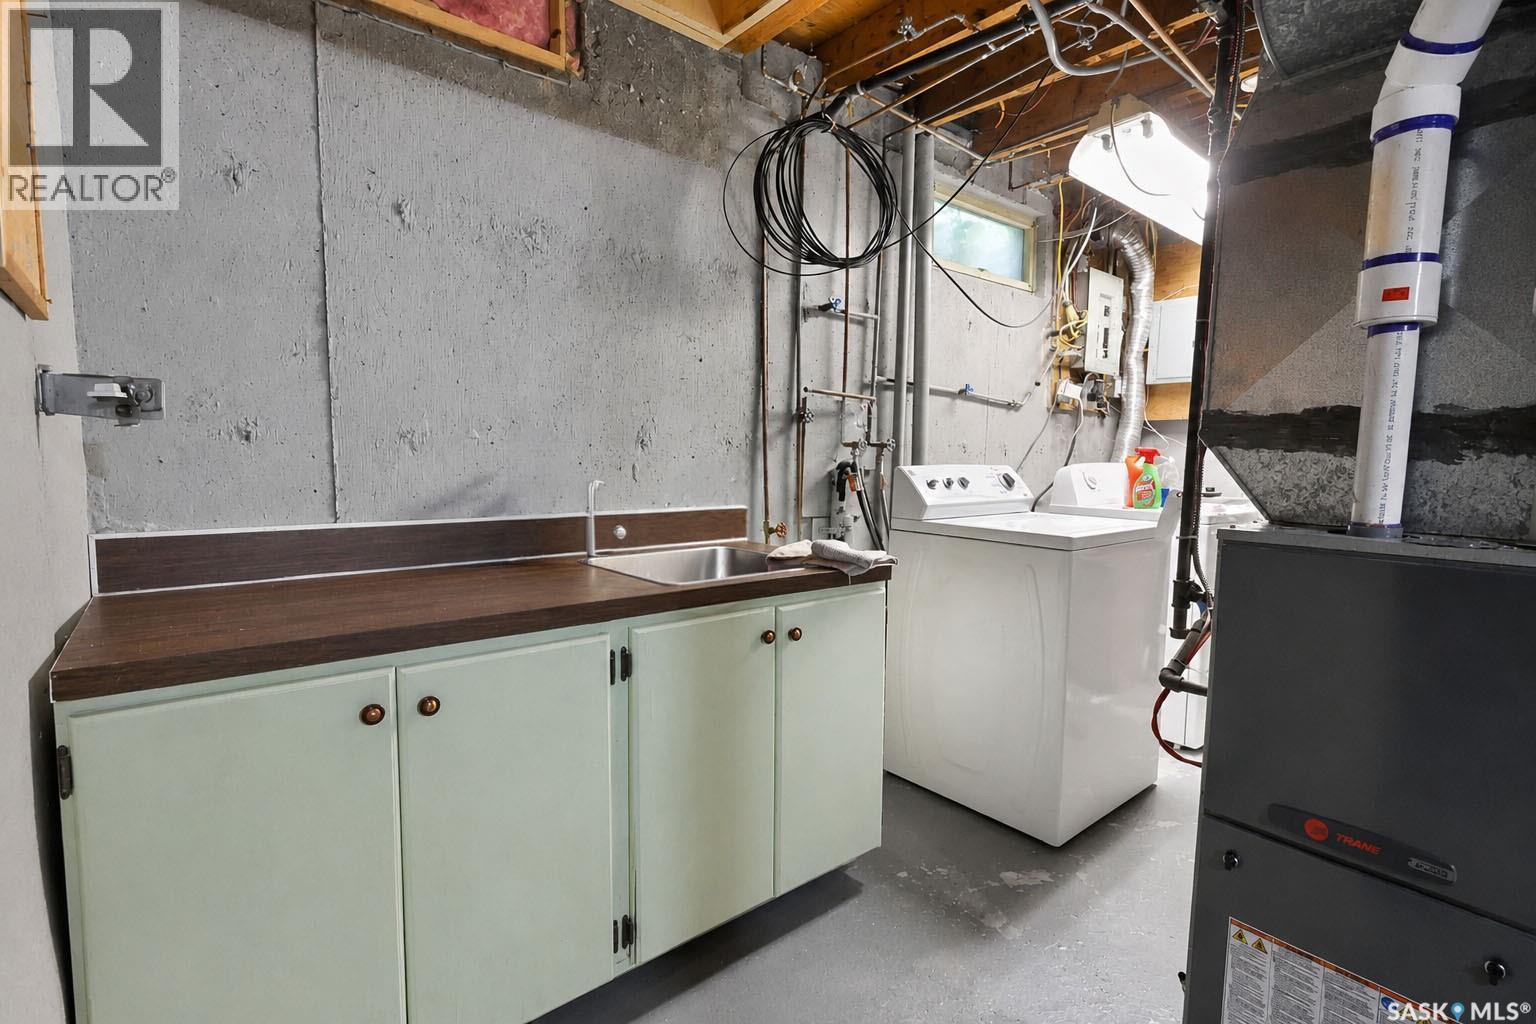
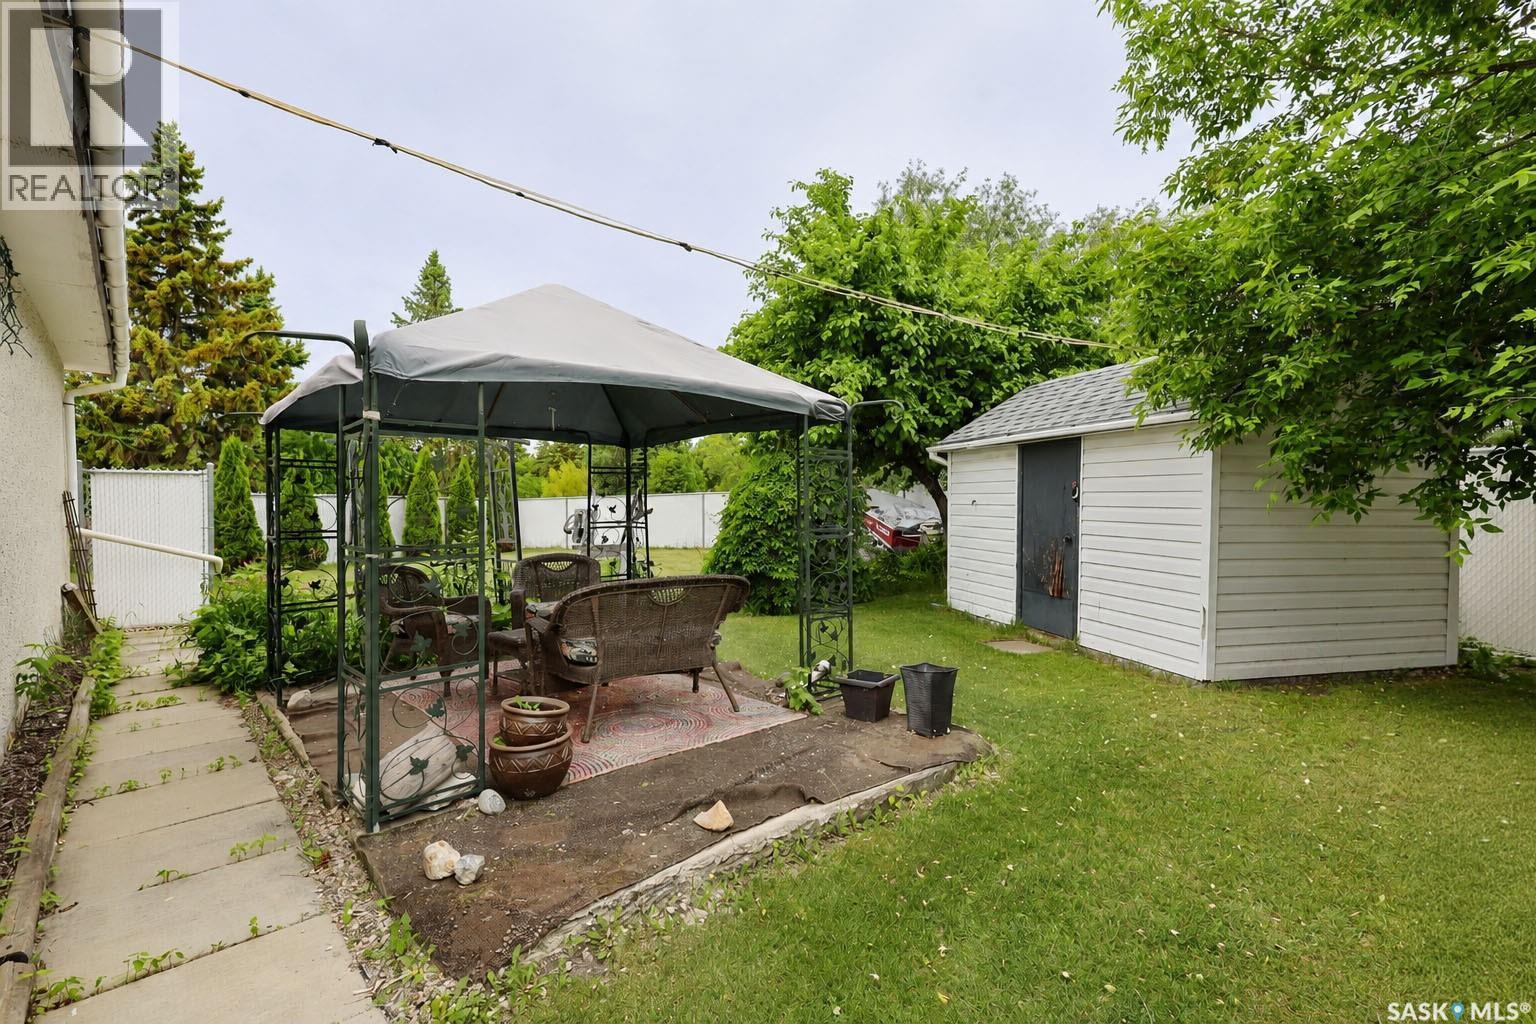
  • Appliances: Washer, Refrigerator, Dishwasher, Dryer, Microwave, Window Coverings, Garage door opener remote, Storage Shed, Stove

Property Features:

  • OwnershipType: Freehold
  • Property Type: Single Family
  • Bedrooms: 4
  • Bathrooms: 3
  • Built in: 1974
  • Features: Cul-de-sac, Treed, Irregular lot size
  • Fence Type: Partially fenced
  • Floor Space (approx): 1088 Square Feet
  • Irregular: Yes
  • Landscape Features: Lawn, Garden Area
  • Lot Frontage: 49.2 Feet
  • Lot Size: 9450.00 Square Feet
  • Structure Type: Patio(s)
  • Parking Type: Detached garage, Gravel, Parking Spaces
  • No. of Parking Spaces: 4

Rooms:

  • Bathroom 2nd Level 7' 11 x 5' 0
  • Bedroom 2nd Level 11' 0 x 9' 6
  • Bedroom 2nd Level 10' 11 x 9' 5
  • Primary Bedroom 2nd Level 12' 4 x 11' 7
  • Bathroom 2nd Level 7' 6 x 4' 2
  • Other 3rd Level 17' 11 x 11' 10
  • Bedroom 3rd Level 10' 8 x 8' 3
  • Bathroom 3rd Level 10' 3 x 4' 11
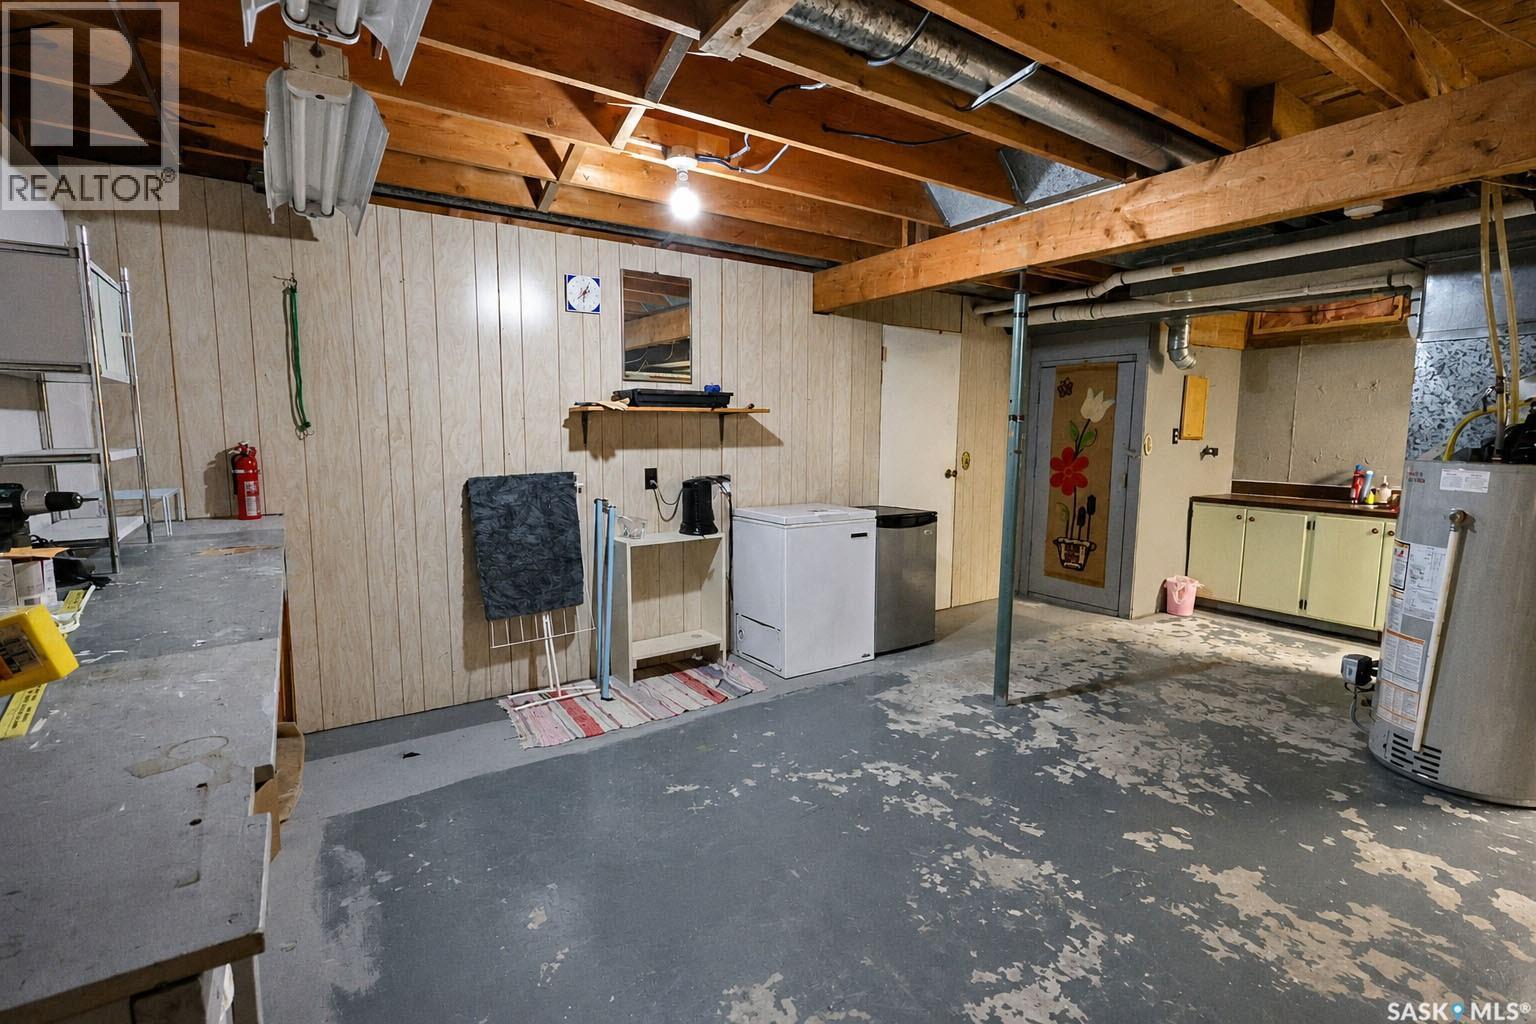
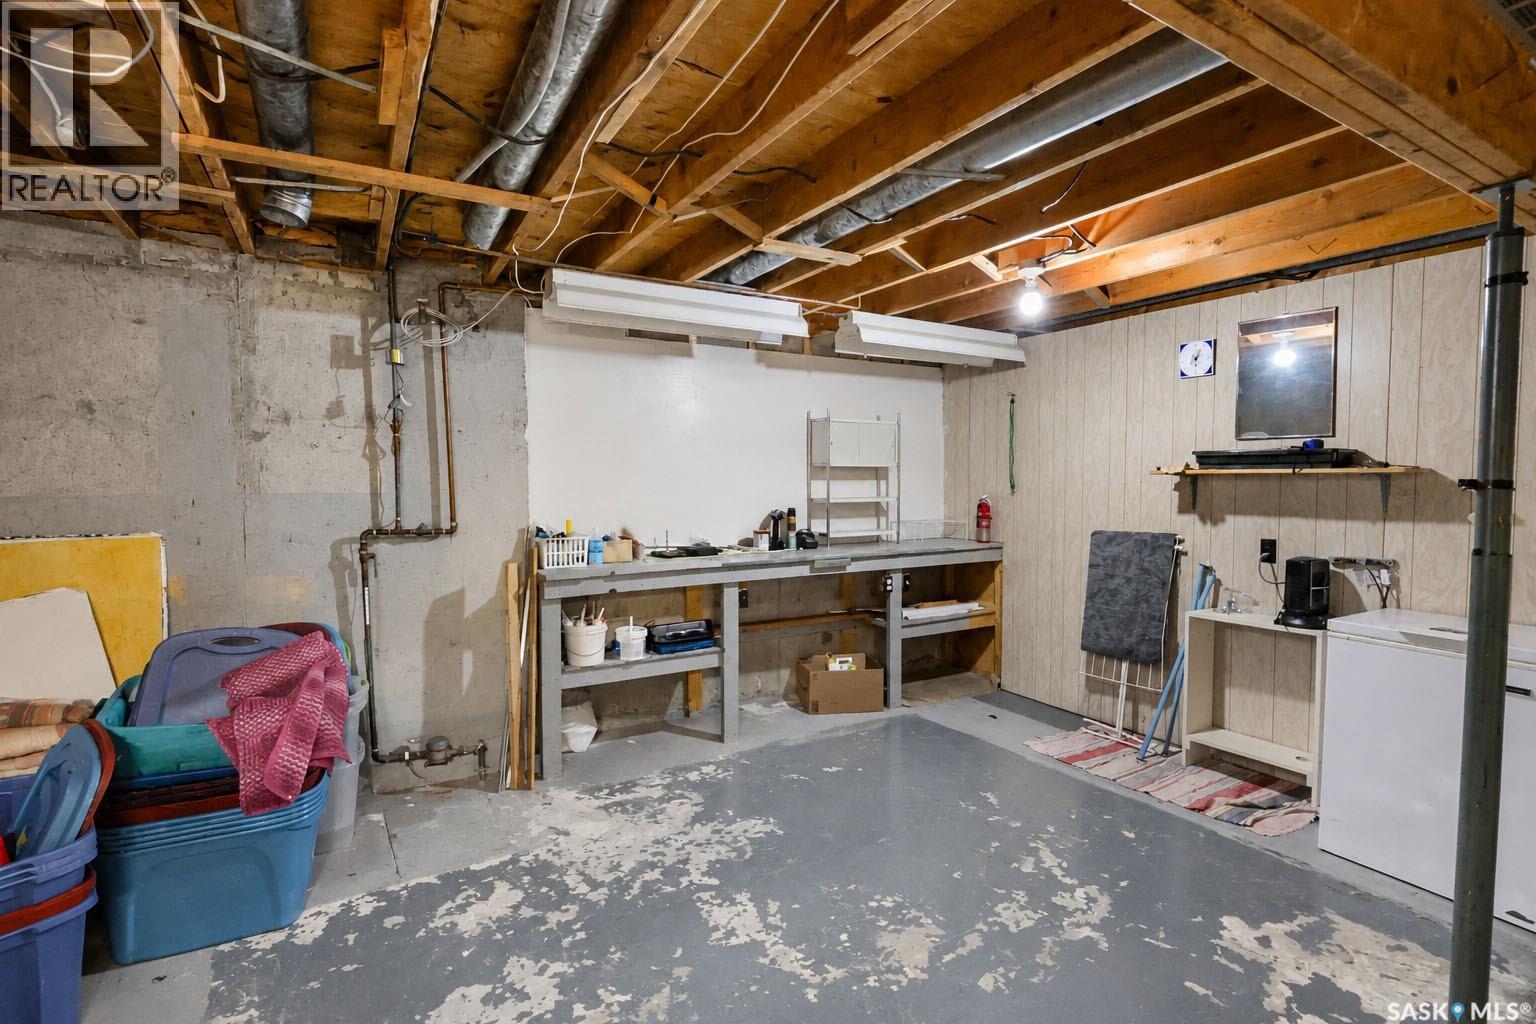
  • Other Basement Level 22' 6 x 16' 6
  • Storage Basement Level 18' 3 x 4' 8
  • Living Main Level 15' 1 x 14' 2
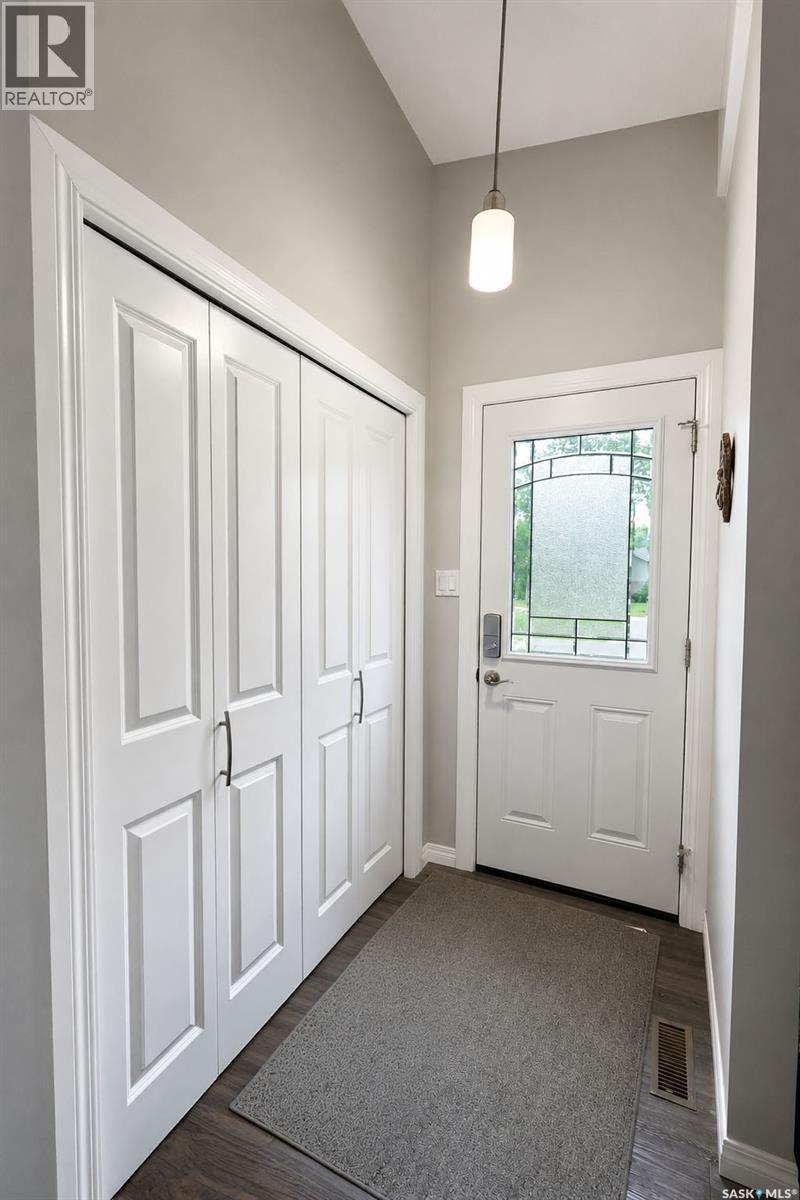
  • Foyer Main Level 6' 0 x 3' 10
  • Kitchen Main Level 13' 9 x 8' 9
  • Dining Main Level 13' 0 x 7' 9

Courtesy of: Coldwell Banker Signature

REALTOR.ca  

QuickQuoteTM Powered by RPS

Location of 1269 Gillmor CRESCENT, Prince Albert, Saskatchewan, S6V 6A8

Demographic Information of 1269 Gillmor CRESCENT, Prince Albert, Saskatchewan, S6V 6A8

Life Stage

Midlife Families

Employment Type

Service Sector/White Collar

Average Household Income

$106,244.64

Average Number of Children

1.92

Household Population

Household Structure

Age of Population

Education

Education Level

No certificate/diploma/degree

19.25 %

High school certificate or equivalent

33.73 %

Apprenticeship trade certificate/diploma

12.08 %

College/non-university certificate

16.69 %

University certificate (below bachelor)

0.08 %

University Degree

18.17 %

Commuter

Travel To Work

By Car

92.83 %

By Public Transit

2.63 %

By Walking

0.1 %

By Bicycle

0.0 %

By Other Methods

4.44 %

Cultural Diversity

Knowledge of Official Language

Mother Tongue

Building Information

Building Type

Apartments (Low and High Rise)

49.13 %

Houses

50.87 %

Own Vs. Rent
