Button CopyPathCircle CloseCircle Left ArrowArrow Down Icon GreyClosecirclecircleBurger
Image 1
Image 2
Image 3
$449,900

1219 River STREET E, Prince Albert, Saskatchewan, S6V 0B7

MLS® # SK028663

3 Beds

Baths

3325  FEETSQ

QuickQuoteTM: Not Available

Prince Albert SK, S6V 0B7

MLS® # SK028663

Property Information:

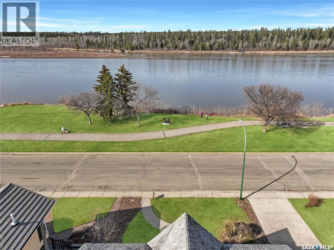
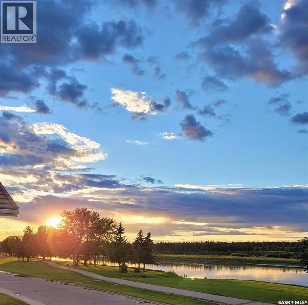
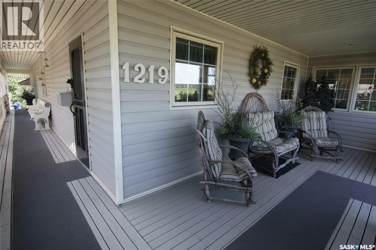
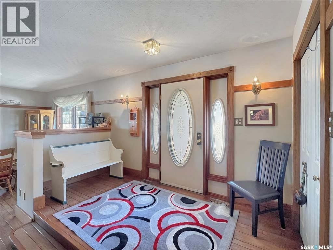
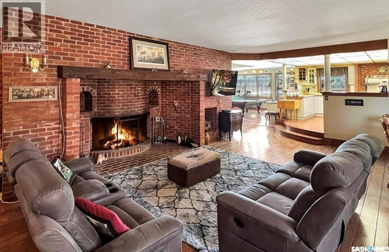
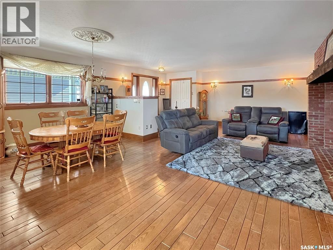
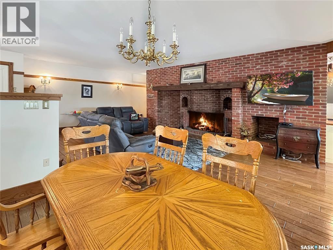
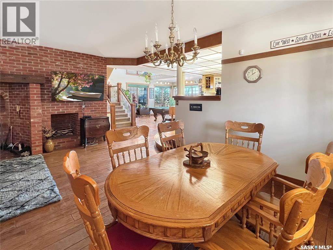
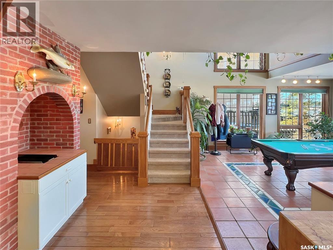
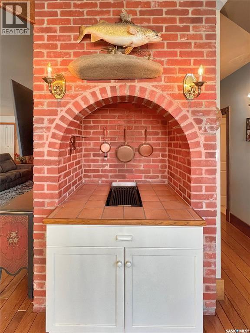
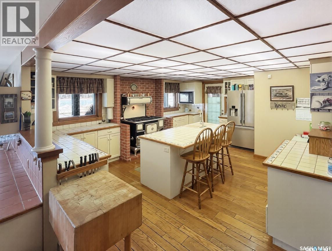
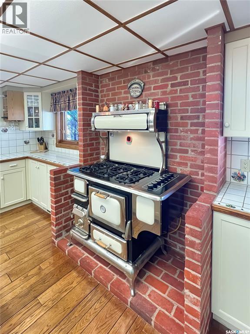
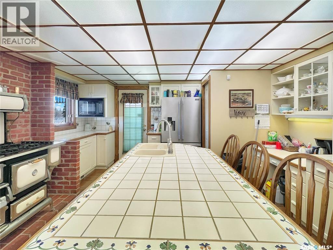
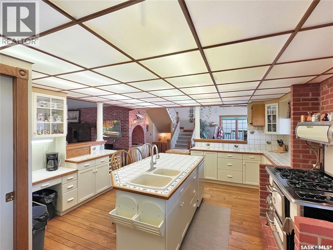
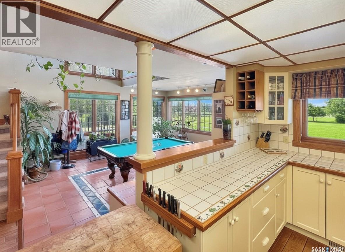
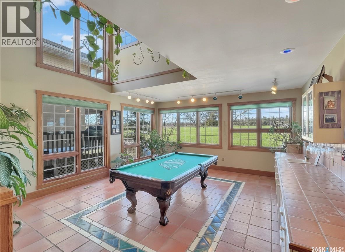
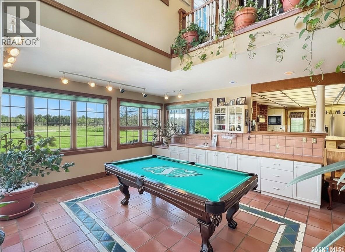
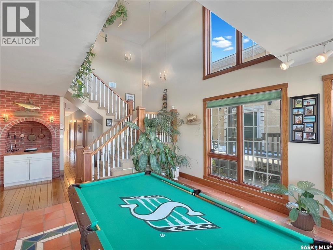
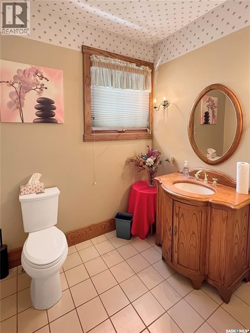
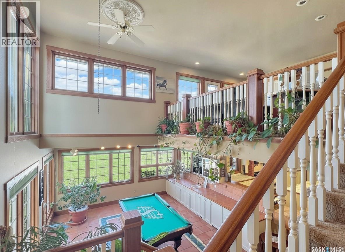
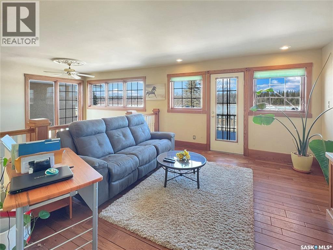
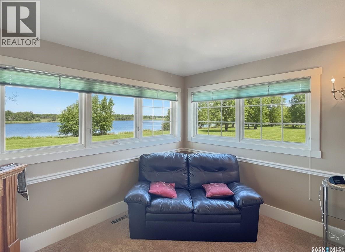
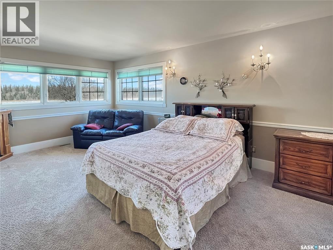
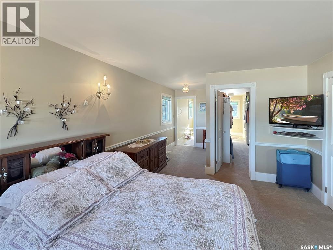
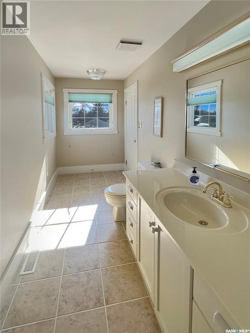
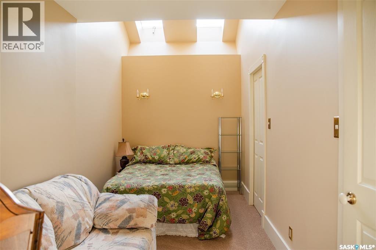
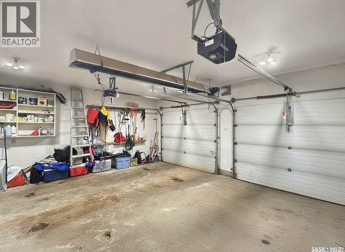
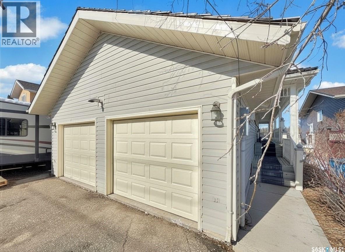
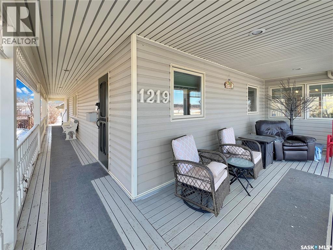
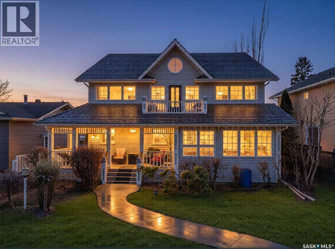
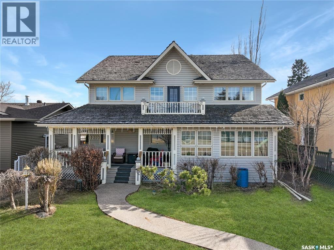
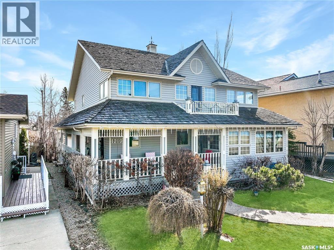
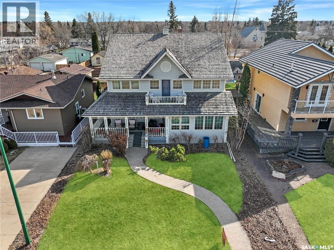
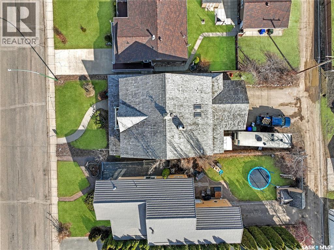
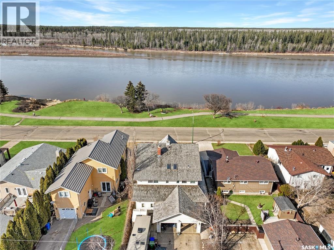
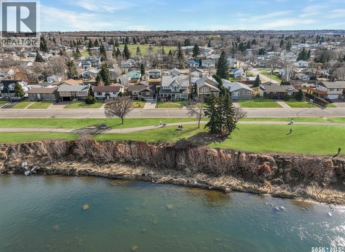
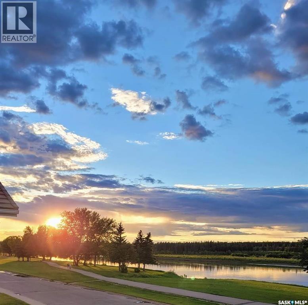
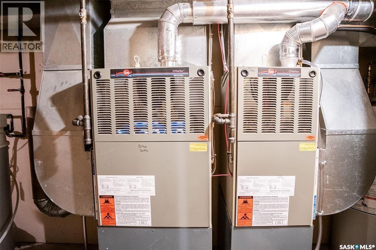
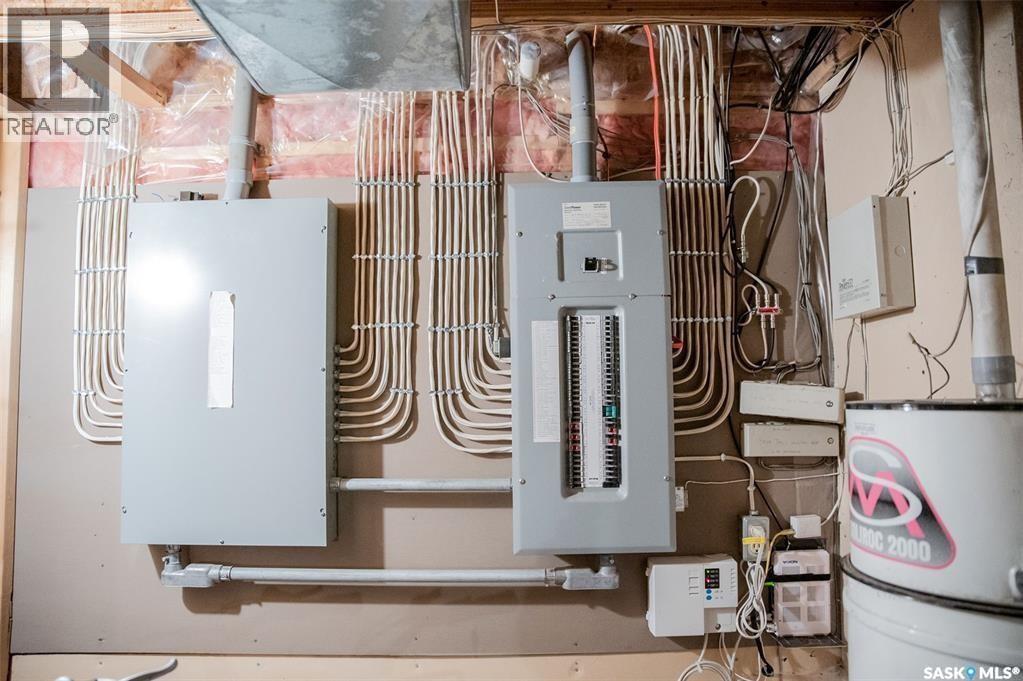
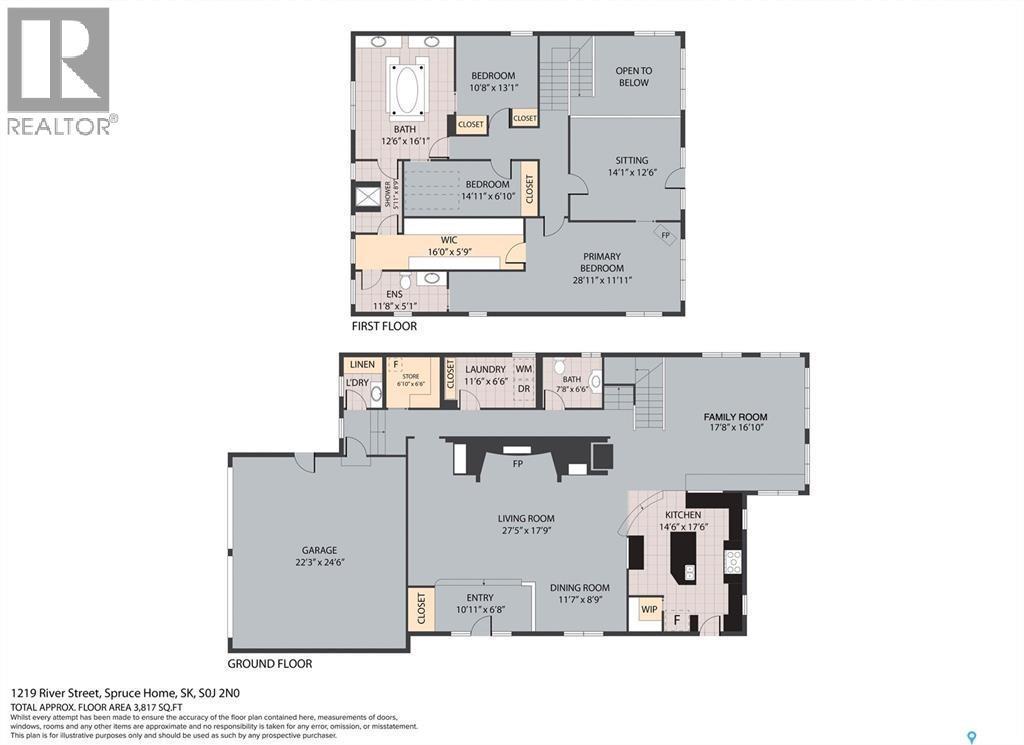
Spectacular Riverfront Living with Unmatched Character! Combining timeless country charm with modern comfort, this exceptional property showcases breathtaking river views and unique architectural charm. From the inviting wrap-around veranda to the grand foyer, every detail has been thoughtfully designed to embrace the beauty of its surroundings. The spacious living room is highlighted by a stunning brick wood-burning fireplace that creates a warm and inviting gathering place. The heart of the home is the impressive country kitchen featuring a massive island, a classic Heartland gas range with vintage charm, beautiful brick accents, and abundant workspace. A true showpiece is the spectacular two-storey solarium that fills the home with natural light while capturing stunning river views. Whether you envision a family room, games room, studio, or entertaining space, this incredible area offers endless possibilities. Complete with a custom bar, cocktail fridge, indoor natural gas BBQ, and vent hood, it's perfectly designed for year-round entertaining. The main floor also features a library, mudroom, storage room, convenient 2-piece bathroom, and direct access to the heated double attached garage. Upstairs you'll find three spacious bedrooms plus a bright den overlooking the atrium. Step through the garden door onto your private balcony to enjoy peaceful mornings and panoramic river views. The spacious primary suite includes an impressive 6' x 20' walk-through closet, while the unique spa-inspired bathroom offers dual vanities, a jetted soaker tub, separate shower room, and convenient access from the primary suite. The finished basement provides additional space for a family room, recreation area, home gym, or theatre. Additional highlights include central air conditioning, dual furnaces, 200-amp electrical service, central vacuum, and water softener. This could be #yourhappyplace. (id:27)

Building Features:

  • Style: Detached
  • Building Type: House
  • Architectural Style: 2 Level
  • Basement Development: Finished
  • Basement Type: Partial
  • Construction Style - Attachment: Detached
  • Fireplace Fuel: Wood
  • Fireplace Type: Conventional
  • Floor Space: 3325 sqft
  • Heating Fuel: Natural gas
  • Cooling Type: Central air conditioning
  • Appliances: Washer, Refrigerator, Dishwasher, Dryer, Window Coverings, Stove

Property Features:

  • OwnershipType: Freehold
  • Property Type: Single Family
  • Bedrooms: 3
  • Bathrooms: 3
  • Built in: 1992
  • Features: Rectangular, Balcony, Paved driveway
  • Floor Space (approx): 3325 Square Feet
  • Irregular: Yes
  • Landscape Features: Lawn
  • Lot Frontage: 50 Feet
  • Lot Size: 0.15 Acres
  • Structure Type: Deck
  • WaterFront Type: Waterfront
  • Parking Type: Detached garage, Parking Spaces
  • No. of Parking Spaces: 4

Rooms:

  • Bedroom 2nd Level 3.66 m x 6.10 m
  • Bedroom 2nd Level 2.44 m x 4.88 m
  • Bedroom 2nd Level 3.35 m x 3.96 m
  • Bathroom 2nd Level 4.88 m x 3.66 m
  • Family 2nd Level 3.66 m x 4.27 m
  • Bathroom Basement Level 3.66 m x 1.83 m
  • Other Basement Level 3.66 m x 11.58 m
  • Other Basement Level 6.10 m x 3.05 m
  • Family Main Level 4.57 m x 6.10 m
  • Dining Main Level 3.66 m x 3.66 m
  • Kitchen Main Level 4.27 m x 5.49 m
  • Sun Room Main Level 5.18 m x 5.49 m
  • Bathroom Main Level 1.83 m x 1.83 m
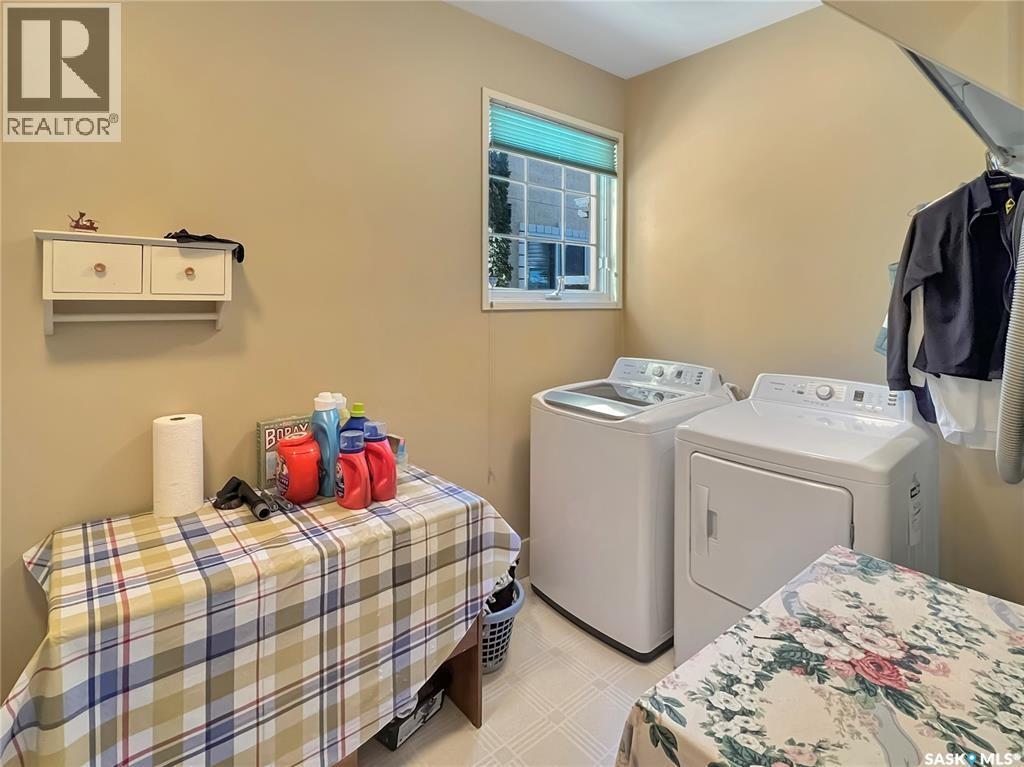
  • Laundry Main Level 1.96 m x 3.66 m
  • Storage Main Level 1.96 m x 1.96 m
  • Mudroom Main Level 3.05 m x 1.83 m

Convert Measurement to:


Courtesy of: eXp Realty

REALTOR.ca  

QuickQuoteTM Powered by RPS

Location of 1219 River STREET E, Prince Albert, Saskatchewan, S6V 0B7

Demographic Information of 1219 River STREET E, Prince Albert, Saskatchewan, S6V 0B7

Life Stage

Growing Families

Employment Type

Blue Collar/Primary, Blue Collar/Service Sector

Average Household Income

$95,854.96

Average Number of Children

1.94

Household Population

Household Structure

Age of Population

Education

Education Level

No certificate/diploma/degree

22.61 %

High school certificate or equivalent

36.2 %

Apprenticeship trade certificate/diploma

11.32 %

College/non-university certificate

19.49 %

University certificate (below bachelor)

1.08 %

University Degree

9.3 %

Commuter

Travel To Work

By Car

95.06 %

By Public Transit

0.0 %

By Walking

0.62 %

By Bicycle

1.0 %

By Other Methods

3.32 %

Cultural Diversity

Knowledge of Official Language

Mother Tongue

Building Information

Building Type

Apartments (Low and High Rise)

10.97 %

Houses

89.03 %

Own Vs. Rent

