Button CopyPathCircle CloseCircle Left ArrowArrow Down Icon GreyClosecirclecircleBurger
Image 1
Image 2
Image 3
$245,000

9026 Mitchell AVENUE, North Battleford, Saskatchewan, S9A 3J7

MLS® # SK044287

3 Beds

Baths

1092  FEETSQ

QuickQuoteTM: $164K - $282K

North Battleford SK, S9A 3J7

MLS® # SK044287

Property Information:

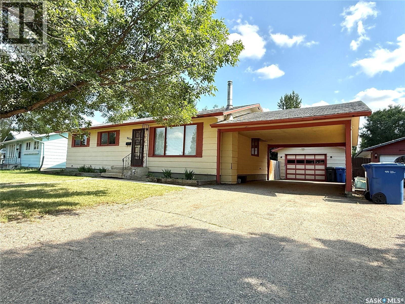
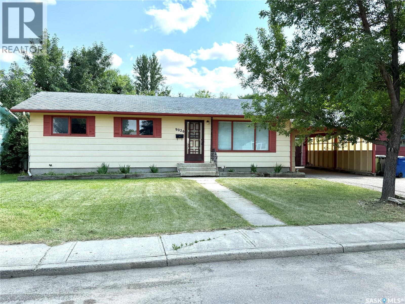
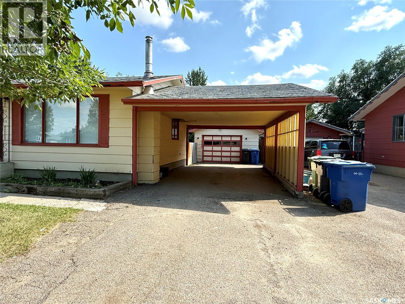
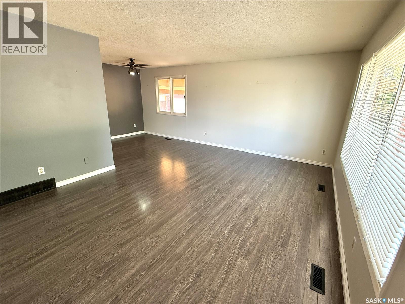
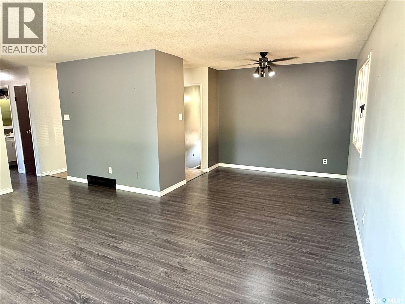
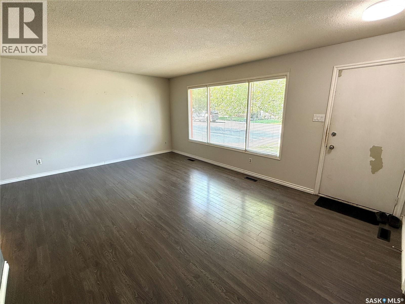
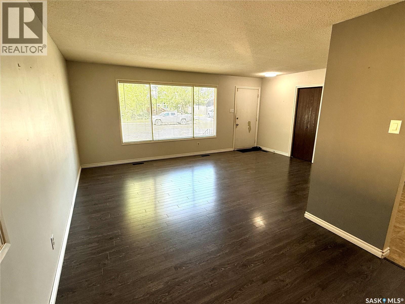
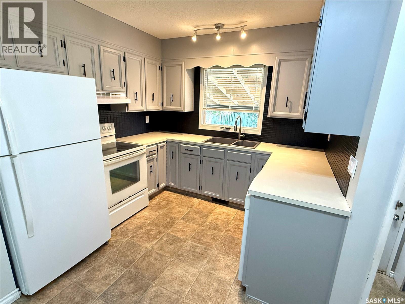
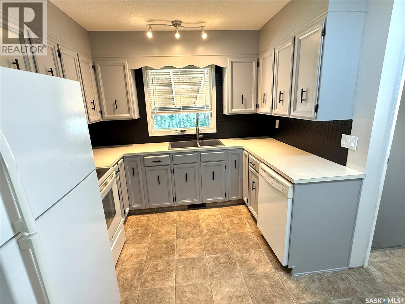
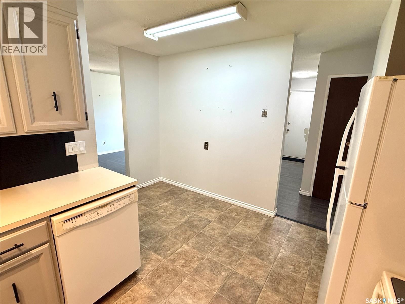
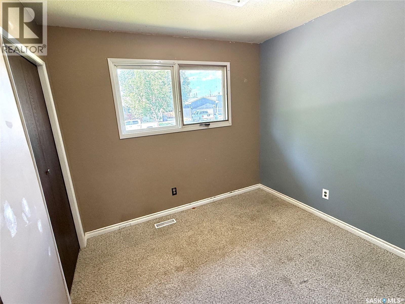
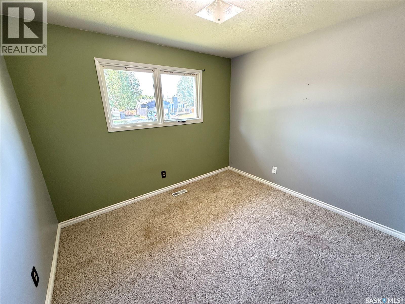
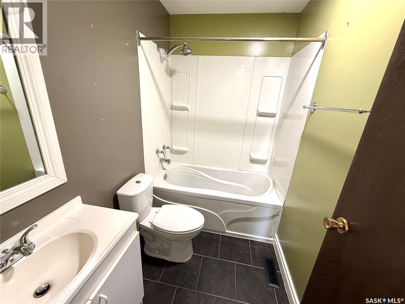
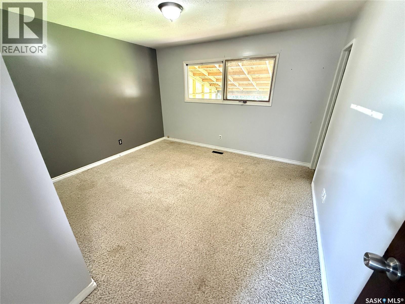
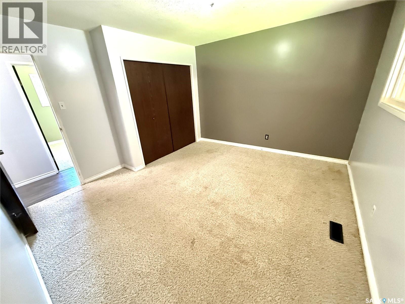
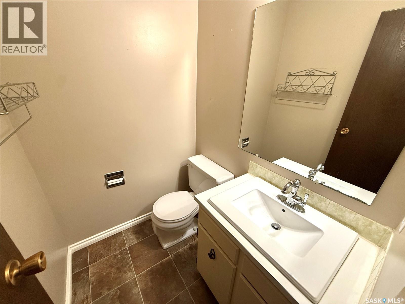
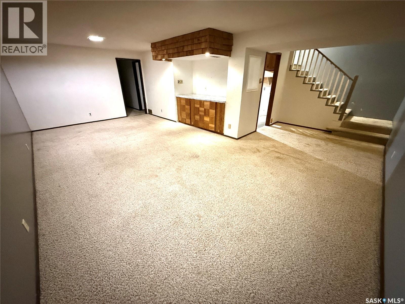
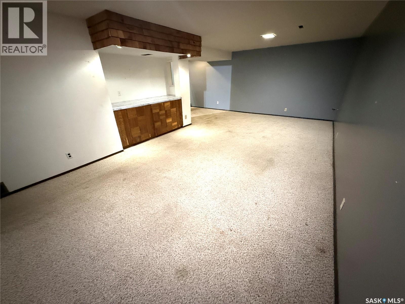
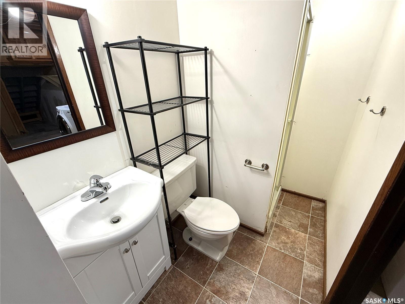
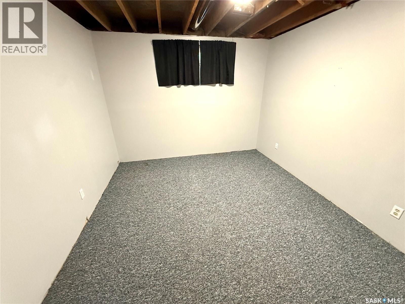
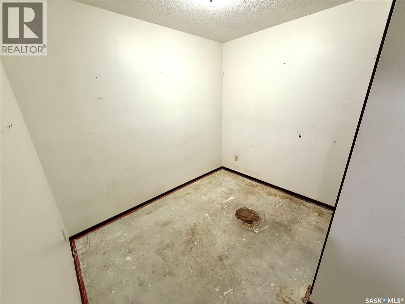
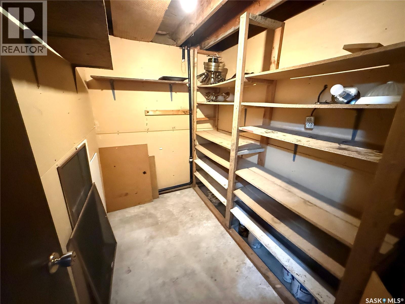
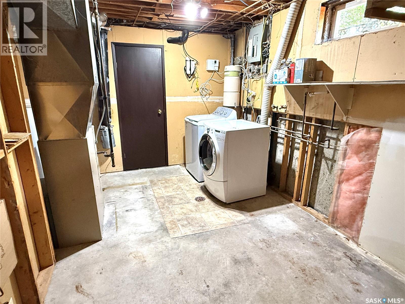
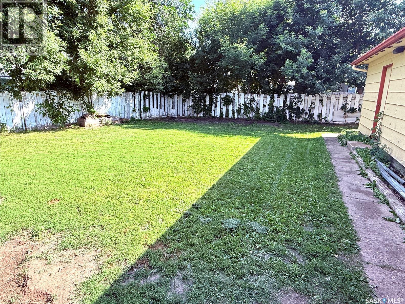
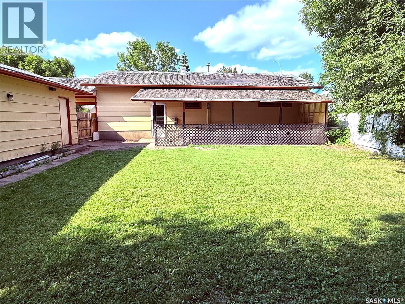
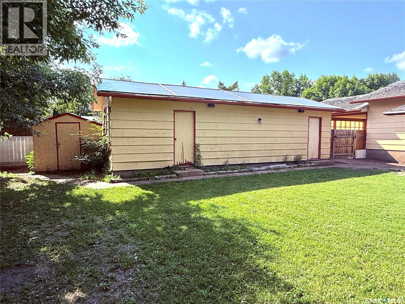
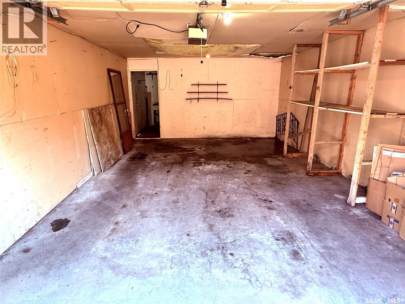
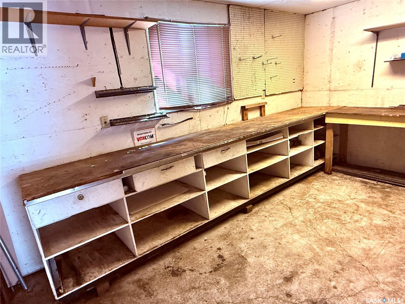
Take a look at this 1092 square foot three bedroom home located at 9026 Mitchell Ave North Battleford. Upon entering the home you will appreciate the large bright street facing living room, good sized dining room, and back yard facing kitchen. The main level also includes three good sized bedrooms, a four piece bath, and a two piece ensuite. The lower level offers a large family room, a den, a storage room, a three piece bath, and a large utility room with laundry. The .17 acre lot includes a large asphalt driveway that leads to a carport and a 16'x34' garage. The back of the home has an attached covered patio overlooking the large fenced back yard with a storage shed. Appliances remain. Mitchell Ave is in a nice quiet neighborhood. Call today for more info. (id:27)

Building Features:

  • Style: Detached
  • Building Type: House
  • Architectural Style: Bungalow
  • Basement Development: Finished
  • Basement Type: Full
  • Construction Style - Attachment: Detached
  • Floor Space: 1092 sqft
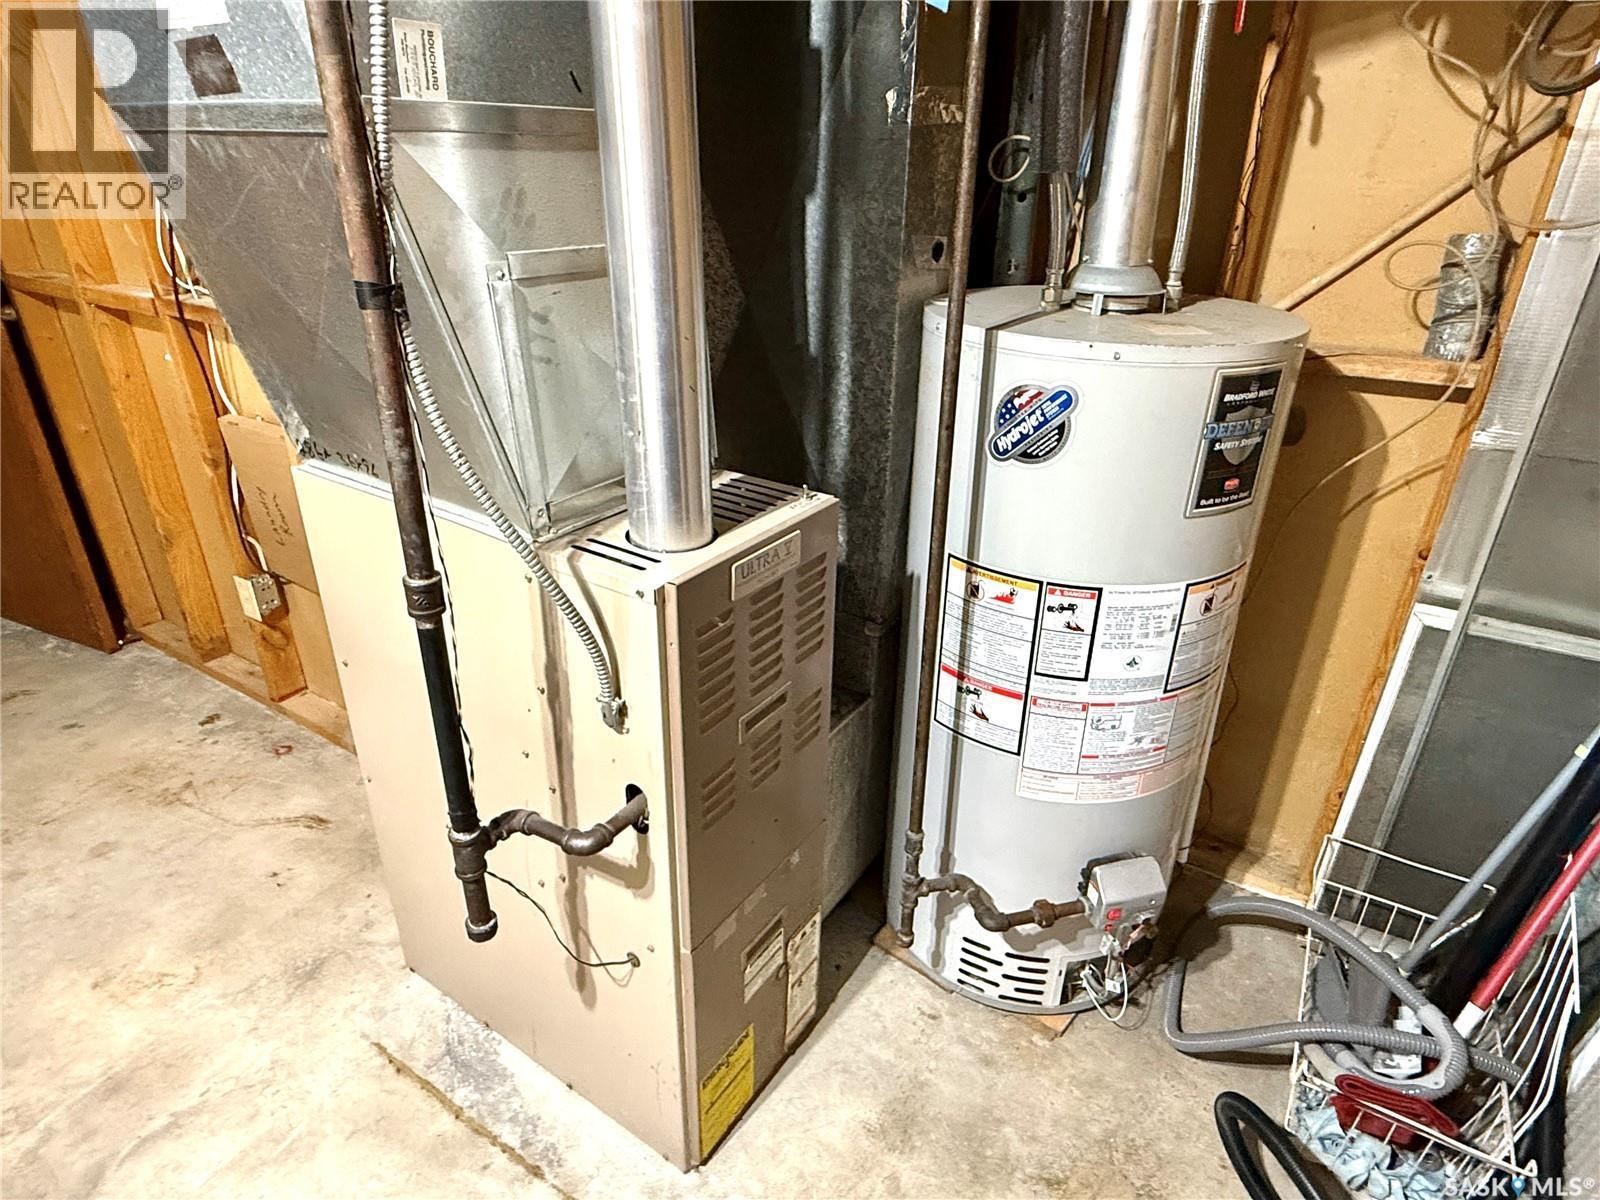
  • Heating Type: Forced air
  • Heating Fuel: Natural gas
  • Appliances: Washer, Refrigerator, Dishwasher, Dryer, Hood Fan, Storage Shed, Stove

Property Features:

  • OwnershipType: Freehold
  • Property Type: Single Family
  • Bedrooms: 3
  • Bathrooms: 2
  • Built in: 1977
  • Features: Treed, Irregular lot size
  • Fence Type: Partially fenced
  • Floor Space (approx): 1092 Square Feet
  • Irregular: Yes
  • Landscape Features: Lawn
  • Lot Frontage: 78 Feet
  • Lot Size: 0.17 Acres
  • Structure Type: Patio(s)
  • Parking Type: Detached garage, Carport, Parking Spaces
  • No. of Parking Spaces: 5

Rooms:

  • Family Basement Level 23'11" x 12'6"
  • Office Basement Level 8'8" x 6'7"
  • Storage Basement Level 8'9" x 6'2"
  • Den Basement Level 11'1" x 10'5"
  • Bathroom Basement Level 11' x 4'5"
  • Laundry Basement Level 14'10" x 8'7"
  • Living Main Level 18'4" x 12'8"
  • Dining Main Level 9'7" x 8'6"
  • Kitchen Main Level 12'1" x 9'3"
  • Bedroom Main Level 9'2" x 9'1"
  • Bedroom Main Level 10'5" x 9'1"
  • Bedroom Main Level 12'8" x 12'5"
  • Bathroom Main Level 7'8" x 4'11"

Courtesy of: Century 21 Prairie Elite

REALTOR.ca  

QuickQuoteTM Powered by RPS

Location of 9026 Mitchell AVENUE, North Battleford, Saskatchewan, S9A 3J7

Demographic Information of 9026 Mitchell AVENUE, North Battleford, Saskatchewan, S9A 3J7

Life Stage

Growing Families

Employment Type

Blue Collar/Primary, Blue Collar/Service Sector

Average Household Income

$110,919.94

Average Number of Children

1.74

Household Population

Household Structure

Age of Population

Education

Education Level

No certificate/diploma/degree

19.4 %

High school certificate or equivalent

32.13 %

Apprenticeship trade certificate/diploma

6.26 %

College/non-university certificate

23.88 %

University certificate (below bachelor)

1.86 %

University Degree

16.46 %

Commuter

Travel To Work

By Car

93.61 %

By Public Transit

0.0 %

By Walking

2.4 %

By Bicycle

0.0 %

By Other Methods

3.99 %

Cultural Diversity

Knowledge of Official Language

Mother Tongue

Building Information

Building Type

Apartments (Low and High Rise)

23.4 %

Houses

76.6 %

Own Vs. Rent

