Button CopyPathCircle CloseCircle Left ArrowArrow Down Icon GreyClosecirclecircleBurger
Image 1
Image 2
Image 3
$309,900

407 2452 Killdeer DRIVE, North Battleford, Saskatchewan, S9A 3T5

MLS® # SK040327

2 Beds

Baths

1405  FEETSQ

QuickQuoteTM: Not Available

North Battleford SK, S9A 3T5

MLS® # SK040327

Property Information:

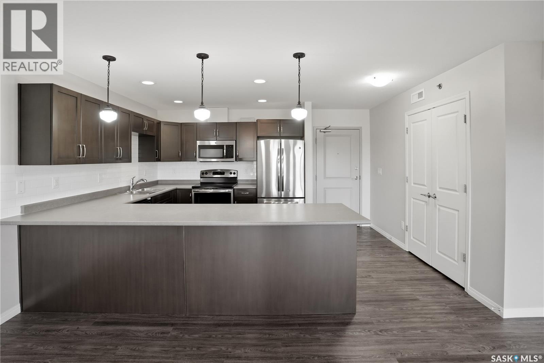
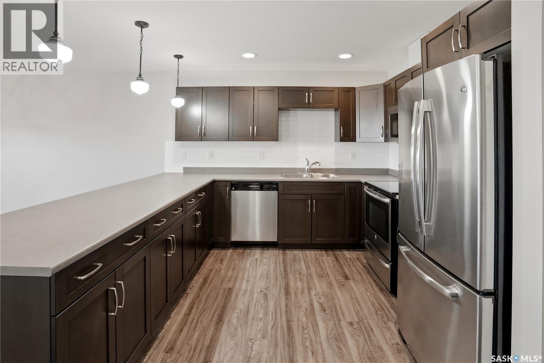
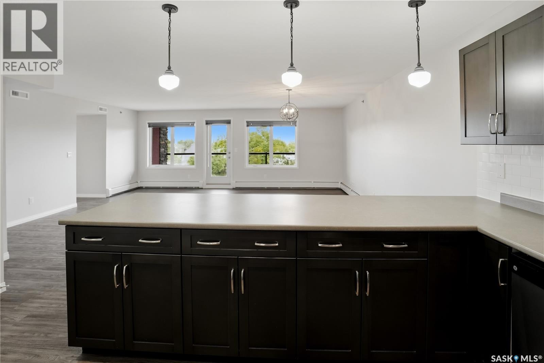
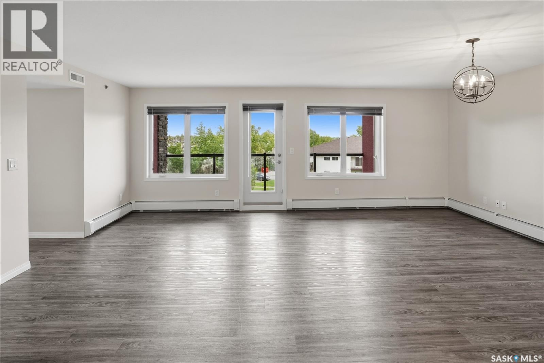
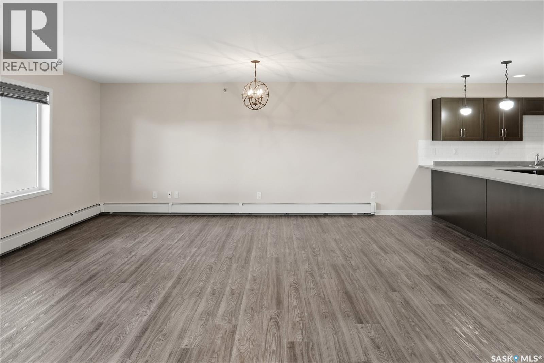
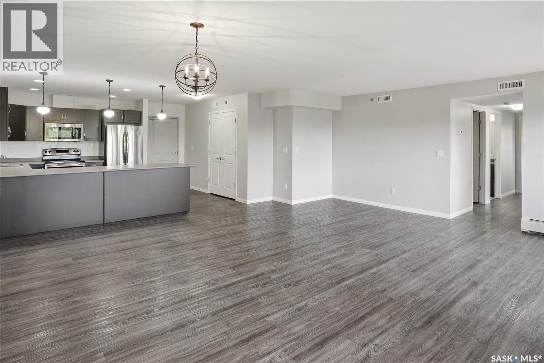
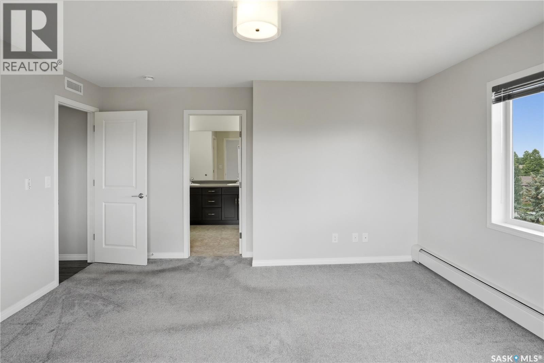
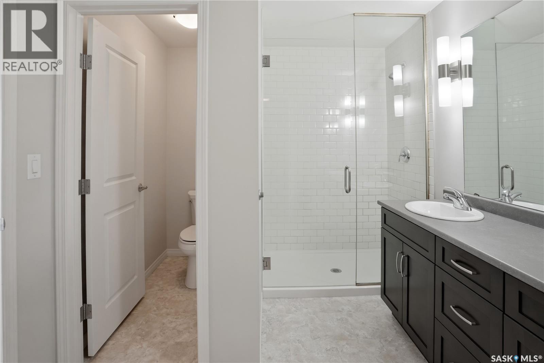
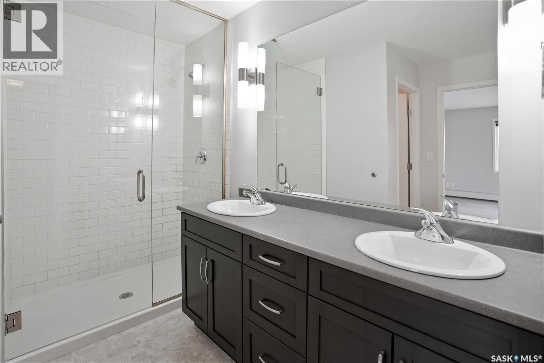
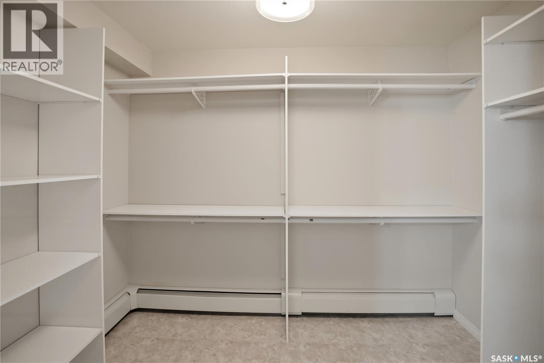
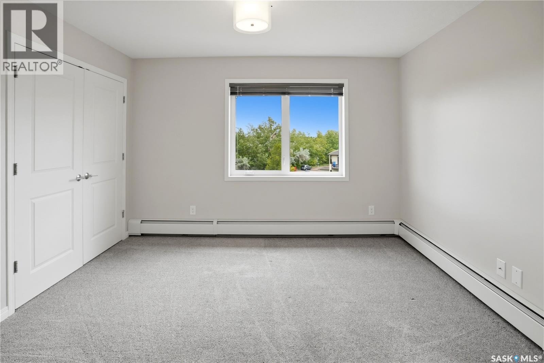
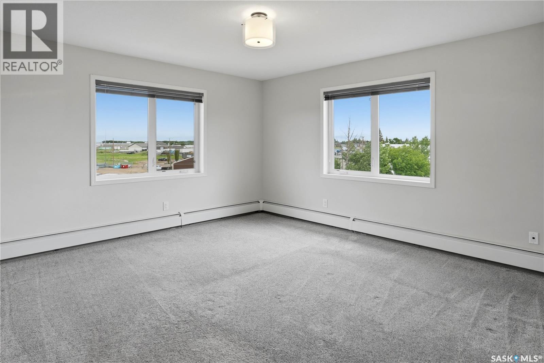
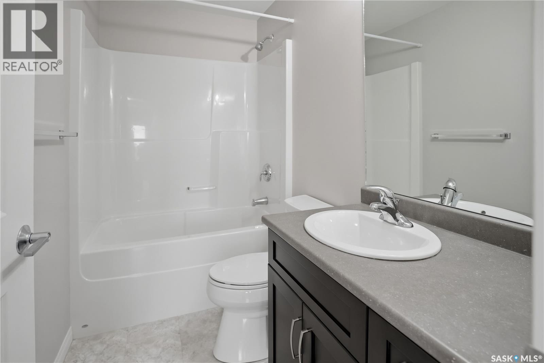
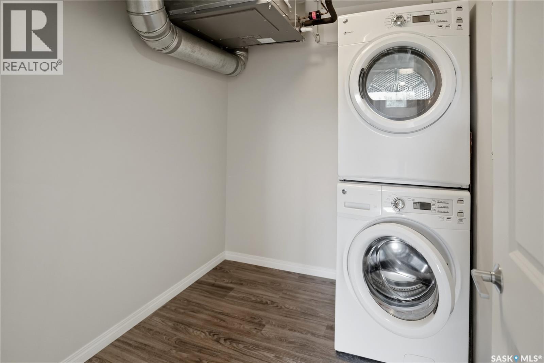
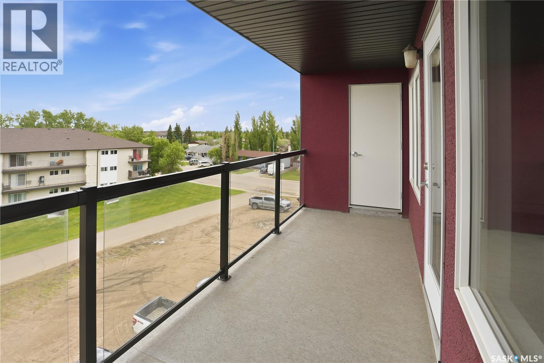
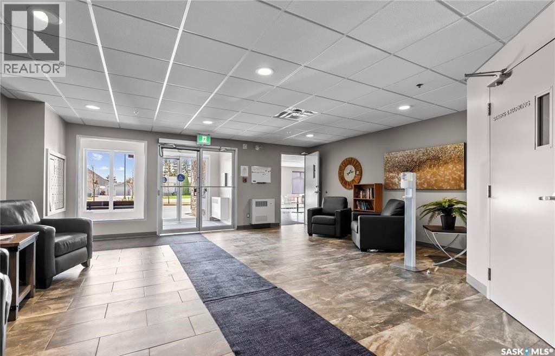
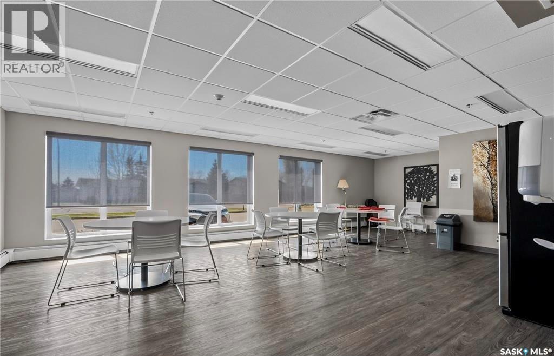
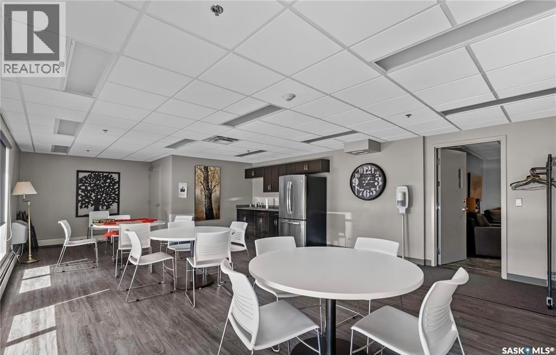
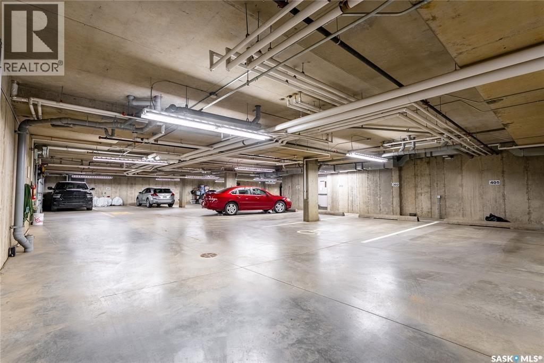
Welcome to The Signature, one of North Battleford's most sought-after condo developments. Located in desirable Kildeer Park, this top-floor unit offers 1405 sqft of thoughtfully designed living space, beautiful views, and the easy, low-maintenance lifestyle so many buyers are looking for. With its fourth-floor location, you'll enjoy plenty of natural light and some of the best views in the building. The open concept layout creates a spacious feel throughout the kitchen, dining, and living areas, making the most of the unit's impressive footprint. The kitchen features a large island, stainless steel appliances, ample cabinetry, and plenty of workspace for everyday living. This condo offers two spacious bedrooms, including a primary suite complete with a gorgeous ensuite with a double vanity and walk-in shower.. A second bedroom, additional full bathroom, and in-suite laundry provide comfort and convenience for owners and guests alike. Neutral finishes throughout create a clean, timeless look that will complement any style. Included with the unit are two parking stalls, one heated underground stall and one electrified exterior stall. Central air conditioning adds year-round comfort, while the well-managed building provides elevator access, secure entry, and peace of mind. Condo fees include all utilities except power, as well as building insurance, exterior maintenance, common area maintenance, and contributions to the reserve fund. If you've been looking for a spacious condo with great views, excellent parking, and a fantastic location, this one deserves a closer look. Call your agent today to book your private showing. (id:27)

Building Features:

  • Style: Apartment
  • Building Type: Apartment
  • Architectural Style:
  • Floor Space: 1405 sqft
  • Heating Type: Baseboard heaters
  • Cooling Type: Central air conditioning
  • Appliances: Washer, Refrigerator, Intercom, Dishwasher, Dryer, Microwave, Garage door opener remote, Stove

Property Features:

  • OwnershipType: Condominium/Strata
  • Property Type: Single Family
  • Bedrooms: 2
  • Bathrooms: 2
  • Built in: 2015
  • Community Features: Pets Allowed With Restrictions
  • Condo Fees: $664 Monthly
  • Features: Treed, Rectangular, Elevator, Wheelchair access, Balcony
  • Floor Space (approx): 1405 Square Feet
  • Landscape Features: Lawn
  • Parking Type: Underground, Surfaced, Other, Parking Spaces
  • No. of Parking Spaces: 4

Rooms:

  • Primary Bedroom Main Level 14'5 x 13'5
  • Bathroom Main Level 9'7 x 8'7
  • Bedroom Main Level 12'2 x 10'10
  • Bathroom Main Level 8'3 x 4'11
  • Laundry Main Level 6'10 x 8'7
  • Living Main Level 15'0 x 14'5
  • Dining Main Level 18'12 x 6'9
  • Kitchen Main Level 16'8 x 10'3

Courtesy of: Boyes Group Realty Inc.

REALTOR.ca  

QuickQuoteTM Powered by RPS

Location of 407 2452 Killdeer DRIVE, North Battleford, Saskatchewan, S9A 3T5

Demographic Information of 407 2452 Killdeer DRIVE, North Battleford, Saskatchewan, S9A 3T5

Life Stage

Middle-Aged with Teens

Employment Type

Mixed

Average Household Income

$140,000.00

Average Number of Children

1.80

Household Population

Household Structure

Age of Population

Education

Education Level

No certificate/diploma/degree

21.74 %

High school certificate or equivalent

26.96 %

Apprenticeship trade certificate/diploma

4.35 %

College/non-university certificate

21.74 %

University Degree

25.22 %

Commuter

Travel To Work

By Car

95.08 %

By Public Transit

0.0 %

By Walking

3.28 %

By Bicycle

0.0 %

By Other Methods

1.64 %

Cultural Diversity

Knowledge of Official Language

Mother Tongue

Building Information

Building Type

Apartments (Low and High Rise)

47.06 %

Houses

52.94 %

Own Vs. Rent

