Button CopyPathCircle CloseCircle Left ArrowArrow Down Icon GreyClosecirclecircleBurger
Image 1
Image 2
Image 3
$109,900

1402 102nd STREET, North Battleford, Saskatchewan, S9A 1G7

MLS® # SK034029

5 Beds

Bath

728  FEETSQ

QuickQuoteTM: Not Available

North Battleford SK, S9A 1G7

MLS® # SK034029

Property Information:

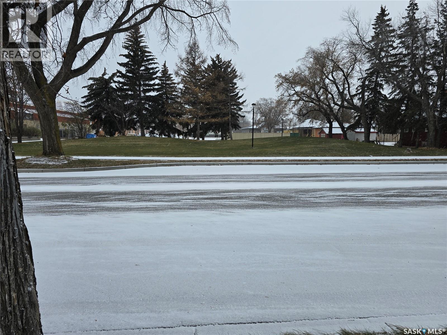
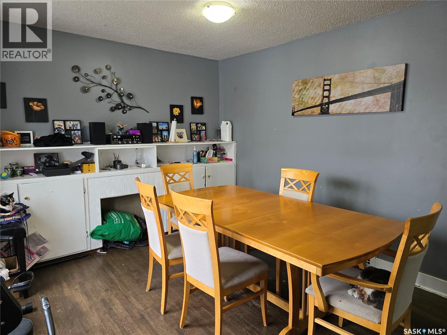
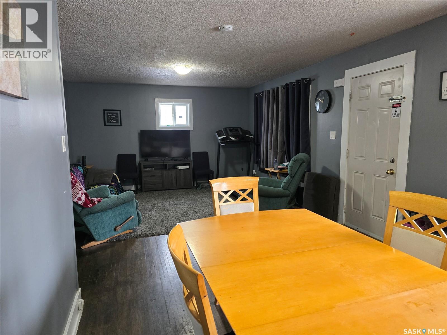
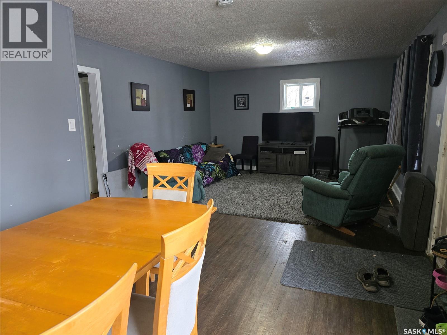
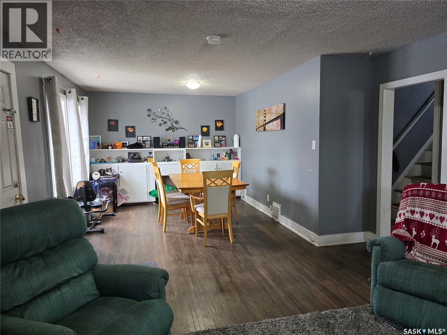
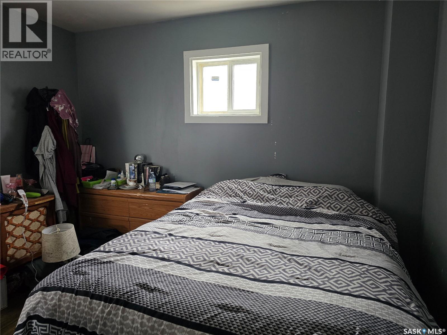
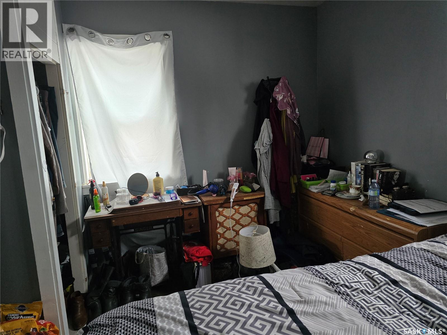
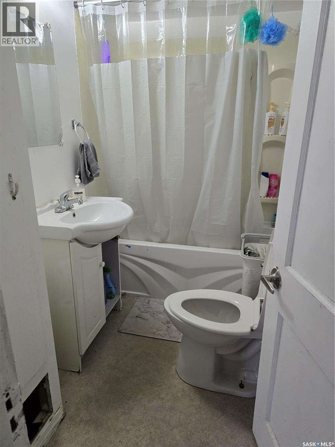
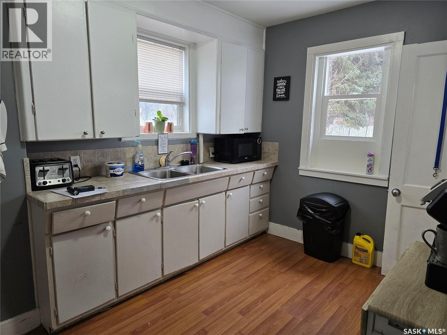
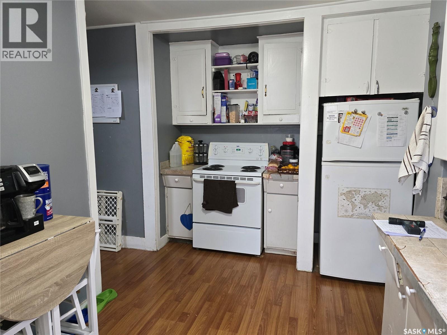
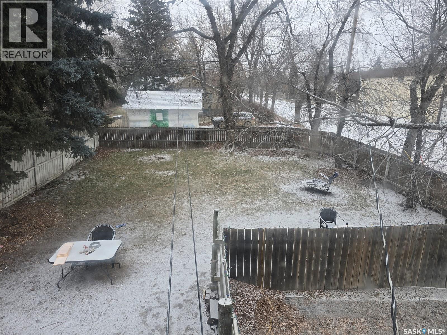
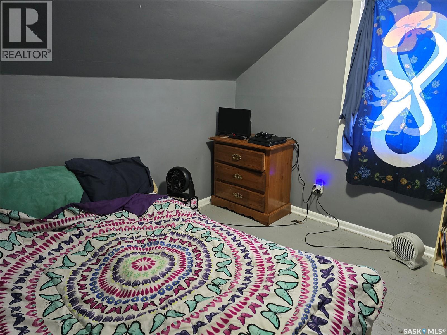
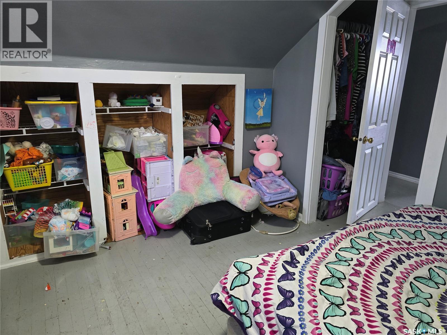
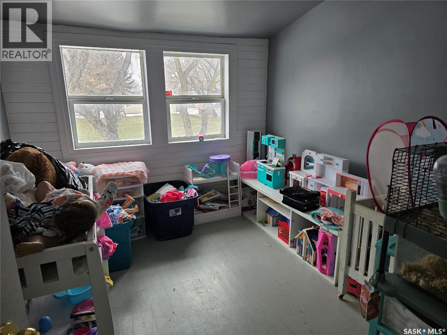
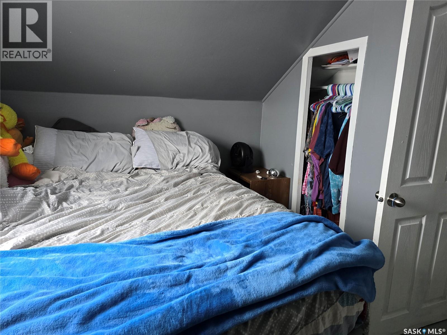
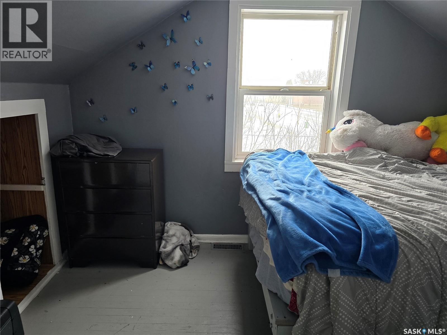
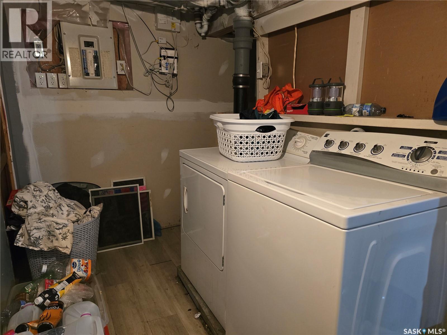
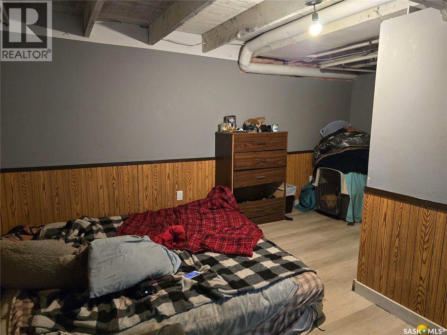
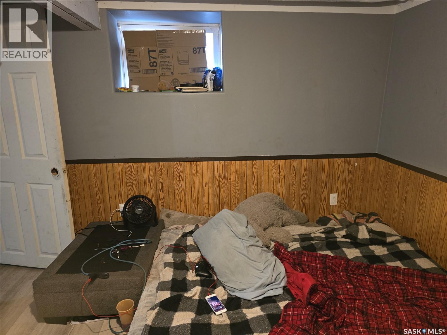
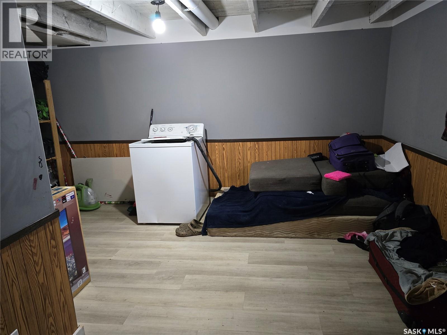
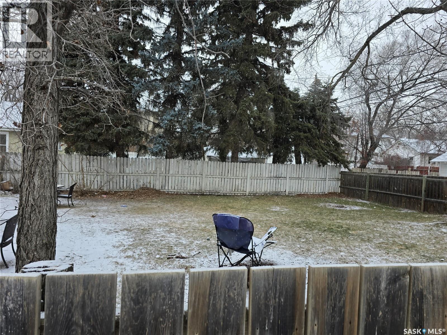
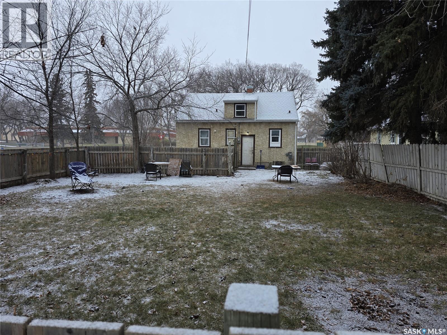
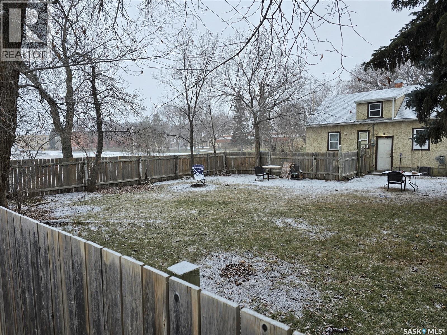
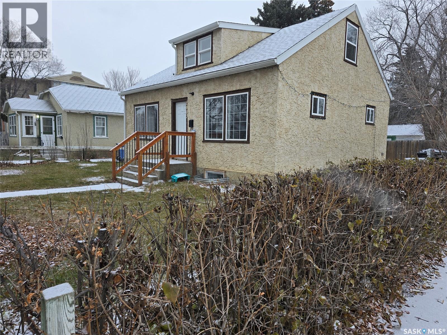
This 5 bedroom house has a lot to offer for the price point. On the main floor you have a large living room open to the dining room with large west facing windows with a view of the park across the street. The kitchen over looks the large back yard. Also on the main floor is a 4 piece bathroom and a bedroom. Upstairs you will find 3 bedrooms (note that one does not have a closet). Downstairs you have a fully developed basement including a large bedroom, large family room, a den and laundry area. The home has upgraded windows and a newer electrical panel. All this on a large corner lot that is fully fenced with newer treated material. Also there is a gravel driveway for 2 vehicles. Lots of mature trees on this property. This is a solid home! (id:27)

Building Features:

  • Style: Detached
  • Building Type: House
  • Basement Development: Finished
  • Basement Type: Full
  • Construction Style - Attachment: Detached
  • Floor Space: 728 sqft
  • Heating Type: Forced air
  • Heating Fuel: Natural gas
  • Appliances: Washer, Refrigerator, Dryer, Stove

Property Features:

  • OwnershipType: Freehold
  • Property Type: Single Family
  • Bedrooms: 5
  • Bathrooms: 1
  • Built in: 1946
  • Features: Treed, Corner Site, Lane, Rectangular, Double width or more driveway
  • Fence Type: Fence
  • Floor Space (approx): 728 Square Feet
  • Irregular: Yes
  • Landscape Features: Lawn
  • Lot Frontage: 49.8 Feet
  • Lot Size: 5997.00 Square Feet
  • Parking Type: None, Gravel, Parking Spaces
  • No. of Parking Spaces: 2

Rooms:

  • Bedroom 2nd Level 3.45 m x 2.84 m
  • Bedroom 2nd Level 3.45 m x 2.84 m
  • Bedroom 2nd Level 2.74 m x 2.74 m
  • Laundry Basement Level 1.60 m x 3.35 m
  • Bedroom Basement Level 2.44 m x 3.35 m
  • Living Basement Level 4.27 m x 2.44 m
  • Den Basement Level 2.44 m x 2.74 m
  • Dining Main Level 3.33 m x 3.63 m
  • Living Main Level 4.09 m x 4.62 m
  • Kitchen Main Level 2.57 m x 4.24 m
  • Bathroom Main Level 1.52 m x 2.39 m
  • Bedroom Main Level 3.45 m x 2.84 m

Convert Measurement to:


Courtesy of: Boyes Group Realty Inc.

REALTOR.ca  

QuickQuoteTM Powered by RPS

Location of 1402 102nd STREET, North Battleford, Saskatchewan, S9A 1G7

Demographic Information of 1402 102nd STREET, North Battleford, Saskatchewan, S9A 1G7

Life Stage

Midlife Families

Employment Type

Blue Collar/Primary, Blue Collar/Service Sector

Average Household Income

$91,823.79

Average Number of Children

1.84

Household Population

Household Structure

Age of Population

Education

Education Level

No certificate/diploma/degree

21.17 %

High school certificate or equivalent

37.22 %

Apprenticeship trade certificate/diploma

9.31 %

College/non-university certificate

18.29 %

University certificate (below bachelor)

1.49 %

University Degree

12.52 %

Commuter

Travel To Work

By Car

83.86 %

By Public Transit

0.0 %

By Walking

13.96 %

By Bicycle

0.0 %

By Other Methods

2.18 %

Cultural Diversity

Knowledge of Official Language

Mother Tongue

Building Information

Building Type

Apartments (Low and High Rise)

31.28 %

Houses

68.72 %

Own Vs. Rent

