Button CopyPathCircle CloseCircle Left ArrowArrow Down Icon GreyClosecirclecircleBurger
Image 1
Image 2
Image 3
$108,900

1162 104th STREET, North Battleford, Saskatchewan, S9A 1N6

MLS® # SK035152

2 Beds

Bath

829  FEETSQ

QuickQuoteTM: $100K - $127K

North Battleford SK, S9A 1N6

MLS® # SK035152

Property Information:

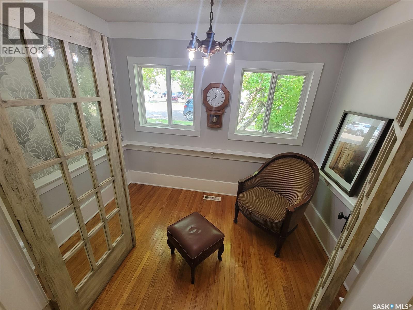
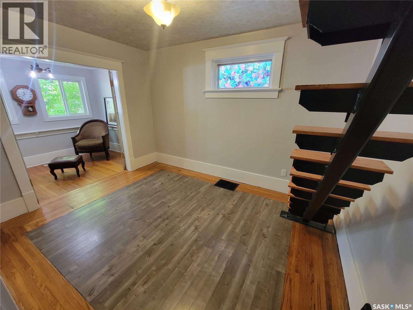
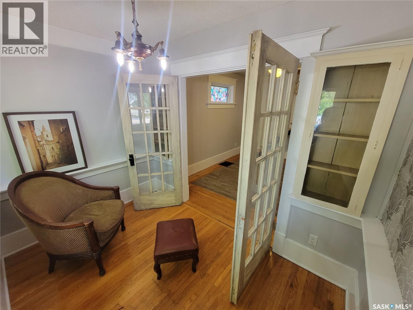
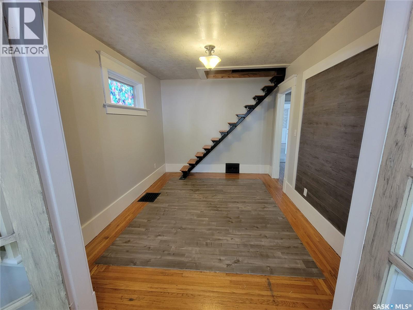
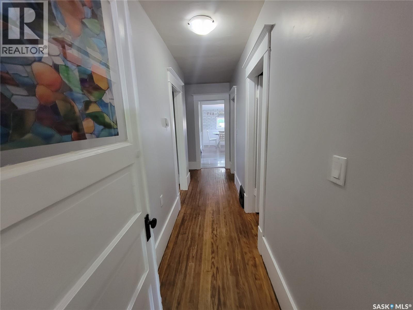
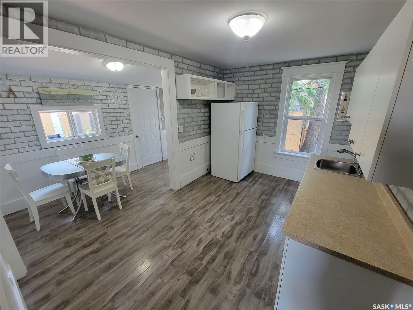
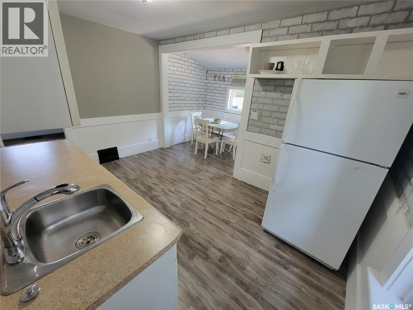
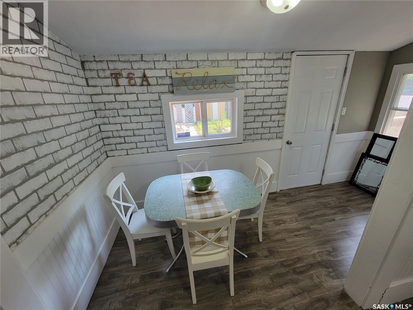
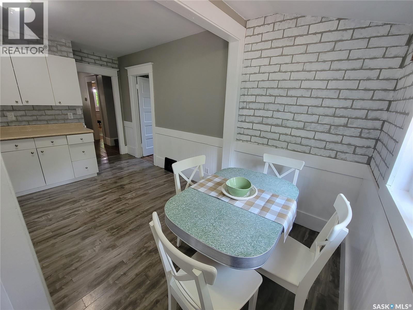
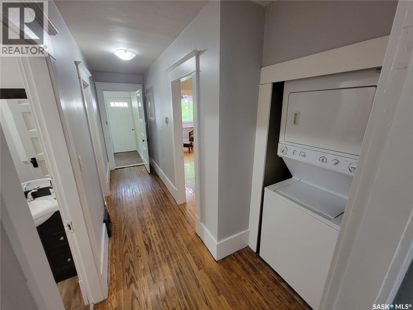
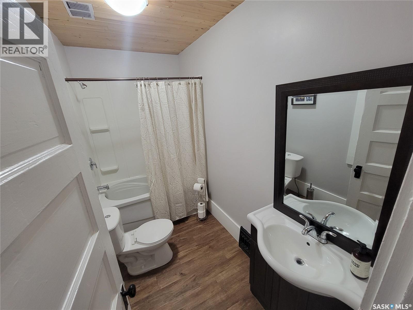
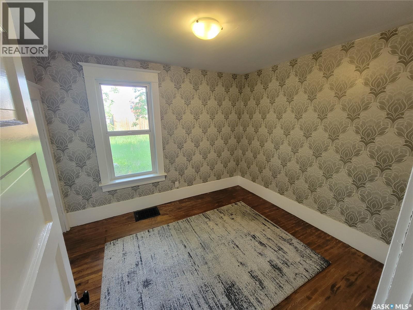
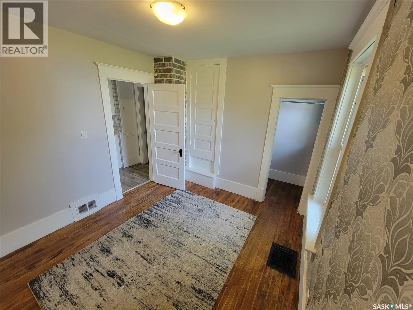
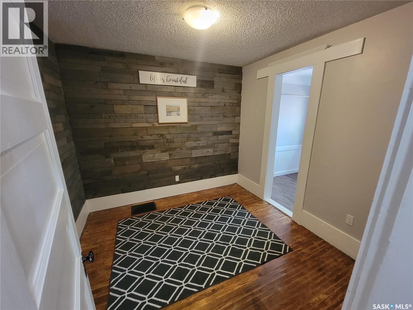
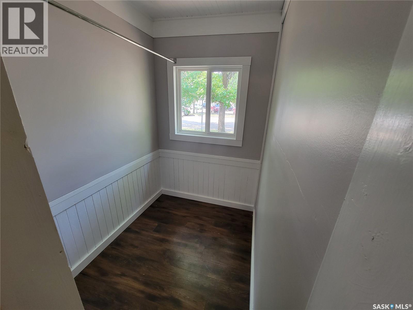
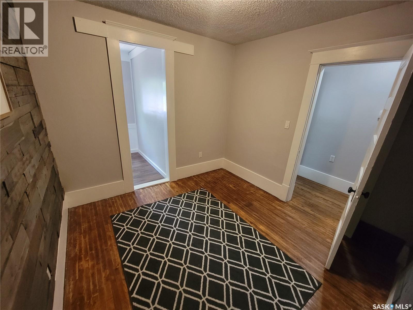
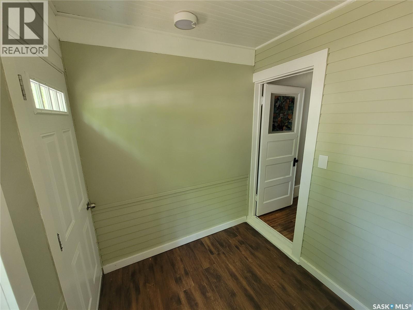
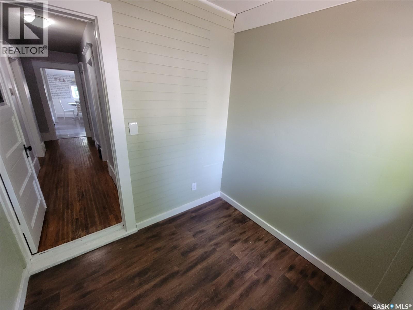
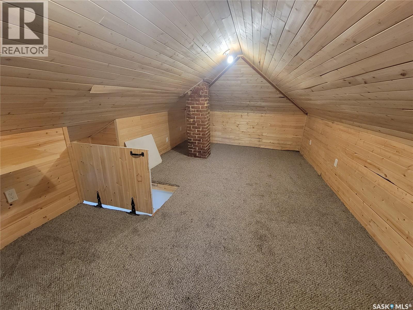
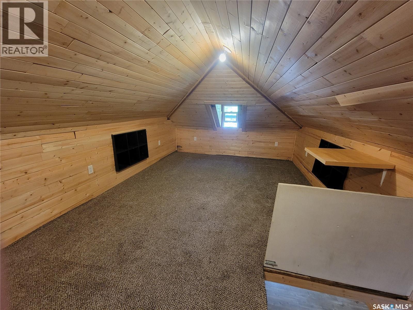
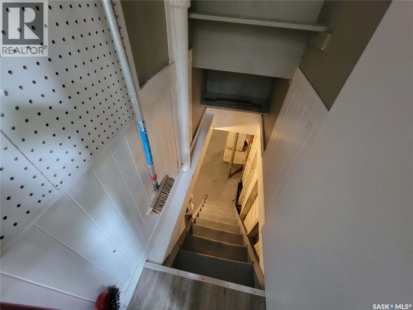
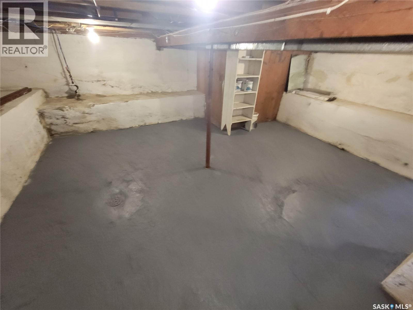
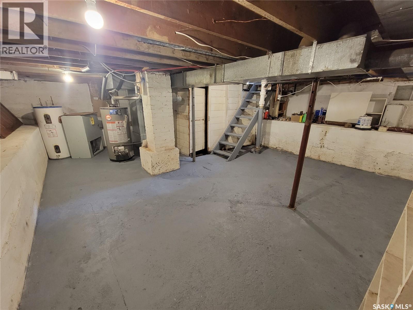
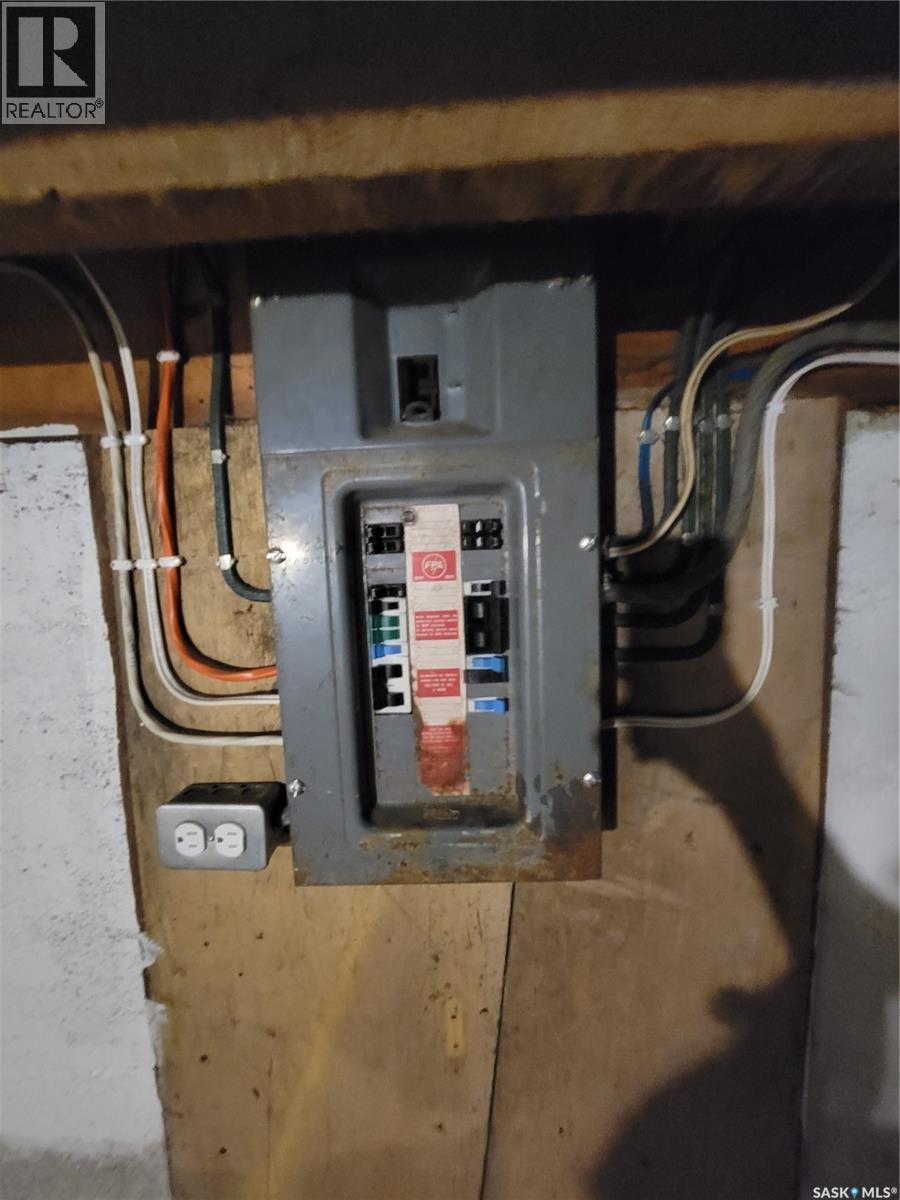
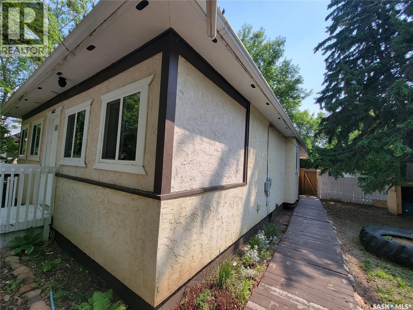
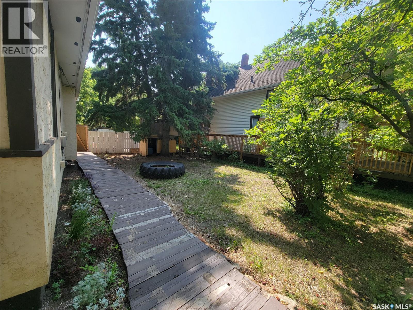
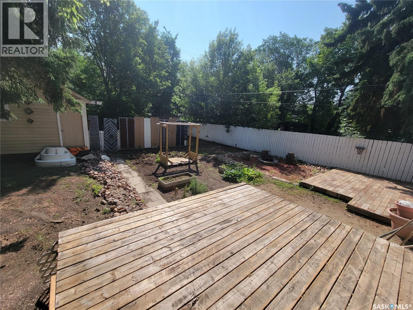
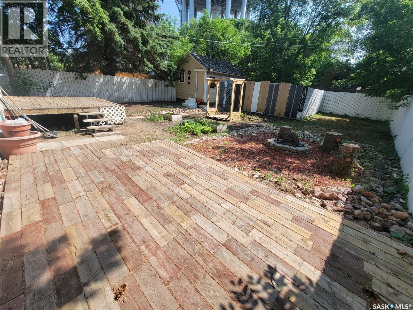
With upgrades a plenty, this solid move in ready home awaits you! Located on a 50 x 120 ft lot you will find this gem. With 829 sq ft on main this home offers you 2 bedrooms, an updated 4 piece bath, living room, with front sitting/sun room, main floor laundry, kitchen and dining area with direct backyard deck access to complete main level. You'll find additional space in your loft as well as plenty of storage in your basement which currently holds your natural gas furnace which has been recently serviced and gas hot water tank. Outdoor space offers you a deck leading to your fenced back yard with a single detached garage, fire pit area, garden plots, and additional patio as well as added parking. Added mentions: a complete interior overhaul to include bathroom, lighting, some flooring, and offering you oak hardwood flooring, stucco siding, freshly painted interior in last few years, newly updated windows on main(within last 5-10 years), 70 amp electrical service. Don’t miss this opportunity and book your showing Today (id:27)

Building Features:

  • Style: Detached
  • Building Type: House
  • Basement Development: Unfinished
  • Basement Type: Full
  • Construction Style - Attachment: Detached
  • Floor Space: 829 sqft
  • Heating Type: Forced air
  • Heating Fuel: Natural gas
  • Appliances: Washer, Refrigerator, Dryer, Stove

Property Features:

  • OwnershipType: Freehold
  • Property Type: Single Family
  • Bedrooms: 2
  • Bathrooms: 1
  • Built in: 1925
  • Features: Treed
  • Floor Space (approx): 829 Square Feet
  • Irregular: Yes
  • Landscape Features: Lawn
  • Lot Frontage: 50 Feet
  • Lot Size: 50x120
  • Structure Type: Patio(s)
  • Parking Type: Detached garage, Parking pad, Parking Spaces
  • No. of Parking Spaces: 2

Rooms:

  • Other Basement Level 7.92 m x 6.10 m
  • Kitchen Main Level 2.44 m x 4.01 m
  • Dining Main Level 3.05 m x 1.98 m
  • Bedroom Main Level 3.28 m x 3.05 m
  • Bathroom Main Level 1.52 m x 2.84 m
  • Bedroom Main Level 2.87 m x 3.05 m
  • Living Main Level 3.66 m x 3.00 m
  • Sun Room Main Level 2.87 m x 2.11 m
  • Porch Main Level 2.13 m x 2.11 m
  • Loft 8.53 m x 6.71 m

Convert Measurement to:


Courtesy of: Century 21 Prairie Elite

REALTOR.ca  

QuickQuoteTM Powered by RPS

Location of 1162 104th STREET, North Battleford, Saskatchewan, S9A 1N6

Demographic Information of 1162 104th STREET, North Battleford, Saskatchewan, S9A 1N6

Life Stage

Midlife Families

Employment Type

Blue Collar/Primary, Blue Collar/Service Sector

Average Household Income

$91,823.79

Average Number of Children

1.84

Household Population

Household Structure

Age of Population

Education

Education Level

No certificate/diploma/degree

21.17 %

High school certificate or equivalent

37.22 %

Apprenticeship trade certificate/diploma

9.31 %

College/non-university certificate

18.29 %

University certificate (below bachelor)

1.49 %

University Degree

12.52 %

Commuter

Travel To Work

By Car

83.86 %

By Public Transit

0.0 %

By Walking

13.96 %

By Bicycle

0.0 %

By Other Methods

2.18 %

Cultural Diversity

Knowledge of Official Language

Mother Tongue

Building Information

Building Type

Apartments (Low and High Rise)

31.28 %

Houses

68.72 %

Own Vs. Rent

