Button CopyPathCircle CloseCircle Left ArrowArrow Down Icon GreyClosecirclecircleBurger
Image 1
Image 2
Image 3
$329,900

404 5th STREET N, Nipawin, Saskatchewan, S0E 1E0

MLS® # SK034645

3 Beds

Baths

1232  FEETSQ

QuickQuoteTM: $257K - $425K

Nipawin SK, S0E 1E0

MLS® # SK034645

Property Information:

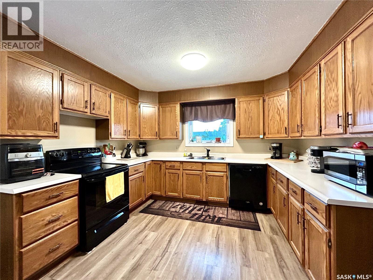
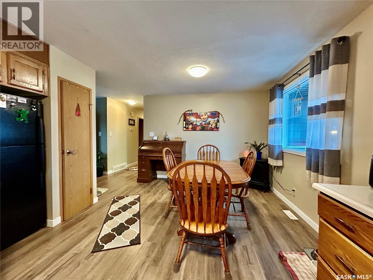
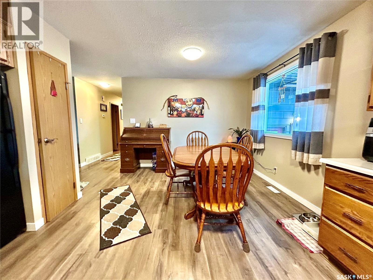
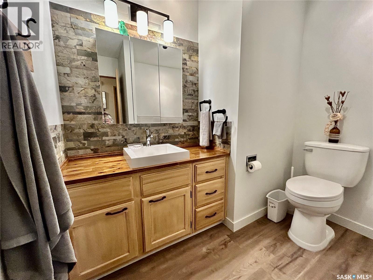
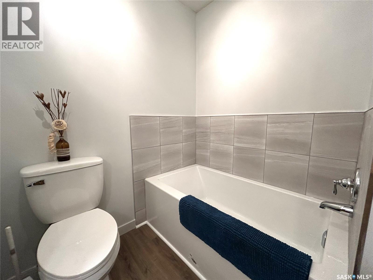
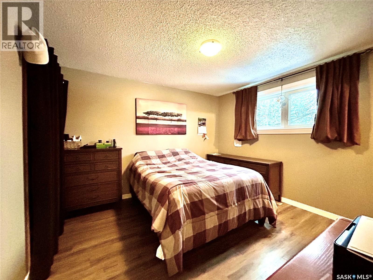
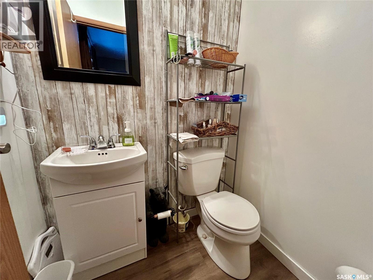
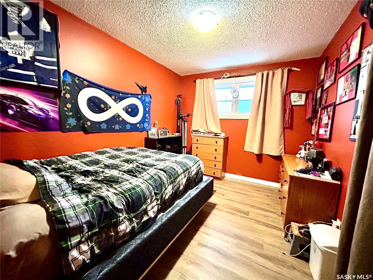
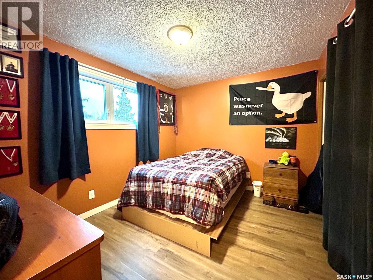
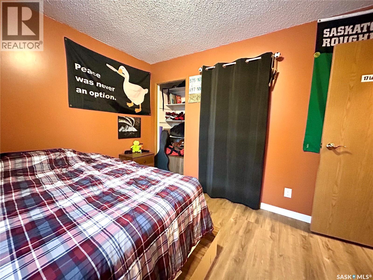
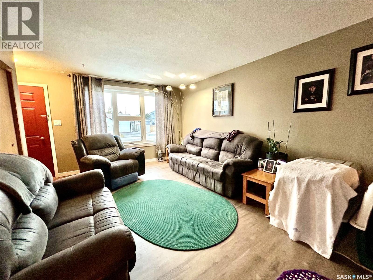
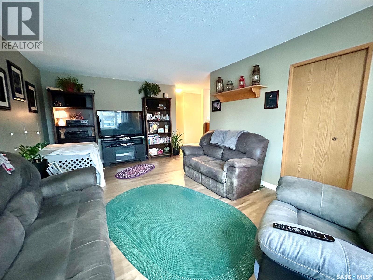
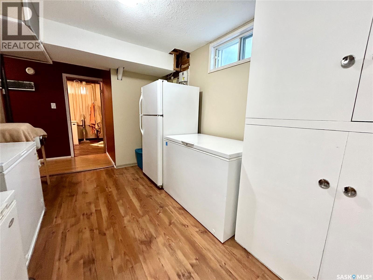
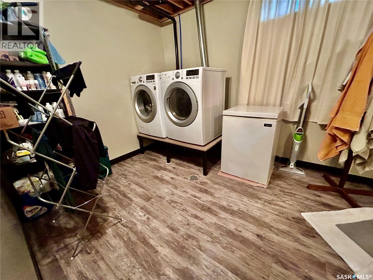
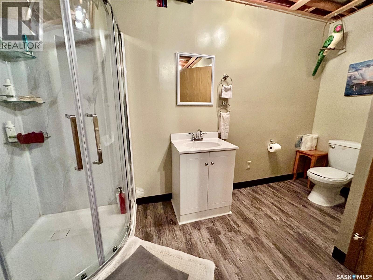
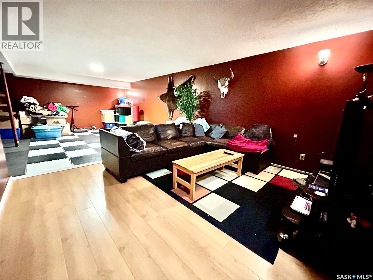
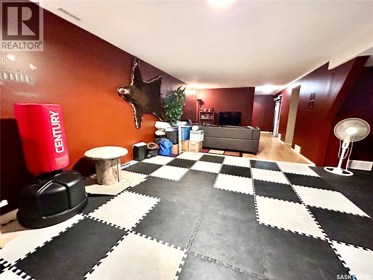
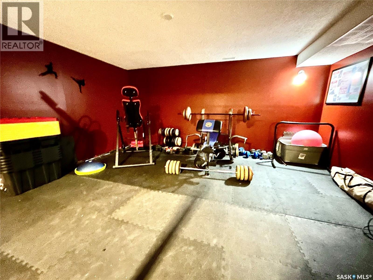
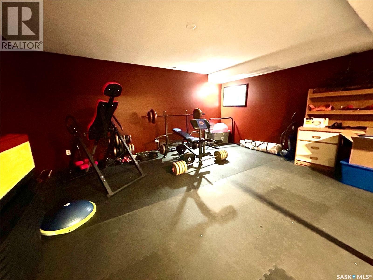
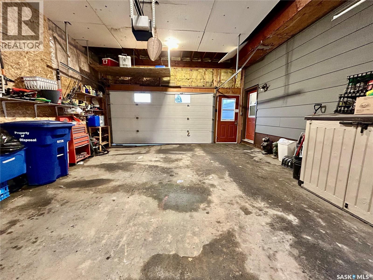
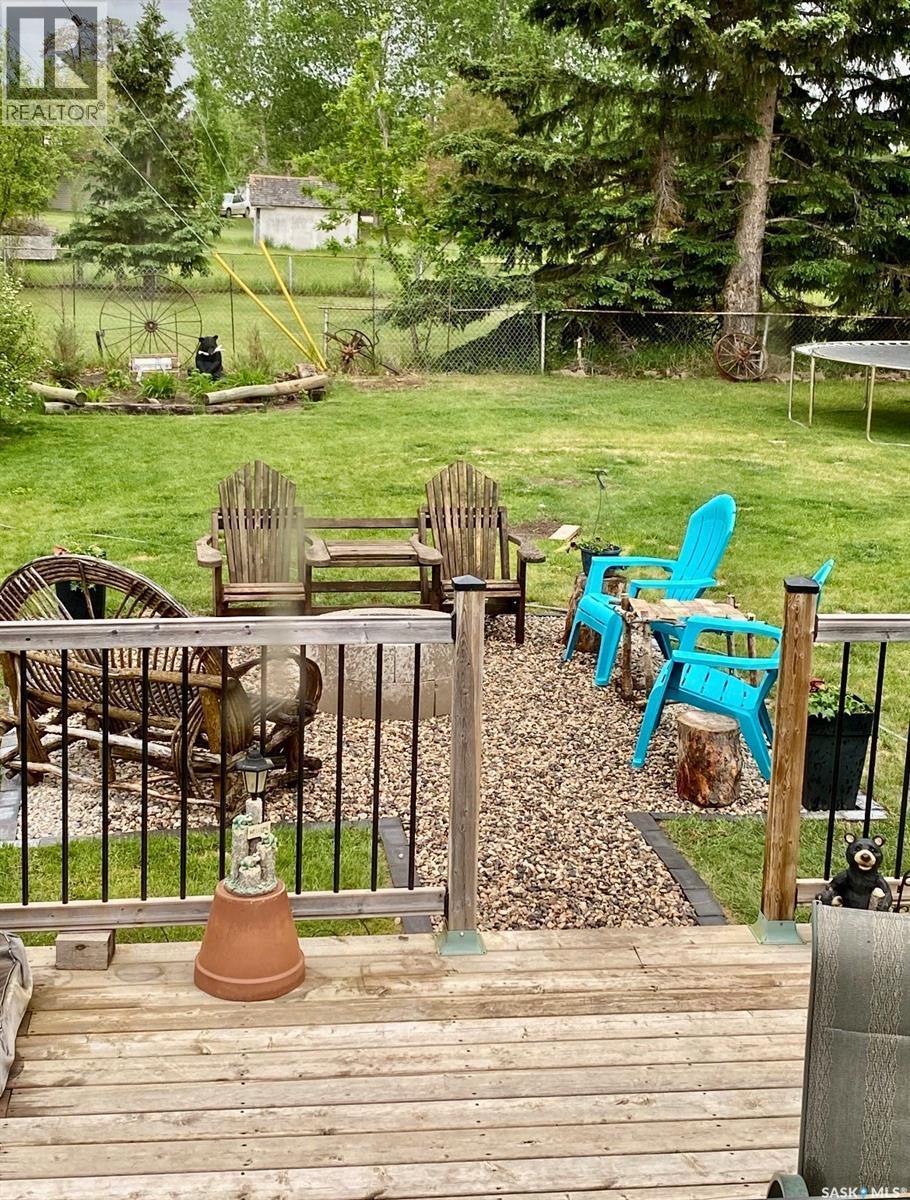
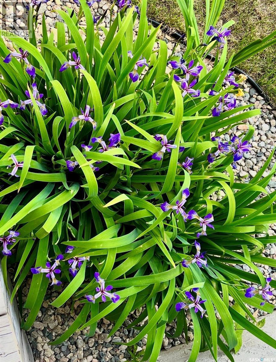
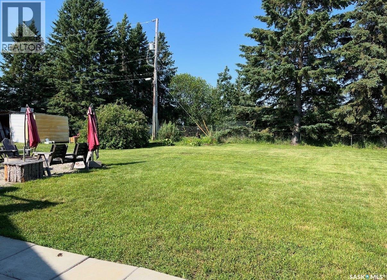
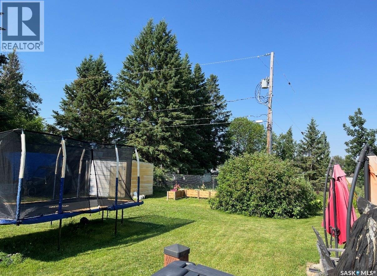
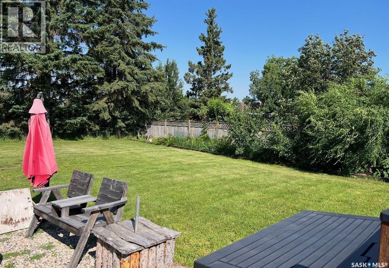
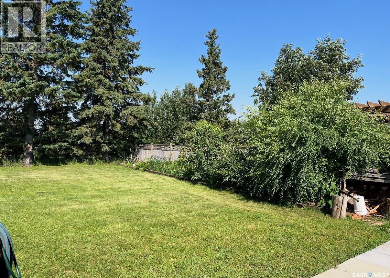
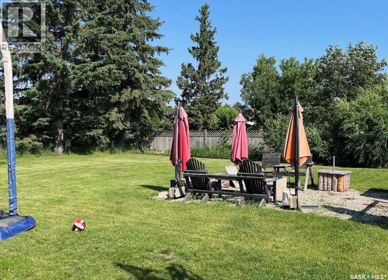
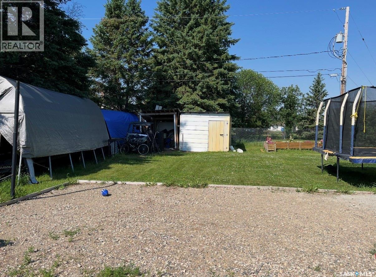
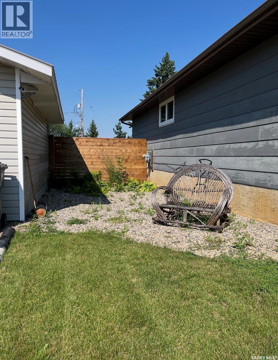
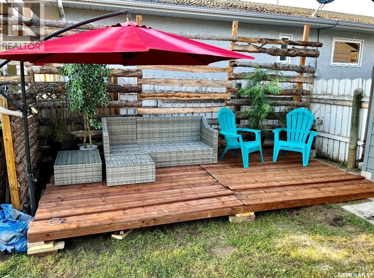
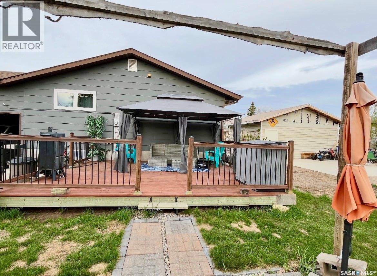
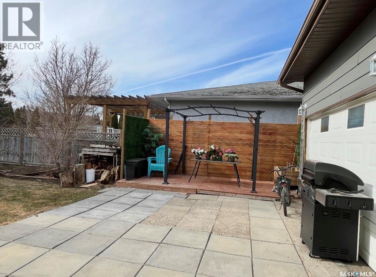
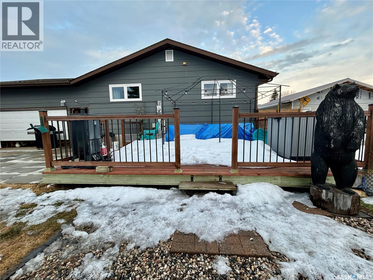
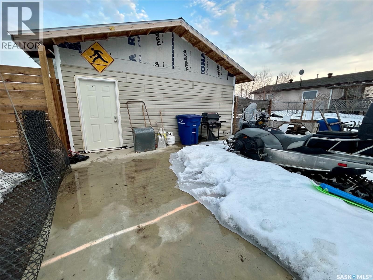
Rare opportunity to own a beautifully maintained property on an expansive 122 x 150 fully fenced lot! This spacious 1,232 sq. ft. home offers 3 bedrooms and 3 bathrooms, featuring a functional layout and a bright kitchen with ample cupboard space. Enjoy outdoor living with two large decks (16 x 20 and 8 x 16) plus a patio area, all surrounded by extensive landscaping, mature flower beds filled with hostas, day lilies, iris, lily of the valley, and a variety of perennials, along with productive apple trees and garden boxes. Numerous updates have been completed, including windows, doors, flooring, bathrooms, garage door, and shingles (2025), along with the added comfort of central air. The main bathroom includes a relaxing soaker tub, and all major appliances (fridge, stove, dishwasher, washer, and dryer) are included. This property boasts exceptional parking and storage with an attached drive-through garage (double doors), a newer 20 x 21 detached garage built in 2022, a concrete pad, and a shed. Additional features include a sandpoint well, making this property as practical as it is impressive. (id:27)

Building Features:

  • Style: Detached
  • Building Type: House
  • Architectural Style: Bungalow
  • Basement Development: Finished
  • Basement Type: Full
  • Construction Style - Attachment: Detached
  • Floor Space: 1232 sqft
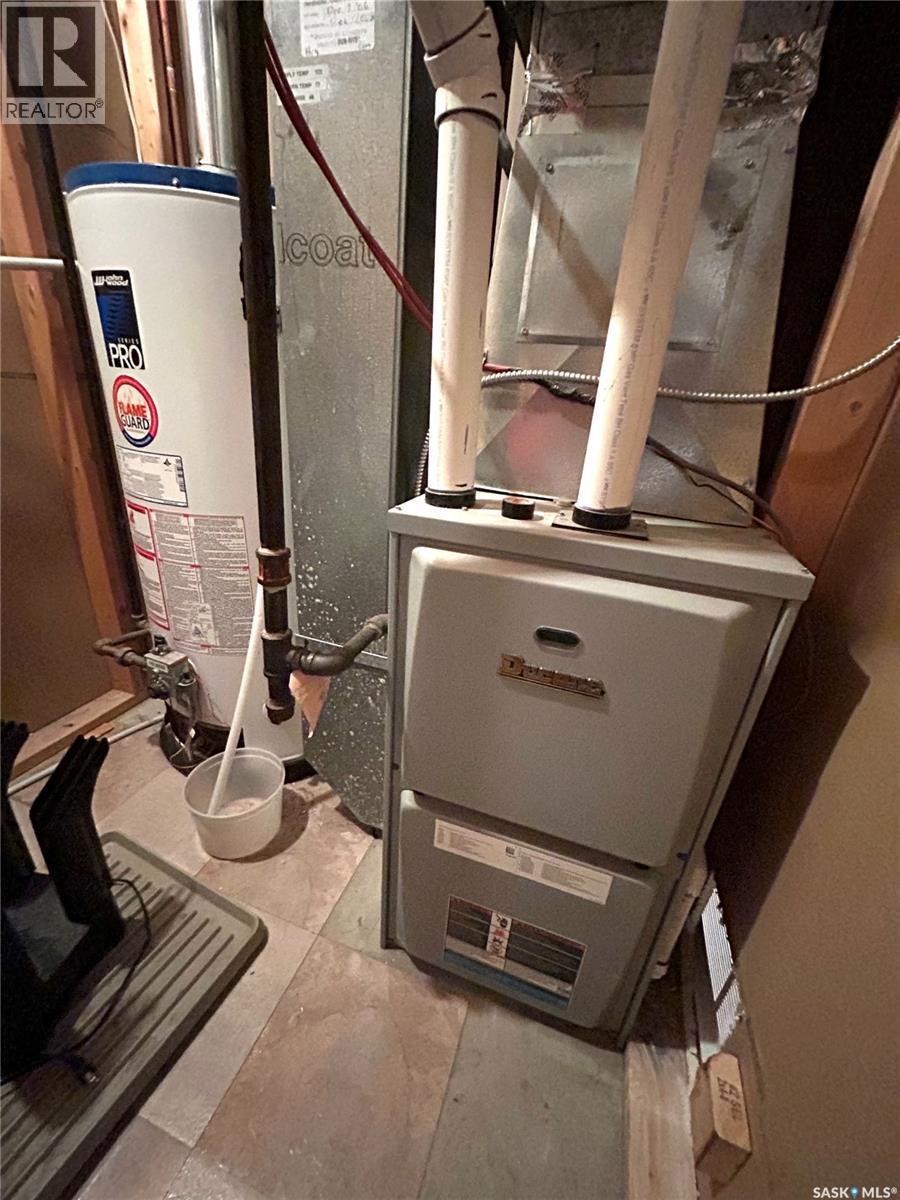
  • Heating Type: Forced air
  • Heating Fuel: Natural gas
  • Cooling Type: Central air conditioning
  • Appliances: Washer, Refrigerator, Dishwasher, Dryer, Storage Shed, Stove

Property Features:

  • OwnershipType: Freehold
  • Property Type: Single Family
  • Bedrooms: 3
  • Bathrooms: 3
  • Built in: 1984
  • Features: Treed, Rectangular
  • Fence Type: Fence
  • Floor Space (approx): 1232 Square Feet
  • Irregular: Yes
  • Landscape Features: Lawn
  • Lot Frontage: 122 Feet
  • Lot Size: 18300.00 Square Feet
  • Structure Type: Deck
  • Parking Type: Attached garage, Detached garage, Gravel, Parking Spaces
  • No. of Parking Spaces: 12

Rooms:

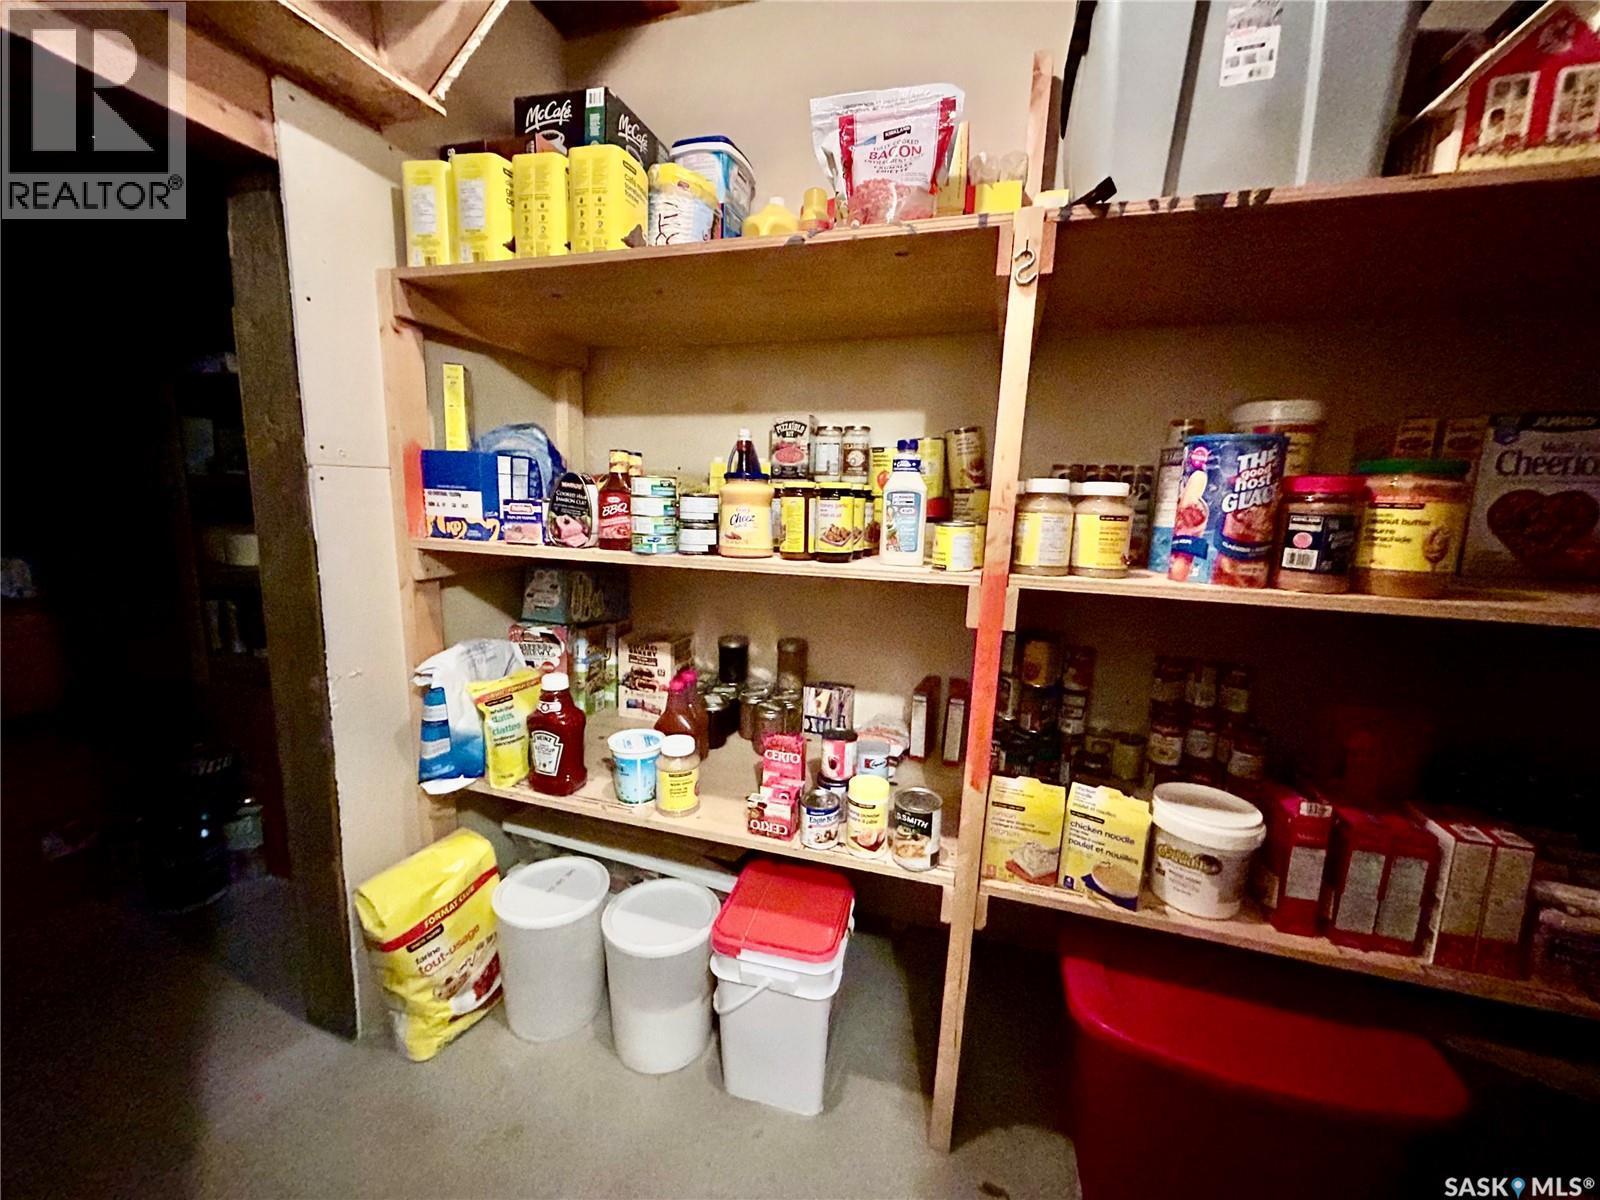
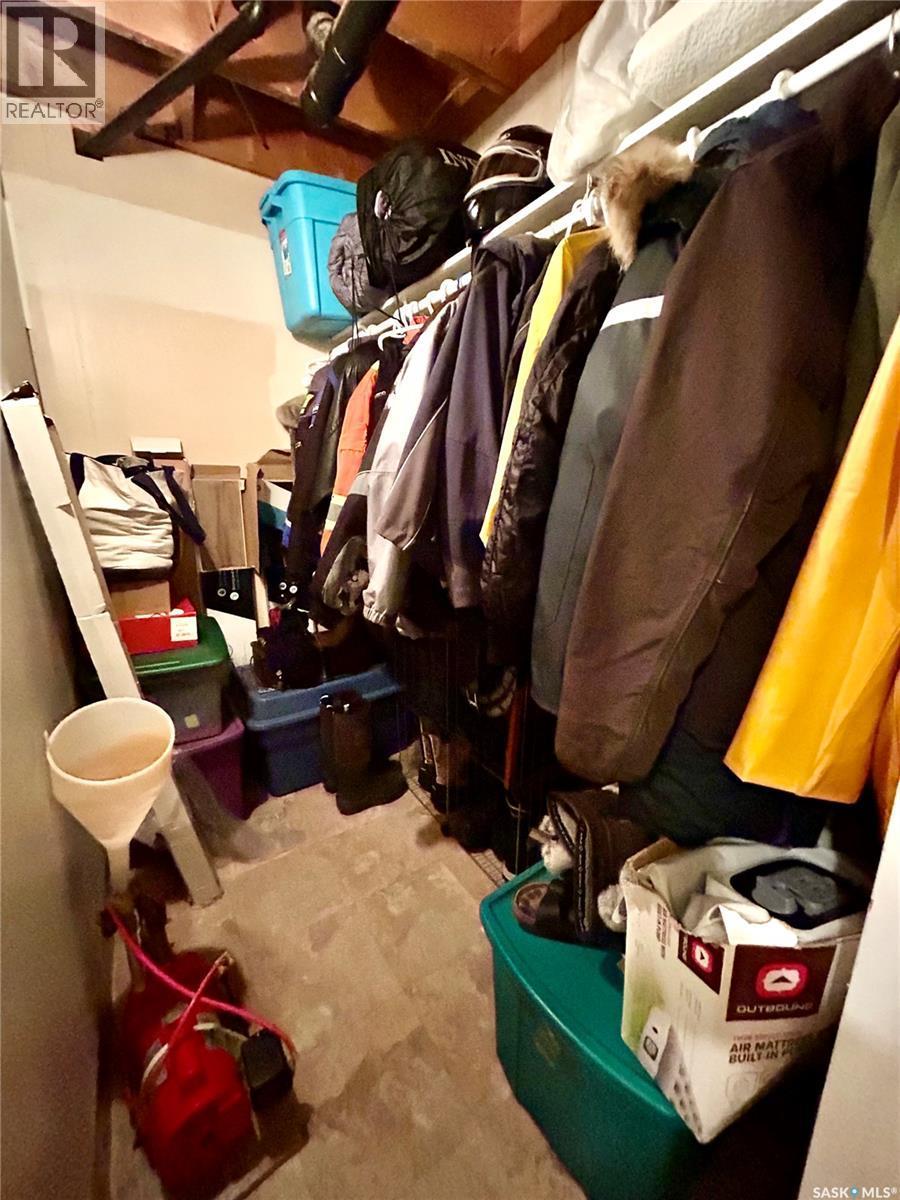
  • Storage Basement Level 1.27 m x 2.26 m
  • Laundry Basement Level xxx x xxx
  • Other Basement Level Measurements not available
  • Living Basement Level 12 ft ,11 in x Measurements not available
  • Family Basement Level Measurements not available
  • Storage Basement Level 1.27 m x 2.26 m
  • Storage Basement Level 13 ft ,7 in x Measurements not available
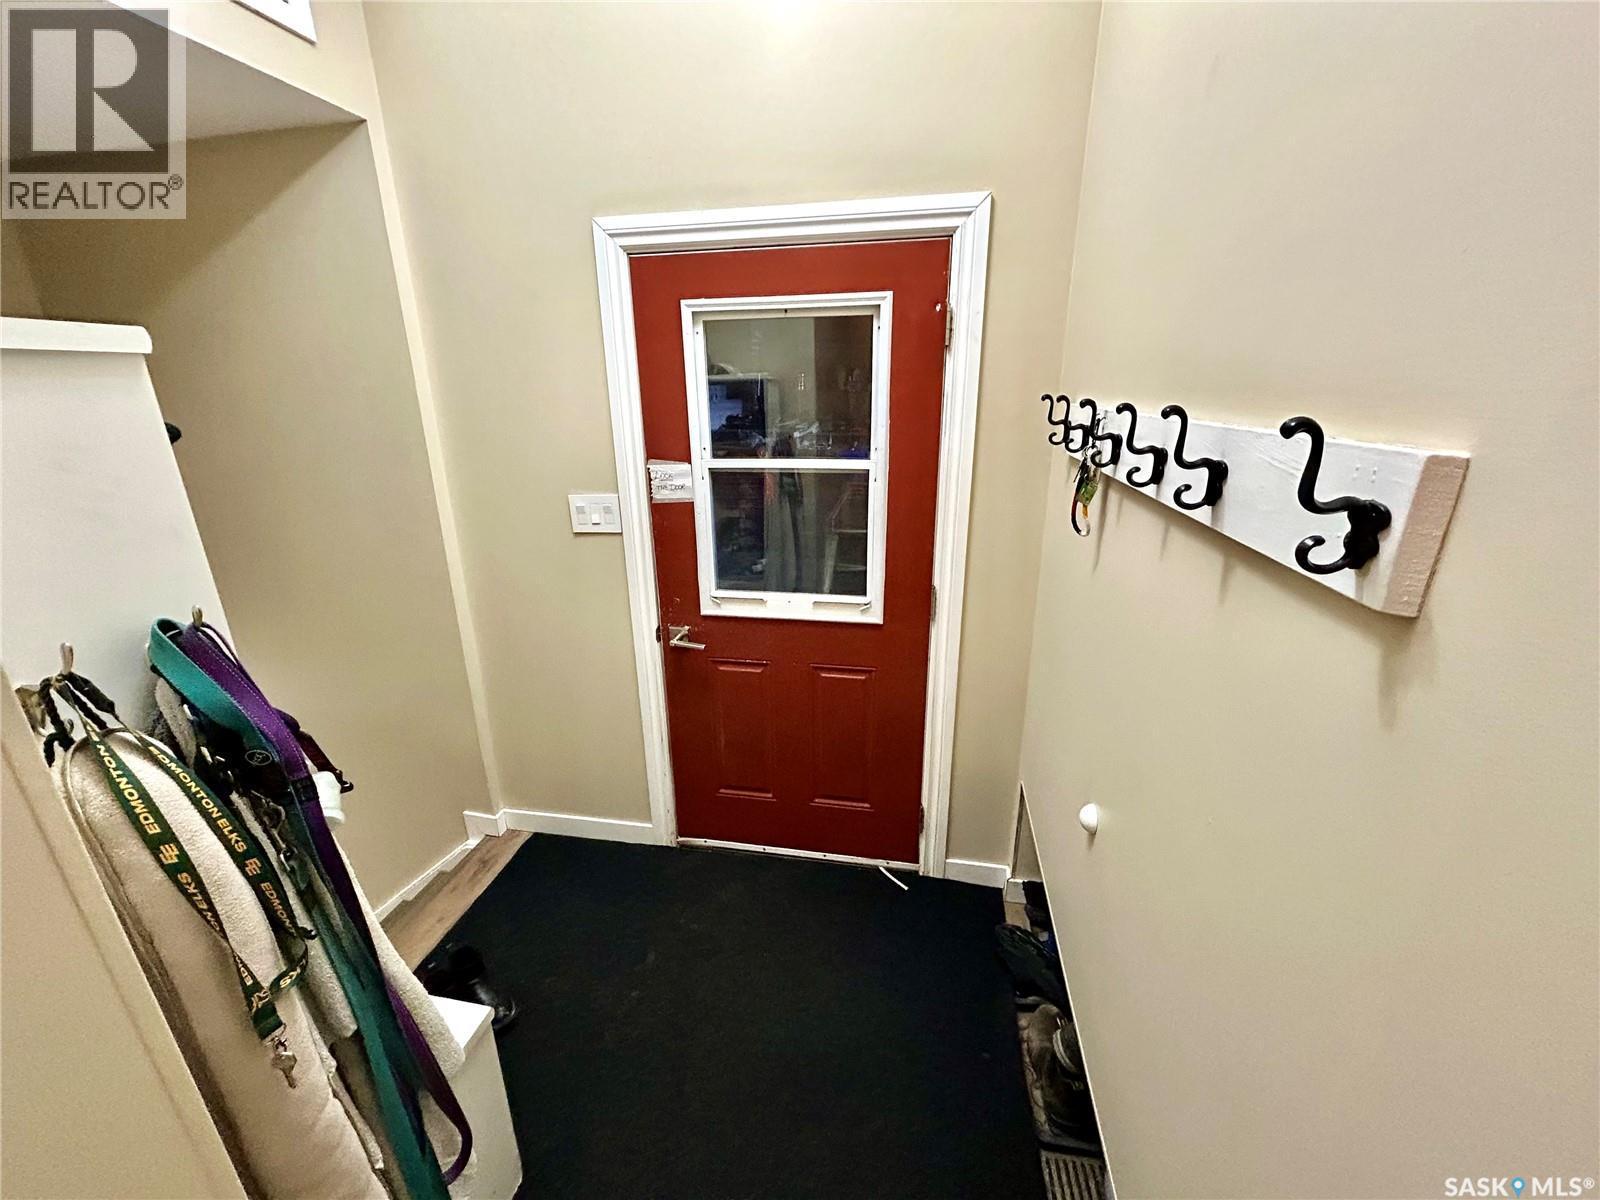
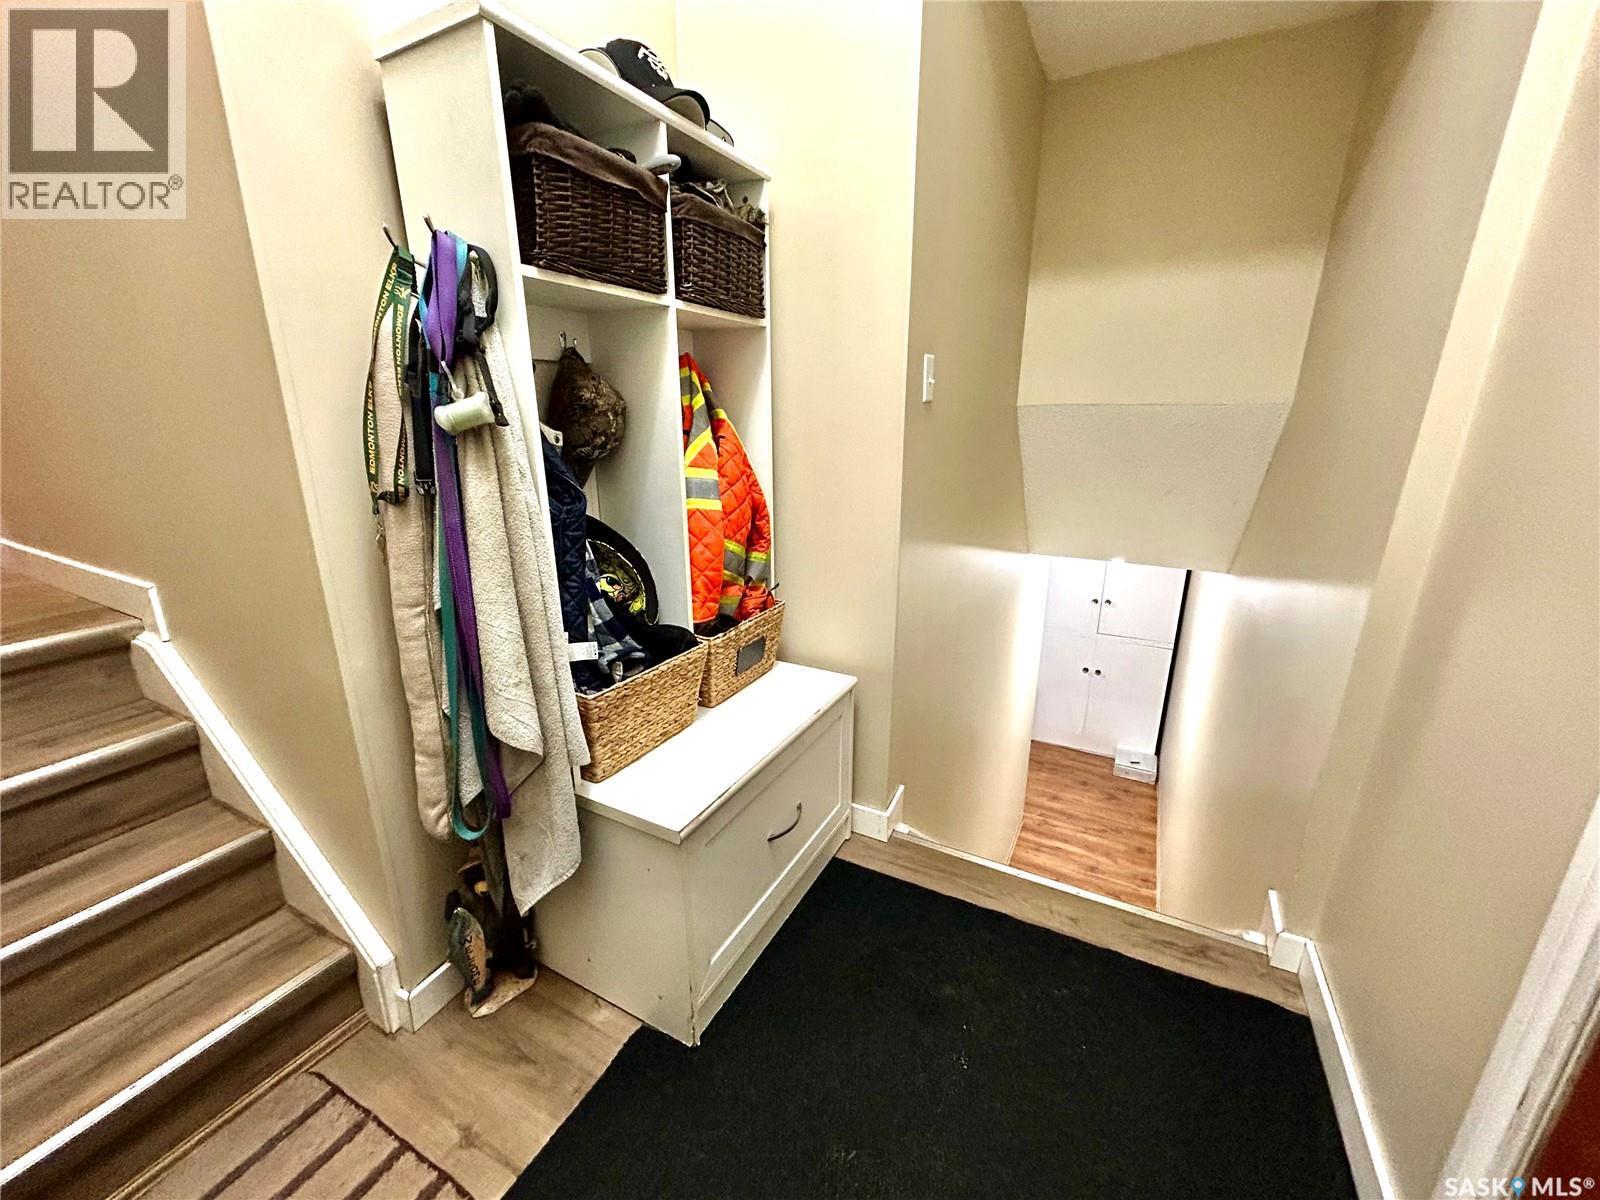
  • Porch Main Level 1.63 m x 1.93 m
  • Kitchen Main Level Measurements not available
  • Living Main Level 12 ft ,1 in x Measurements not available
  • Bedroom Main Level 9 ft ,11 in x Measurements not available
  • Bathroom Main Level 8 ft x Measurements not available
  • Primary Bedroom Main Level Measurements not available
  • Bathroom Main Level 5 ft ,3 in x Measurements not available
  • Bedroom Main Level Measurements not available

Convert Measurement to:


QuickQuoteTM Powered by RPS

Location of 404 5th STREET N, Nipawin, Saskatchewan, S0E 1E0

Demographic Information of 404 5th STREET N, Nipawin, Saskatchewan, S0E 1E0

Life Stage

Later Years

Employment Type

Blue Collar/Primary, Blue Collar/Service Sector

Average Household Income

$84,286.41

Average Number of Children

2.07

Household Population

Household Structure

Age of Population

Education

Education Level

No certificate/diploma/degree

24.24 %

High school certificate or equivalent

36.54 %

Apprenticeship trade certificate/diploma

11.92 %

College/non-university certificate

17.19 %

University Degree

10.1 %

Commuter

Travel To Work

By Car

96.62 %

By Public Transit

0.0 %

By Walking

0.75 %

By Bicycle

0.29 %

By Other Methods

2.34 %

Cultural Diversity

Knowledge of Official Language

Mother Tongue

Building Information

Building Type

Apartments (Low and High Rise)

9.02 %

Houses

90.98 %

Own Vs. Rent
