Button CopyPathCircle CloseCircle Left ArrowArrow Down Icon GreyClosecirclecircleBurger
Image 1
Image 2
Image 3
$370,000

1321 Prince CRESCENT, Moose Jaw, Saskatchewan, S6H 6E6

MLS® # SK041317

4 Beds

Baths

1166  FEETSQ

QuickQuoteTM: Not Available

Moose Jaw SK, S6H 6E6

MLS® # SK041317

Property Information:

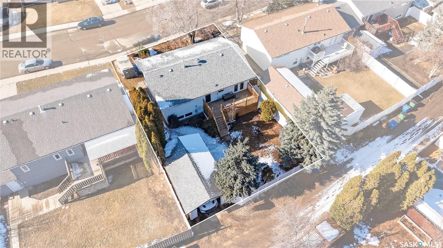
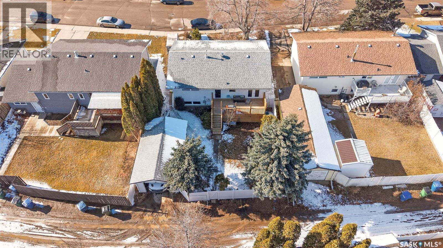
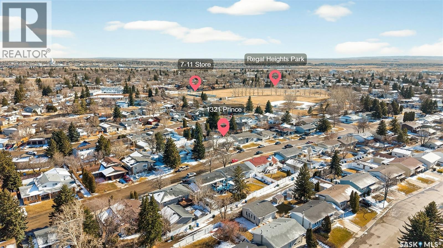
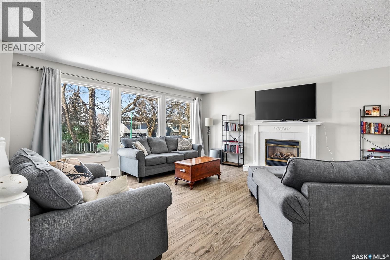
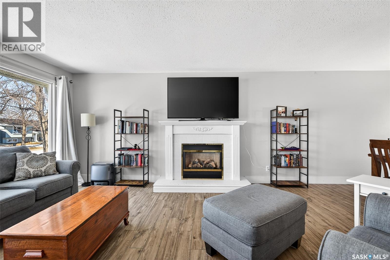
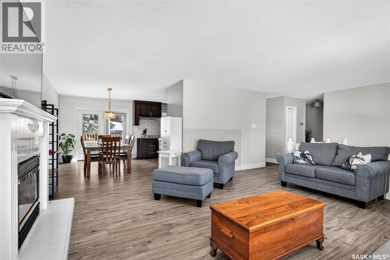
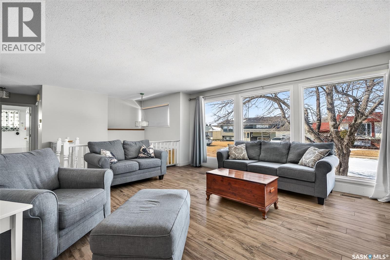
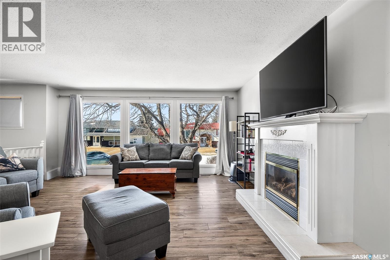
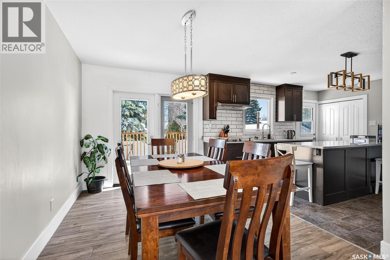
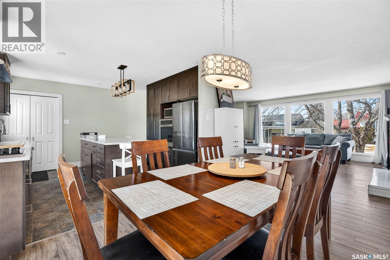
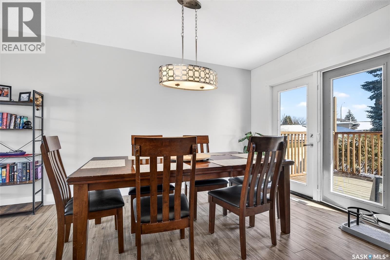
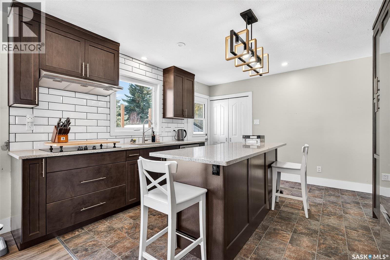
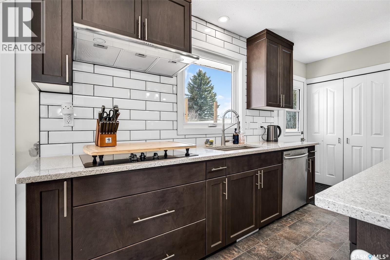
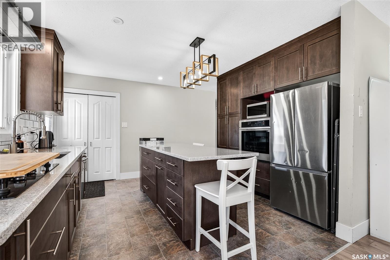
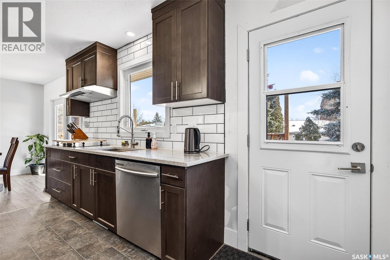
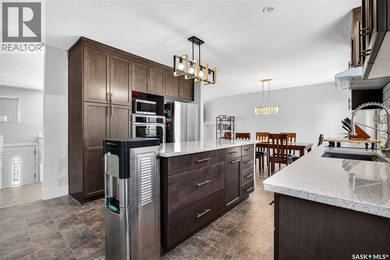
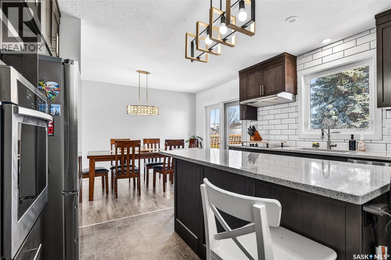
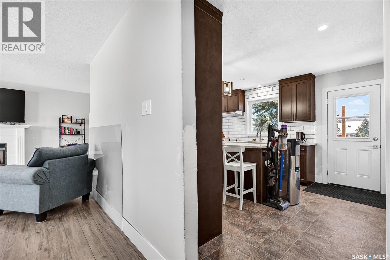
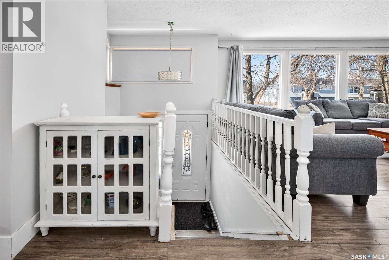
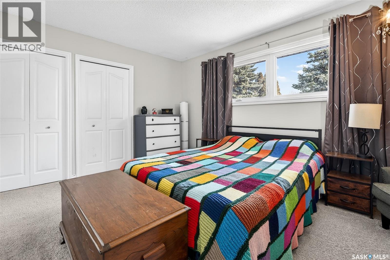
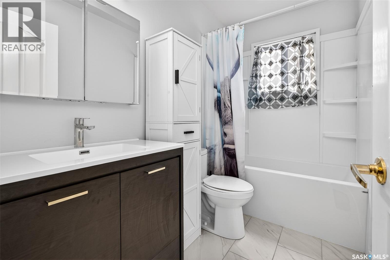
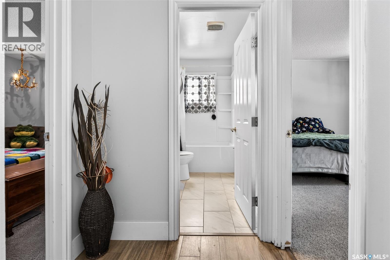
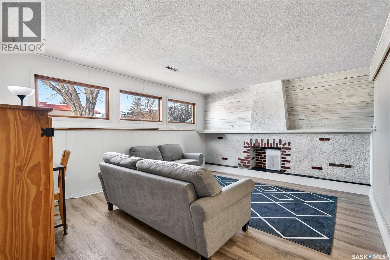
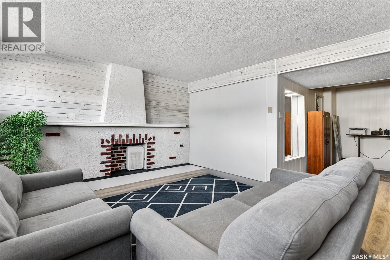
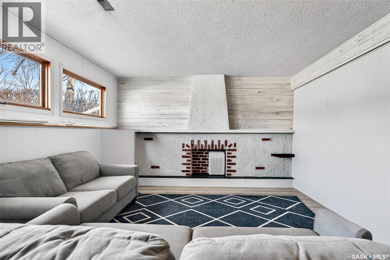
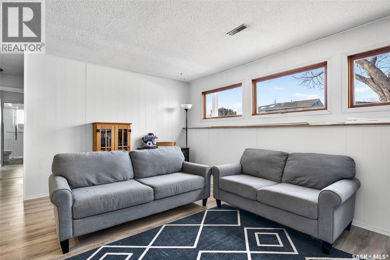
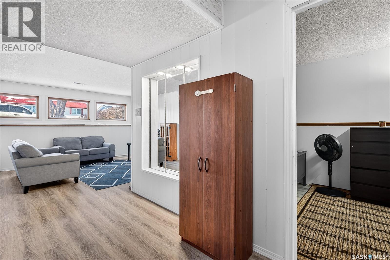
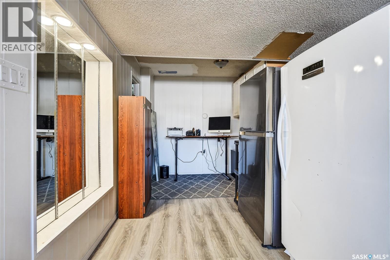
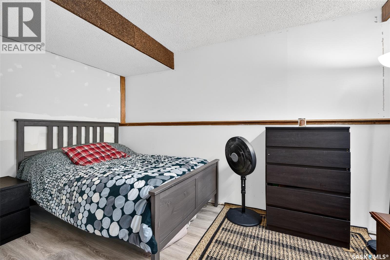
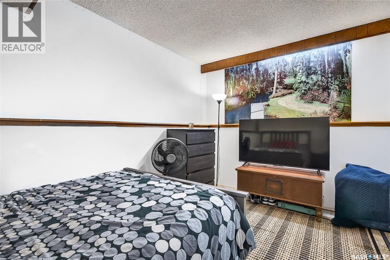
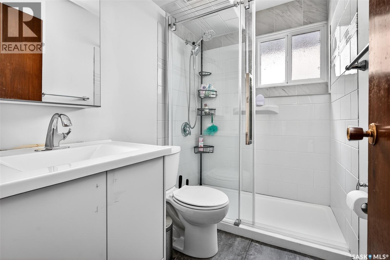
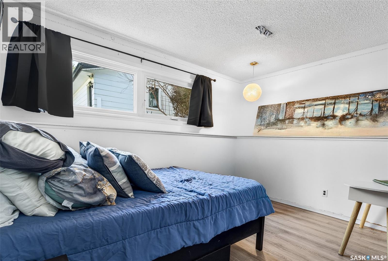
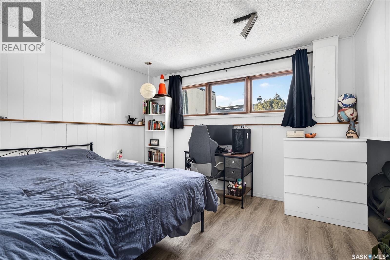
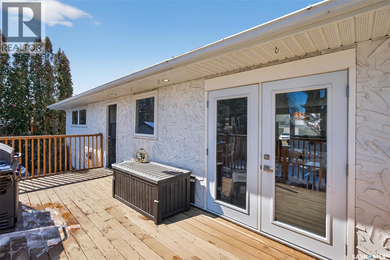
Family friendly! This 4 Bedroom Bi-level is situated on a quiet crescent in the highly desired Palliser Heights neighbourhood where you are walking distance to schools, parks, playgrounds, convenience store, ball diamonds & more! This home has seen numerous updates with the main focus being a Kitchen renovation with ample storage including pot drawers, pantry with pull-outs, soft close feature, quartz countertops, built-in wall oven & cooktop with range hood all centered around the island with room to pull up extra seating. Adjacent Dining Room with patio doors to new deck overlooking the mature back yard with new vinyl fencing & single detached garage. The lower level is developed with an L-shaped Family Room, Den, 2 Bedrooms, 3 pc Bath & utility room. A great home to consider for your next move – call to book a personal showing! (id:27)

Building Features:

  • Style: Detached
  • Building Type: House
  • Architectural Style: Bi-level
  • Basement Development: Finished
  • Basement Type: Full
  • Construction Style - Attachment: Detached
  • Fireplace Fuel: Gas
  • Fireplace Type: Conventional
  • Floor Space: 1166 sqft
  • Heating Type: Forced air
  • Heating Fuel: Natural gas
  • Cooling Type: Central air conditioning
  • Appliances: Washer, Refrigerator, Dishwasher, Dryer, Garburator, Oven - Built-In, Window Coverings, Garage door opener remote, Hood Fan, Stove

Property Features:

  • OwnershipType: Freehold
  • Property Type: Single Family
  • Bedrooms: 4
  • Bathrooms: 2
  • Built in: 1972
  • Features: Treed, Lane, Sump Pump
  • Fence Type: Partially fenced
  • Floor Space (approx): 1166 Square Feet
  • Irregular: Yes
  • Landscape Features: Lawn
  • Lot Frontage: 55 Feet
  • Lot Size: 55x100
  • Structure Type: Deck
  • Parking Type: Detached garage, Parking Spaces
  • No. of Parking Spaces: 2

Rooms:

  • Family Basement Level 3.99 m x 4.98 m
  • Breakfast Basement Level 3.76 m x 2.54 m
  • Den Basement Level 3.86 m x 2.49 m
  • Bedroom Basement Level 3.12 m x 3.73 m
  • Bedroom Basement Level 2.79 m x 3.94 m
  • Bathroom Basement Level Measurements not available
  • Laundry Basement Level Measurements not available
  • Living Main Level 4.70 m x 5.16 m
  • Dining Main Level 4.01 m x 2.79 m
  • Kitchen Main Level 3.94 m x 3.94 m
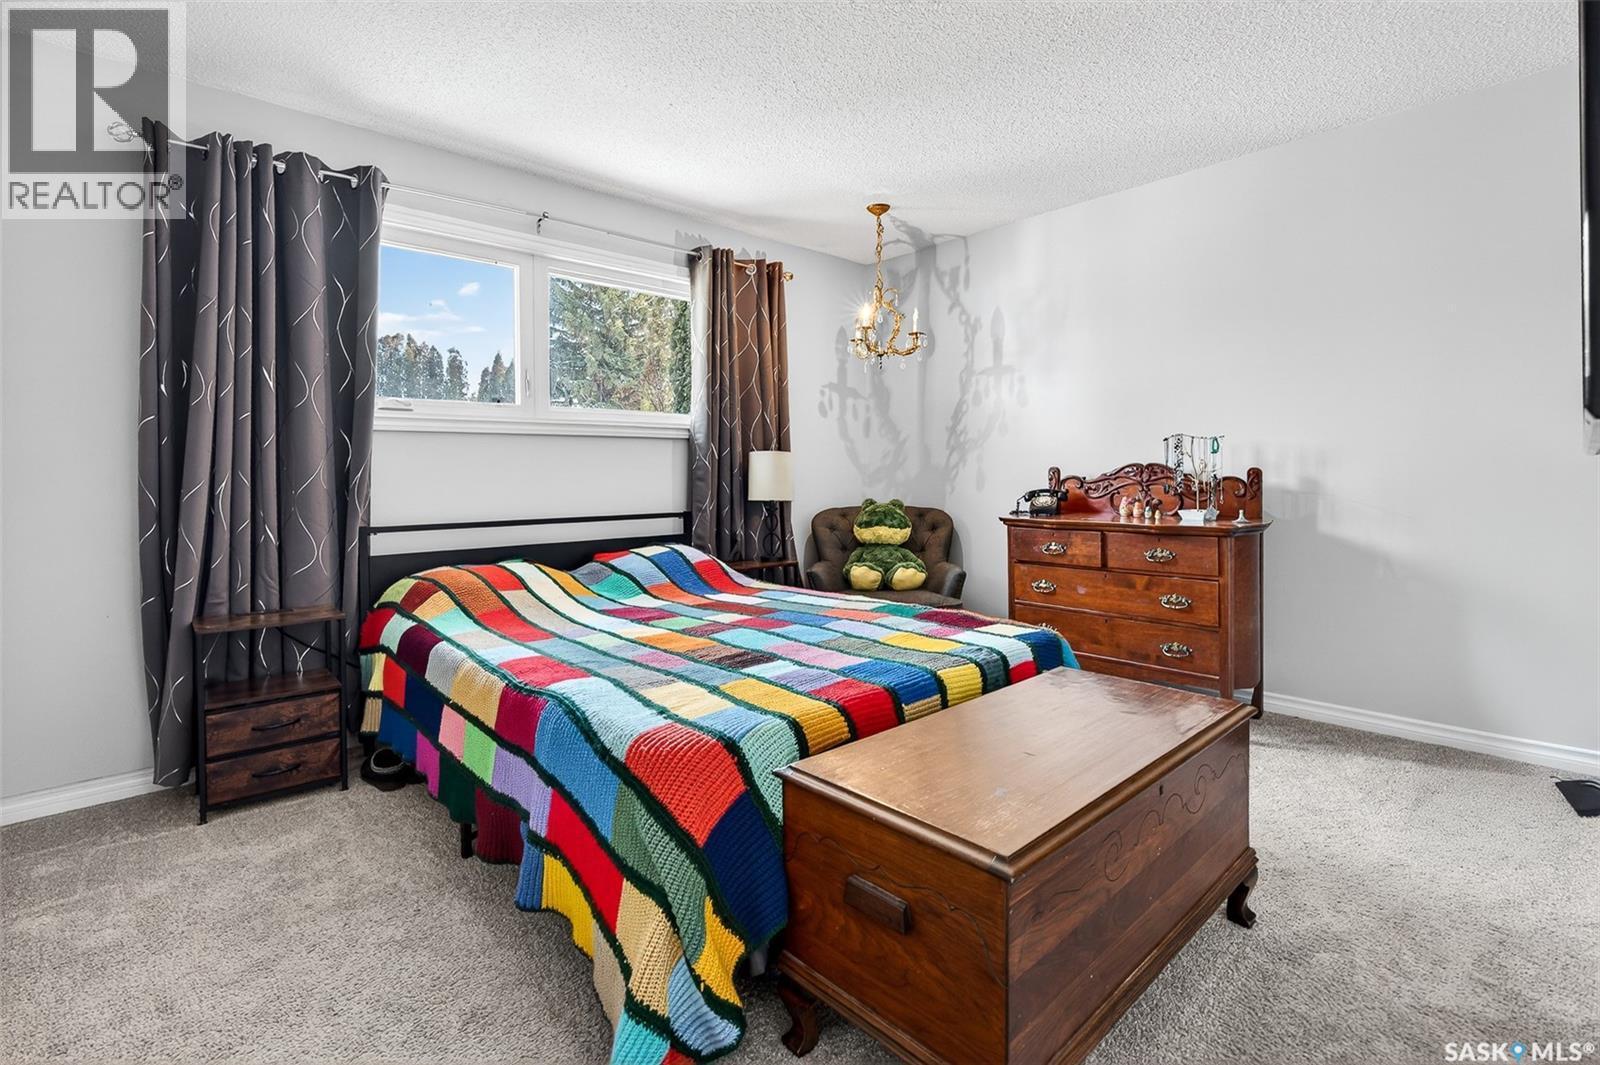
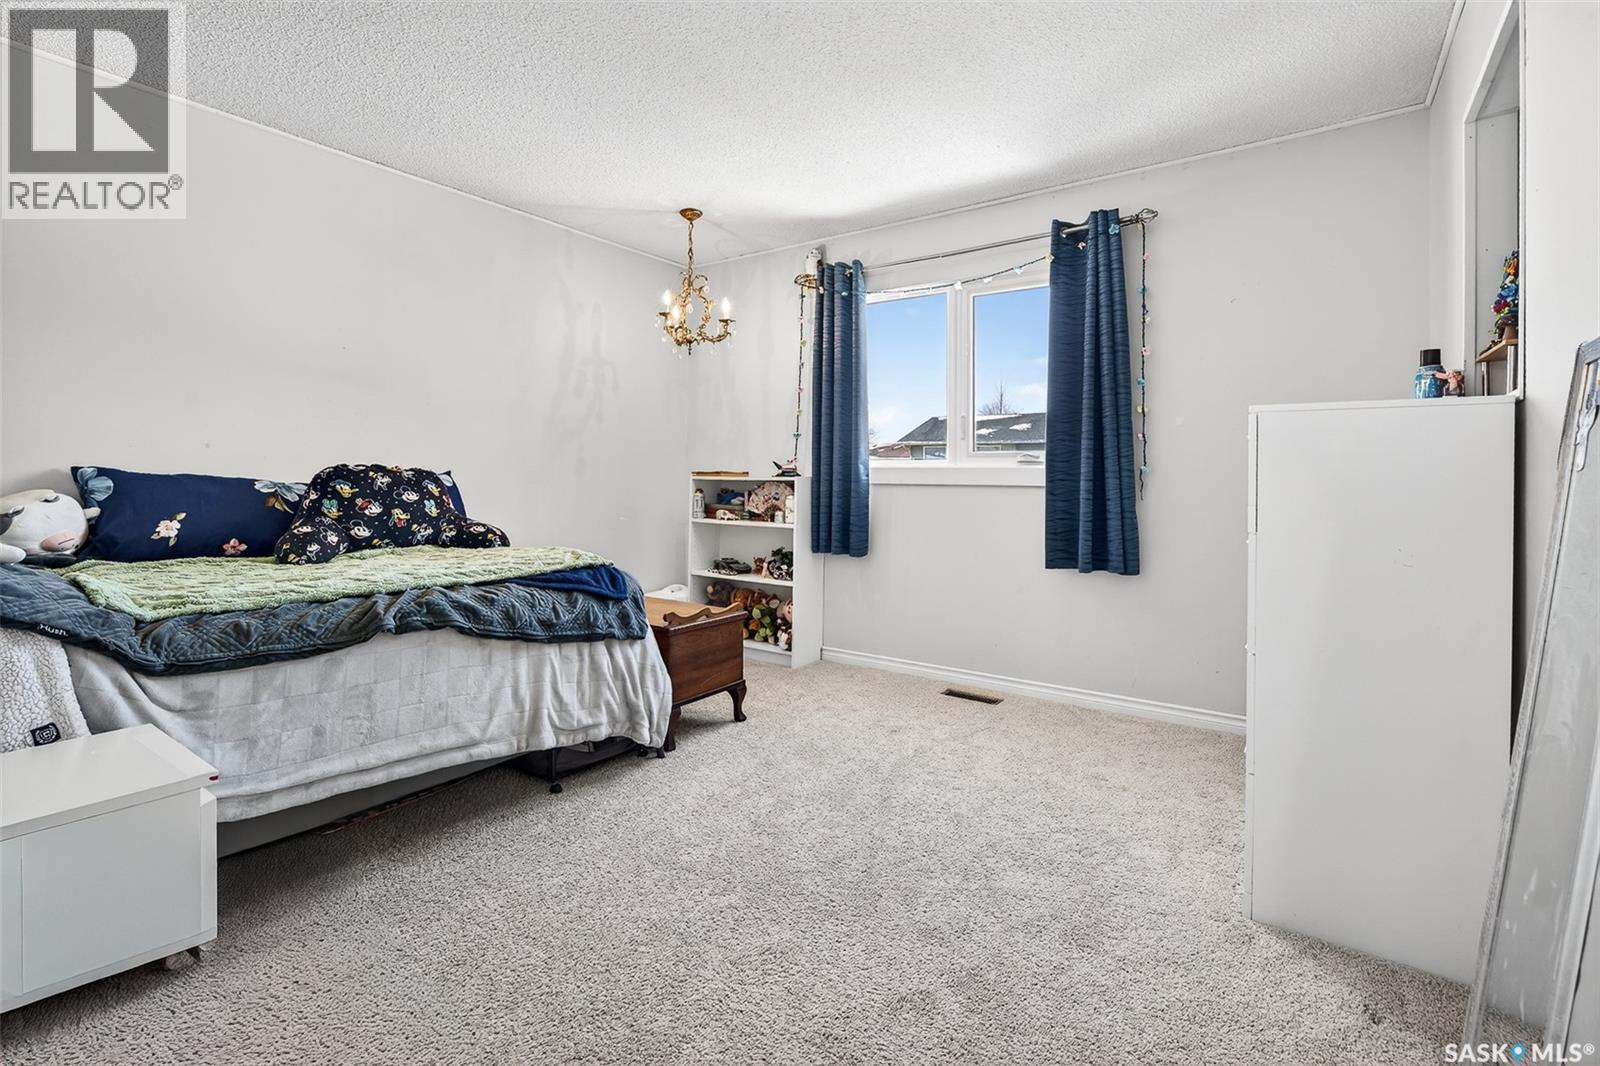
  • Bedroom Main Level 3.61 m x 3.76 m
  • Bedroom Main Level 4.47 m x 3.68 m
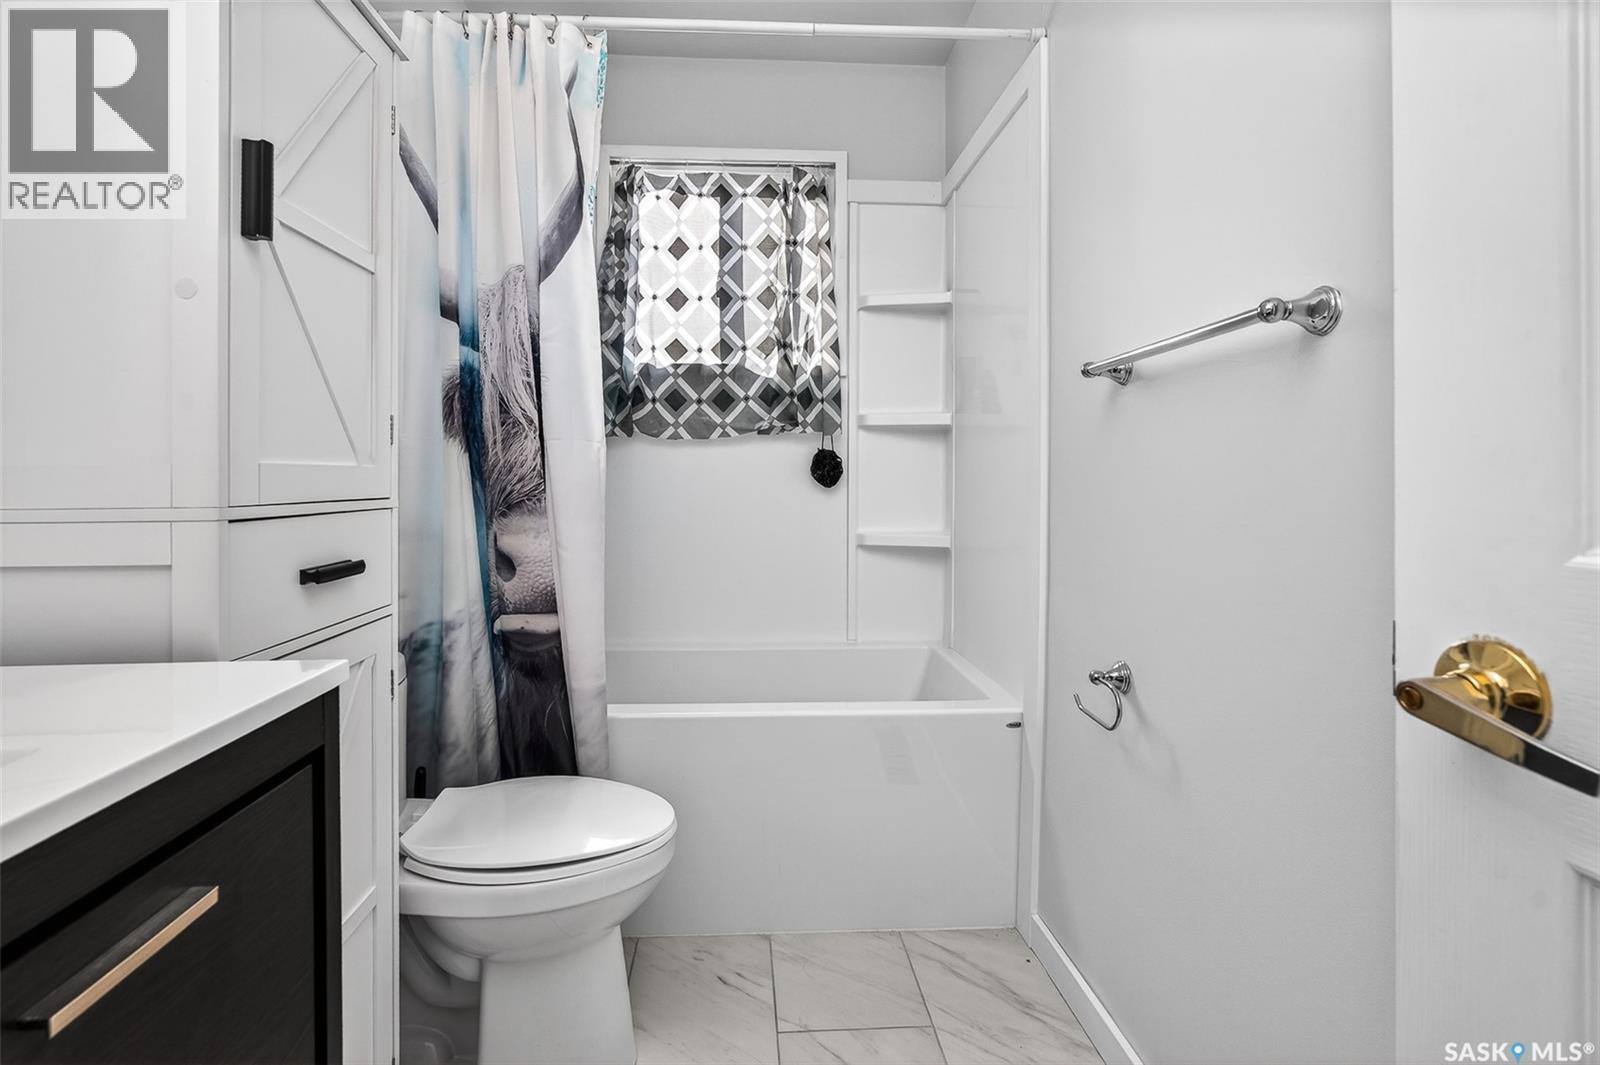
  • Bathroom Main Level Measurements not available

Convert Measurement to:


Courtesy of: Realty Executives MJ

REALTOR.ca  

QuickQuoteTM Powered by RPS

Location of 1321 Prince CRESCENT, Moose Jaw, Saskatchewan, S6H 6E6

Demographic Information of 1321 Prince CRESCENT, Moose Jaw, Saskatchewan, S6H 6E6

Life Stage

Middle-Aged with Teens

Employment Type

Mixed

Average Household Income

$119,363.09

Average Number of Children

1.84

Household Population

Household Structure

Age of Population

Education

Education Level

No certificate/diploma/degree

14.65 %

High school certificate or equivalent

37.32 %

Apprenticeship trade certificate/diploma

10.36 %

College/non-university certificate

17.98 %

University Degree

19.69 %

Commuter

Travel To Work

By Car

96.19 %

By Public Transit

0.17 %

By Walking

0.0 %

By Bicycle

0.0 %

By Other Methods

3.64 %

Cultural Diversity

Knowledge of Official Language

Mother Tongue

Building Information

Building Type

Apartments (Low and High Rise)

7.68 %

Houses

92.32 %

Own Vs. Rent

