Button CopyPathCircle CloseCircle Left ArrowArrow Down Icon GreyClosecirclecircleBurger
Image 1
Image 2
Image 3
$759,500

1056 West Park BOULEVARD, Moose Jaw, Saskatchewan, S6J 0E6

MLS® # SK038535

4 Beds

Baths

1298  FEETSQ

QuickQuoteTM: Not Available

Moose Jaw SK, S6J 0E6

MLS® # SK038535

Property Information:

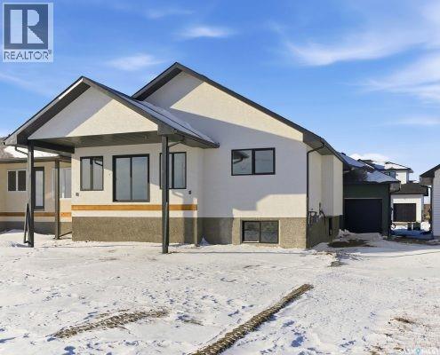
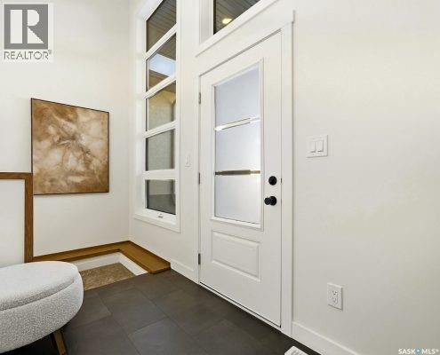
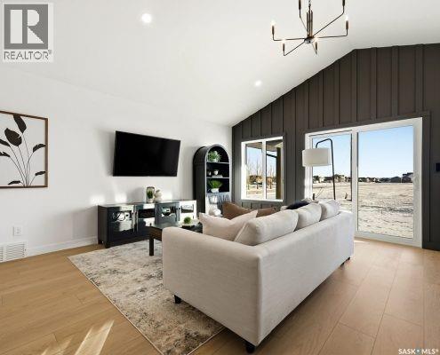
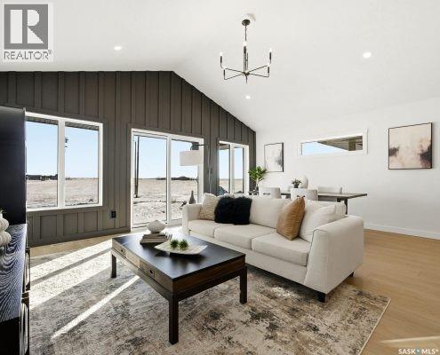
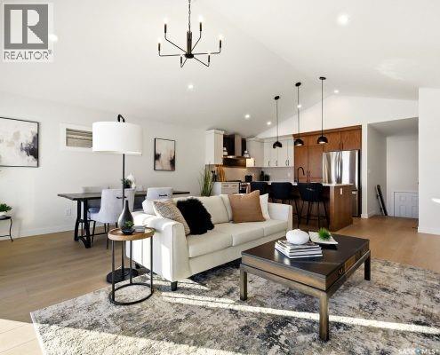
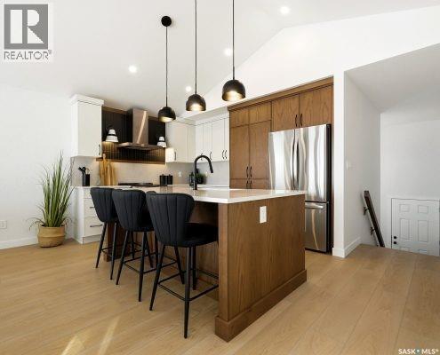
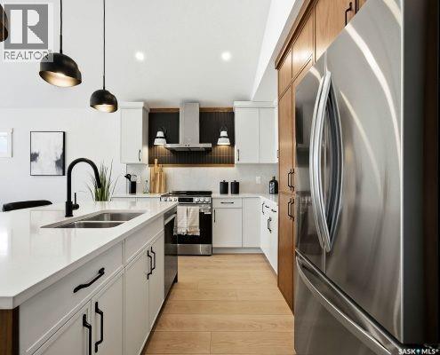
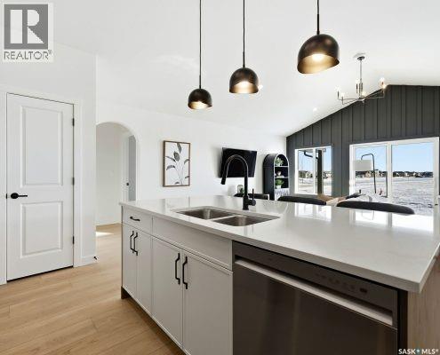
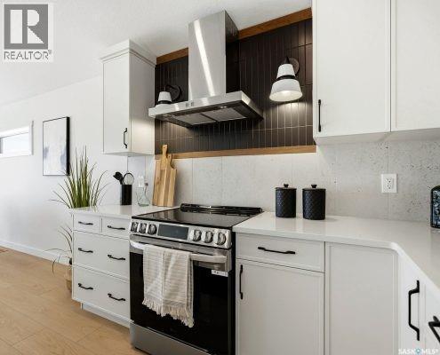
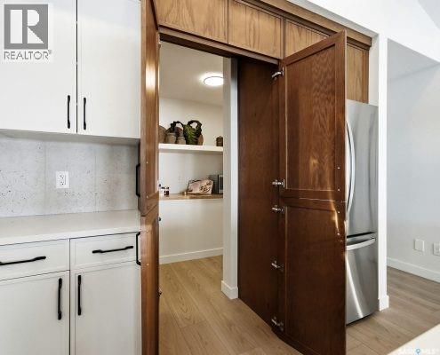
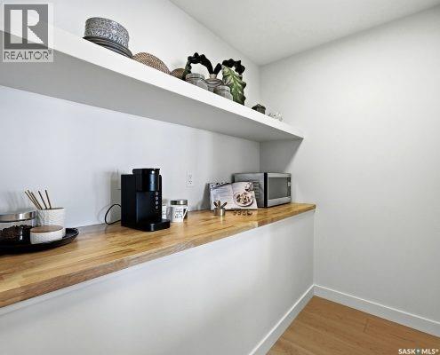
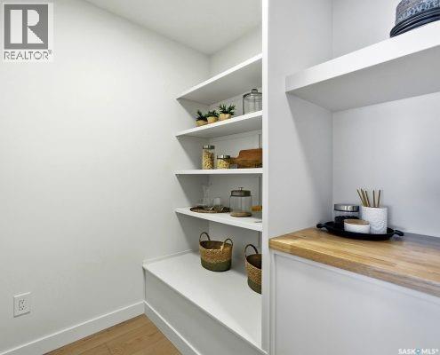
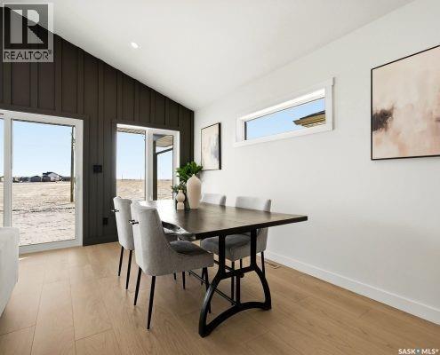
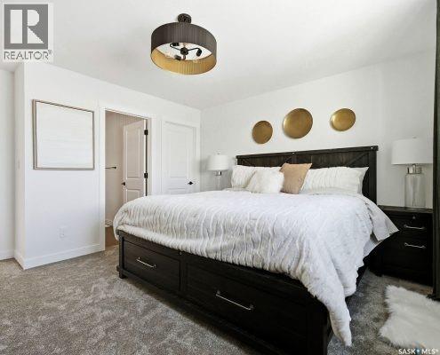
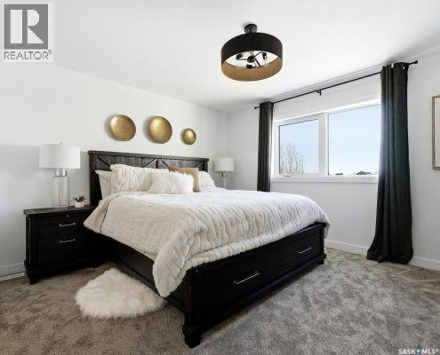
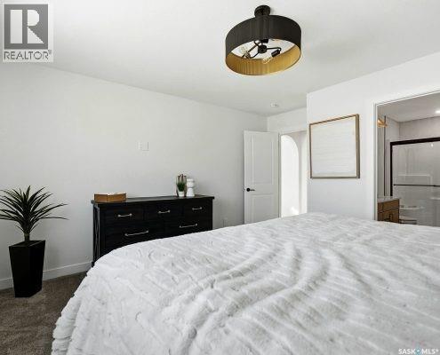
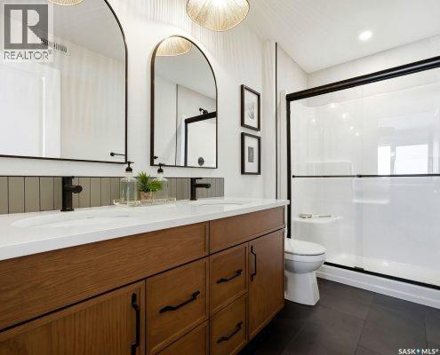
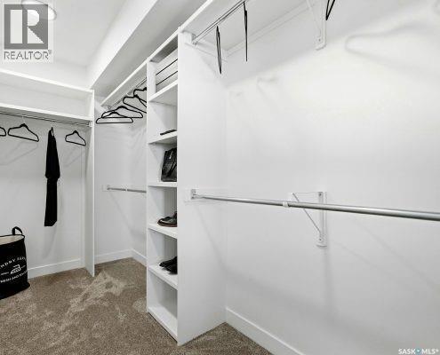
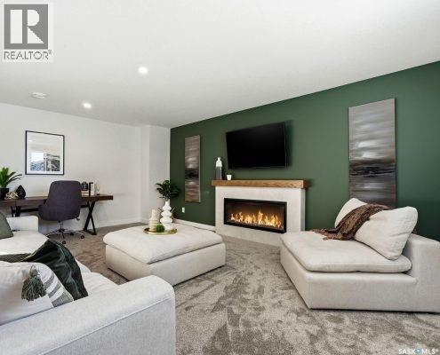
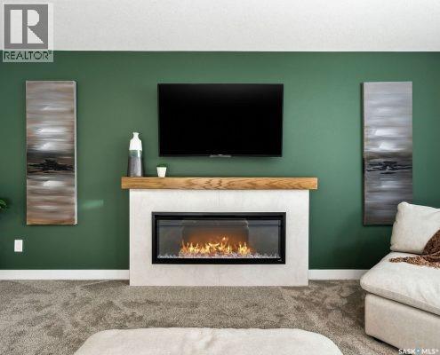
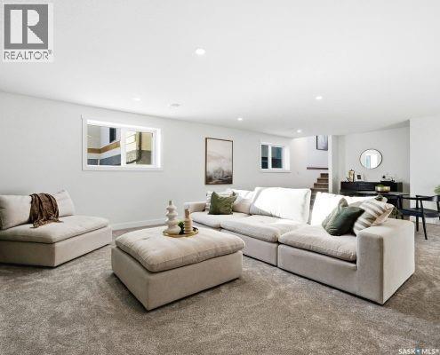
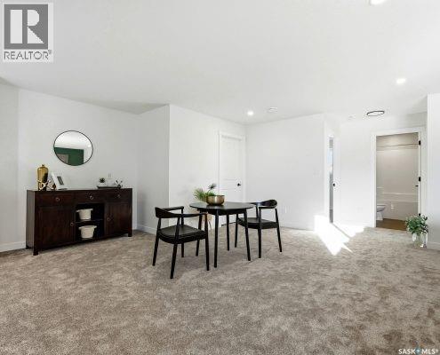
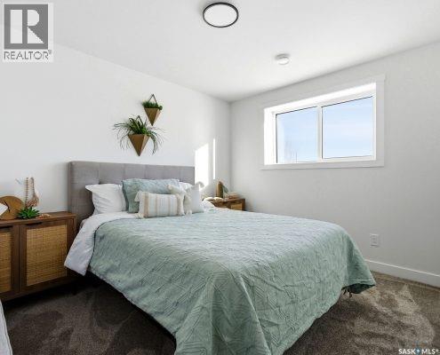
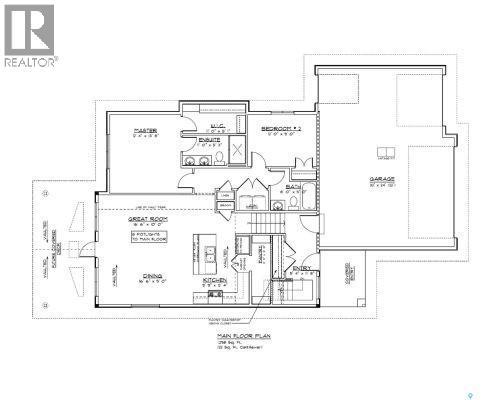
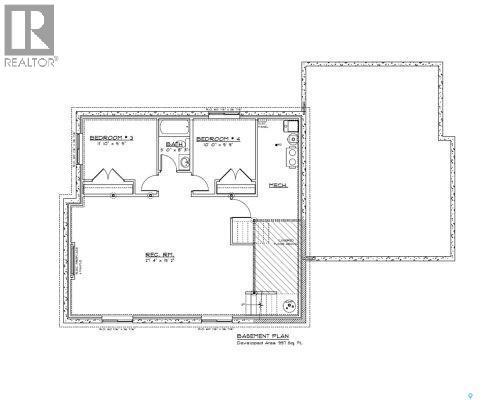
Brand new executive bi-level under construction in Moose Jaw’s prestigious West Park! This stunning home offers 1,320 sq. ft. of main-floor living space and a fully finished 997 sq. ft. basement. Step inside to soaring vaulted ceilings and premium LVP flooring. The chef’s kitchen features quartz tops, raised cabinets, a hidden pantry, a chimney hood fan, and an appliance allowance with installation included. The primary retreat boasts a luxury ensuite with double sinks, upgraded fixtures, and a Maax Rubix tub. The massive finished basement features a cozy Allusion Platinum 50 electric fireplace. Car enthusiasts will love the oversized triple garage (32’x24’) featuring 3 doors (16’x8’, 9’x8’, 7’x7’), a 2-stage pit, and a 25’ exposed aggregate driveway. Built to last with foundation piles, acrylic stucco/siding, triple-pane HS5A Sun Stop windows, a 95% HE furnace, AC line set, and a LifeBreath HRV. Complete with a covered front entry and an 11’x20’ roof over the future deck. Don't wait—call today for plans and timelines! (id:27)

Building Features:

  • Style: Detached
  • Building Type: House
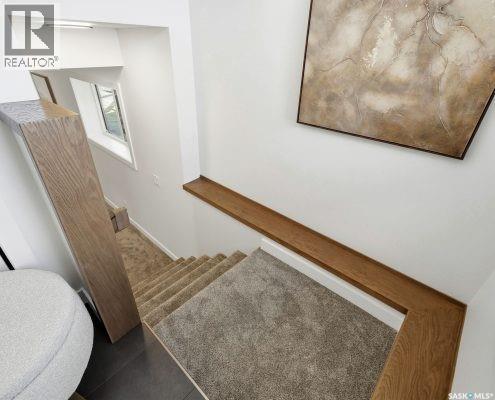
  • Architectural Style: Bi-level
  • Basement Development: Finished
  • Basement Type: Full
  • Construction Style - Attachment: Detached
  • Fireplace Fuel: Electric
  • Fireplace Type: Conventional
  • Floor Space: 1298 sqft
  • Heating Type: Forced air
  • Heating Fuel: Natural gas
  • Cooling Type: Central air conditioning, Air exchanger
  • Appliances: Refrigerator, Dishwasher, Hood Fan, Stove

Property Features:

  • OwnershipType: Freehold
  • Property Type: Single Family
  • Bedrooms: 4
  • Bathrooms: 3
  • Built in: 2026
  • Features: Rectangular
  • Floor Space (approx): 1298 Square Feet
  • Irregular: Yes
  • Lot Frontage: 50 Feet
  • Lot Size: 0.15 Acres
  • Parking Type: Attached garage, Parking Spaces
  • No. of Parking Spaces: 6

Rooms:

  • Other Basement Level 25' x 19'
  • Bedroom Basement Level 11'9 x 9'8
  • Bedroom Basement Level 9'11 x 9'8
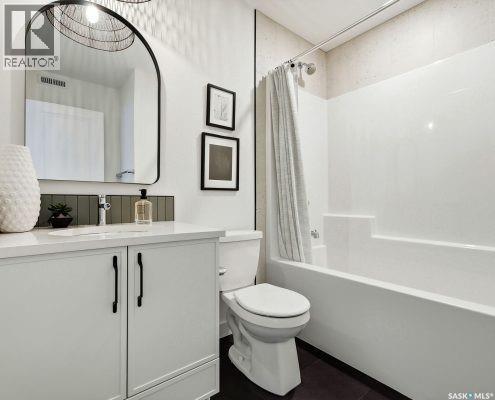
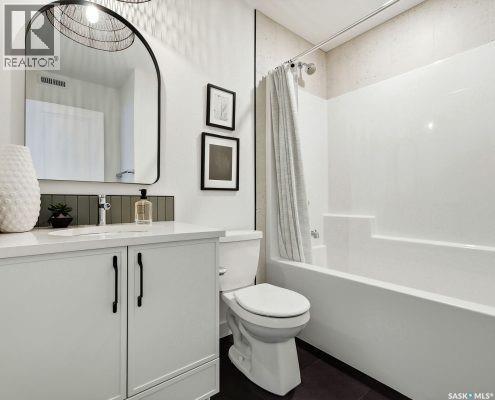
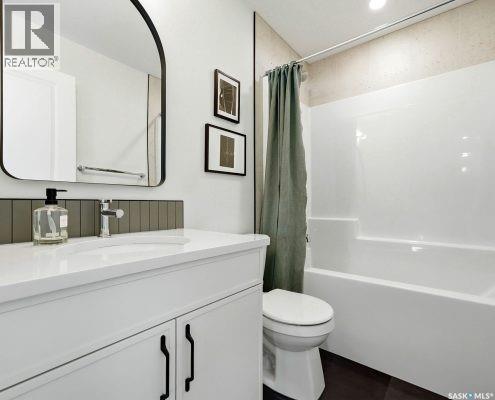
  • Bathroom Basement Level 8'1 x 4'11
  • Other Basement Level 16'1 x 6'7
  • Kitchen Main Level 12'4 x 9'9
  • Dining Main Level Measurements not available x 9 ft
  • Living Main Level Measurements not available x 10 ft
  • Primary Bedroom Main Level 13'7 x 12'3
  • Bathroom Main Level 10'11 x 5'2
  • Laundry Main Level Measurements not available
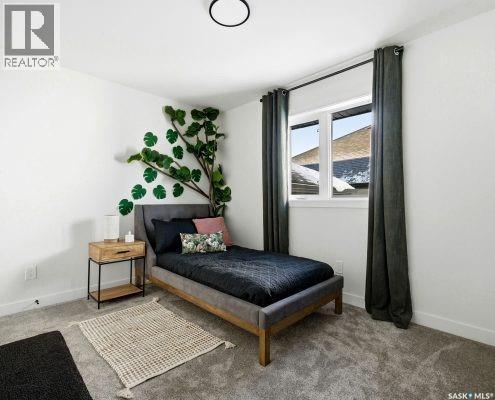
  • Bedroom Main Level 11'11 x 8'11
  • Bathroom Main Level 7'10 x 4'11

QuickQuoteTM Powered by RPS

Location of 1056 West Park BOULEVARD, Moose Jaw, Saskatchewan, S6J 0E6

Demographic Information of 1056 West Park BOULEVARD, Moose Jaw, Saskatchewan, S6J 0E6

Life Stage

Growing Families

Employment Type

Mixed

Average Household Income

$160,526.67

Average Number of Children

1.99

Household Population

Household Structure

Age of Population

Education

Education Level

No certificate/diploma/degree

12.84 %

High school certificate or equivalent

28.57 %

Apprenticeship trade certificate/diploma

10.79 %

College/non-university certificate

22.48 %

University certificate (below bachelor)

0.92 %

University Degree

24.4 %

Commuter

Travel To Work

By Car

95.51 %

By Public Transit

1.9 %

By Walking

0.23 %

By Bicycle

0.15 %

By Other Methods

2.21 %

Cultural Diversity

Knowledge of Official Language

Mother Tongue

Building Information

Building Type

Apartments (Low and High Rise)

4.41 %

Houses

95.59 %

Own Vs. Rent

