Button CopyPathCircle CloseCircle Left ArrowArrow Down Icon GreyClosecirclecircleBurger
Image 1
Image 2
Image 3
$149,900

326 5th AVENUE W, Melville, Saskatchewan, S0A 2P0

MLS® # SK032353

2 Beds

Bath

1164  FEETSQ

QuickQuoteTM: $147K - $186K

Melville SK, S0A 2P0

MLS® # SK032353

Property Information:

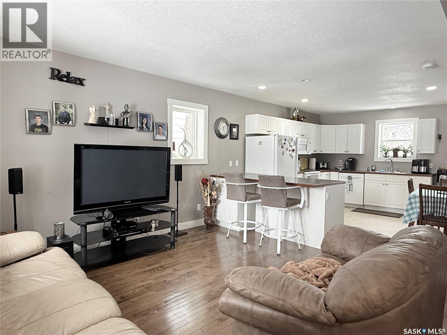
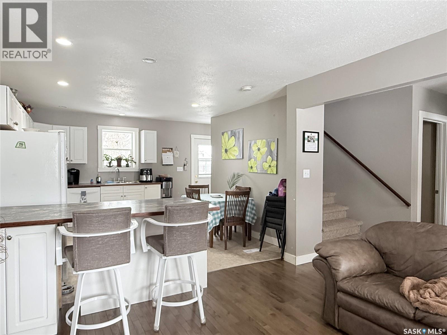
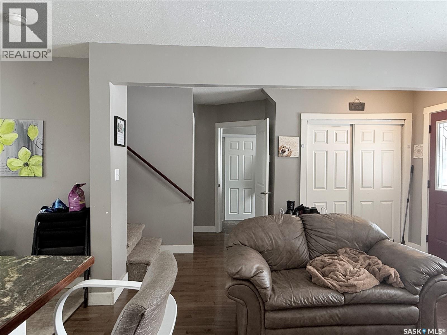
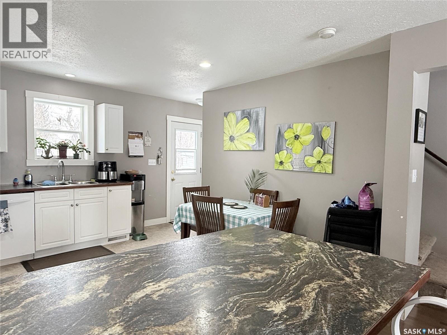
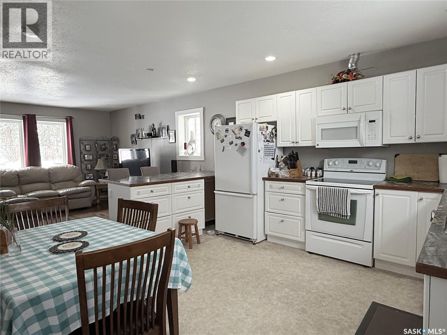
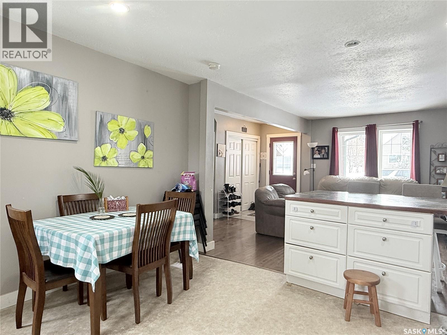
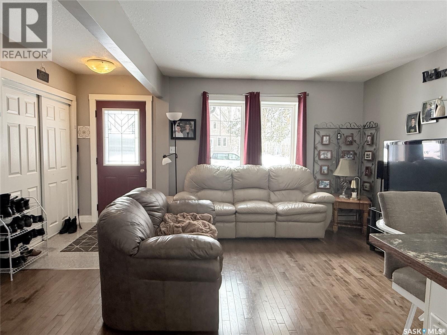
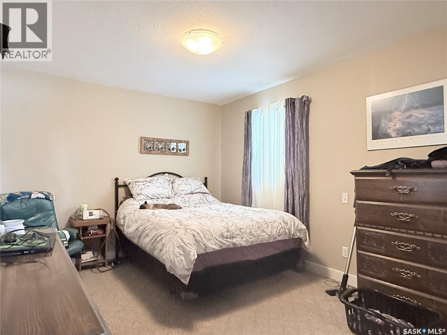
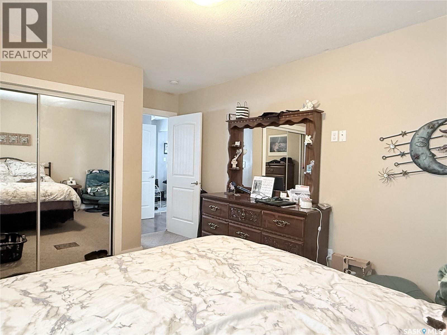
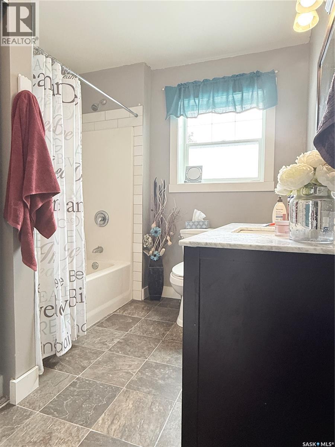
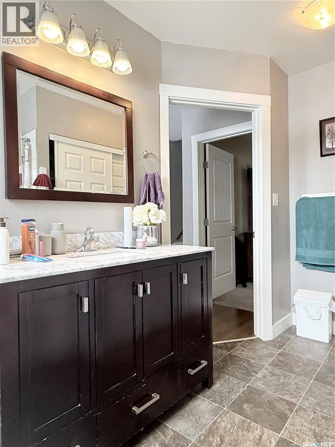
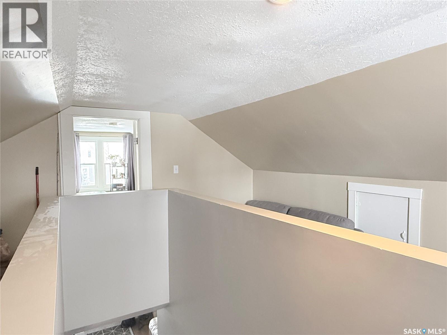
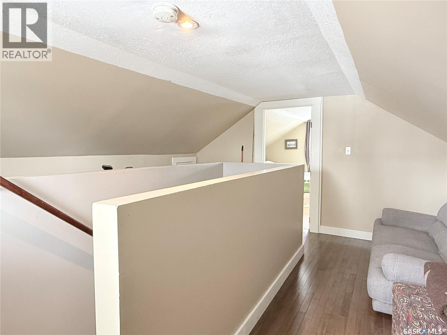
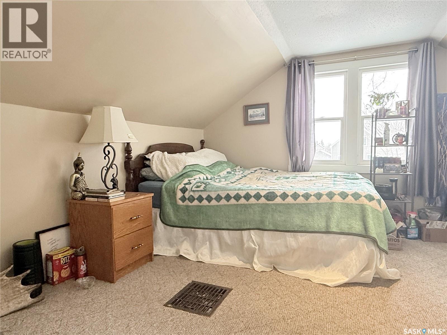
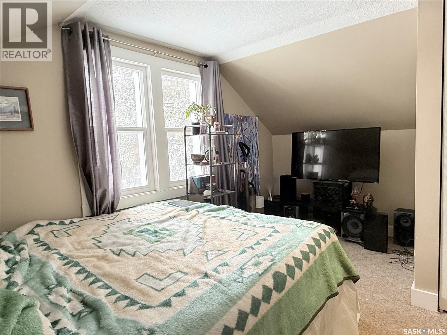
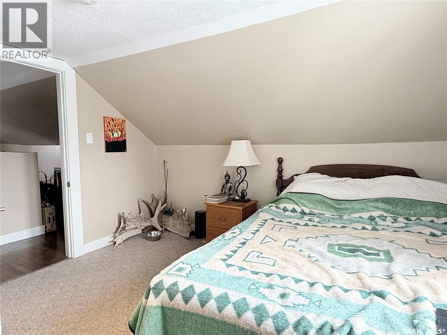
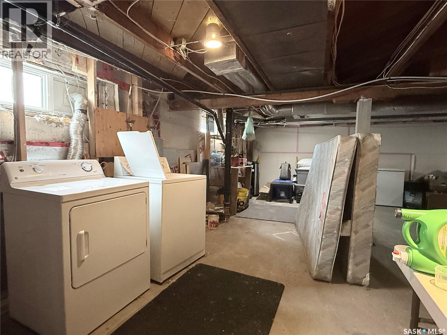
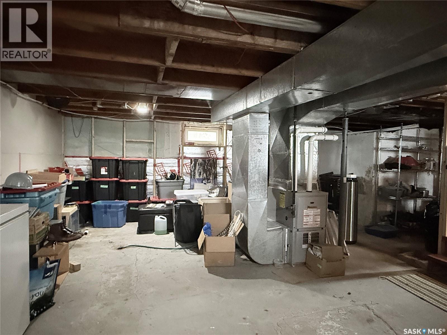
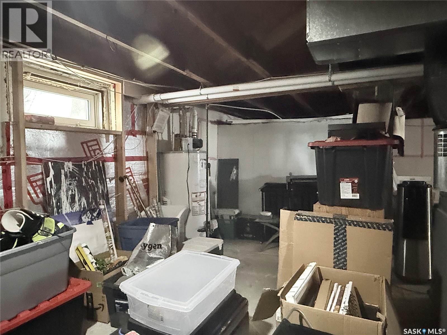
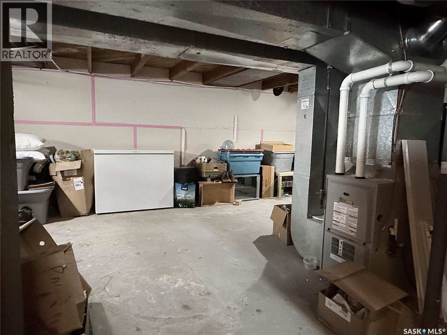
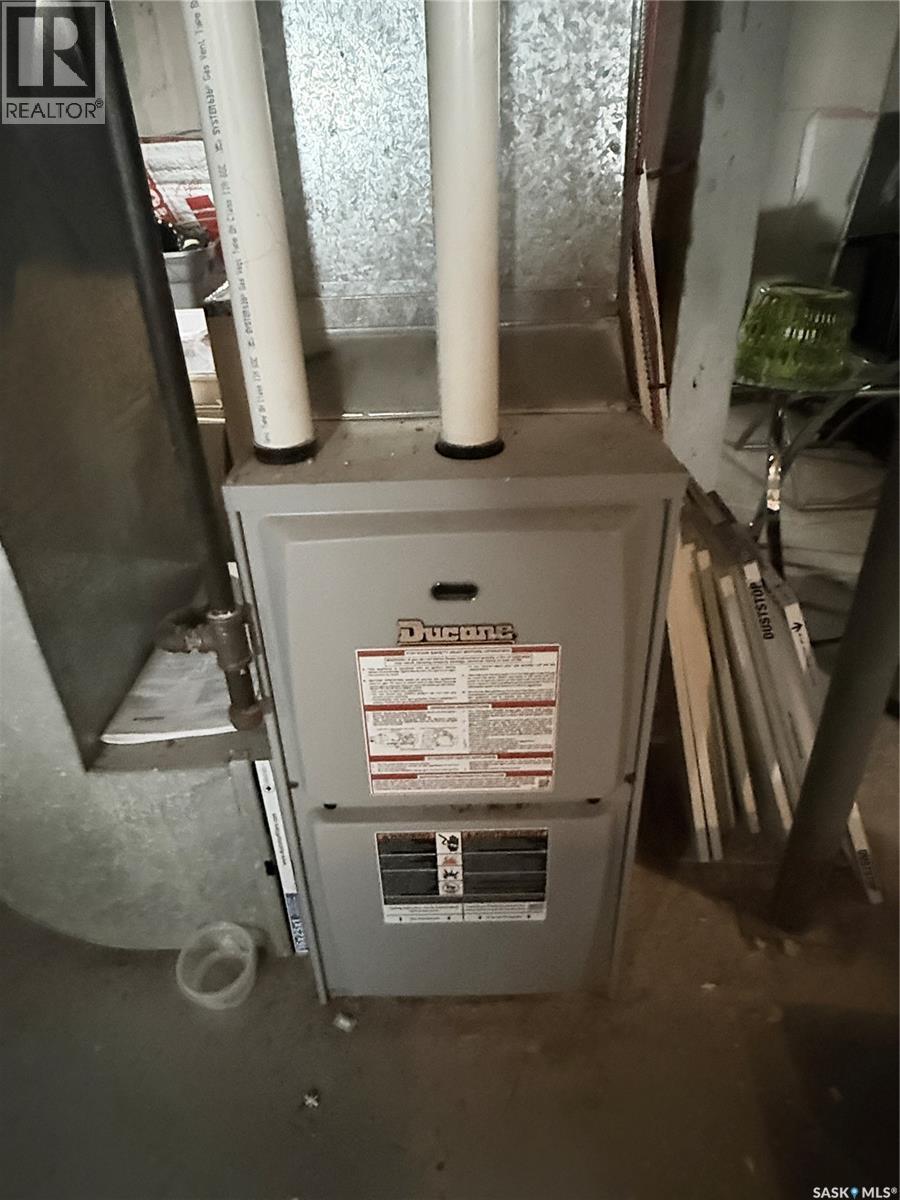
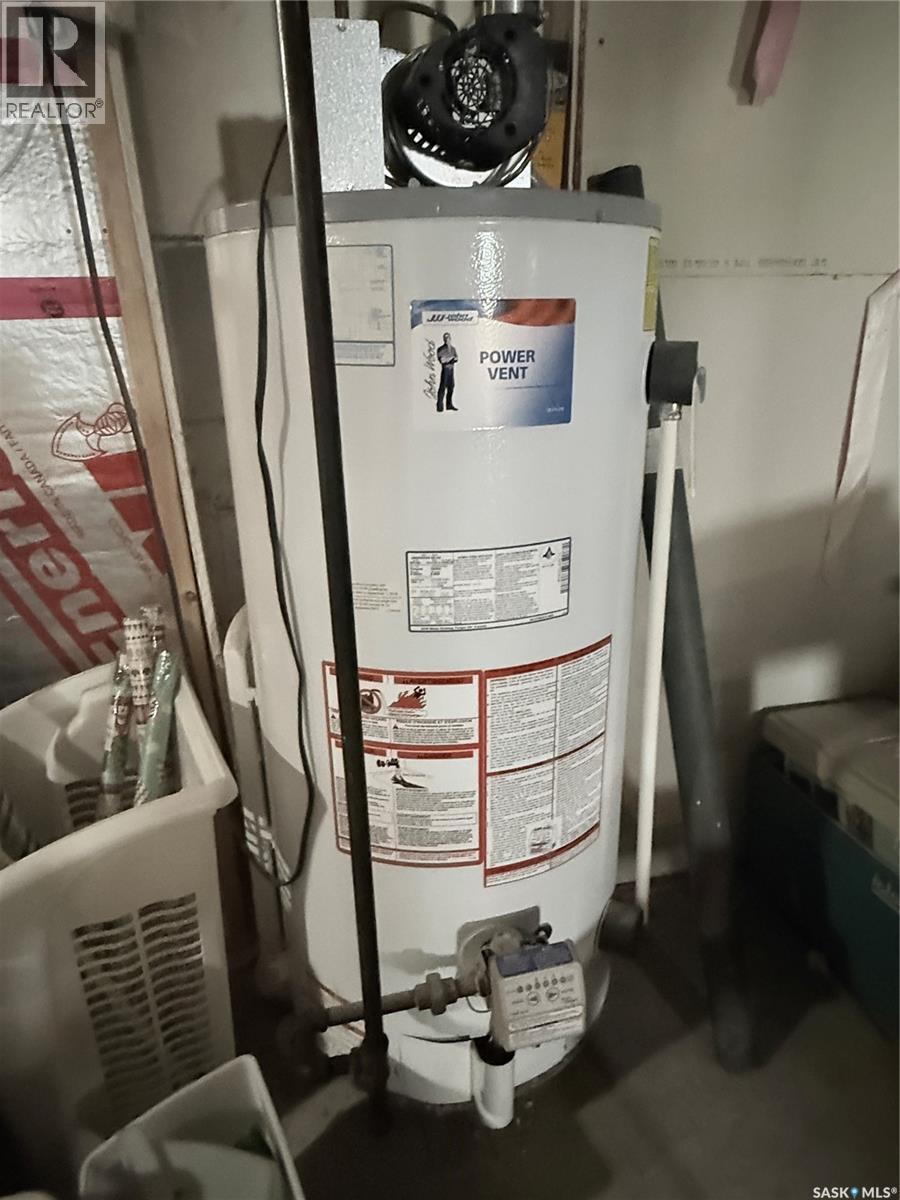
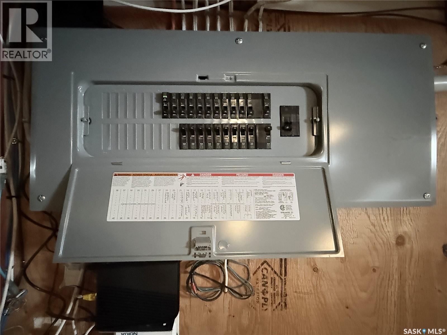
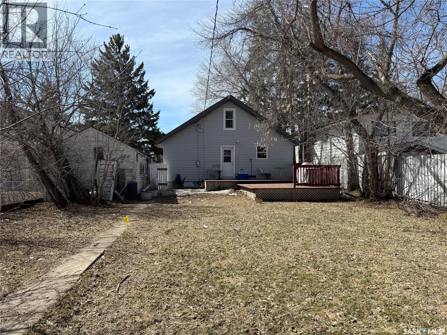
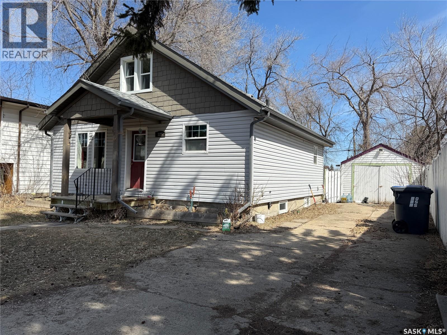
If you’ve been looking for a well-kept home with character and a comfortable layout, 326 5th Ave W in Melville is definitely one to have a look at. This charming 1½ storey home, built in 1944, offers 1,164 sq ft over two levels and has a warm, welcoming feel from the moment you step inside. The main floor features a tiled entrance that opens into a bright and comfortable living room with hardwood floors. The eat-in kitchen offers plenty of room for everyday meals and visiting over coffee, complete with a practical peninsula breakfast bar that adds extra prep space and casual seating. The fridge, stove, built-in dishwasher, microwave range hood, washer, and dryer are all included. The primary bedroom is conveniently located on the main floor, while the second bedroom upstairs offers a private retreat that would also work beautifully as a guest room, office, or hobby space. There is ample storage space in the full basement, along with important mechanical updates already taken care of, including an upgraded high-efficiency furnace, water heater, and electrical panel. Whether you’re thinking about stepping into home ownership for the first time, looking for a manageable place to call your own, or considering a property with an established tenant already in place, this home offers plenty of potential for its next chapter. The home is currently tenant occupied and 24 hours notice is needed for showings. (id:27)

Building Features:

  • Style: Detached
  • Building Type: House
  • Basement Development: Unfinished
  • Basement Type: Full
  • Construction Style - Attachment: Detached
  • Floor Space: 1164 sqft
  • Heating Type: Forced air
  • Heating Fuel: Natural gas
  • Appliances: Washer, Refrigerator, Dishwasher, Microwave, Stove

Property Features:

  • OwnershipType: Freehold
  • Property Type: Single Family
  • Bedrooms: 2
  • Bathrooms: 1
  • Built in: 1944
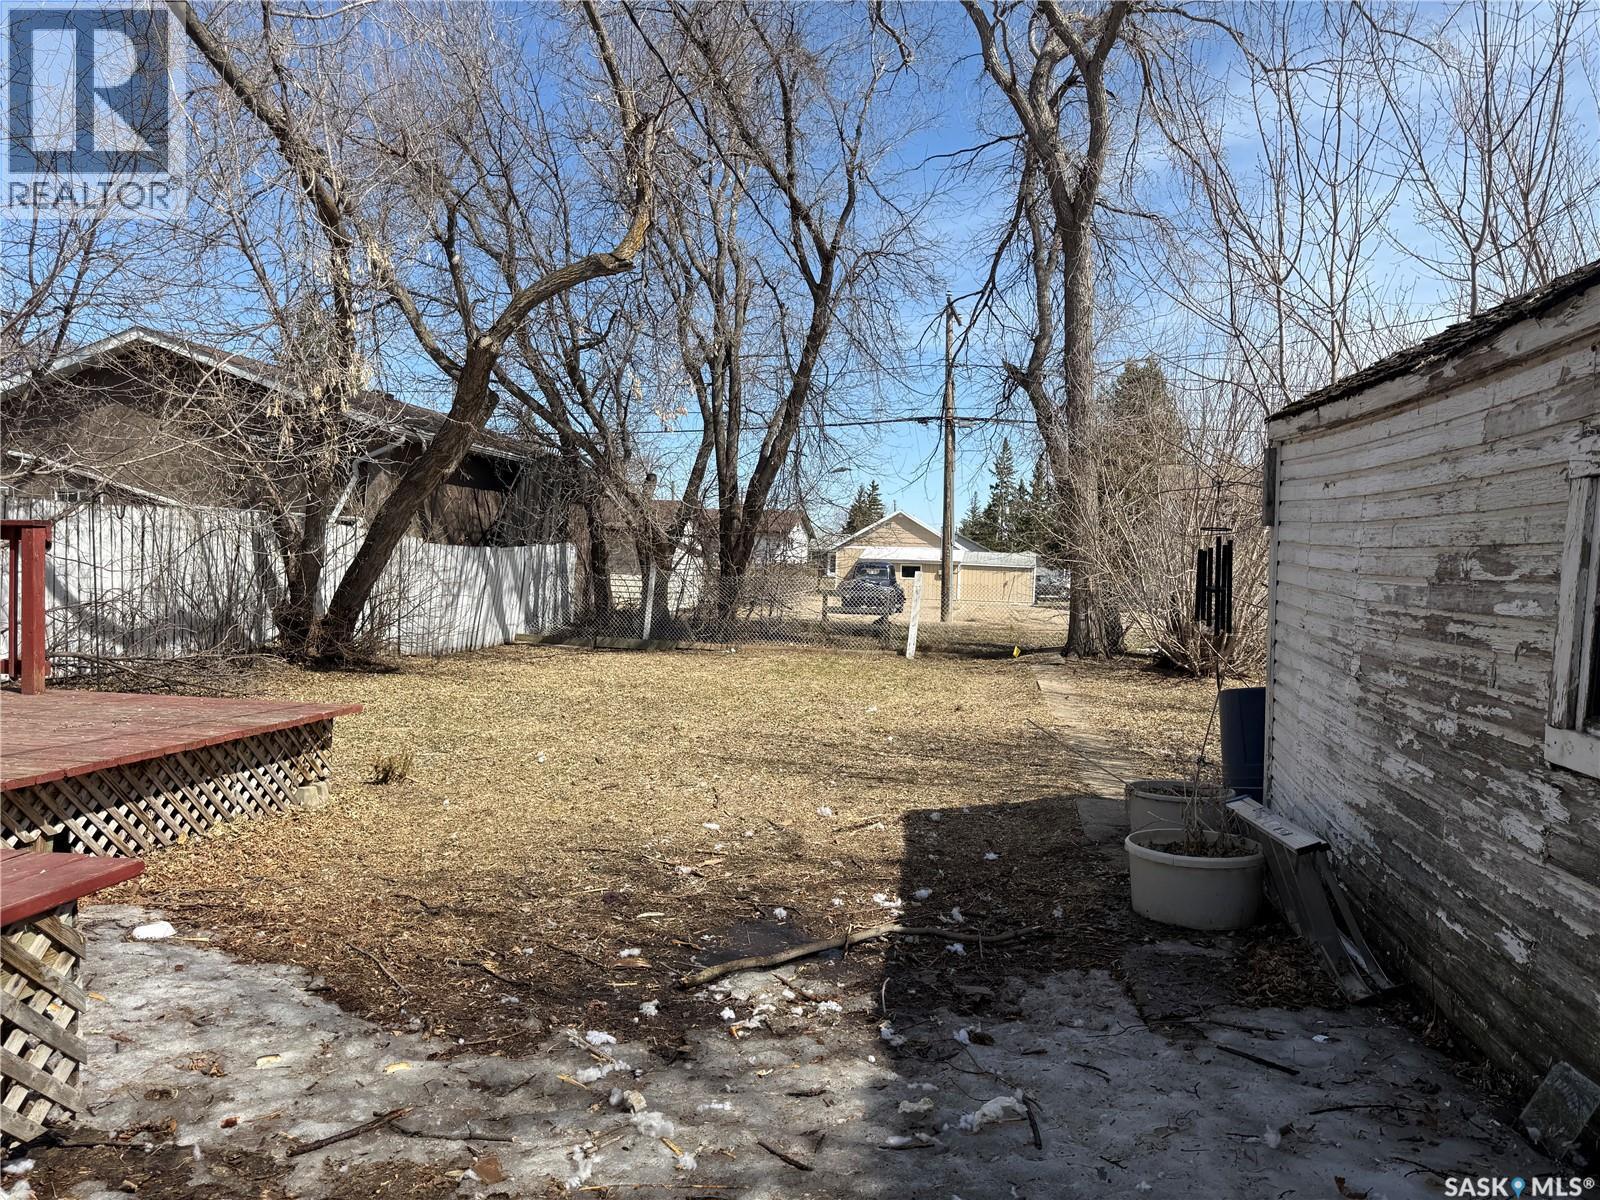
  • Features: Treed, Lane, Rectangular
  • Fence Type: Partially fenced
  • Floor Space (approx): 1164 Square Feet
  • Irregular: Yes
  • Landscape Features: Lawn
  • Lot Frontage: 50 Feet
  • Lot Size: 7000.00 Square Feet
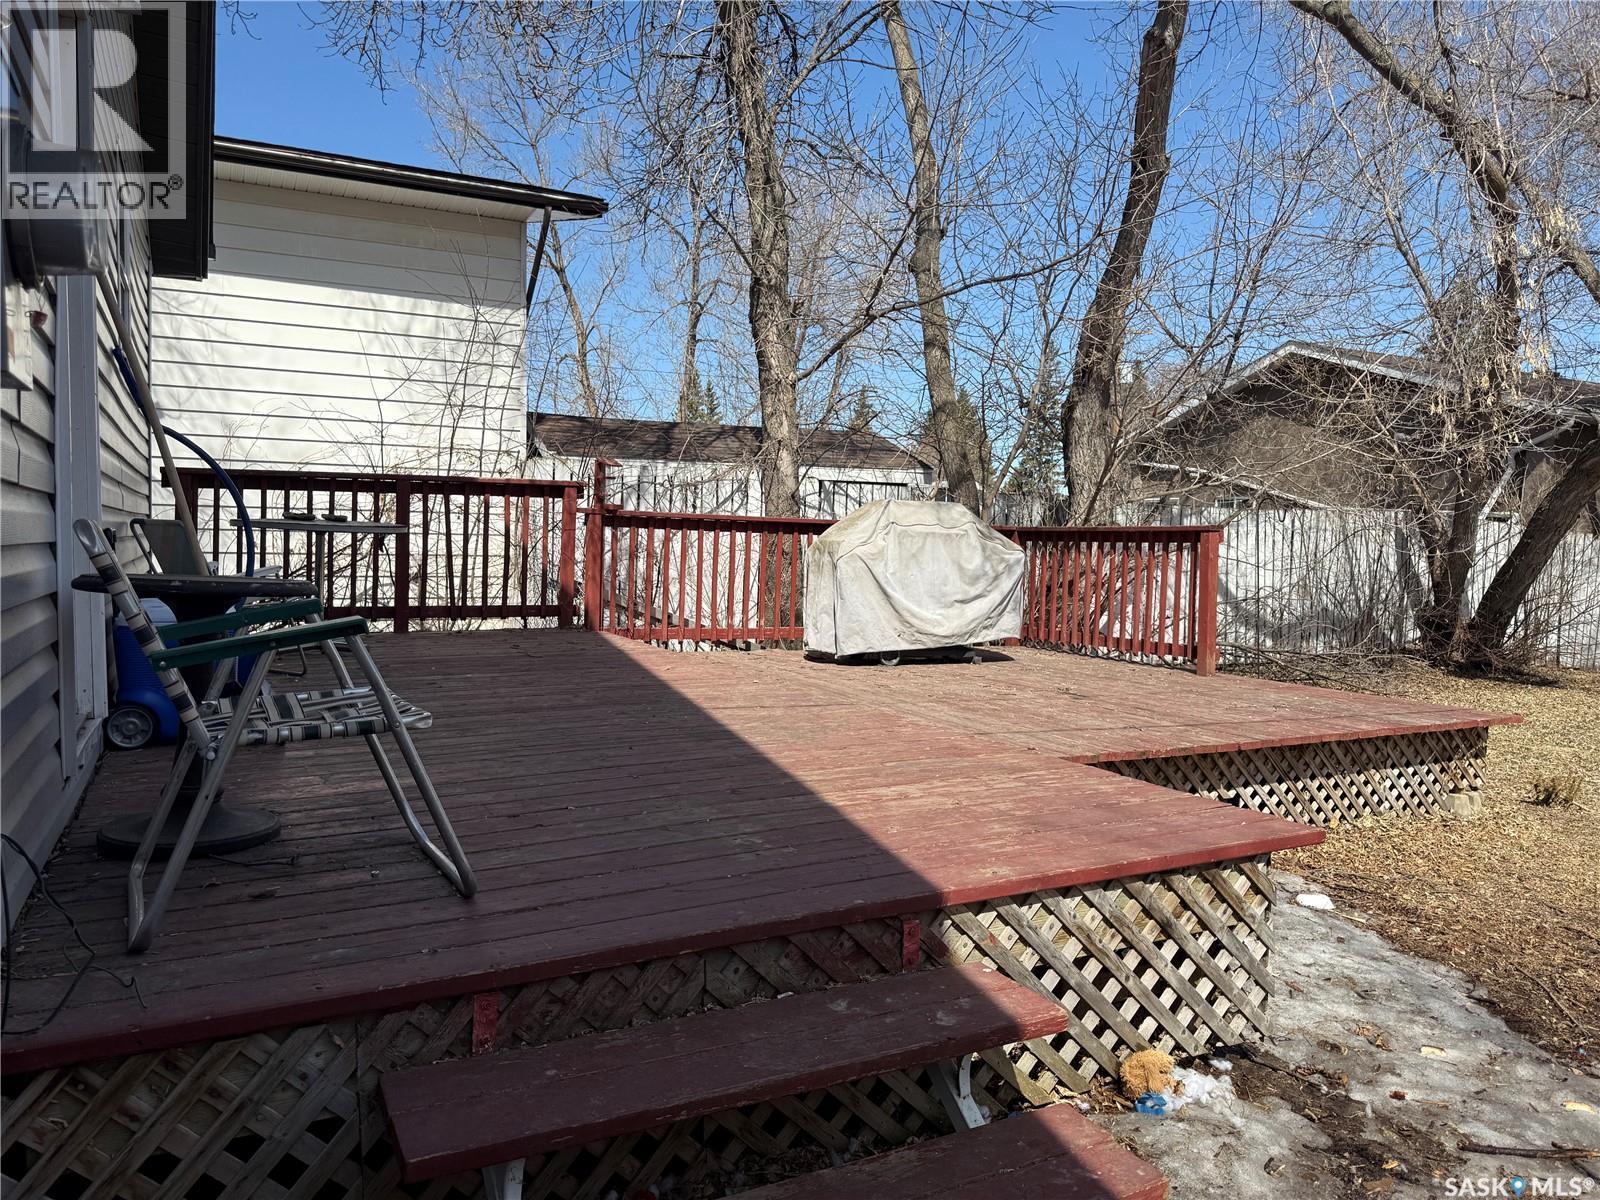
  • Structure Type: Deck
  • Parking Type: None, Parking Spaces
  • No. of Parking Spaces: 2

Rooms:

  • Bedroom 2nd Level 3.40 m x 2.54 m
  • Breakfast 2nd Level 1.88 m x 1.37 m
  • Foyer Main Level 1.70 m x 1.32 m
  • Living Main Level 3.86 m x 3.56 m
  • Kitchen Main Level 3.99 m x 3.89 m
  • Bedroom Main Level 3.91 m x 3.20 m
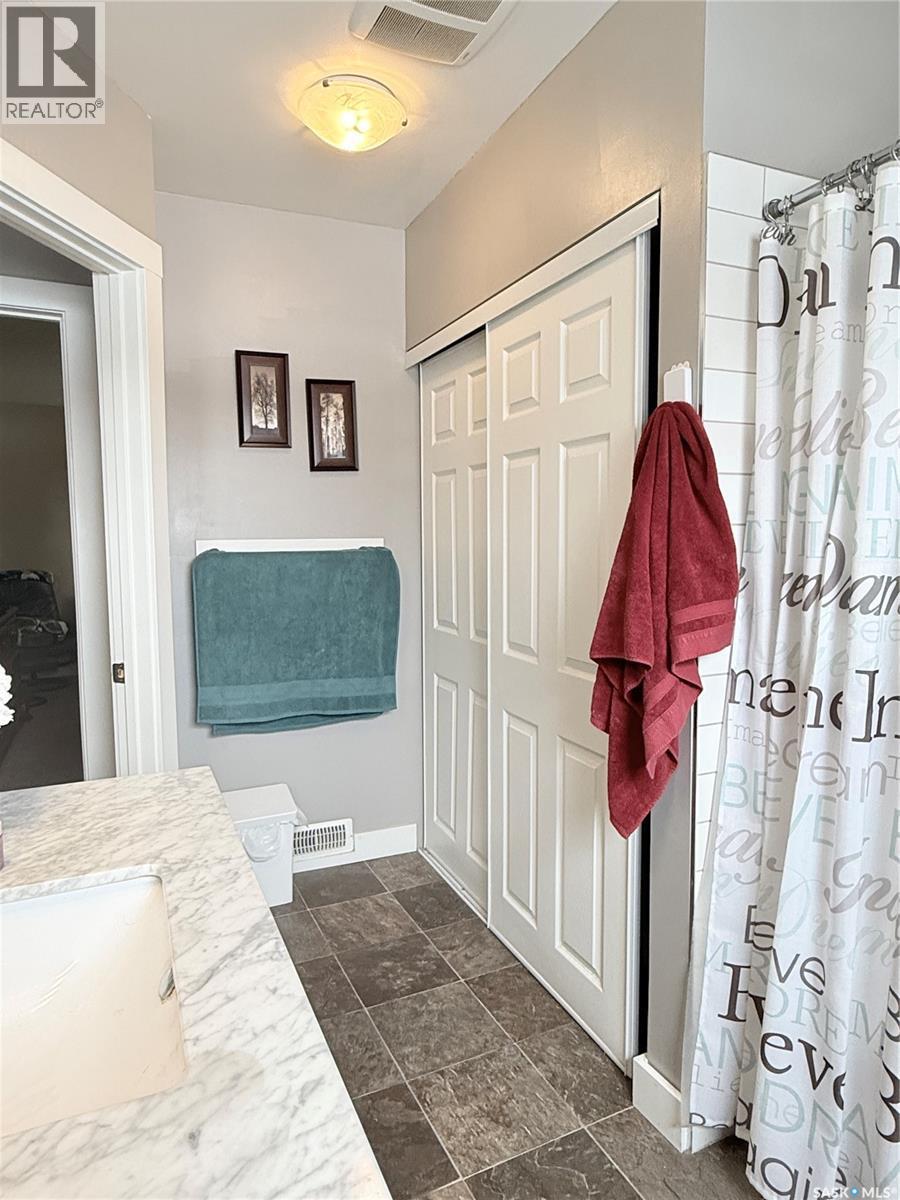
  • Bathroom Main Level 2.44 m x 1.70 m

Convert Measurement to:


Courtesy of: RE/MAX Blue Chip Realty

REALTOR.ca  

QuickQuoteTM Powered by RPS

Location of 326 5th AVENUE W, Melville, Saskatchewan, S0A 2P0

Demographic Information of 326 5th AVENUE W, Melville, Saskatchewan, S0A 2P0

Life Stage

Families with Tweens

Employment Type

Mixed

Average Household Income

$109,447.05

Average Number of Children

1.68

Household Population

Household Structure

Age of Population

Education

Education Level

No certificate/diploma/degree

26.94 %

High school certificate or equivalent

35.36 %

Apprenticeship trade certificate/diploma

9.33 %

College/non-university certificate

14.73 %

University Degree

13.63 %

Commuter

Travel To Work

By Car

83.14 %

By Public Transit

0.0 %

By Walking

12.07 %

By Bicycle

4.71 %

By Other Methods

0.08 %

Cultural Diversity

Knowledge of Official Language

Mother Tongue

Building Information

Building Type

Apartments (Low and High Rise)

7.86 %

Houses

92.14 %

Own Vs. Rent

