Button CopyPathCircle CloseCircle Left ArrowArrow Down Icon GreyClosecirclecircleBurger
Image 1
Image 2
Image 3
$614,999

214 Elizabeth STREET, Melfort, Saskatchewan, S0E 1A0

MLS® # SK035251

4 Beds

Baths

1692  FEETSQ

QuickQuoteTM: Not Available

Melfort SK, S0E 1A0

MLS® # SK035251

Property Information:

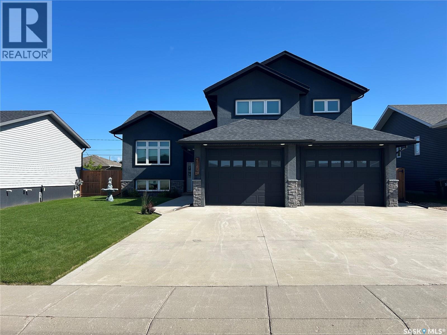
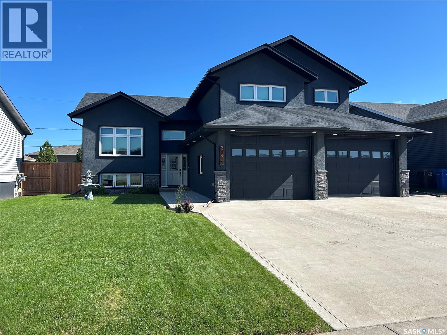
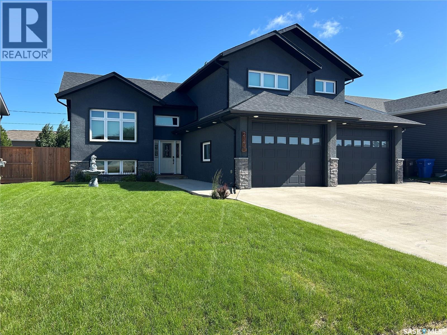
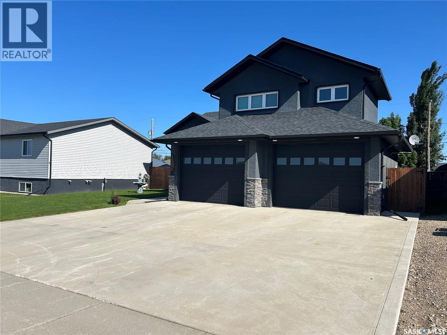
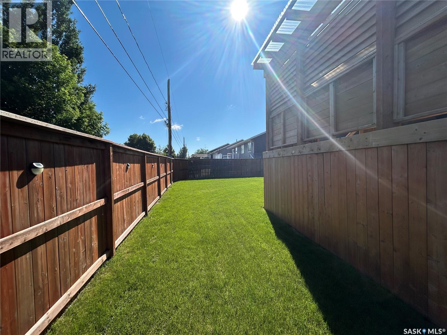
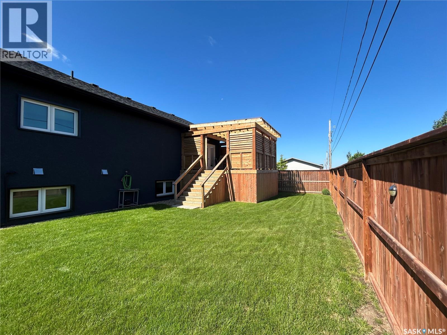
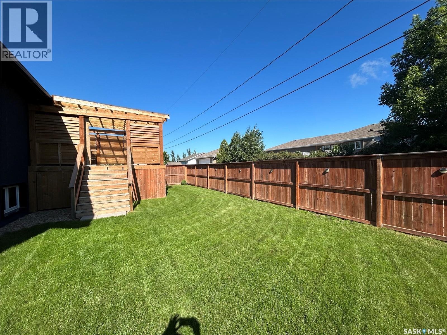
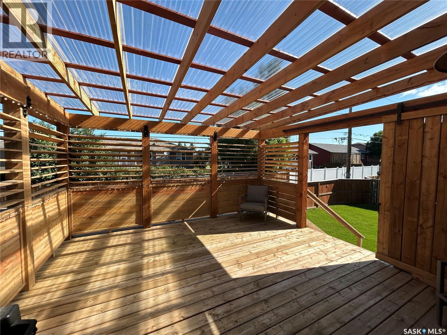
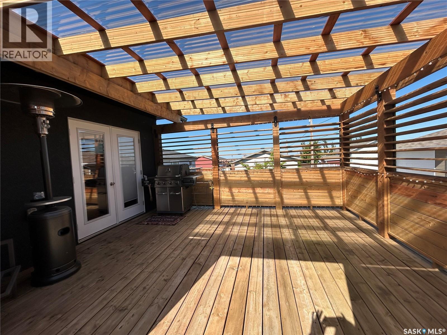
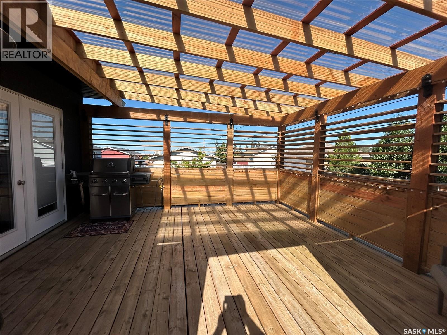
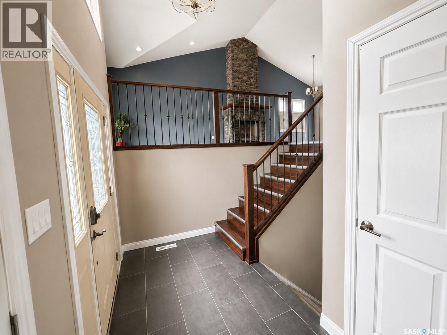
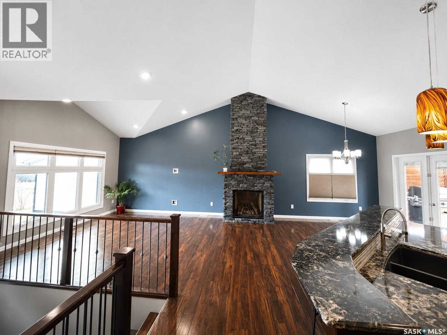
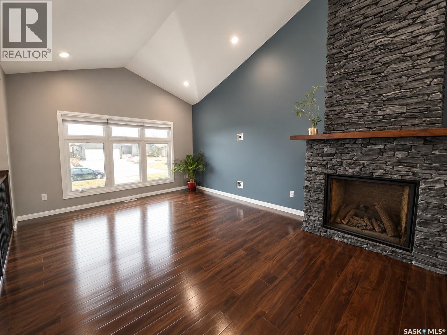
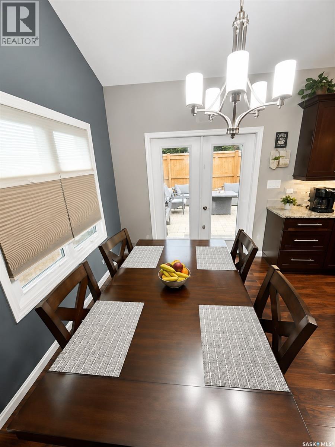
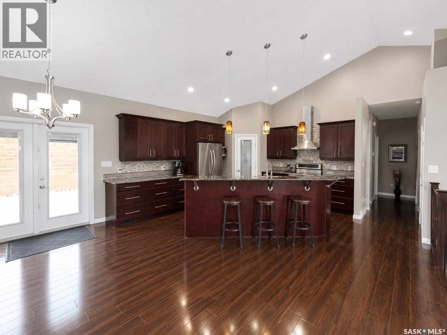
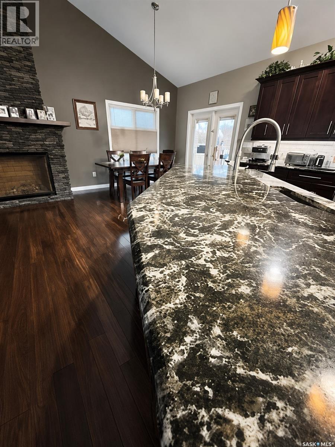
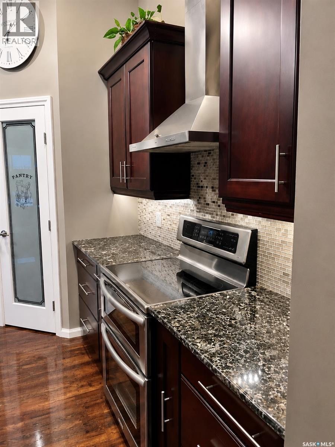
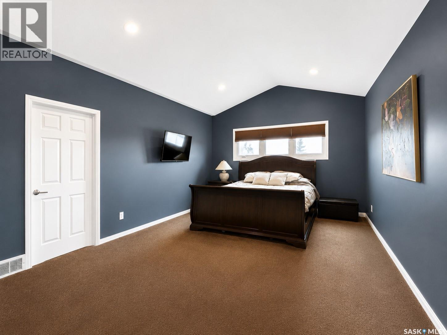
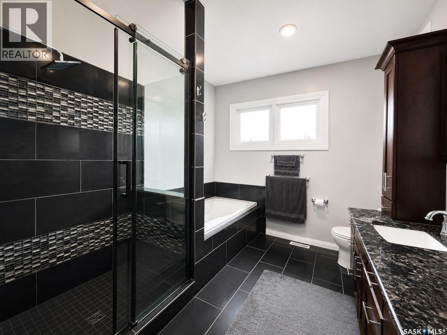
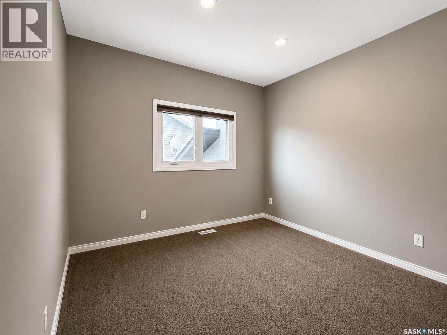
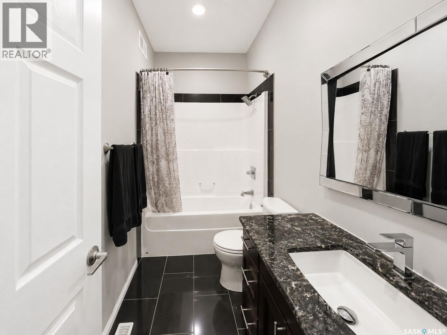
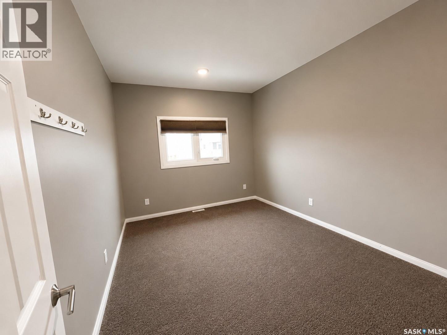
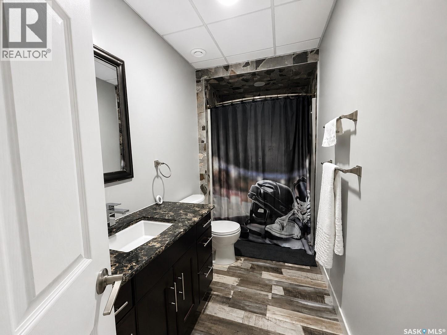
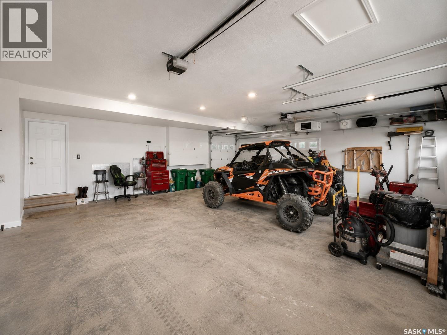
Tucked along the edge of Melfort, 214 Elizabeth Street is a home that immediately feels welcoming from the moment you arrive. Inside, you’re greeted by soaring ceilings and a spacious open-concept design where the kitchen, dining, and living areas flow seamlessly together—an ideal setting for family living and entertaining. The heart of the home is a chef-inspired kitchen featuring cherry cabinets,granite countertops ,and a striking 9-foot two-tier island.Thoughtful details includes a pot filler,pot drawers, pullout spice rack, soft-close cabinetry and drawers, and elegant under-cabinet lighting that adds both function and ambiance. This is a kitchen designed not just for cooking, but for gathering, and creating memories. The main living area is highlighted by a grand natural gas fireplace, beautifully finished with stonework, creating an impressive focal point . Offering 4 spacious bedrooms and 3 full bathrooms, the home provides comfort for families of all sizes. Above the heated double garage, a cab-over master bedroom creates a private retreat, complete with its own full ensuite and walk-in closet. Throughout the home, warm, quality flooring ties each space together with an inviting feel. Outside, the fully fenced backyard extends your living space outdoors. A large covered deck with adjustable louvered panels allows you to enjoy sun or shade at a moment’s notice, making it perfect for relaxing evenings. The heated double attached garage adds convenience with ample room and backyard access. Situated in a desirable area on the outskirts of Melfort, this property offers the rare combination of quiet surroundings with close proximity to town amenities. 214 Elizabeth Street is more than a home—it’s a space to be live and enjoy for years to come. (id:27)

Building Features:

  • Style: Detached
  • Building Type: House
  • Architectural Style: Bi-level
  • Basement Development: Finished
  • Basement Type: Full
  • Construction Style - Attachment: Detached
  • Fireplace Fuel: Gas
  • Fireplace Type: Conventional
  • Floor Space: 1692 sqft
  • Heating Type: Forced air
  • Heating Fuel: Natural gas
  • Cooling Type: Central air conditioning, Air exchanger
  • Appliances: Washer, Refrigerator, Dishwasher, Dryer, Microwave, Window Coverings, Garage door opener remote, Hood Fan, Stove

Property Features:

  • OwnershipType: Freehold
  • Property Type: Single Family
  • Bedrooms: 4
  • Bathrooms: 3
  • Built in: 2014
  • Features: Rectangular, Sump Pump
  • Fence Type: Fence
  • Floor Space (approx): 1692 Square Feet
  • Irregular: Yes
  • Landscape Features: Lawn
  • Lot Frontage: 60 Feet
  • Lot Size: 6600.00 Square Feet
  • Structure Type: Deck
  • Parking Type: Attached garage, Parking Spaces
  • No. of Parking Spaces: 4

Rooms:

  • Primary Bedroom 2nd Level 13'05 x 17'04
  • Bathroom 2nd Level 9' x 9'11
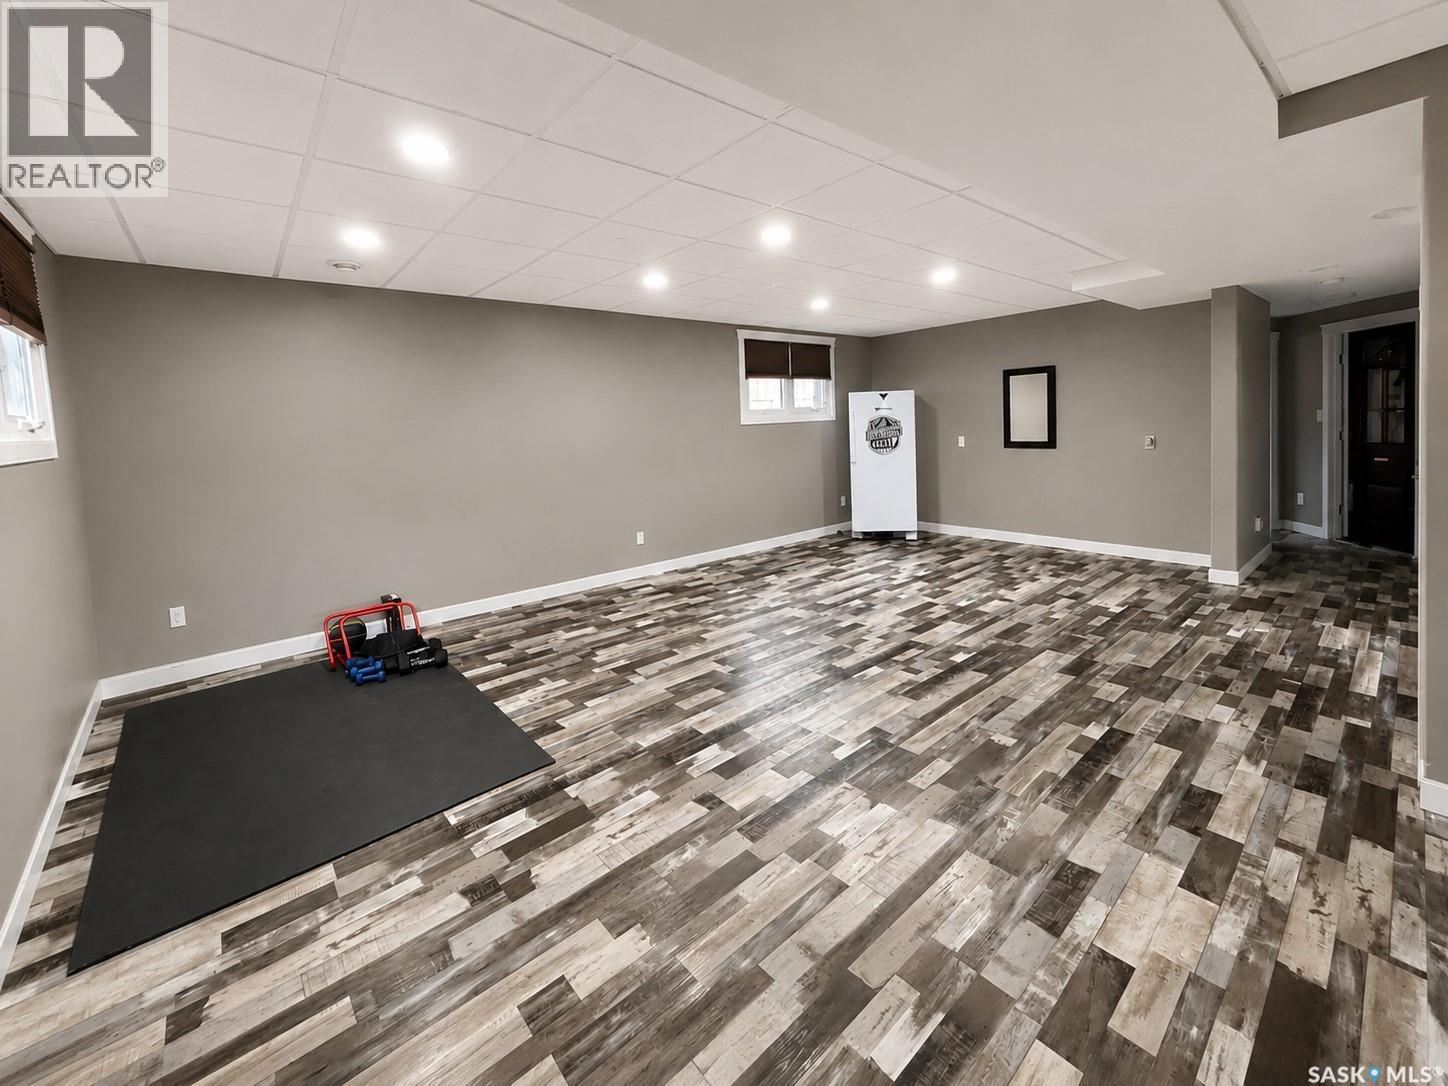
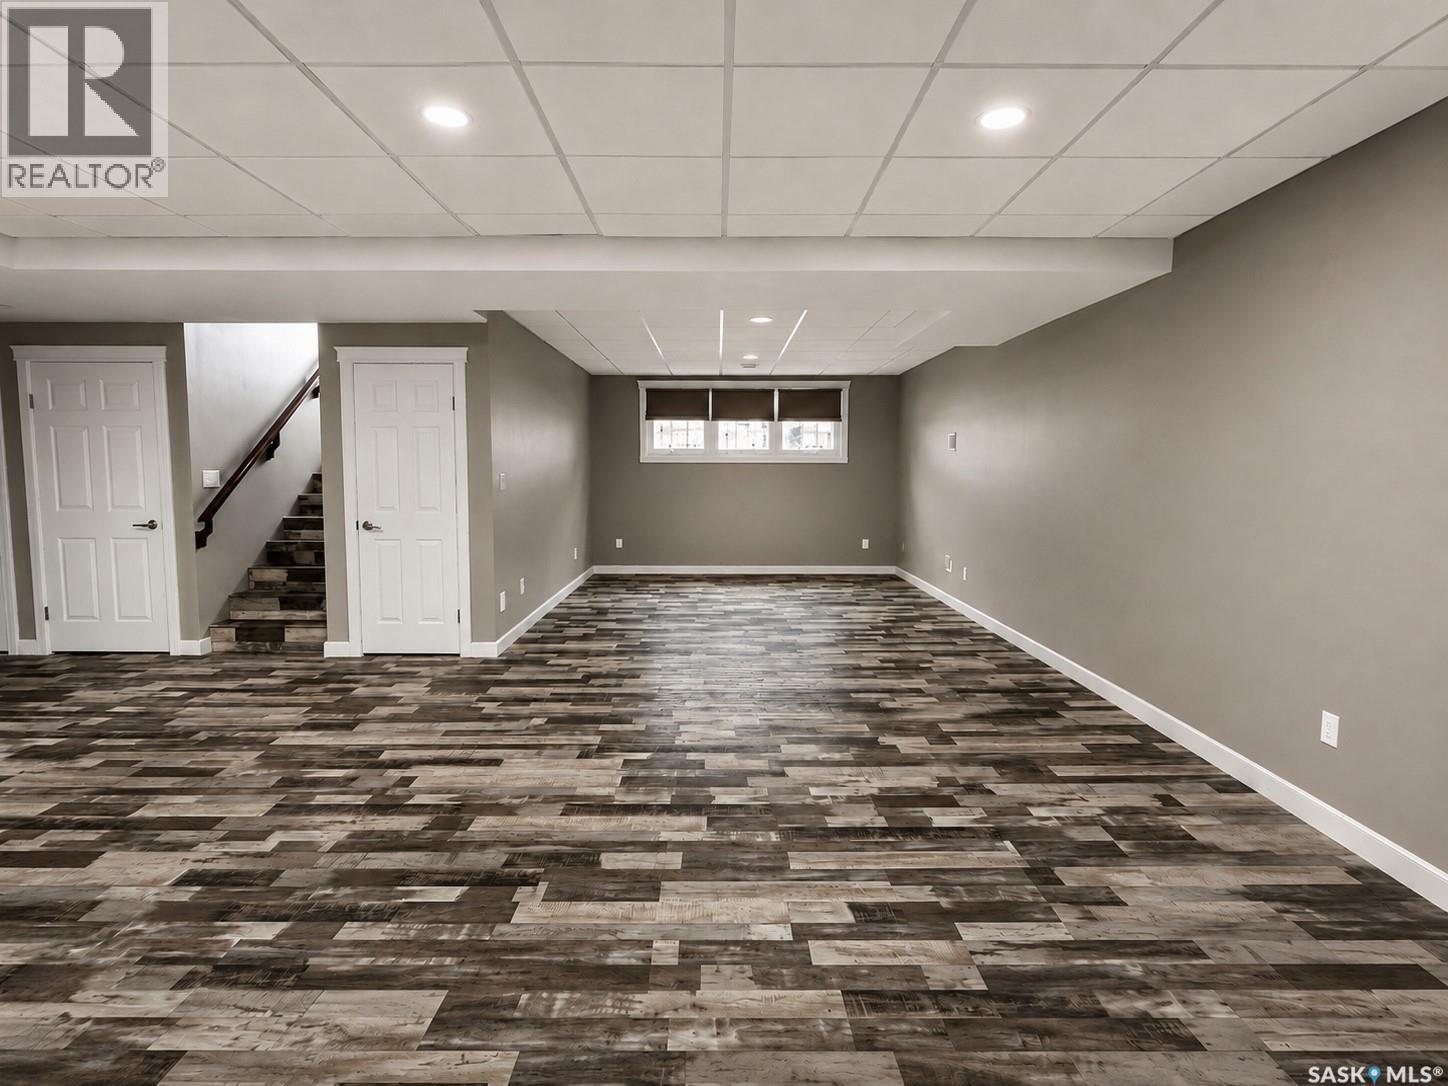
  • Other Basement Level 24'07 x 16'06
  • Living Basement Level 12'11 x 12'07
  • Bathroom Basement Level 5'02 x 11'07
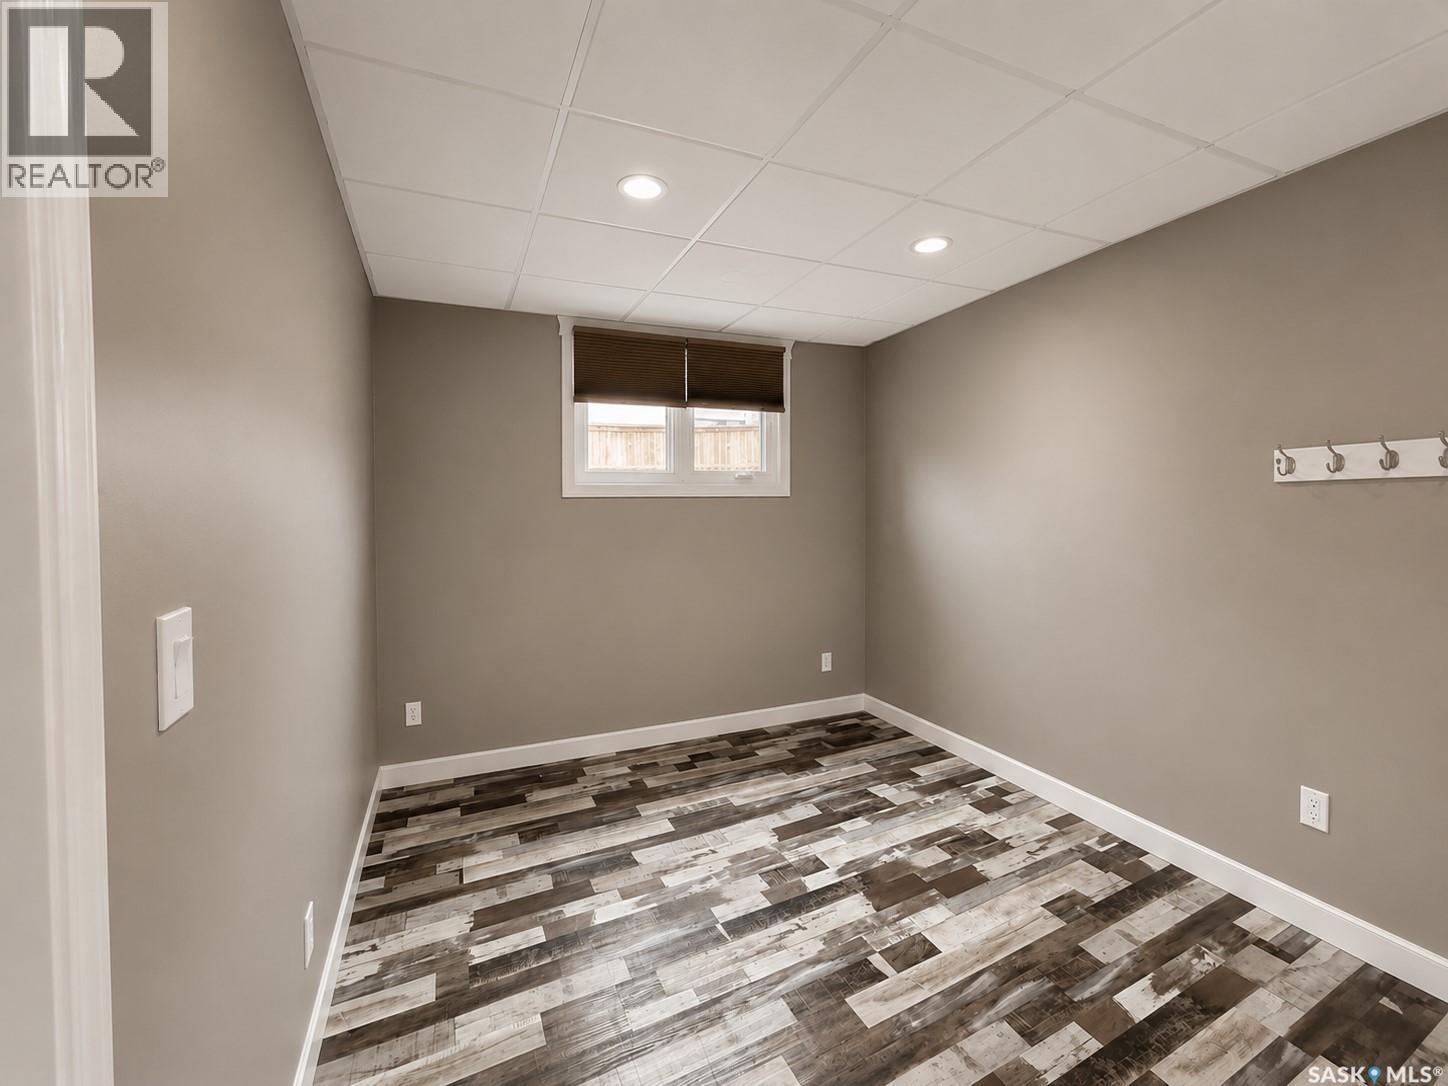
  • Bedroom Basement Level 10'07 x 9'08
  • Other Basement Level 12'03 x 14'
  • Foyer Main Level 5'05 x 11'2
  • Living Main Level 17'06 x 13'
  • Dining Main Level 8'05 x 10'10
  • Kitchen Main Level 13'05 x 16'05
  • Bathroom Main Level 4'11 x 9'04
  • Bedroom Main Level 10 ft x Measurements not available
  • Bedroom Main Level 10'06 x 9'10

QuickQuoteTM Powered by RPS

Location of 214 Elizabeth STREET, Melfort, Saskatchewan, S0E 1A0

Demographic Information of 214 Elizabeth STREET, Melfort, Saskatchewan, S0E 1A0

Life Stage

Later Years

Employment Type

Blue Collar/Primary, Blue Collar/Service Sector

Average Household Income

$111,430.71

Average Number of Children

1.66

Household Population

Household Structure

Age of Population

Education

Education Level

No certificate/diploma/degree

17.54 %

High school certificate or equivalent

41.83 %

Apprenticeship trade certificate/diploma

8.63 %

College/non-university certificate

21.51 %

University Degree

10.48 %

Commuter

Travel To Work

By Car

95.54 %

By Public Transit

0.0 %

By Walking

0.27 %

By Bicycle

0.0 %

By Other Methods

4.19 %

Cultural Diversity

Knowledge of Official Language

Mother Tongue

Building Information

Building Type

Apartments (Low and High Rise)

Houses

100.0 %

Own Vs. Rent

