Button CopyPathCircle CloseCircle Left ArrowArrow Down Icon GreyClosecirclecircleBurger
Image 1
Image 2
Image 3
$624,900

212 Glenwood TERRACE, Martensville, Saskatchewan, S0K 0A2

MLS® # SK040461

5 Beds

Baths

1503  FEETSQ

QuickQuoteTM: $571K - $696K

Martensville SK, S0K 0A2

MLS® # SK040461

Property Information:

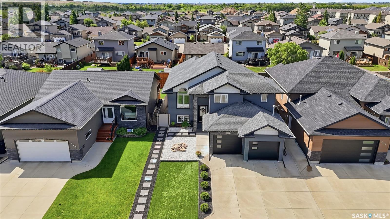
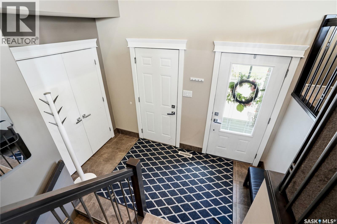
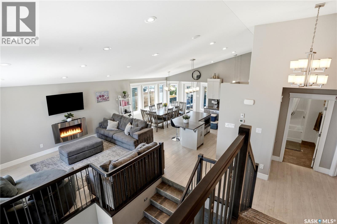
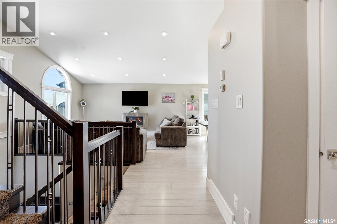
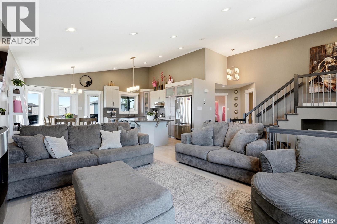
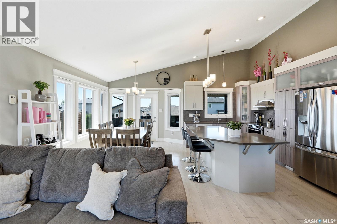
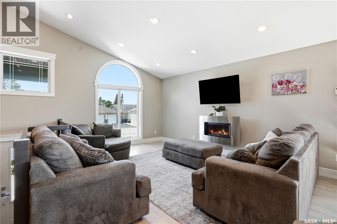
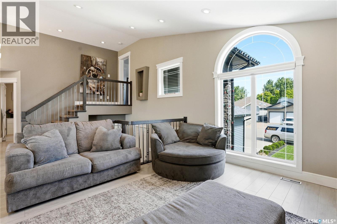
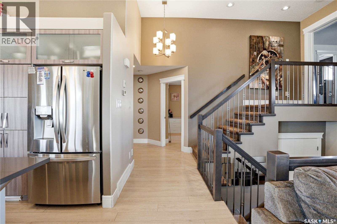
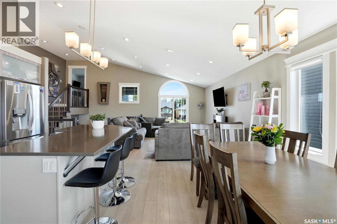
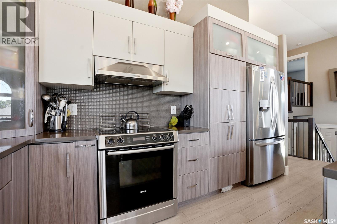
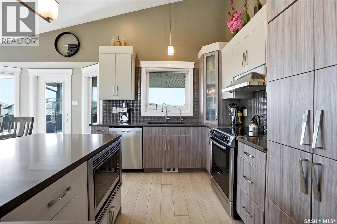
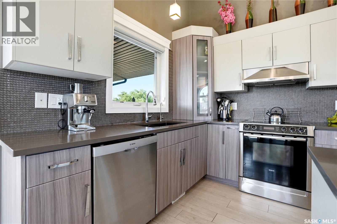
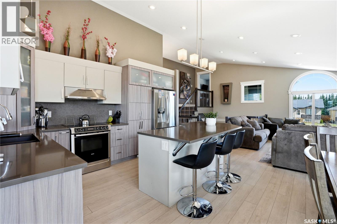
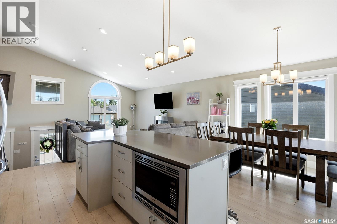
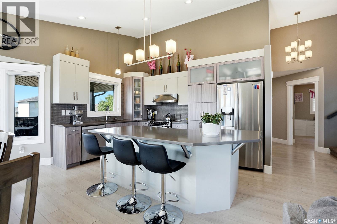
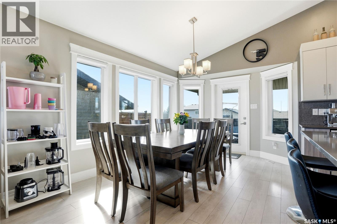
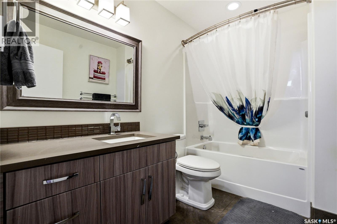
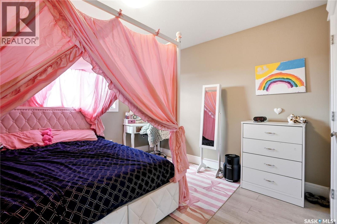
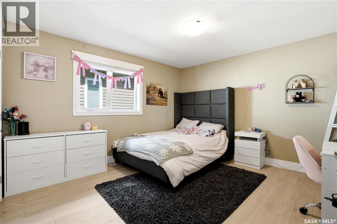
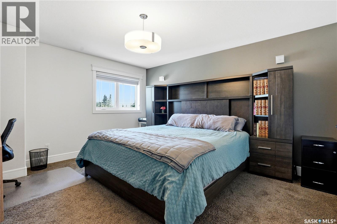
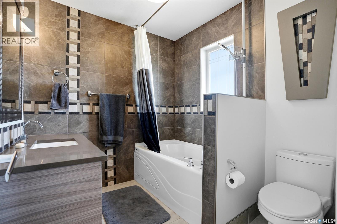
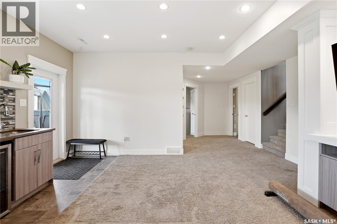
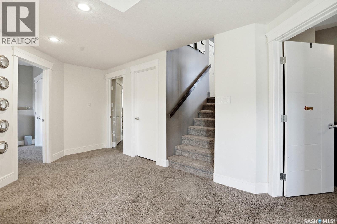
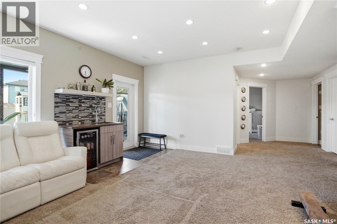
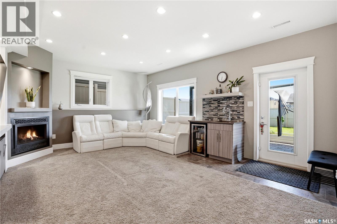
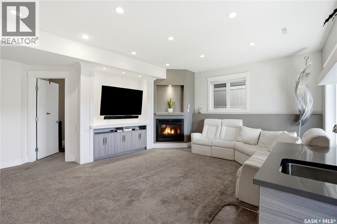
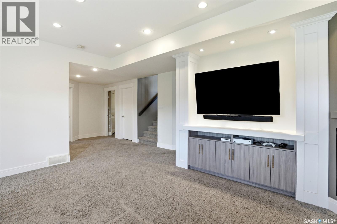
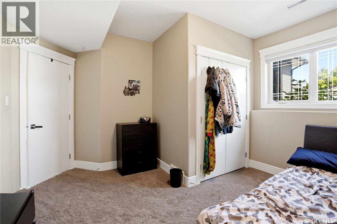
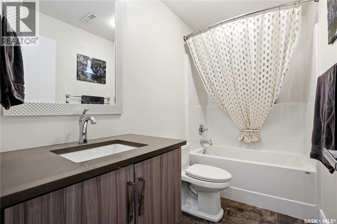
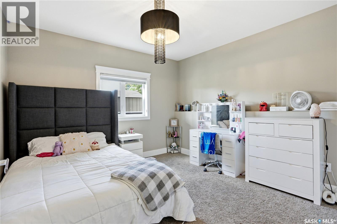
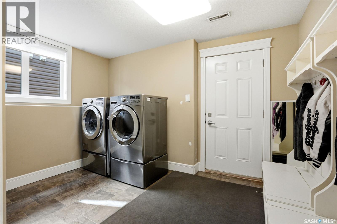
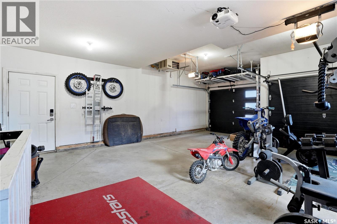
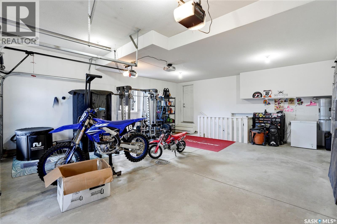
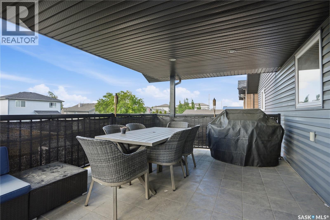
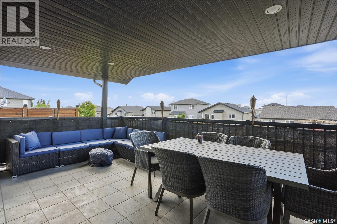
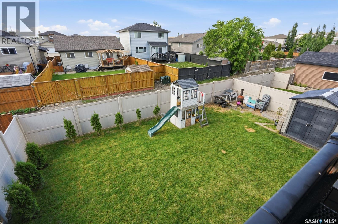
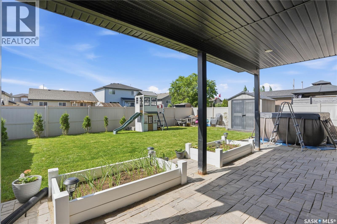
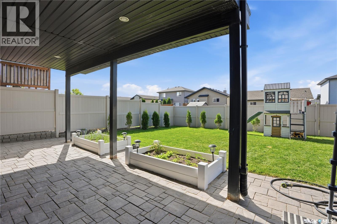
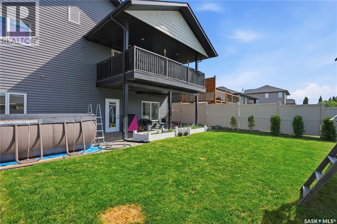
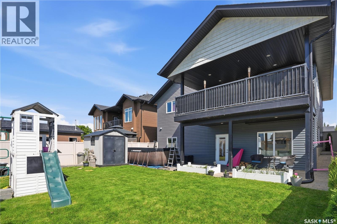
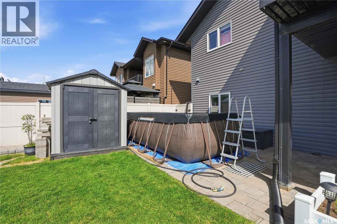
Welcome to Martensville's hidden cul-de-sac, Glenwood Terrace. Where almost the only traffic in is local residents and the kids play road hockey, basketball and water balloons on the street. This home was custom built by Country West Builders and has original owners. Loaded with upgrades like custom cabinetry, quartz countertops, heated bathroom floors, blackout blinds in all bedrooms, covered deck and the most beautiful low maintenance landscaping - this WALK-OUT modified bi-level is sure to impress. The main level welcomes you with an open concept kitchen, dining and living area with gas fireplace and two large bedrooms and 4pc bathroom. The primary suite is located on the second floor and has a walk-in closet and 4pc ensuite. The basement is the perfect spot for family nights and entertaining with a wetbar, gas fireplace and built-in cabinets. 2 additional bedrooms and bathroom, and a laundry/mudroom make this a perfect home for a large family. Step outside through your basement patio door to a stone patio with garden boxes, shed and maintenance free vinyl fence, natural gas bbq hookup and Rain bird programmable underground water system. New Water heater installed June 2026 (id:27)

Building Features:

  • Style: Detached
  • Building Type: House
  • Architectural Style: Bi-level
  • Construction Style - Attachment: Detached
  • Fireplace Fuel: Gas
  • Fireplace Type: Conventional
  • Floor Space: 1503 sqft
  • Heating Type: Forced air
  • Heating Fuel: Natural gas
  • Cooling Type: Central air conditioning
  • Appliances: Washer, Refrigerator, Dishwasher, Dryer, Microwave, Window Coverings, Garage door opener remote, , Storage Shed, Stove

Property Features:

  • OwnershipType: Freehold
  • Property Type: Single Family
  • Bedrooms: 5
  • Bathrooms: 3
  • Built in: 2013
  • Features: Treed, Other, Lane, Rectangular, Sump Pump
  • Fence Type: Fence
  • Floor Space (approx): 1503 Square Feet
  • Irregular: Yes
  • Landscape Features: Lawn, Underground sprinkler
  • Lot Frontage: 46.2 Feet
  • Lot Size: 46.3x116.8
  • Structure Type: Deck, Patio(s)
  • Parking Type: Attached garage, Parking Spaces
  • No. of Parking Spaces: 4

Rooms:

  • Bedroom 2nd Level 3.96 m x 3.96 m
  • Bathroom 2nd Level 2.31 m x 2.16 m
  • Family Basement Level 5.59 m x 4.47 m
  • Bedroom Basement Level 3.76 m x 3.51 m
  • Bedroom Basement Level 3.15 m x 3.15 m
  • Bathroom Basement Level 2.77 m x 2.13 m
  • Laundry Basement Level 3.53 m x 2.77 m
  • Living Main Level 4.72 m x 3.35 m
  • Dining Main Level 3.96 m x 2.74 m
  • Kitchen Main Level 4.27 m x 2.82 m
  • Bathroom Main Level 1.85 m x 2.74 m
  • Bedroom Main Level 3.40 m x 3.40 m
  • Bedroom Main Level 3.91 m x 3.71 m

Convert Measurement to:


Courtesy of: Coldwell Banker Signature

REALTOR.ca  

QuickQuoteTM Powered by RPS

Location of 212 Glenwood TERRACE, Martensville, Saskatchewan, S0K 0A2

Demographic Information of 212 Glenwood TERRACE, Martensville, Saskatchewan, S0K 0A2

Life Stage

Young Families

Employment Type

Mixed

Average Household Income

$133,872.83

Average Number of Children

1.90

Household Population

Household Structure

Age of Population

Education

Education Level

No certificate/diploma/degree

12.21 %

High school certificate or equivalent

31.52 %

Apprenticeship trade certificate/diploma

11.87 %

College/non-university certificate

25.9 %

University certificate (below bachelor)

0.45 %

University Degree

18.06 %

Commuter

Travel To Work

By Car

95.97 %

By Public Transit

0.0 %

By Walking

0.0 %

By Bicycle

0.0 %

By Other Methods

4.03 %

Cultural Diversity

Knowledge of Official Language

Mother Tongue

Building Information

Building Type

Apartments (Low and High Rise)

Houses

100.0 %

Own Vs. Rent
