Button CopyPathCircle CloseCircle Left ArrowArrow Down Icon GreyClosecirclecircleBurger
Image 1
Image 2
Image 3
$175,000

204D 213 Main STREET, Martensville, Saskatchewan, S0K 2T0

MLS® # SK041978

2 Beds

Bath

960  FEETSQ

QuickQuoteTM: Not Available

Martensville SK, S0K 2T0

MLS® # SK041978

Property Information:

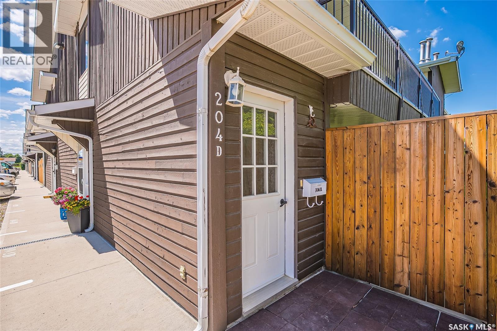
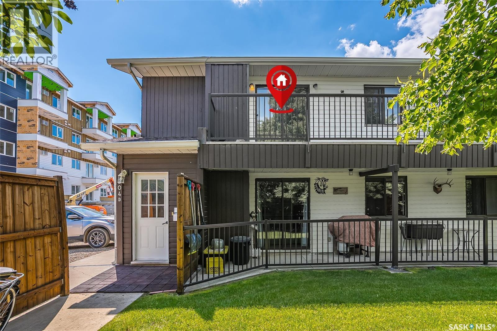
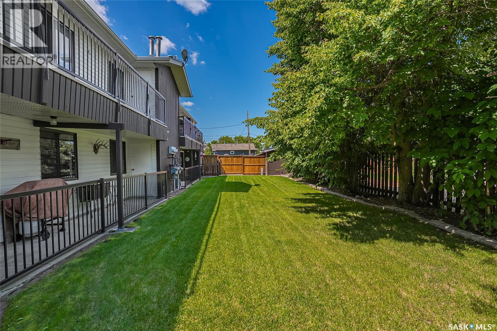
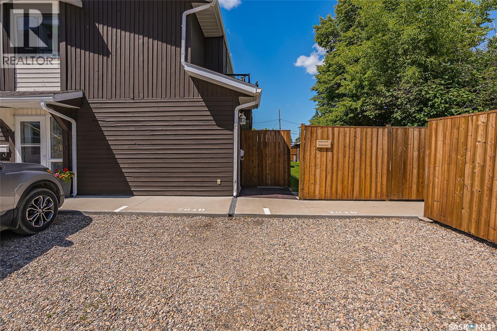
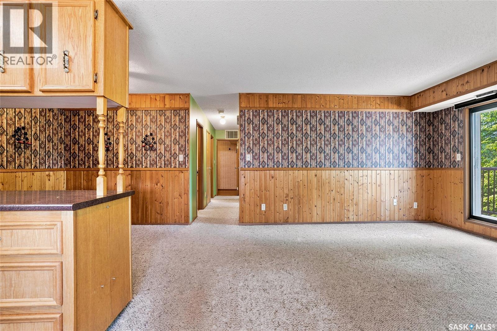
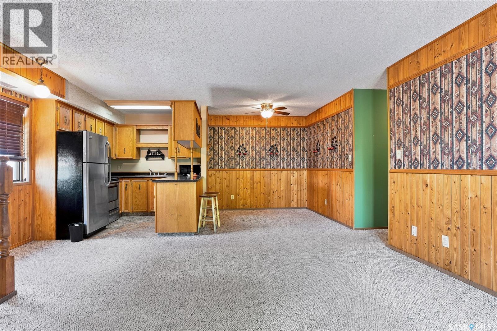
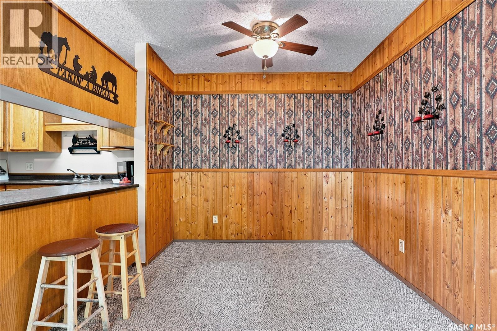
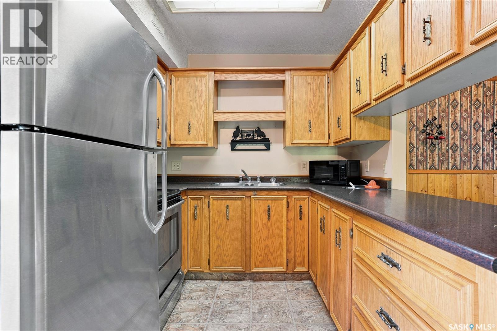
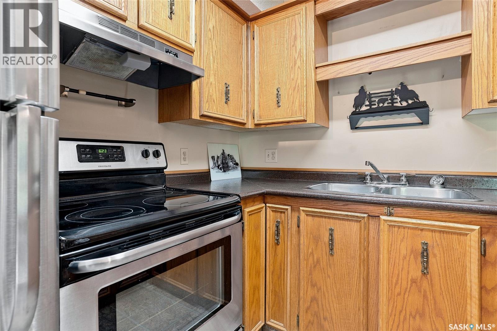
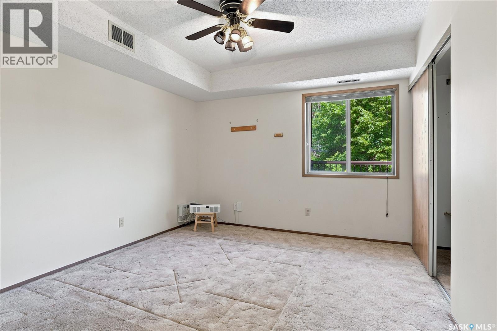
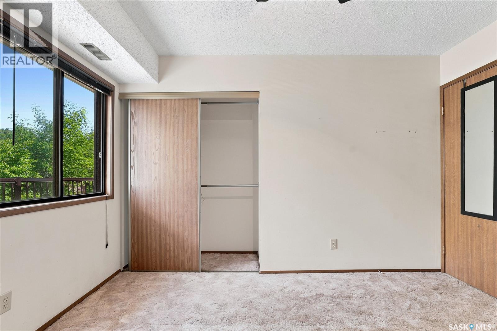
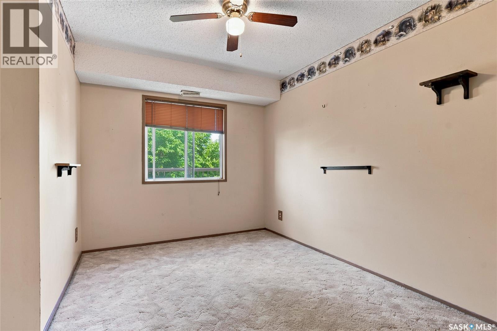
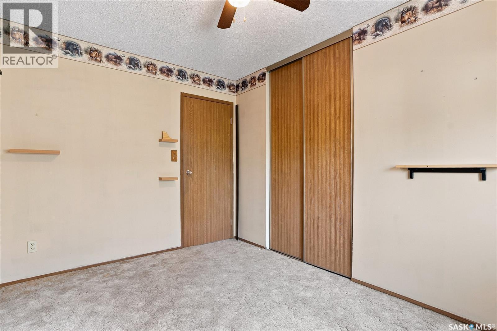
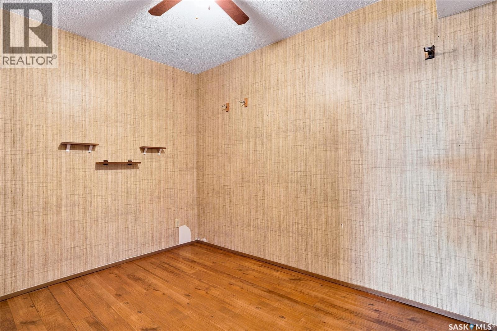
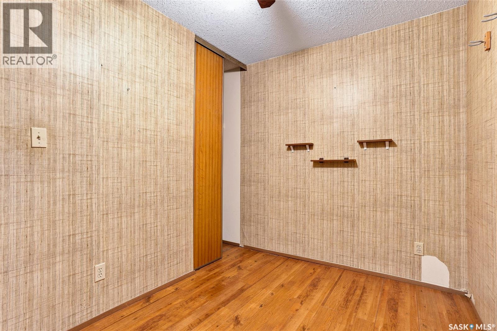
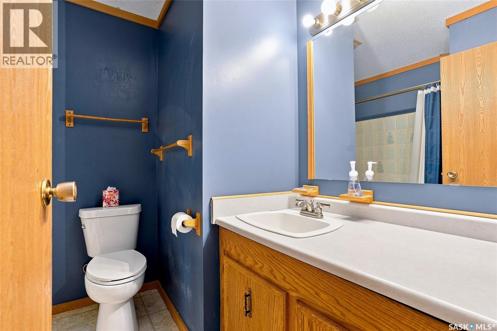
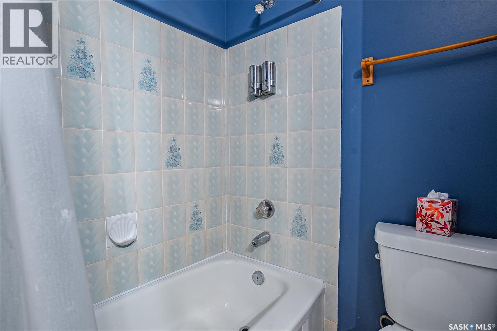
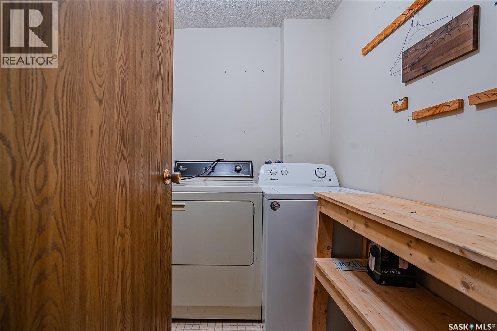
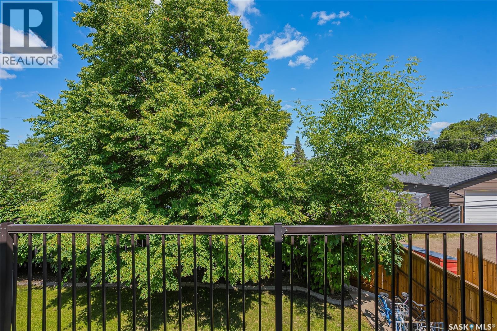
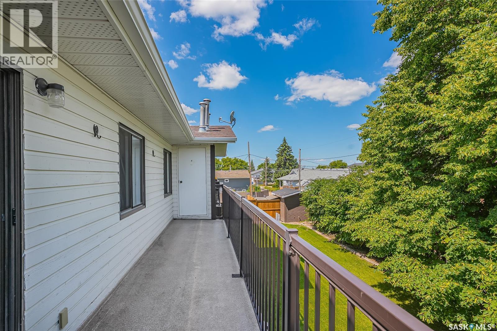
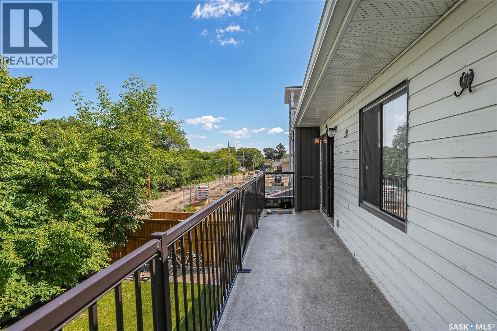
Welcome to Unit 204D, 213 Main Street in Martensville. This upper floor apartment style condo offers a functional open concept layout, perfect for comfortable everyday living. The kitchen flows seamlessly into the dining and living areas, creating an inviting space for relaxing or entertaining. This unit features two spacious bedrooms plus a versatile den, ideal for a home office, hobby room, or guest space. A full 4 piece bathroom and convenient in-suite laundry with additional storage add to the home’s practicality. Step outside onto the large private deck overlooking the beautifully landscaped courtyard the perfect spot to enjoy your morning coffee or unwind at the end of the day. The unit also includes two surface parking stalls, providing added convenience for homeowners and guests alike. Whether you’ are a first-time buyer, downsizing, or looking for an excellent investment opportunity, this move-in-ready condo offers comfortable, low-maintenance living in a desirable location close to amenities. Immediate possession available. Book your showing today. (id:27)

Building Features:

  • Style: Apartment
  • Building Type: Apartment
  • Architectural Style:
  • Floor Space: 960 sqft
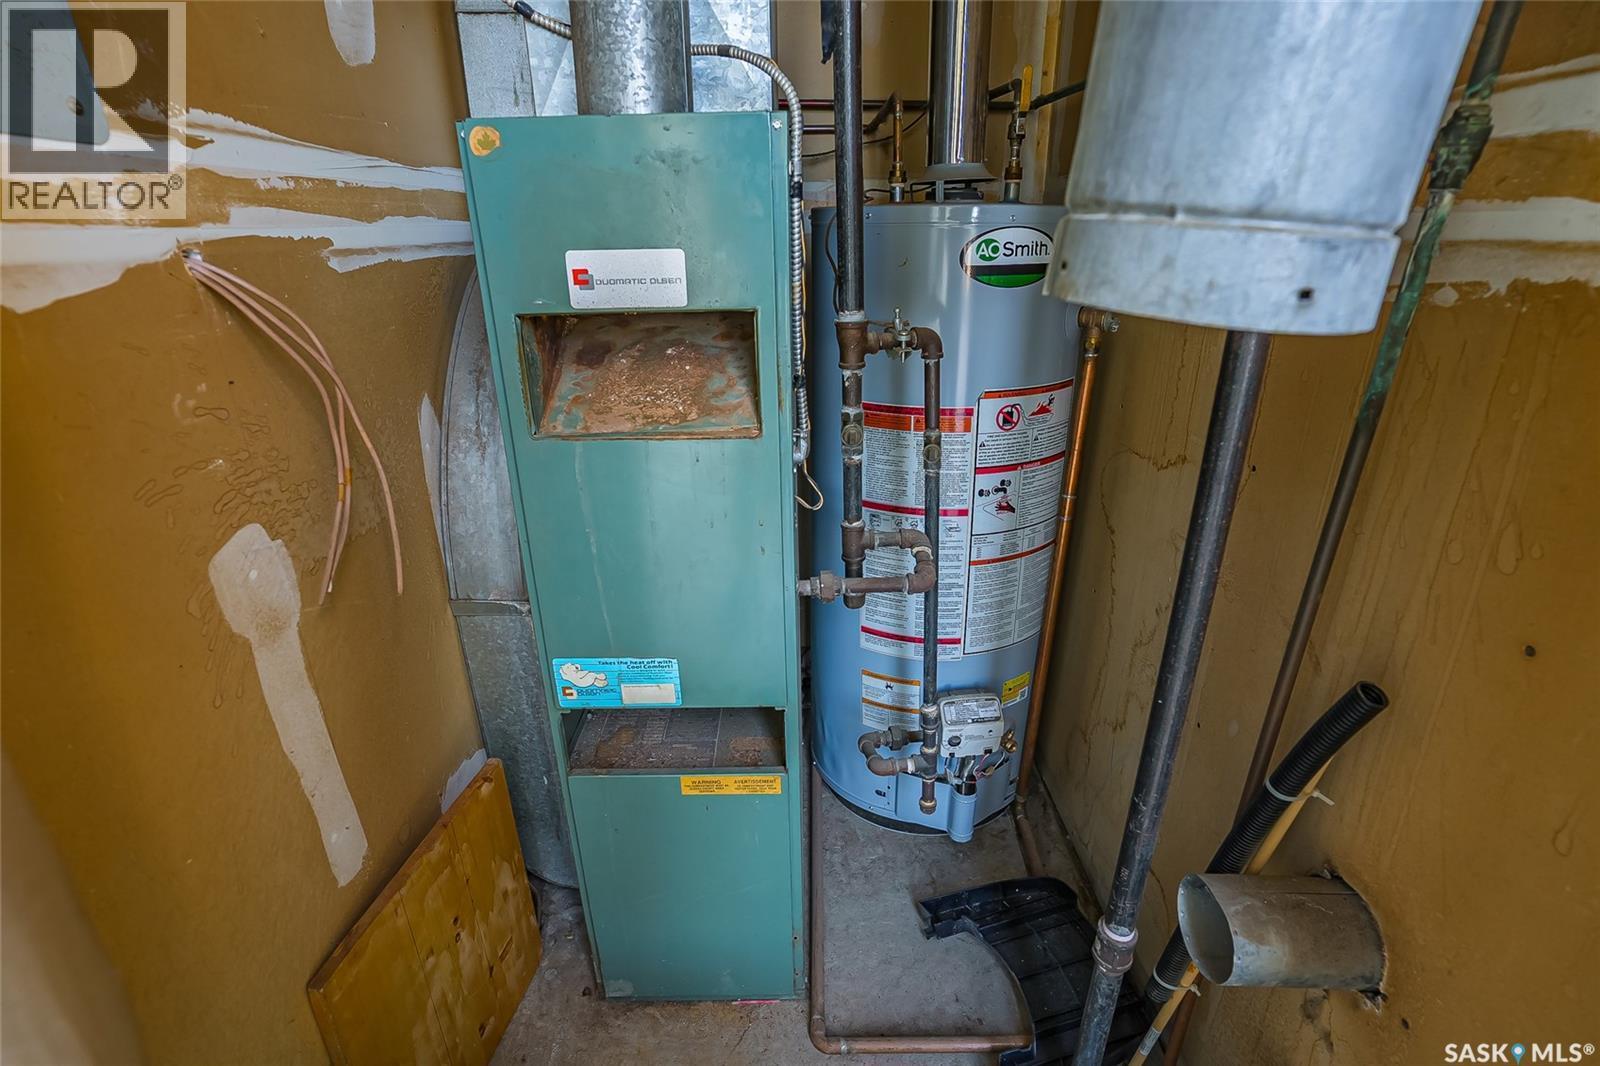
  • Heating Type: Baseboard heaters, Forced air
  • Heating Fuel: Natural gas
  • Appliances: Washer, Refrigerator, Dryer, Window Coverings, Stove

Property Features:

  • OwnershipType: Condominium/Strata
  • Property Type: Single Family
  • Bedrooms: 2
  • Bathrooms: 1
  • Built in: 1987
  • Community Features: Pets Allowed With Restrictions
  • Condo Fees: $255 Monthly
  • Floor Space (approx): 960 Square Feet
  • Structure Type: Deck
  • Parking Type: Surfaced, Other, Parking Spaces
  • No. of Parking Spaces: 4

Rooms:

  • Kitchen 2nd Level 2.51 m x 2.51 m
  • Dining 2nd Level 2.67 m x 2.16 m
  • Living 2nd Level 4.06 m x 4.06 m
  • Laundry 2nd Level 2.21 m x 2.21 m
  • Bedroom 2nd Level 3.25 m x 3.38 m
  • Bedroom 2nd Level 3.66 m x 2.46 m
  • Den 2nd Level 3.18 m x 2.26 m
  • Bathroom 2nd Level Measurements not available

Convert Measurement to:


Courtesy of: Coldwell Banker Signature

REALTOR.ca  

QuickQuoteTM Powered by RPS

Location of 204D 213 Main STREET, Martensville, Saskatchewan, S0K 2T0

Demographic Information of 204D 213 Main STREET, Martensville, Saskatchewan, S0K 2T0

Life Stage

Growing Families

Employment Type

Mixed

Average Household Income

$119,074.69

Average Number of Children

1.80

Household Population

Household Structure

Age of Population

Education

Education Level

No certificate/diploma/degree

21.1 %

High school certificate or equivalent

33.64 %

Apprenticeship trade certificate/diploma

10.76 %

College/non-university certificate

24.28 %

University Degree

10.22 %

Commuter

Travel To Work

By Car

90.19 %

By Public Transit

0.0 %

By Walking

5.26 %

By Bicycle

0.0 %

By Other Methods

4.55 %

Cultural Diversity

Knowledge of Official Language

Mother Tongue

Building Information

Building Type

Apartments (Low and High Rise)

18.3 %

Houses

81.7 %

Own Vs. Rent
