Button CopyPathCircle CloseCircle Left ArrowArrow Down Icon GreyClosecirclecircleBurger
Image 1
Image 2
Image 3
$537,500

101 Emma CRESCENT, Martensville, Saskatchewan, S0K 2T2

MLS® # SK034888

2 Beds

Baths

1318  FEETSQ

QuickQuoteTM: $495K - $663K

Martensville SK, S0K 2T2

MLS® # SK034888

Property Information:

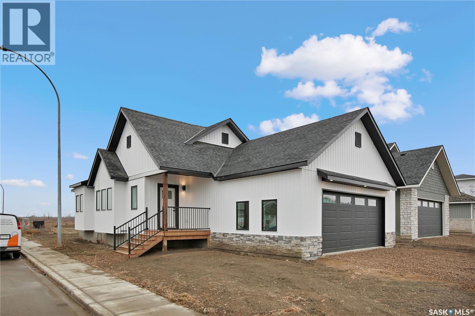
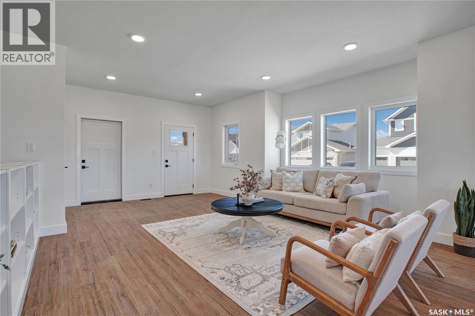
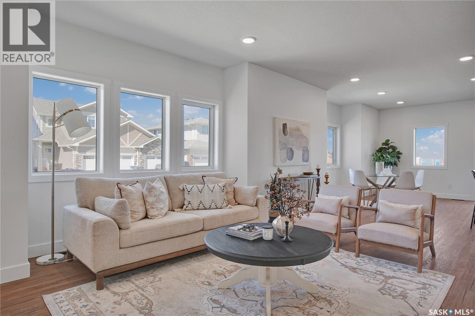
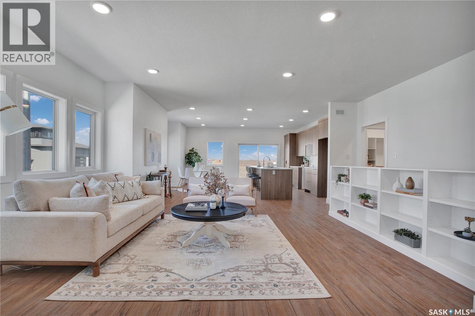
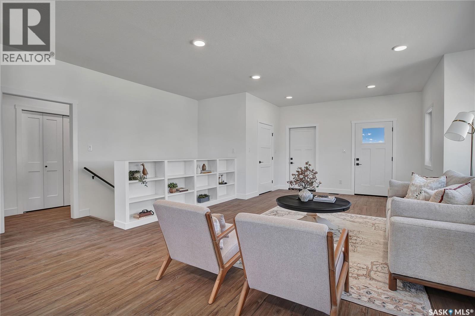
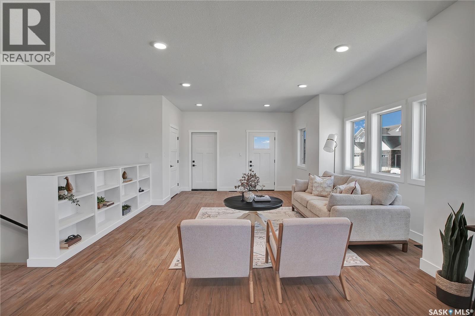
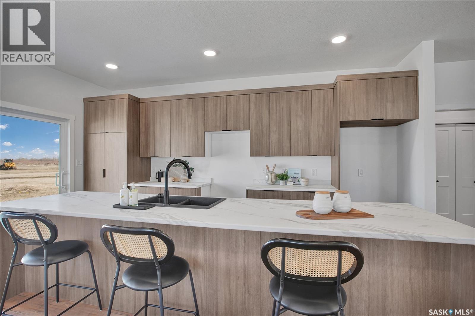
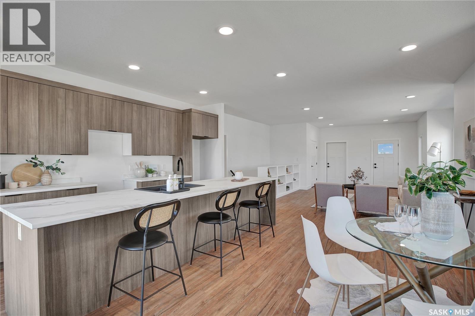
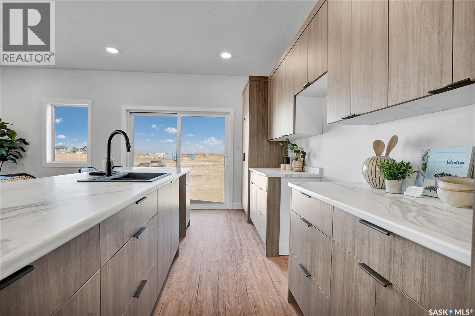
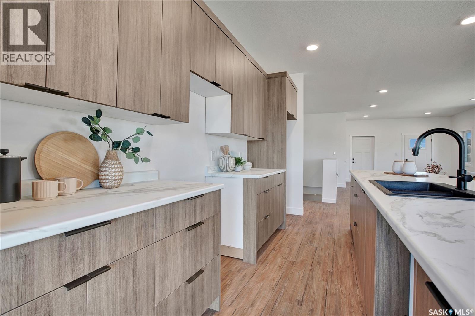
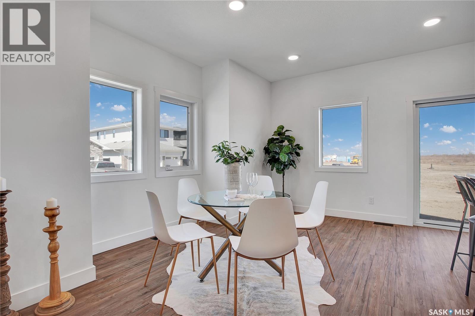
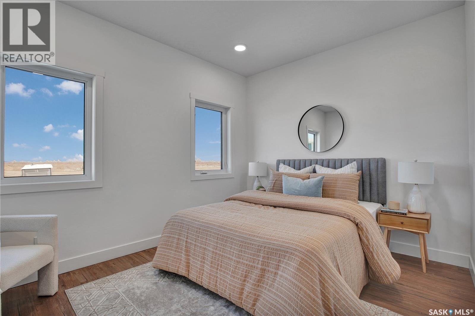
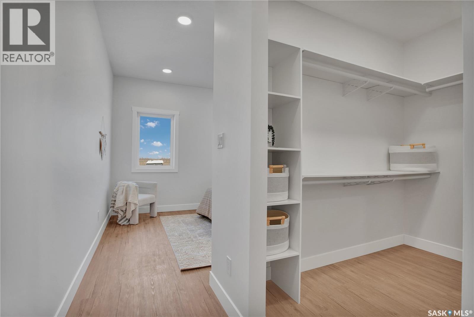
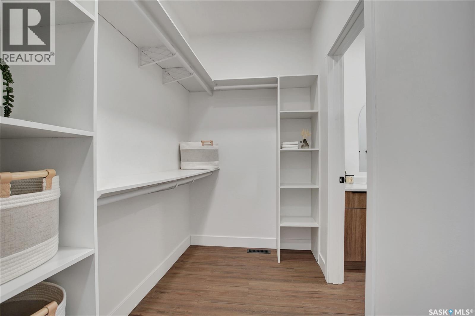
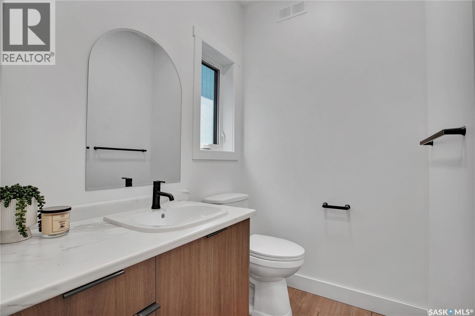
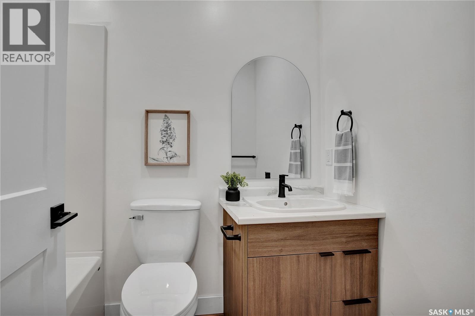
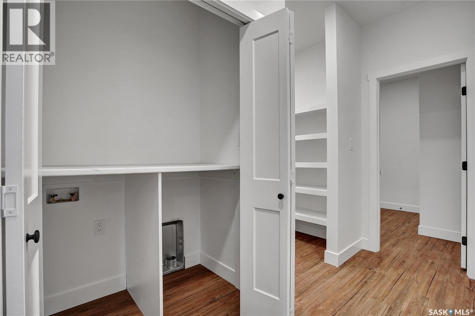
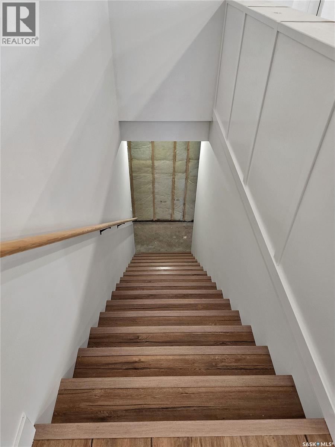
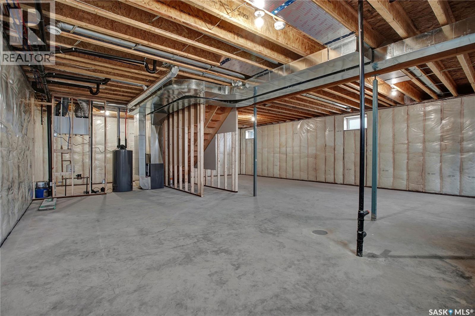
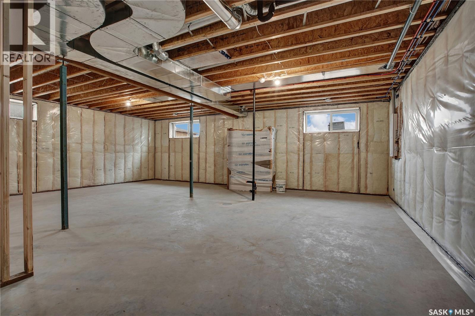
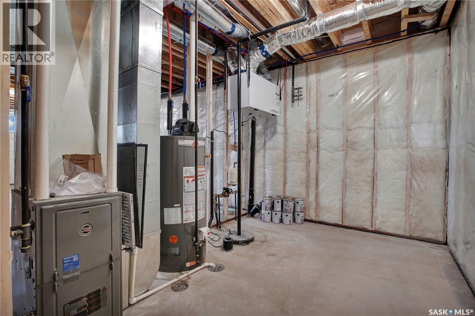
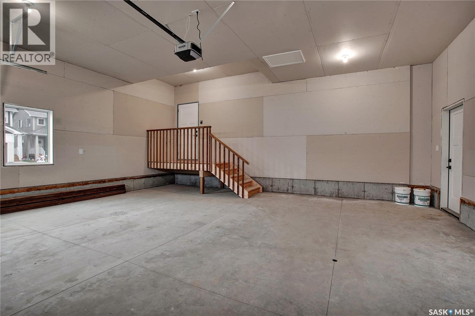
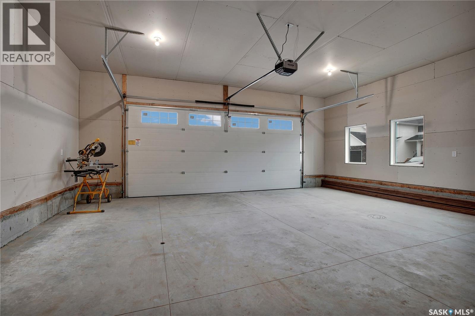
Welcome to 101 Emma Crescent—a beautifully planned bungalow set on a corner lot in Martensville’s Lake Vista community, just steps from schools, parks, and scenic walking paths. From the moment you pull up, the attention to detail is unmistakable. Thoughtfully placed windows, warm farmhouse accents, and inviting curb appeal make this home stand out from every angle. Step inside and the open concept instantly declares, “You’re hosting the next family gathering.” With a massive island and generous living and dining areas, it’s the kind of space that makes entertaining feel effortless. The main floor features two comfortable bedrooms, two bathrooms, and the convenience of main floor laundry. Downstairs, the basement is wide open for your future plans—9’ ceilings, large windows, and an ideal layout to design anything from a cozy family room to a dream home gym or extra bedrooms. The 24’ x 26’ double attached garage is insulated, boarded, and truly oversized—built to fit both a full-size truck and an SUV with room to spare. New Home Warranty included Contact your favourite REALTOR® today to book a private tour. (id:27)

Building Features:

  • Style: Detached
  • Building Type: House
  • Architectural Style: Bungalow
  • Basement Development: Unfinished
  • Basement Type: Full
  • Construction Style - Attachment: Detached
  • Floor Space: 1318 sqft
  • Heating Type: Forced air
  • Heating Fuel: Natural gas
  • Cooling Type: Air exchanger
  • Appliances: Garage door opener remote

Property Features:

  • OwnershipType: Freehold
  • Property Type: Single Family
  • Bedrooms: 2
  • Bathrooms: 2
  • Built in: 2025
  • Features: Rectangular, Double width or more driveway, Sump Pump
  • Floor Space (approx): 1318 Square Feet
  • Irregular: Yes
  • Lot Frontage: 43 Feet
  • Lot Size: 43x133
  • Parking Type: Attached garage, Gravel, Parking Spaces
  • No. of Parking Spaces: 4

Rooms:

  • Foyer Main Level Measurements not available
  • Living Main Level Measurements not available x 16 ft
  • Kitchen Main Level 5.18 m x 2.74 m
  • Dining Main Level 17 ft x Measurements not available
  • Primary Bedroom Main Level 10 ft x Measurements not available
  • Bathroom Main Level Measurements not available
  • Bedroom Main Level 8-6 x 10⁻²
  • Laundry Main Level Measurements not available
  • Bathroom Main Level Measurements not available

Convert Measurement to:


Courtesy of: eXp Realty

REALTOR.ca  

QuickQuoteTM Powered by RPS

Location of 101 Emma CRESCENT, Martensville, Saskatchewan, S0K 2T2

Demographic Information of 101 Emma CRESCENT, Martensville, Saskatchewan, S0K 2T2

Life Stage

Young Families

Employment Type

Mixed

Average Household Income

$135,219.04

Average Number of Children

2.04

Household Population

Household Structure

Age of Population

Education

Education Level

No certificate/diploma/degree

18.26 %

High school certificate or equivalent

31.94 %

Apprenticeship trade certificate/diploma

9.61 %

College/non-university certificate

19.68 %

University certificate (below bachelor)

0.93 %

University Degree

19.58 %

Commuter

Travel To Work

By Car

97.04 %

By Public Transit

0.0 %

By Walking

0.0 %

By Bicycle

0.0 %

By Other Methods

2.96 %

Cultural Diversity

Knowledge of Official Language

Mother Tongue

Building Information

Building Type

Apartments (Low and High Rise)

18.3 %

Houses

81.7 %

Own Vs. Rent

