Button CopyPathCircle CloseCircle Left ArrowArrow Down Icon GreyClosecirclecircleBurger
Image 1
Image 2
Image 3
$368,000

214 1st AVENUE W, Maidstone, Saskatchewan, S0M 1M0

MLS® # SK033063

4 Beds

Baths

1149  FEETSQ

QuickQuoteTM: Not Available

Maidstone SK, S0M 1M0

MLS® # SK033063

Property Information:

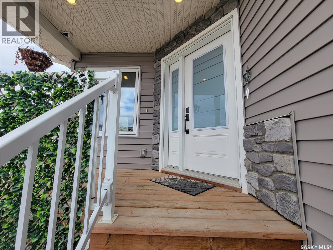
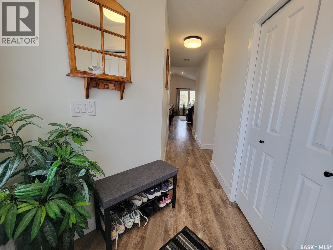
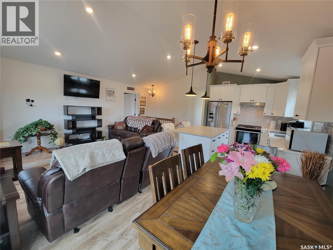
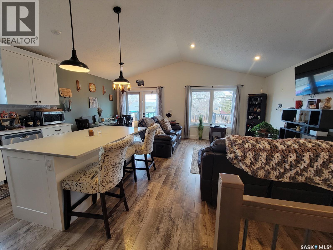
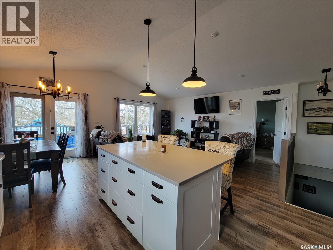
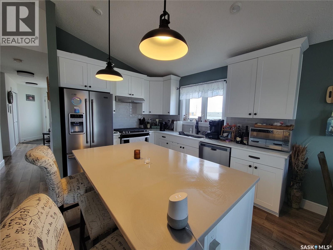
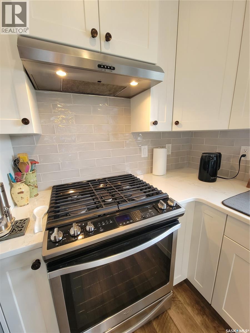
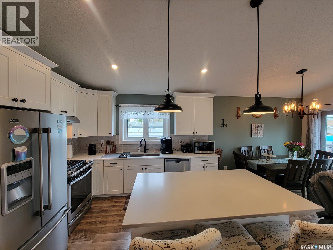
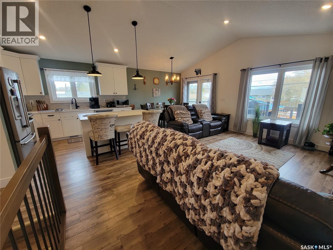
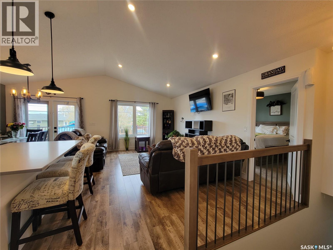
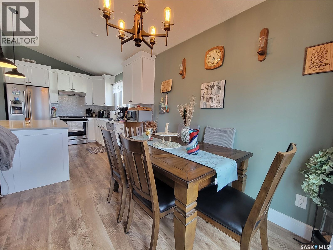
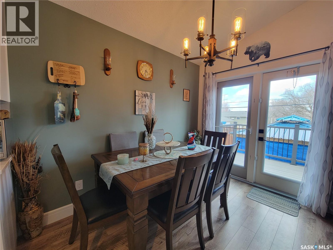
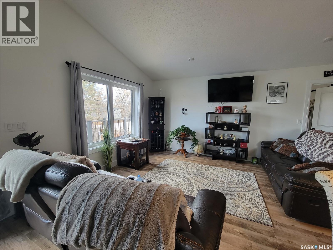
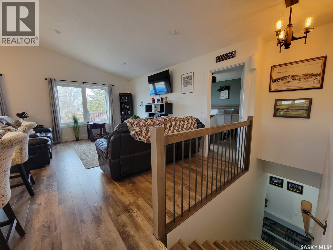
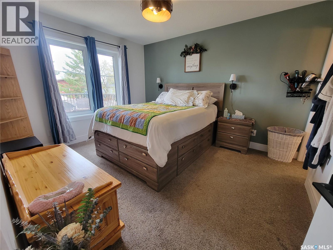
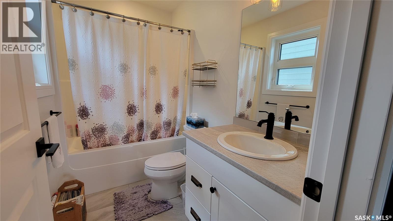
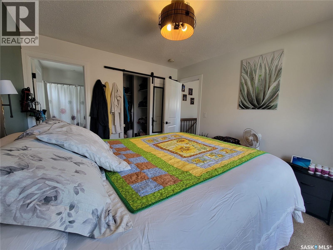
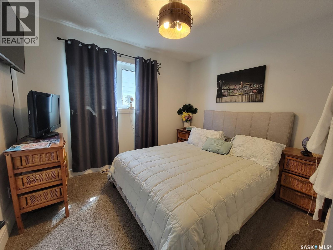
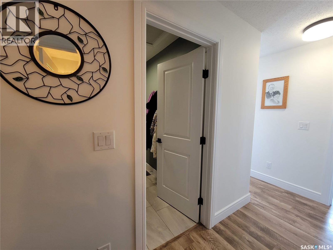
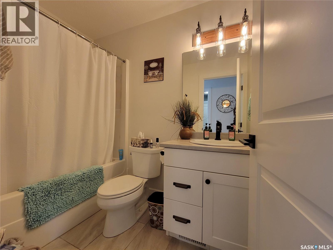
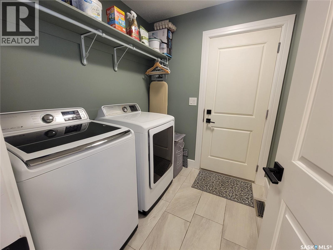
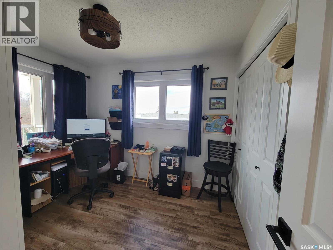
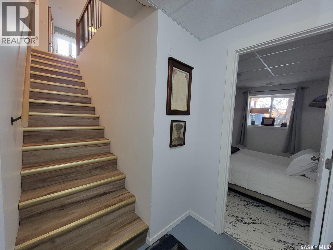
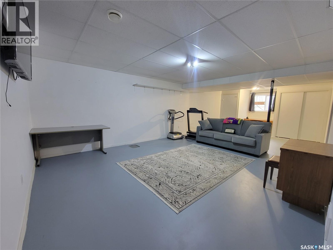
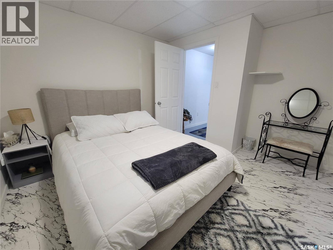
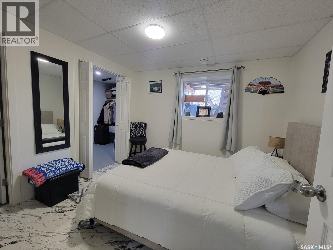
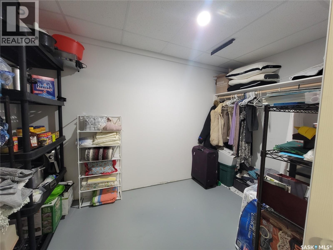
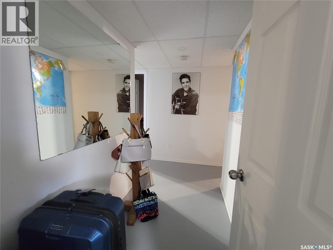
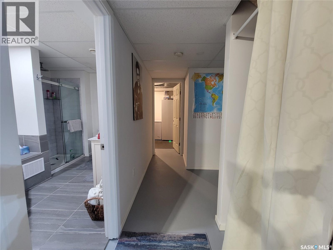
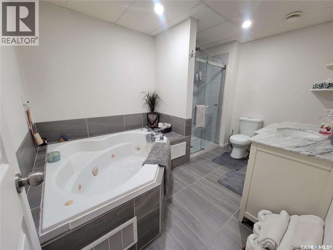
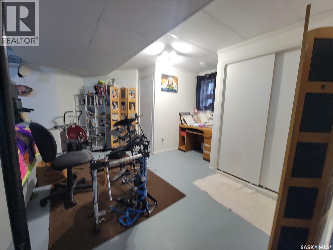
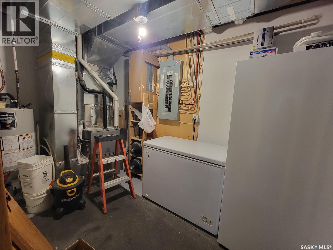
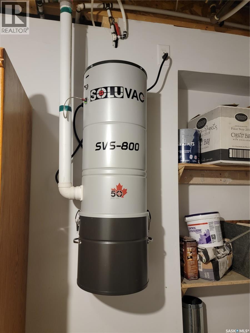
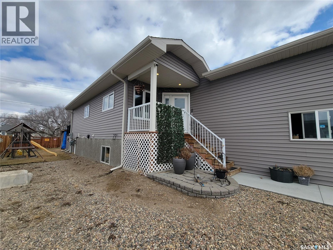
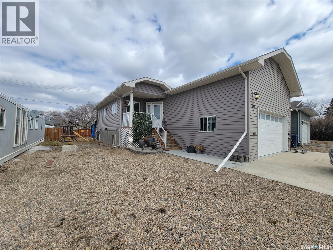
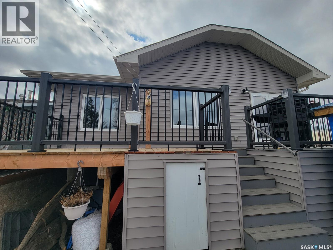
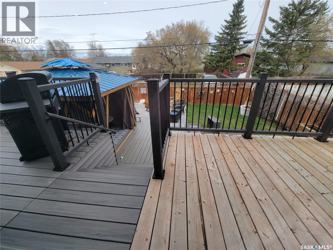
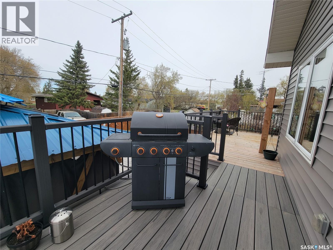
Modern Comfort Meets Practical Living, Built in 2019! This 4 bed, 3 bath raised bungalow truly checks all the boxes. Situated on a 50 x 120 ft lot, this RTM home on an ICF block foundation offers quality, efficiency, and style throughout. The main level features vaulted ceilings and a bright open-concept layout. The kitchen is a standout with quartz countertops, stainless steel appliances, gas stove, ample cabinetry, and a functional island, perfect for everyday living or entertaining. Garden doors off the dining area lead to the deck for seamless indoor/outdoor flow. You’ll love the convenience of main floor laundry/mudroom with direct access to the 20 x 22 heated garage, complete with 13 ft ceilings and floor drain. The primary bedroom includes a walk-in closet and 4-pc ensuite, while two additional bedrooms (one currently used as an office) complete the main level. Downstairs offers even more space with a large family room, bonus room, 4th bedroom with walk-in closet, and a spa inspired 4-pc bath featuring a corner jetted tub. Outside, enjoy a partially fenced yard with deck, lower patio, and firepit area, perfect for relaxing or entertaining. Extras: Central A/C, central vac, seasonal lighting. (id:27)

Building Features:

  • Style: Detached
  • Building Type: House
  • Architectural Style: Raised bungalow
  • Basement Development: Partially finished
  • Basement Type: Full
  • Construction Style - Attachment: Detached
  • Floor Space: 1149 sqft
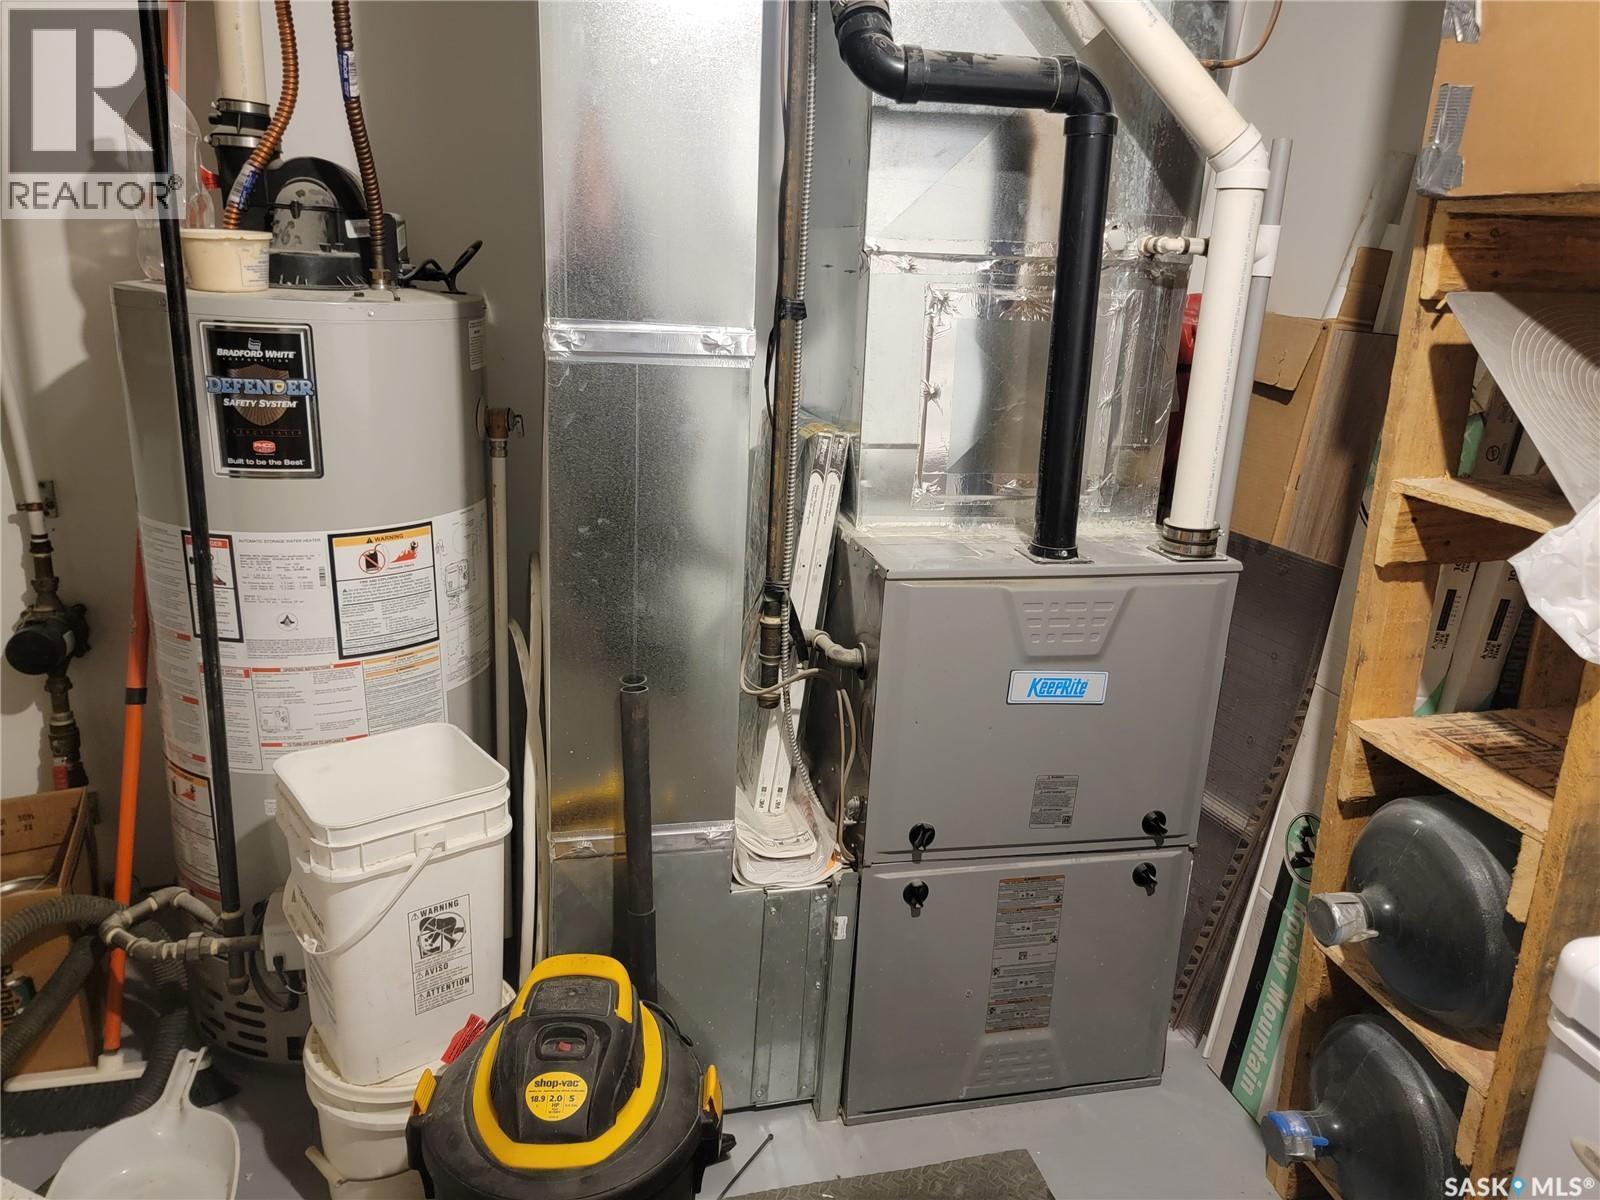
  • Heating Type: Forced air
  • Heating Fuel: Natural gas
  • Cooling Type: Central air conditioning
  • Appliances: Washer, Refrigerator, Dishwasher, Dryer, Window Coverings, Garage door opener remote, Hood Fan, Storage Shed, Stove

Property Features:

  • OwnershipType: Freehold
  • Property Type: Single Family
  • Bedrooms: 4
  • Bathrooms: 3
  • Built in: 2019
  • Features: Treed, Rectangular
  • Fence Type: Partially fenced
  • Floor Space (approx): 1149 Square Feet
  • Irregular: Yes
  • Landscape Features: Lawn
  • Lot Frontage: 50 Feet
  • Lot Size: 50x120
  • Structure Type: Deck, Patio(s)
  • Parking Type: Attached garage, Parking pad, Gravel, Parking Spaces
  • No. of Parking Spaces: 4

Rooms:

  • Family Basement Level 5.18 m x 4.57 m
  • Other Basement Level 4.27 m x 2.87 m
  • Bedroom Basement Level 3.05 m x 3.05 m
  • Bathroom Basement Level 4.27 m x 2.13 m
  • Other Basement Level 2.44 m x 1.60 m
  • Kitchen Main Level 3.05 m x 3.20 m
  • Dining Main Level 2.64 m x 2.13 m
  • Living Main Level 4.37 m x 3.58 m
  • Primary Bedroom Main Level 3.25 m x 3.91 m
  • Bathroom Main Level 1.52 m x 2.44 m
  • Bathroom Main Level 2.13 m x 1.52 m
  • Bedroom Main Level 3.05 m x 3.02 m
  • Bedroom Main Level 3.05 m x 2.74 m
  • Other Main Level 1.83 m x 2.44 m

Convert Measurement to:


Courtesy of: Century 21 Prairie Elite

REALTOR.ca  

QuickQuoteTM Powered by RPS

Location of 214 1st AVENUE W, Maidstone, Saskatchewan, S0M 1M0

Demographic Information of 214 1st AVENUE W, Maidstone, Saskatchewan, S0M 1M0

Life Stage

Older Parents, Younger Kids

Employment Type

Blue Collar/Primary

Average Household Income

$119,584.27

Average Number of Children

2.00

Household Population

Household Structure

Age of Population

Education

Education Level

No certificate/diploma/degree

18.76 %

High school certificate or equivalent

32.41 %

Apprenticeship trade certificate/diploma

13.19 %

College/non-university certificate

22.46 %

University Degree

13.19 %

Commuter

Travel To Work

By Car

83.39 %

By Public Transit

0.0 %

By Walking

13.62 %

By Bicycle

0.0 %

By Other Methods

2.99 %

Cultural Diversity

Knowledge of Official Language

Mother Tongue

Building Information

Building Type

Apartments (Low and High Rise)

3.77 %

Houses

96.23 %

Own Vs. Rent

