Button CopyPathCircle CloseCircle Left ArrowArrow Down Icon GreyClosecirclecircleBurger
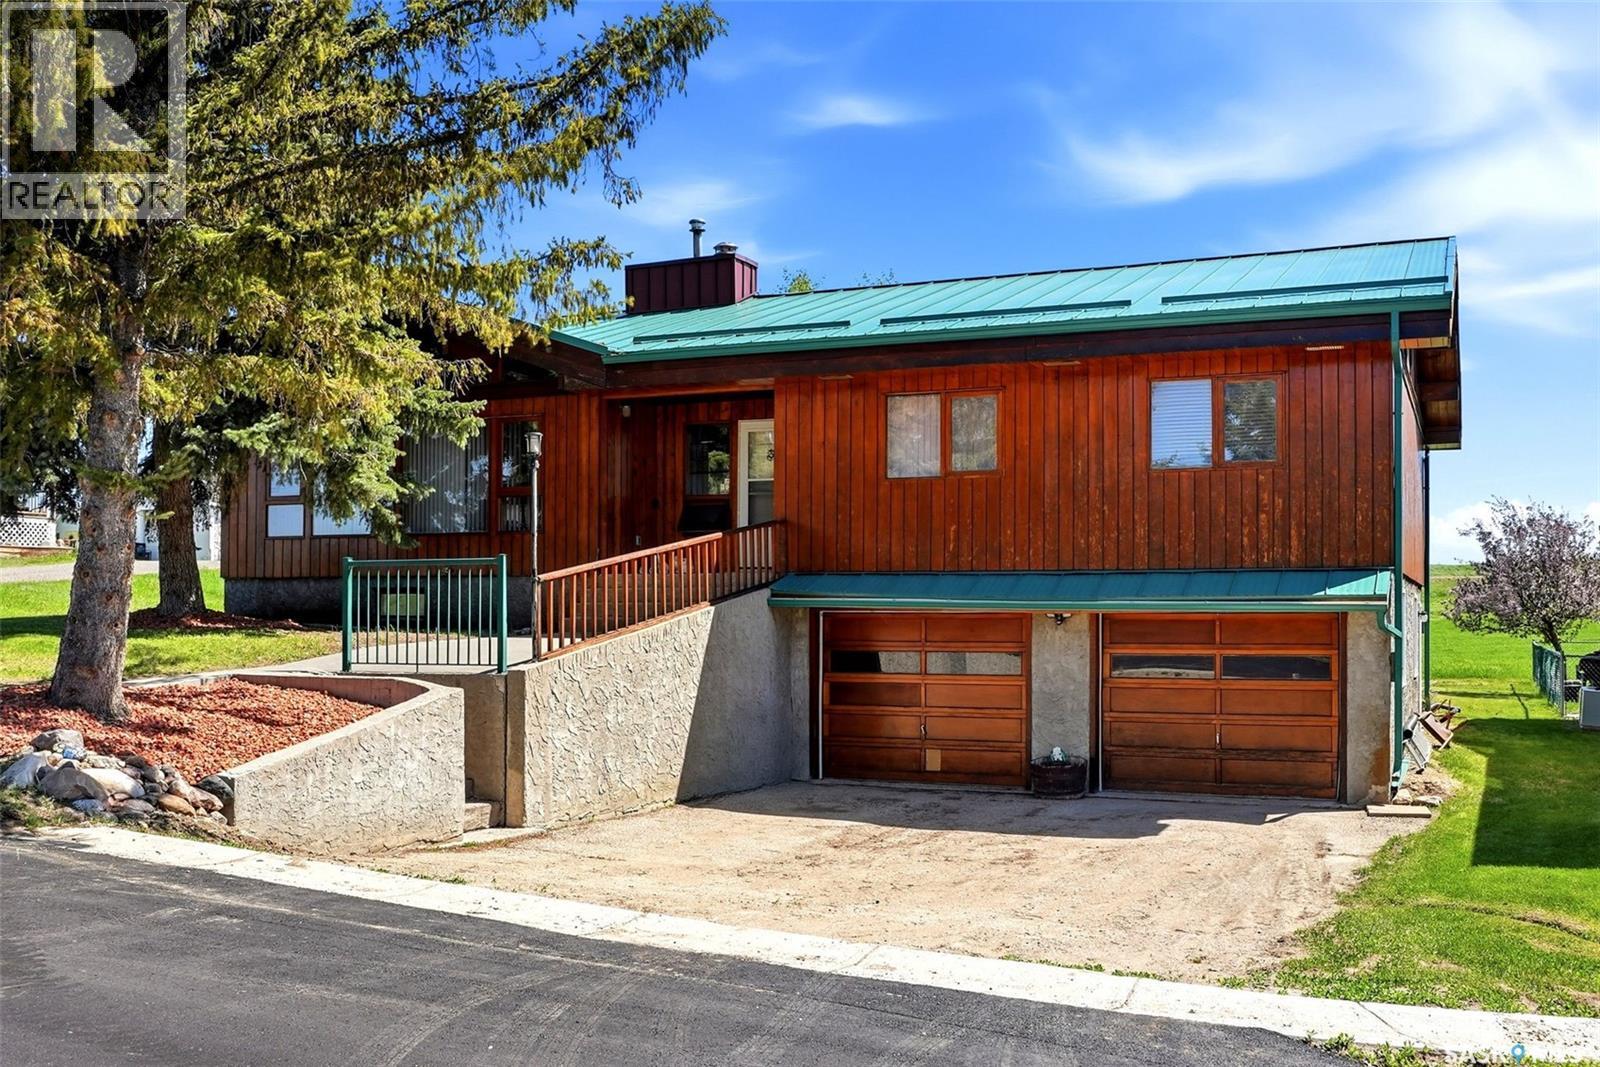
Image 1
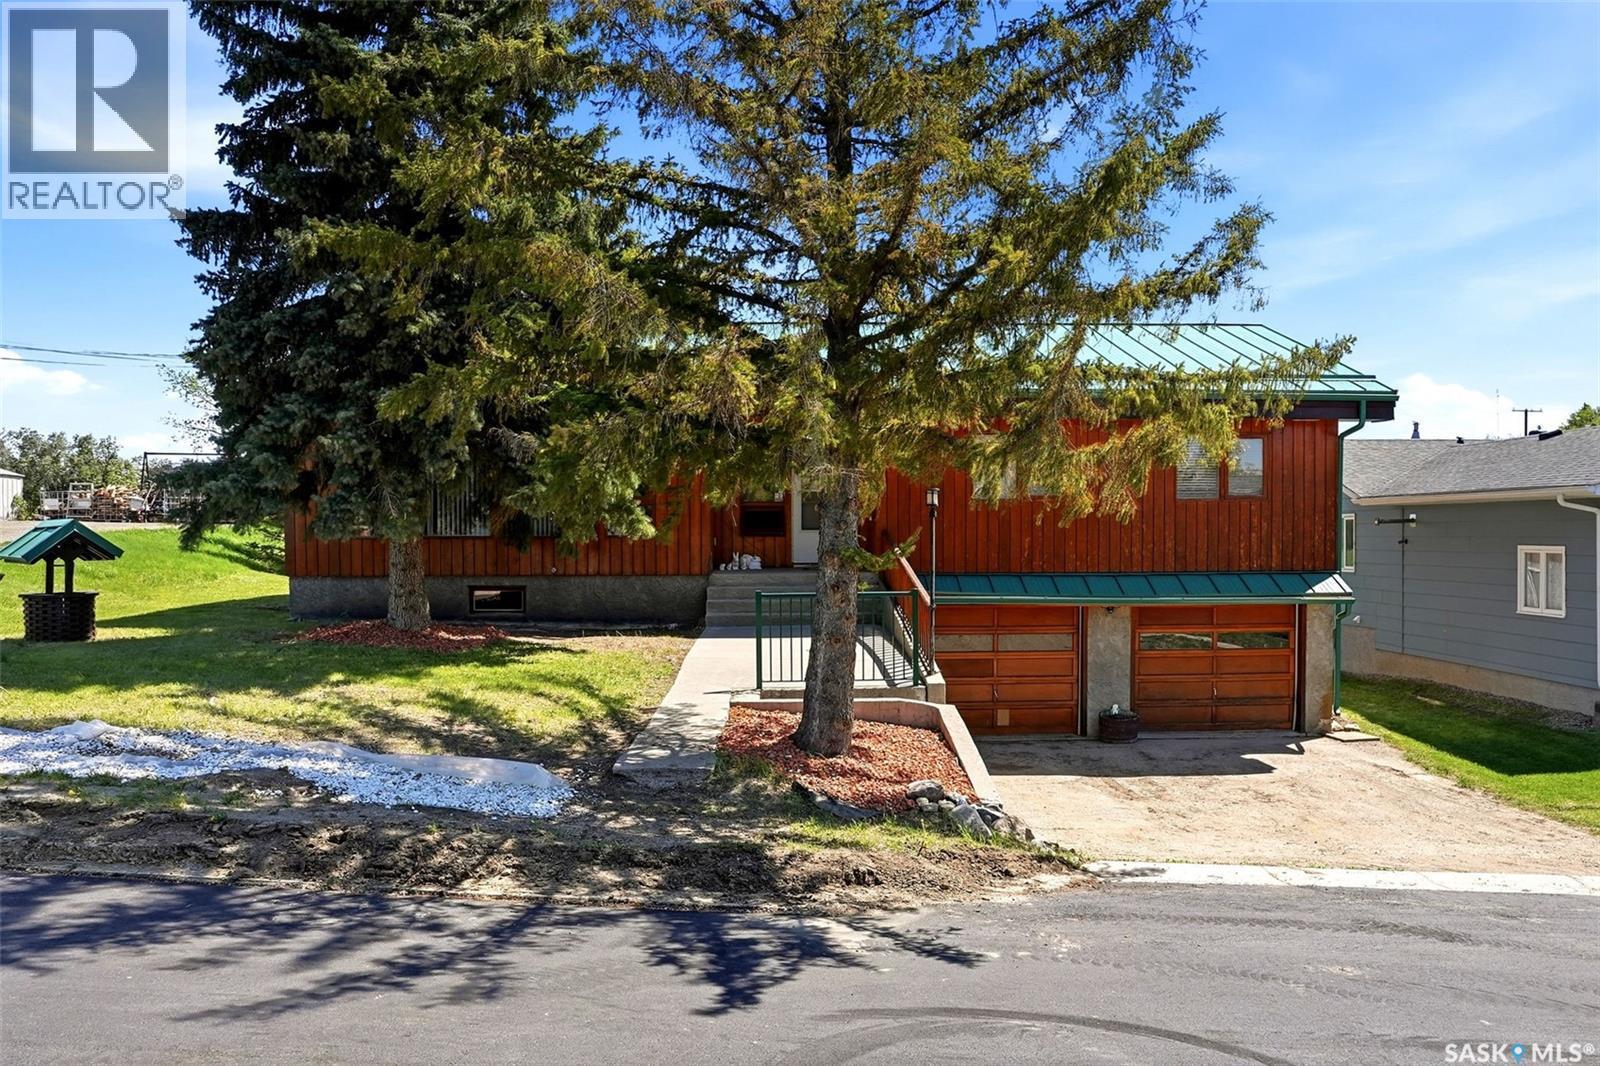
Image 2
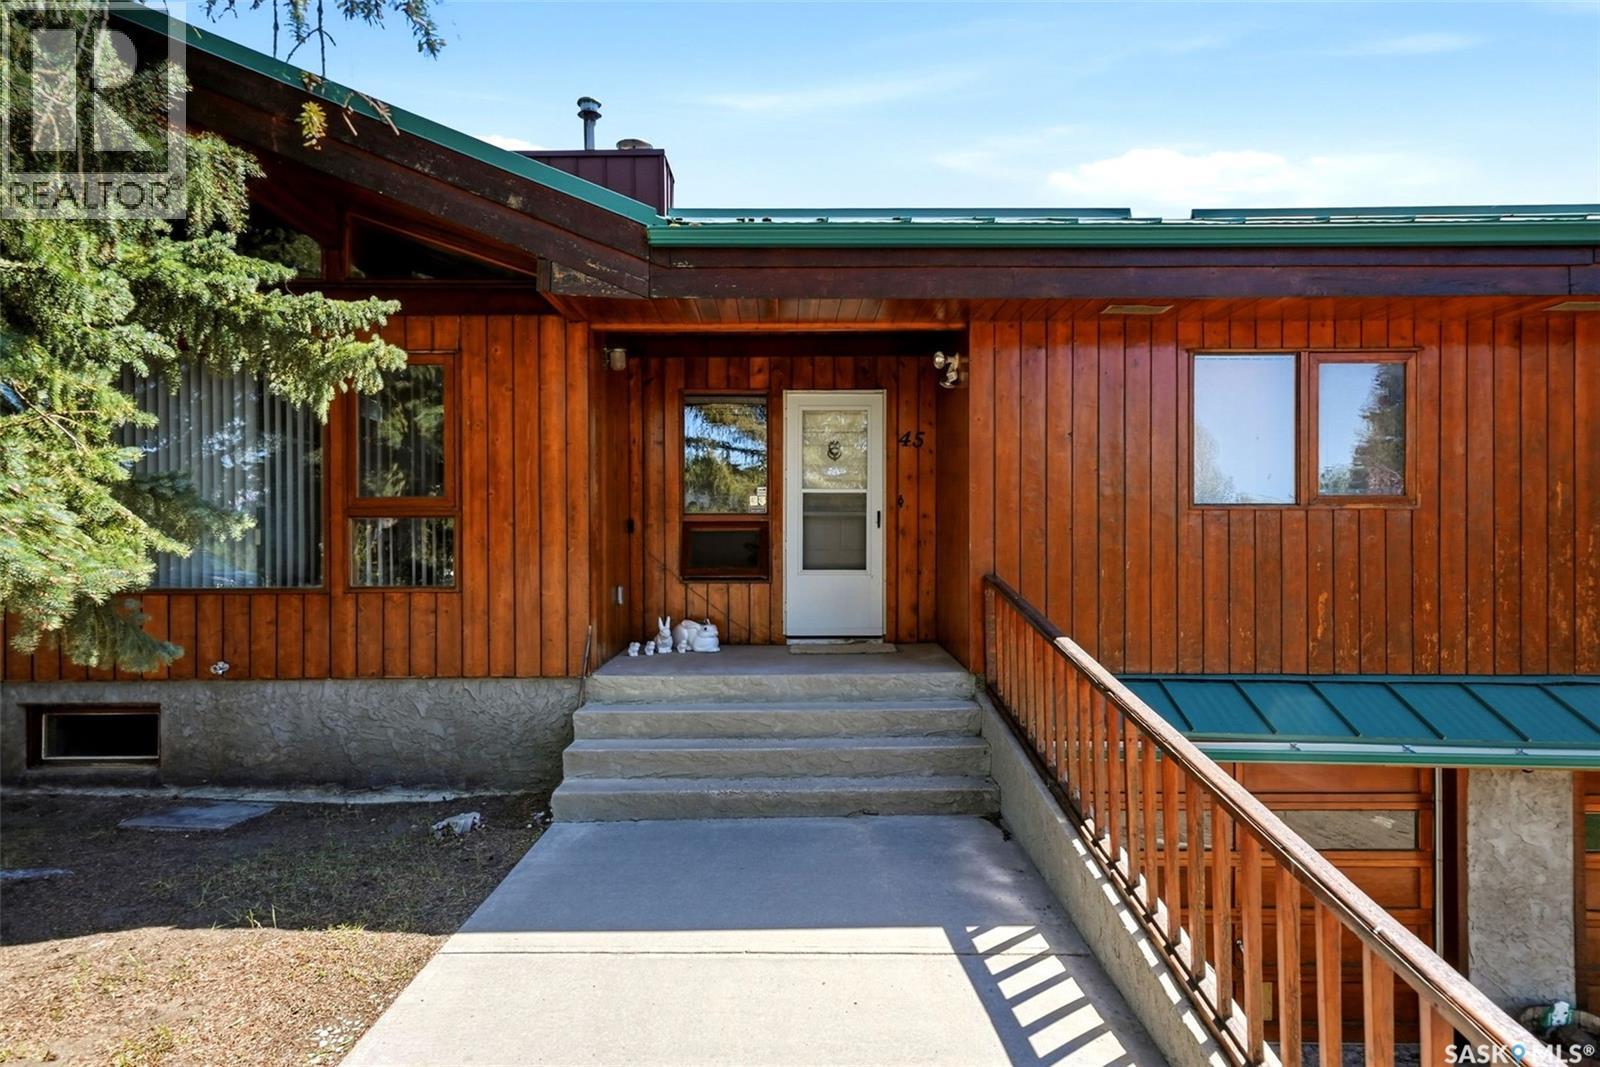
Image 3
$475,000

45 Miller CRESCENT E, Lumsden, Saskatchewan, S0G 3C0

MLS® # SK037571

4 Beds

Baths

1794  FEETSQ

QuickQuoteTM: $468K - $627K

Lumsden SK, S0G 3C0

MLS® # SK037571

Property Information:

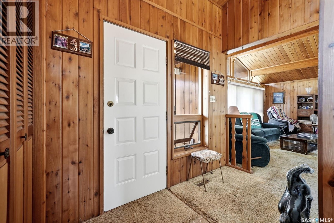
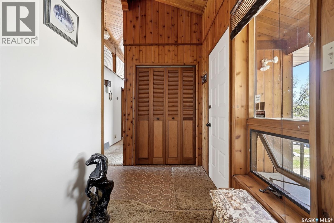
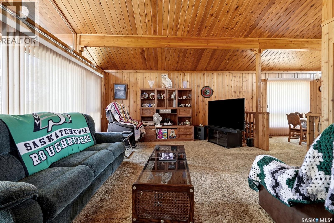
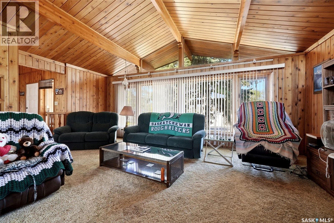
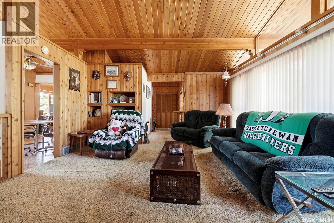
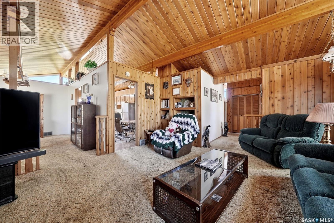
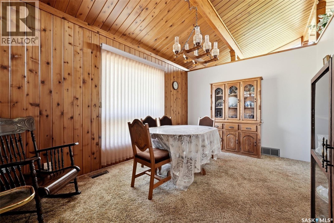
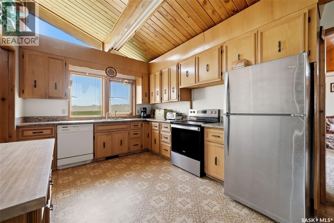
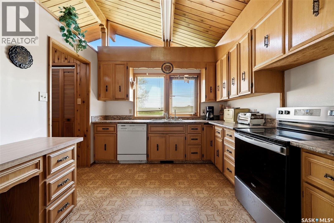
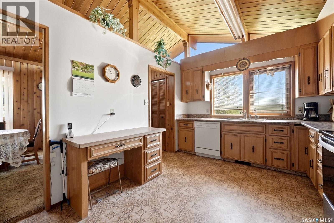
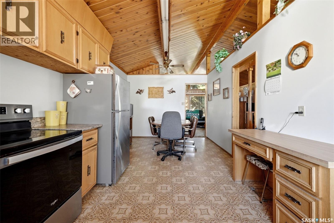
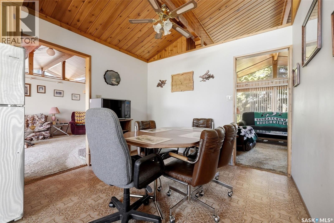
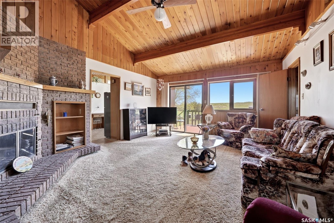
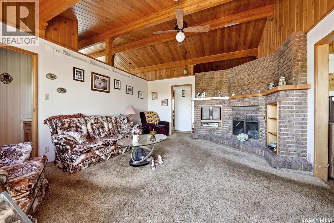
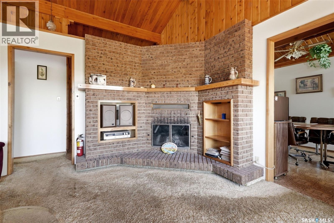
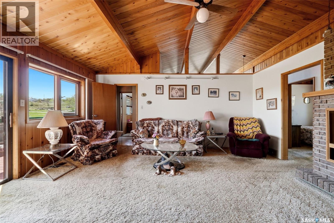
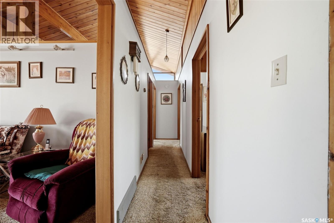
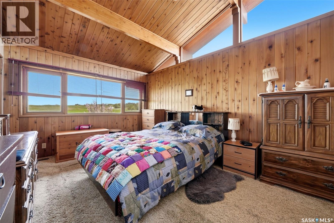
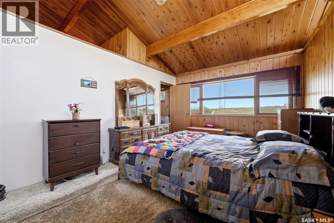
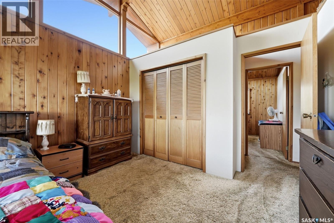
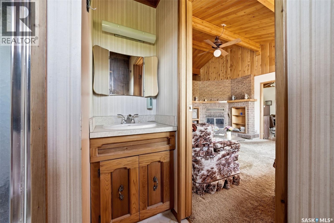
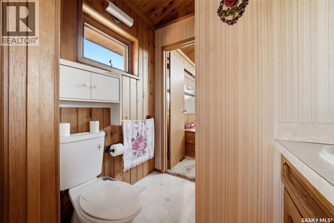
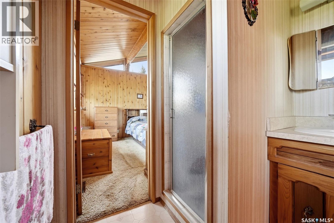
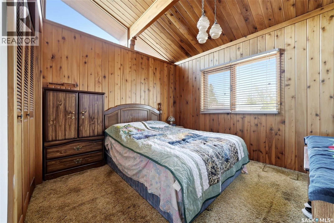
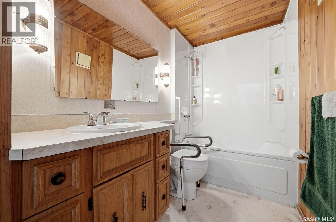
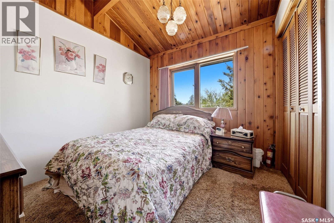
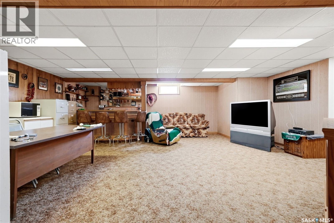
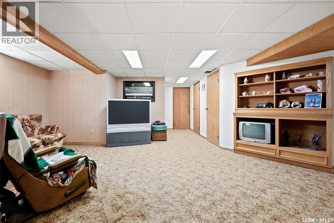
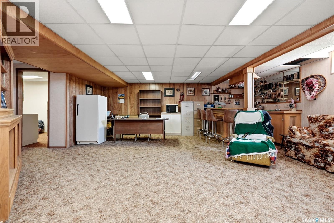
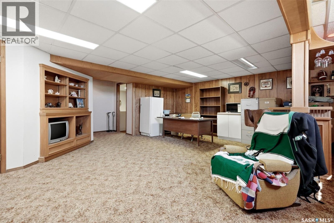
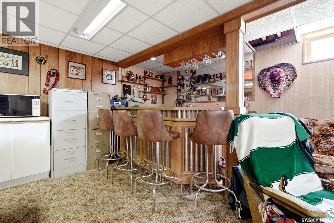
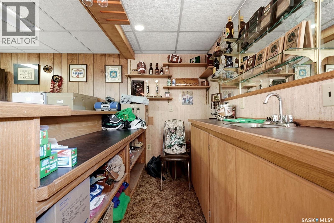
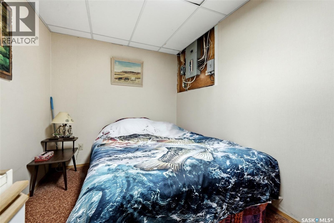
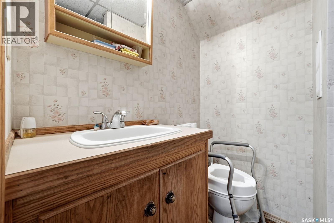
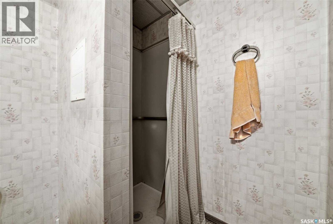
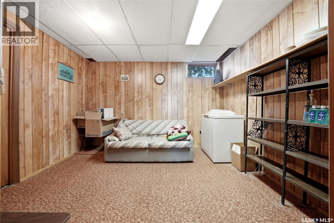
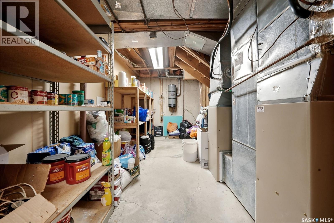
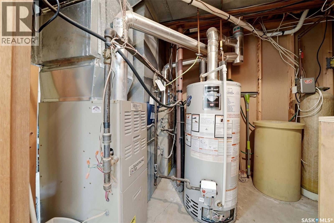
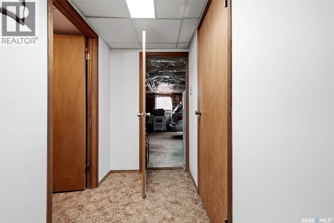
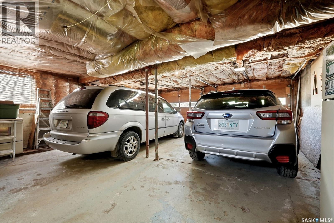
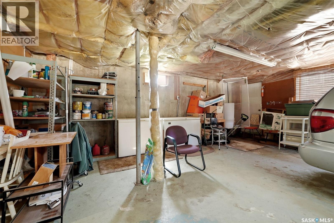
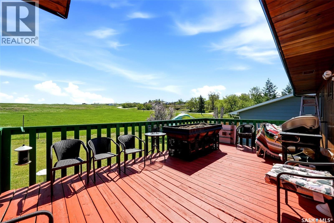
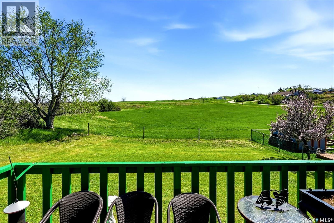
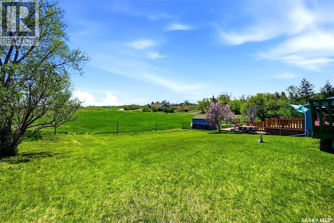
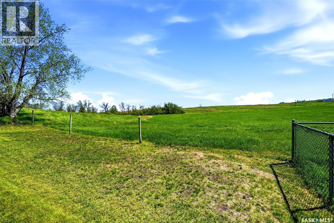
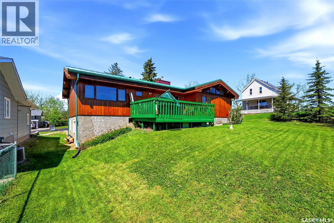
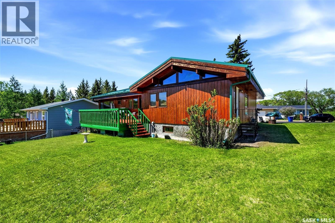
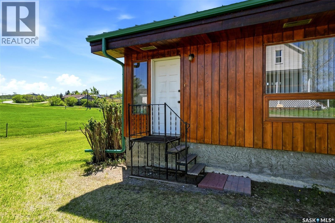
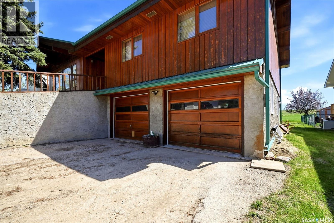
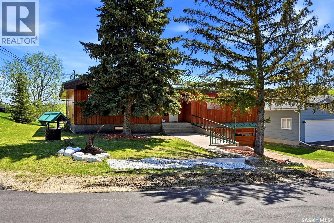
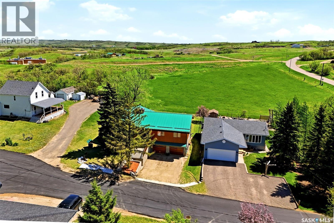
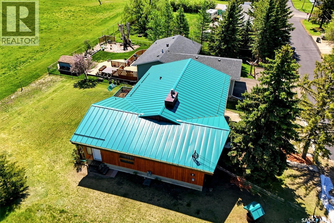
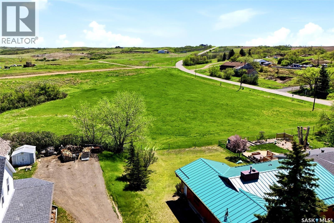
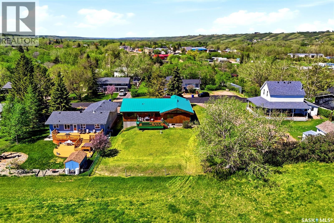
Welcome to 45 Miller Crescent in Lumsden - a truly special Lindal Homes post and beam bungalow offering warmth, character, and a beautiful connection to nature. With 1,794 sq. ft. plus a developed basement, this 4-bedroom plus den, 3-bathroom home blends the feel of a cozy cottage retreat with the comfort of small-town living. Inside, the stunning vaulted cedar ceiling creates a dramatic yet inviting main living space filled with charm and architectural appeal. Backing open field where deer often roam, this property offers a peaceful setting that is hard to find. The home also features a new metal roof installed in November 2025, 2 furnaces, 2 air conditioners, and a heated 23' x 31' attached garage with direct entry to the basement. A rare opportunity to enjoy distinctive design, generous space, and a serene Lumsden location. (id:27)

Building Features:

  • Style: Detached
  • Building Type: House
  • Architectural Style: Bungalow
  • Basement Development: Finished
  • Basement Type: Full
  • Construction Style - Attachment: Detached
  • Fireplace: Yes
  • Floor Space: 1794 sqft
  • Heating Type: Forced air
  • Heating Fuel: Natural gas
  • Cooling Type: Central air conditioning
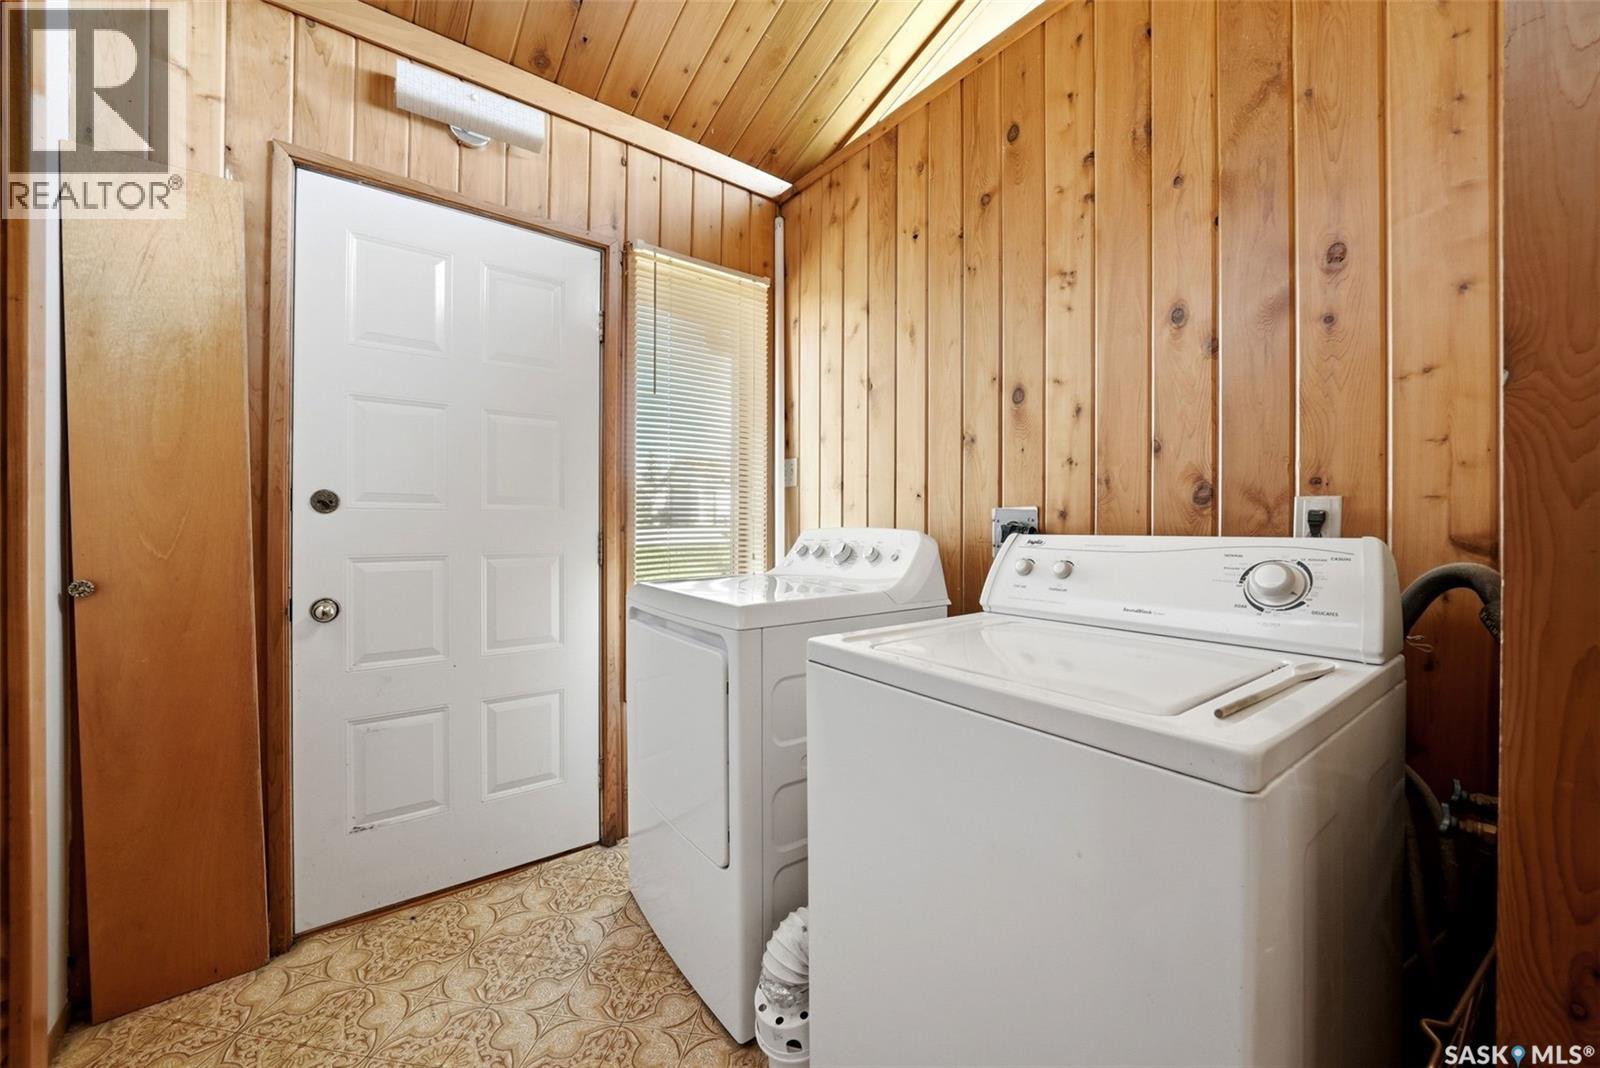
  • Appliances: Washer, Refrigerator, Dishwasher, Dryer, Window Coverings, Garage door opener remote, Stove

Property Features:

  • OwnershipType: Freehold
  • Property Type: Single Family
  • Bedrooms: 4
  • Bathrooms: 3
  • Built in: 1979
  • Features: Treed, Double width or more driveway
  • Floor Space (approx): 1794 Square Feet
  • Irregular: Yes
  • Landscape Features: Lawn
  • Lot Frontage: 66 Feet
  • Lot Size: 8712.00 Square Feet
  • Structure Type: Deck
  • Parking Type: Attached garage, Parking Spaces
  • No. of Parking Spaces: 4

Rooms:

  • Other Basement Level 6.15 m x 6.86 m
  • Den Basement Level Measurements not available
  • Bedroom Basement Level Measurements not available
  • Bathroom Basement Level Measurements not available
  • Other Basement Level Measurements not available
  • Foyer Main Level Measurements not available
  • Family Main Level 4.67 m x 5.05 m
  • Dining Main Level 4.27 m x 3.05 m
  • Kitchen Main Level 3.10 m x 5.94 m
  • Living Main Level 4.50 m x 5.26 m
  • Bedroom Main Level 3.05 m x 3.43 m
  • Bedroom Main Level 2.72 m x 3.05 m
  • Bathroom Main Level Measurements not available
  • Primary Bedroom Main Level 3.43 m x 4.88 m
  • Bathroom Main Level Measurements not available
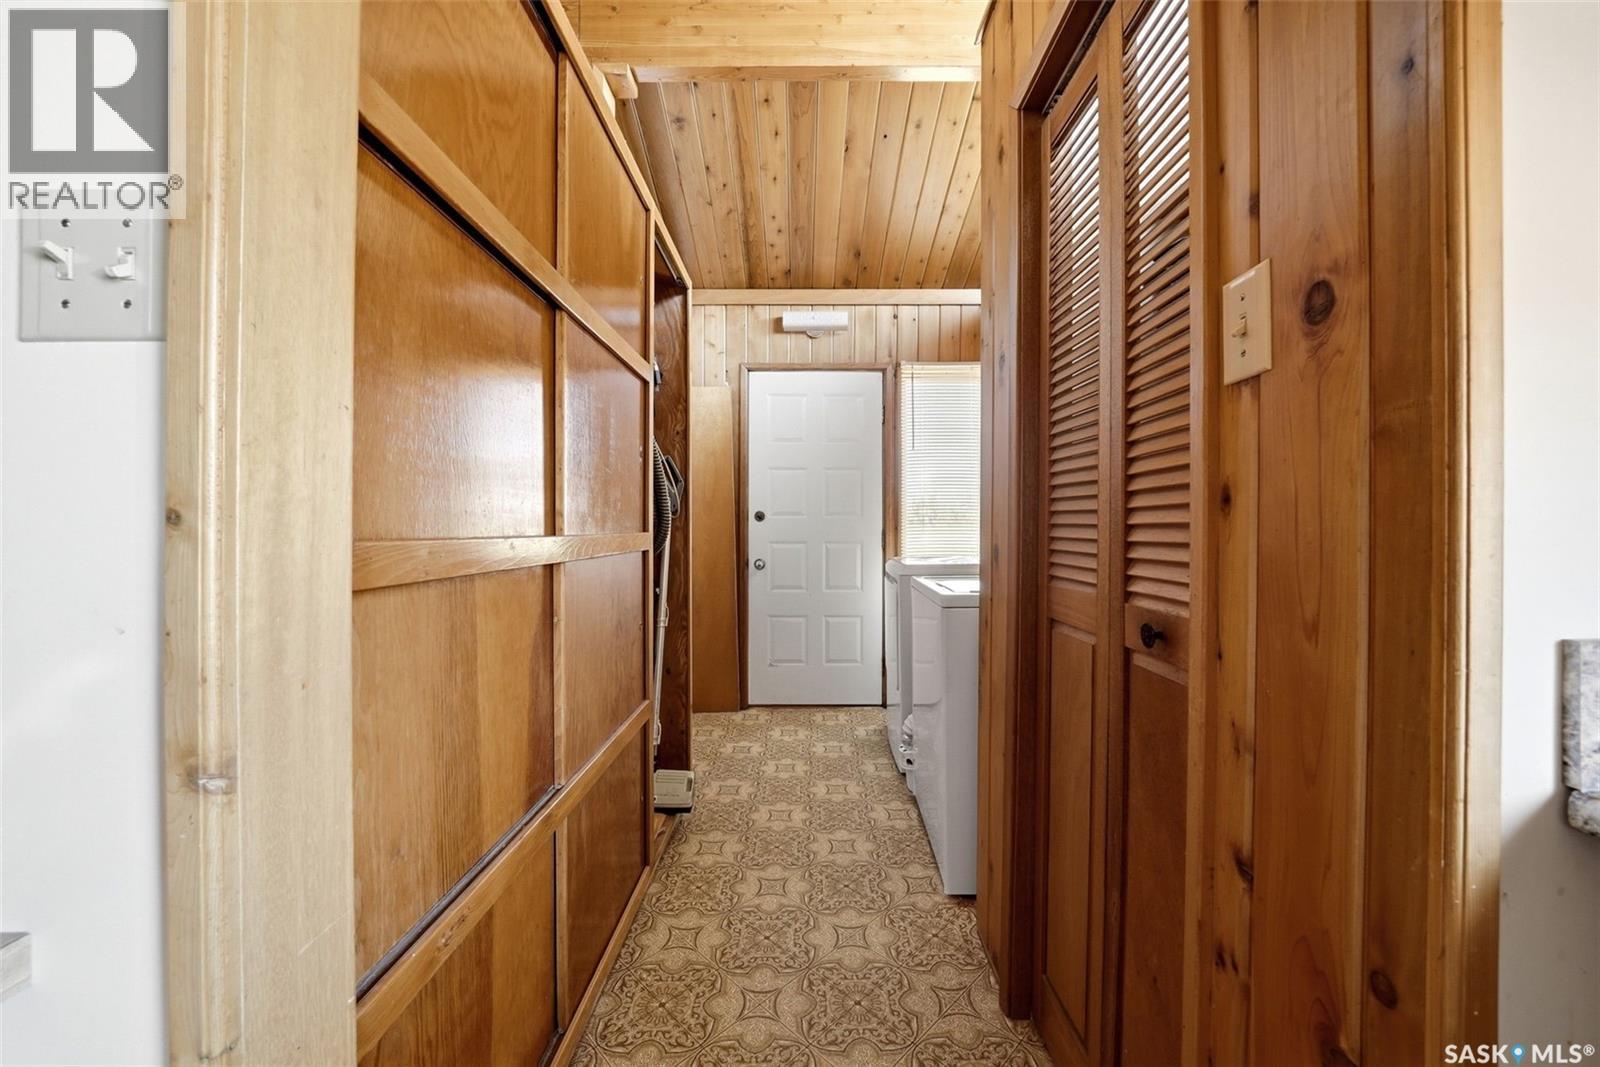
  • Laundry Main Level Measurements not available

Convert Measurement to:


Courtesy of: JC Realty Regina

REALTOR.ca  

QuickQuoteTM Powered by RPS

Location of 45 Miller CRESCENT E, Lumsden, Saskatchewan, S0G 3C0

Demographic Information of 45 Miller CRESCENT E, Lumsden, Saskatchewan, S0G 3C0

Life Stage

Growing Families

Employment Type

Mixed

Average Household Income

$159,190.15

Average Number of Children

1.87

Household Population

Household Structure

Age of Population

Education

Education Level

No certificate/diploma/degree

11.15 %

High school certificate or equivalent

24.19 %

Apprenticeship trade certificate/diploma

12.84 %

College/non-university certificate

22.53 %

University certificate (below bachelor)

1.49 %

University Degree

27.8 %

Commuter

Travel To Work

By Car

94.6 %

By Public Transit

0.0 %

By Walking

2.42 %

By Bicycle

2.98 %

By Other Methods

0.0 %

Cultural Diversity

Knowledge of Official Language

Mother Tongue

Building Information

Building Type

Apartments (Low and High Rise)

4.83 %

Houses

95.17 %

Own Vs. Rent

