

Lumsden Rm No. 189 SK, S4P 2Z1
Property Information:
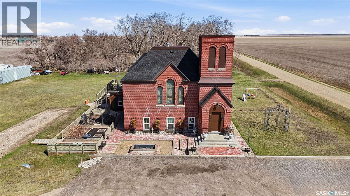
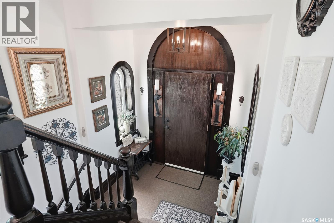
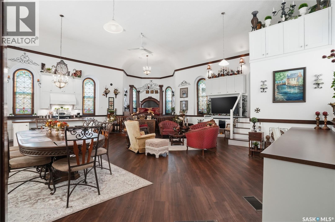
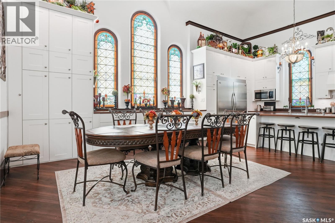
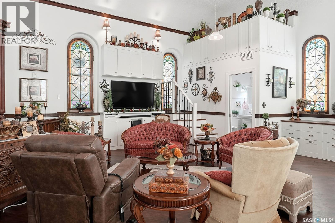
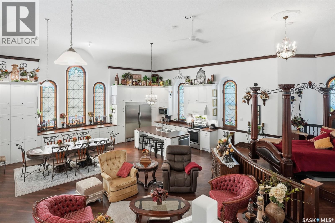
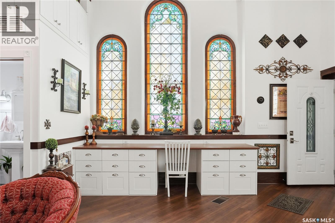
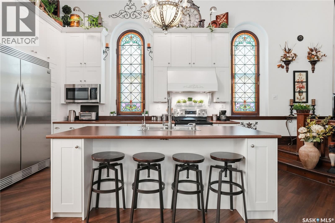
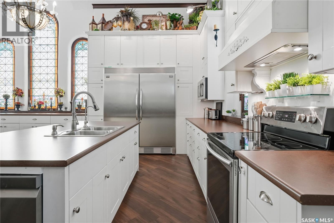
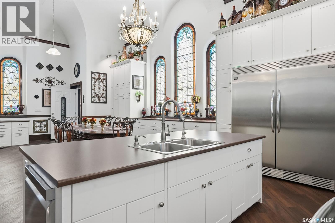
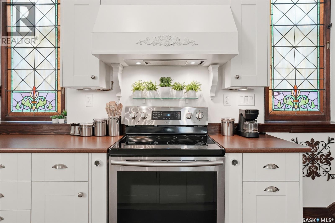
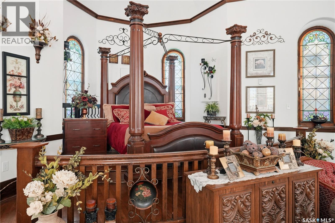
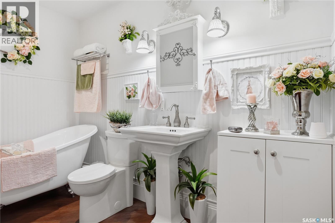
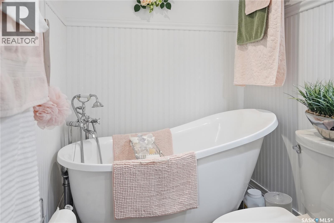
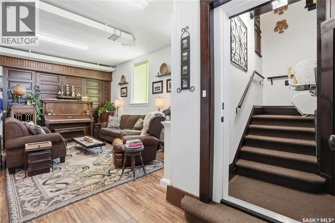
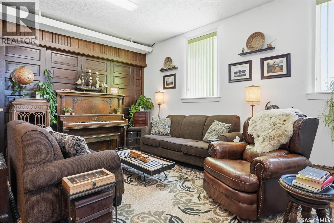
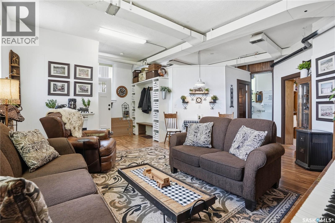
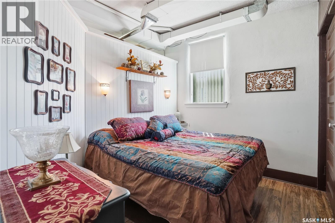
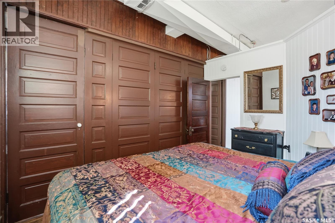
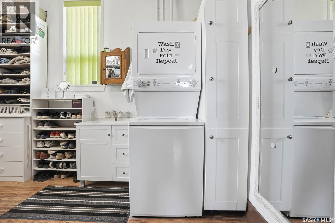
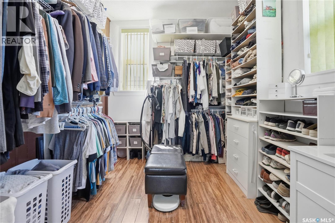
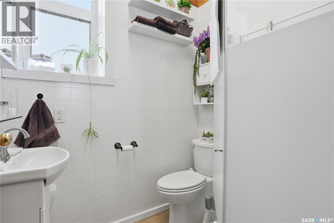
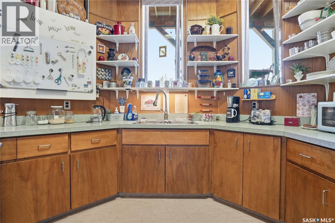
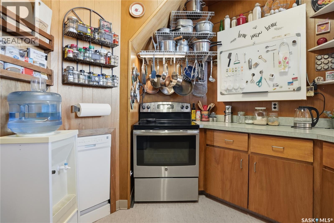
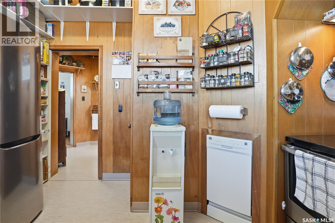
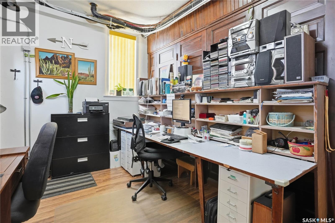
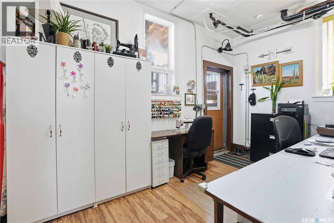
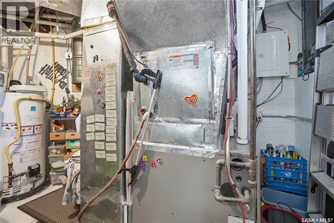
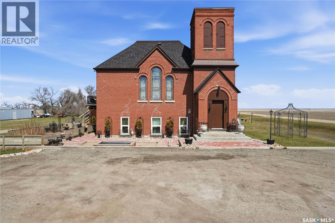
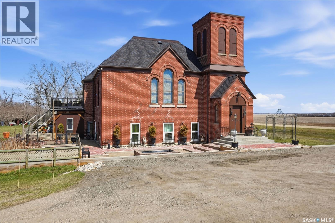
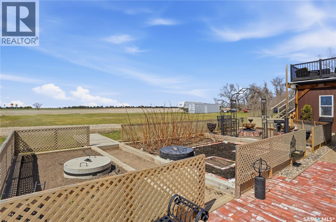
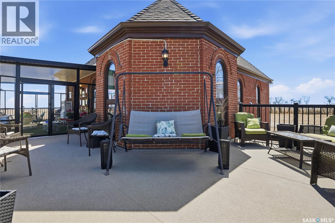
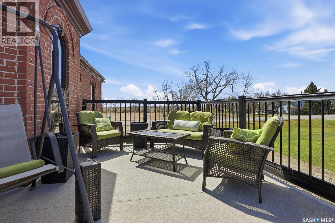
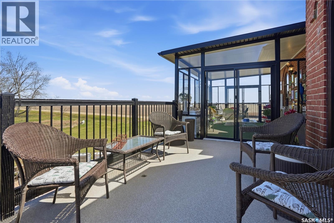
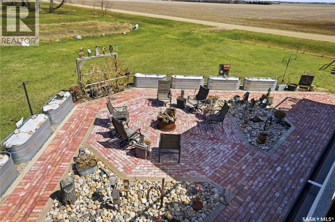
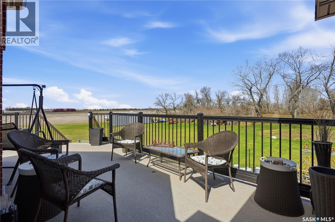
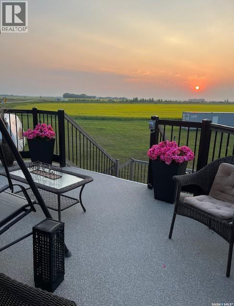
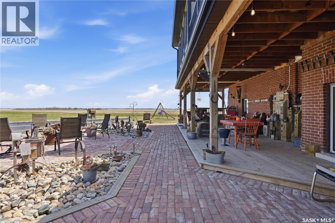
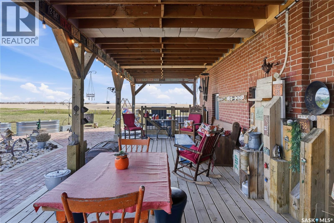
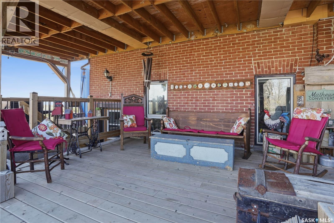
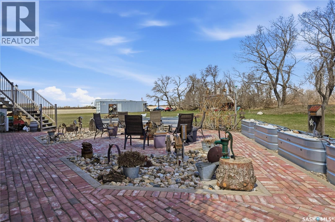
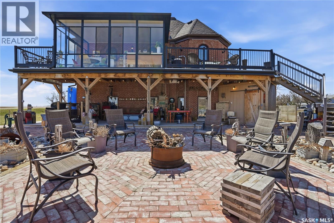
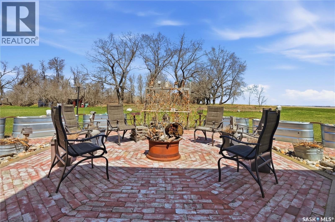
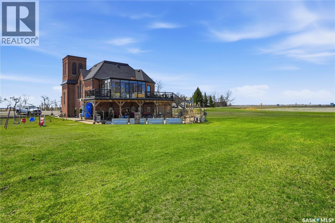
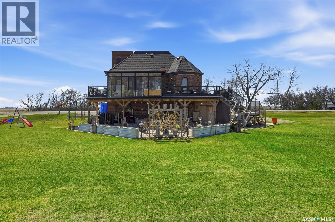
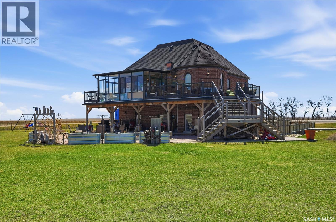
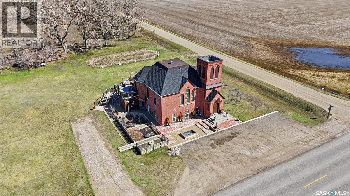
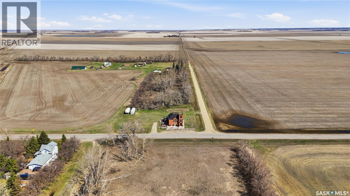
Some buildings hold history. This one holds character you can actually live inside. Early 1900's era. For 100 years it was known as the Brora United Church. Strategically converted to a residence in 2014, this extraordinary residential home sits on a private acre just 9 mins north of Regina, close enough for convenience, far enough to breathe. Step inside to soaring 15 ft ceilings, dramatic 54-inch barrel cove details, architectural features that simply don’t exist in new construction. Every detail, from the extensive top-of-cabinet styling to the 10-foot electrified buffet, wired for heating trays, chafing dishes, and entertaining at scale, was considered with both beauty and function in mind. Main level full bathroom and primary loft/bedroom area could easily be separated off with custom draperies. Step outside to a 12’ x 18’ three-season sunroom elevated 10 feet above the grounds, offering sweeping prairie views and a natural gathering place in every season. The east-facing “Morning Balcony” was designed precisely for sunrise coffee. A staircase connects you to the ground level, where the landscaping honours the octagon shape of the original choir loft. A brick patio surrounds a central fire pit set within a design that incorporated over 900 used bricks in that area alone alongside four garden beds, a decorative gazebo, and a front yard pond. Beneath the heritage aesthetic is a home rebuilt from the inside out. There's 400-amp service, 200 amps to the house, with a spare 200 amps for a future garage. A drainage system manages water flow with a rainwater collection system with two 1,000L cisterns supports sustainable outdoor use. The lower level offers self-contained living quarters with exterior access: a natural fit for extended family, guests, or supplementary income complete with family room, kitchen, 2 bedrooms (one currently being used as an office) and large laundry/closet area. (id:27)
Building Features:
- Style: Detached
- Building Type: House
- Architectural Style: Bi-level
- Basement Development: Finished
- Basement Type: Full
- Fireplace Fuel: Electric
- Fireplace Type: Conventional
- Floor Space: 1400 sqft
- Heating Type: Forced air
- Heating Fuel: Electric, Natural gas
- Cooling Type: Central air conditioning
- Appliances: Washer, Refrigerator, Dishwasher, Dryer, Microwave, Freezer, Hood Fan, , Storage Shed, Stove
Property Features:
- OwnershipType: Freehold
- Property Type: Single Family
- Bedrooms: 2
- Bathrooms: 2
- Built in: 1916
- Features: Acreage, Treed, Rectangular, Balcony, Sump Pump
- Floor Space (approx): 1400 Square Feet
- Irregular: Yes
- Landscape Features: Lawn, Garden Area
- Lot Size: 0.92 Acres
- Structure Type: Deck, Patio(s)
- Parking Type: Gravel, Parking Spaces
- No. of Parking Spaces: 6
Rooms:
- Foyer Basement Level 2.26 m x 2.13 m 7.42 ft x 7.00 ft
- Living Basement Level 3.35 m x 5.18 m 11.00 ft x 17.00 ft
- Kitchen Basement Level 3.58 m x 3.56 m 11.75 ft x 11.67 ft
- Bathroom Basement Level 1.83 m x 1.45 m 6.00 ft x 4.75 ft
- Bedroom Basement Level 3.48 m x 2.79 m 11.42 ft x 9.17 ft
- Laundry Basement Level 4.39 m x 2.74 m 14.42 ft x 9.00 ft
- Bedroom Basement Level 2.69 m x 4.42 m 8.83 ft x 14.50 ft
- Storage Basement Level 2.46 m x 2.06 m 8.08 ft x 6.75 ft
- Foyer Main Level 2.69 m x 2.31 m 8.83 ft x 7.58 ft
- Dining Main Level 4.22 m x 4.65 m 13.83 ft x 15.25 ft
- Kitchen Main Level 4.27 m x 2.97 m 14.00 ft x 9.75 ft
- Living Main Level 5.11 m x 5.05 m 16.75 ft x 16.58 ft
- Loft Main Level 4.88 m x 4.27 m 16.00 ft x 14.00 ft
- Bathroom Main Level 2.95 m x 1.47 m 9.67 ft x 4.83 ft
- Loft Main Level 4.27 m x 4.11 m 14.00 ft x 13.50 ft
Convert Measurement to:
Courtesy of: RE/MAX Crown Real Estate

Market Price Trends
Location of Mickleborough acreage, Lumsden Rm No. 189, Saskatchewan, S4P 2Z1
Demographic Information of Mickleborough acreage, Lumsden Rm No. 189, Saskatchewan, S4P 2Z1
Life Stage
Growing FamiliesEmployment Type
MixedAverage Household Income
$164,000.00Average Number of Children
1.90Household Population
Household Structure
Age of Population
Education
Education Level
No certificate/diploma/degree
18.75 %High school certificate or equivalent
33.34 %Apprenticeship trade certificate/diploma
12.5 %College/non-university certificate
10.41 %University Degree
25.0 %Commuter
Travel To Work
By Car
100.0 %By Public Transit
0.0 %By Walking
0.0 %By Bicycle
0.0 %By Other Methods
0.0 %Cultural Diversity
Knowledge of Official Language
Mother Tongue
Building Information
Building Type
Apartments (Low and High Rise)
Houses
100.0 %