Lumsden Rm No. 189 SK, S4P 2Z2
Property Information:
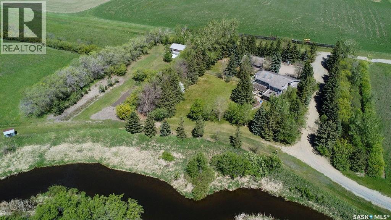
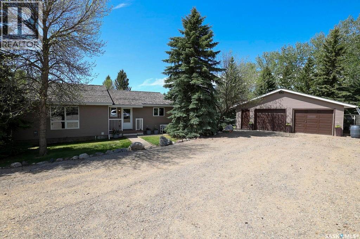
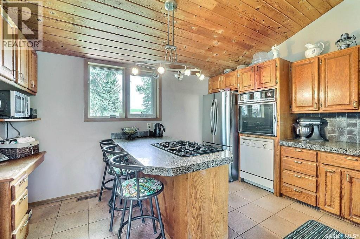
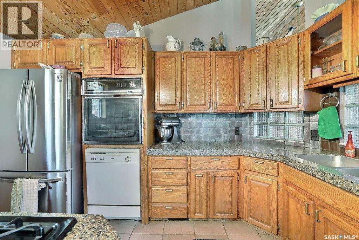
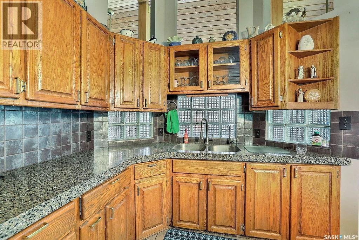
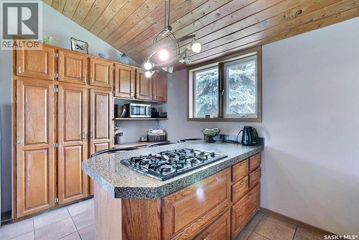
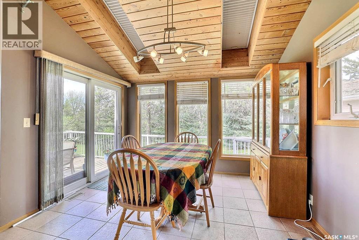
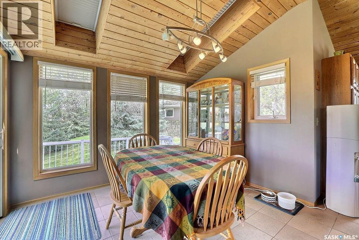
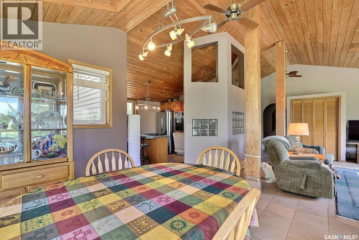
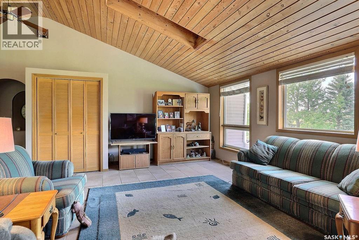
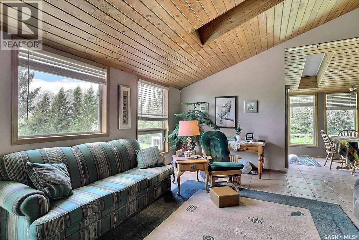
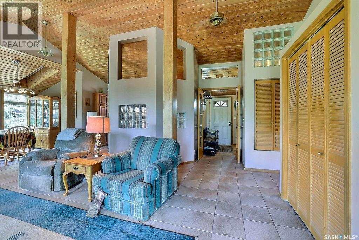
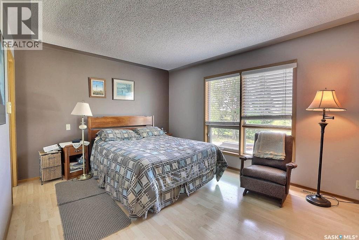
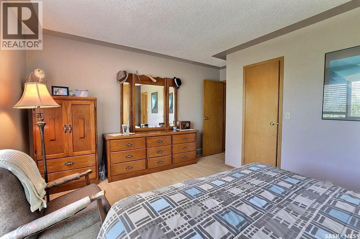
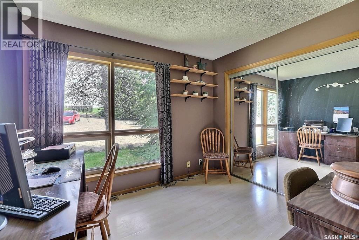
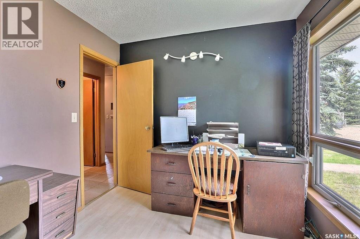
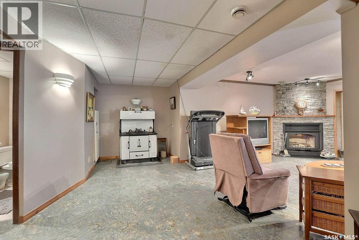
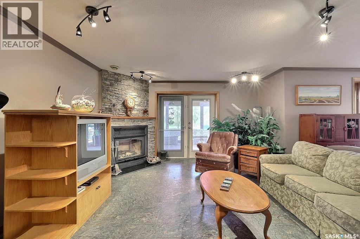
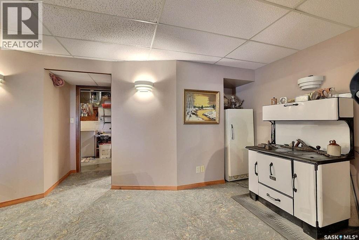
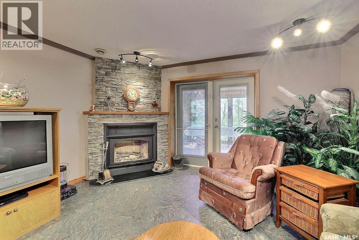
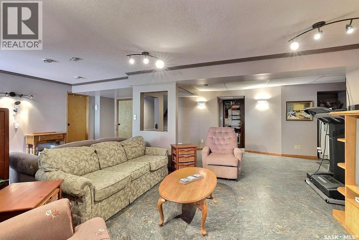
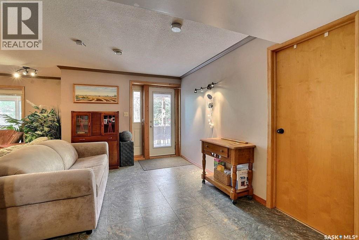
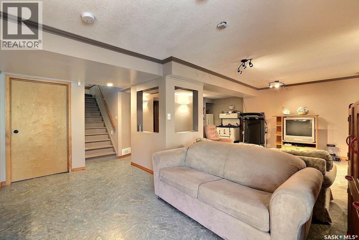
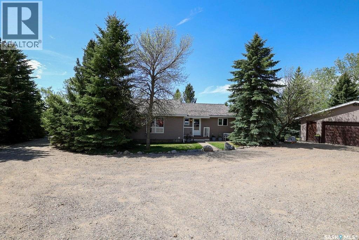
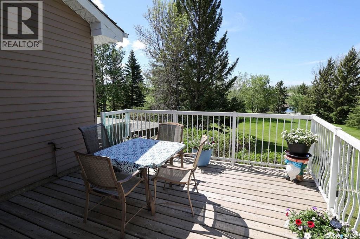
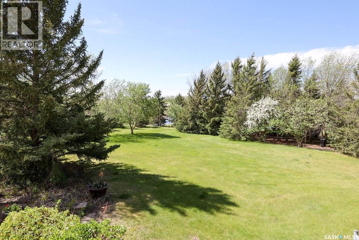
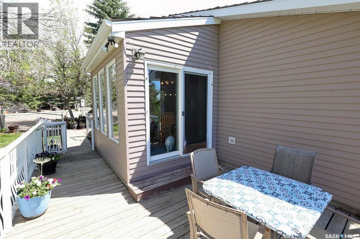
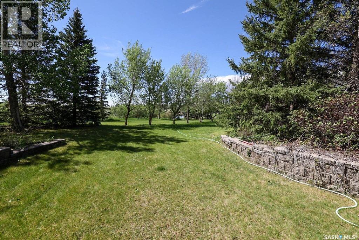
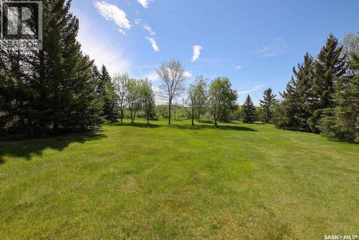
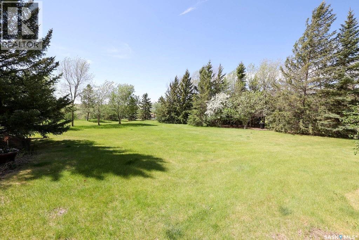
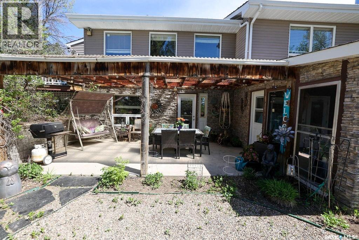
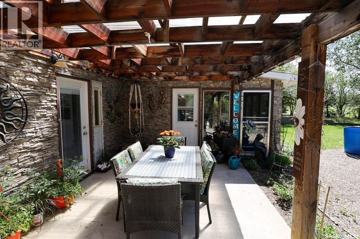
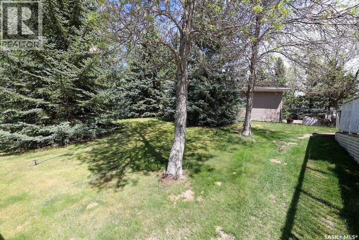
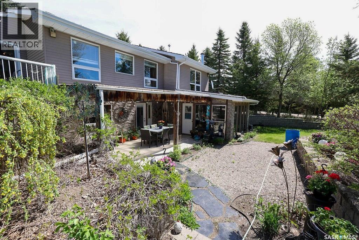
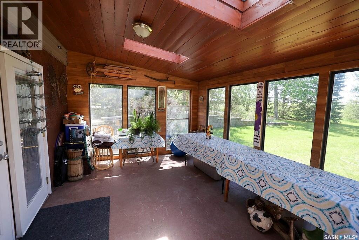
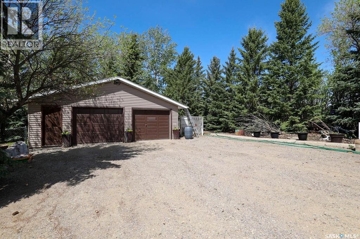
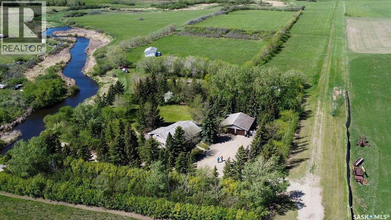
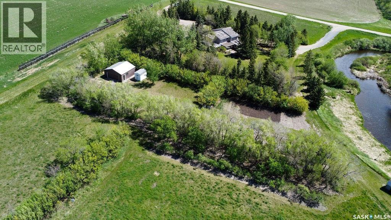
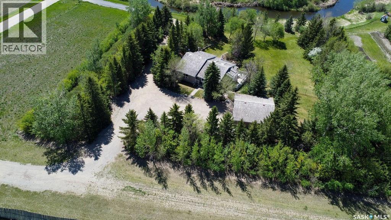
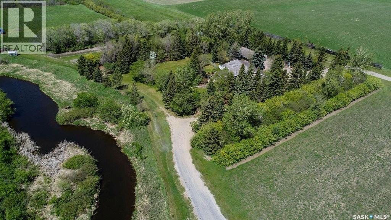
Located in the Condie Area, 29.38 acres, only 11 miles from Regina. Stunning water front walkout bungalow. Tucked into the trees with magnificent views. Walkout Bungalow open to patio with retaining walls and sunroom. Main floor has cedar vaulted ceilings opening to oak kitchen and dining room with French doors to deck. Property has a barn with fenced pasture, 24’ x 24’ shop and 28’ x 28’ heated garage. Cedar shakes on house and garage. Potable well water to house. Owner has creek pump to water grass and garden. New septic pump. HE furnace with central air. It’s a place where art, nature and life come together in perfect harmony. (id:27)
Building Features:
- Style: Detached
- Building Type: House
- Architectural Style: Bungalow
- Fireplace Fuel: Wood
- Fireplace Type: Conventional
- Floor Space: 1456 sqft
- Heating Type: Forced air
- Heating Fuel: Natural gas
- Cooling Type: Central air conditioning, Air exchanger
- Appliances: Washer, Refrigerator, Dishwasher, Dryer, Oven - Built-In, Window Coverings, Garage door opener remote, Storage Shed, Stove
Property Features:
- OwnershipType: Freehold
- Property Type: Single Family
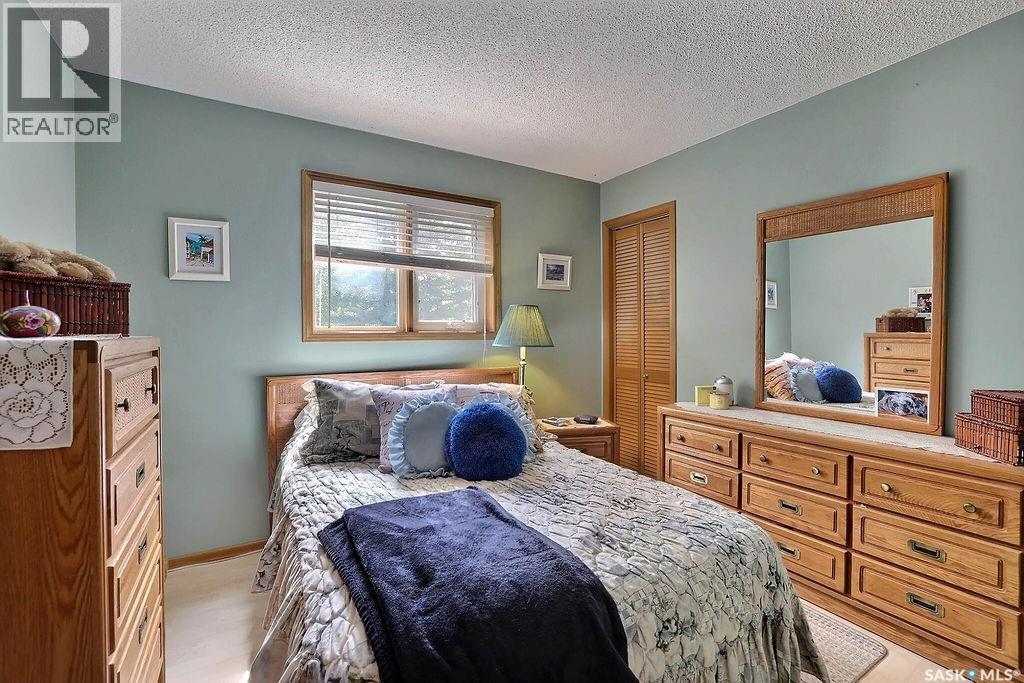
- Bedrooms: 4
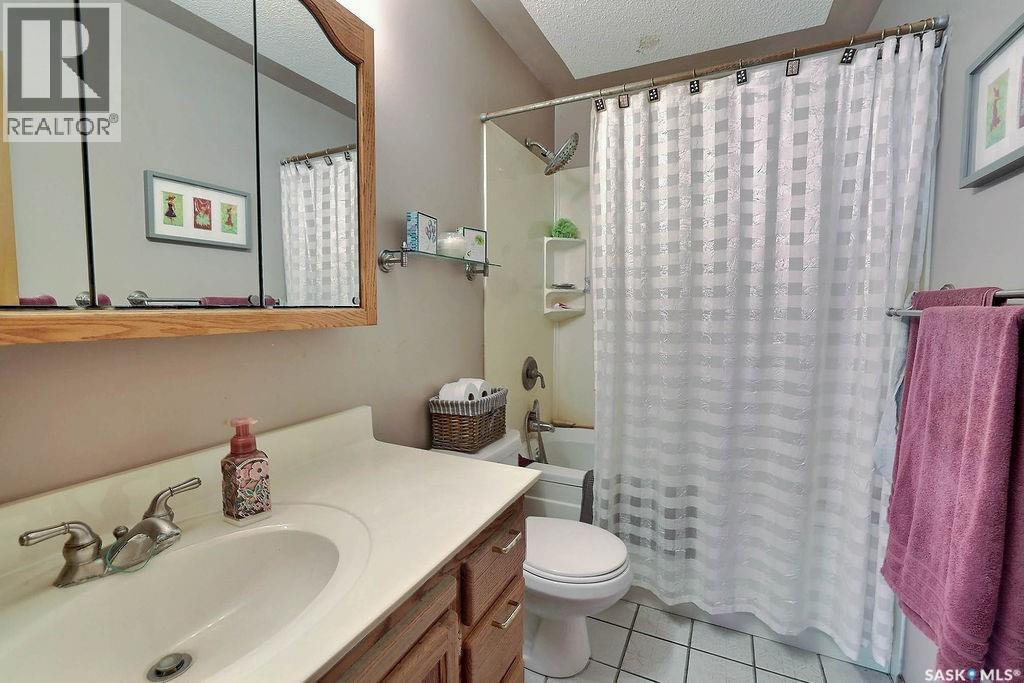
- Bathrooms: 3
- Built in: 1990
- Community Features: School Bus
- Features: Acreage, Rolling, Wheelchair access
- Fence Type: Fence
- Floor Space (approx): 1456 Square Feet
- Irregular: Yes
- Landscape Features: Lawn, Garden Area
- Lot Size: 29.38 Acres
- Structure Type: Deck, Patio(s)
- WaterFront Type: Waterfront
- Parking Type: Detached garage, RV, Parking Spaces
- No. of Parking Spaces: 10
Rooms:
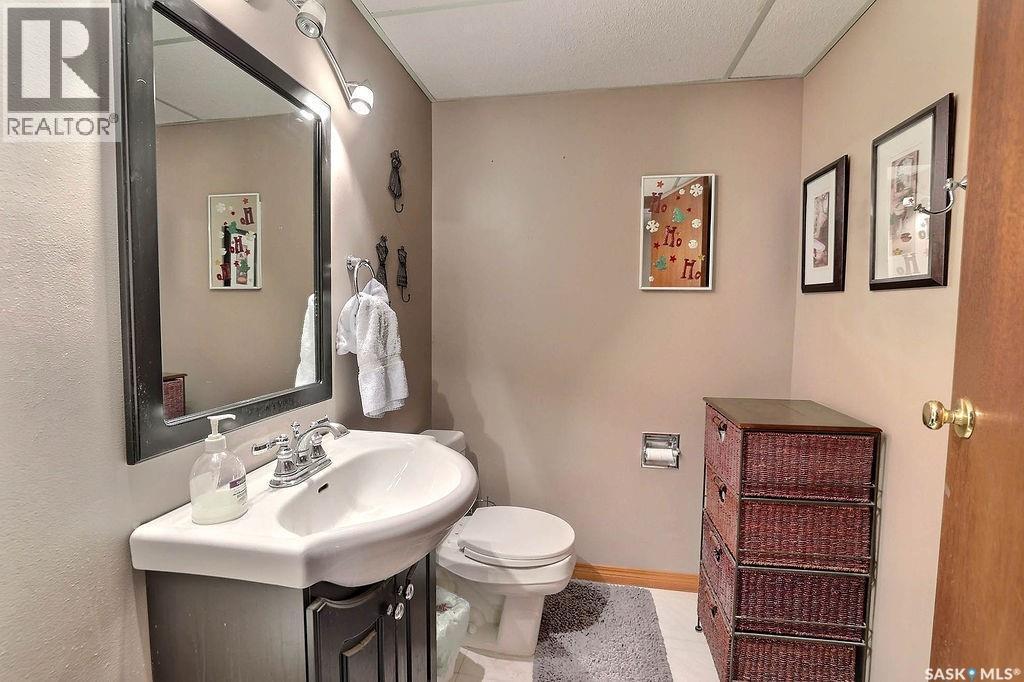
- Bathroom Basement Level Measurements not available
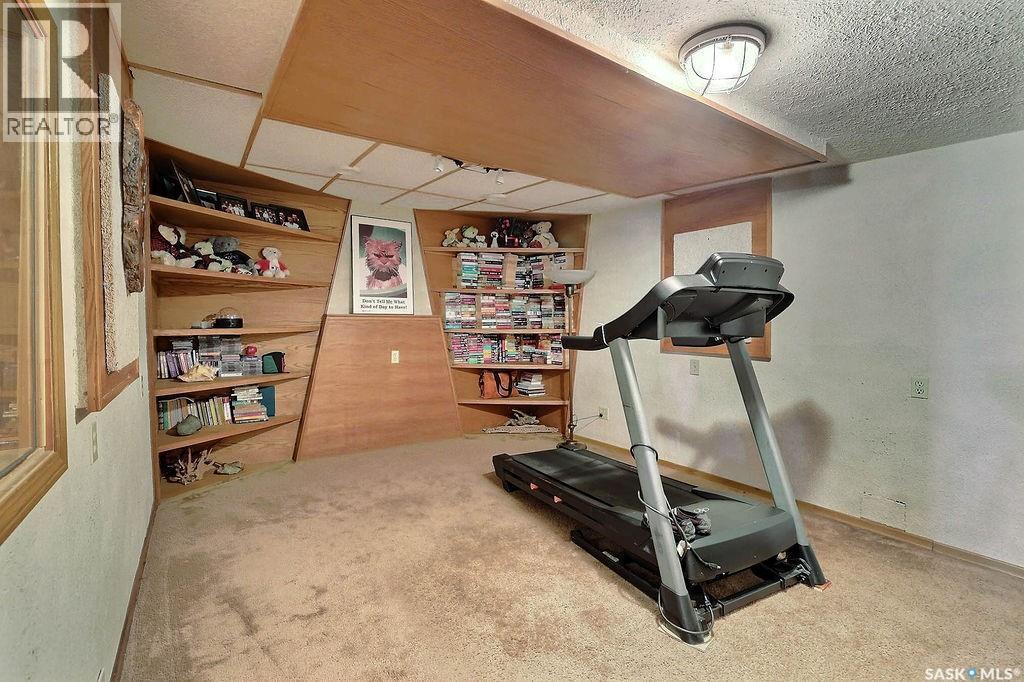
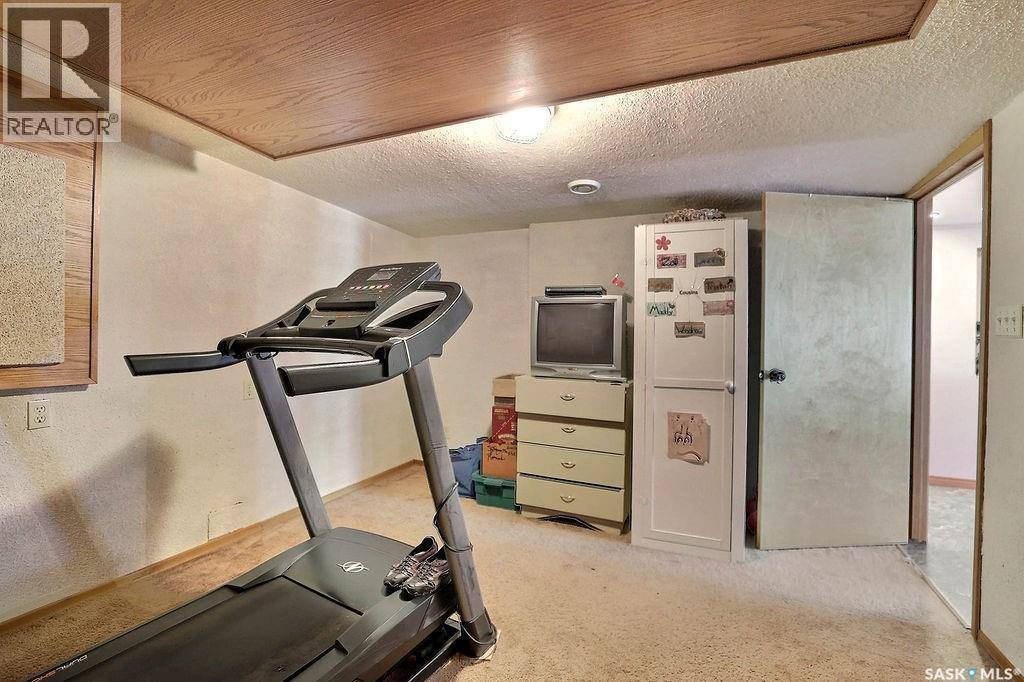
- Bedroom Basement Level Measurements not available
- Other Basement Level Measurements not available
- Den Basement Level Measurements not available
- Kitchen Main Level 13' x 11'
- Dining Main Level 11' x 8'
- Living Main Level 18.5' x 21.5'
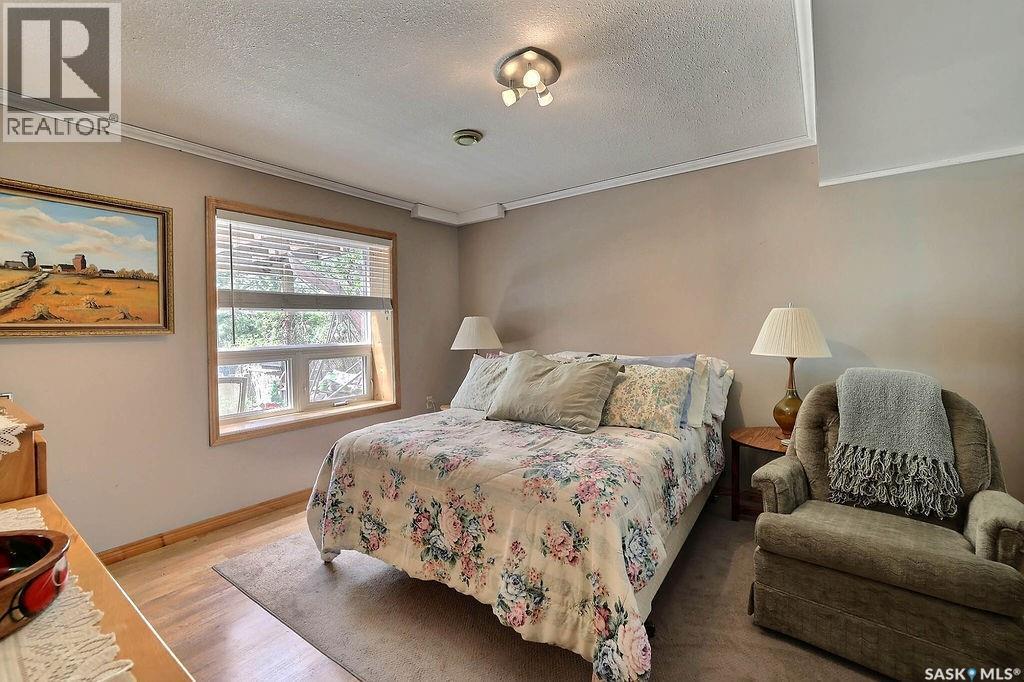
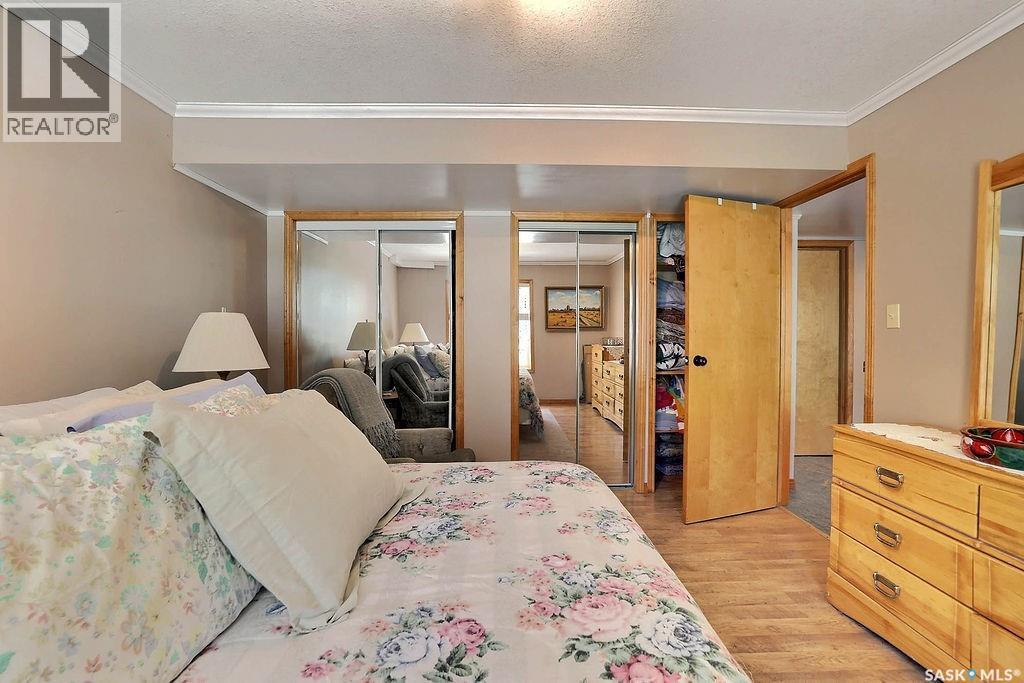
- Bedroom Main Level 11' x 15'
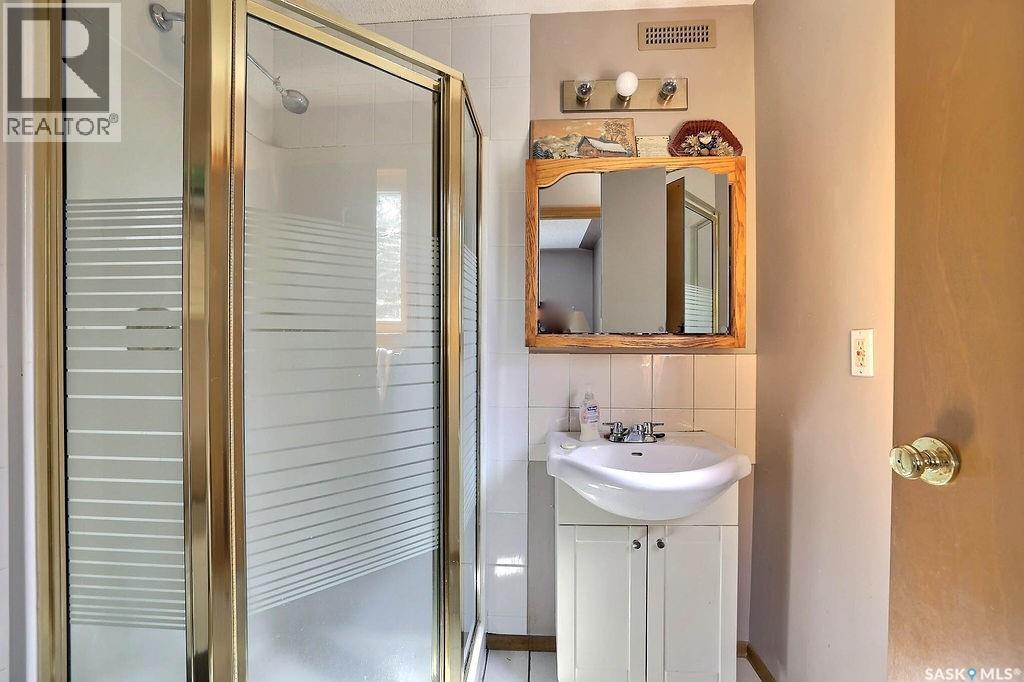
- Bathroom Main Level Measurements not available
- Bedroom Main Level 10.7' x 9.8'
- Bedroom Main Level 8.8' x 10.2'
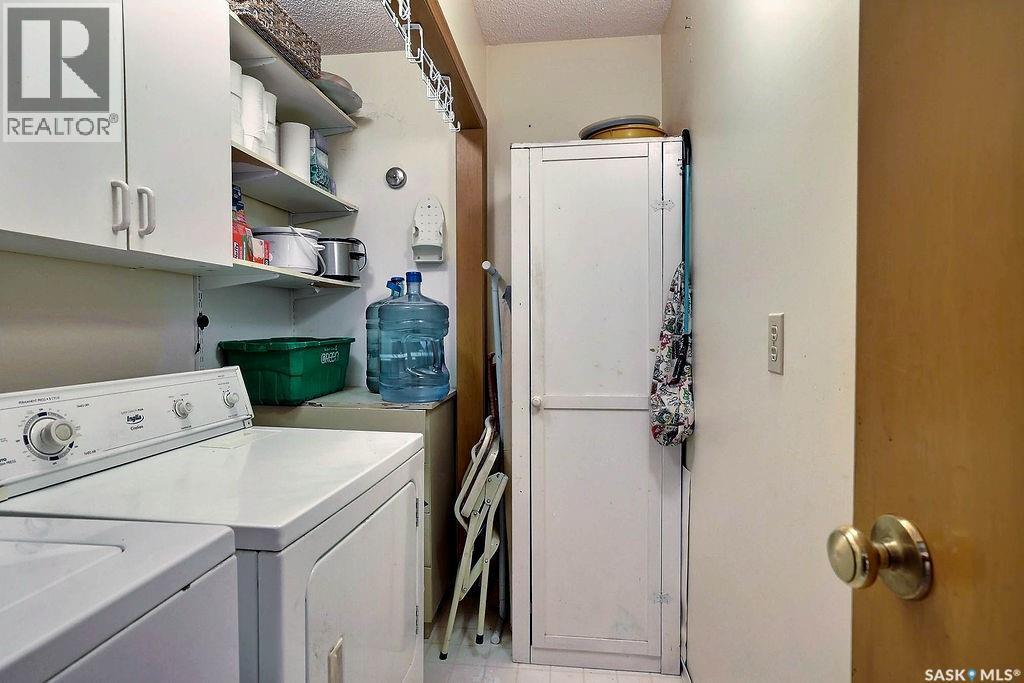
- Laundry Main Level Measurements not available
Market Price Trends
Location of Mcouatt Acreage, Lumsden Rm No. 189, Saskatchewan, S4P 2Z2
Demographic Information of Mcouatt Acreage, Lumsden Rm No. 189, Saskatchewan, S4P 2Z2
Life Stage
Middle-Aged with TeensEmployment Type
White CollarAverage Household Income
$170,000.00Average Number of Children
1.90Household Population
Household Structure
Age of Population
Education
Education Level
No certificate/diploma/degree
7.96 %High school certificate or equivalent
29.21 %Apprenticeship trade certificate/diploma
9.73 %College/non-university certificate
16.81 %University Degree
36.29 %Commuter
Travel To Work
By Car
90.41 %By Public Transit
0.0 %By Walking
2.74 %By Bicycle
0.0 %By Other Methods
6.85 %Cultural Diversity
Knowledge of Official Language
Mother Tongue
Building Information
Building Type
Apartments (Low and High Rise)
Houses
100.0 %