Button CopyPathCircle CloseCircle Left ArrowArrow Down Icon GreyClosecirclecircleBurger
Image 1
Image 2
Image 3
$524,900

105 Sargent CRESCENT, Lake Diefenbaker, Saskatchewan, S0H 3P0

MLS® # SK037809

2 Beds

Baths

1500  FEETSQ

QuickQuoteTM: Not Available

Lake Diefenbaker SK, S0H 3P0

MLS® # SK037809

Property Information:

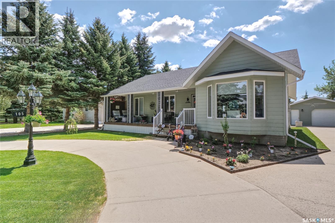
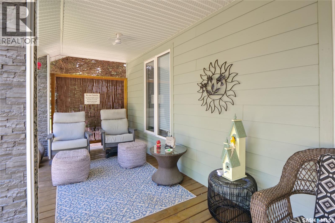
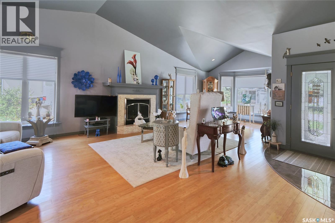
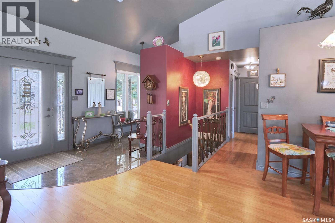
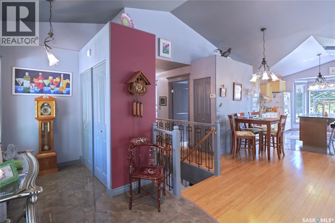
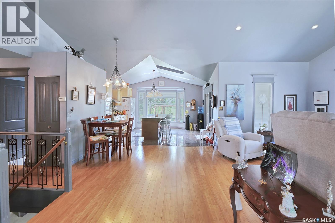
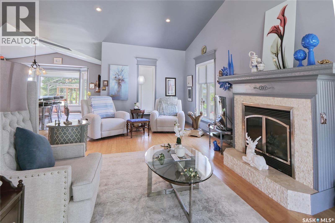
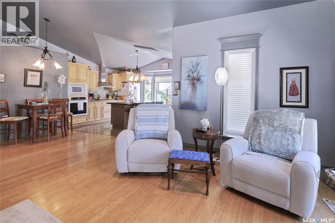
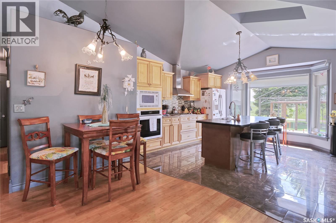
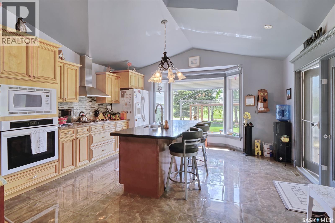
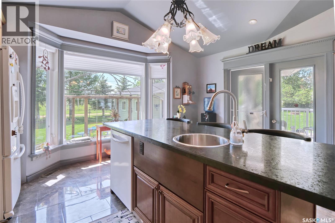
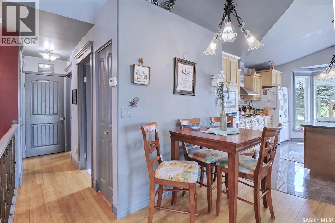
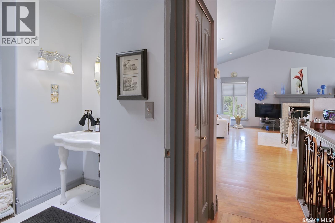
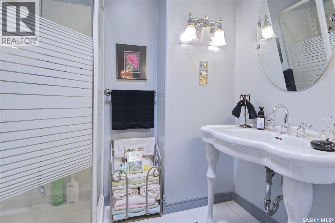
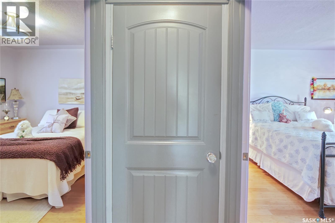
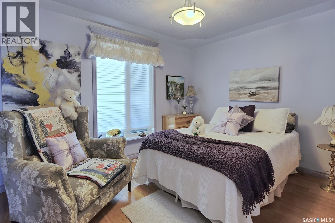
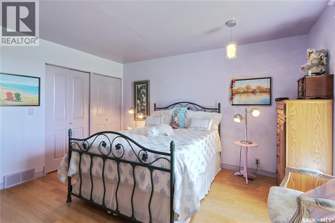
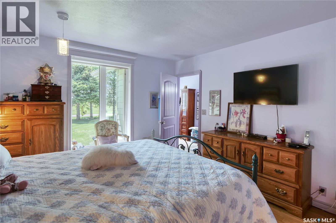
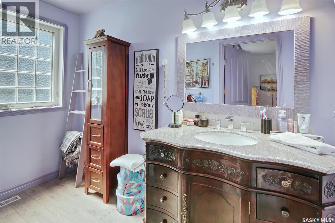
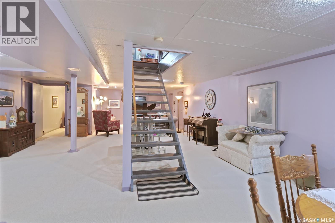
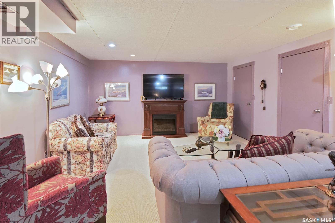
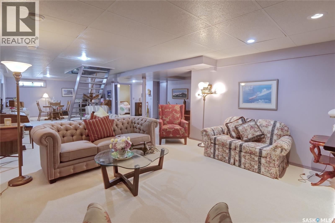
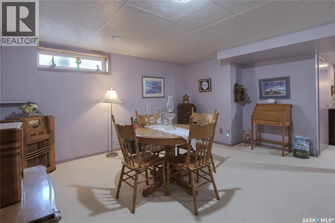
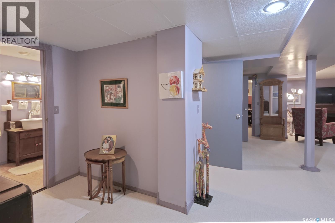
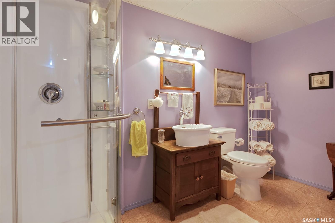
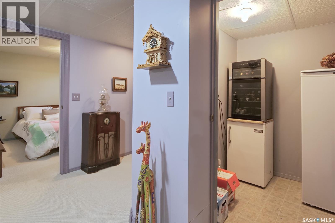
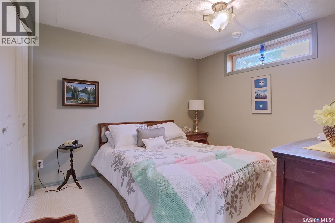
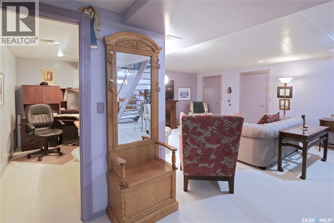
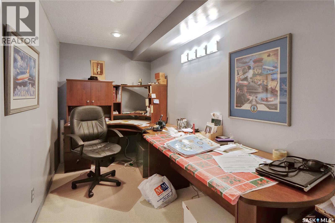
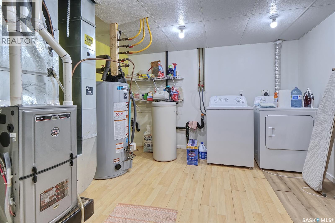
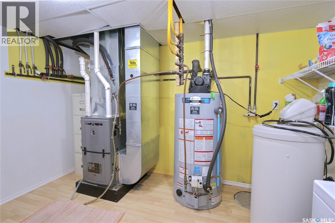
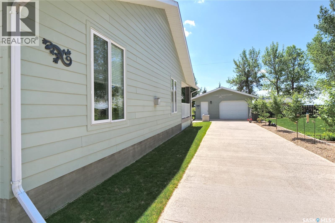
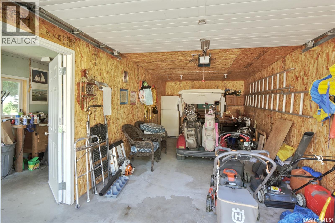
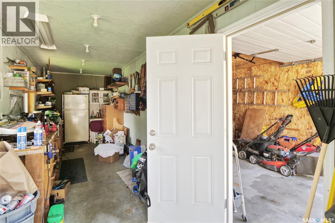
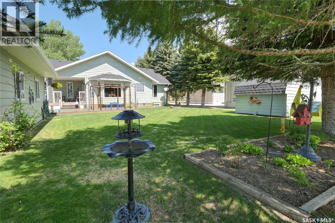
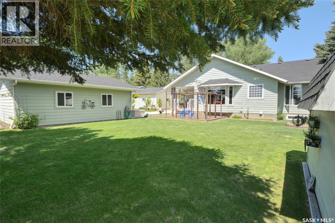
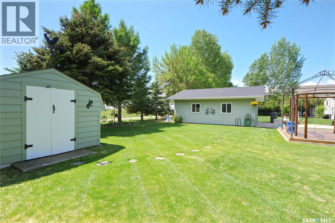
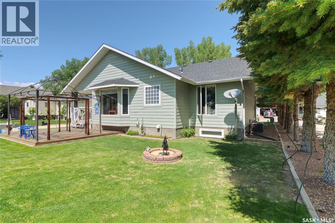
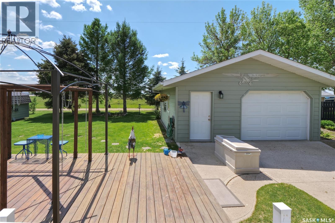
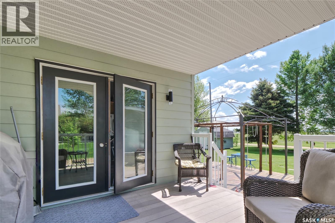
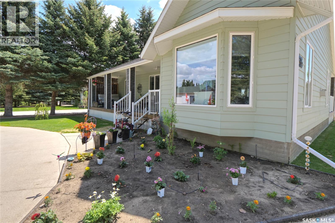
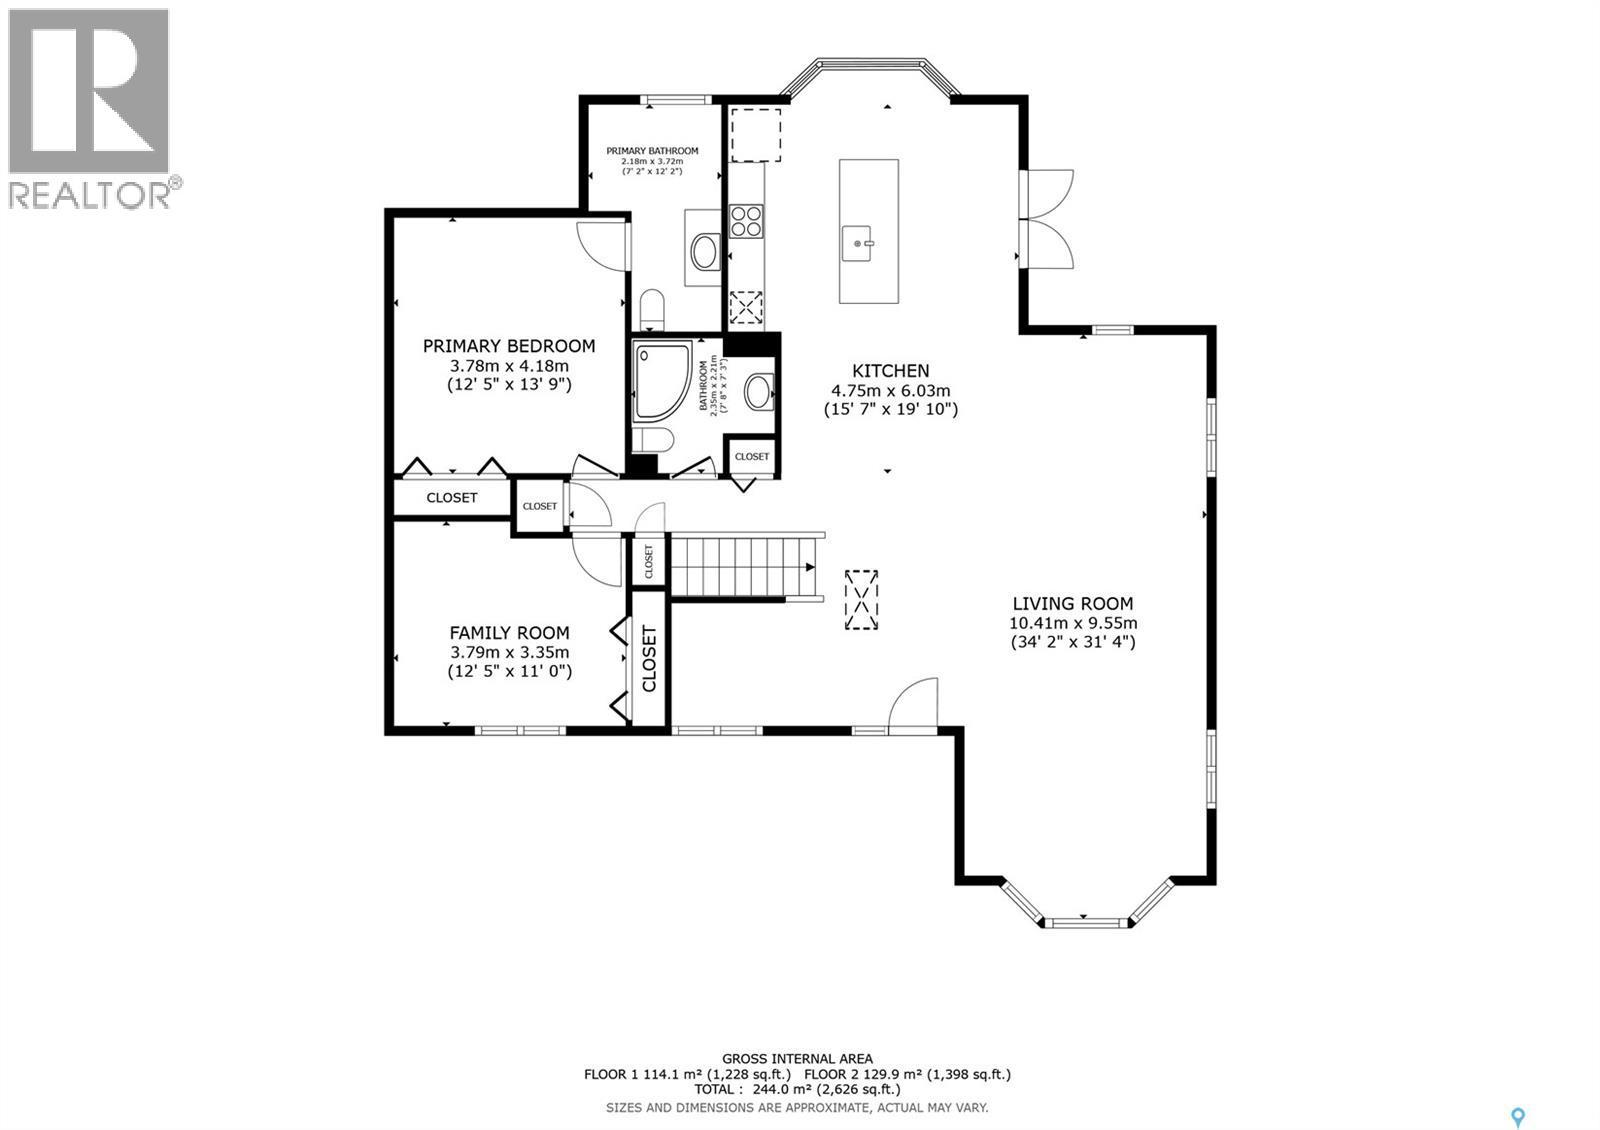
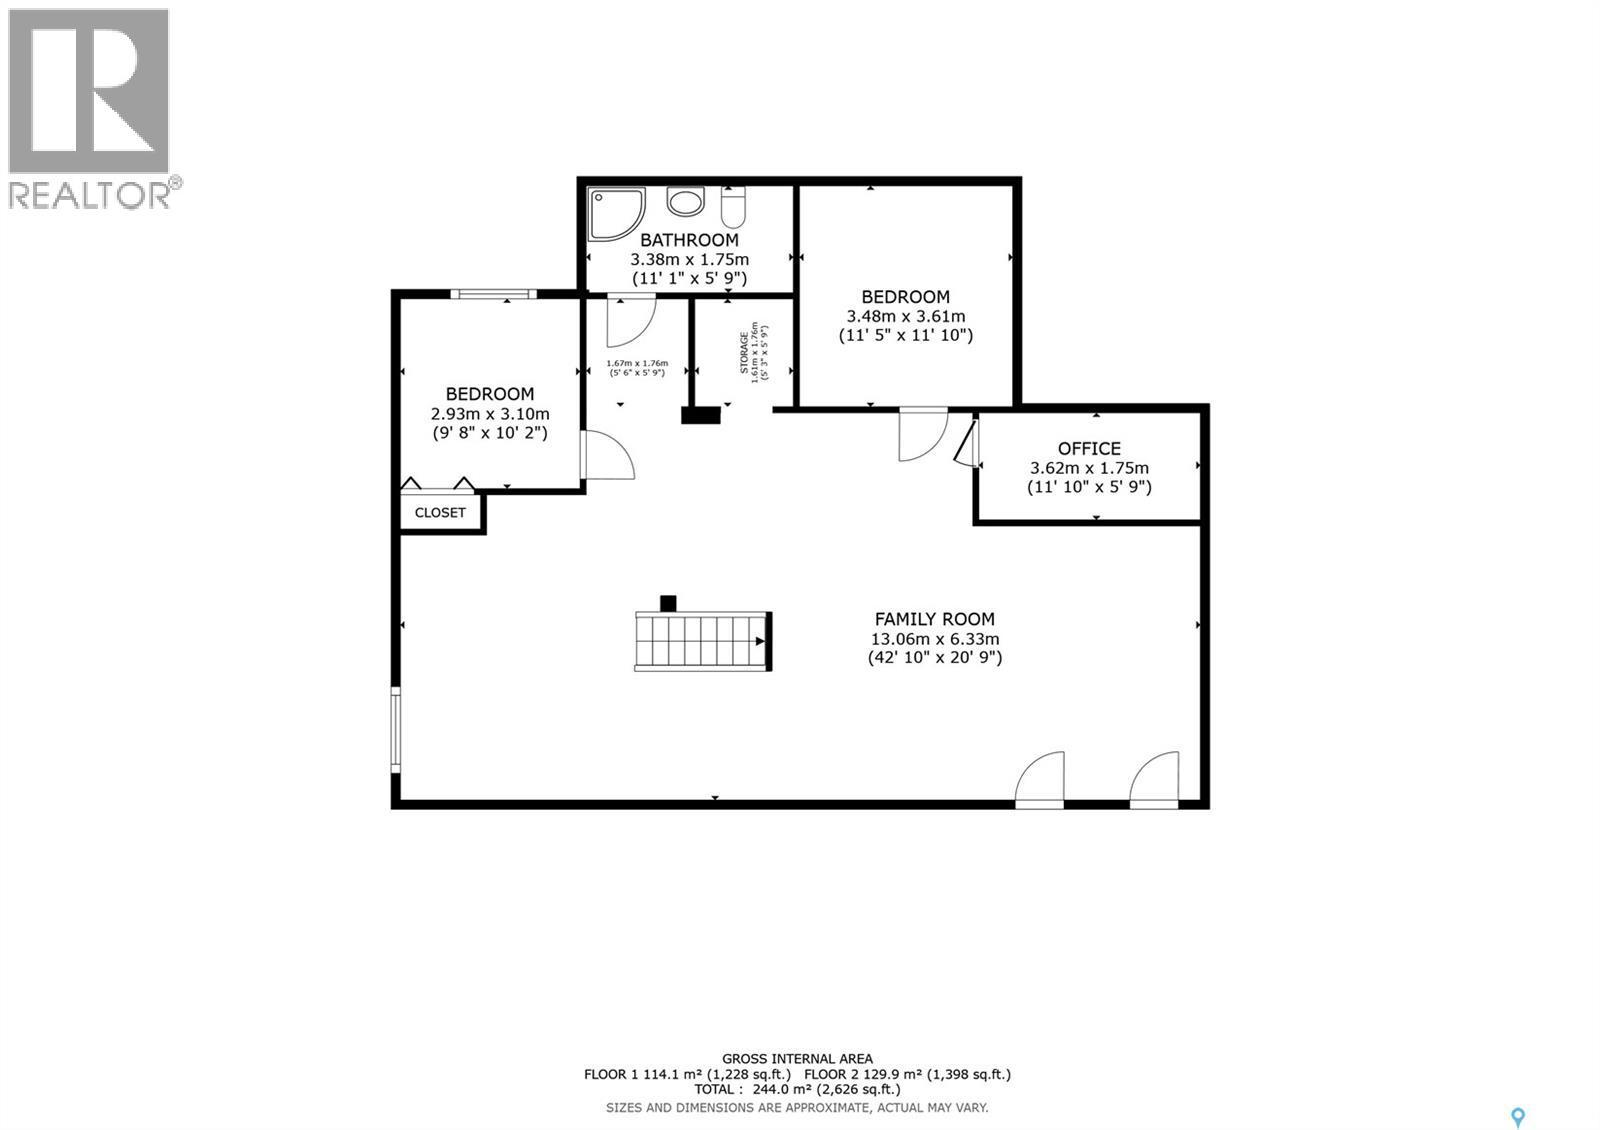
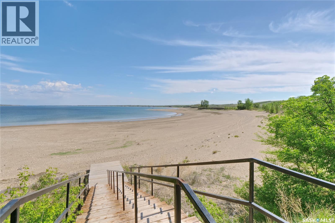
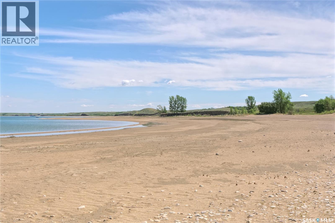
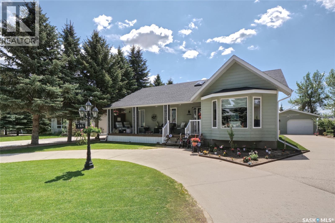
An amazing lake home invites you to call 105 Sargent Crescent, in desirable Palliser Regional Park, your new seasonal or full-time home!! Inviting, beautiful, bungalow-style, steps from the covered front deck into stunning open-concept living with a vaulted, skylit ceiling + contemporary & timeless, custom design,...gorgeous! The foyer flows to a spacious great room with living area & gas fireplace, dining area & of course a custom-designed kitchen with central island that steps onto yet another covered deck leading to a wonderful backyard! Stepping down the hall, you find a bath, a lovely bedroom & primary bedroom with en-suite bath! An open stairway ushers you to an exceptional family room that's perfect for entertaining or relaxing with all your closest friends & family! Also in the lower level is yet another bath, a sleeping den, an office space, amazing storage areas, along with the laundry/utility room! Beautiful curb appeal meets you with a curved parking area, large concrete driveway leading to the 20X24 garage that has a separate workshop, a deck with gazebo & lovely landscaping elements throughout! The Sellers would like to leave many furnishing items with the property! This home defines an elegant lake lifestyle! Some features include: 1500 sq/ft on the main floor with fully finished lower level, 3 baths, primary with en-suite, 2004 construction, C/A, UGS in backyard, appliances included, gas BBQ hookup, C/V, 72X114 lot, insulated 20X24 garage, covered front & back decks, gas fireplace,...too many to list! This is a must-see, immaculately presented lake home! Be sure to view the 3D scan of the great floor plan & 360s of the outdoor spaces! A Palliser Regional Park opportunity awaits you! (id:27)

Building Features:

  • Style: Detached
  • Building Type: House
  • Architectural Style: Bungalow
  • Basement Development: Finished
  • Basement Type: Full
  • Construction Style - Attachment: Detached
  • Fireplace Fuel: Gas
  • Fireplace Type: Conventional
  • Floor Space: 1500 sqft
  • Heating Type: Forced air
  • Heating Fuel: Natural gas
  • Appliances: Washer, Refrigerator, Satellite Dish, Dishwasher, Dryer, Microwave, Oven - Built-In, Window Coverings, Garage door opener remote, Hood Fan, Storage Shed, Stove

Property Features:

  • OwnershipType: Leasehold
  • Property Type: Single Family
  • Bedrooms: 2
  • Bathrooms: 3
  • Built in: 2004
  • Features: Treed, Rectangular
  • Floor Space (approx): 1500 Square Feet
  • Irregular: Yes
  • Landscape Features: Lawn, Underground sprinkler, Garden Area
  • Lot Frontage: 72 Feet
  • Lot Size: 8276.00 Square Feet
  • Structure Type: Deck
  • Parking Type: Detached garage, Parking Spaces
  • No. of Parking Spaces: 3

Rooms:

  • Family Basement Level 12.67 m x 6.07 m
  • Bathroom Basement Level 3.38 m x 1.98 m
  • Den Basement Level 0.10 m x 3.12 m
  • Storage Basement Level 1.85 m x 1.55 m
  • Office Basement Level 3.84 m x 1.80 m
  • Laundry Basement Level 3.68 m x 3.38 m
  • Foyer Main Level 4.62 m x 2.31 m
  • Living Main Level 9.47 m x 4.11 m
  • Dining Main Level 3.28 m x 2.90 m
  • Bedroom Main Level 3.68 m x 3.05 m
  • Primary Bedroom Main Level 4.04 m x 3.68 m
  • Bathroom Main Level 3.38 m x 1.55 m
  • Bathroom Main Level 2.24 m x 2.21 m
  • Kitchen Main Level 4.88 m x 4.57 m

Convert Measurement to:


Courtesy of: Century 21 Dome Realty Inc.

REALTOR.ca  

QuickQuoteTM Powered by RPS

Location of 105 Sargent CRESCENT, Lake Diefenbaker, Saskatchewan, S0H 3P0
