Button CopyPathCircle CloseCircle Left ArrowArrow Down Icon GreyClosecirclecircleBurger
Image 1
Image 2
Image 3
$210,000

926 12th STREET, Humboldt, Saskatchewan, S0K 2A0

MLS® # SK042683

2 Beds

Bath

772  FEETSQ

QuickQuoteTM: Not Available

Humboldt SK, S0K 2A0

MLS® # SK042683

Property Information:

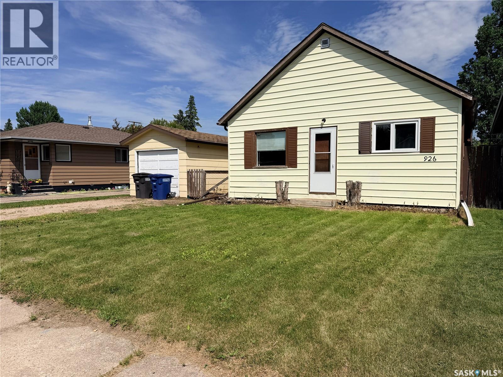
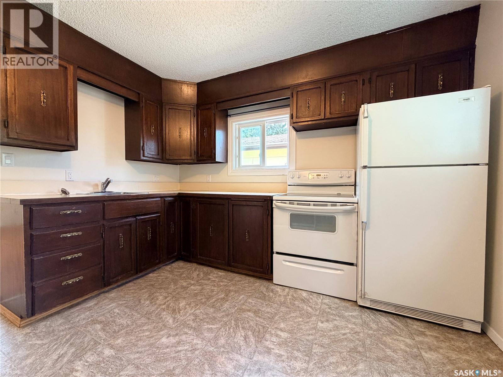
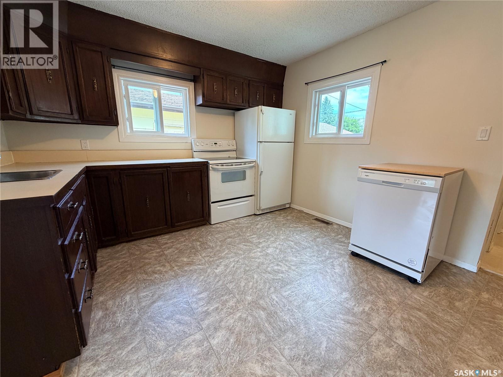
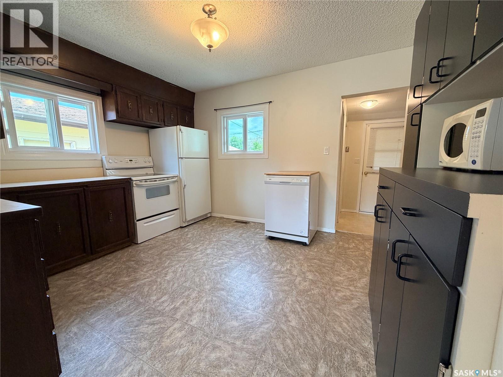
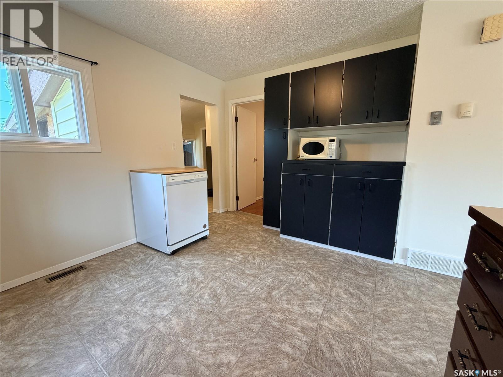
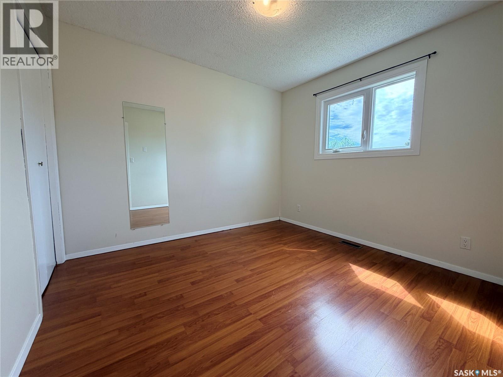
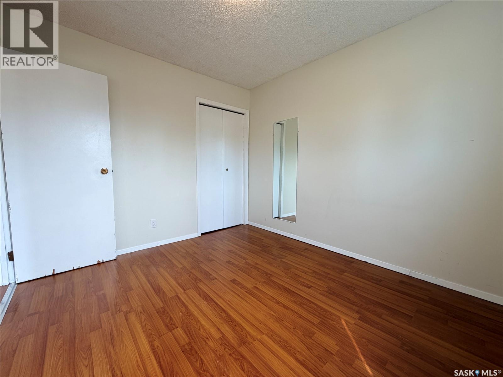
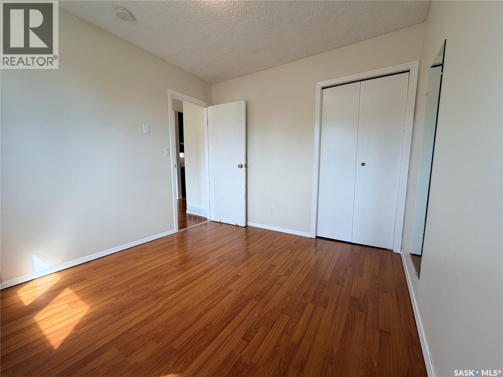
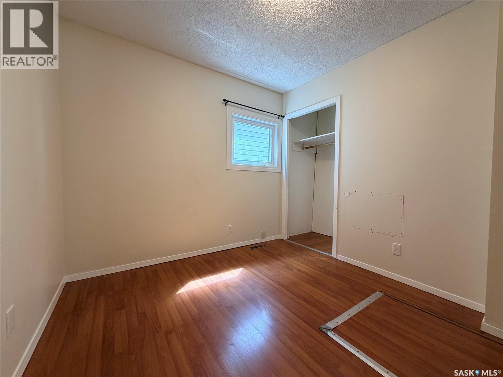
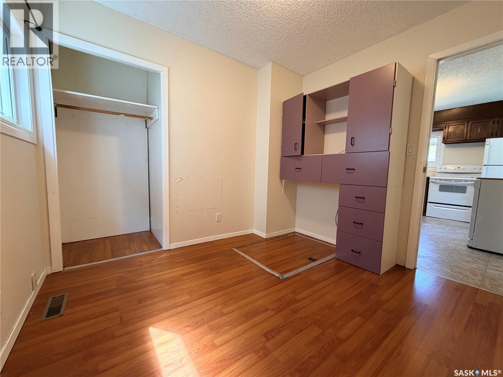
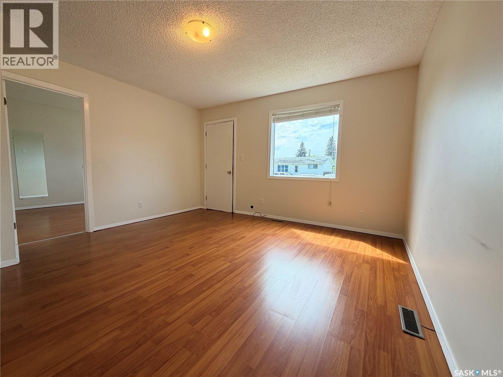
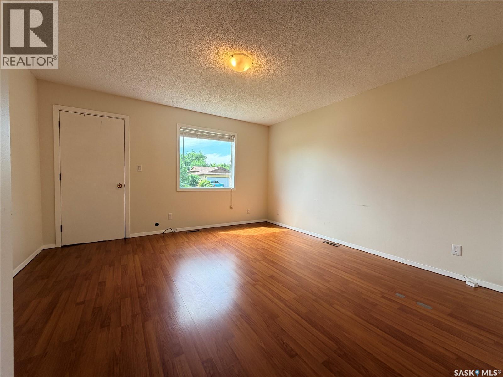
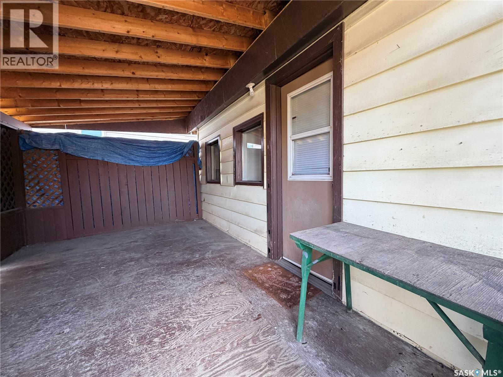
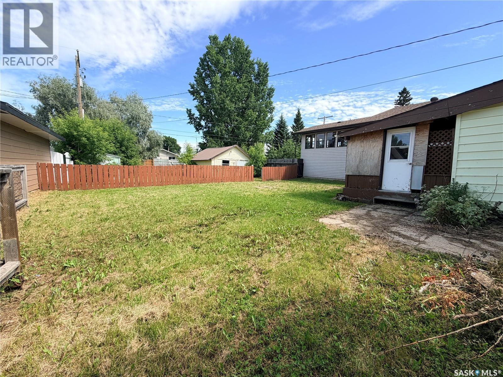
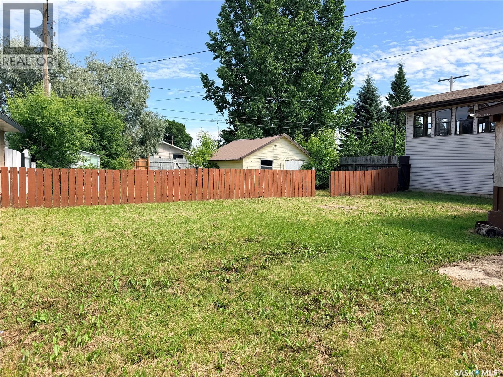
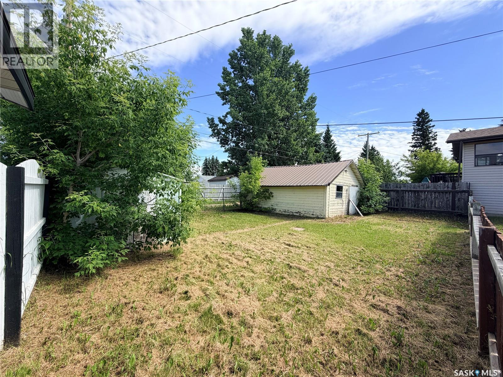
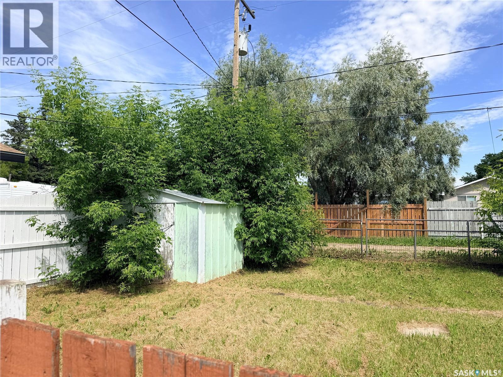
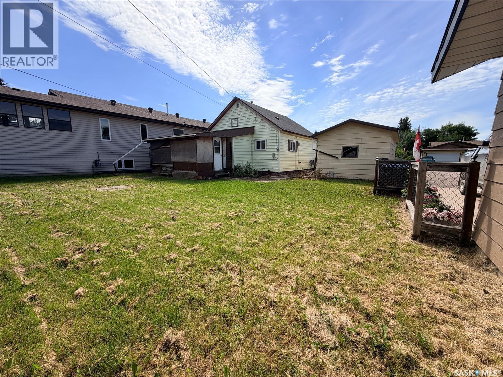
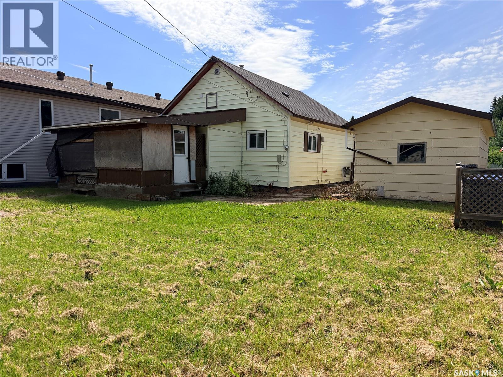
Welcome to 926 12th Street in Humboldt, SK! This well-maintained 2-bedroom, 1-bathroom home offers a comfortable and functional layout. Inside, you'll find bright, inviting living spaces with plenty of natural light and a practical floor plan designed for everyday living. Most of the home’s windows were updated in 2023. Shingles replaced in 2023. Outside, the property features a single detached garage and a garden shed, providing plenty of space for parking, storage, and hobbies. Enjoy a spacious yard with room to relax, entertain, garden, or let the kids and pets play. Conveniently located in a quiet neighbourhood, this property is close to schools, parks, and local amenities, providing the perfect balance of comfort and convenience. Whether you're looking for your next home or an investment opportunity, this property is full of potential. Contact your REALTOR® today to book a viewing. (id:27)

Building Features:

  • Style: Detached
  • Building Type: House
  • Architectural Style: Bungalow
  • Basement Development: Unfinished
  • Basement Type: Partial
  • Construction Style - Attachment: Detached
  • Floor Space: 772 sqft
  • Heating Type: Forced air
  • Heating Fuel: Natural gas
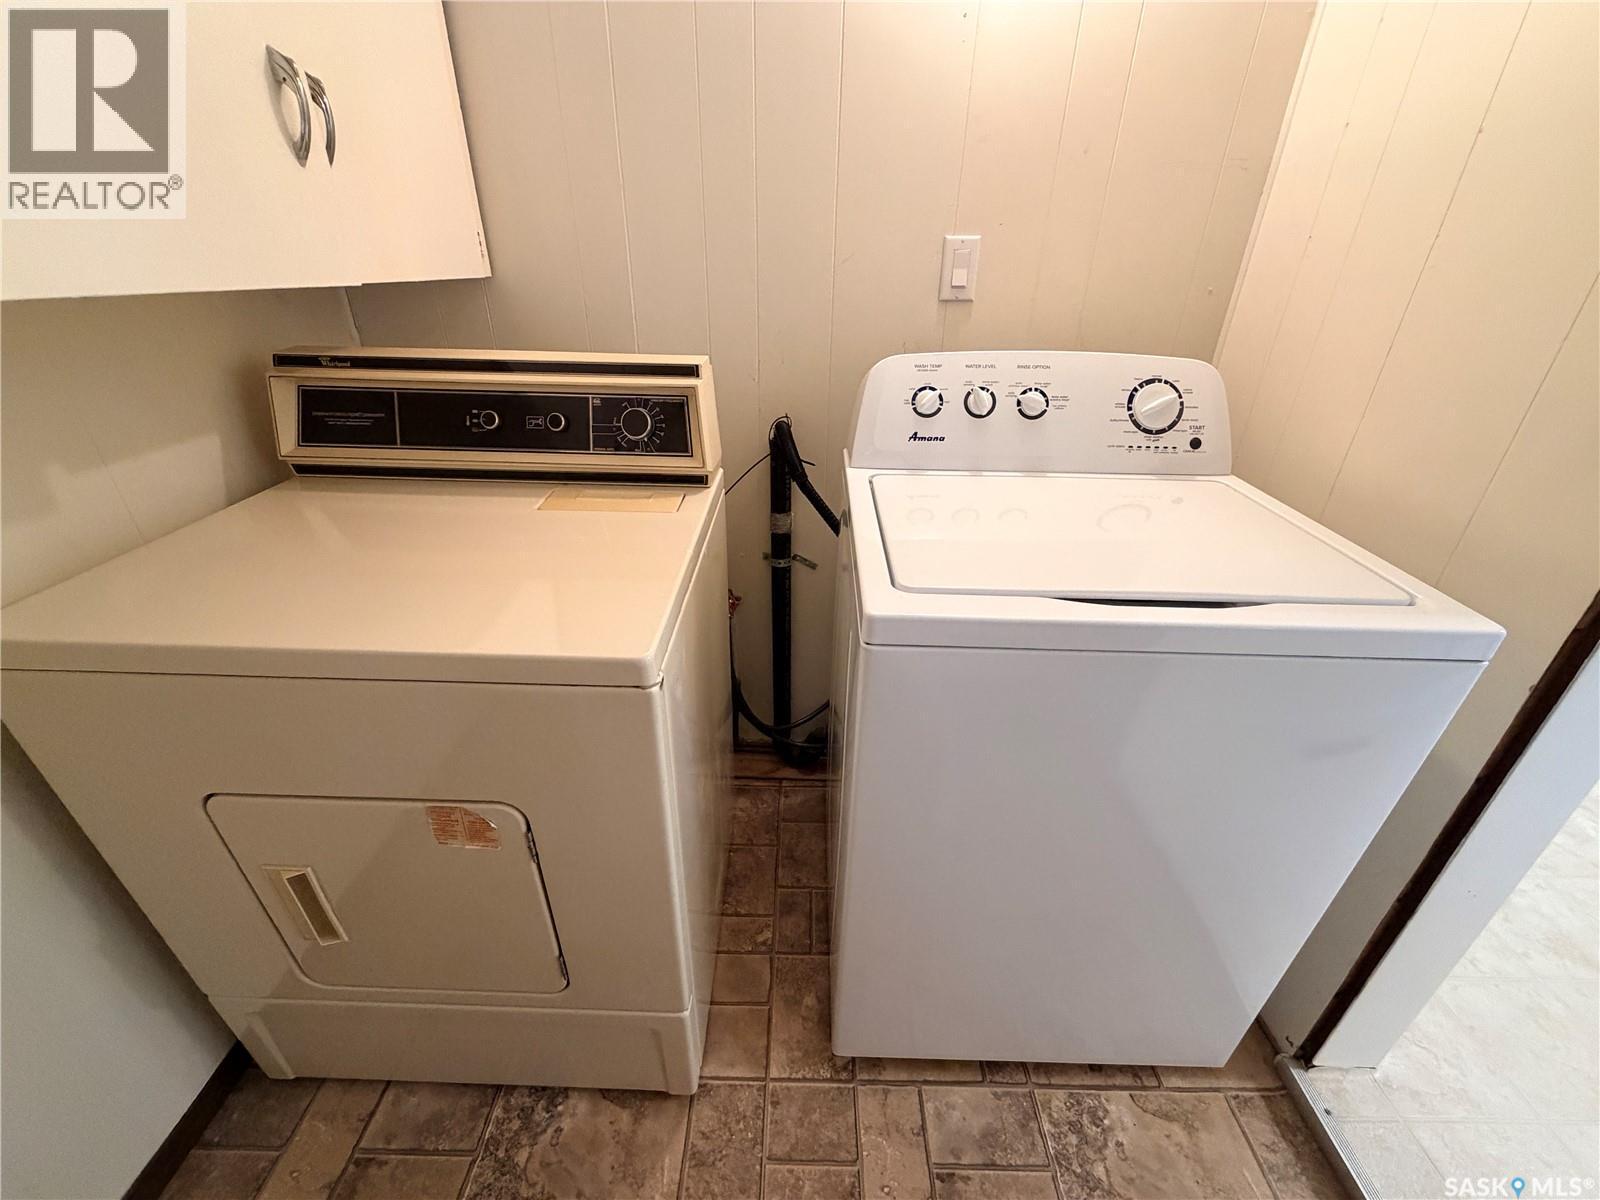
  • Appliances: Washer, Refrigerator, Dryer, Microwave, Window Coverings, Storage Shed, Stove

Property Features:

  • OwnershipType: Freehold
  • Property Type: Single Family
  • Bedrooms: 2
  • Bathrooms: 1
  • Built in: 1915
  • Features: Rectangular, Sump Pump
  • Fence Type: Fence
  • Floor Space (approx): 772 Square Feet
  • Irregular: Yes
  • Landscape Features: Lawn
  • Lot Frontage: 50.8 Feet
  • Lot Size: 6563.00 Square Feet
  • Structure Type: Deck
  • Parking Type: Detached garage, Gravel, Parking Spaces
  • No. of Parking Spaces: 1

Rooms:

  • Bedroom Main Level 3.15 m x 2.82 m
  • Bedroom Main Level 2.72 m x 2.95 m
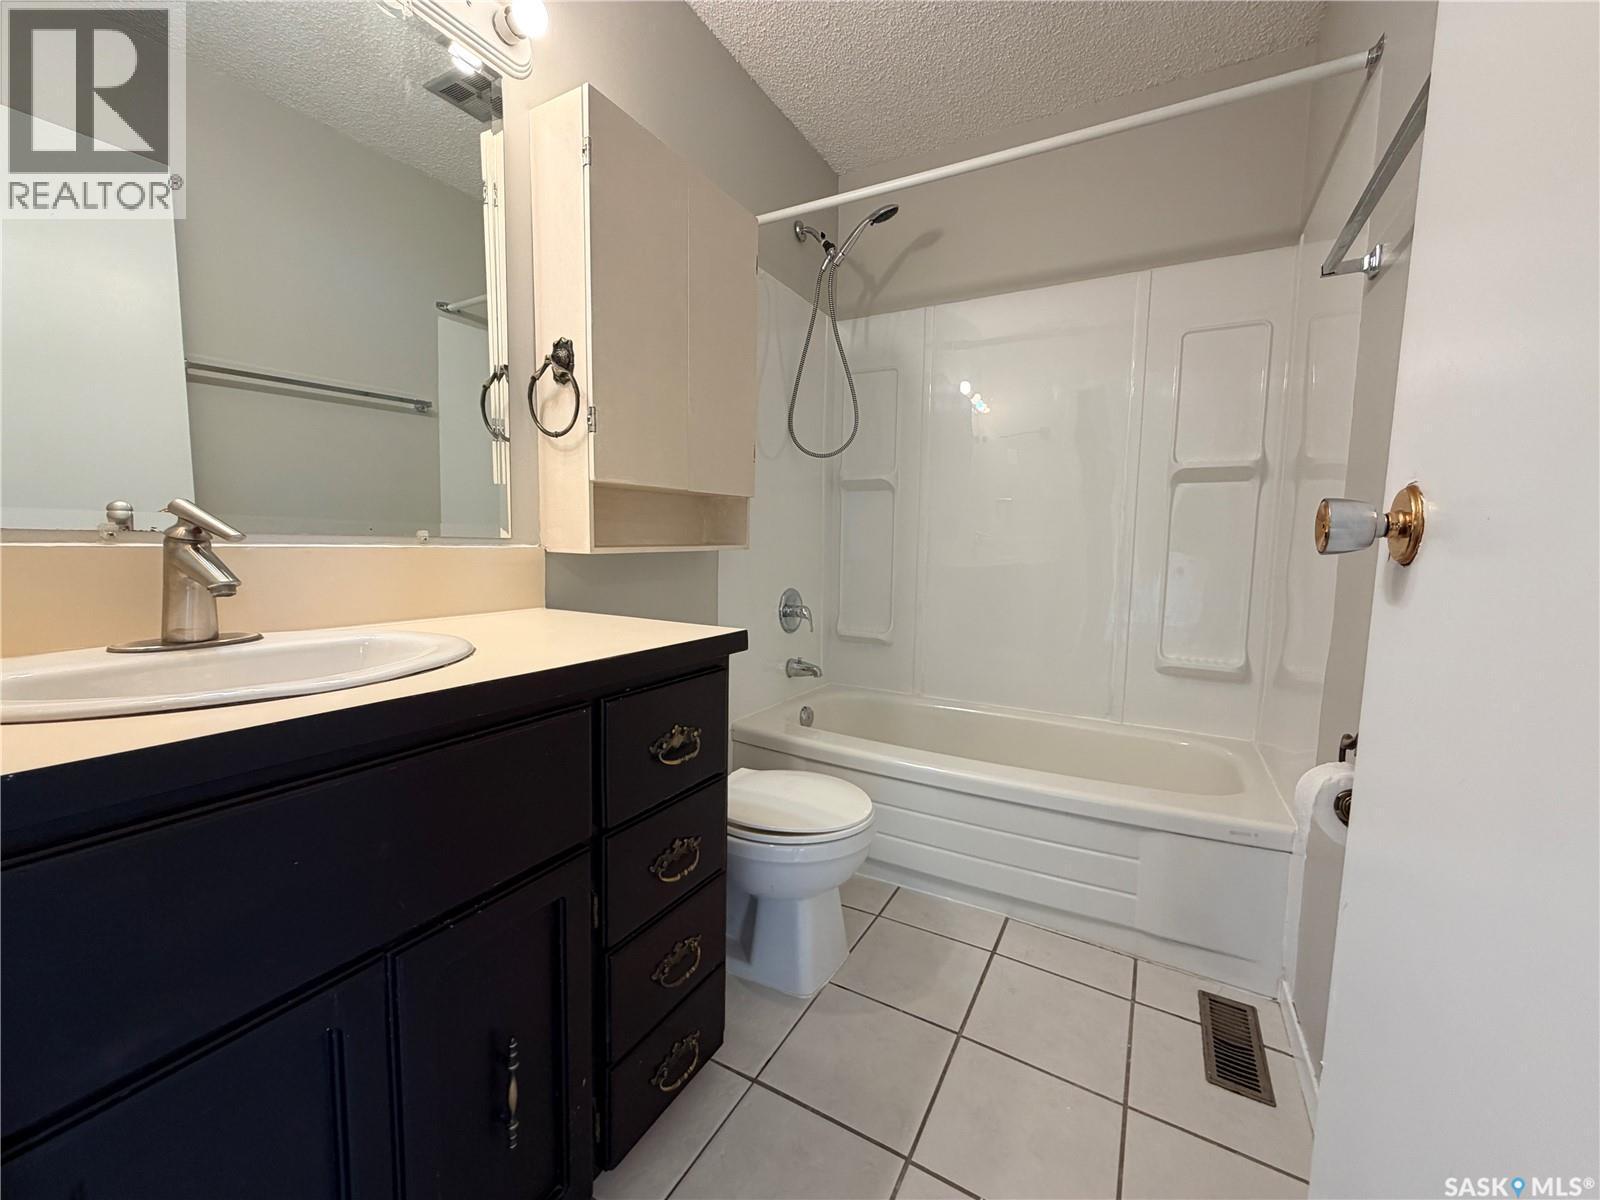
  • Bathroom Main Level 1.50 m x 2.41 m
  • Living Main Level 4.01 m x 4.11 m
  • Kitchen Main Level 3.56 m x 4.01 m
  • Laundry Main Level 1.96 m x 1.78 m

Convert Measurement to:


Courtesy of: eXp Realty

REALTOR.ca  

QuickQuoteTM Powered by RPS

Location of 926 12th STREET, Humboldt, Saskatchewan, S0K 2A0

Demographic Information of 926 12th STREET, Humboldt, Saskatchewan, S0K 2A0

Life Stage

Midlife Families

Employment Type

Blue Collar/Primary, Blue Collar/Service Sector

Average Household Income

$107,559.13

Average Number of Children

1.92

Household Population

Household Structure

Age of Population

Education

Education Level

No certificate/diploma/degree

17.95 %

High school certificate or equivalent

33.19 %

Apprenticeship trade certificate/diploma

14.56 %

College/non-university certificate

19.59 %

University Degree

14.72 %

Commuter

Travel To Work

By Car

88.19 %

By Public Transit

0.0 %

By Walking

9.25 %

By Bicycle

0.0 %

By Other Methods

2.56 %

Cultural Diversity

Knowledge of Official Language

Mother Tongue

Building Information

Building Type

Apartments (Low and High Rise)

12.43 %

Houses

87.57 %

Own Vs. Rent

