Button CopyPathCircle CloseCircle Left ArrowArrow Down Icon GreyClosecirclecircleBurger
Image 1
Image 2
Image 3
$664,900

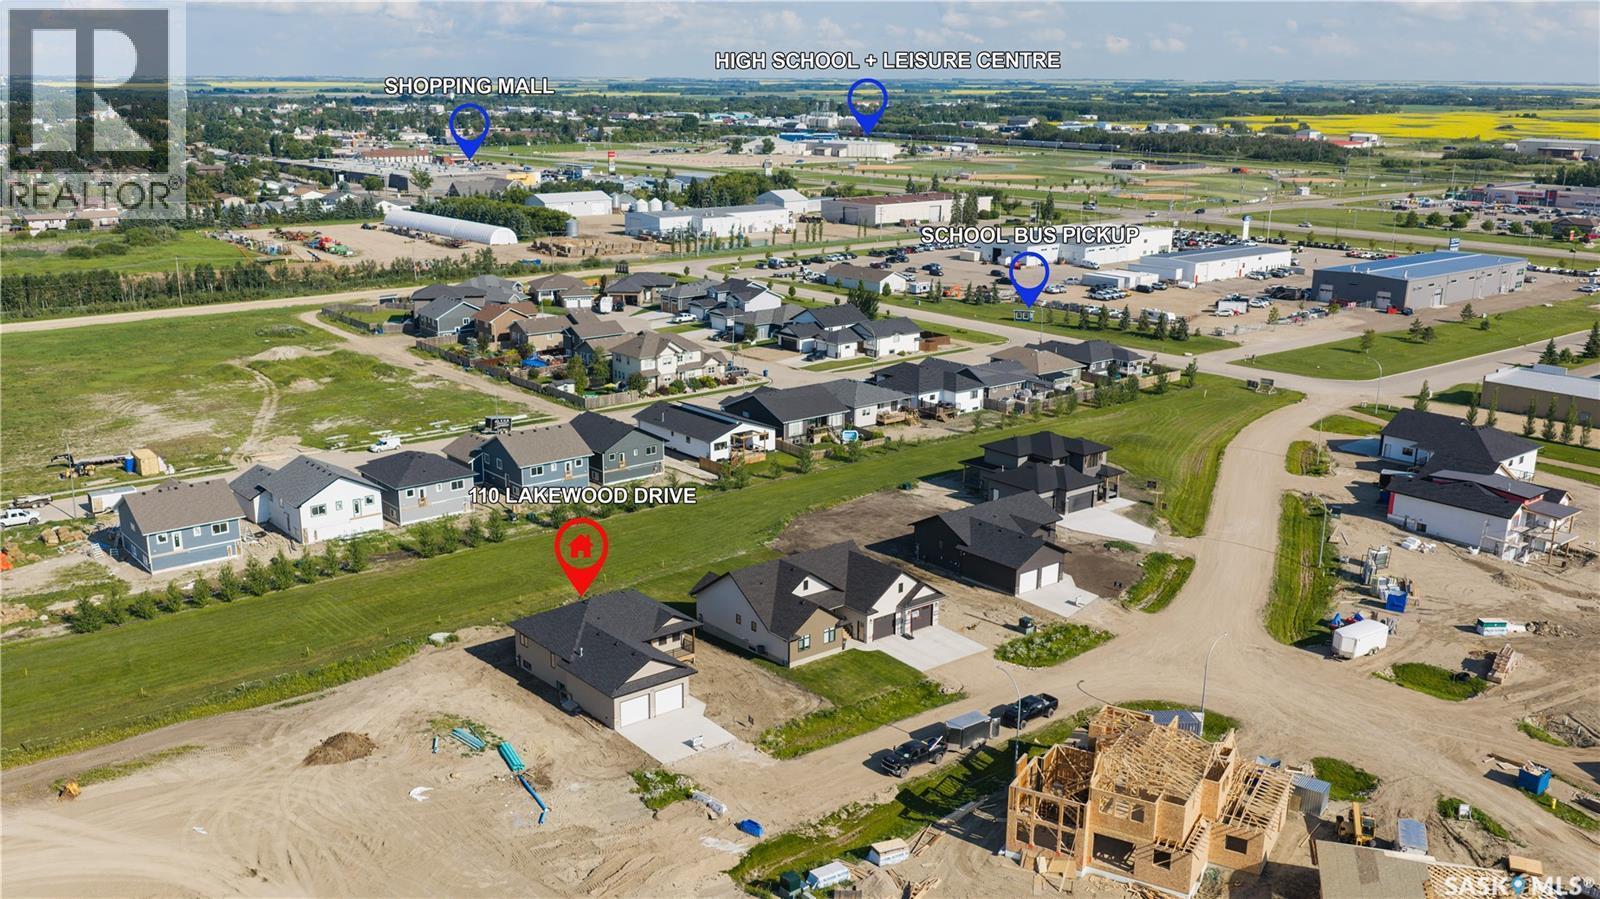
110 Lakewood DRIVE, Humboldt, Saskatchewan, S0K 2A0

MLS® # SK037324

3 Beds

Baths

1460  FEETSQ

QuickQuoteTM: Not Available

Humboldt SK, S0K 2A0

MLS® # SK037324

Property Information:

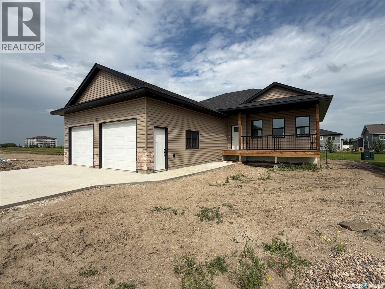
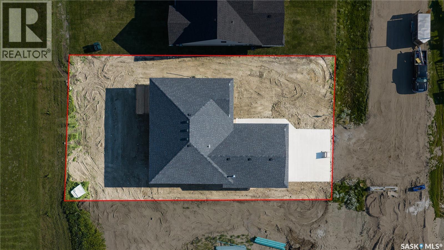
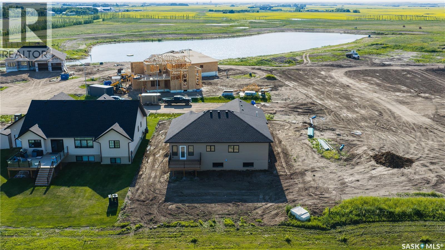
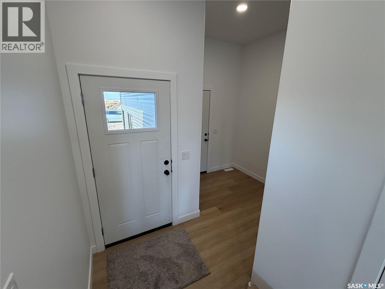
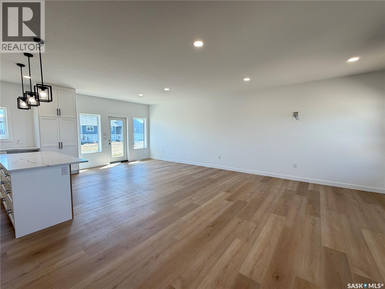
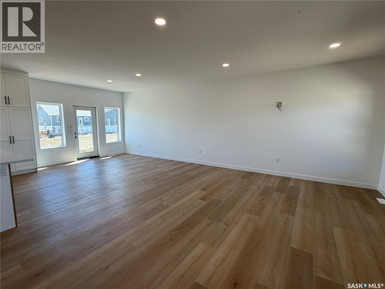
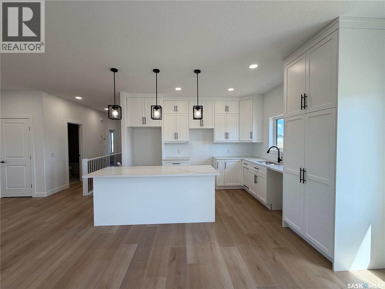
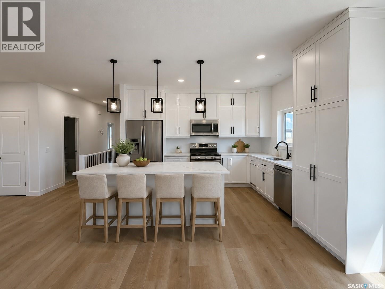
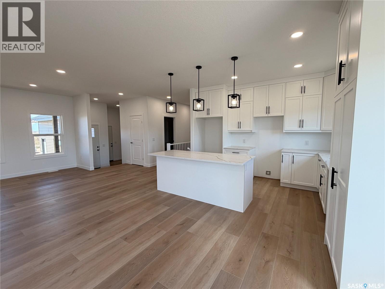
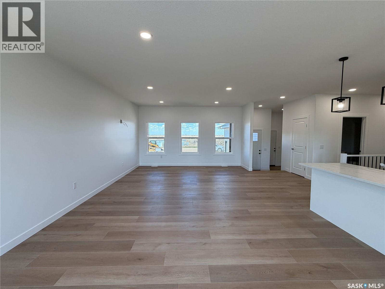
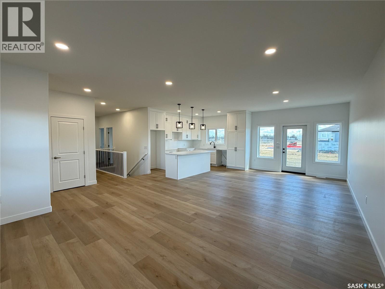
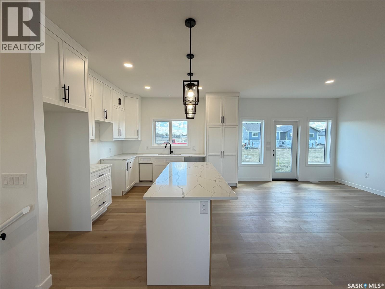
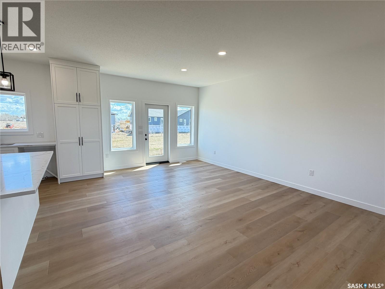
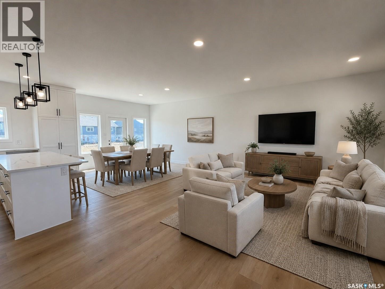
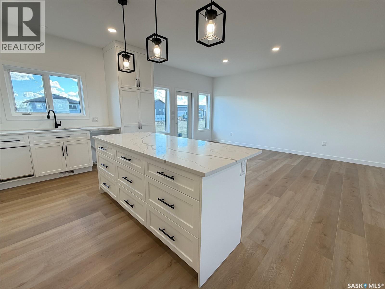
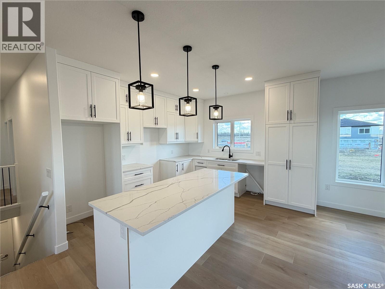
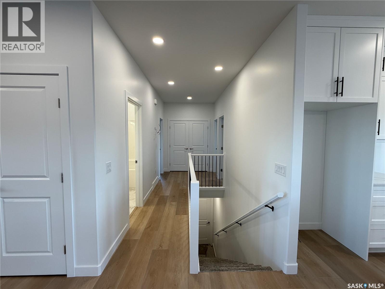
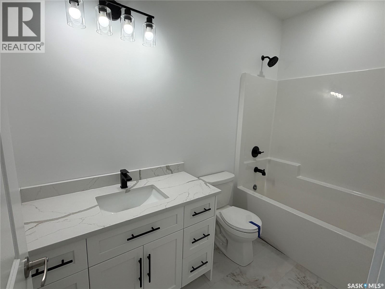
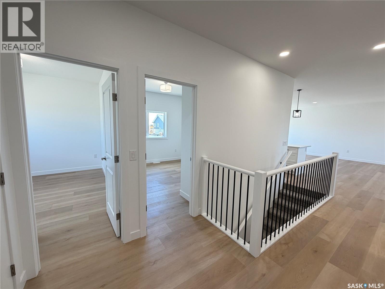
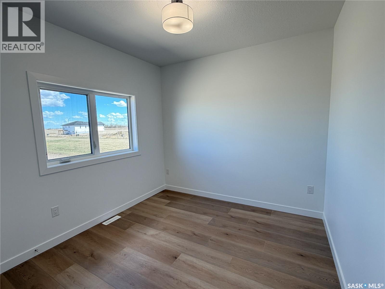
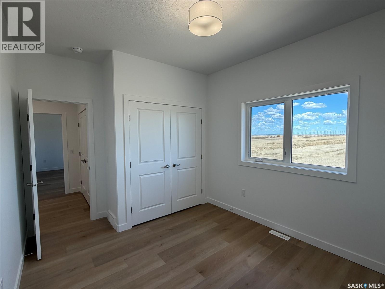
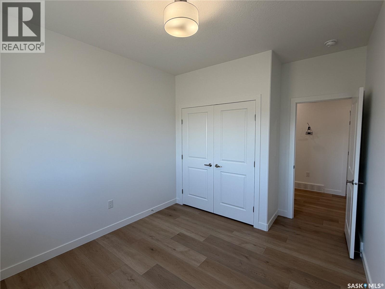
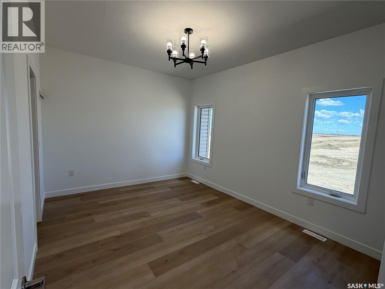
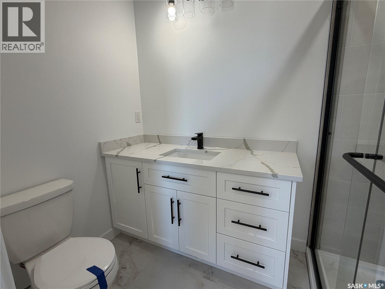
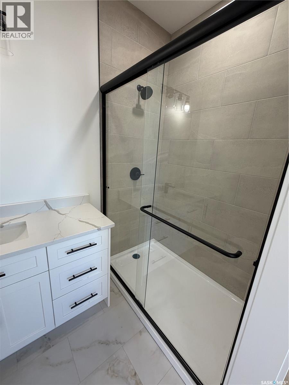
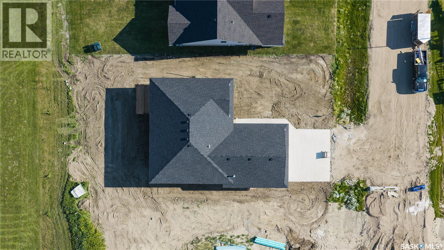
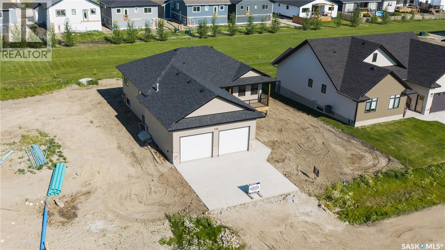
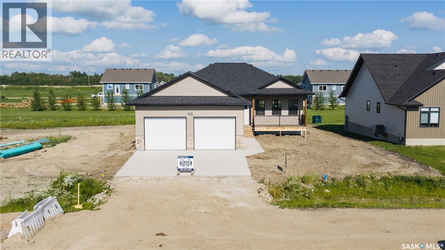
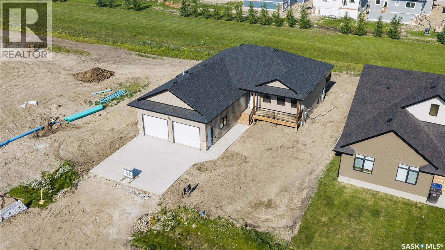
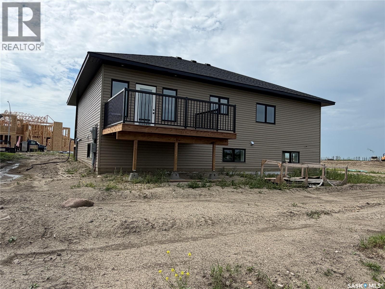
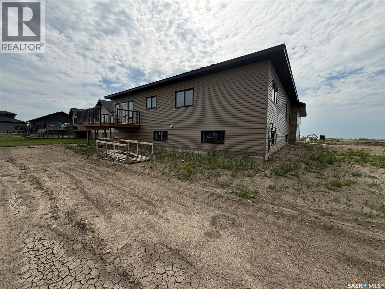
Welcome to this stunning brand new build located in the desirable Westwood development! Offering 1,460 sq. ft. of thoughtfully designed living space, this beautifully finished home features 3 spacious bedrooms and 2 bathrooms with a modern open-concept layout perfect for everyday living and entertaining. The home showcases a timeless neutral colour palette throughout, creating a bright and inviting atmosphere ready for your personal touch. The spacious primary bedroom includes a walk-in closet and a beautiful 3-piece en suite complete with a tile shower. Enjoy your morning coffee on the welcoming front porch, while the oversized lot provides plenty of outdoor space and future potential. The 26x26 attached heated garage offers excellent storage and convenience year-round. The unfinished basement is already framed for opportunity, with potential for 2 additional bedrooms, a family room, laundry area, bathroom, and storage space — allowing you to customize the lower level to suit your needs. The Westwood Developments area offers beautiful newly built homes, walking paths, a manmade pond, great location being close to grocery stores and beautiful sunset views in the evenings. (id:27)

Building Features:

  • Style: Detached
  • Building Type: House
  • Architectural Style: Bungalow
  • Basement Development: Partially finished
  • Basement Type: Full
  • Construction Style - Attachment: Detached
  • Floor Space: 1460 sqft
  • Heating Type: Forced air
  • Heating Fuel: Natural gas
  • Cooling Type: Central air conditioning, Air exchanger
  • Appliances: Washer, Refrigerator, Dishwasher, Dryer, Microwave, Garage door opener remote, Stove

Property Features:

  • OwnershipType: Freehold
  • Property Type: Single Family
  • Bedrooms: 3
  • Bathrooms: 2
  • Built in: 2026
  • Features: Irregular lot size, Double width or more driveway, Sump Pump
  • Floor Space (approx): 1460 Square Feet
  • Irregular: Yes
  • Lot Frontage: 79 Feet
  • Lot Size: 0.24 Acres
  • Structure Type: Deck
  • Parking Type: Attached garage, Gravel, Parking Spaces
  • No. of Parking Spaces: 4

Rooms:

  • Laundry Basement Level 2.51 m x 2.29 m
  • Other Basement Level 3.25 m x 3.96 m
  • Foyer Main Level 2.64 m x 3.45 m
  • Living Main Level 4.57 m x 4.88 m
  • Dining Main Level 3.96 m x 3.66 m
  • Kitchen Main Level 3.96 m x 3.66 m
  • Bathroom Main Level 1.52 m x 2.87 m
  • Bedroom Main Level 3.89 m x 3.05 m
  • Bedroom Main Level 3.89 m x 3.05 m
  • Primary Bedroom Main Level 4.32 m x 3.30 m
  • Bathroom Main Level 2.67 m x 1.52 m
  • Other Main Level 1.93 m x 1.42 m

Convert Measurement to:


Courtesy of: Boyes Group Realty Inc.

REALTOR.ca  

QuickQuoteTM Powered by RPS

Location of 110 Lakewood DRIVE, Humboldt, Saskatchewan, S0K 2A0

Demographic Information of 110 Lakewood DRIVE, Humboldt, Saskatchewan, S0K 2A0

Life Stage

Midlife Families

Employment Type

Blue Collar/Primary, Blue Collar/Service Sector

Average Household Income

$149,909.42

Average Number of Children

1.90

Household Population

Household Structure

Age of Population

Education

Education Level

No certificate/diploma/degree

16.67 %

High school certificate or equivalent

30.58 %

Apprenticeship trade certificate/diploma

12.5 %

College/non-university certificate

21.53 %

University Degree

18.72 %

Commuter

Travel To Work

By Car

89.32 %

By Public Transit

0.0 %

By Walking

7.12 %

By Bicycle

0.0 %

By Other Methods

3.56 %

Cultural Diversity

Knowledge of Official Language

Mother Tongue

Building Information

Building Type

Apartments (Low and High Rise)

20.19 %

Houses

79.81 %

Own Vs. Rent

