Button CopyPathCircle CloseCircle Left ArrowArrow Down Icon GreyClosecirclecircleBurger
Image 1
Image 2
Image 3
$699,900

1&2 Pelican LANE, Humboldt Lake, Saskatchewan, S0K 2A0

MLS® # SK038494

5 Beds

Baths

1836  FEETSQ

QuickQuoteTM: Not Available

Humboldt Lake SK, S0K 2A0

MLS® # SK038494

Property Information:

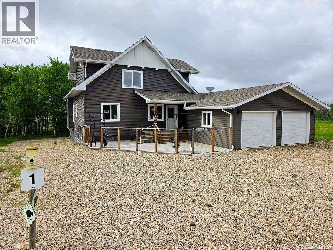
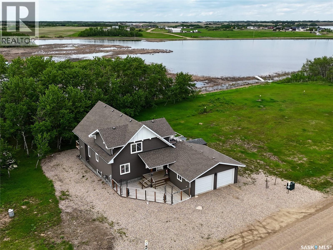
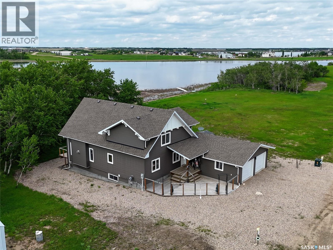
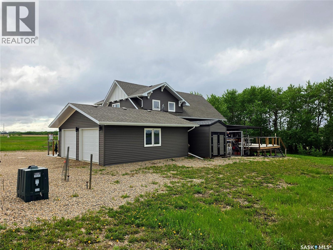
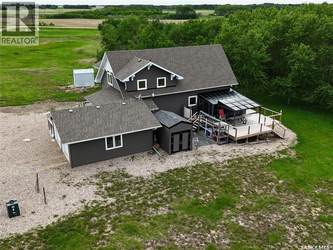
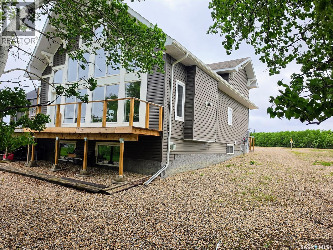
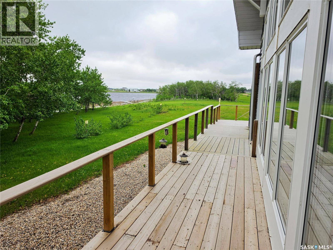
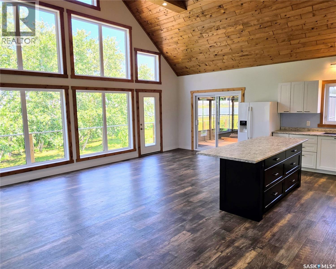
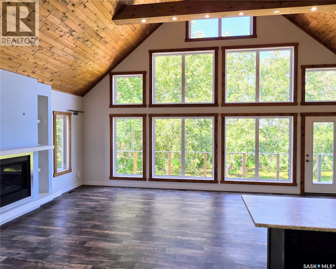
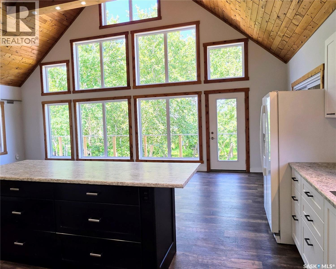
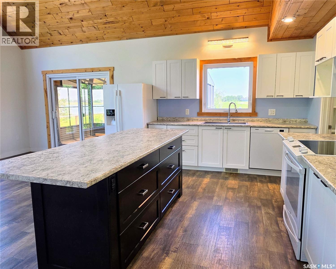
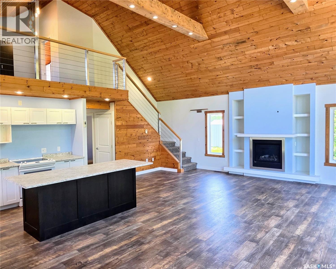
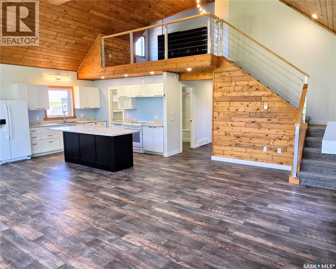
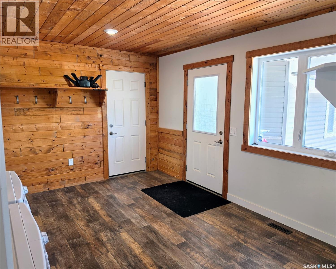
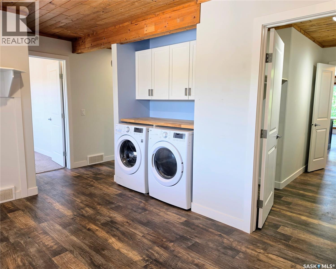
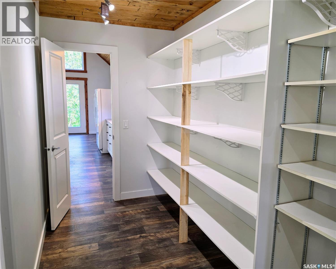
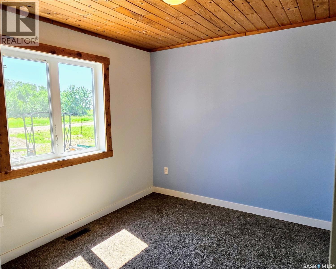
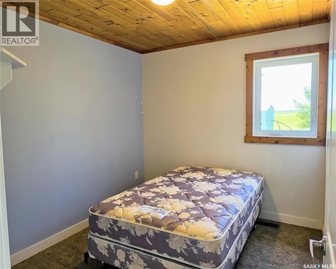
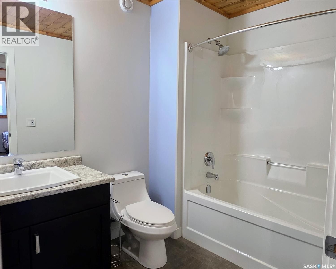
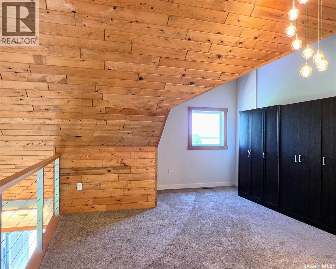
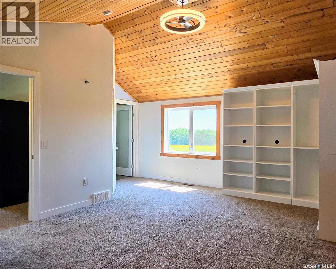
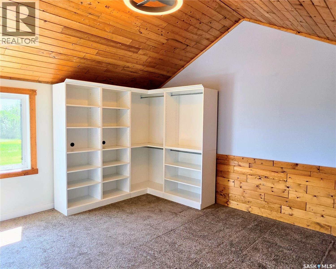
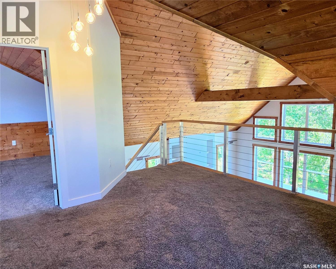
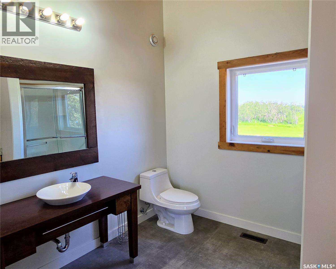
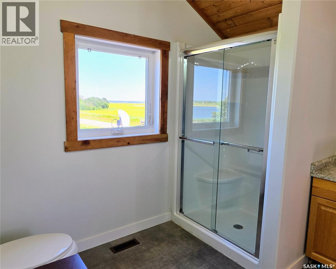
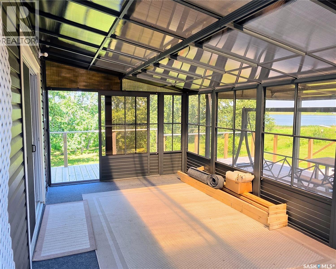
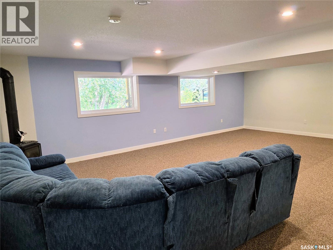
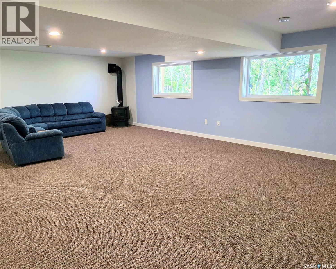
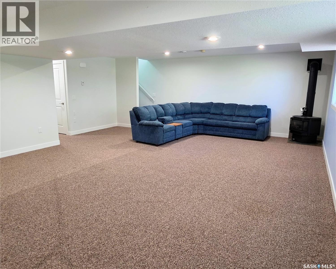
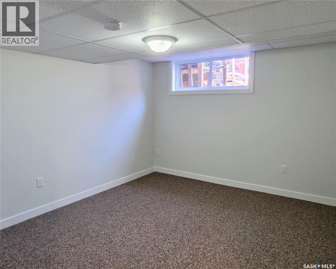
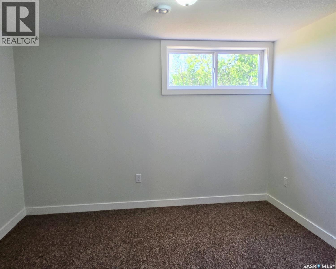
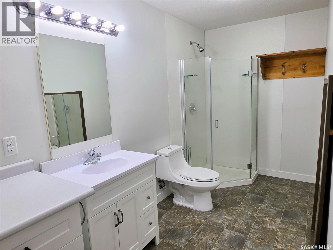
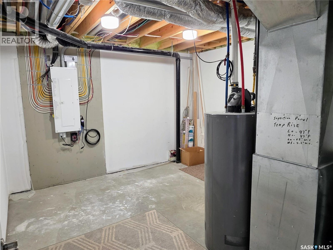
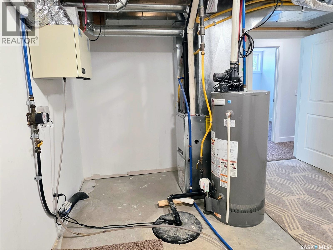
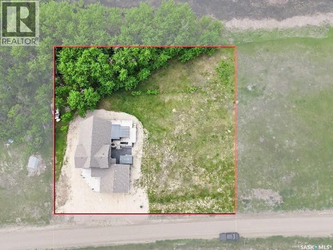
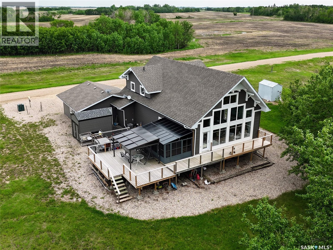
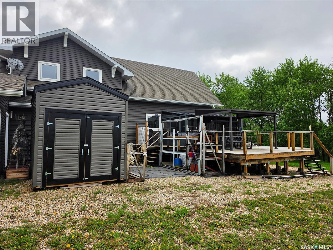
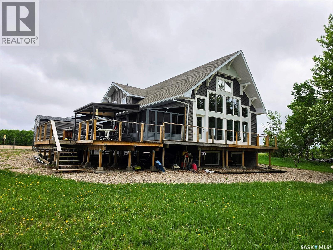
Just 5 minutes from Humboldt, this waterfront property at Humboldt Lake offers the space and privacy of country living with the convenience of city services, including Humboldt city water and school bus service. Situated on a quiet 0.37-acre waterfront lot and including the adjacent vacant lot, this package provides additional room to enjoy now or for future possibilities. Built in 2017, this 1½-storey home offers 1,836 sq. ft. with 5 bedrooms and 3 bathrooms. The main floor features vaulted ceilings and large waterfront-facing windows that fill the kitchen, dining, and living areas with natural light while showcasing lake views. The kitchen includes a large island, walk-through pantry, and direct access to the mudroom with main floor laundry. The living room is anchored by a gas fireplace, while the sunroom provides a comfortable space to enjoy the views throughout the seasons. Two bedrooms and a full bathroom complete the main floor. Upstairs, the loft-style primary retreat features a spacious bedroom, 3-piece ensuite, and views of the water. The fully finished basement offers a large family room with a second gas fireplace, two additional bedrooms, a 3-piece bathroom, and plenty of storage space. Outside, enjoy waterfront living with a deck, patio, firepit area, mature trees and shrubs, RV parking, and a double attached garage. The property is serviced by a 2,000-gallon septic holding tank and Humboldt city water. A rare opportunity to enjoy quiet waterfront living with additional land, city services, and an easy commute to Humboldt. (id:27)

Building Features:

  • Style: Detached
  • Building Type: House
  • Basement Development: Finished
  • Basement Type: Full
  • Construction Style - Attachment: Detached
  • Fireplace Fuel: Gas
  • Fireplace Type: Conventional
  • Floor Space: 1836 sqft
  • Heating Type: Forced air
  • Heating Fuel: Natural gas
  • Cooling Type: Central air conditioning, Air exchanger
  • Appliances: Washer, Refrigerator, Dryer, Garage door opener remote, Storage Shed, Stove

Property Features:

  • OwnershipType: Freehold
  • Property Type: Single Family
  • Bedrooms: 5
  • Bathrooms: 3
  • Built in: 2017
  • Features: Treed, Rectangular, Double width or more driveway, Recreational, Sump Pump
  • Floor Space (approx): 1836 Square Feet
  • Irregular: Yes
  • Landscape Features: Lawn
  • Lot Frontage: 130 Feet
  • Lot Size: 0.37 Acres
  • Structure Type: Deck, Patio(s)
  • WaterFront Type: Waterfront
  • Parking Type: Attached garage, RV, Gravel, Parking Spaces
  • No. of Parking Spaces: 4

Rooms:

  • Loft 2nd Level Measurements not available x 14 ft
  • Primary Bedroom 2nd Level 18 ft x Measurements not available
  • Bathroom 2nd Level 9-6 x 8-9
  • Family Basement Level 20 ft x Measurements not available
  • Bedroom Basement Level 3.05 m x 3.35 m
  • Bedroom Basement Level 2.74 m x 3.05 m
  • Bathroom Basement Level 14 ft x Measurements not available
  • Other Basement Level 12-8 x 13-4
  • Kitchen Main Level Measurements not available x 13 ft
  • Dining Main Level Measurements not available x 13 ft
  • Living Main Level 6.40 m x 4.27 m
  • Bathroom Main Level 5-4 x 9-4
  • Bedroom Main Level Measurements not available x 10 ft
  • Bedroom Main Level 9-4 x 10⁻⁷
  • Foyer Main Level 9-4 x 13-9

Convert Measurement to:


Courtesy of: Centra Realty Group Inc.

REALTOR.ca  

QuickQuoteTM Powered by RPS

Location of 1&2 Pelican LANE, Humboldt Lake, Saskatchewan, S0K 2A0

