Button CopyPathCircle CloseCircle Left ArrowArrow Down Icon GreyClosecirclecircleBurger
Image 1
Image 2
Image 3
$325,000

700 Main STREET E, Gravelbourg, Saskatchewan, S0H 1X0

MLS® # SK037679

4 Beds

Baths

2274  FEETSQ

QuickQuoteTM: Not Available

Gravelbourg SK, S0H 1X0

MLS® # SK037679

Property Information:

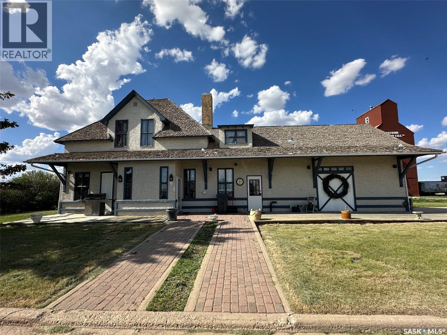
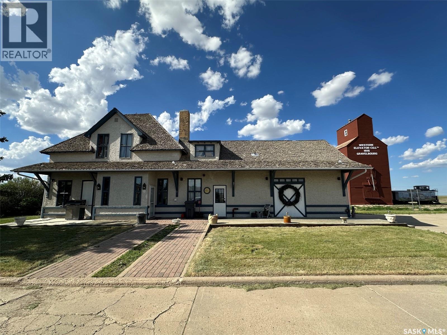
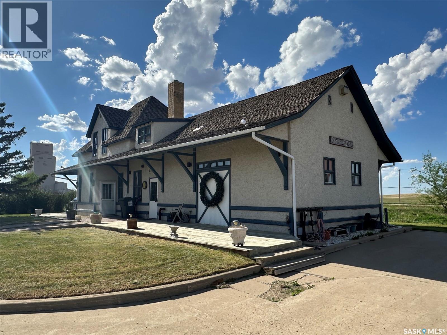
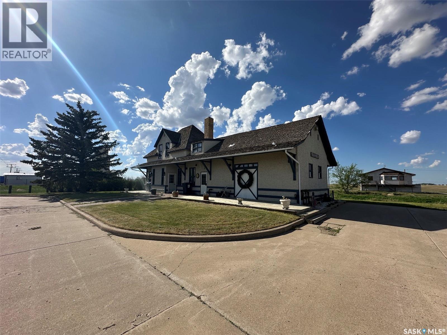
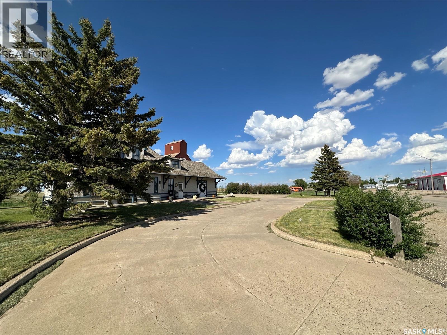
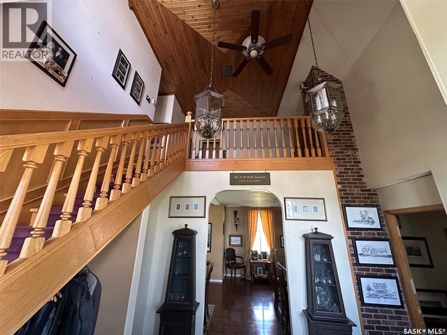
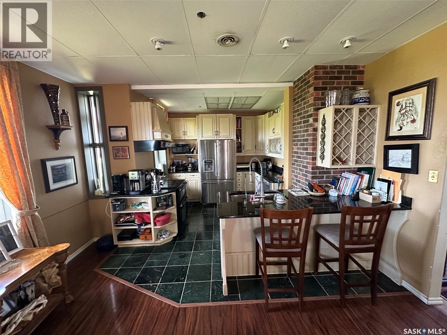
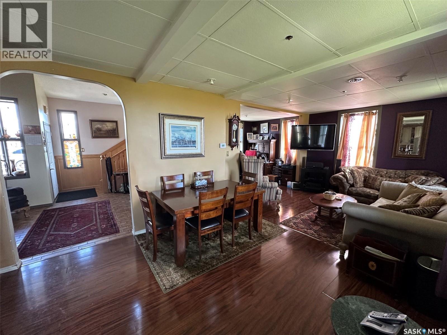
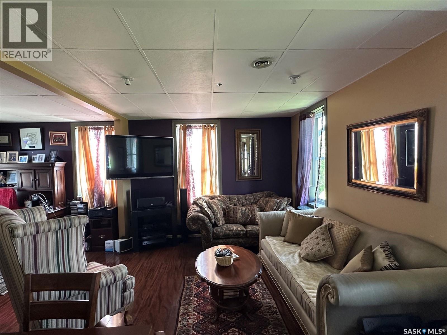
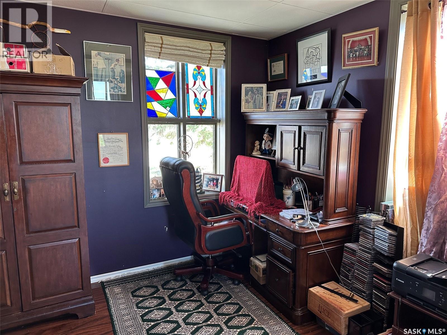
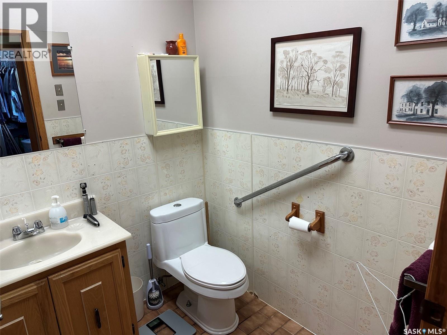
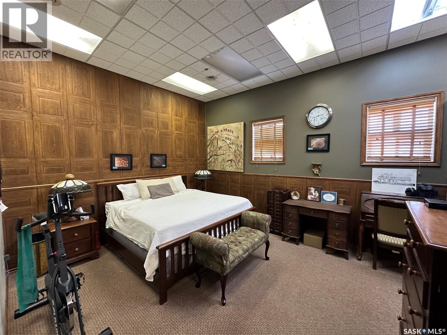
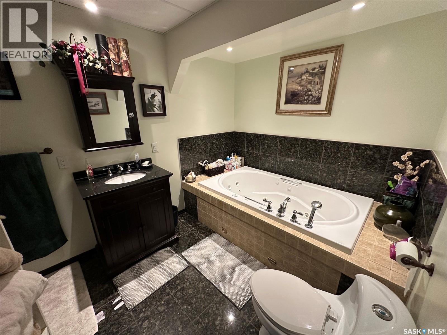
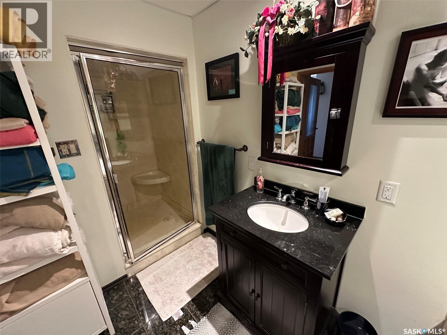
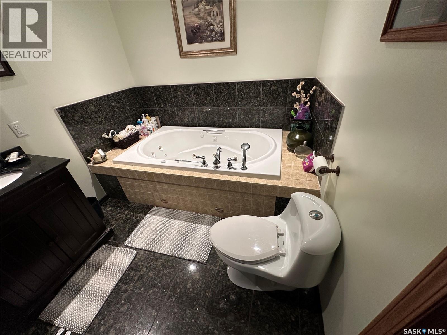
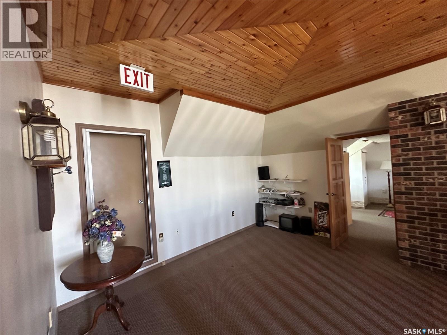
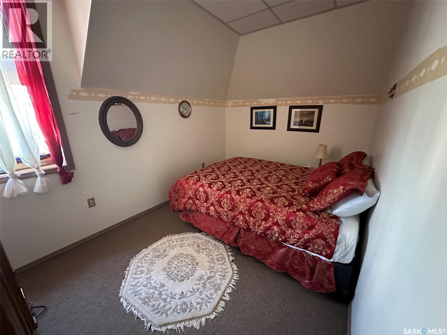
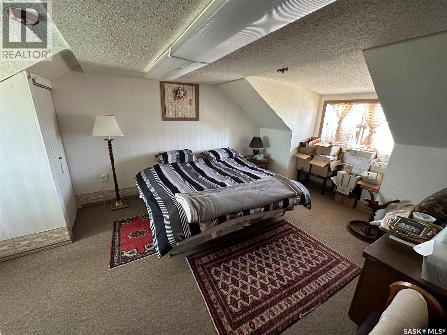
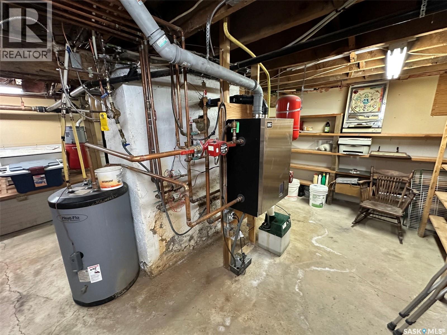
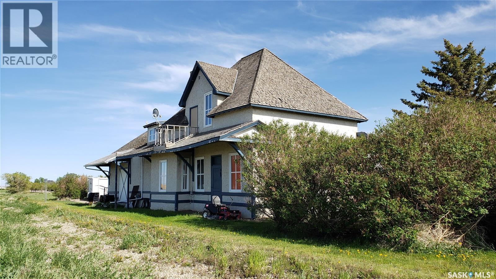
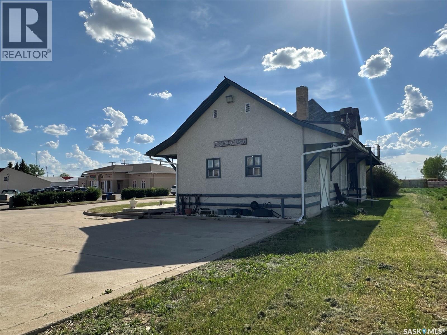
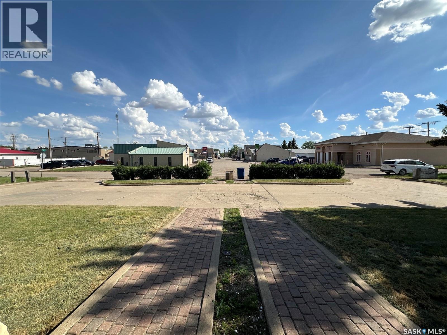
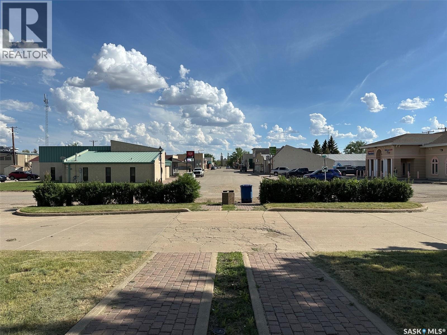
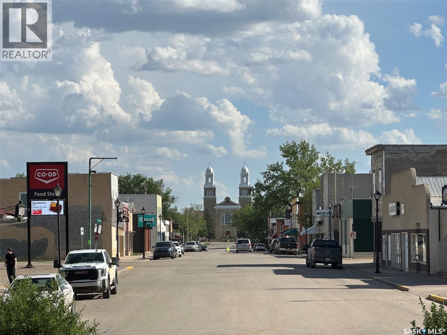
Historic Gravelbourg Train Station Turned Home – A One-of-a-Kind Estate This former train station has been transformed into a truly unique home offering over 2,200 sq. ft. of living space across two levels. Properties like this rarely come up—this is an estate unlike anything else in Gravelbourg. From the moment you step into the foyer, the old-world charm stands out. You’re greeted by an open ceiling, wood staircase, and balcony that overlooks the main level—character you simply can’t replicate in a new build. The view straight out the front door looks down Main Street, adding to the sense of place and history. The kitchen features granite countertops, stainless steel appliances, a peninsula with bar seating, and in-floor heat. The large bathroom includes a jetted tub, shower/sauna unit, and heated floors. Upstairs offers a spacious primary bedroom with dual closets. Outside, the home shows excellent curb appeal with stucco siding and a rare curved drive-through driveway—both functional and fitting for a property with this kind of presence. The natural gas boiler, just over a year old, efficiently runs the in-floor heating system. Gravelbourg has full amenities including K–12 school, hospital, rink, grocery store, and more. Furniture negotiable. (id:27)

Building Features:

  • Style: Detached
  • Building Type: House
  • Basement Development: Unfinished
  • Basement Type: Partial
  • Construction Style - Attachment: Detached
  • Floor Space: 2274 sqft
  • Heating Type: In Floor Heating
  • Heating Fuel: Natural gas
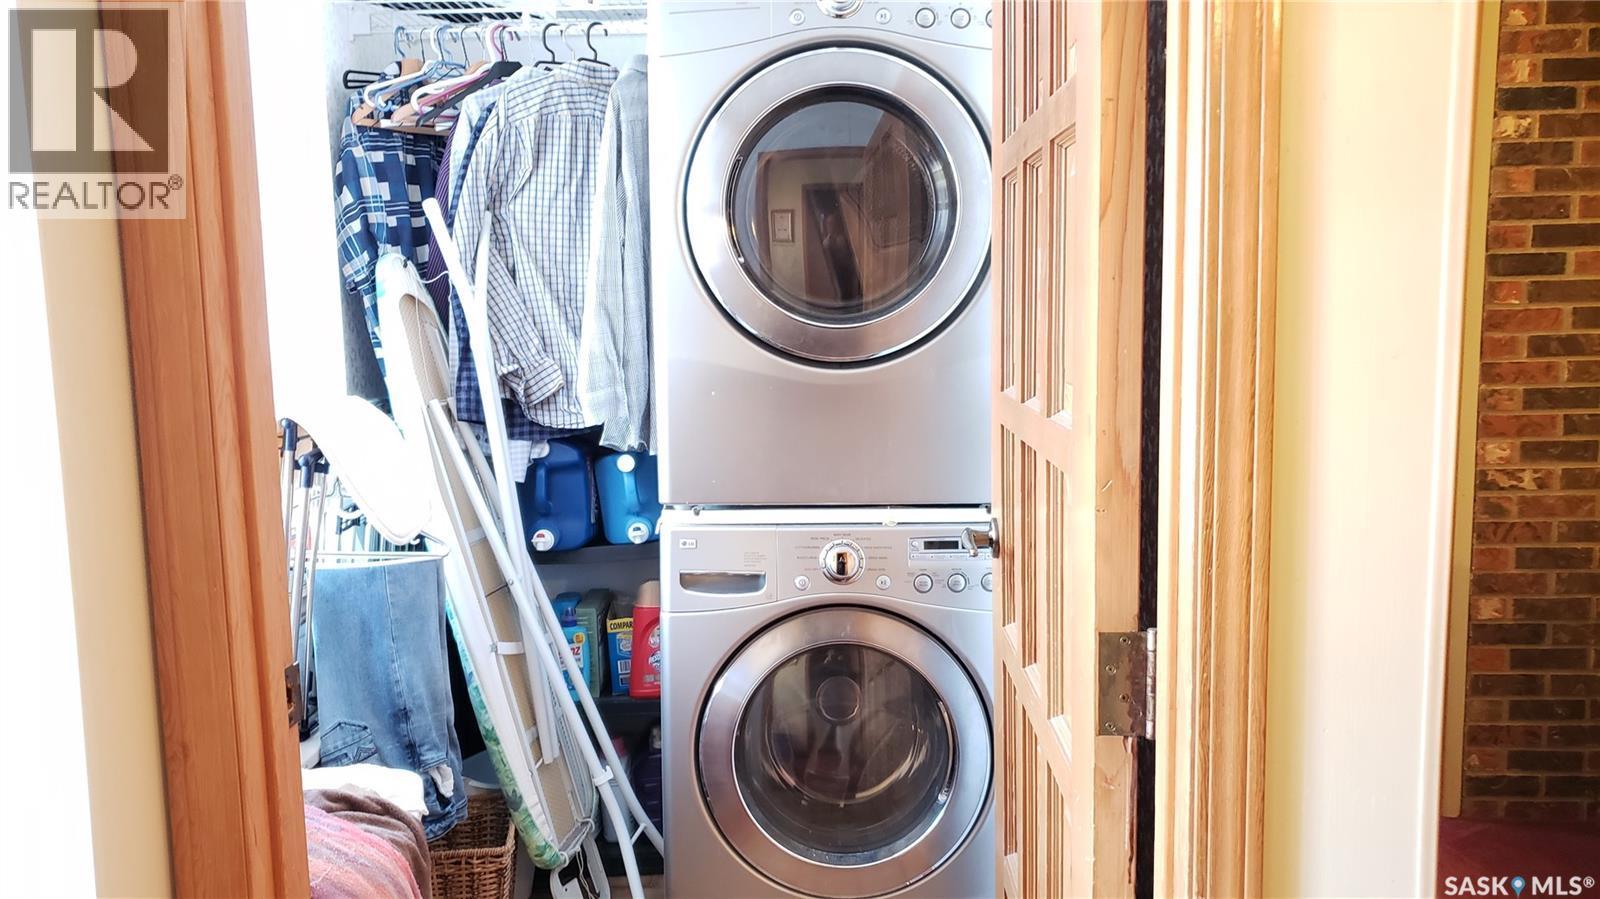
  • Appliances: Washer, Refrigerator, Satellite Dish, Dishwasher, Dryer, Hood Fan, Stove

Property Features:

  • OwnershipType: Leasehold
  • Property Type: Single Family
  • Bedrooms: 4
  • Bathrooms: 2
  • Features: Treed, Rectangular, Balcony
  • Floor Space (approx): 2274 Square Feet
  • Irregular: Yes
  • Landscape Features: Lawn
  • Lot Size: 0.24 Acres
  • Structure Type: Deck
  • Parking Type: Parking pad, RV, Parking Spaces
  • No. of Parking Spaces: 6

Rooms:

  • Bedroom 2nd Level Measurements not available x 9 ft
  • Bedroom 2nd Level 13'10 x 11'4
  • Bedroom 2nd Level 12'6 x 11'9
  • Kitchen Main Level Measurements not available x 11 ft
  • Dining Main Level Measurements not available x 11 ft
  • Living Main Level 20'5 x 12'2
  • Foyer Main Level 9 ft x Measurements not available
  • Laundry Main Level 6'10 x 4'10
  • Bathroom Main Level 5'9 x 5'5
  • Bathroom Main Level Measurements not available x 8 ft
  • Bedroom Main Level 15'8 x 13'1

QuickQuoteTM Powered by RPS

Location of 700 Main STREET E, Gravelbourg, Saskatchewan, S0H 1X0

Demographic Information of 700 Main STREET E, Gravelbourg, Saskatchewan, S0H 1X0

Life Stage

Later Years

Employment Type

Blue Collar/Primary, Blue Collar/Service Sector

Average Household Income

$95,143.97

Average Number of Children

1.80

Household Population

Household Structure

Age of Population

Education

Education Level

No certificate/diploma/degree

15.44 %

High school certificate or equivalent

38.42 %

Apprenticeship trade certificate/diploma

12.03 %

College/non-university certificate

19.72 %

University Degree

14.39 %

Commuter

Travel To Work

By Car

85.61 %

By Public Transit

0.0 %

By Walking

9.61 %

By Bicycle

4.78 %

By Other Methods

0.0 %

Cultural Diversity

Knowledge of Official Language

Mother Tongue

Building Information

Building Type

Apartments (Low and High Rise)

9.29 %

Houses

90.71 %

Own Vs. Rent
