Button CopyPathCircle CloseCircle Left ArrowArrow Down Icon GreyClosecirclecircleBurger
Image 1
Image 2
Image 3
$229,000

935 4th STREET, Estevan, Saskatchewan, S4A 0W2

MLS® # SK031290

3 Beds

Baths

1877  FEETSQ

QuickQuoteTM: $227K - $287K

Estevan SK, S4A 0W2

MLS® # SK031290

Property Information:

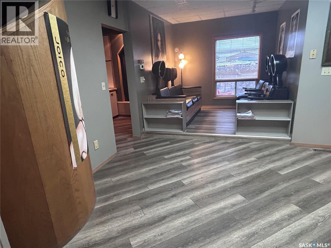
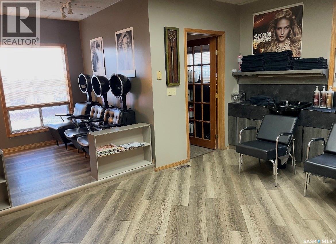
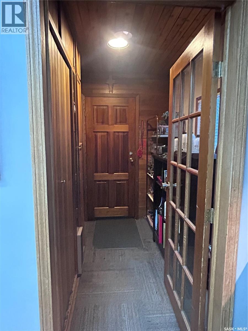

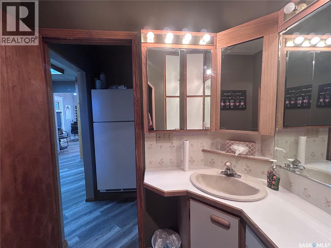
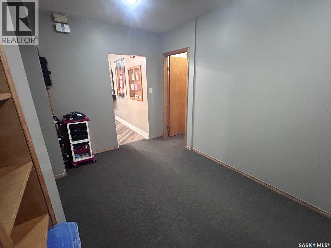
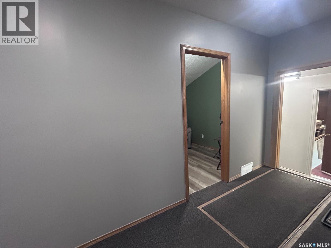
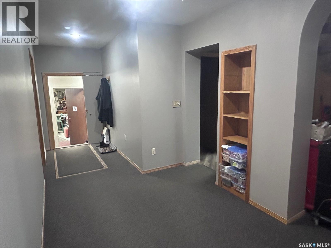
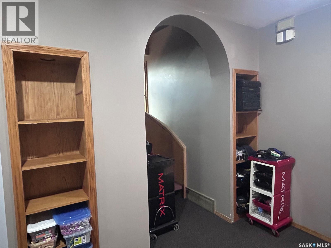
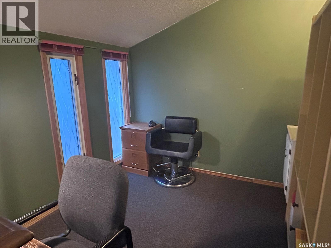
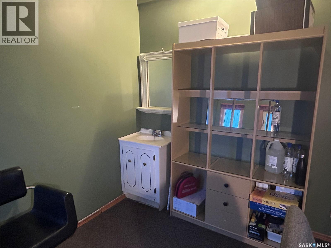
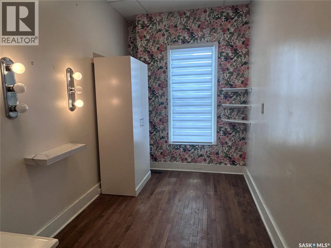
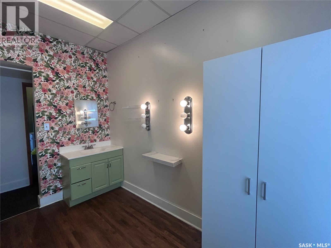
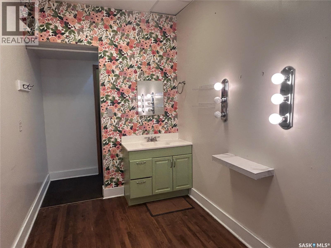
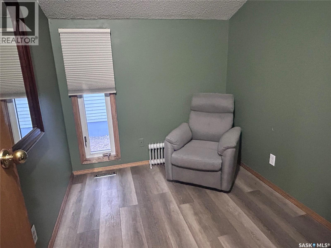
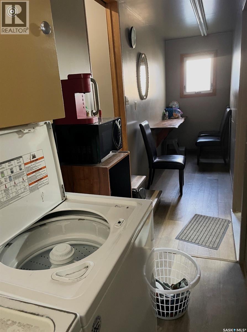
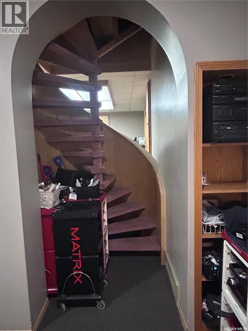
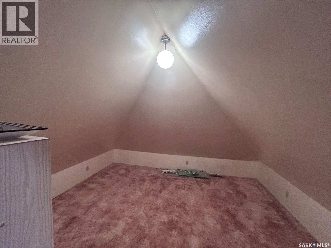
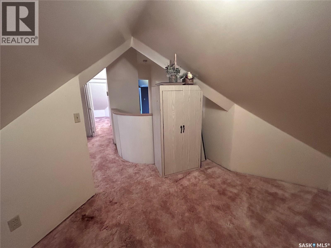
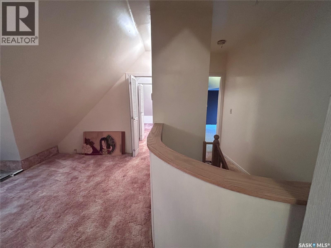
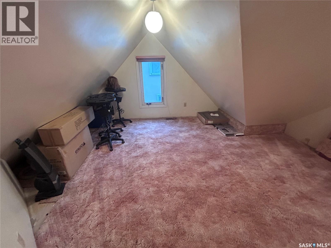
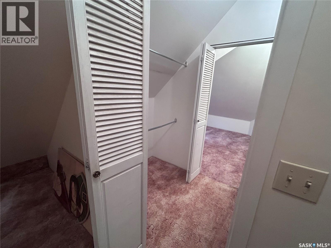
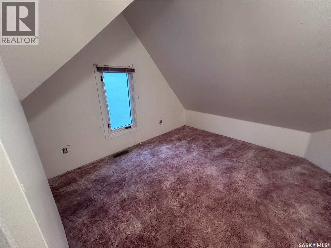
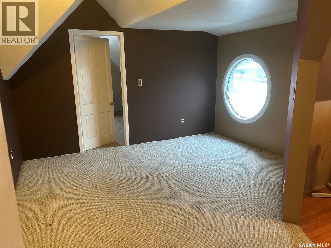
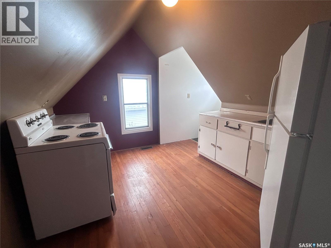
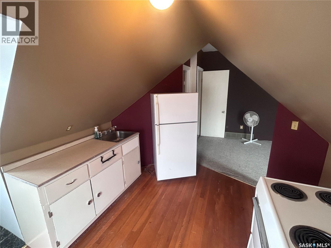
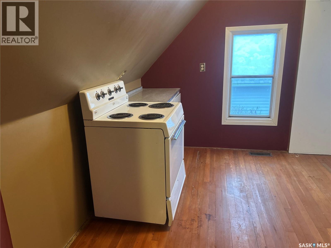
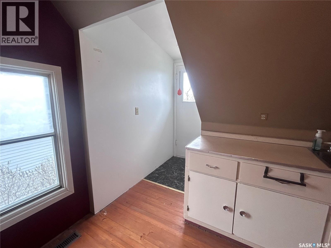
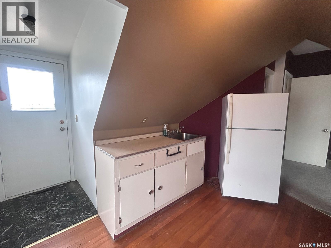
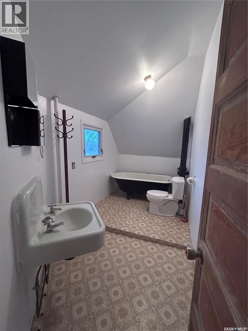
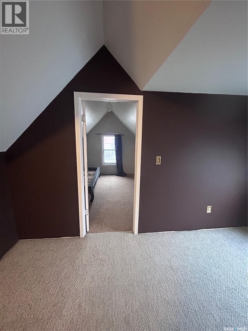
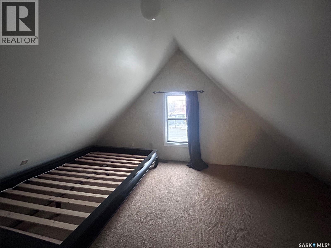
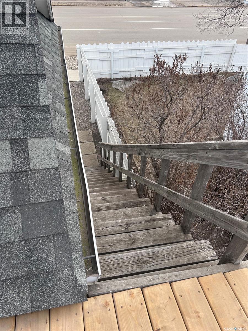
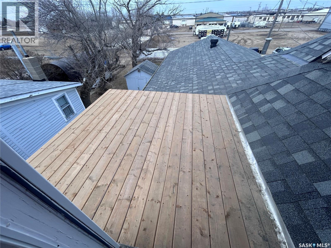
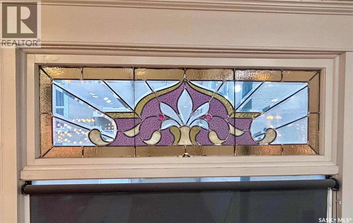
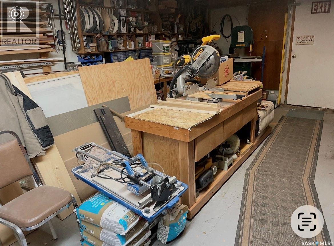
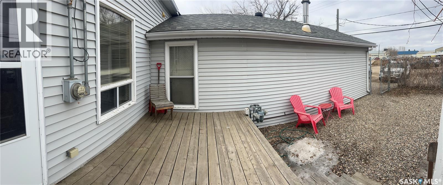
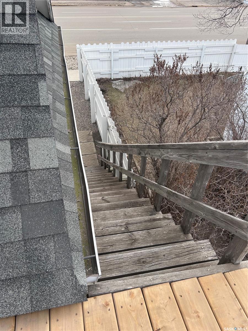
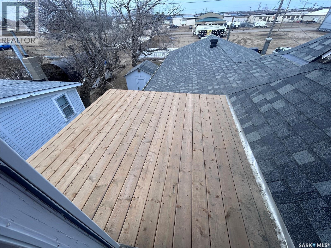
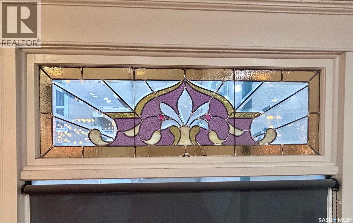
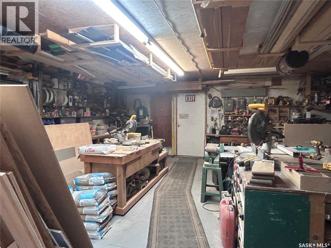
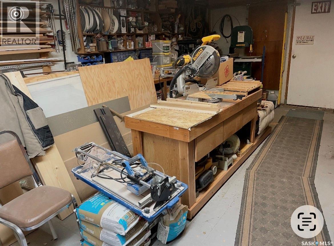
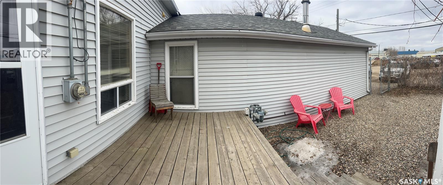
Currently Commercial BUT being Sold as Residential. This little LOVELY is just a taste of one of the many Nuances included in this wonderful HOME. The Possibilities are ENDLESS and the PRICE.....Well, DON'T get me started!! The living space is a bit under 1900ft2 with SO MANY Rooms you'll lose track. The Vinyl Plank Flooring (pretty much matching throughout) is HIGH COMMERCIAL Grade so will last you for Years to Come. Enjoy the charm of key features from the past with all kinds of detailed woodwork, specialized staircase, hand-painted picture of a window, original wooden doors/frames plus much more. The Top floor is simply a BONUS of Living Space that includes, kitchen, family room, 2 Bedrooms (2dens) plus a 3 piece bathroom. Set outside the Upper kitchen is a small newer deck with outdoor direct access (reinforced stairs). Completing the property is the back yard which is fenced with 6' galvanized fencing (privacy vines growing) and a 3 car parking space. At This PRICE, this is a HECK of a DEAL for someone. FEELING LUCKY? CALL today to view. (id:27)

Building Features:

  • Style: Detached
  • Building Type: House
  • Construction Style - Attachment: Detached
  • Floor Space: 1877 sqft
  • Heating Type: Forced air
  • Heating Fuel: Natural gas
  • Cooling Type: Central air conditioning
  • Appliances: Washer, Refrigerator, Dryer, Window Coverings

Property Features:

  • OwnershipType: Freehold
  • Property Type: Single Family
  • Bedrooms: 3
  • Bathrooms: 2
  • Built in: 1910
  • Features: Treed, Rectangular
  • Fence Type: Fence
  • Floor Space (approx): 1877 Square Feet
  • Irregular: Yes
  • Lot Frontage: 39 Feet
  • Lot Size: 4680.00 Square Feet
  • Structure Type: Deck
  • Parking Type: Attached garage, Parking Spaces
  • No. of Parking Spaces: 3

Rooms:

  • Bedroom 2nd Level 11'01 x 8'11
  • Den 2nd Level 12'0 x 11'0
  • Family 2nd Level 11'11 x 14'11
  • Den 2nd Level 13'0 x 11'0
  • Kitchen 2nd Level 10'1 x 10'9
  • Bathroom 2nd Level 6'1 x 10'11
  • Living Main Level 12'4 x 22'0
  • Kitchen Main Level 12'5 x 15'3
  • Dining Main Level 15'05 x 16'0
  • Bathroom Main Level 6'2 x 7'8
  • Foyer Main Level 6'9 x 7'6
  • Bedroom Main Level 8'9 x 9'10
  • Bedroom Main Level 6'10 x 11'7
  • Dining Main Level 8'2 x 8'8
  • Storage Main Level 7'7 x 12'4
  • Den Main Level 7'2 x 8'9

QuickQuoteTM Powered by RPS

Location of 935 4th STREET, Estevan, Saskatchewan, S4A 0W2

Demographic Information of 935 4th STREET, Estevan, Saskatchewan, S4A 0W2

Life Stage

Growing Families

Employment Type

Blue Collar/Primary, Blue Collar/Service Sector

Average Household Income

$120,081.64

Average Number of Children

1.75

Household Population

Household Structure

Age of Population

Education

Education Level

No certificate/diploma/degree

24.61 %

High school certificate or equivalent

42.16 %

Apprenticeship trade certificate/diploma

10.37 %

College/non-university certificate

14.98 %

University certificate (below bachelor)

0.09 %

University Degree

7.78 %

Commuter

Travel To Work

By Car

95.05 %

By Public Transit

0.0 %

By Walking

2.71 %

By Bicycle

0.0 %

By Other Methods

2.24 %

Cultural Diversity

Knowledge of Official Language

Mother Tongue

Building Information

Building Type

Apartments (Low and High Rise)

25.73 %

Houses

74.27 %

Own Vs. Rent
