Button CopyPathCircle CloseCircle Left ArrowArrow Down Icon GreyClosecirclecircleBurger
Image 1
Image 2
Image 3
$239,900

905 2nd STREET, Estevan, Saskatchewan, S4A 0L3

MLS® # SK034051

3 Beds

Baths

1496  FEETSQ

QuickQuoteTM: $208K - $264K

Estevan SK, S4A 0L3

MLS® # SK034051

Property Information:

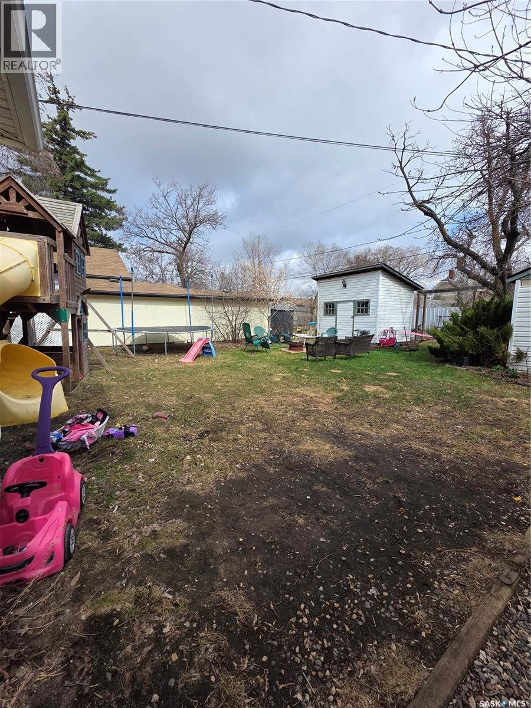
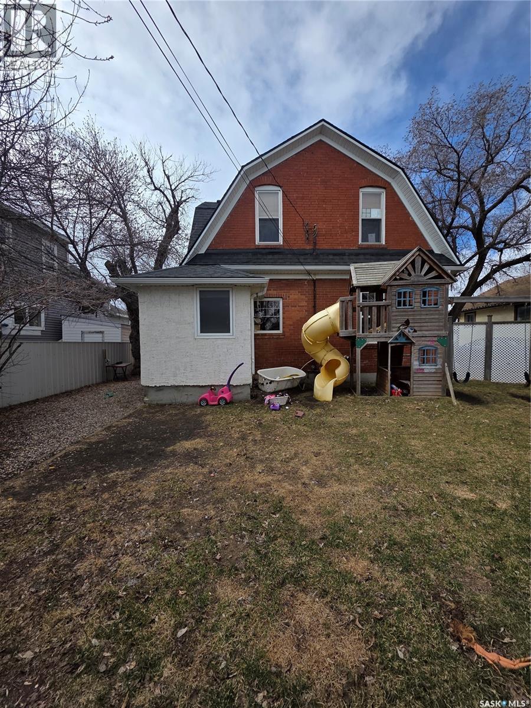
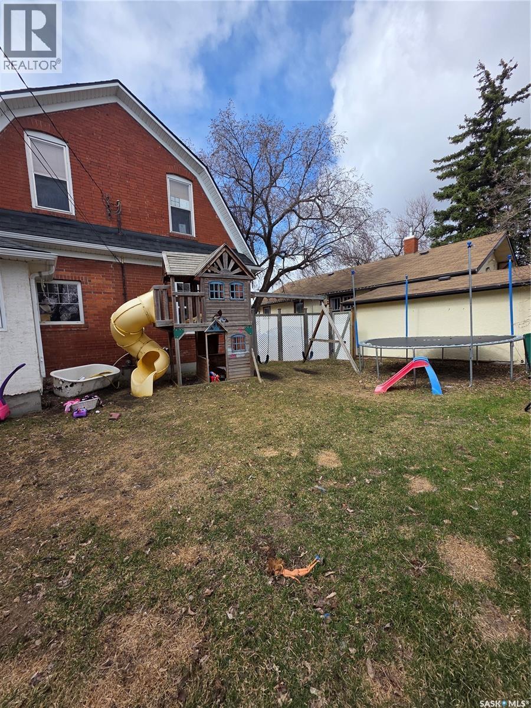
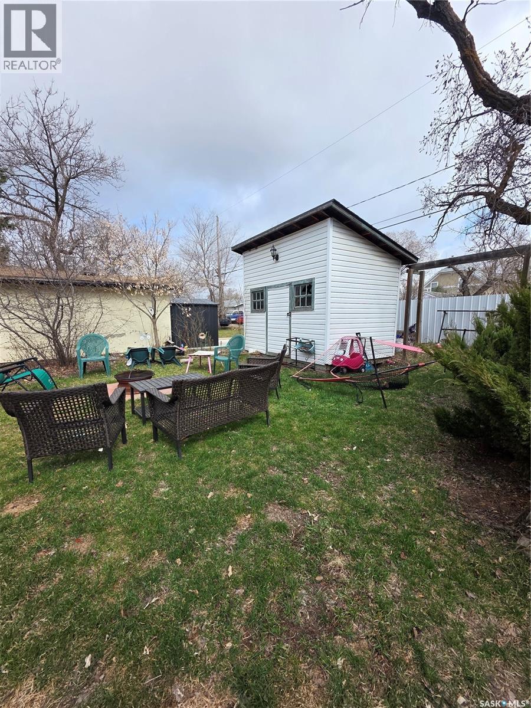
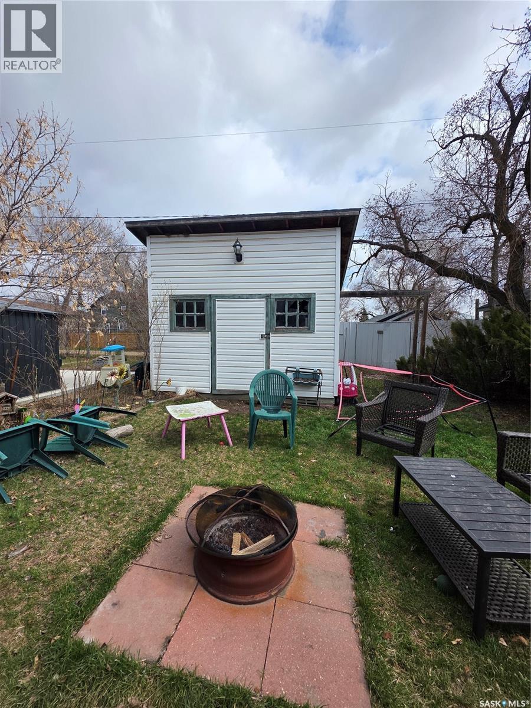
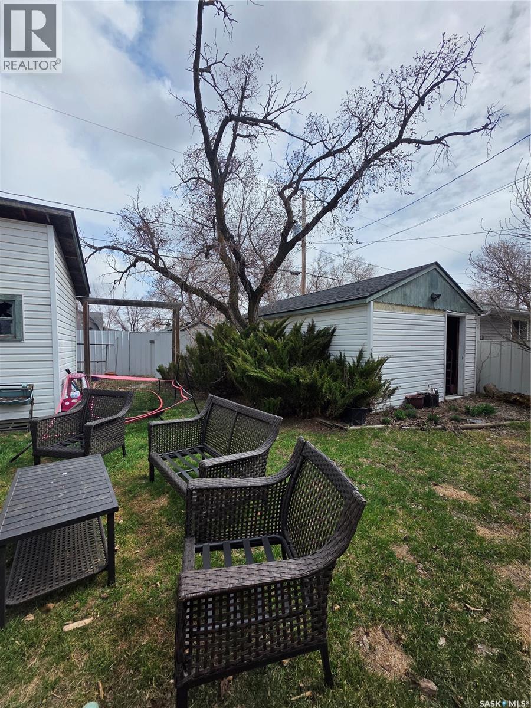
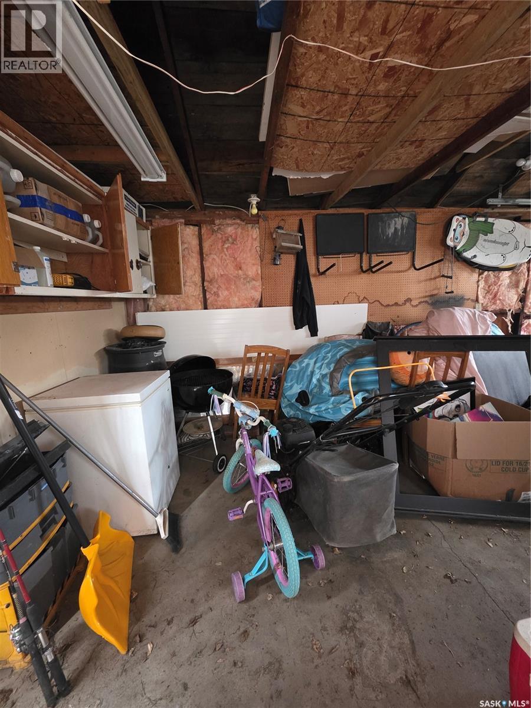
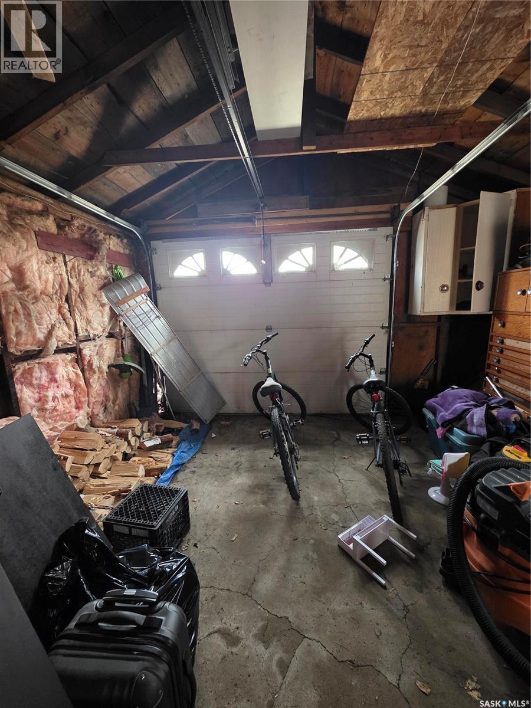
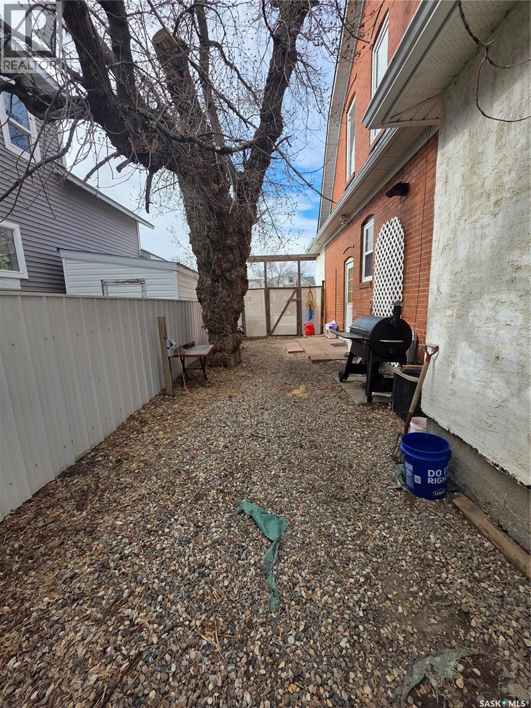
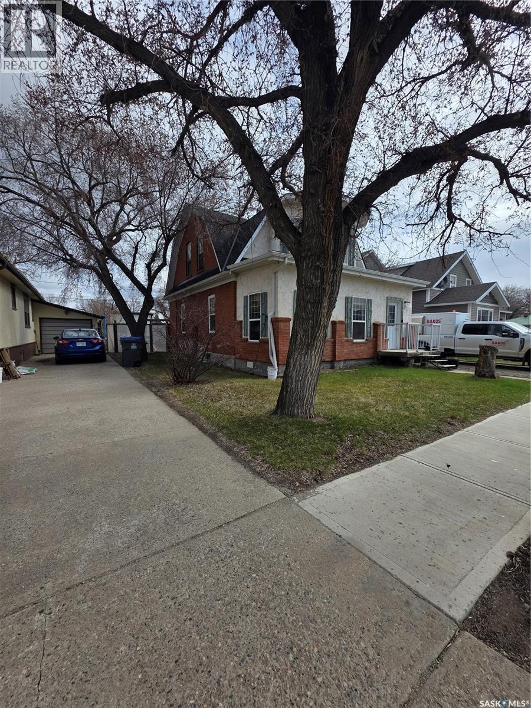
Welcome to 905 2nd Street this charming character style home 2 storey features just under 1500 sq.ft of living space!! Step inside the front entry with plenty of room for coats and shoes. The main floor features a south facing den, spacious living/dining area and enter the kitchen either through the front entry or the dining area. The kitchen has many cabinets and also a recently updated 3 piece bathroom. Upstairs you will find 3 spacious bedrooms with 3 piece bathroom with claw foot tub. The basement has a family room with an additional games/movie theatre room, another 3 piece bathroom and laundry/utility room with an updated furnace and water heater within the last 5 years. The backyard is private and spacious featuring a storage shed, fire pit area, and single detached garage. Call to view this home located near many amenities in Estevan. (id:27)

Building Features:

  • Style: Detached
  • Building Type: House
  • Architectural Style: 2 Level
  • Basement Development: Finished
  • Basement Type: Full
  • Construction Style - Attachment: Detached
  • Fireplace Fuel: Electric
  • Fireplace Type: Conventional
  • Floor Space: 1496 sqft
  • Heating Type: Forced air
  • Heating Fuel: Natural gas
  • Cooling Type: Central air conditioning
  • Appliances: Washer, Refrigerator, Dishwasher, Dryer, Hood Fan, Storage Shed, Stove

Property Features:

  • OwnershipType: Freehold
  • Property Type: Single Family
  • Bedrooms: 3
  • Bathrooms: 3
  • Built in: 1912
  • Features: Treed, Rectangular
  • Fence Type: Partially fenced
  • Floor Space (approx): 1496 Square Feet
  • Irregular: Yes
  • Landscape Features: Lawn
  • Lot Frontage: 50 Feet
  • Lot Size: 6000.00 Square Feet
  • Parking Type: Detached garage, Gravel, Parking Spaces
  • No. of Parking Spaces: 2

Rooms:

  • Bedroom 2nd Level 20'2 x 14'1
  • Bedroom 2nd Level 8'8 x 10'7
  • Bedroom 2nd Level 14'5 x 9'8
  • Bathroom 2nd Level 5'7 x 6'8
  • Other Basement Level 11'3 x 16'4
  • Family Basement Level 11'1 x 10'
  • Bathroom Basement Level 3'8 x 6'11
  • Laundry Basement Level 14'11 x 7'9
  • Storage Basement Level 7'4 x 9'5
  • Porch Main Level 8'1 x 8'10
  • Kitchen Main Level 10'5 x 15'9
  • Bathroom Main Level 7'4 x 5'6
  • Living Main Level 11'2 x 14'9
  • Dining Main Level 12'4 x 14'2
  • Den Main Level 8'1 x 13'11

Courtesy of: Century 21 Border Real Estate Service

REALTOR.ca  

QuickQuoteTM Powered by RPS

Location of 905 2nd STREET, Estevan, Saskatchewan, S4A 0L3

Demographic Information of 905 2nd STREET, Estevan, Saskatchewan, S4A 0L3

Life Stage

Growing Families

Employment Type

Blue Collar/Primary, Blue Collar/Service Sector

Average Household Income

$120,081.64

Average Number of Children

1.75

Household Population

Household Structure

Age of Population

Education

Education Level

No certificate/diploma/degree

24.61 %

High school certificate or equivalent

42.16 %

Apprenticeship trade certificate/diploma

10.37 %

College/non-university certificate

14.98 %

University certificate (below bachelor)

0.09 %

University Degree

7.78 %

Commuter

Travel To Work

By Car

95.05 %

By Public Transit

0.0 %

By Walking

2.71 %

By Bicycle

0.0 %

By Other Methods

2.24 %

Cultural Diversity

Knowledge of Official Language

Mother Tongue

Building Information

Building Type

Apartments (Low and High Rise)

25.73 %

Houses

74.27 %

Own Vs. Rent
