Button CopyPathCircle CloseCircle Left ArrowArrow Down Icon GreyClosecirclecircleBurger
Image 1
Image 2
Image 3
$449,000

1613 Dieppe CRESCENT, Estevan, Saskatchewan, S4A 1W8

MLS® # SK035720

4 Beds

Baths

1484  FEETSQ

QuickQuoteTM: $383K - $513K

Estevan SK, S4A 1W8

MLS® # SK035720

Property Information:

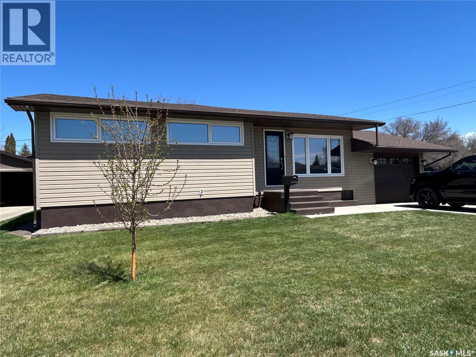
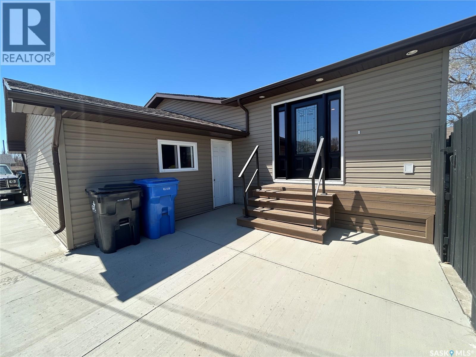
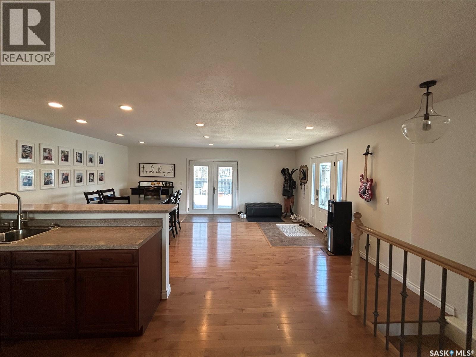
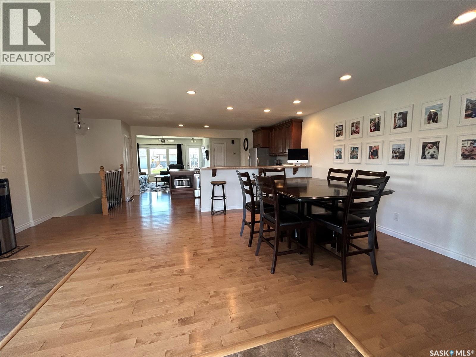
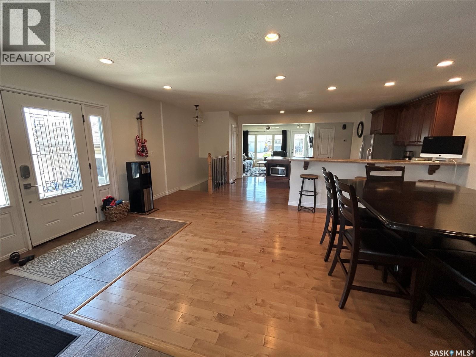
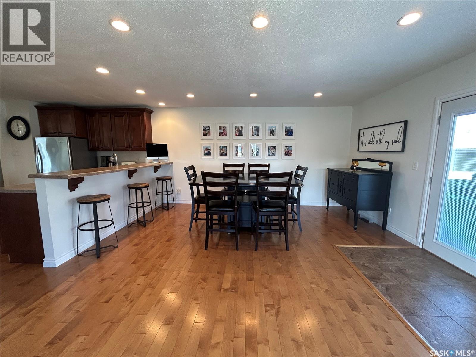
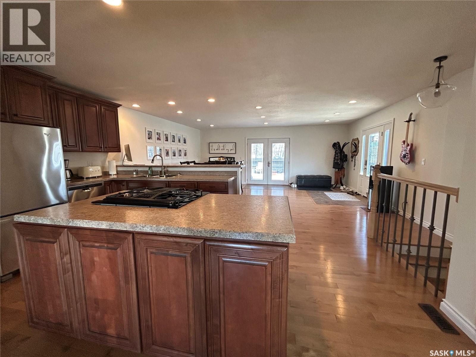
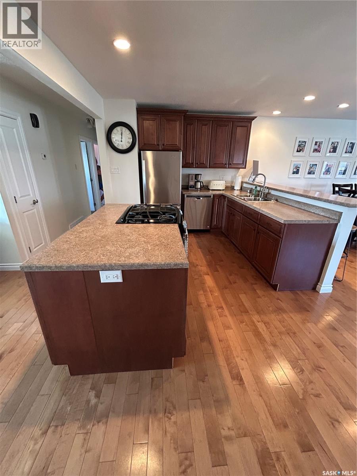
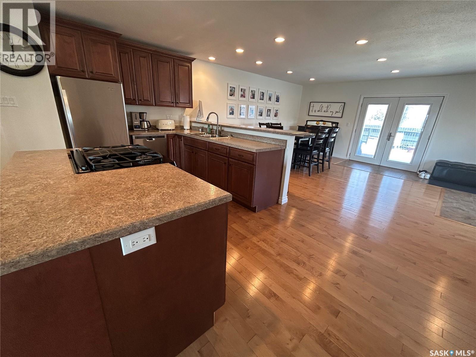
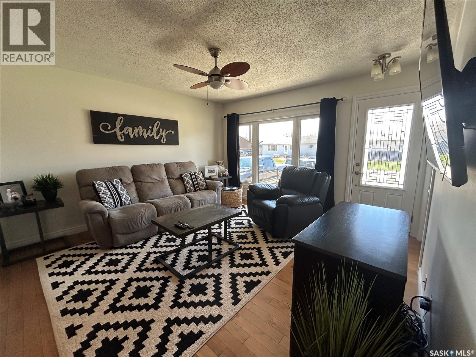
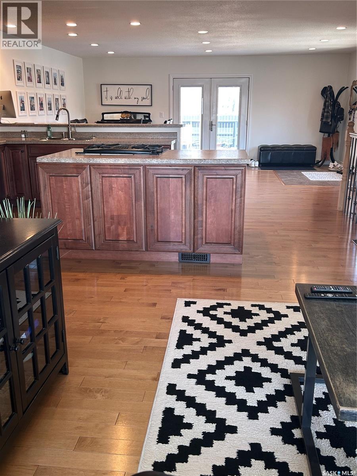
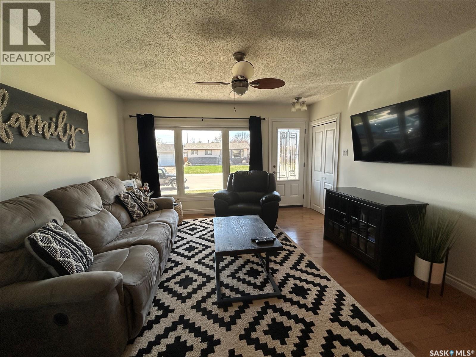
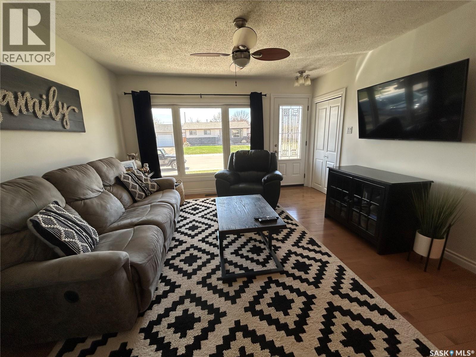
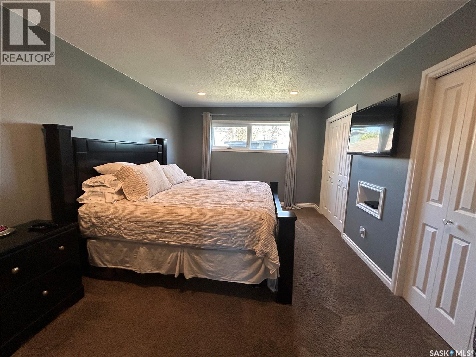
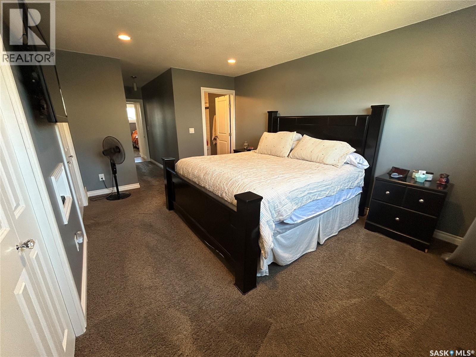
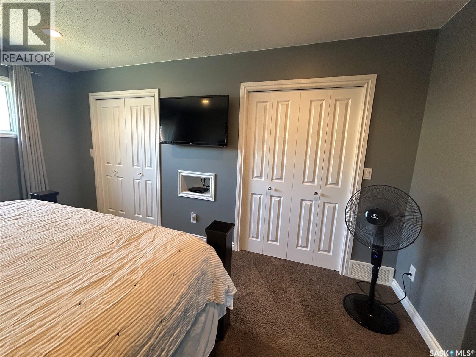
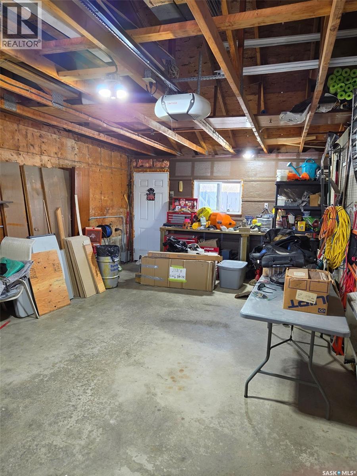
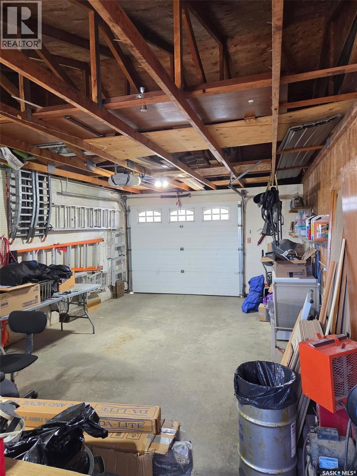
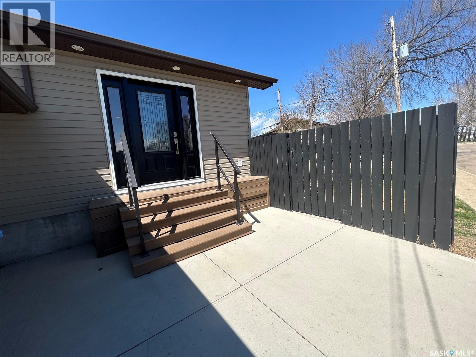
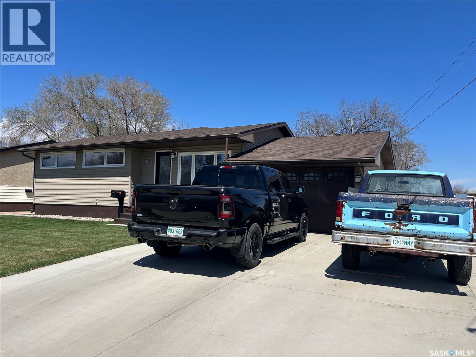
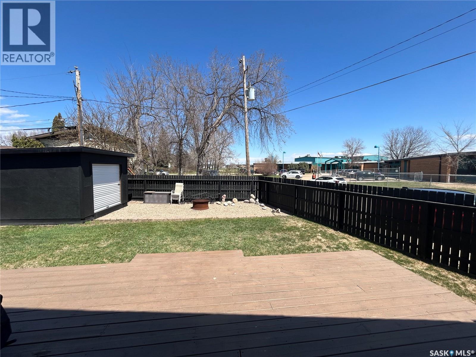
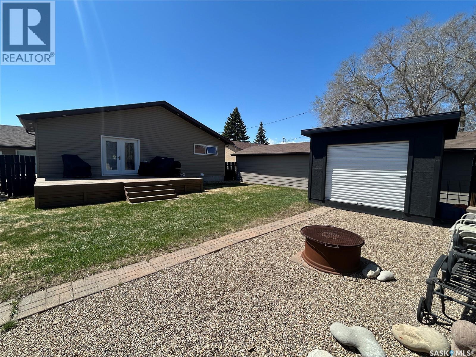
This 1,484 sq. ft. bungalow in the desirable Pleasantdale area offers the perfect blend of comfort, space, and convenience. Featuring a large open-concept great room, this home is ideal for both everyday living and entertaining. With 4 spacious bedrooms and 2 full bathrooms, there’s plenty of room for a growing family or guests. The attached garage adds convenience and extra storage space, while the location next to a school makes it perfect for families with children. Situated in a welcoming neighborhood close to parks and amenities, this home combines functional living with an unbeatable location. (id:27)

Building Features:

  • Style: Detached
  • Building Type: House
  • Architectural Style: Bungalow
  • Basement Development: Partially finished
  • Basement Type: Partial
  • Construction Style - Attachment: Detached
  • Floor Space: 1484 sqft
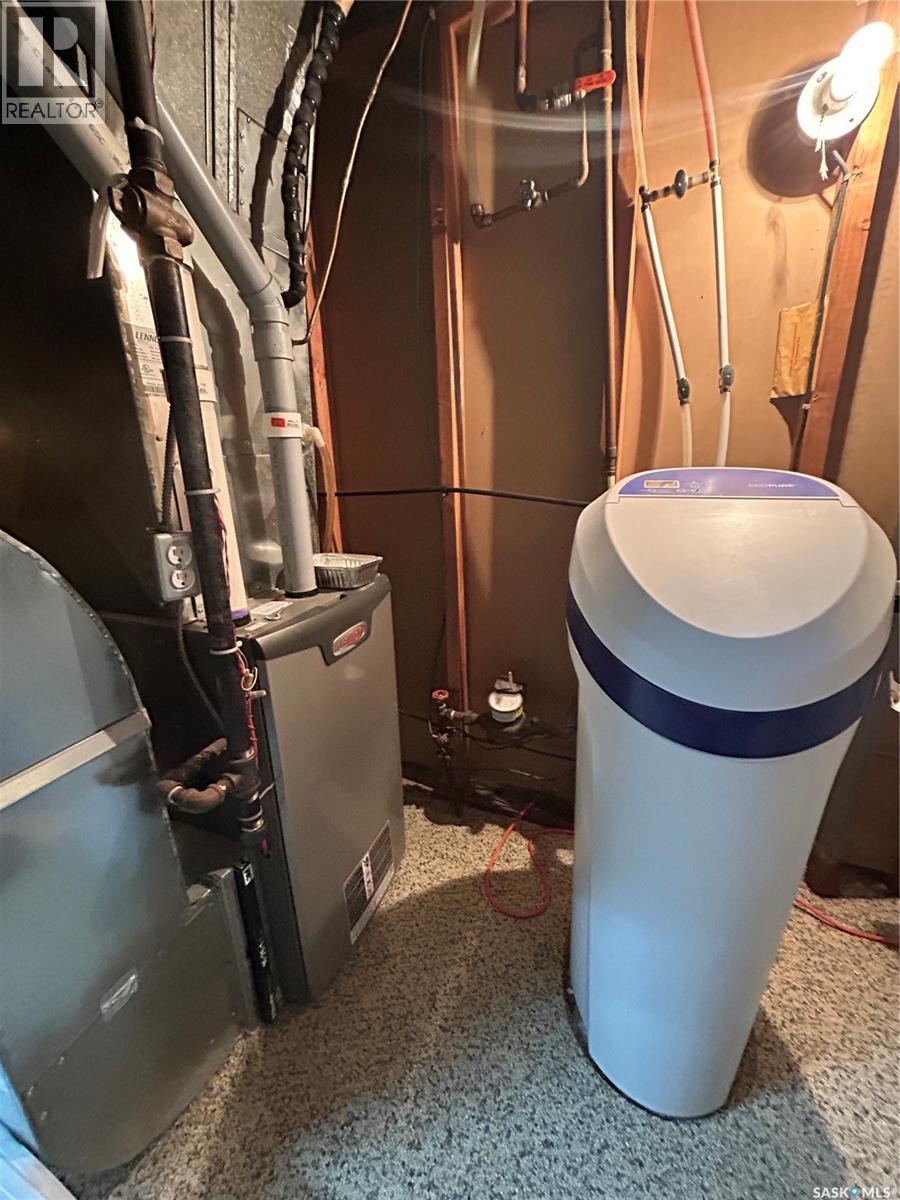
  • Heating Type: Forced air
  • Heating Fuel: Natural gas
  • Cooling Type: Central air conditioning
  • Appliances: Washer, Refrigerator, Dishwasher, Dryer, Microwave, Oven - Built-In, Window Coverings, Garage door opener remote, Storage Shed, Stove

Property Features:

  • OwnershipType: Freehold
  • Property Type: Single Family
  • Bedrooms: 4
  • Bathrooms: 2
  • Built in: 1968
  • Features: Corner Site, Sump Pump
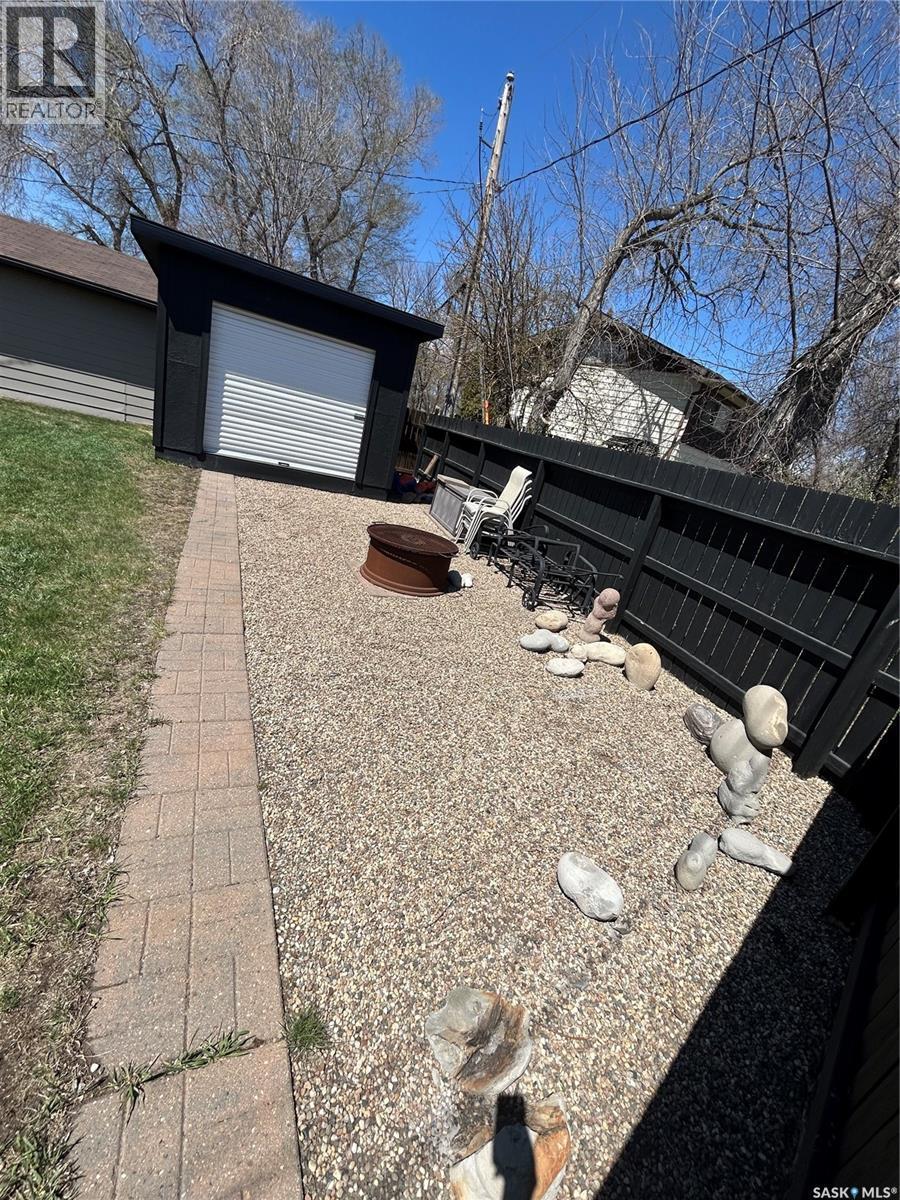
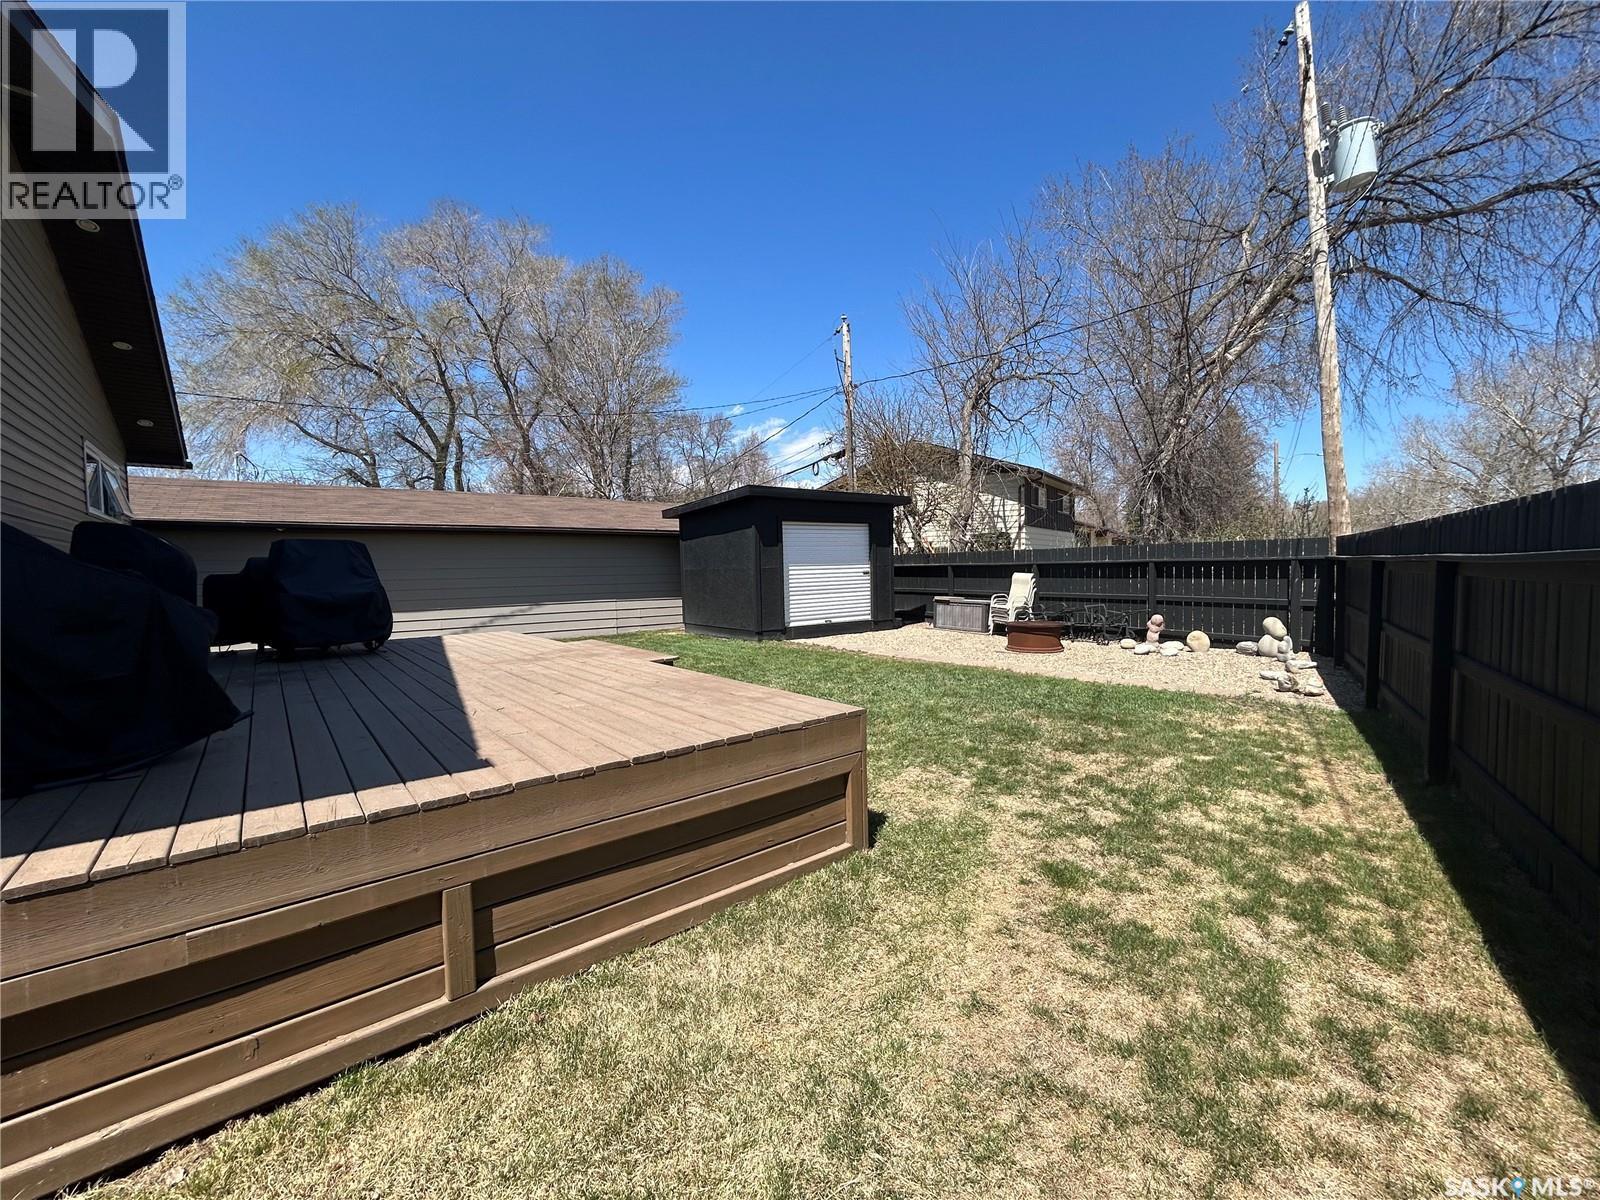
  • Fence Type: Fence
  • Floor Space (approx): 1484 Square Feet
  • Irregular: Yes
  • Landscape Features: Lawn
  • Lot Frontage: 74 Feet
  • Lot Size: 8510.00 Square Feet
  • Structure Type: Deck
  • Parking Type: Attached garage, Parking Spaces
  • No. of Parking Spaces: 3

Rooms:

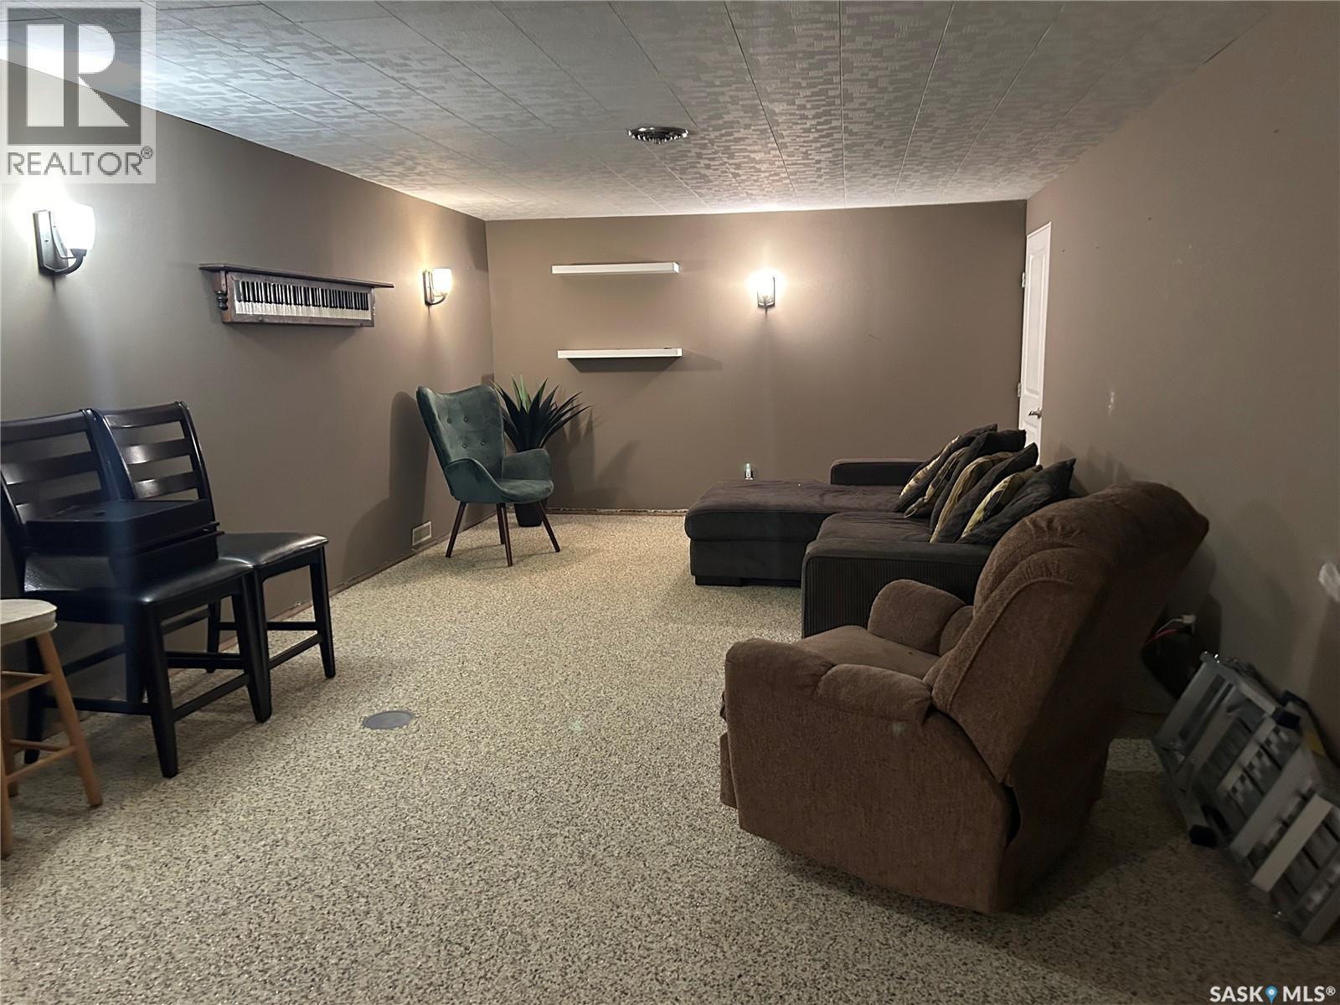
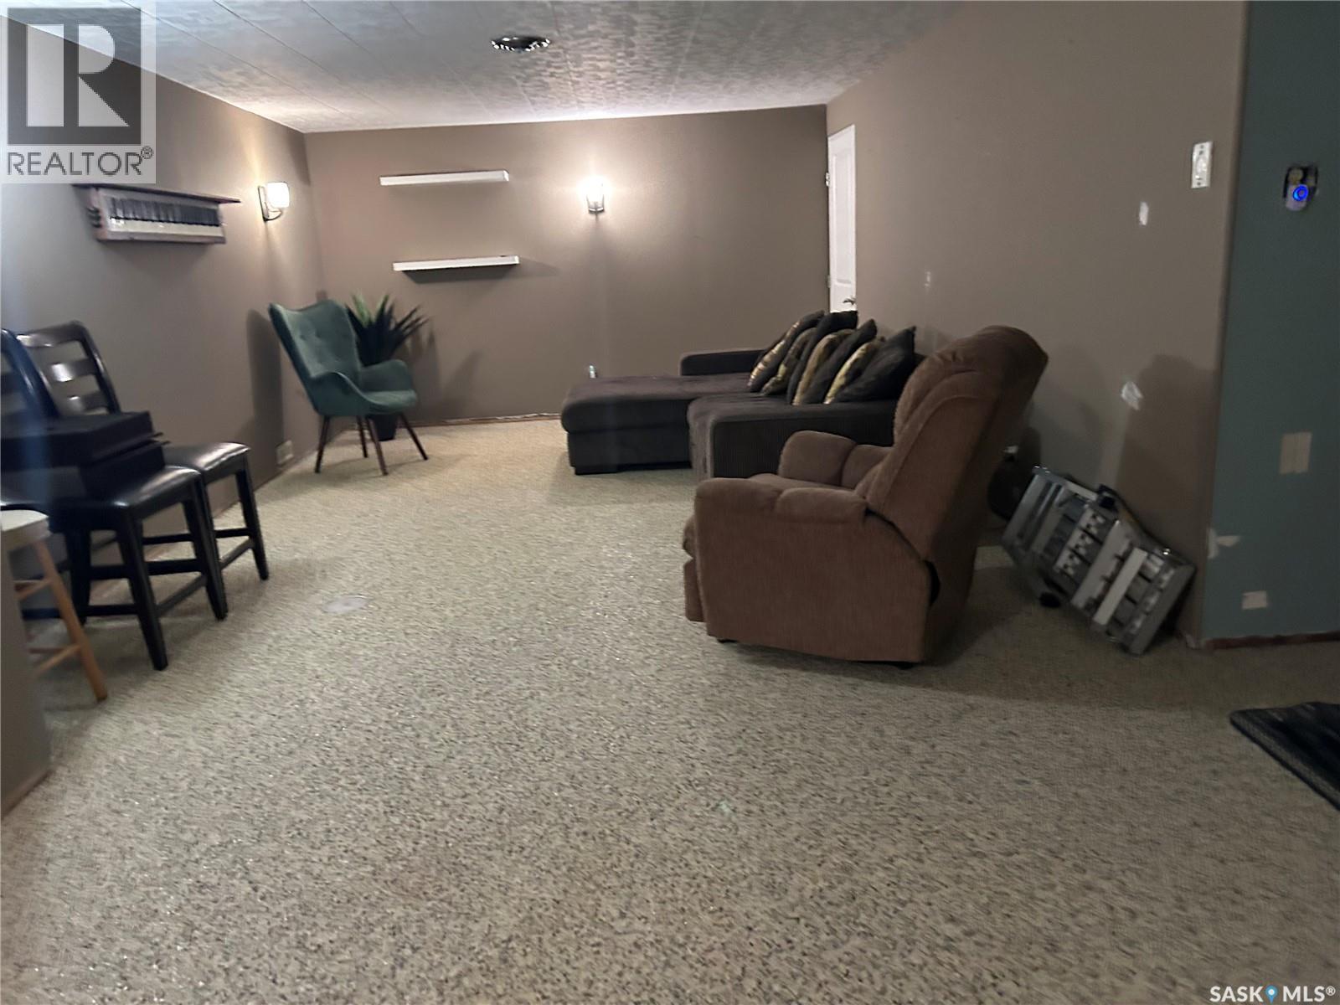
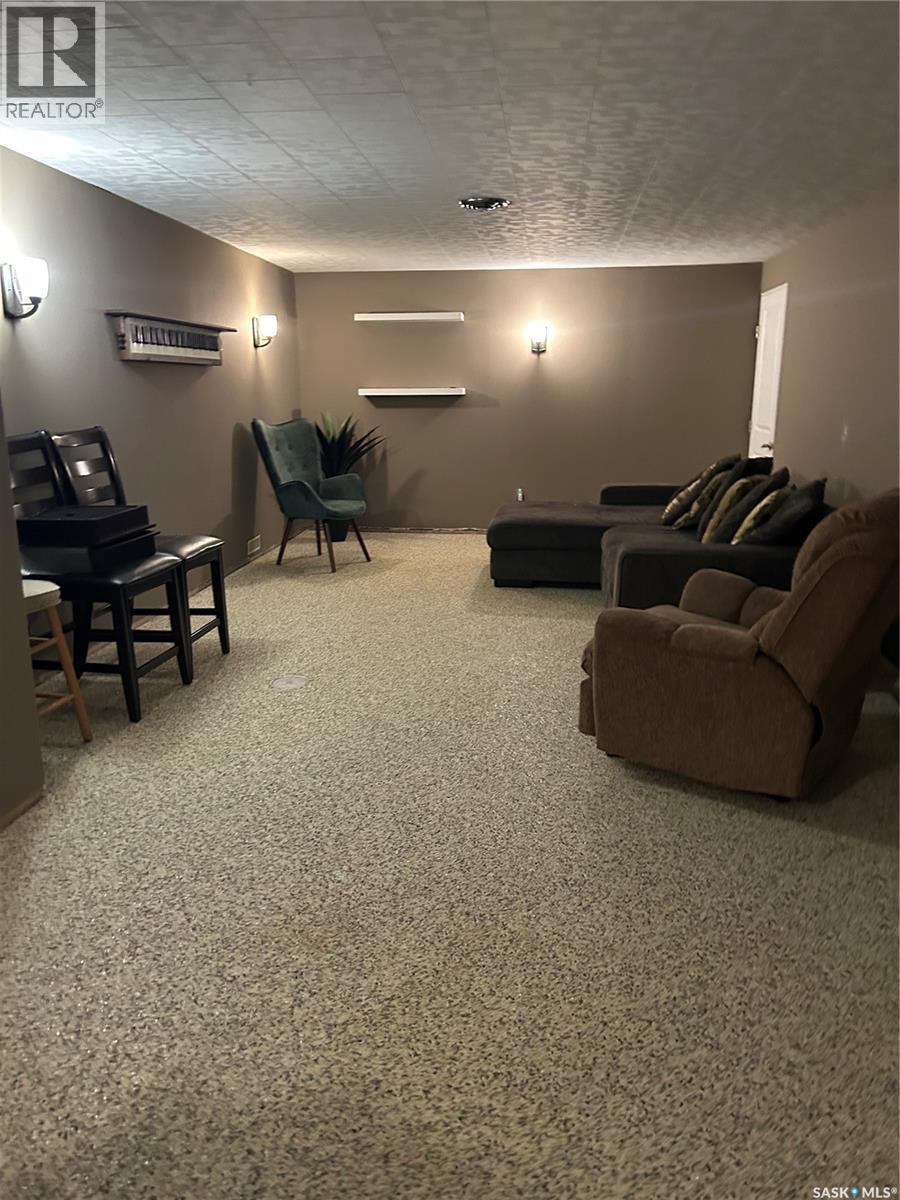
  • Family Basement Level 33'4 x 12'9
  • Bedroom Basement Level 8'5 x 11'
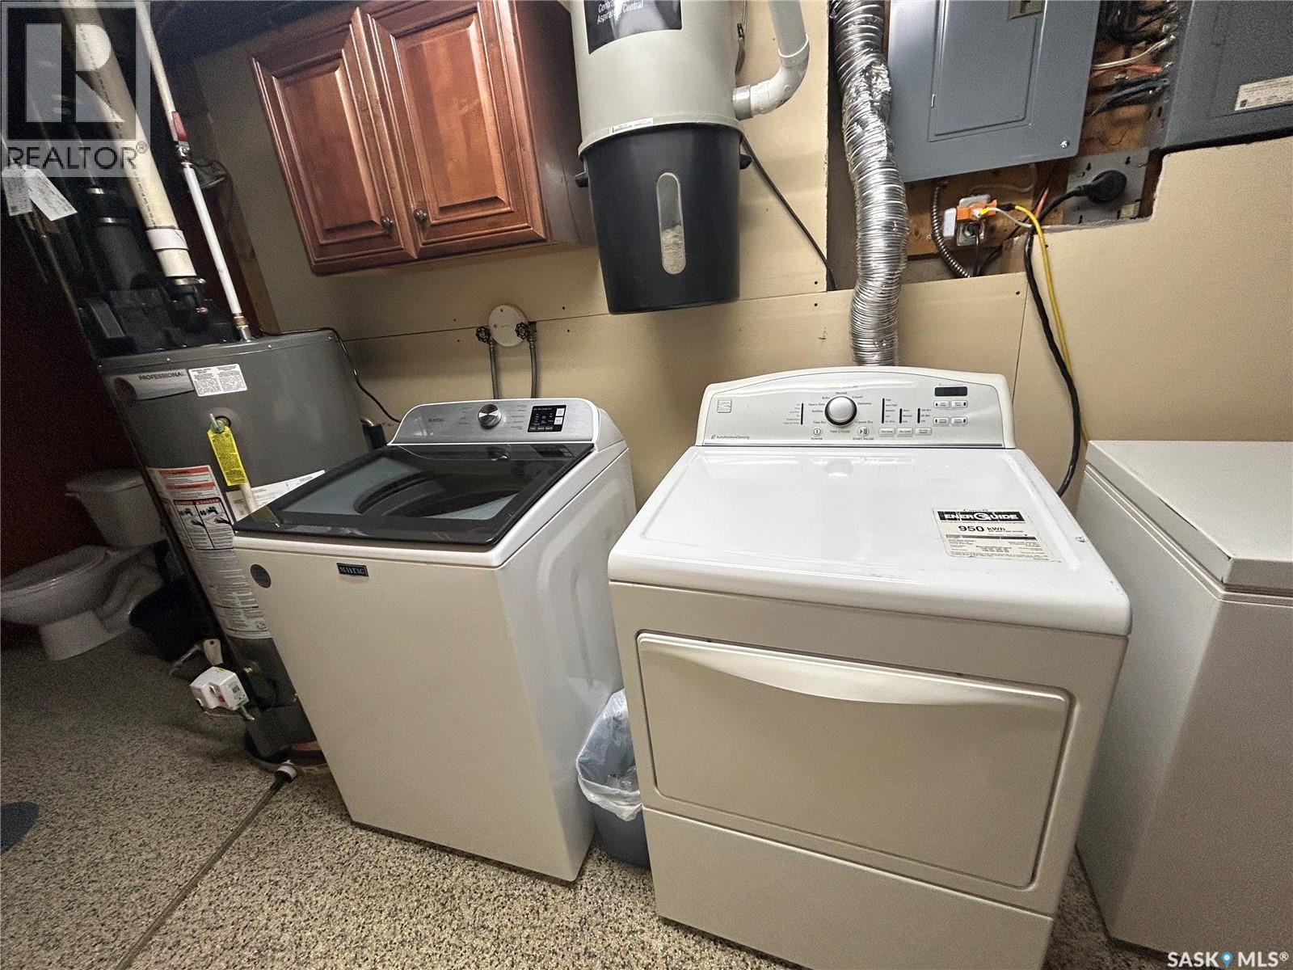
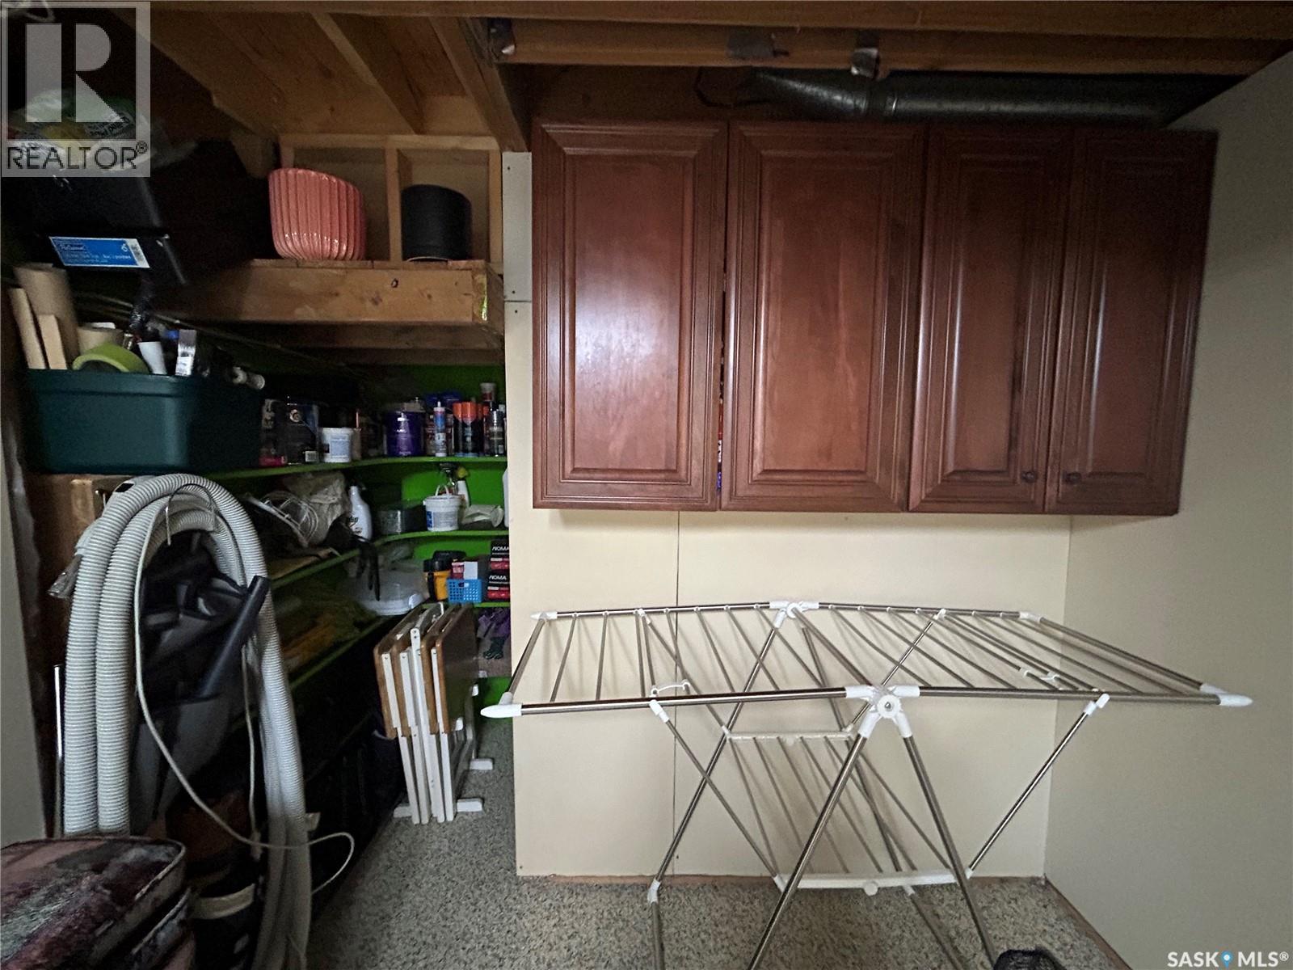
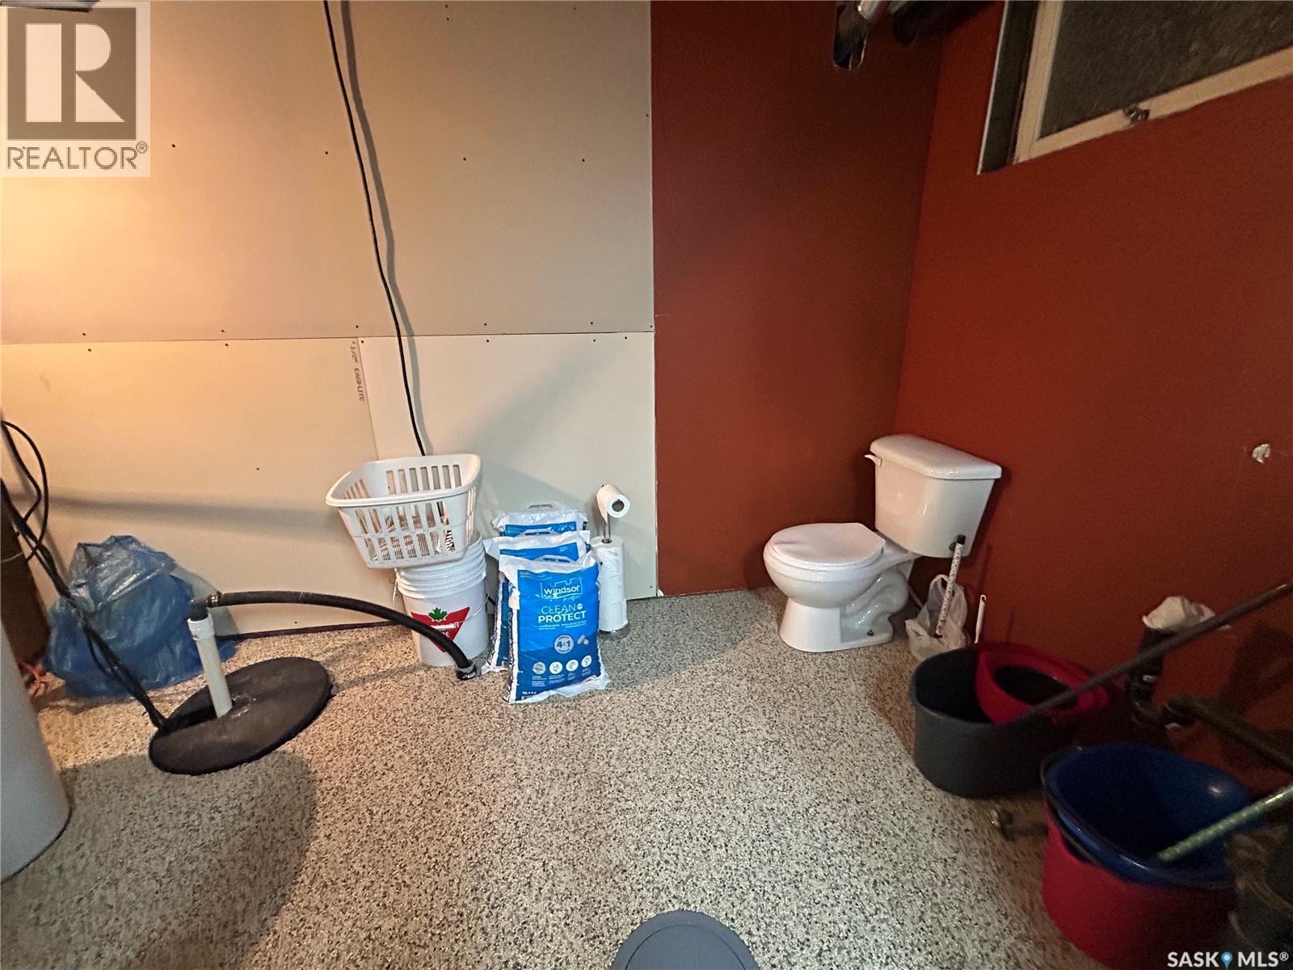
  • Laundry Basement Level 10'10 x 22'
  • Dining Main Level 20'2 x 15'4
  • Kitchen Main Level 8' x 15'4
  • Living Main Level 13'2 x 13'2
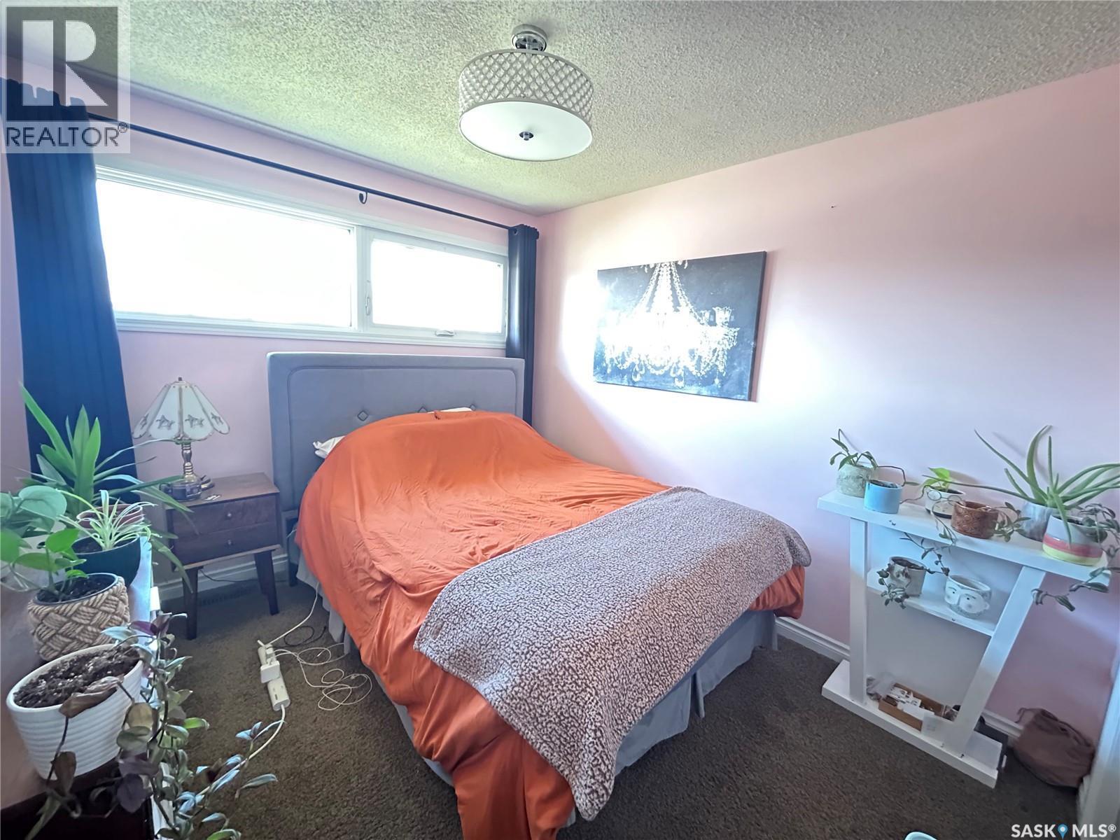
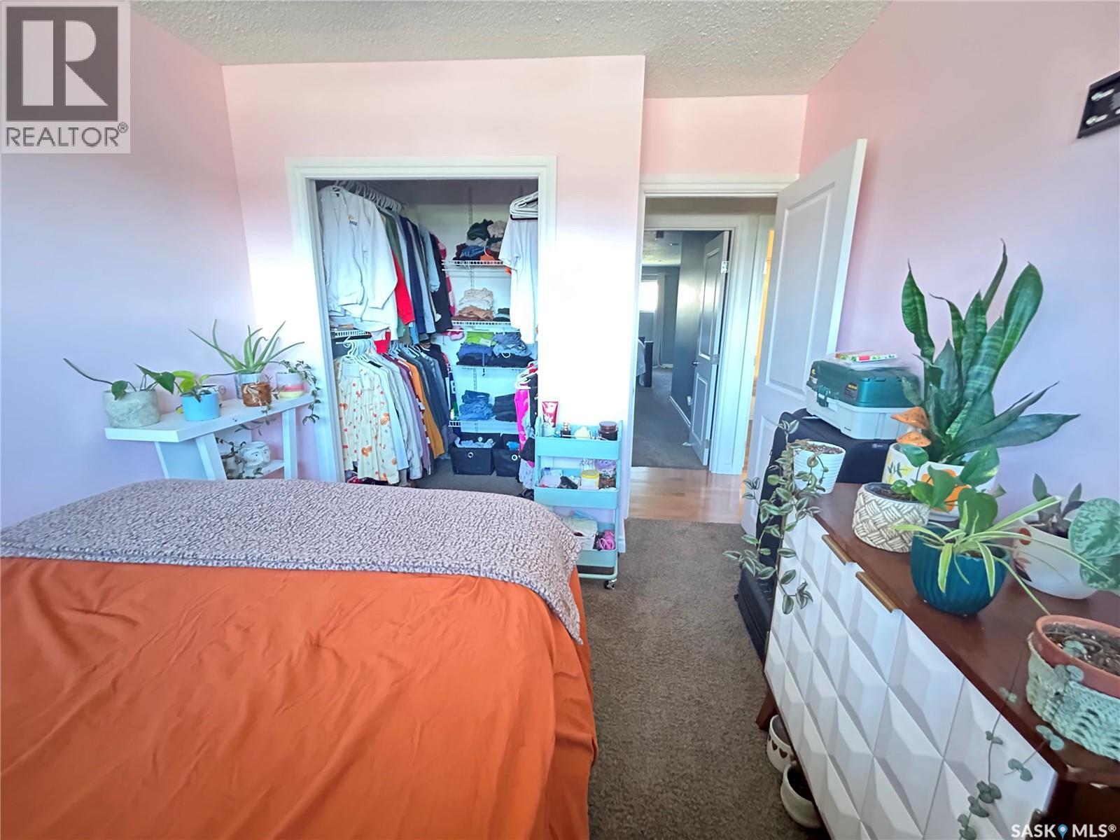
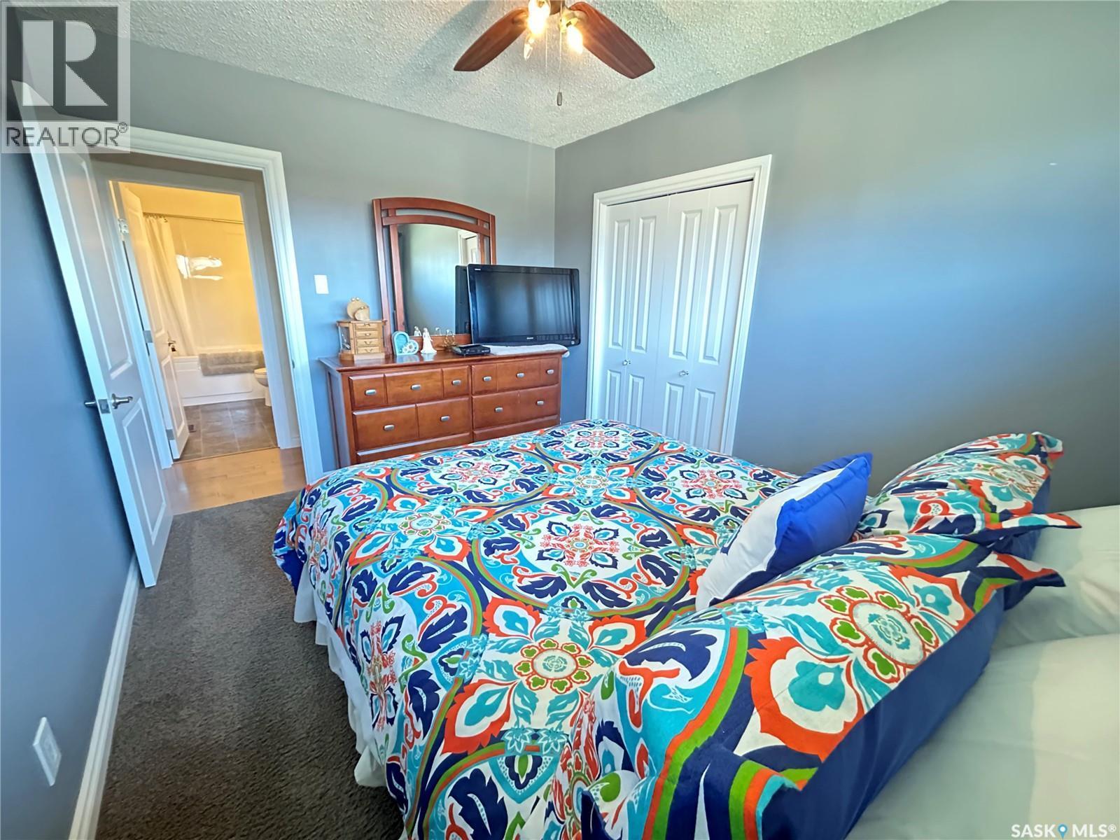
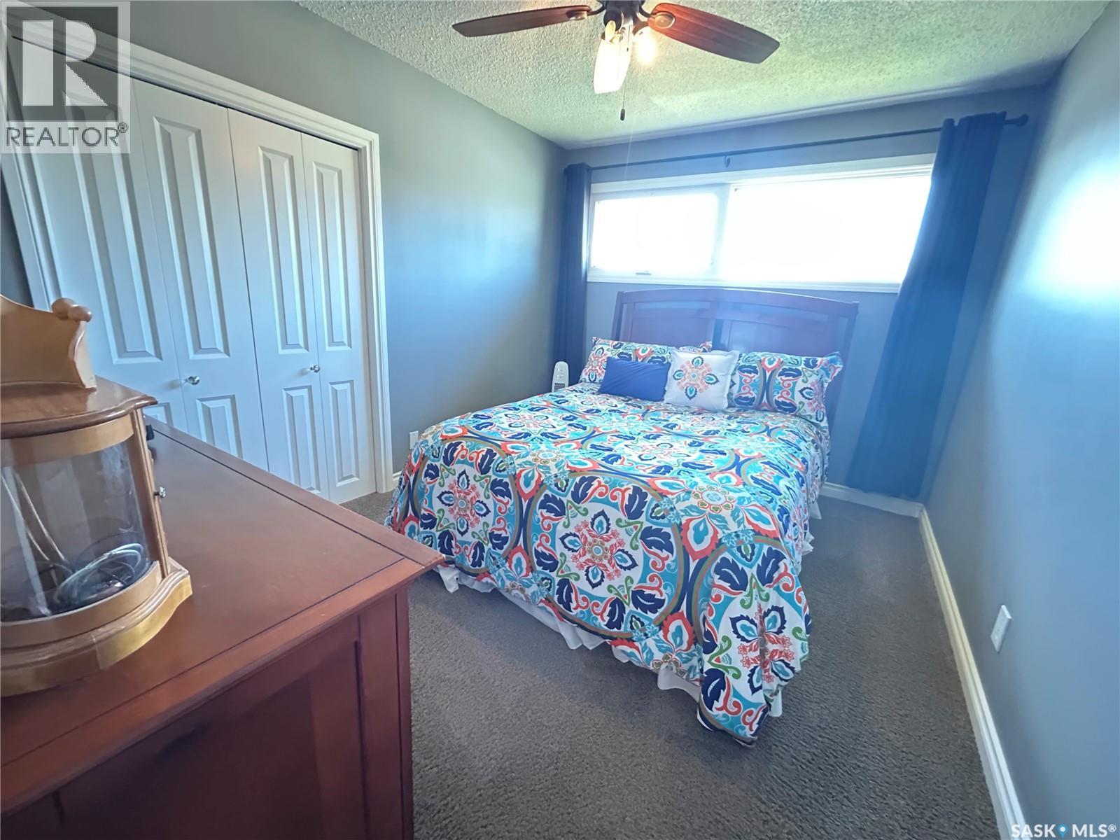
  • Primary Bedroom Main Level 11'4 x 15'6
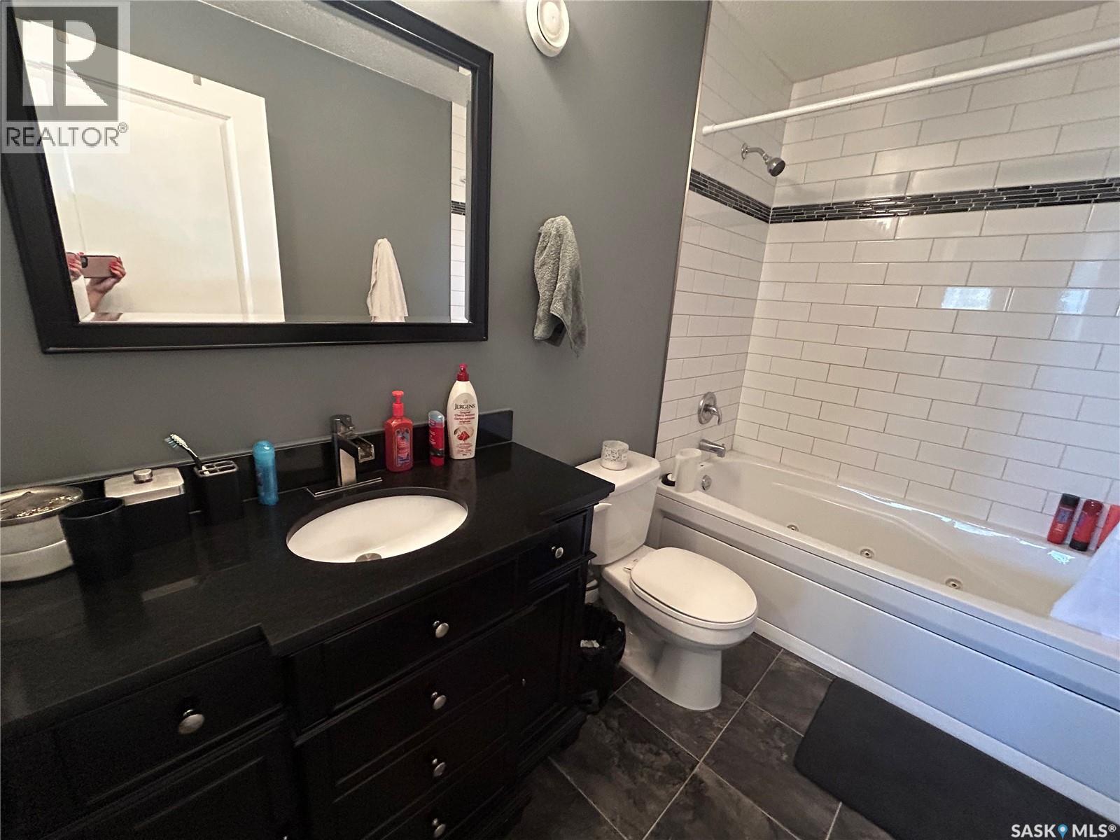
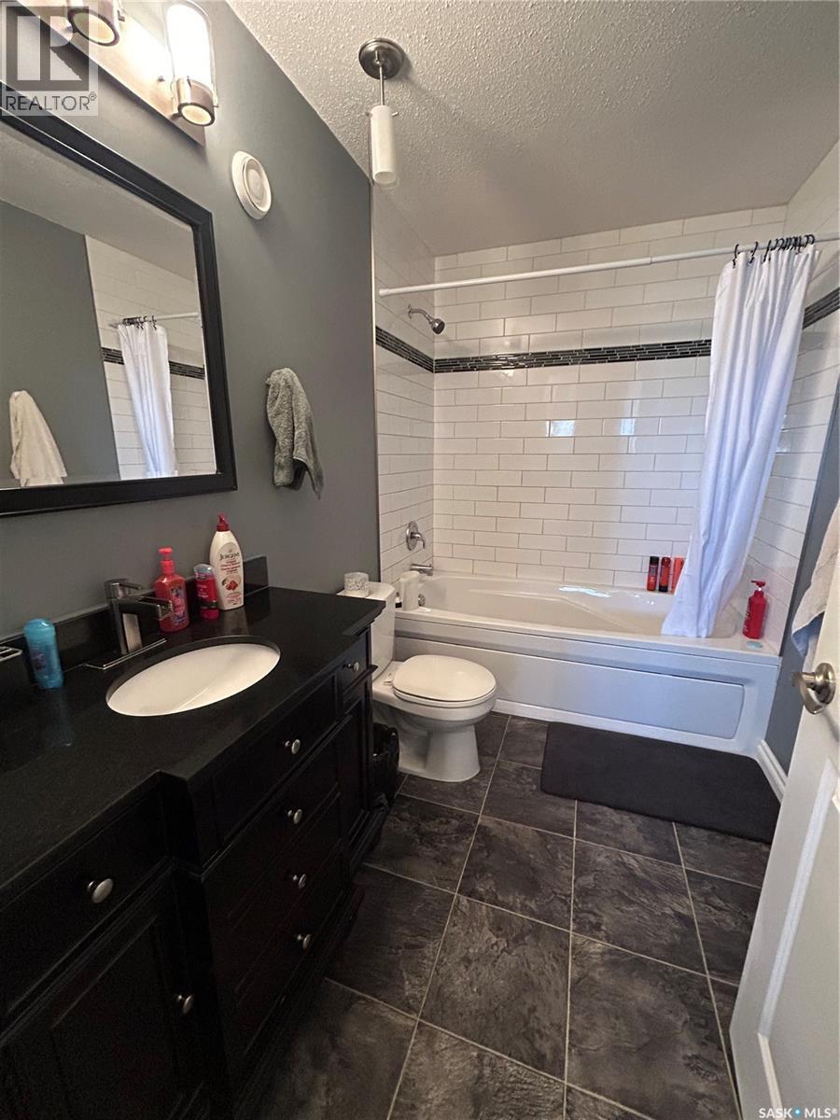
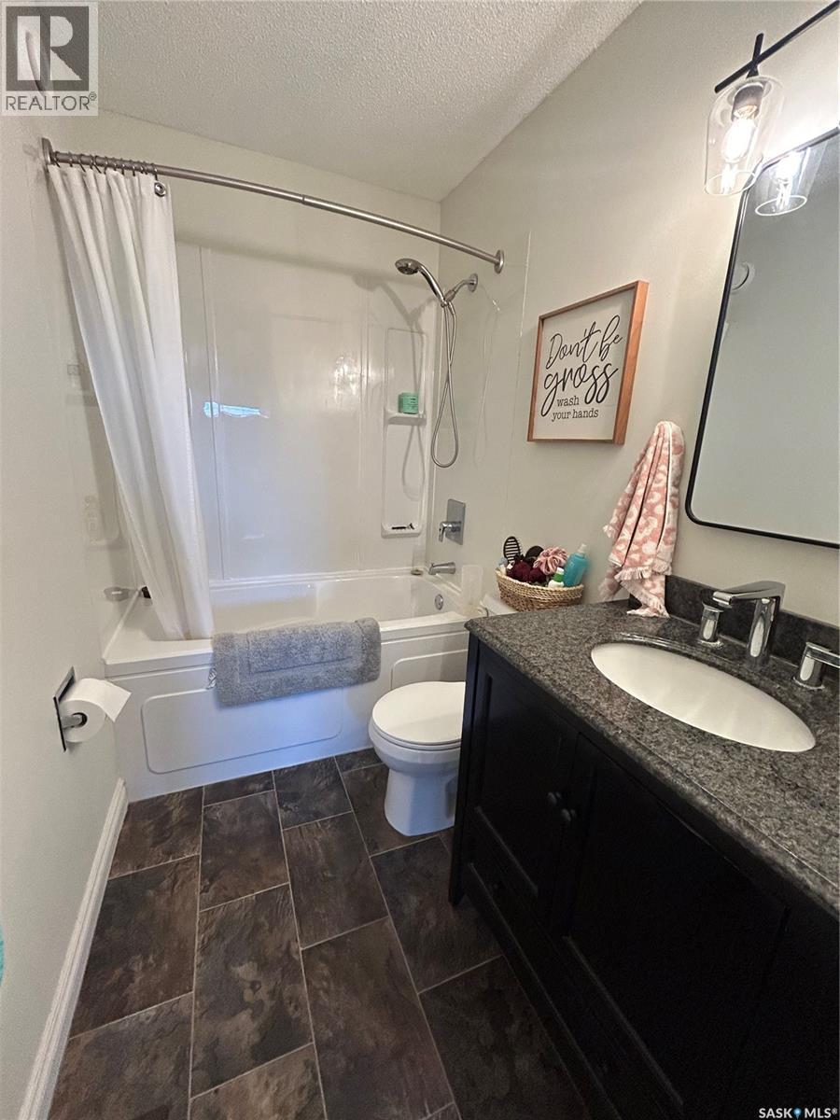
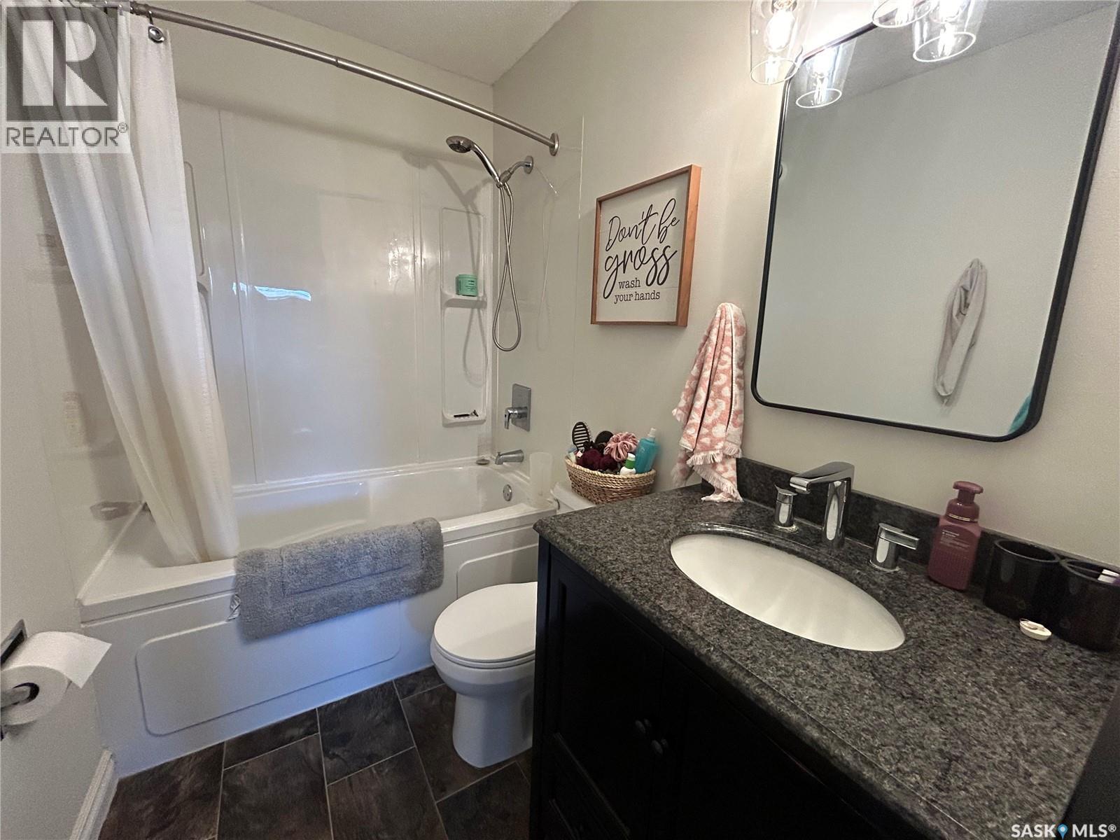
  • Bathroom Main Level 9'6 x 5'10
  • Bedroom Main Level 12'3 x 9'4
  • Bedroom Main Level 12'3 x 9'8
  • Bathroom Main Level 9'6 x 5'

Courtesy of: RE/MAX Blue Chip Realty - Estevan

REALTOR.ca  

QuickQuoteTM Powered by RPS

Location of 1613 Dieppe CRESCENT, Estevan, Saskatchewan, S4A 1W8

Demographic Information of 1613 Dieppe CRESCENT, Estevan, Saskatchewan, S4A 1W8

Life Stage

Middle-Aged with Teens

Employment Type

White Collar

Average Household Income

$142,822.72

Average Number of Children

1.74

Household Population

Household Structure

Age of Population

Education

Education Level

No certificate/diploma/degree

17.22 %

High school certificate or equivalent

33.51 %

Apprenticeship trade certificate/diploma

13.0 %

College/non-university certificate

23.1 %

University certificate (below bachelor)

0.32 %

University Degree

12.85 %

Commuter

Travel To Work

By Car

94.77 %

By Public Transit

0.0 %

By Walking

2.54 %

By Bicycle

0.0 %

By Other Methods

2.69 %

Cultural Diversity

Knowledge of Official Language

Mother Tongue

Building Information

Building Type

Apartments (Low and High Rise)

1.25 %

Houses

98.75 %

Own Vs. Rent
