Button CopyPathCircle CloseCircle Left ArrowArrow Down Icon GreyClosecirclecircleBurger
Image 1
Image 2
Image 3
$295,000

130 McDonald ROAD, Estevan, Saskatchewan, S4A 0B8

MLS® # SK040693

3 Beds

Baths

1073  FEETSQ

QuickQuoteTM: Not Available

Estevan SK, S4A 0B8

MLS® # SK040693

Property Information:

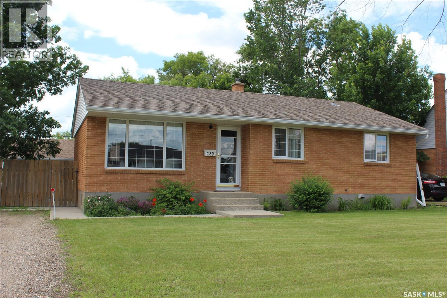
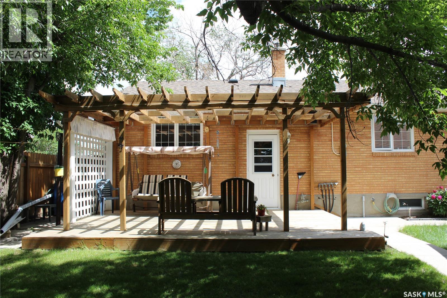
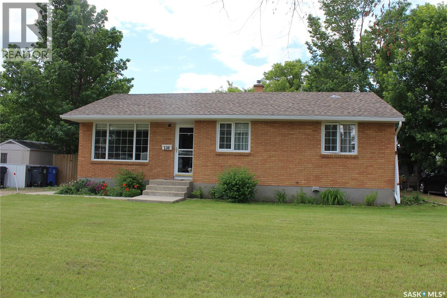
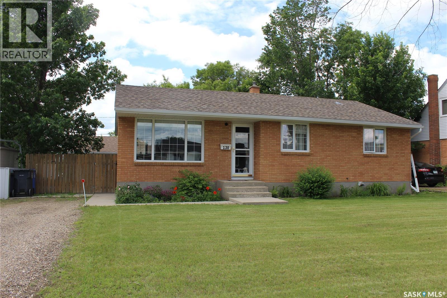
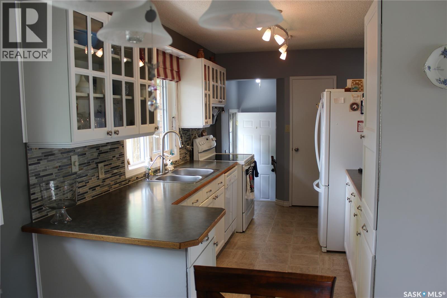
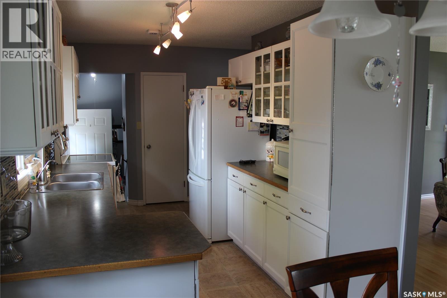
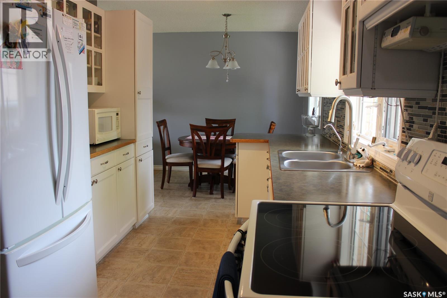
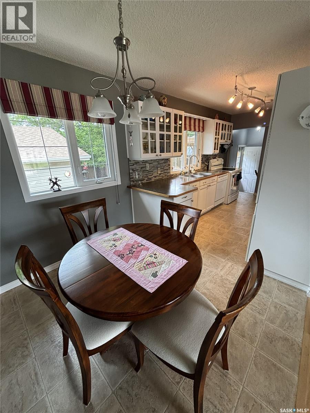
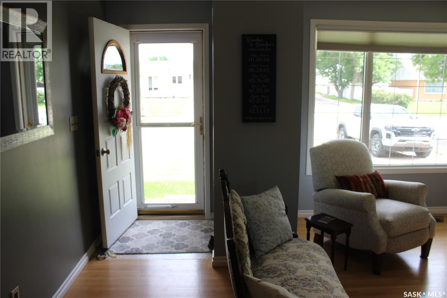
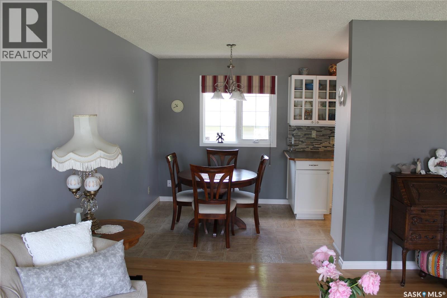
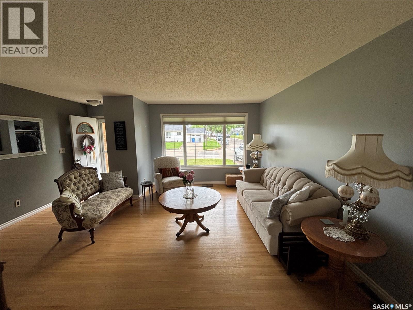
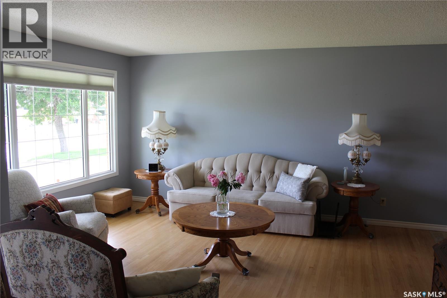
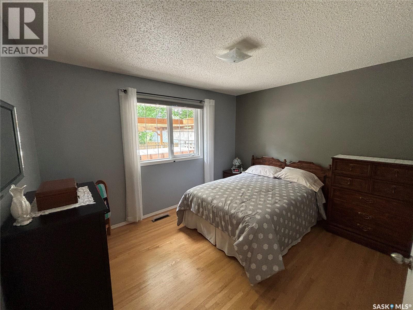
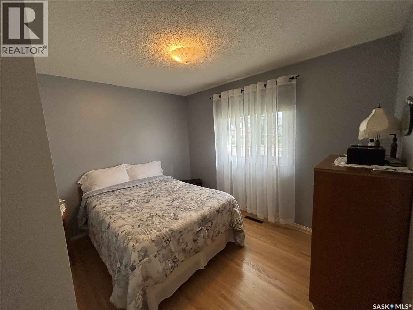
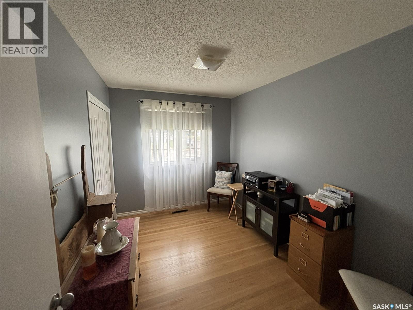
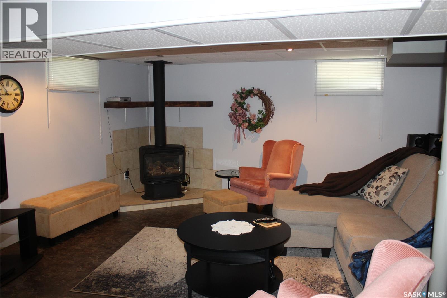
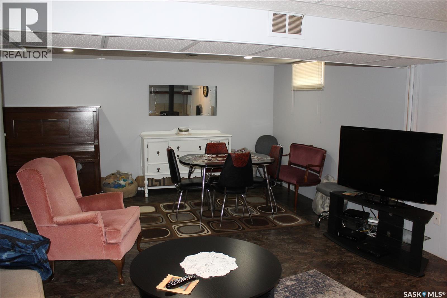
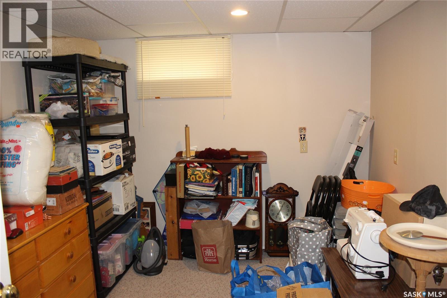
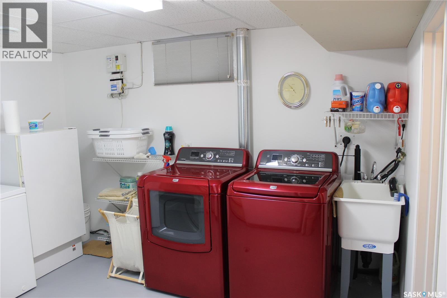
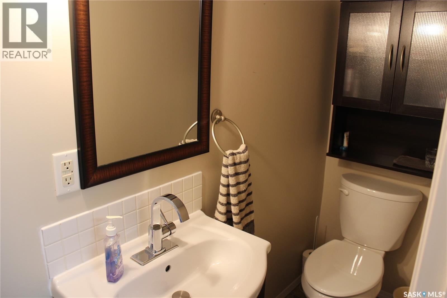
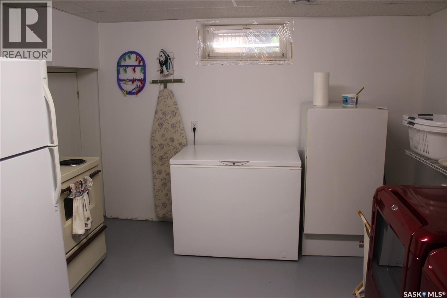
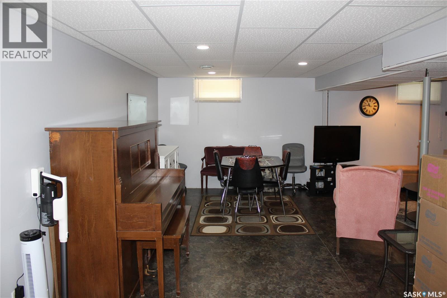
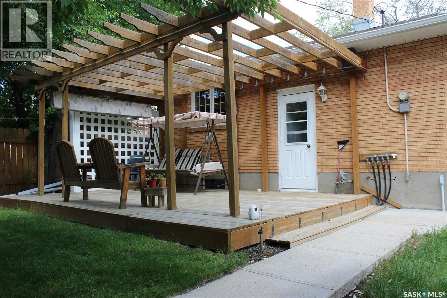
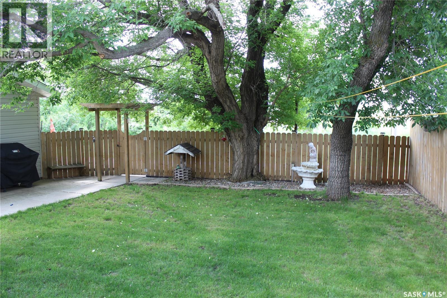
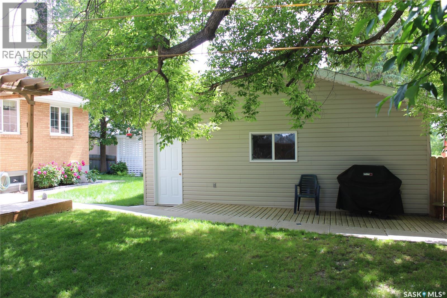
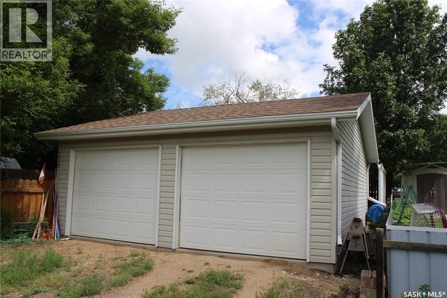
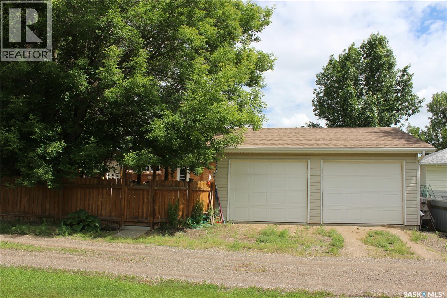
Immaculate 3 Bedroom Brick Bungalow in the Hillcrest area only 1/2 block to the Hillcrest School. Pride of ownership is very visible when you see the condition of this Home.... When you walk through the front door you are greeted with pristine hardwood floors in the living room and also carries on through the hallway and 3 bedrooms on the main floor. Also noticeable upon entry are the updated PVC windows and bright white galley style kitchen and dining room. Basement is finished with a large recreation room with gas fireplace, bedroom, 3 piece bath, laundry and utility room. Beautiful and private fenced back yard with large deck and mature trees. Double detached garage. Central Air. New shingles 2025. 6 appliances included. Possession available before the new school year. I wouldn't wait too long to view this Home! (id:27)

Building Features:

  • Style: Detached
  • Building Type: House
  • Architectural Style: Bungalow
  • Basement Development: Finished
  • Basement Type: Full
  • Construction Style - Attachment: Detached
  • Fireplace Fuel: Gas
  • Fireplace Type: Conventional
  • Floor Space: 1073 sqft
  • Heating Type: Forced air
  • Heating Fuel: Natural gas
  • Cooling Type: Central air conditioning
  • Appliances: Washer, Refrigerator, Dryer, Stove

Property Features:

  • OwnershipType: Freehold
  • Property Type: Single Family
  • Bedrooms: 3
  • Bathrooms: 2
  • Built in: 1958
  • Features: Treed, Irregular lot size
  • Fence Type: Partially fenced
  • Floor Space (approx): 1073 Square Feet
  • Irregular: Yes
  • Landscape Features: Lawn
  • Lot Frontage: 60.5 Feet
  • Lot Size: 6085.53 Square Feet
  • Structure Type: Deck
  • Parking Type: Detached garage, Gravel, Parking Spaces
  • No. of Parking Spaces: 3

Rooms:

  • Other Basement Level 15 ft x Measurements not available
  • Den Basement Level Measurements not available x 9 ft
  • Bathroom Basement Level Measurements not available x 11 ft
  • Laundry Basement Level 12 ft x Measurements not available
  • Kitchen Main Level 3.96 m x 2.44 m
  • Dining Main Level 2.74 m x 2.44 m
  • Living Main Level Measurements not available x 15 ft
  • Primary Bedroom Main Level 12'2 x 10'2
  • Bedroom Main Level 11'3 x 11'3
  • Bedroom Main Level 11'3 x 8'2
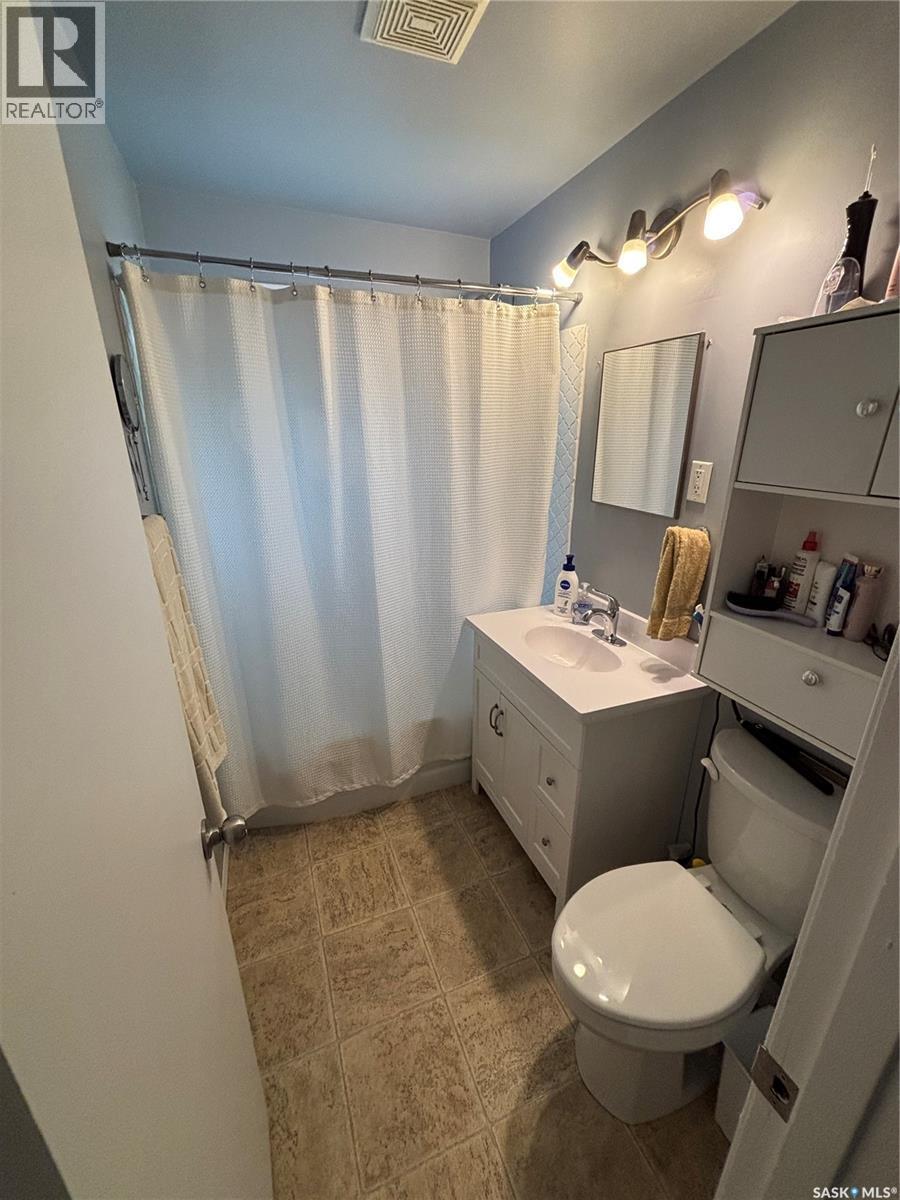
  • Bathroom Main Level Measurements not available x 5 ft

Convert Measurement to:


QuickQuoteTM Powered by RPS

Location of 130 McDonald ROAD, Estevan, Saskatchewan, S4A 0B8

Demographic Information of 130 McDonald ROAD, Estevan, Saskatchewan, S4A 0B8

Life Stage

Growing Families

Employment Type

Blue Collar/Primary, Blue Collar/Service Sector

Average Household Income

$108,951.68

Average Number of Children

1.79

Household Population

Household Structure

Age of Population

Education

Education Level

No certificate/diploma/degree

26.52 %

High school certificate or equivalent

46.91 %

Apprenticeship trade certificate/diploma

7.61 %

College/non-university certificate

11.82 %

University Degree

7.14 %

Commuter

Travel To Work

By Car

94.69 %

By Public Transit

0.0 %

By Walking

1.46 %

By Bicycle

0.47 %

By Other Methods

3.38 %

Cultural Diversity

Knowledge of Official Language

Mother Tongue

Building Information

Building Type

Apartments (Low and High Rise)

27.69 %

Houses

72.31 %

Own Vs. Rent

