

Davidson SK, S0G 1A0
Property Information:
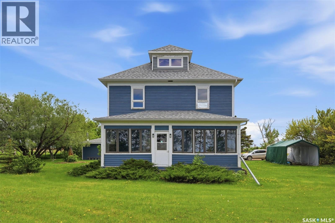
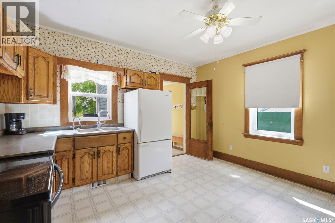
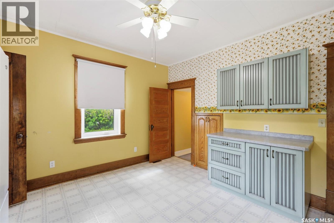
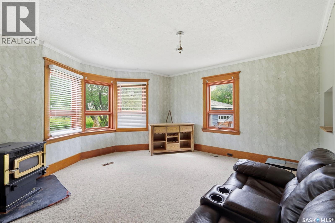
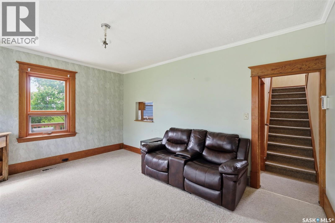
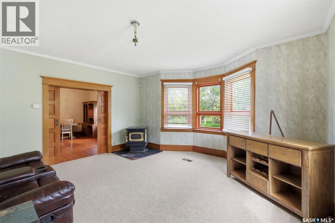
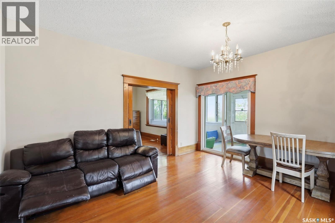
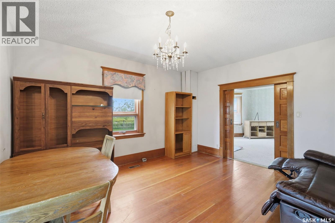
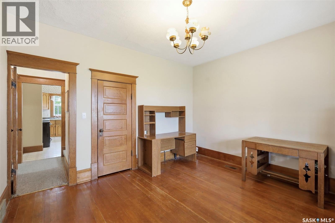
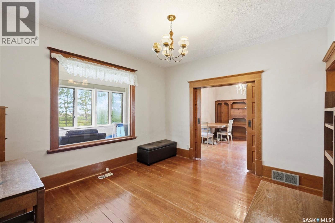
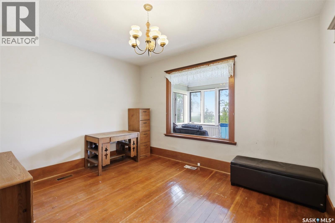
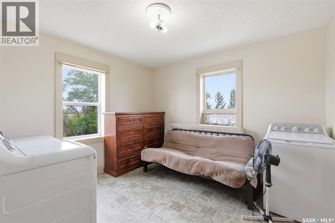
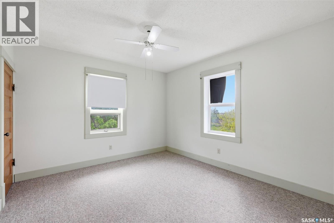
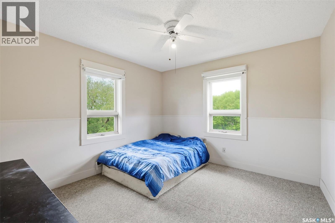
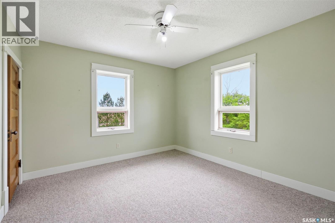
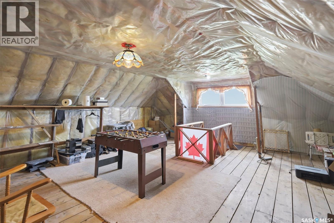
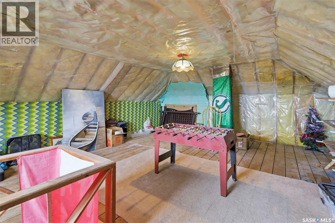
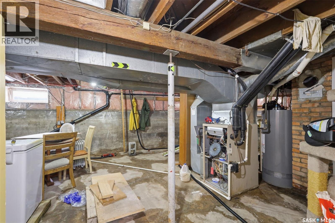
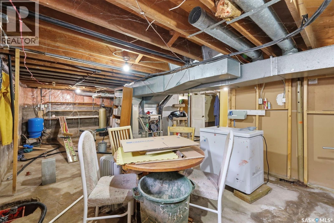
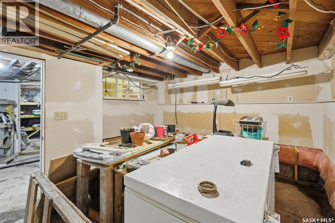
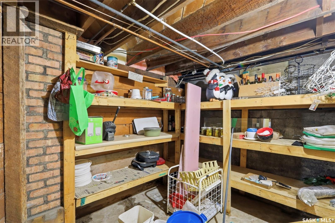
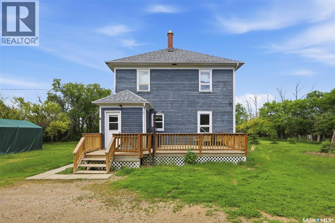
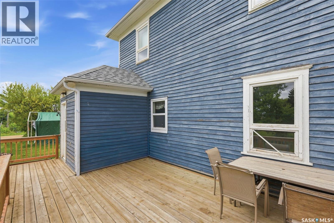
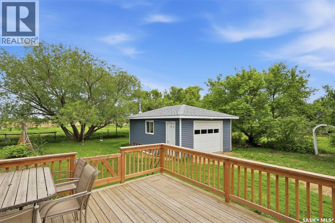
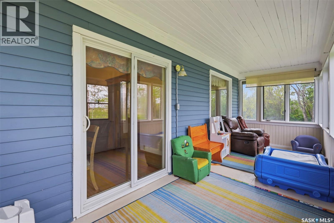
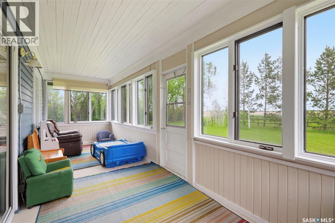
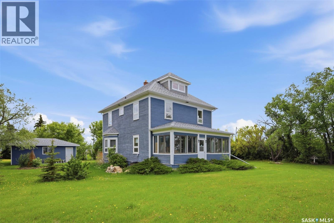
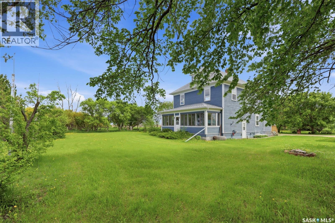
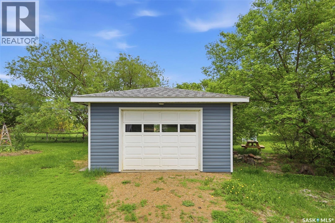
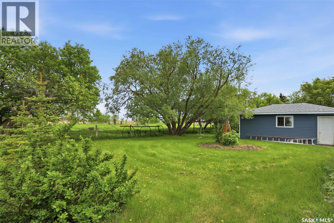
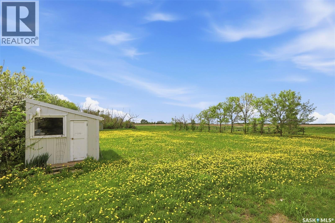
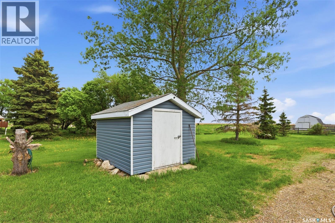
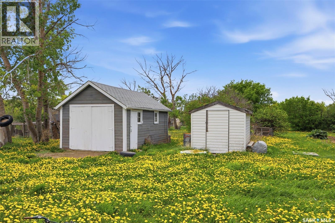
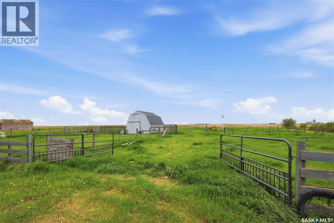
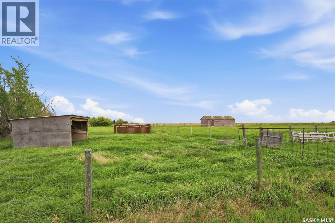
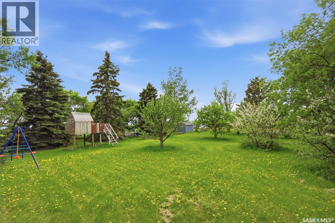
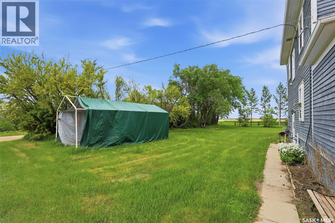
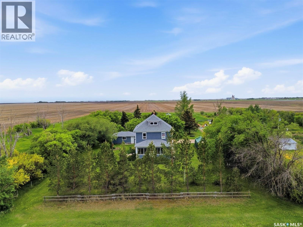
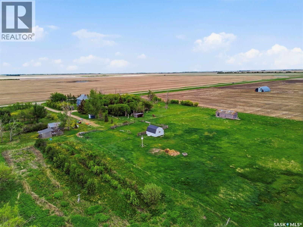
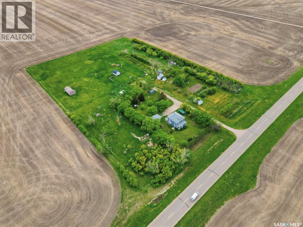
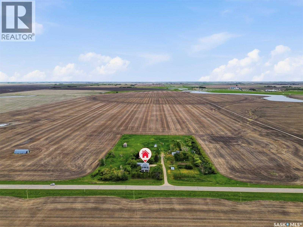
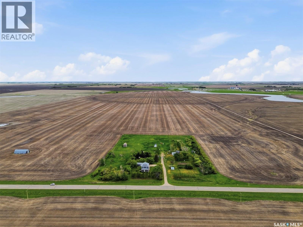
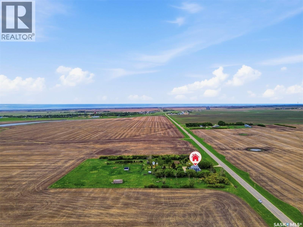
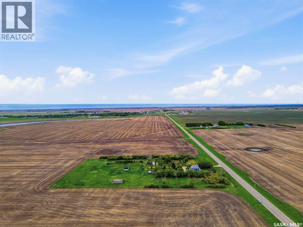
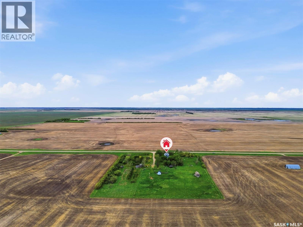
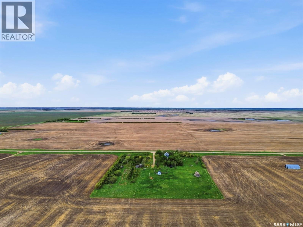
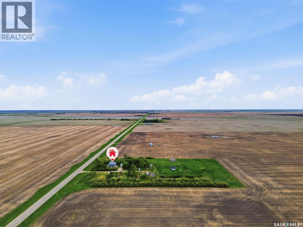
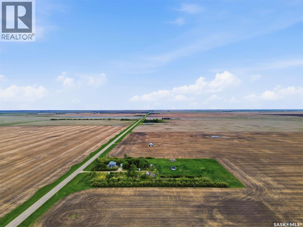
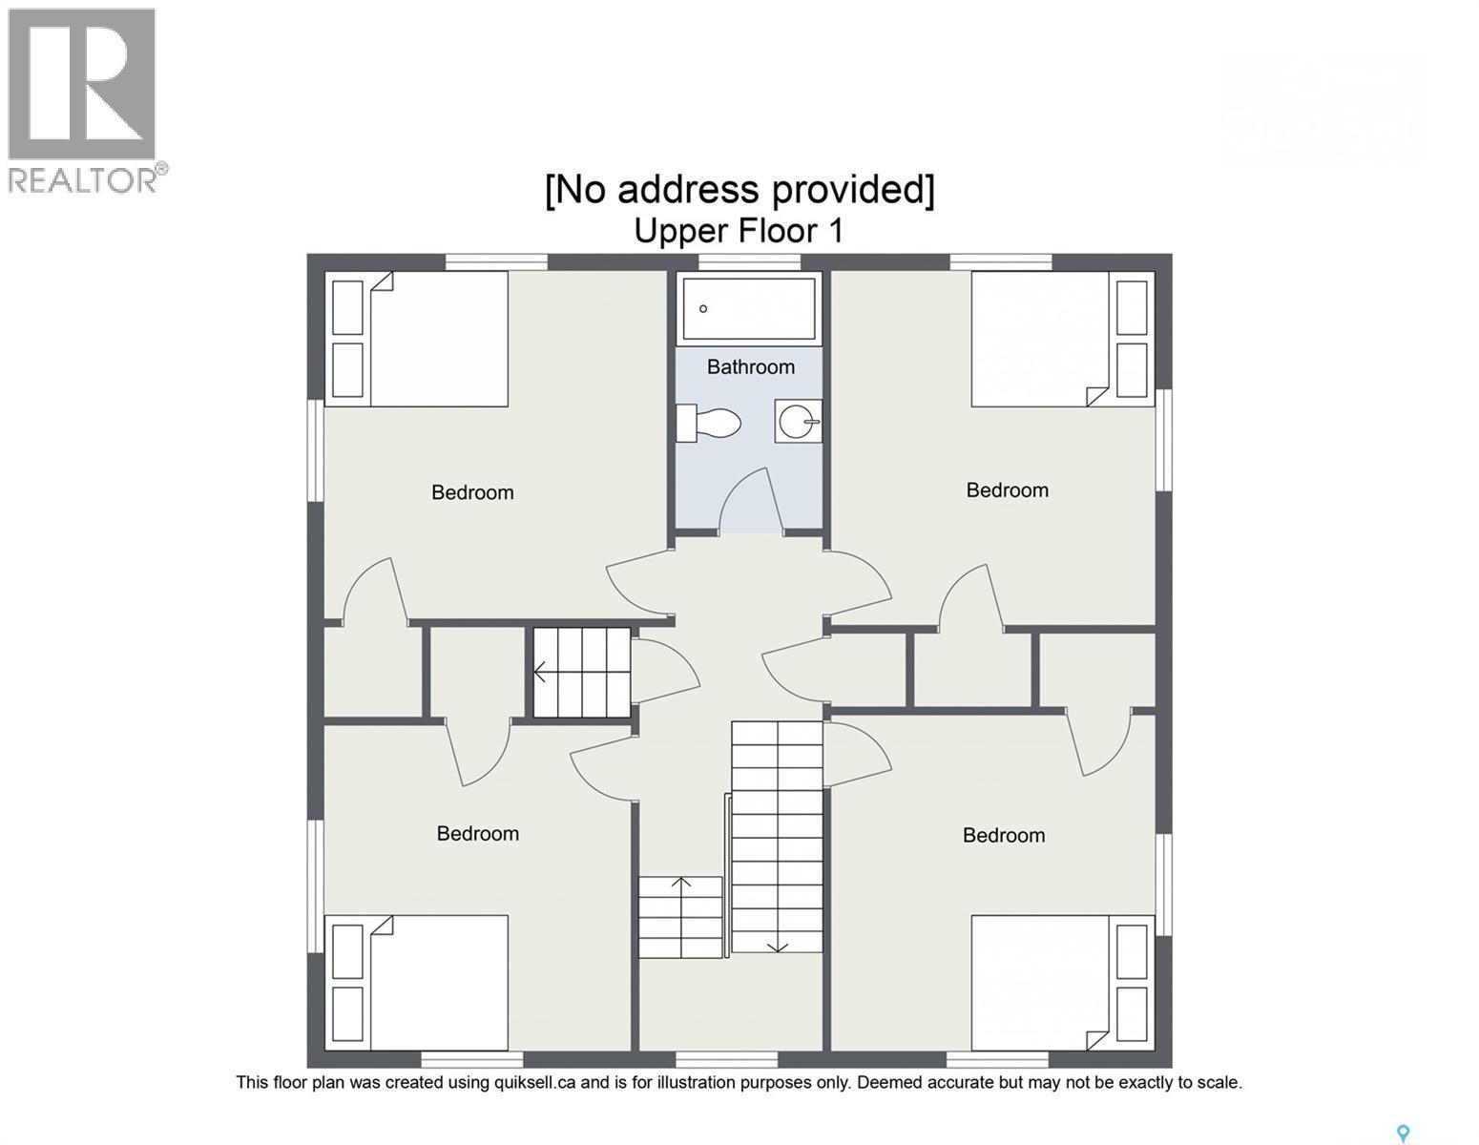
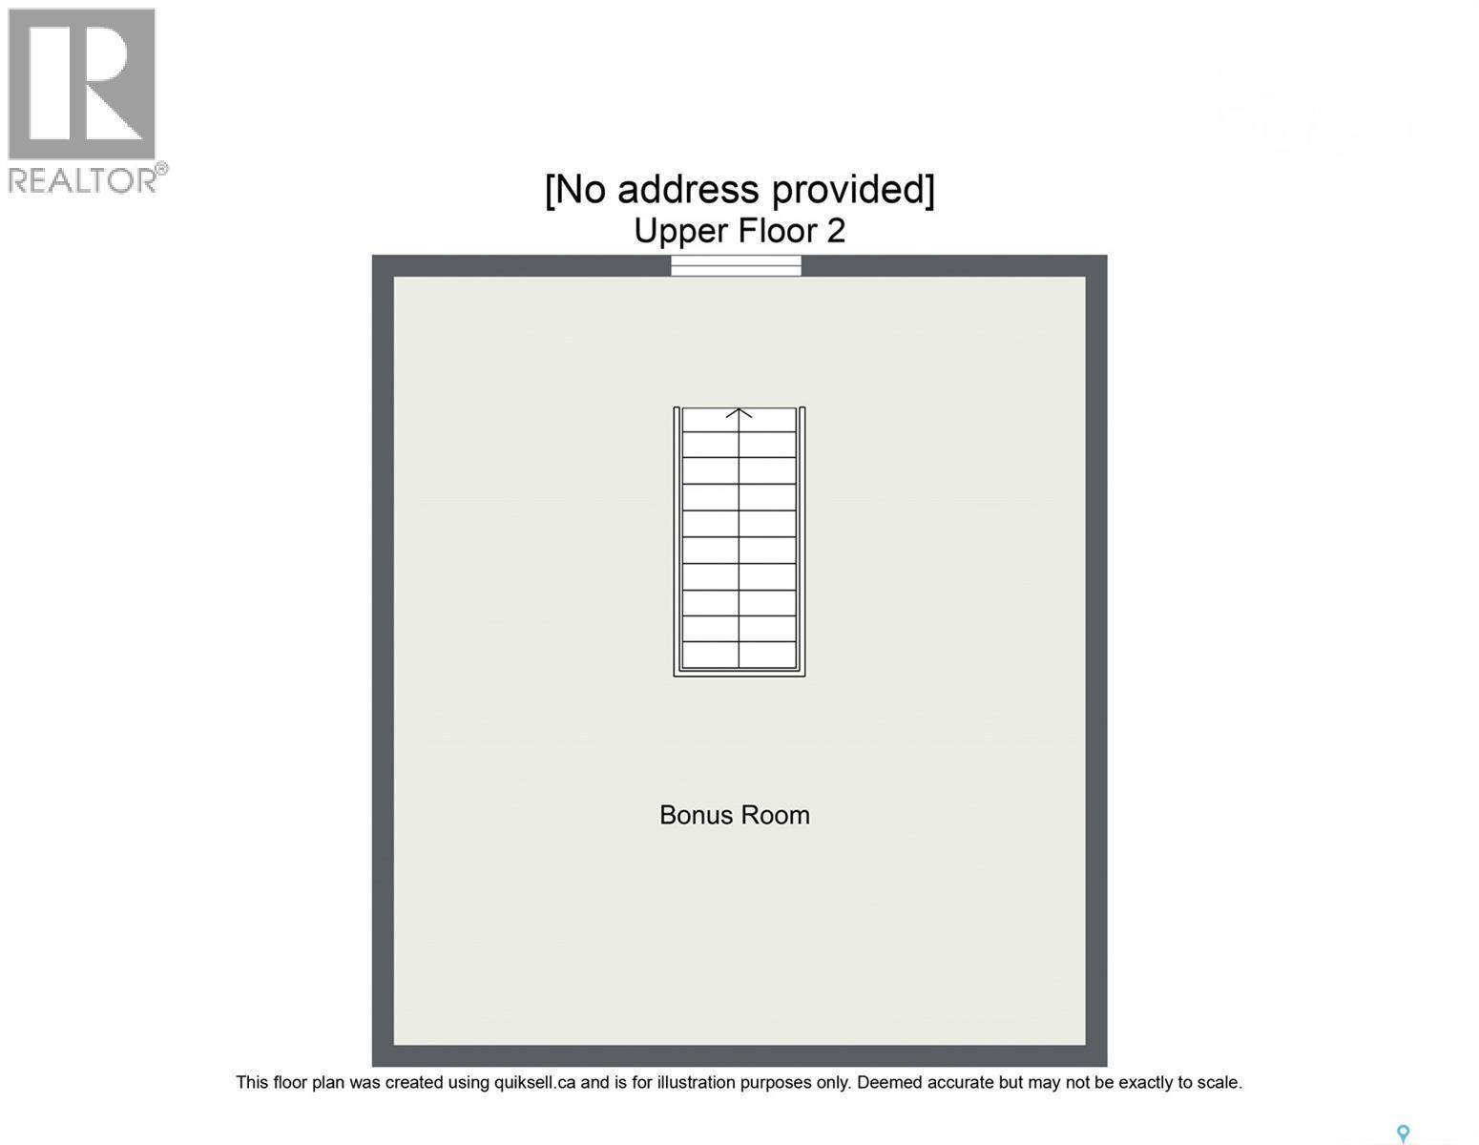
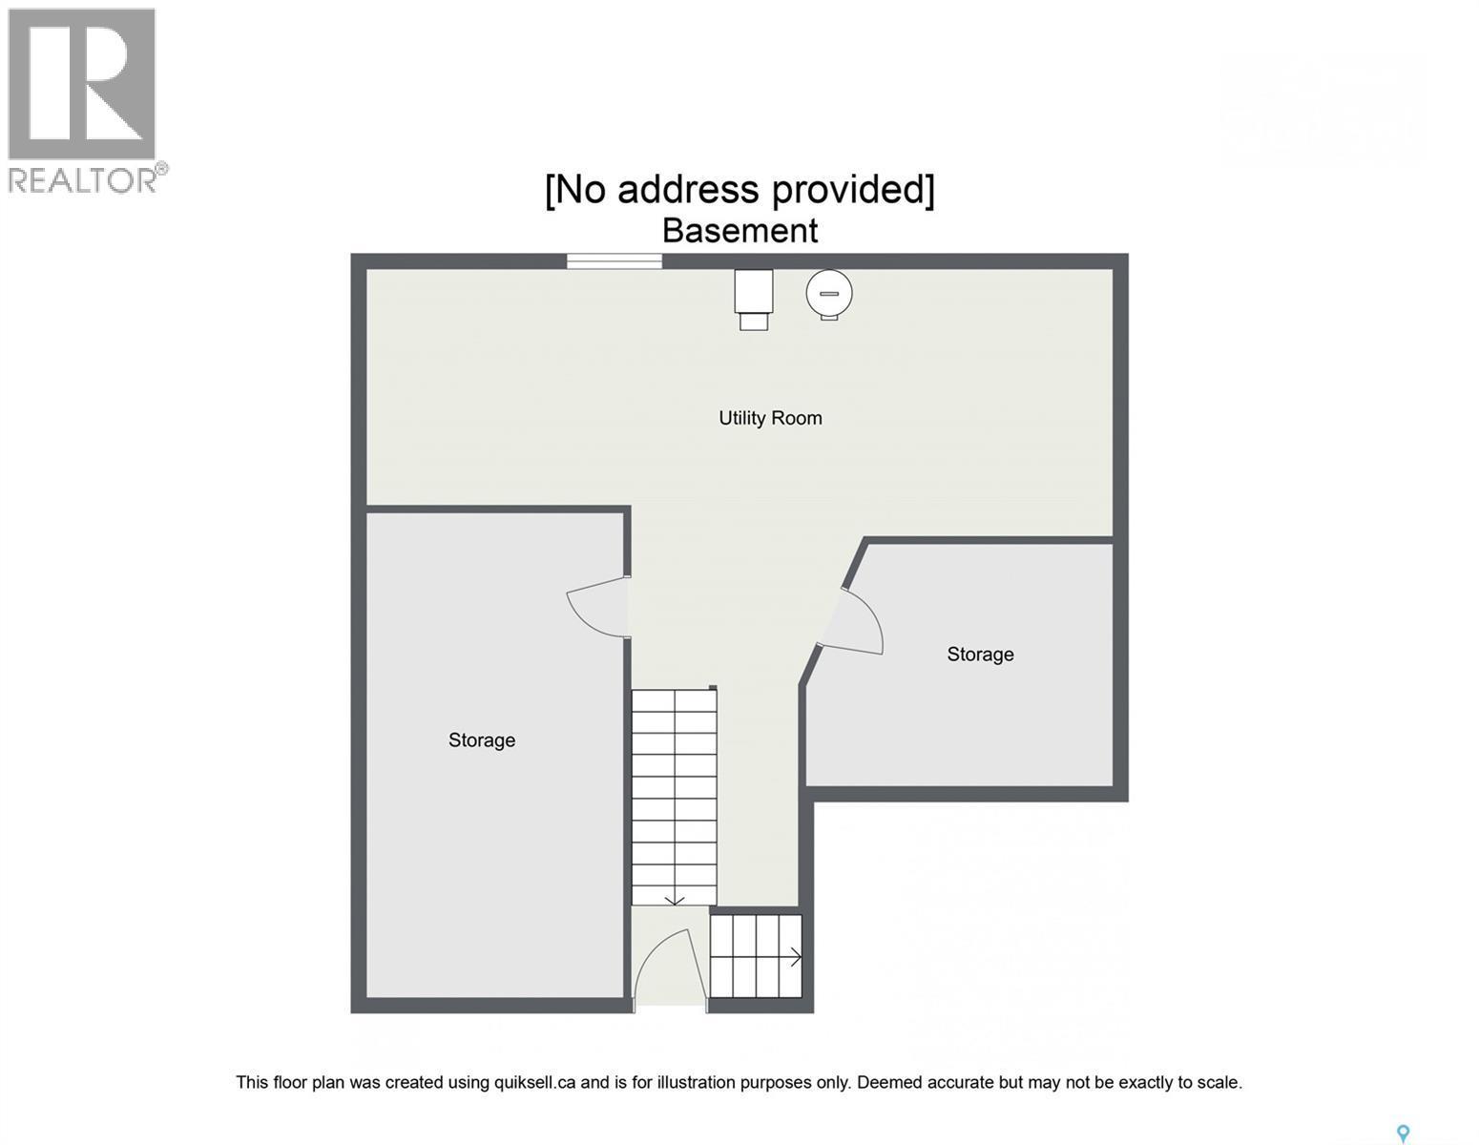
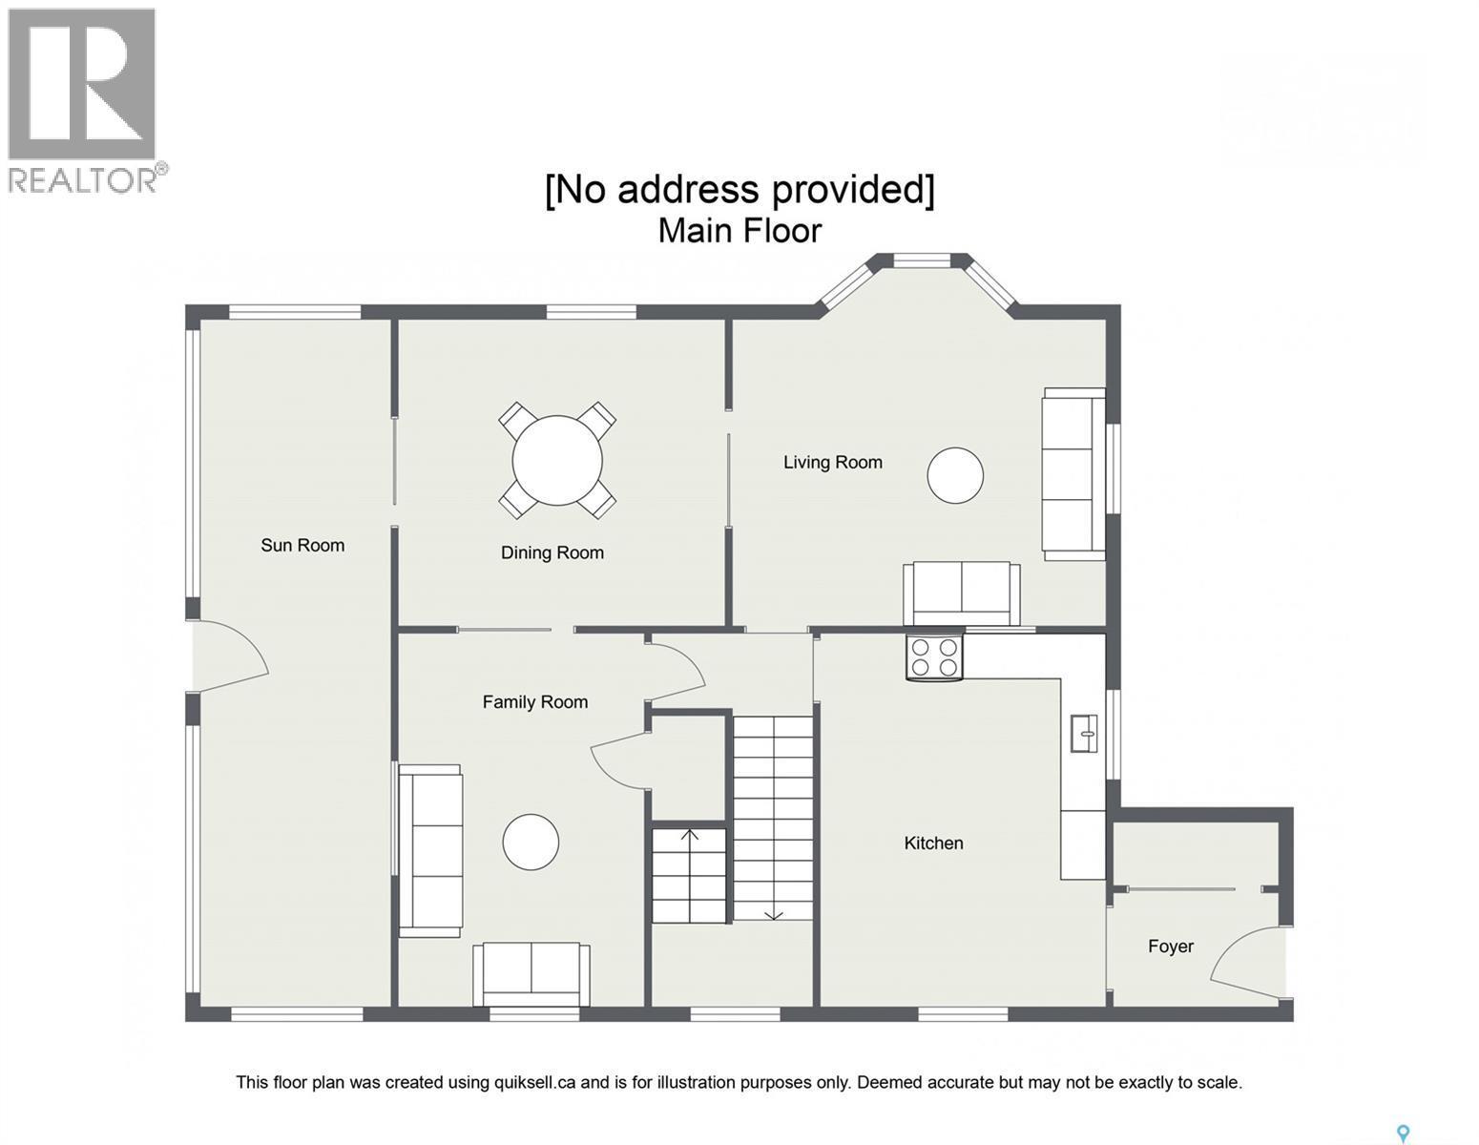
Escape the city rush with this breathtaking Saskatchewan prairie acreage for sale. Nestled on 6.43 pristine acres just two kilometers east of the vibrant town of Davidson on a well-maintained paved road, this property offers spectacular, unobstructed 360-degree views of the iconic "Land of the Living Sky." It seamlessly combines peaceful country living with modern convenience, making it the perfect fit for families seeking outdoor freedom, retirees wanting a quiet retreat, or entrepreneurs looking to launch a bed and breakfast or home-based business. The property comes fully serviced with electricity, natural gas, and high-speed internet, ensuring you stay connected while enjoying the serene rural landscape. At the heart of the property sits a stunning 1,833-square-foot, 2.5-story character home built in the 1920s that beautifully preserves its historic charm. The timeless interior showcases original woodwork and gleaming hardwood floors. The main levels feature three spacious bedrooms with picturesque countryside views, an upstairs laundry, and a bright country veranda perfect for watching the sunrise. Ascend to the third level to find a versatile loft space ideal for a yoga studio, art room, or private retreat. Downstairs, the separate-entrance basement is optimized for a self-sufficient lifestyle, complete with rooms for plant propagation and a cold room for year-round vegetable storage. The outdoor amenities are an absolute dream for hobby farmers and gardeners. The mature yard features extensive, chemical-free flowerbeds and a massive, pre-planted vegetable garden. Outstanding outbuildings include a 16’ x 24’ hip-roof barn, a greenhouse, an implement shed, and an insulated garage/workshop heated by an airtight wood stove. For animal lovers, the property offers open, grass-fenced pastures, a sheep shelter, and a secure chicken coop. This unique Davidson property offers unmatched character, freedom, and investment potential. (id:27)
Building Features:
- Style: Detached
- Building Type: House
- Architectural Style: 2 Level
- Basement Development: Unfinished
- Basement Type: Full
- Fireplace Fuel: Wood
- Fireplace Type: Conventional
- Floor Space: 1848 sqft
- Heating Type: Forced air, Other
- Heating Fuel: Electric, Natural gas
- Cooling Type: Central air conditioning
- Appliances: Washer, Refrigerator, Dryer, Hood Fan, Stove
Property Features:
- OwnershipType: Freehold
- Property Type: Single Family
- Bedrooms: 3
- Bathrooms: 1
- Built in: 1920
- Features: Acreage, Treed, Rectangular, Sump Pump
- Fence Type: Fence, Partially fenced
- Floor Space (approx): 1848 Square Feet
- Irregular: Yes
- Landscape Features: Lawn, Garden Area
- Lot Frontage: 420 Feet
- Lot Size: 6.43 Acres
- Structure Type: Deck
- Parking Type: Detached garage, Gravel, Parking Spaces
- No. of Parking Spaces: 6
Rooms:
- Laundry 2nd Level 3.53 m x 3.56 m 11.58 ft x 11.67 ft
- Bedroom 2nd Level 3.73 m x 3.51 m 12.25 ft x 11.50 ft
- Bedroom 2nd Level 3.84 m x 3.53 m 12.58 ft x 11.58 ft
- Bedroom 2nd Level 3.73 m x 3.51 m 12.25 ft x 11.50 ft
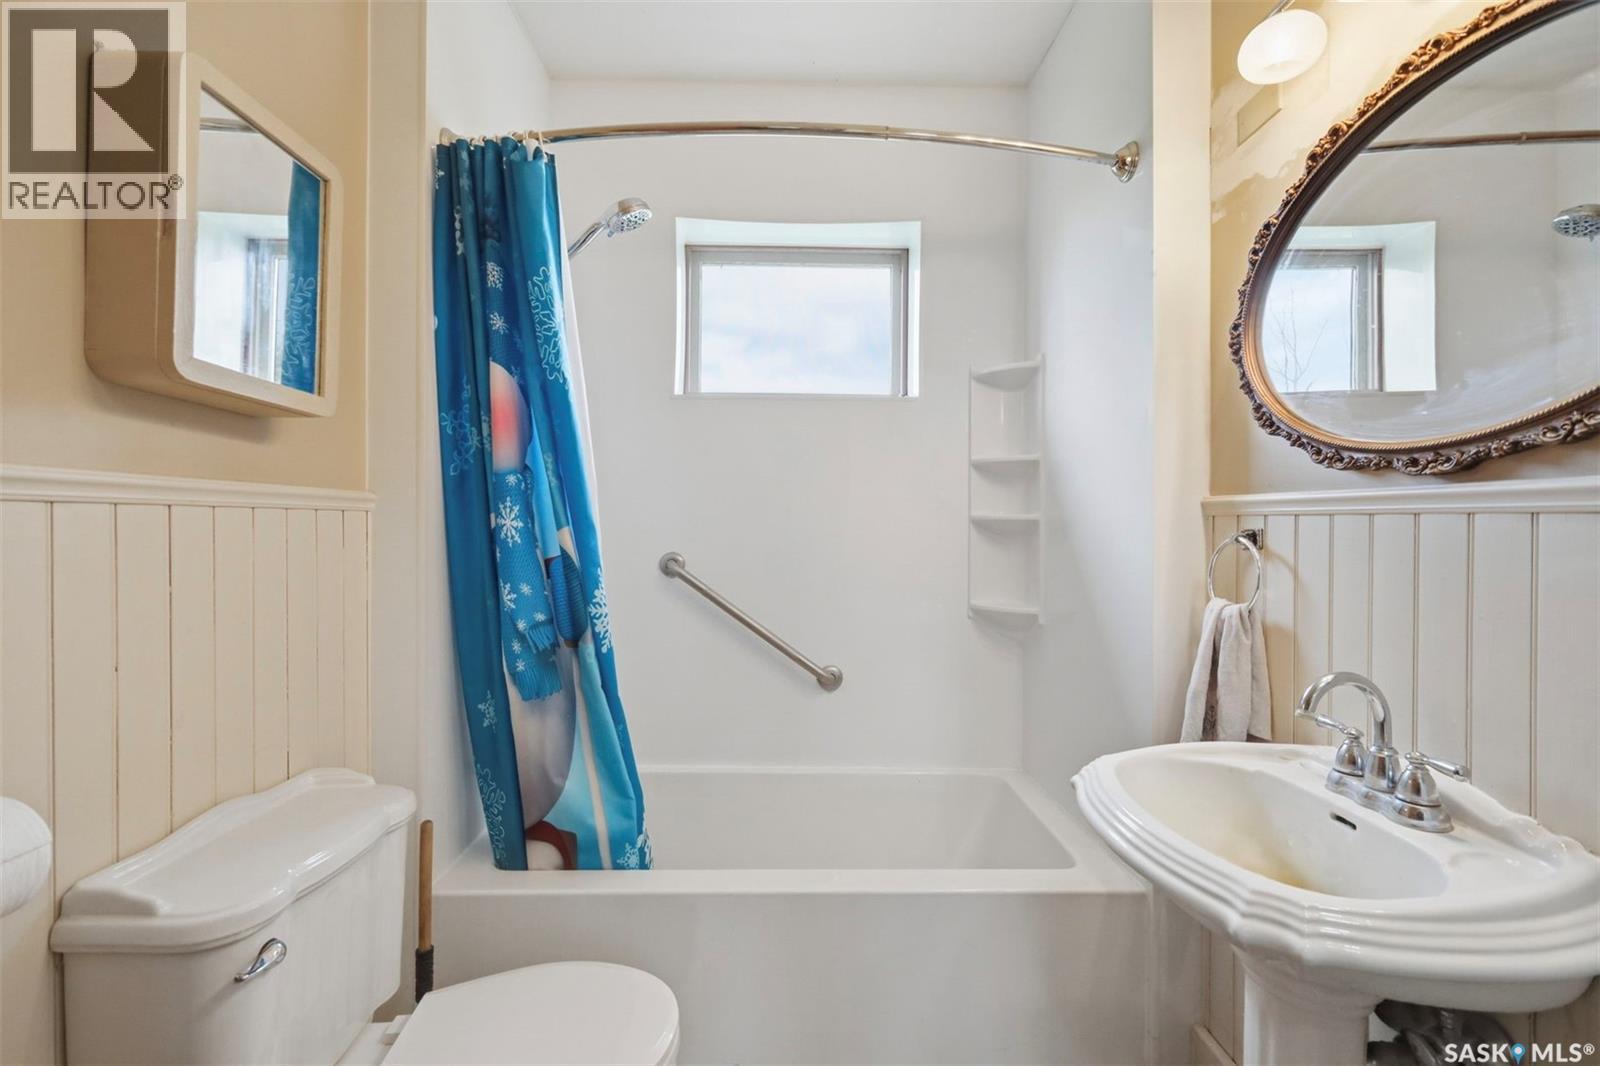
- Bathroom 2nd Level 2.13 m x 2.13 m 7.00 ft x 7.00 ft
- Other 3rd Level 7.01 m x 5.79 m 23.00 ft x 19.00 ft
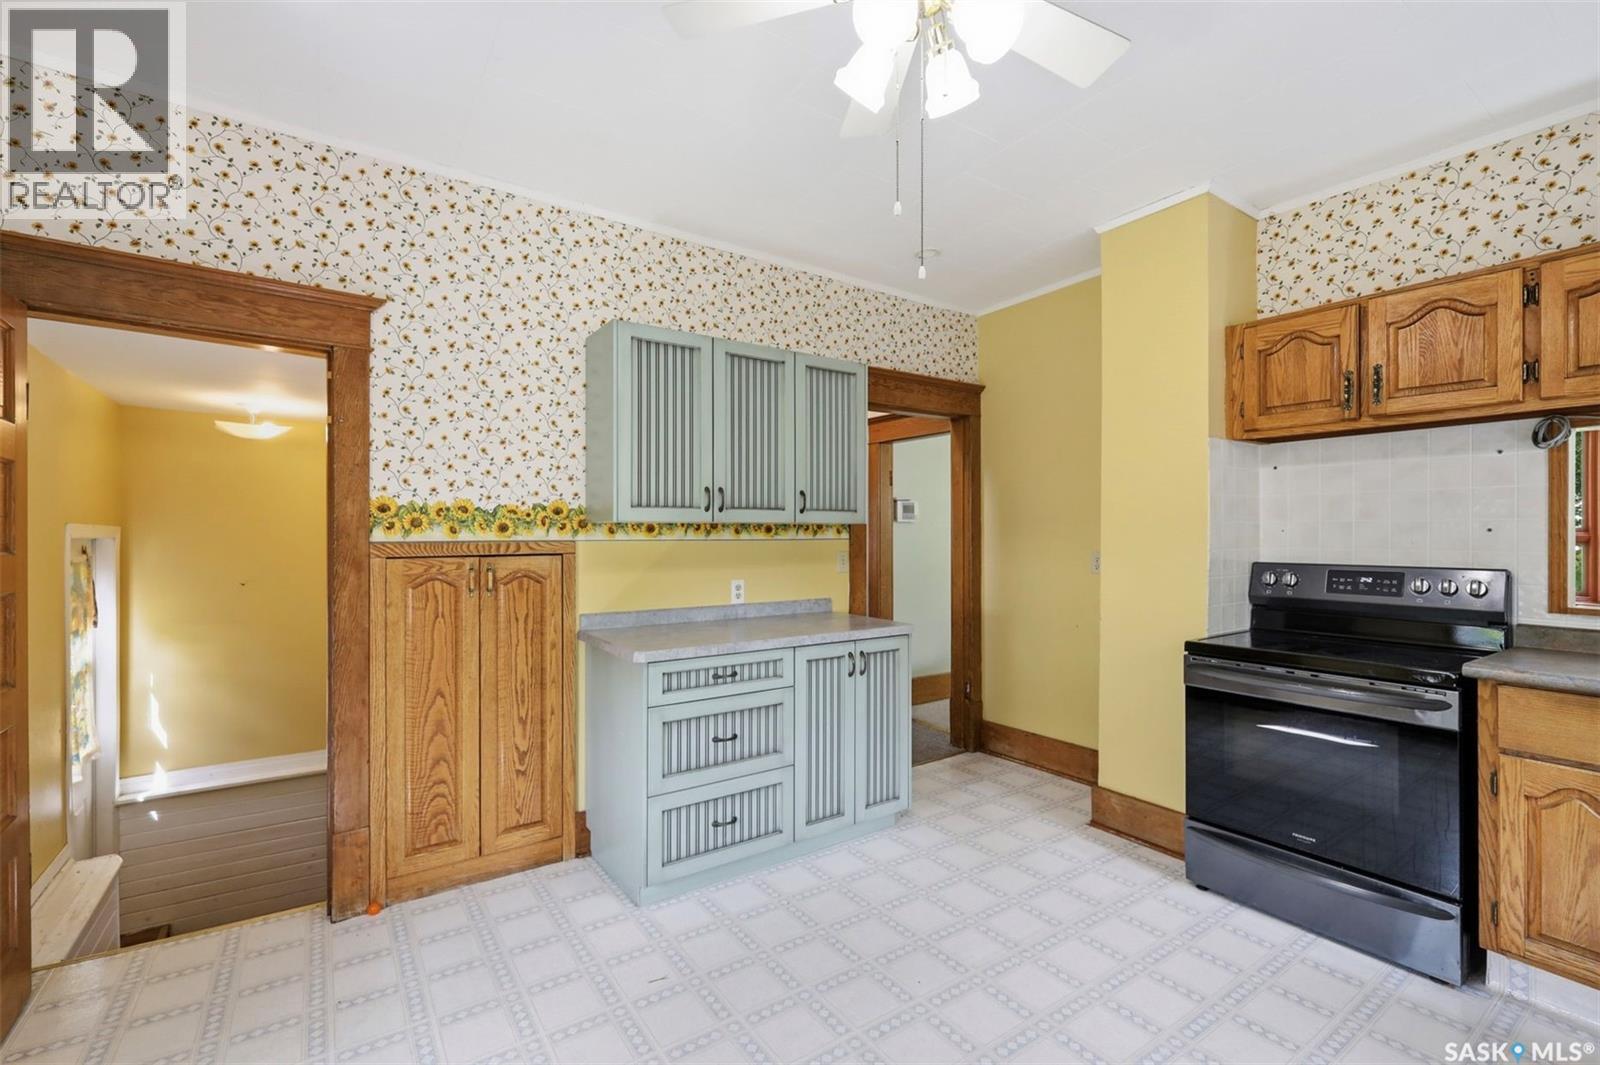
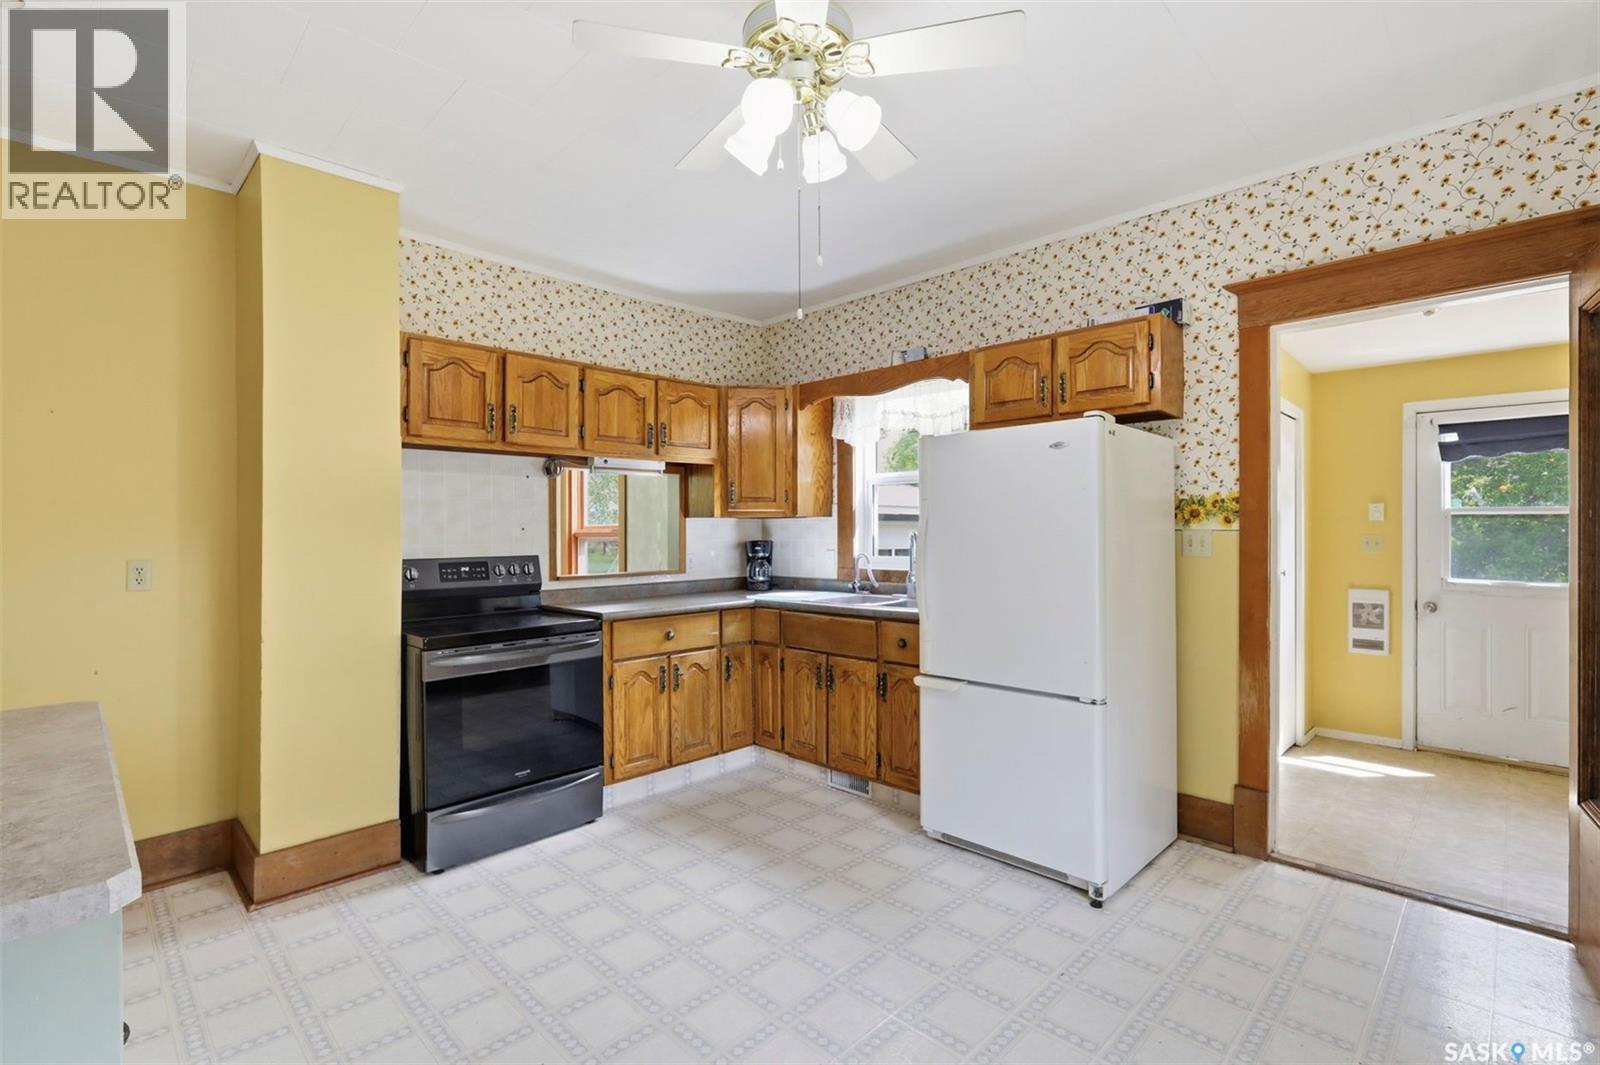
- Kitchen Main Level 3.89 m x 4.14 m 12.75 ft x 13.58 ft
- Dining Main Level 4.04 m x 4.47 m 13.25 ft x 14.67 ft
- Living Main Level 4.04 m x 4.83 m 13.25 ft x 15.83 ft
- Den Main Level 3.99 m x 3.53 m 13.08 ft x 11.58 ft
- Sun Room Main Level 8.08 m x 2.29 m 26.50 ft x 7.50 ft
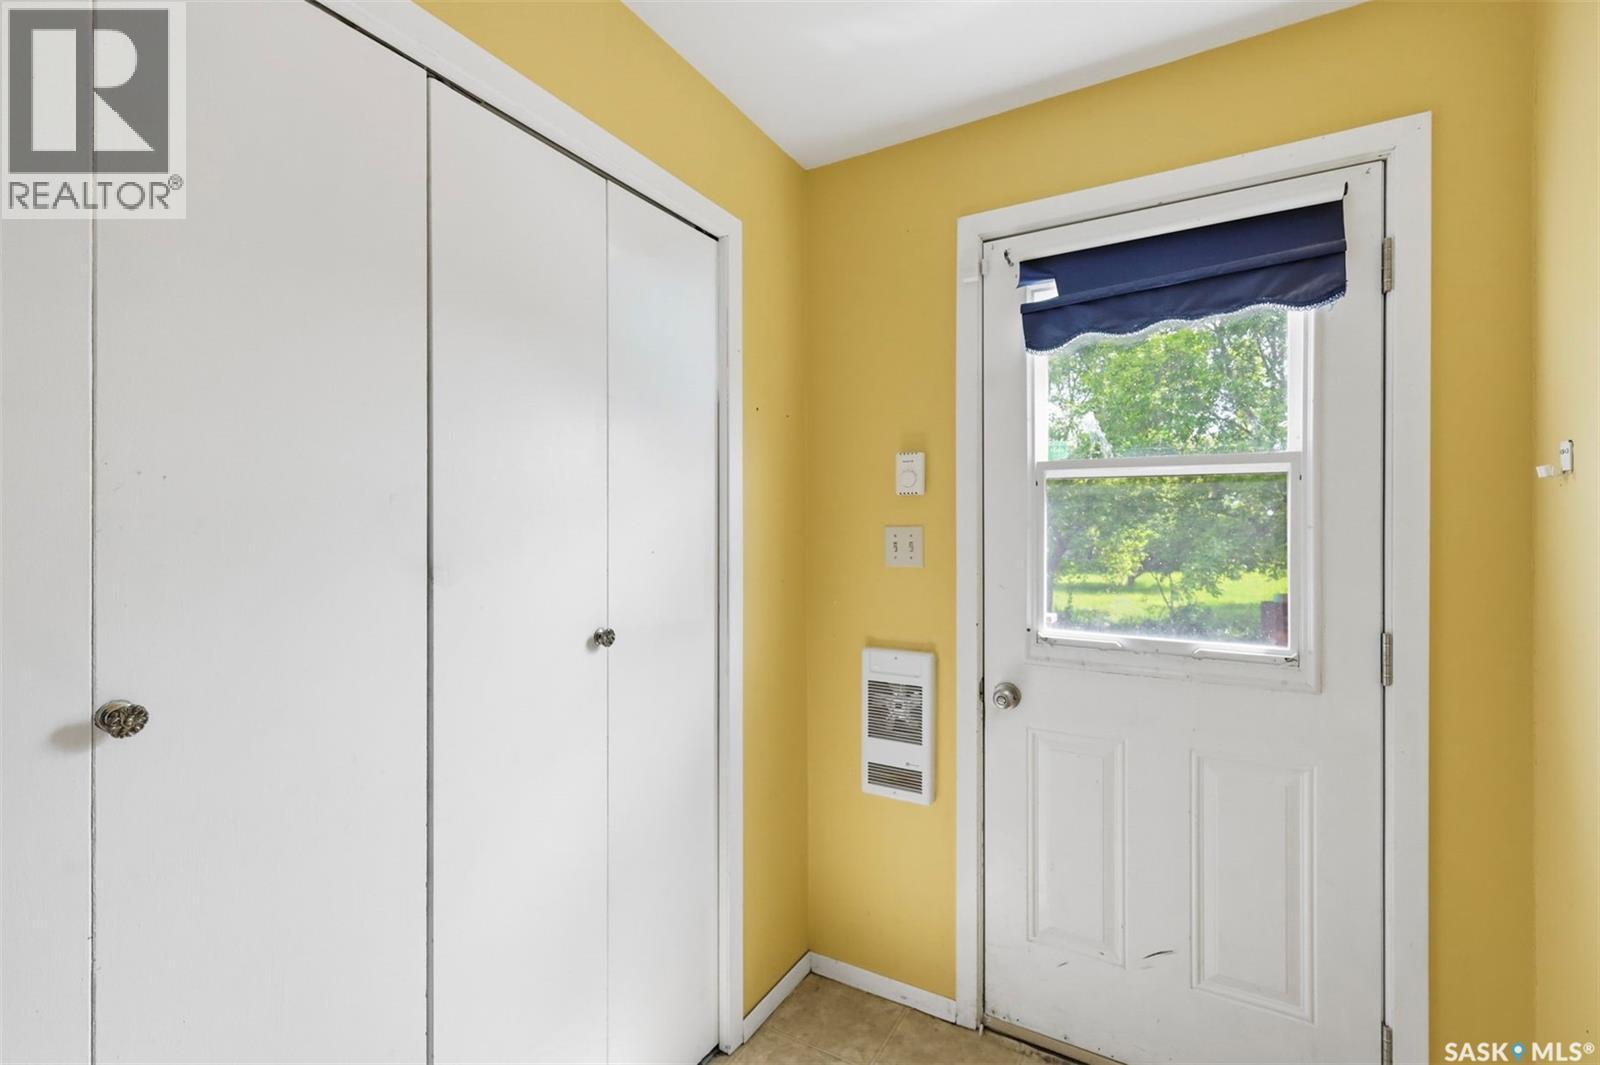
- Porch Main Level 2.13 m x 1.57 m 7.00 ft x 5.17 ft
Convert Measurement to:
Courtesy of: RE/MAX Bridge City Realty

Market Price Trends
Location of "LAND OF THE LIVING SKIES" ACREAGE, Davidson, Saskatchewan, S0G 1A0
Demographic Information of "LAND OF THE LIVING SKIES" ACREAGE, Davidson, Saskatchewan, S0G 1A0
Life Stage
Later YearsEmployment Type
Blue Collar/Primary, Blue Collar/Service SectorAverage Household Income
$104,000.00Average Number of Children
2.10Household Population
Household Structure
Age of Population
Education
Education Level
No certificate/diploma/degree
20.0 %High school certificate or equivalent
31.43 %Apprenticeship trade certificate/diploma
20.0 %College/non-university certificate
17.14 %University Degree
11.43 %Commuter
Travel To Work
By Car
76.47 %By Public Transit
0.0 %By Walking
0.0 %By Bicycle
0.0 %By Other Methods
23.53 %Cultural Diversity
Knowledge of Official Language
Mother Tongue
Building Information
Building Type
Apartments (Low and High Rise)
Houses
100.0 %