Button CopyPathCircle CloseCircle Left ArrowArrow Down Icon GreyClosecirclecircleBurger
Image 1
Image 2
Image 3
$119,000

722 1st STREET, Canora, Saskatchewan, S0A 0L0

MLS® # SK044145

2 Beds

Bath

904  FEETSQ

QuickQuoteTM: Not Available

Canora SK, S0A 0L0

MLS® # SK044145

Property Information:

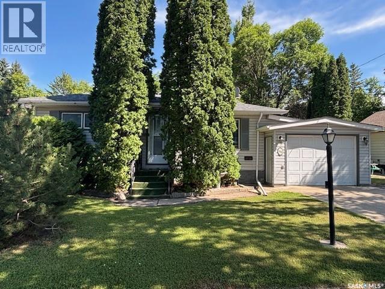
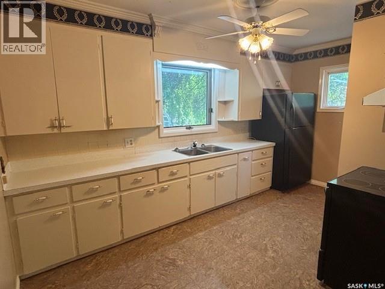
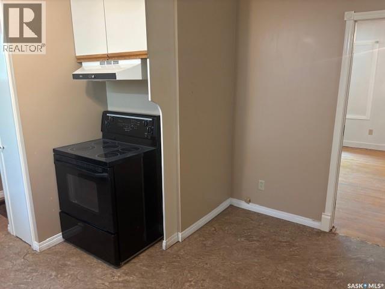
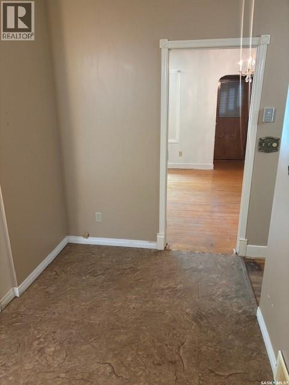
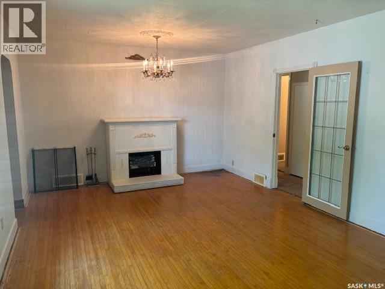
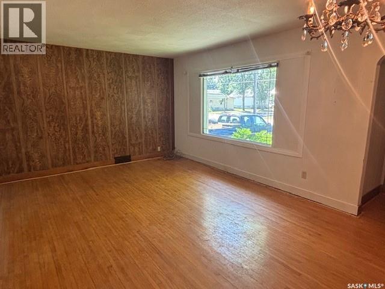
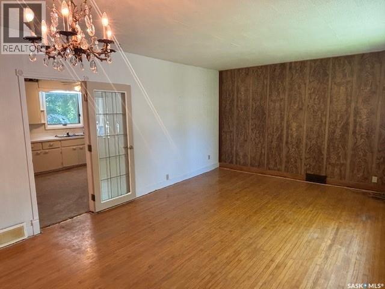
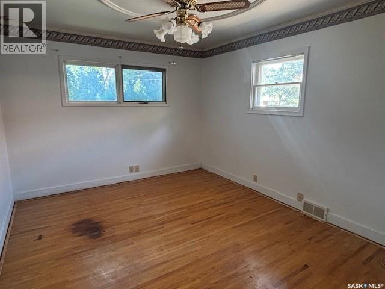
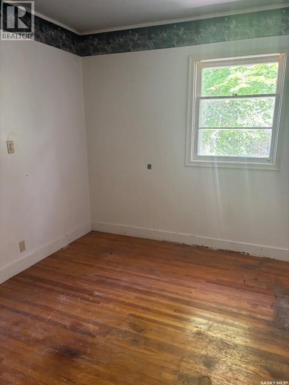
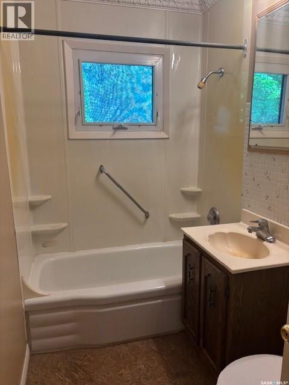
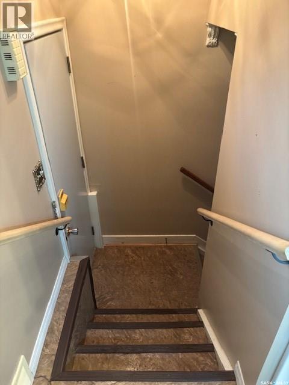
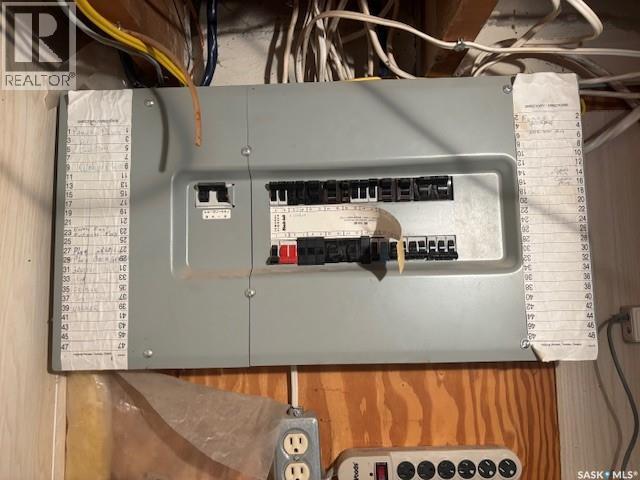
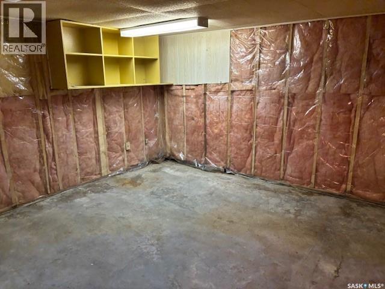
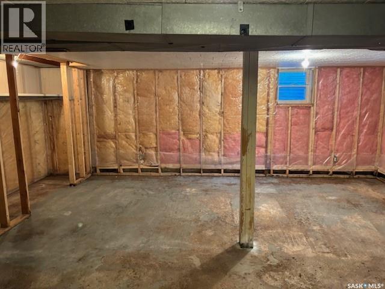
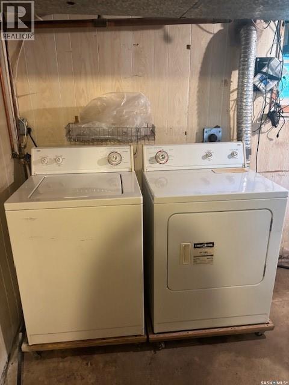
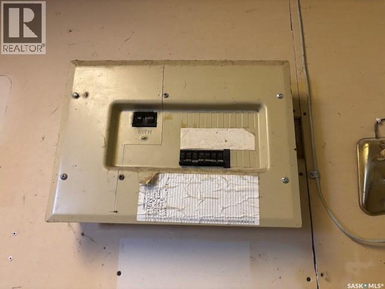
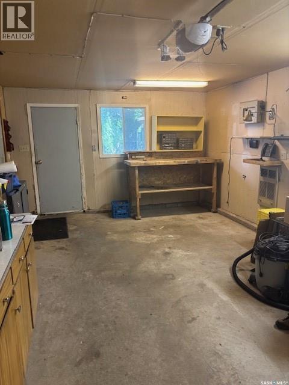
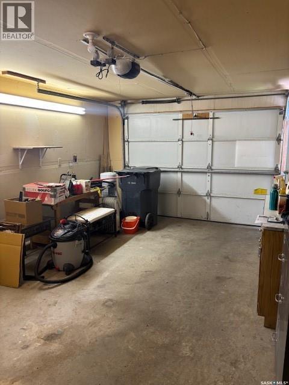
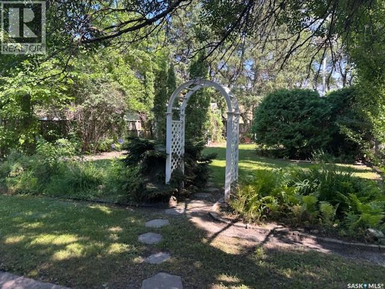
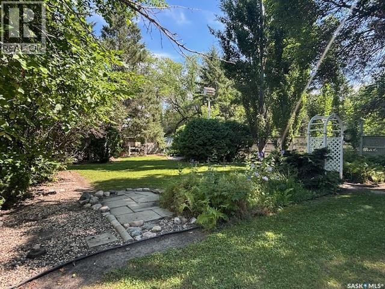
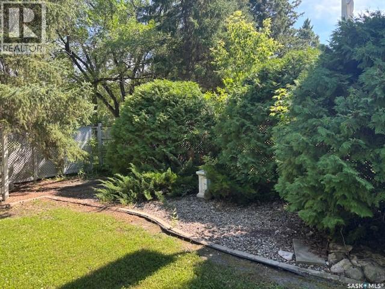
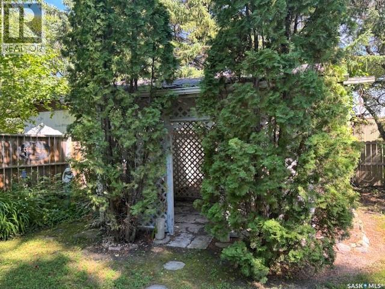
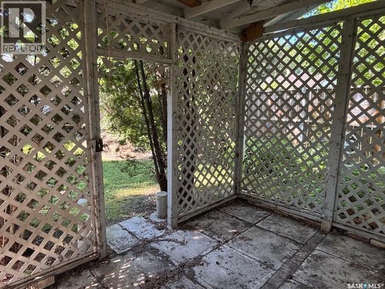
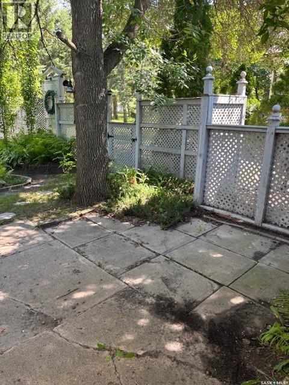
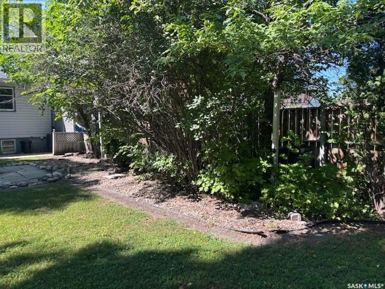
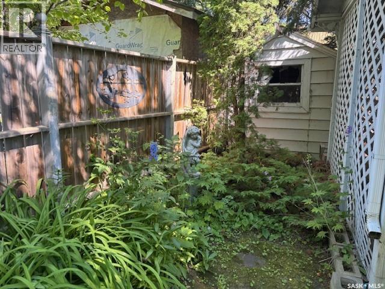
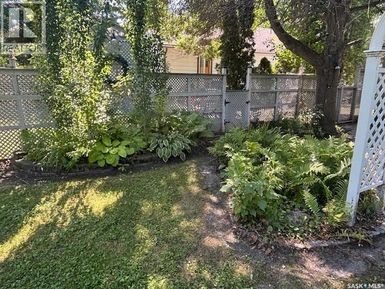
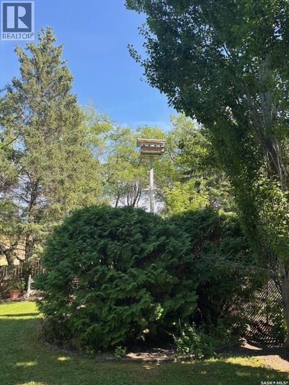
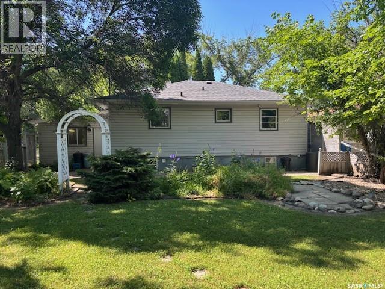
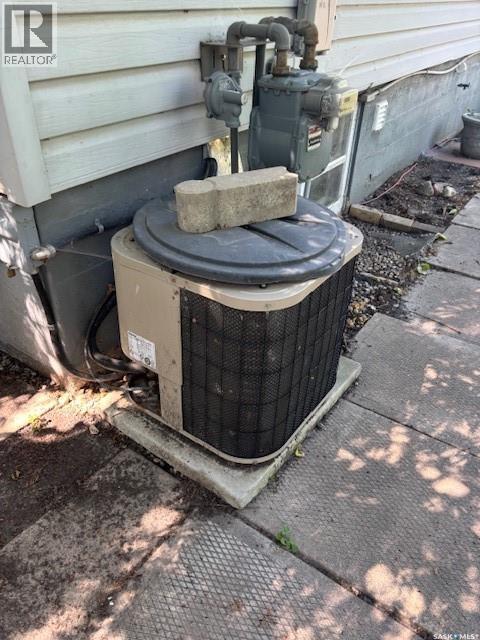
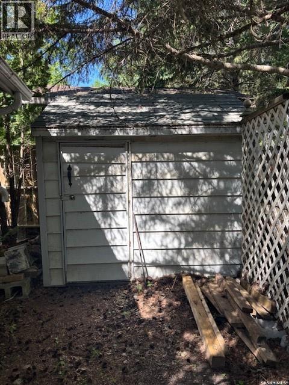
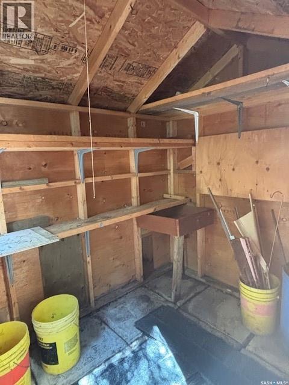
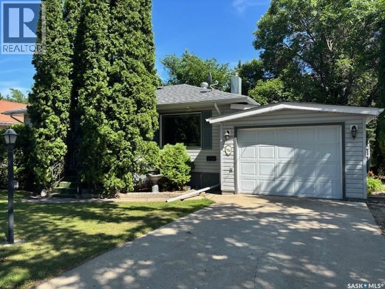
Check out this home for sale in Canora, SK, with over 900 sqft of living space. The main floor has an eat in kitchen, large living room with hardwood floors, 2 bedrooms, and 4pce bath. The basement is open and ready for future development. Updates include vinyl siding, shingles, hi-efficient furnace, upgraded panel box, and some newer windows. You’ll also appreciate the single attached heated garage with direct entry into the house. Step outside to a fully fenced backyard complete with a lovely gazebo for relaxing, several perennials and storage shed for extra space. The home also boasts central air, which is a bonus! Included are the fridge, stove, washer & dryer. Call today to book a showing! (id:27)

Building Features:

  • Style: Detached
  • Building Type: House
  • Architectural Style: Bungalow
  • Basement Development: Partially finished
  • Basement Type: Full
  • Construction Style - Attachment: Detached
  • Floor Space: 904 sqft
  • Heating Type: Forced air
  • Heating Fuel: Natural gas
  • Cooling Type: Central air conditioning
  • Appliances: Washer, Refrigerator, Dryer, Garage door opener remote, Hood Fan, Storage Shed, Stove

Property Features:

  • OwnershipType: Freehold
  • Property Type: Single Family
  • Bedrooms: 2
  • Bathrooms: 1
  • Built in: 1953
  • Features: Treed, Rectangular, Sump Pump
  • Fence Type: Fence
  • Floor Space (approx): 904 Square Feet
  • Irregular: Yes
  • Landscape Features: Lawn
  • Lot Frontage: 51 Feet
  • Lot Size: 6630.00 Square Feet
  • Structure Type: Patio(s)
  • Parking Type: Attached garage, Parking Spaces
  • No. of Parking Spaces: 3

Rooms:

  • Other Basement Level 3.56 m x 3.76 m
  • Other Basement Level 5.38 m x 5.18 m
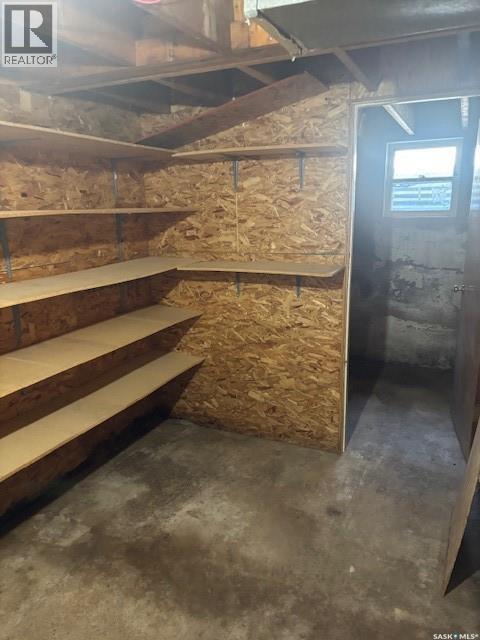
  • Storage Basement Level 2.11 m x 3.02 m
  • Kitchen Main Level 2.74 m x 4.39 m
  • Living Main Level 3.84 m x 6.02 m
  • Bedroom Main Level 4.14 m x 3.35 m
  • Bedroom Main Level 2.64 m x 3.23 m
  • Bathroom Main Level 2.64 m x 1.50 m

Convert Measurement to:


Courtesy of: Community Insurance Inc.

REALTOR.ca  

QuickQuoteTM Powered by RPS

Location of 722 1st STREET, Canora, Saskatchewan, S0A 0L0

Demographic Information of 722 1st STREET, Canora, Saskatchewan, S0A 0L0

Life Stage

Later Years

Employment Type

Blue Collar/Primary, Blue Collar/Service Sector

Average Household Income

$90,456.88

Average Number of Children

1.90

Household Population

Household Structure

Age of Population

Education

Education Level

No certificate/diploma/degree

27.54 %

High school certificate or equivalent

36.76 %

Apprenticeship trade certificate/diploma

14.06 %

College/non-university certificate

10.04 %

University Degree

11.59 %

Commuter

Travel To Work

By Car

86.4 %

By Public Transit

0.0 %

By Walking

9.98 %

By Bicycle

0.4 %

By Other Methods

3.22 %

Cultural Diversity

Knowledge of Official Language

Mother Tongue

Building Information

Building Type

Apartments (Low and High Rise)

8.65 %

Houses

91.35 %

Own Vs. Rent

