Battleford SK, S0M 0E0
Property Information:
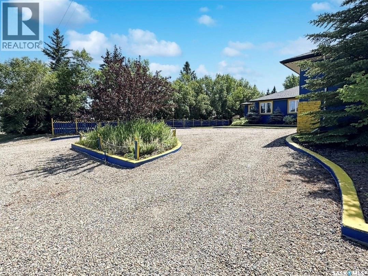
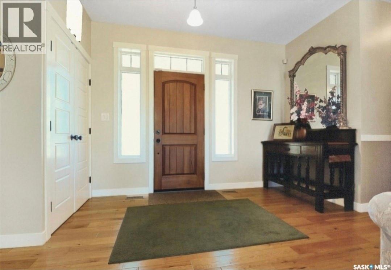
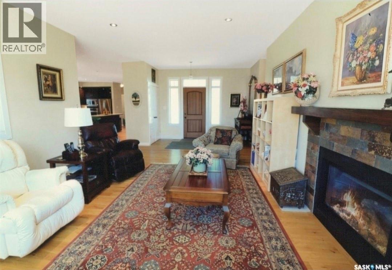
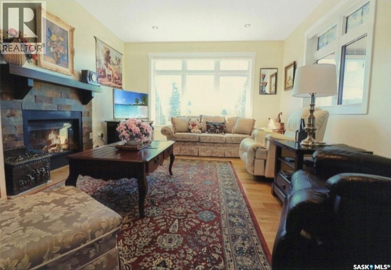
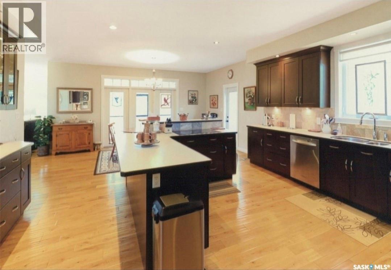
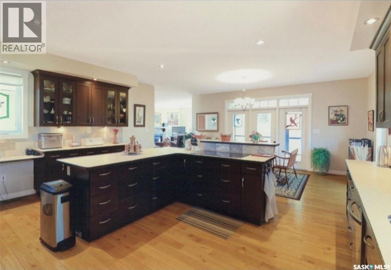
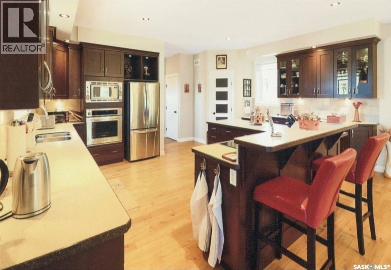
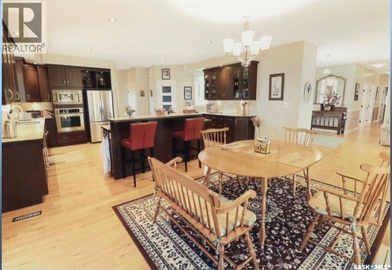
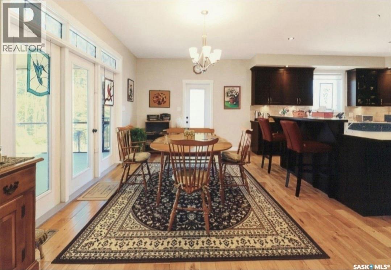
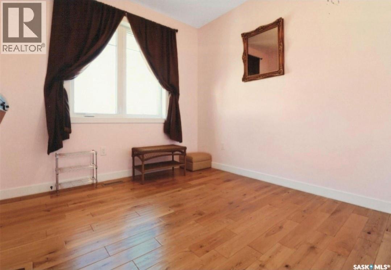
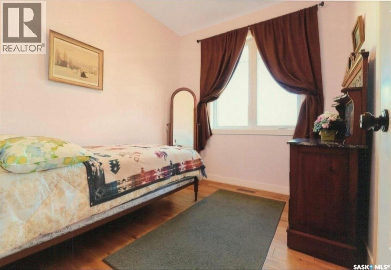
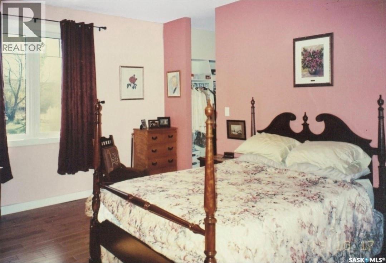
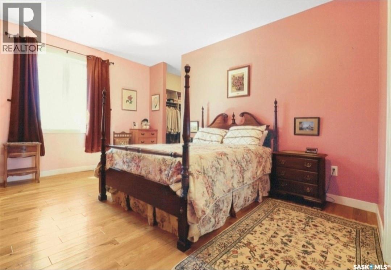
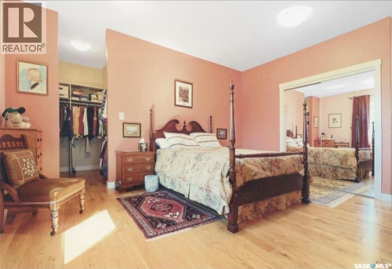
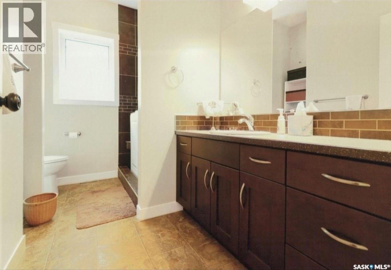
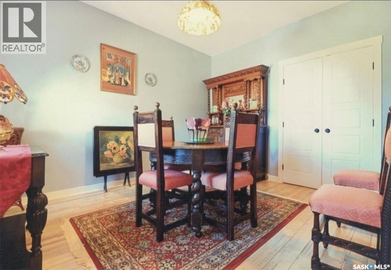
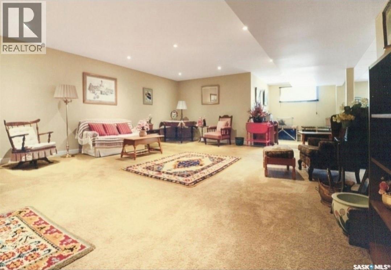
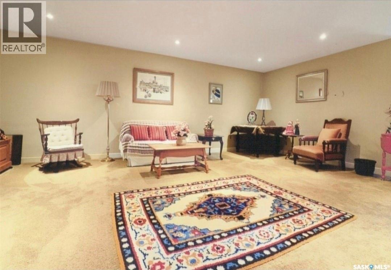
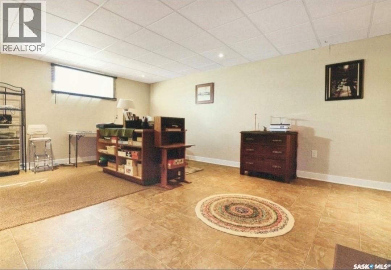
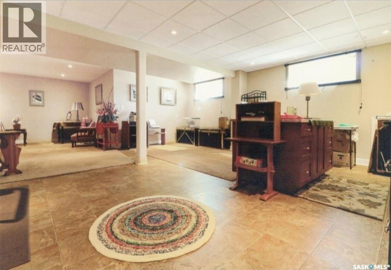
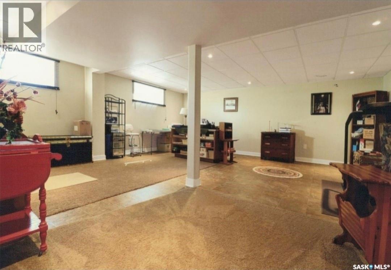
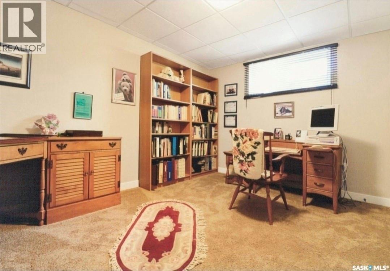
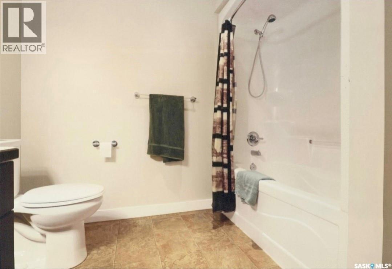
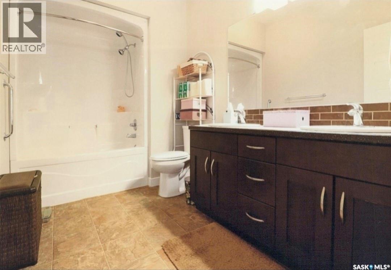
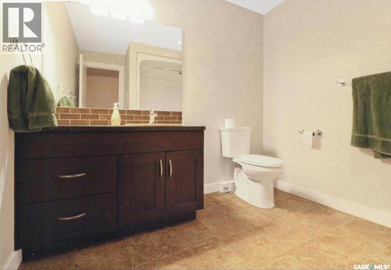
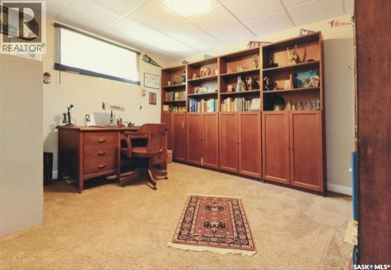
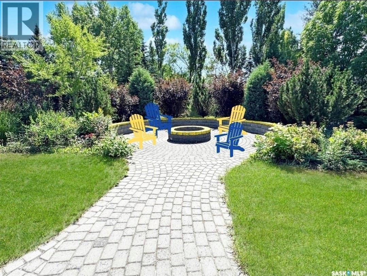
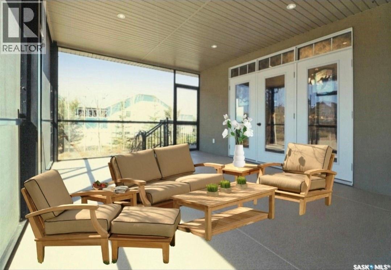
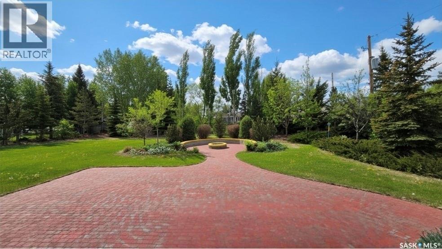
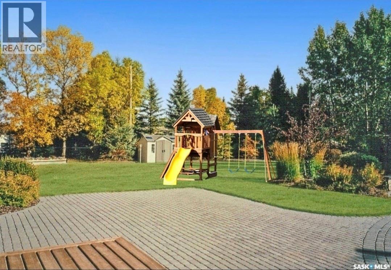
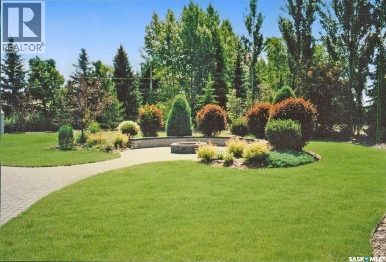
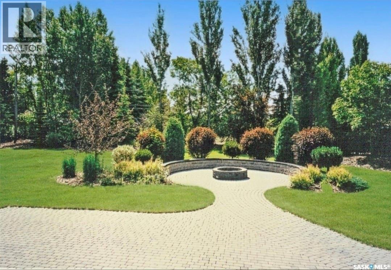
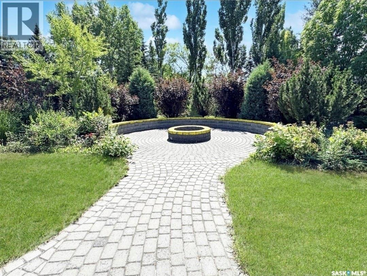
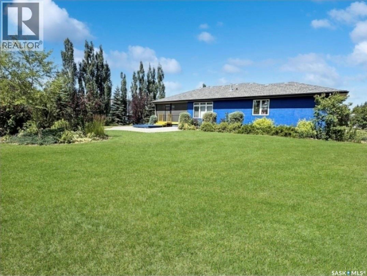
Welcome to this Thomas Kinkade-inspired setting—your custom-built bungalow framed by lush greenery & a colorful picket fence. With 3 entrances, 9 foot celings & nearly 4,200 sq. ft. across 2 levels, this home offers a lifestyle upgrade for the whole family. Despite offering every modern convenience—from fiber internet & air conditioning to in-floor heating (including the 12-ft-high garage), alarm system, HRV ventilation, central VAC, 200-amp service, & more—it never loses its focus on being a HOME. At its heart is a massive 525+ sq. ft. country kitchen, pantry, & dining area overlooking a beautifully landscaped backyard. L-shaped counters are surrounded by ample high-quality cabinetry—perfect for any culinary enthusiast, even Mary Berg. An ideal space for family dinners or entertaining friends & associates. Though the home offers 6 bedrooms, these versatile spaces can serve as offices, dens, libraries, or classrooms. It's perfectly suited for multi-generational living, with 2 bedrooms & a living room downstairs—ideal for teens or guests—& room for a home gym. Younger children can stay upstairs, while older ones enjoy their own space with room for gaming and study. The no-step garage entry & walk-in tub/shower ensure accessibility. Outside, nearly an acre of deer-resistant landscaping includes a fire pit, hot tub area, & large screened porch with natural gas hookup for your grill. There’s room for monkey bars, slides, or games like badminton & disc golf—easily supervised from large Hunter Douglas-treated windows. The rainbird-serviced yard is also perfect for pets to roam, from Garfield chasing Odie to Snoopy dancing with Spike. The oversized garage offers space for kayaks, bikes, EVs, fishing gear, & more, plus a large workshop & upper storage. A third entrance features an 80x28 lane, ideal for an RV, motorhome, or boat. This is a home with heart—built for those whose hard work earned them a forever place. May there always be the peace of love for all within. (id:27)
Building Features:
- Style: Detached
- Building Type: House
- Architectural Style: Bungalow
- Basement Development: Finished
- Basement Type: Full
- Construction Style - Attachment: Detached
- Fire Protection: Alarm system
- Fireplace Fuel: Gas
- Fireplace Type: Conventional
- Floor Space: 2107 sqft
- Heating Type: Forced air, In Floor Heating
- Heating Fuel: Natural gas
- Cooling Type: Central air conditioning, Air exchanger
- Appliances: Washer, Refrigerator, Dishwasher, Dryer, Microwave, Alarm System, Garburator, Window Coverings, Garage door opener remote, Storage Shed, Stove
Property Features:
- OwnershipType: Freehold
- Property Type: Single Family
- Bedrooms: 6
- Bathrooms: 4
- Built in: 2010
- Features: Treed, Irregular lot size, Balcony, Sump Pump
- Fence Type: Fence
- Floor Space (approx): 2107 Square Feet
- Irregular: Yes
- Landscape Features: Lawn, Underground sprinkler, Garden Area
- Lot Frontage: 126 Feet
- Lot Size: 0.60 Acres
- Structure Type: Deck, Patio(s)
- Parking Type: Attached garage, RV, Gravel, Parking Spaces
- No. of Parking Spaces: 30
Rooms:
- Other Basement Level 6.10 m x 3.96 m 20.00 ft x 13.00 ft
- Family Basement Level 6.40 m x 5.49 m 21.00 ft x 18.00 ft
- Bedroom Basement Level 3.96 m x 3.05 m 13.00 ft x 10.00 ft
- Bathroom Basement Level 3.66 m x 2.44 m 12.00 ft x 8.00 ft
- Laundry Basement Level 4.57 m x 2.44 m 15.00 ft x 8.00 ft
- Other Basement Level 3.35 m x 2.44 m 11.00 ft x 8.00 ft
- Storage Basement Level 3.78 m x 1.65 m 12.42 ft x 5.42 ft
- Kitchen Main Level 7.95 m x 5.79 m 26.08 ft x 19.00 ft
- Living Main Level 4.24 m x 5.61 m 13.92 ft x 18.42 ft
- Primary Bedroom Main Level 4.88 m x 3.96 m 16.00 ft x 13.00 ft
- Bathroom Main Level 2.59 m x 3.48 m 8.50 ft x 11.42 ft
- Bedroom Main Level 3.35 m x 2.67 m 11.00 ft x 8.75 ft
- Bedroom Main Level 3.35 m x 4.11 m 11.00 ft x 13.50 ft
- Bedroom Main Level 3.05 m x 3.05 m 10.00 ft x 10.00 ft
- Foyer Main Level 1.22 m x 4.27 m 4.00 ft x 14.00 ft
- Bathroom Main Level 2.13 m x 2.82 m 7.00 ft x 9.25 ft
- Sun Room Main Level 5.79 m x 3.96 m 19.00 ft x 13.00 ft
- Bathroom Main Level 2.44 m x 0.91 m 8.00 ft x 3.00 ft
- Mudroom Main Level 2.74 m x 1.83 m 9.00 ft x 6.00 ft
Convert Measurement to:
Market Price Trends
Location of 30 West Park DRIVE, Battleford, Saskatchewan, S0M 0E0
Demographic Information of 30 West Park DRIVE, Battleford, Saskatchewan, S0M 0E0
Life Stage
Growing FamiliesEmployment Type
Blue Collar/Primary, Blue Collar/Service SectorAverage Household Income
$149,422.04Average Number of Children
1.99Household Population
Household Structure
Age of Population
Education
Education Level
No certificate/diploma/degree
12.37 %High school certificate or equivalent
22.69 %Apprenticeship trade certificate/diploma
16.96 %College/non-university certificate
24.52 %University certificate (below bachelor)
0.05 %University Degree
23.41 %Commuter
Travel To Work
By Car
98.45 %By Public Transit
0.0 %By Walking
0.0 %By Bicycle
0.0 %By Other Methods
1.55 %Cultural Diversity
Knowledge of Official Language
Mother Tongue
Building Information
Building Type
Apartments (Low and High Rise)
8.69 %Houses
91.31 %



