Button CopyPathCircle CloseCircle Left ArrowArrow Down Icon GreyClosecirclecircleBurger
Image 1
Image 2
Image 3
$164,900

719 3rd STREET E, Assiniboia, Saskatchewan, S0H 0B0

MLS® # SK033665

4 Beds

Baths

1147  FEETSQ

QuickQuoteTM: Not Available

Assiniboia SK, S0H 0B0

MLS® # SK033665

Property Information:

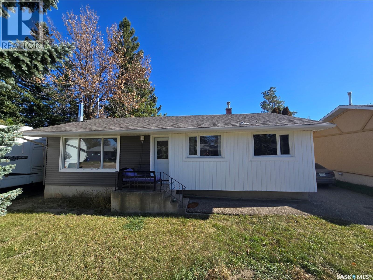
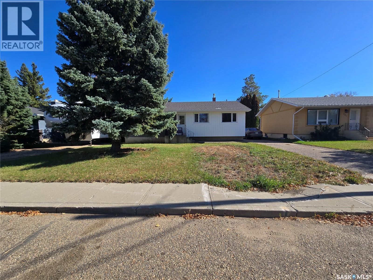
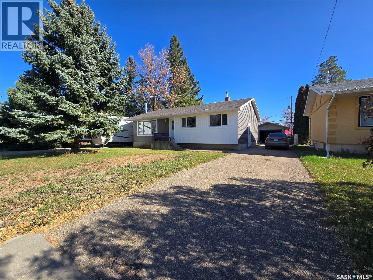
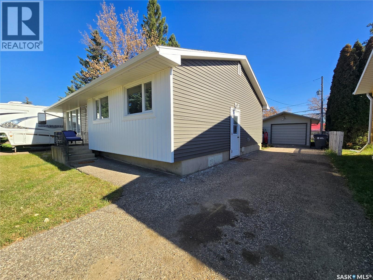
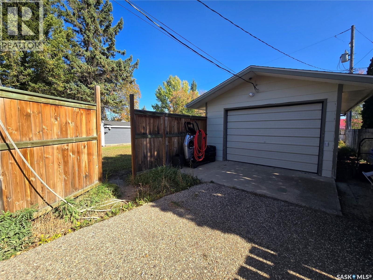
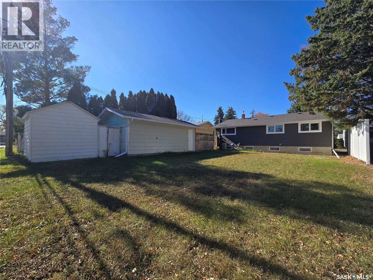
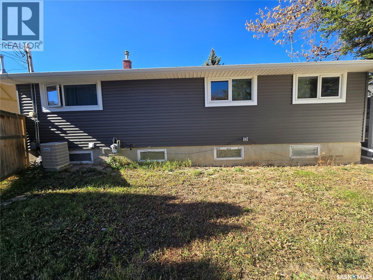
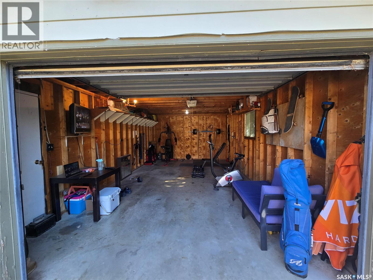
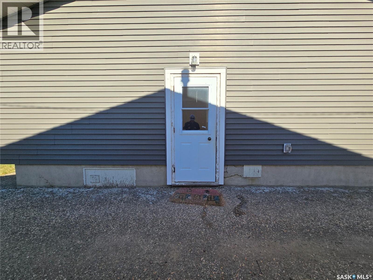
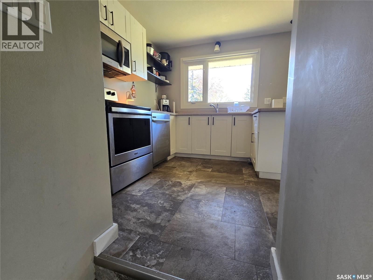
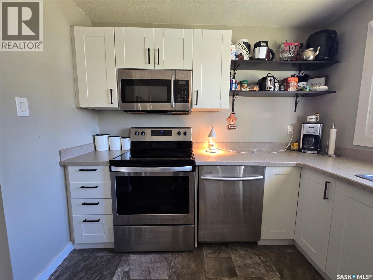
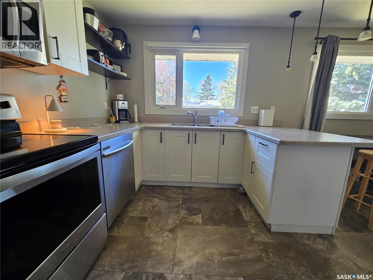
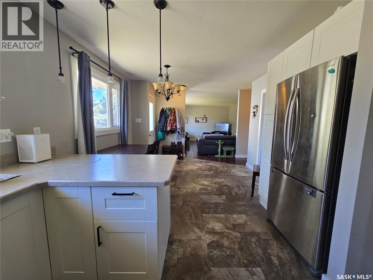
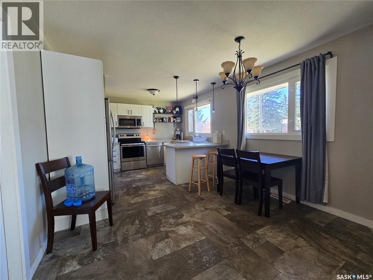
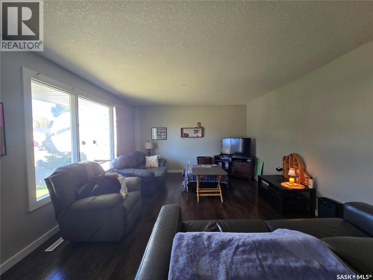
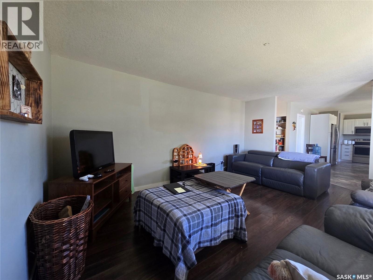
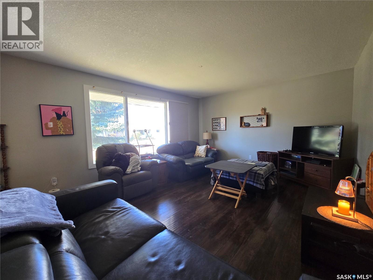
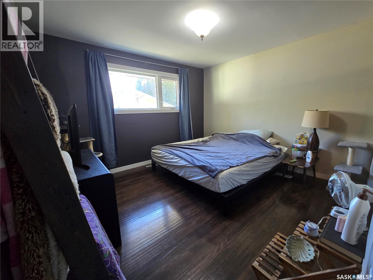
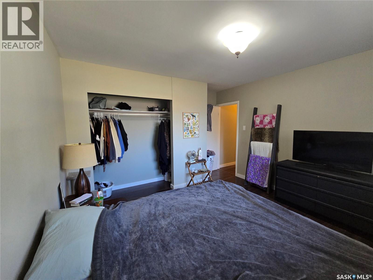
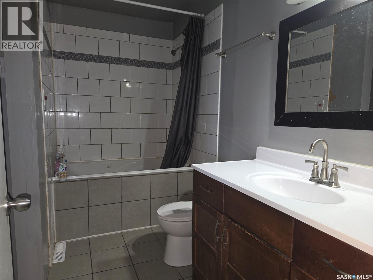
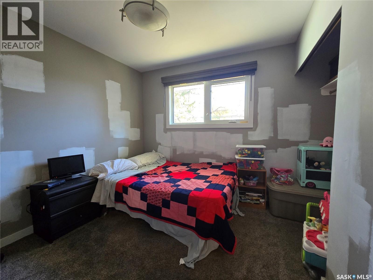
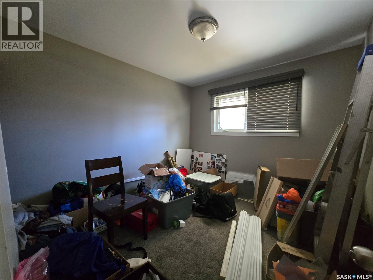
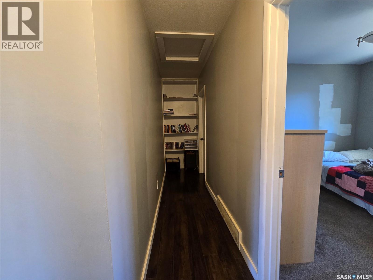
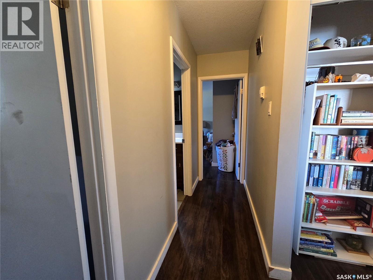
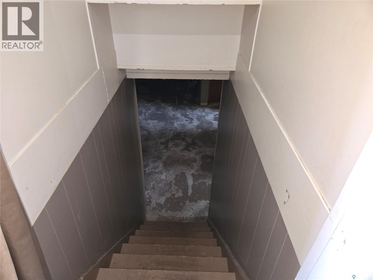
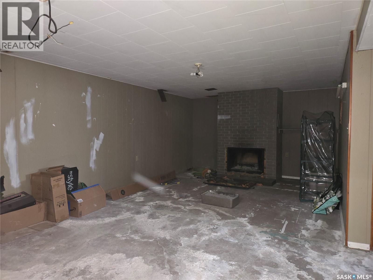
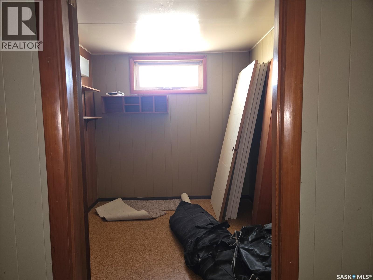
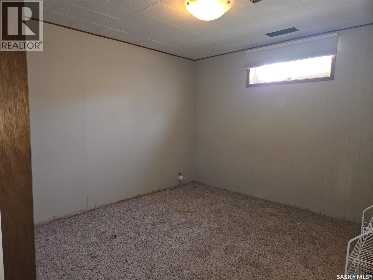
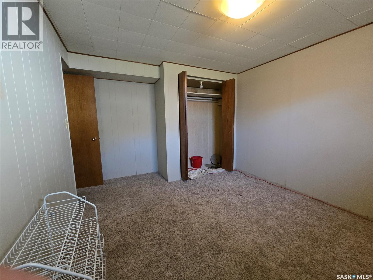
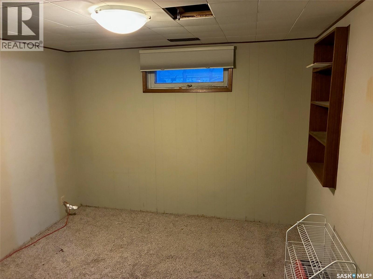
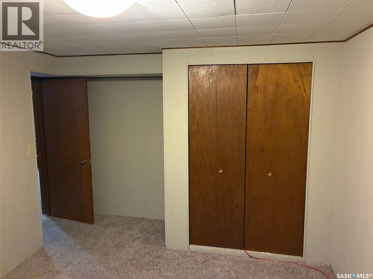
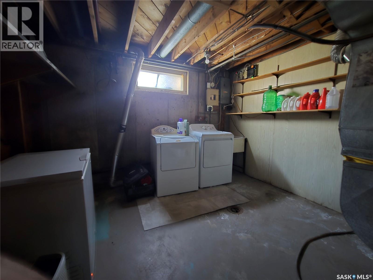
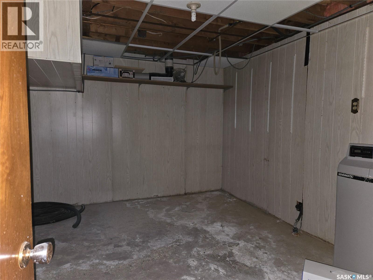
Welcome to this updated 1,147 sq. ft. bungalow offering a blend of functionality and future potential. The main floor features a bright, open-concept layout with an updated kitchen that flows into the living and dining areas—great for everyday living and entertaining. You’ll find three comfortable bedrooms and a full 4-piece bathroom on the main level. The basement offers additional space with one bedroom, a half bathroom, and a den/office area. While the lower level is in need of finishing, it presents an excellent opportunity for buyers to add value and customize the space to their needs. This home has seen several key updates, including shingles replaced in 2019 and a complete exterior renovation in 2022, which also included the addition of 1” semi-rigid insulation and three new energy efficient windows, for improved efficiency and curb appeal. Outside, enjoy a large yard with plenty of space for family, pets, or future development, along with a detached single garage and an additional shed for extra storage. A solid home with major updates already completed—offering incredible potential for the next owner to make it their own. (id:27)

Building Features:

  • Style: Detached
  • Building Type: House
  • Architectural Style: Bungalow
  • Basement Development: Partially finished
  • Basement Type: Full
  • Construction Style - Attachment: Detached
  • Fireplace Fuel: Wood
  • Fireplace Type: Conventional
  • Floor Space: 1147 sqft
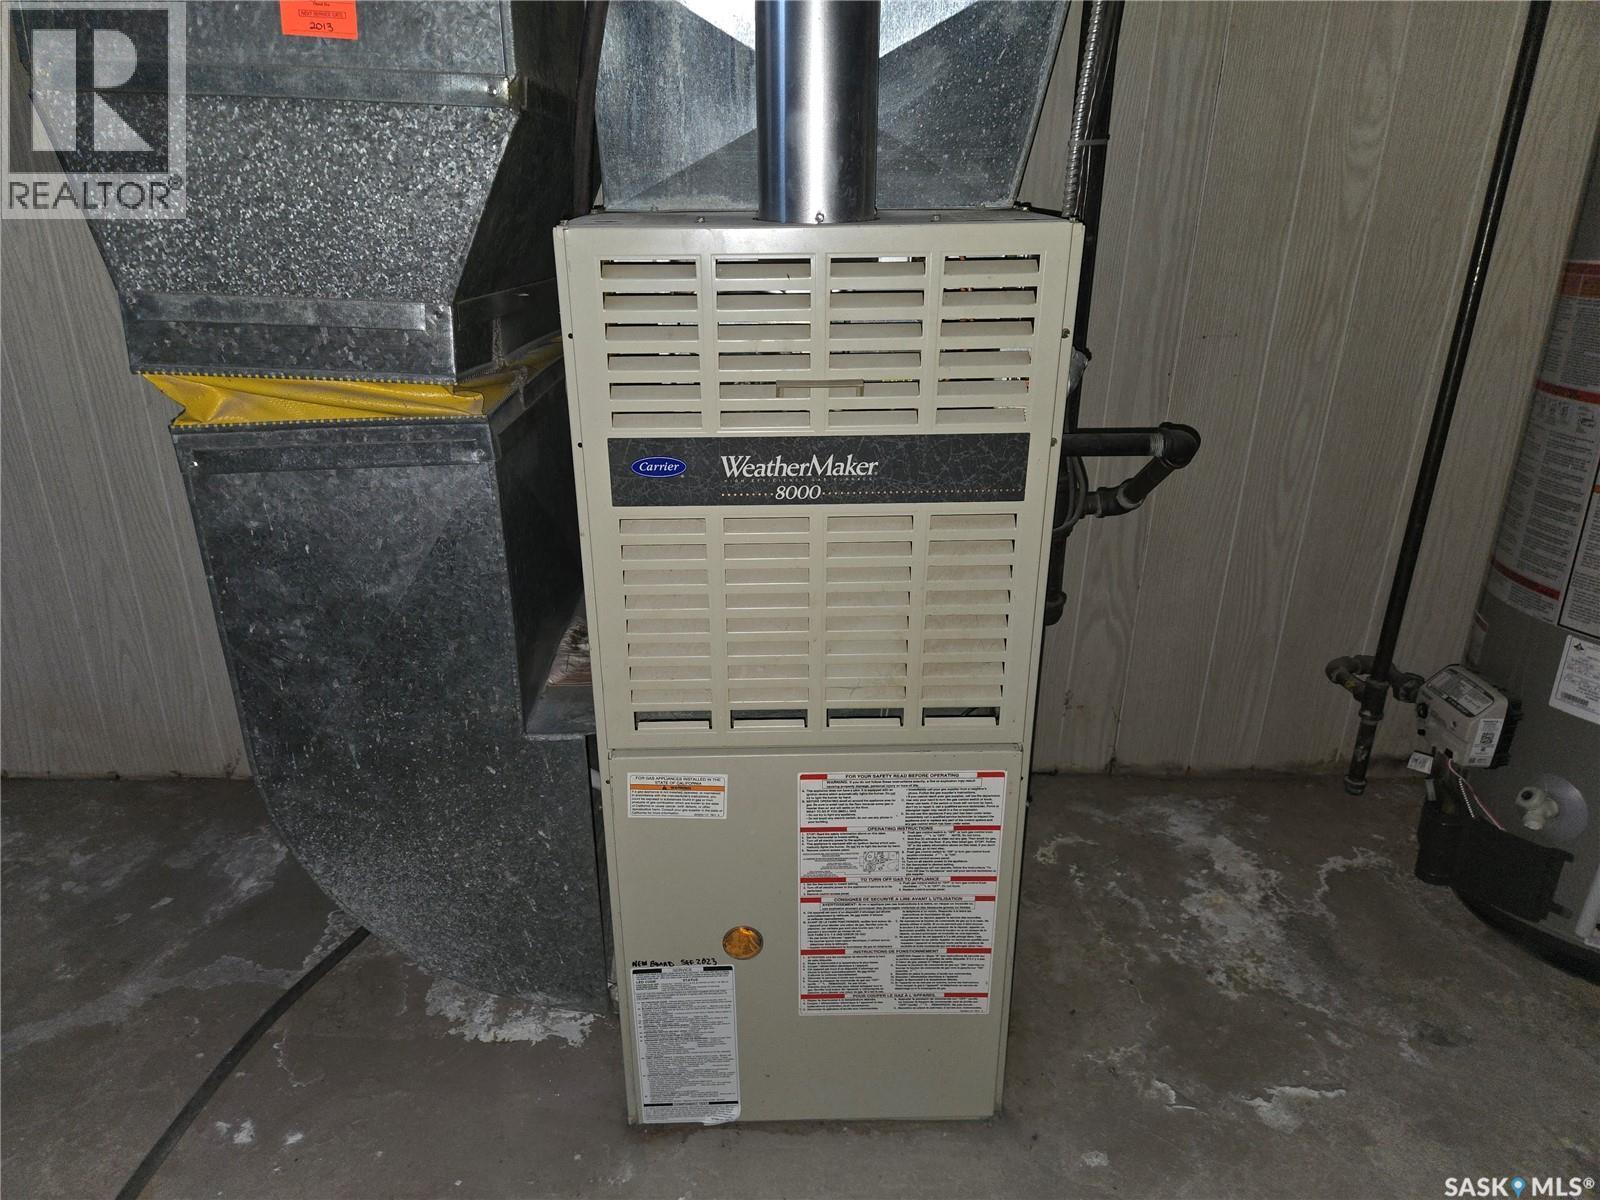
  • Heating Type: Forced air
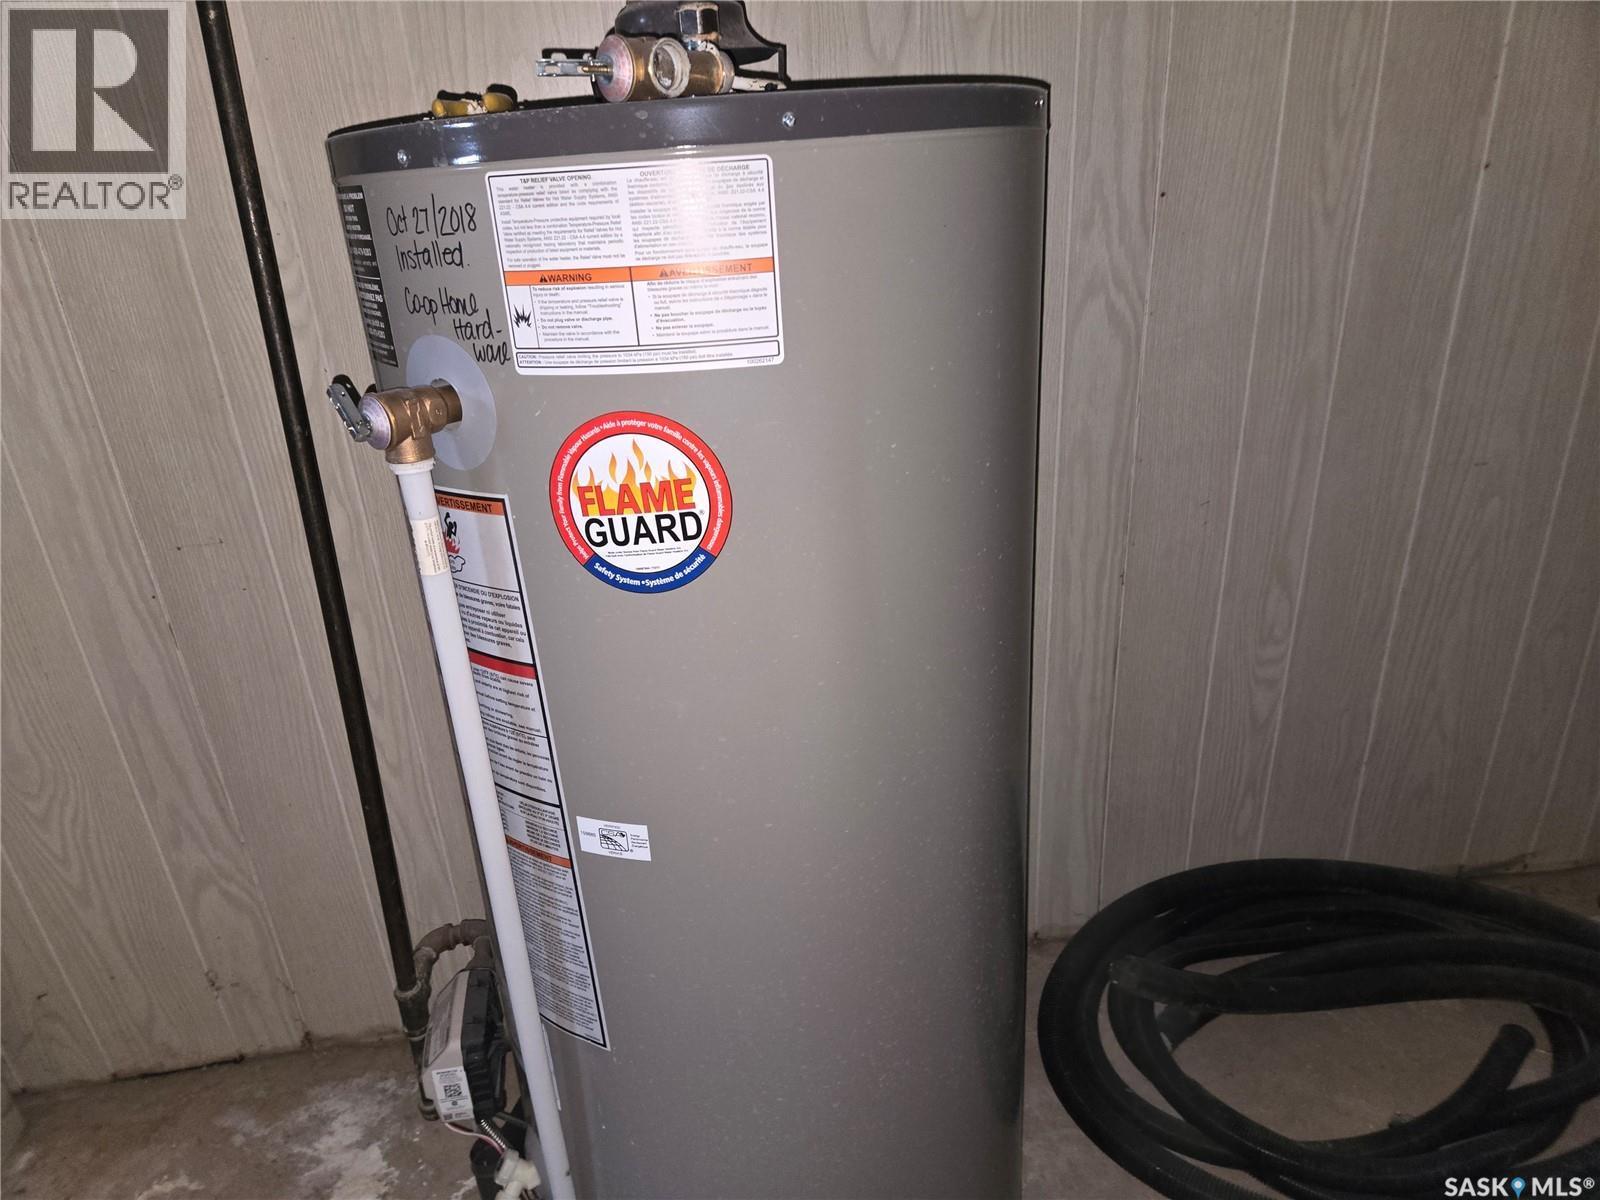
  • Heating Fuel: Natural gas
  • Cooling Type: Central air conditioning
  • Appliances: Washer, Refrigerator, Dishwasher, Dryer, Microwave, Window Coverings, Garage door opener remote, Stove

Property Features:

  • OwnershipType: Freehold
  • Property Type: Single Family
  • Bedrooms: 4
  • Bathrooms: 2
  • Built in: 1964
  • Features: Rectangular
  • Floor Space (approx): 1147 Square Feet
  • Irregular: Yes
  • Landscape Features: Lawn
  • Lot Frontage: 57 Feet
  • Lot Size: 6840.00 Square Feet
  • Parking Type: Detached garage, Parking Spaces
  • No. of Parking Spaces: 4

Rooms:

  • Living Basement Level 3.86 m x 6.83 m
  • Office Basement Level 2.36 m x 2.92 m
  • Bathroom Basement Level 2.90 m x 0.99 m
  • Bedroom Basement Level Measurements not available
  • Kitchen Main Level 1.37 m x 2.06 m
  • Dining Main Level 2.54 m x 3.40 m
  • Living Main Level 5.18 m x 4.04 m
  • Bedroom Main Level 2.92 m x 3.10 m
  • Bedroom Main Level 3.10 m x 2.82 m
  • Primary Bedroom Main Level 3.58 m x 3.43 m
  • Bathroom Main Level 2.24 m x 0.91 m
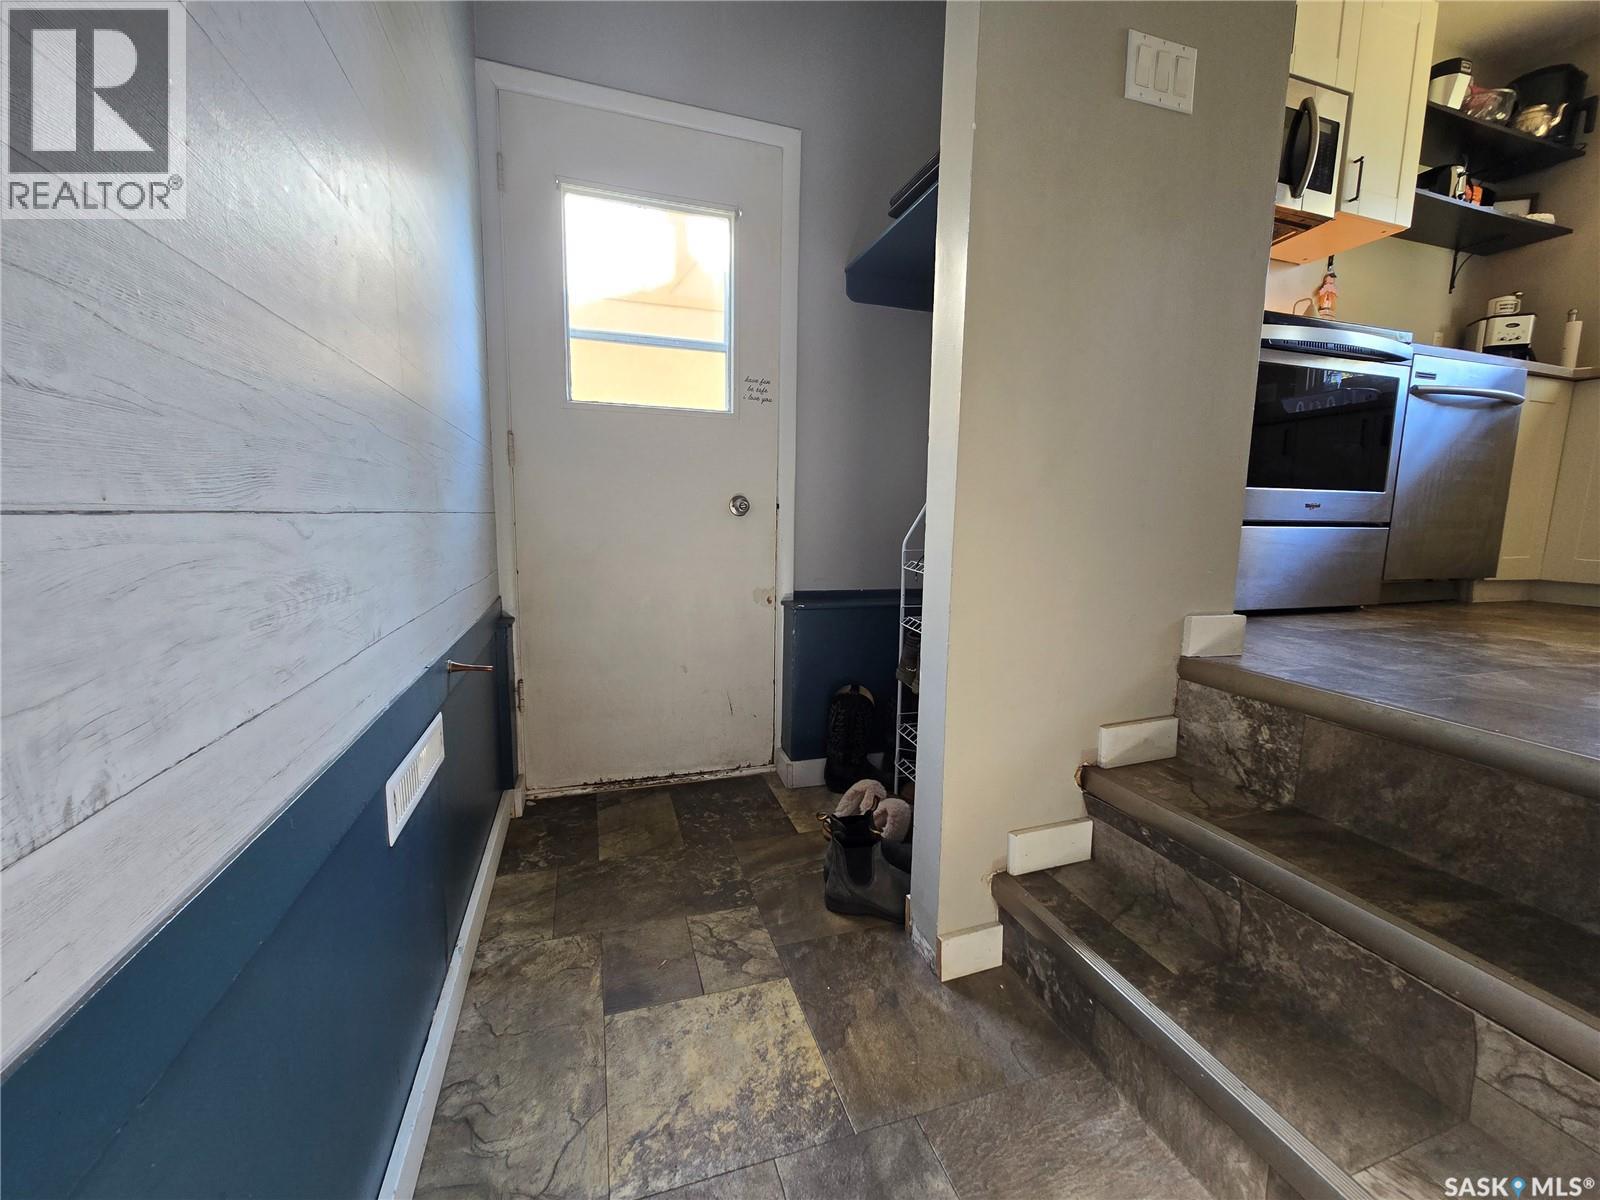
  • Foyer Main Level 0.91 m x 1.98 m

Convert Measurement to:


Courtesy of: 2 Percent Realty Platinum Inc.

REALTOR.ca  

QuickQuoteTM Powered by RPS

Location of 719 3rd STREET E, Assiniboia, Saskatchewan, S0H 0B0

Demographic Information of 719 3rd STREET E, Assiniboia, Saskatchewan, S0H 0B0

Life Stage

Later Years

Employment Type

Blue Collar/Primary, Blue Collar/Service Sector

Average Household Income

$118,161.35

Average Number of Children

1.79

Household Population

Household Structure

Age of Population

Education

Education Level

No certificate/diploma/degree

21.5 %

High school certificate or equivalent

30.46 %

Apprenticeship trade certificate/diploma

13.55 %

College/non-university certificate

21.46 %

University Degree

13.03 %

Commuter

Travel To Work

By Car

85.61 %

By Public Transit

0.0 %

By Walking

13.78 %

By Bicycle

0.0 %

By Other Methods

0.61 %

Cultural Diversity

Knowledge of Official Language

Mother Tongue

Building Information

Building Type

Apartments (Low and High Rise)

6.02 %

Houses

93.98 %

Own Vs. Rent
