Button CopyPathCircle CloseCircle Left ArrowArrow Down Icon GreyClosecirclecircleBurger
Image 1
Image 2
Image 3
$325,000

600 5TH AVENUE W, Assiniboia, Saskatchewan, S0H 0B0

MLS® # SK040376

3 Beds

Baths

894  FEETSQ

QuickQuoteTM: Not Available

Assiniboia SK, S0H 0B0

MLS® # SK040376

Property Information:

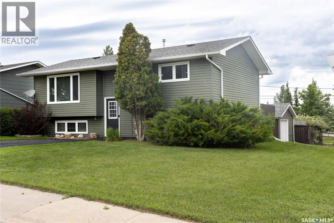
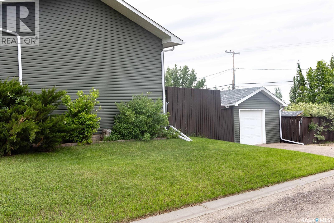
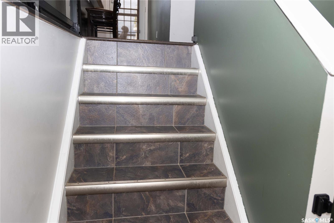
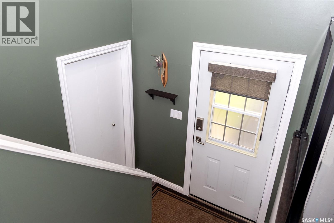
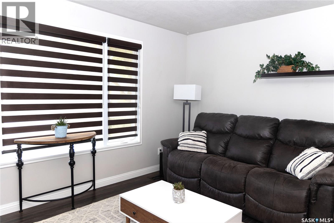
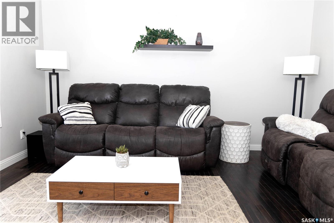
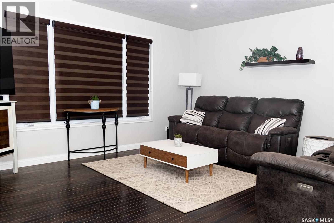
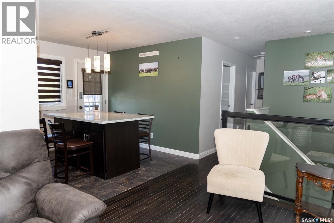
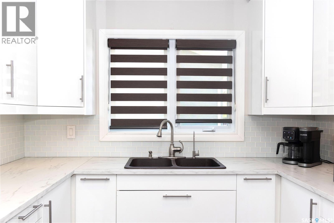
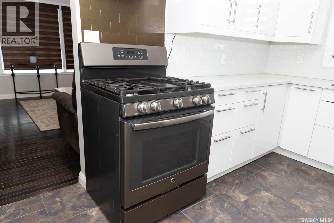
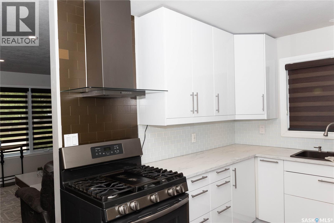
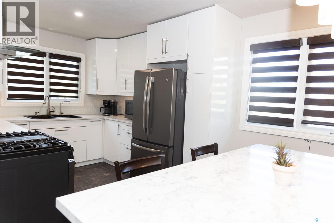
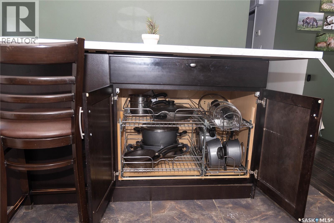
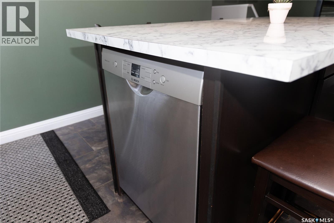
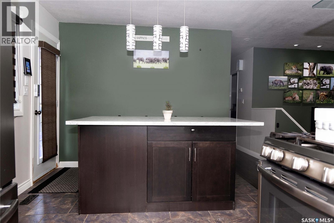
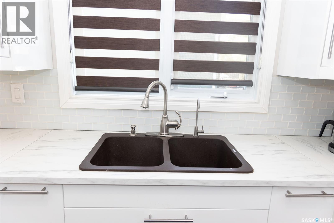
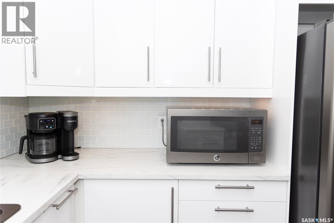
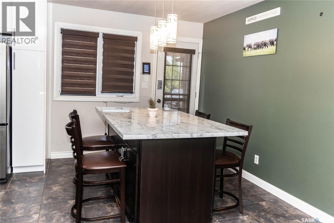
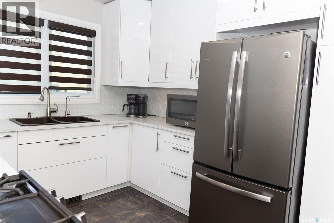
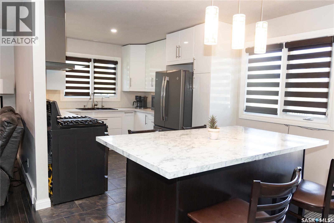
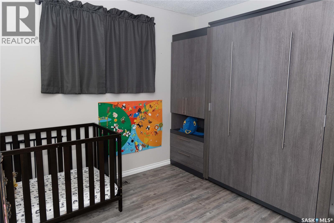
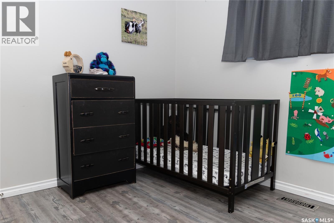
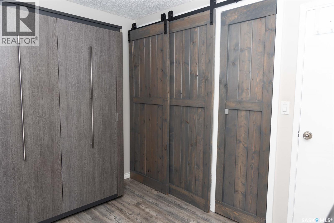
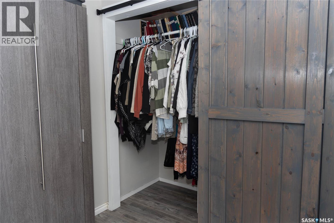
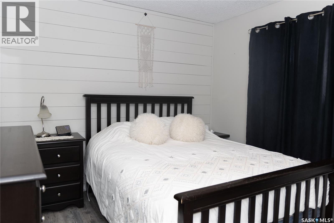
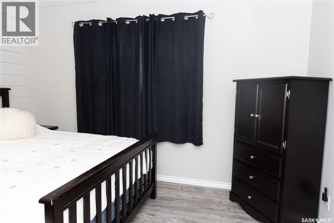
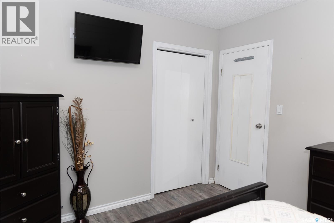
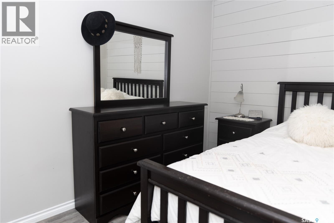
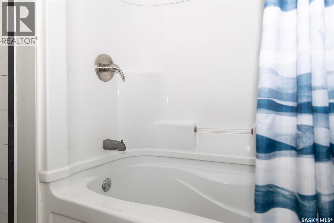
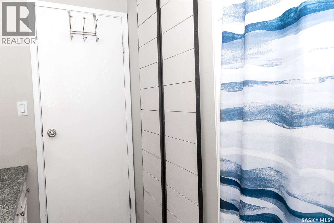
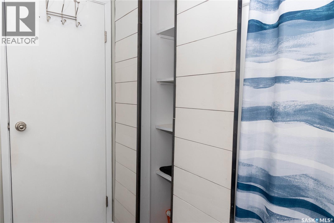
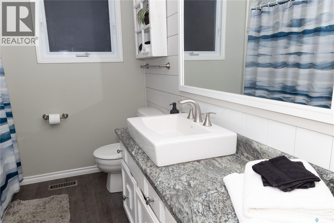
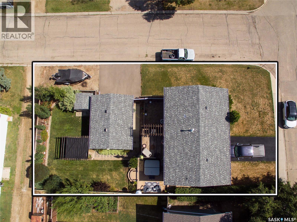
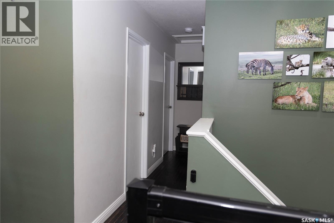
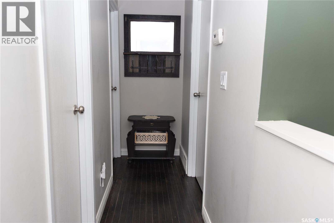
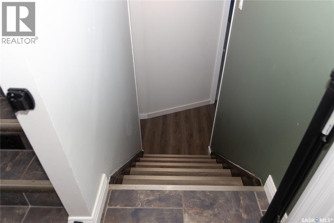
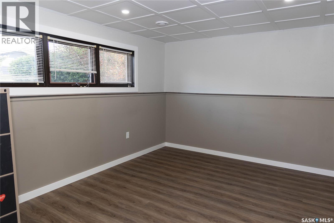
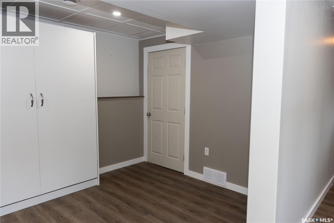
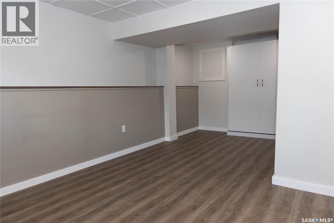
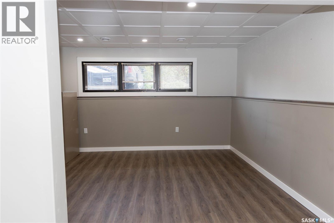
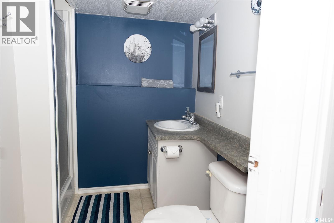
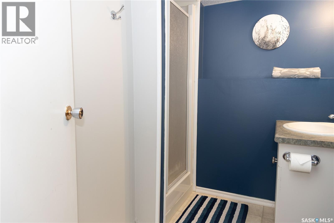
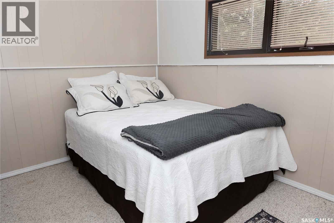
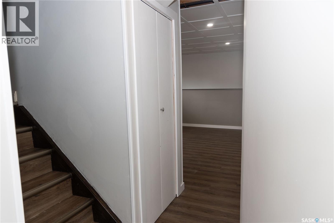
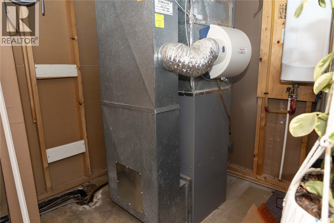
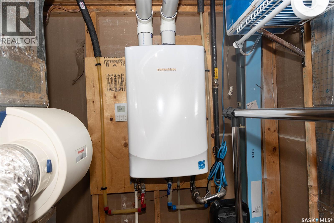
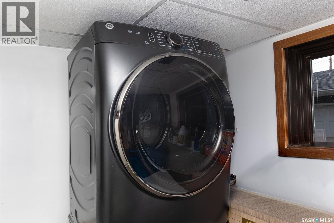
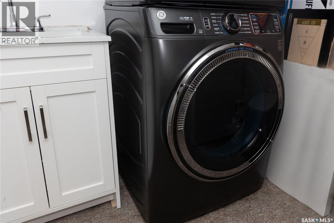
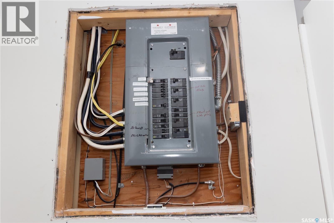
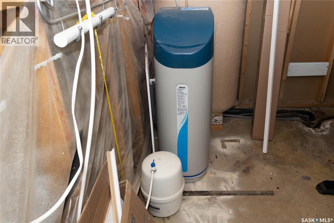
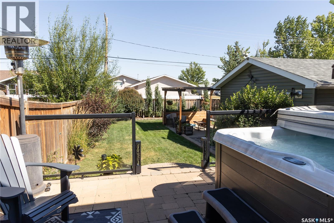
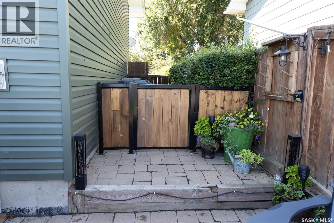
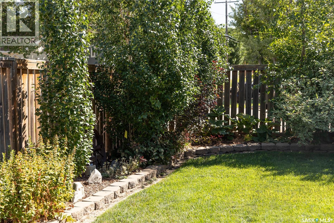
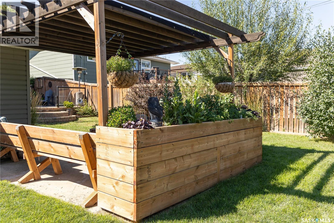
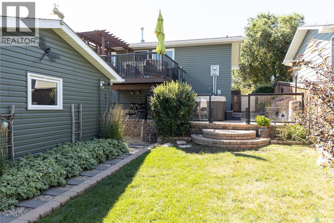
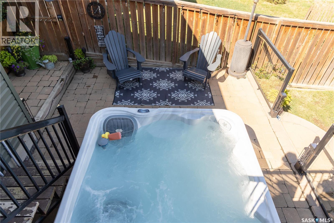
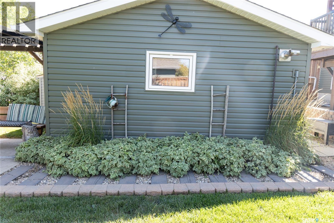
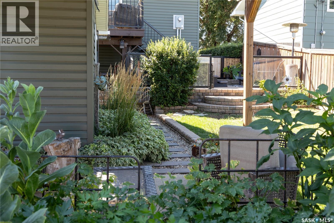
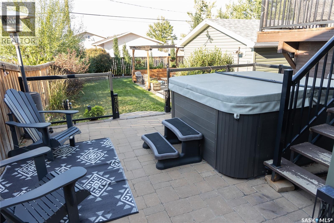
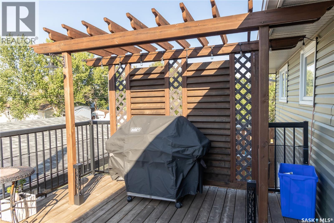
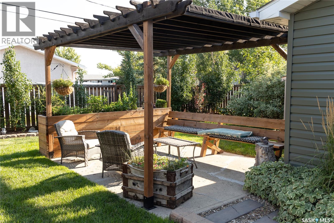
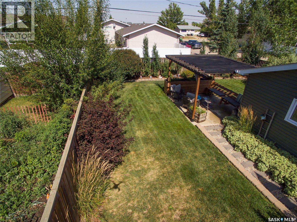
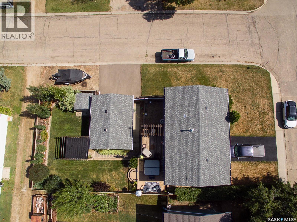
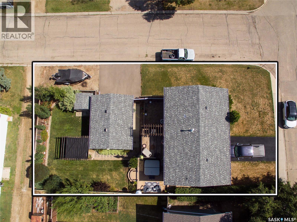
Excellent updated and maintained Home. Ideally located on a corner lot in the Town of Assiniboia, Saskatchewan. As you scroll thru the pictures.. enjoy the Stunning kitchen with lovely counters and cabinets, the microwave, fridge and over head fan all finished in brushed metal. The floor is a high end DuraCeramic Congouleum. Patio doors out to the deck. The bedrooms have very deep closets which accommodate twice as many hanging cloths. Each bedroom is completed and finished with design and style. The bathroom carries on the trend. The basement is bright with natural light flowing in thru the street level windows. Full laundry room.. a great bedroom with a surprise storage behind the book case The family room is finished in attractive flooring and has a built in Murphy Bed. High efficient furnace and on demand hot water are tucked away in a spacious utility room of their own. Step thru the kitchen patio doors out onto a raised deck, where you will feel the serenity of this home, as you enjoy the peaceful yard. The deck has both a gas hook up for a fireplace and a bar-b-que. The lower patio is finished in stone and has room for entertaining and a hot tub. Find your peace in this yard filled with beautiful perennial beds sitting in the shade of your Pergola . There is a good sized storage shed tucked away. The garage is finished and heated for the person who wants to tinker with great access from the side for your vehicle. Very unique wonderful Home. (id:27)

Building Features:

  • Style: Detached
  • Building Type: House
  • Architectural Style: Bi-level
  • Basement Development: Finished
  • Basement Type: Full
  • Construction Style - Attachment: Detached
  • Floor Space: 894 sqft
  • Heating Type: Forced air
  • Heating Fuel: Natural gas
  • Cooling Type: Central air conditioning
  • Appliances: Washer, Refrigerator, Dishwasher, Dryer, Microwave, Freezer, Window Coverings, Garage door opener remote, Hood Fan, Storage Shed, Stove

Property Features:

  • OwnershipType: Freehold
  • Property Type: Single Family
  • Bedrooms: 3
  • Bathrooms: 2
  • Built in: 1976
  • Features: Double width or more driveway
  • Floor Space (approx): 894 Square Feet
  • Irregular: Yes
  • Lot Frontage: 50 Feet
  • Lot Size: 5758.00 Square Feet
  • Parking Type: Detached garage, Parking Spaces
  • No. of Parking Spaces: 4

Rooms:

  • Bedroom Basement Level 3.63 m x 3.18 m
  • Laundry Basement Level 2.95 m x 2.82 m
  • Bathroom Basement Level X x X
  • Other Basement Level 2.74 m x 2.44 m
  • Family Basement Level 4.44 m x 3.23 m
  • Den Basement Level 3.63 m x 2.64 m
  • Kitchen Main Level 2.84 m x 2.82 m
  • Dining Main Level 2.95 m x 2.92 m
  • Living Main Level 4.70 m x 4.24 m
  • Bathroom Main Level X x X
  • Bedroom Main Level 3.15 m x 2.79 m
  • Bedroom Main Level 3.81 m x 3.15 m

Convert Measurement to:


QuickQuoteTM Powered by RPS

Location of 600 5TH AVENUE W, Assiniboia, Saskatchewan, S0H 0B0

Demographic Information of 600 5TH AVENUE W, Assiniboia, Saskatchewan, S0H 0B0

Life Stage

Later Years

Employment Type

Blue Collar/Primary, Blue Collar/Service Sector

Average Household Income

$97,310.94

Average Number of Children

1.79

Household Population

Household Structure

Age of Population

Education

Education Level

No certificate/diploma/degree

26.98 %

High school certificate or equivalent

38.59 %

Apprenticeship trade certificate/diploma

9.28 %

College/non-university certificate

14.95 %

University Degree

10.19 %

Commuter

Travel To Work

By Car

84.55 %

By Public Transit

0.0 %

By Walking

8.38 %

By Bicycle

0.0 %

By Other Methods

7.07 %

Cultural Diversity

Knowledge of Official Language

Mother Tongue

Building Information

Building Type

Apartments (Low and High Rise)

6.43 %

Houses

93.57 %

Own Vs. Rent
