


Val-Des-Monts QC, J8N 2R9
Property Information:
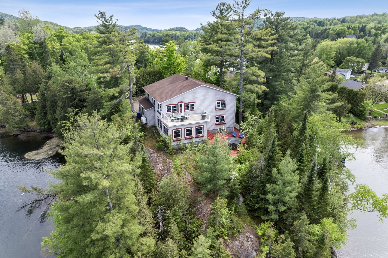
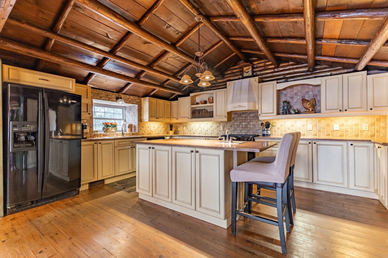
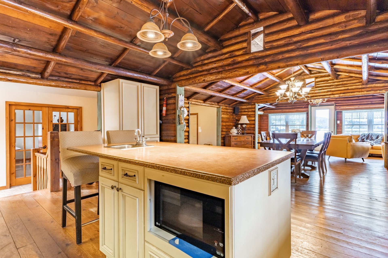
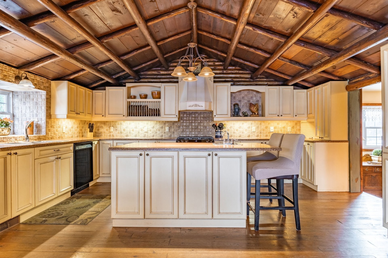
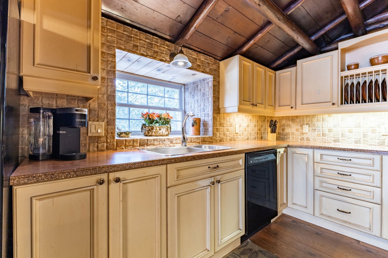
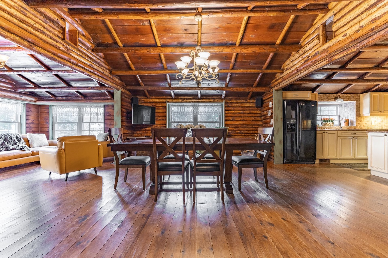
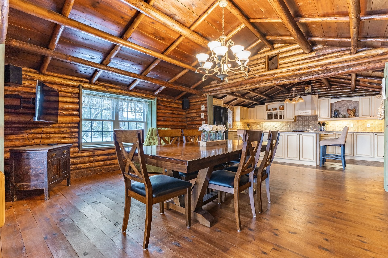
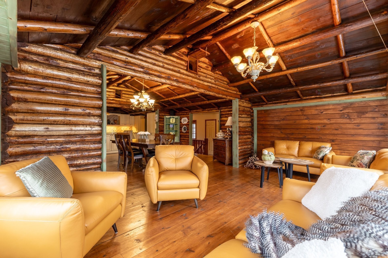
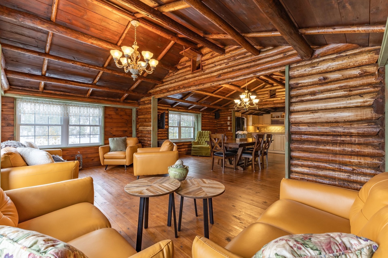
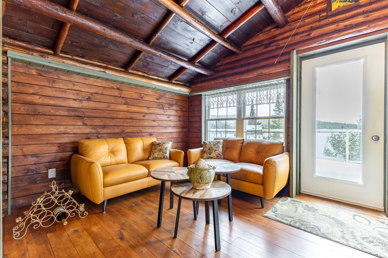
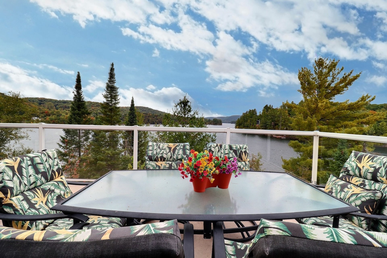
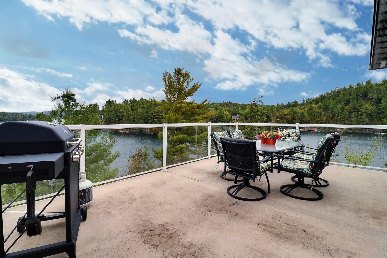
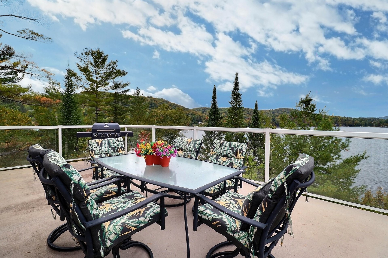
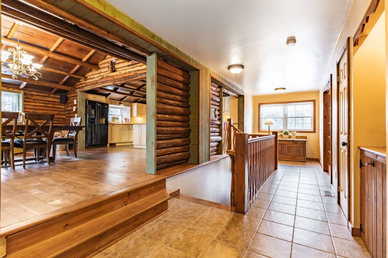
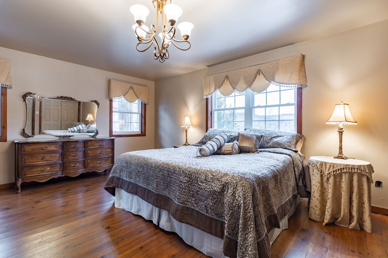
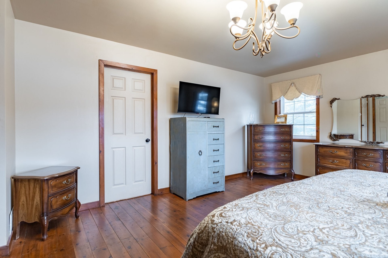
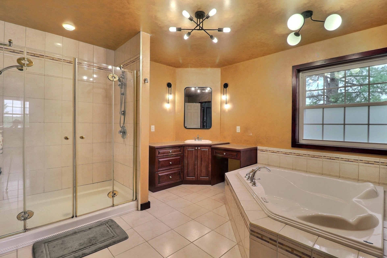
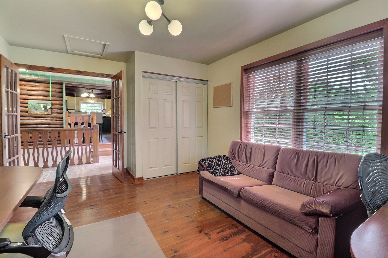
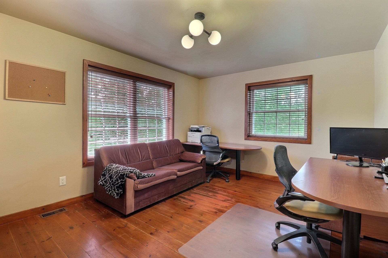
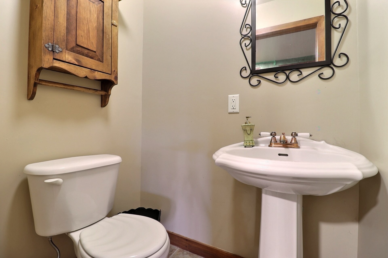
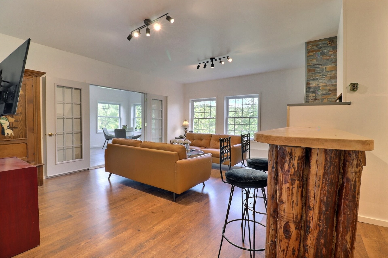
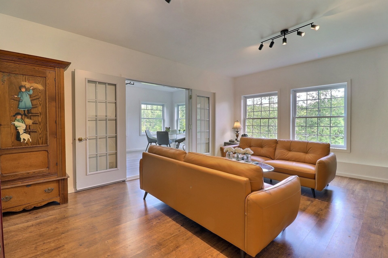
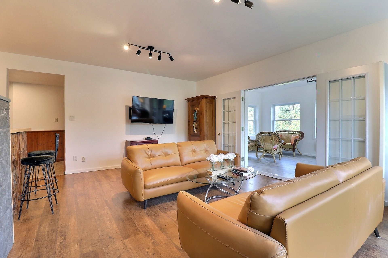
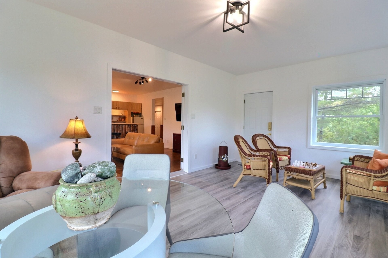
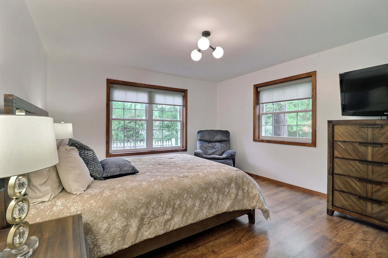
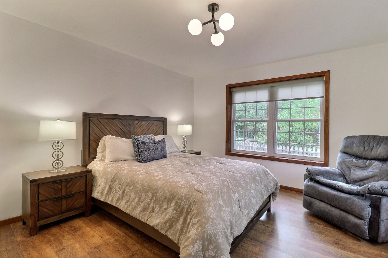
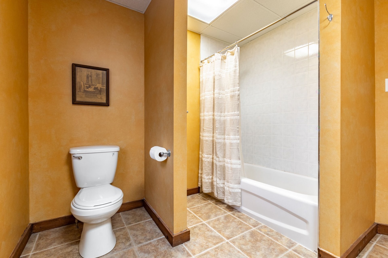
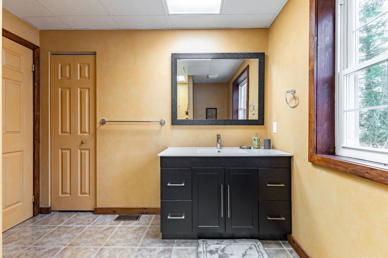
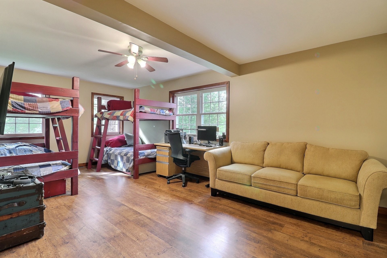
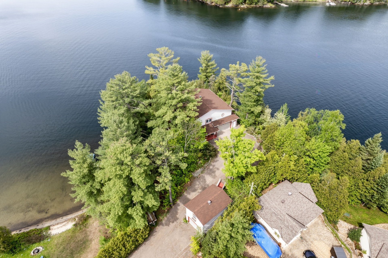
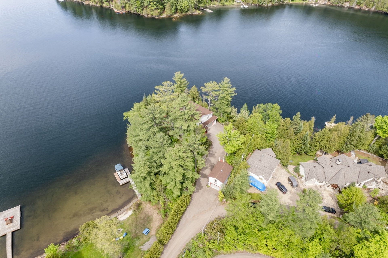
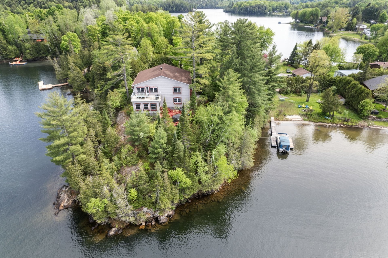
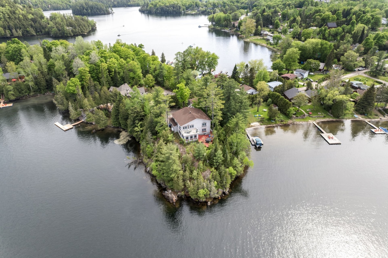
AirBnB permit! Nestled in Lac St-Pierre, this magnificent property offers a sumptuous setting with 3 BDR,1 office and 2.5SDB. Imbued with an aura of sophistication, every detail of this home has been carefully designed to reflect the harmony between modern comfort and country living. The jewel in this residence's crown is its idyllic location, with panoramic views from almost every window with its lake-facing balcony and veranda. Its carefully landscaped private beach invites you to relax and enjoy the summer. Double garage, family room + living room, large kitchen, large bedrooms and much more will charm you.
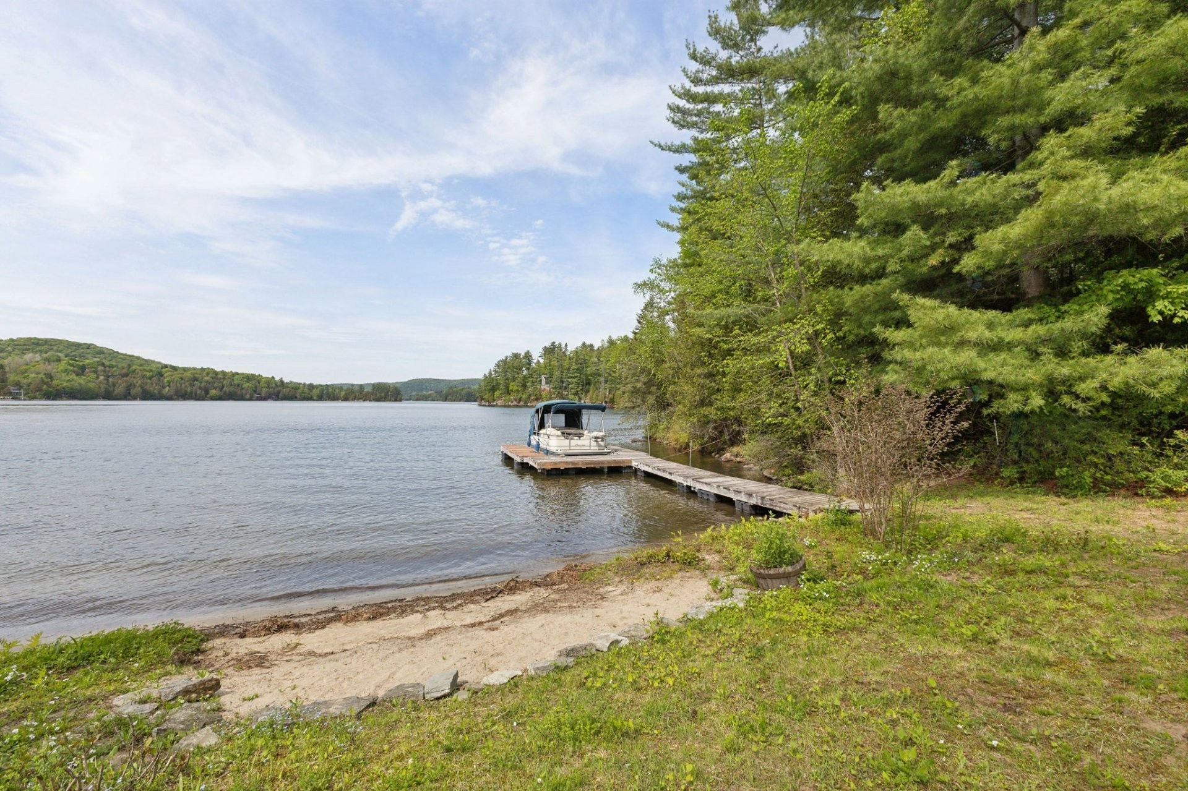
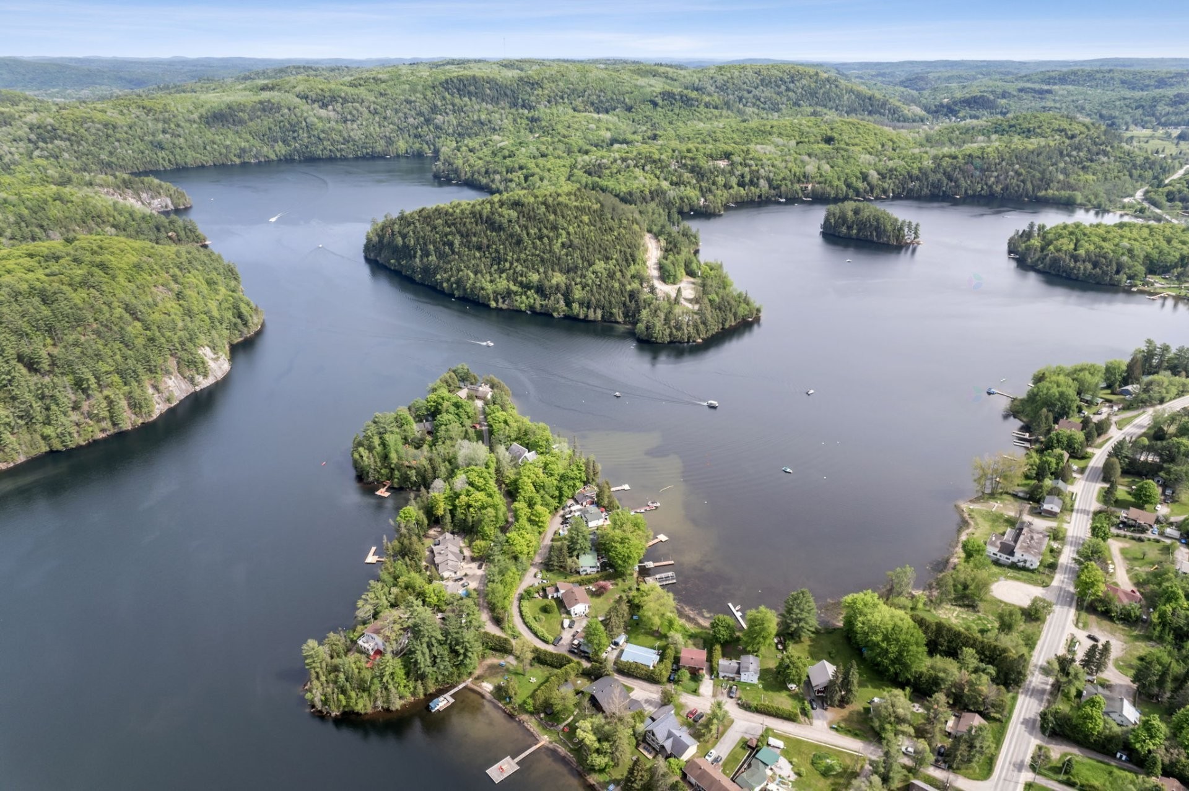
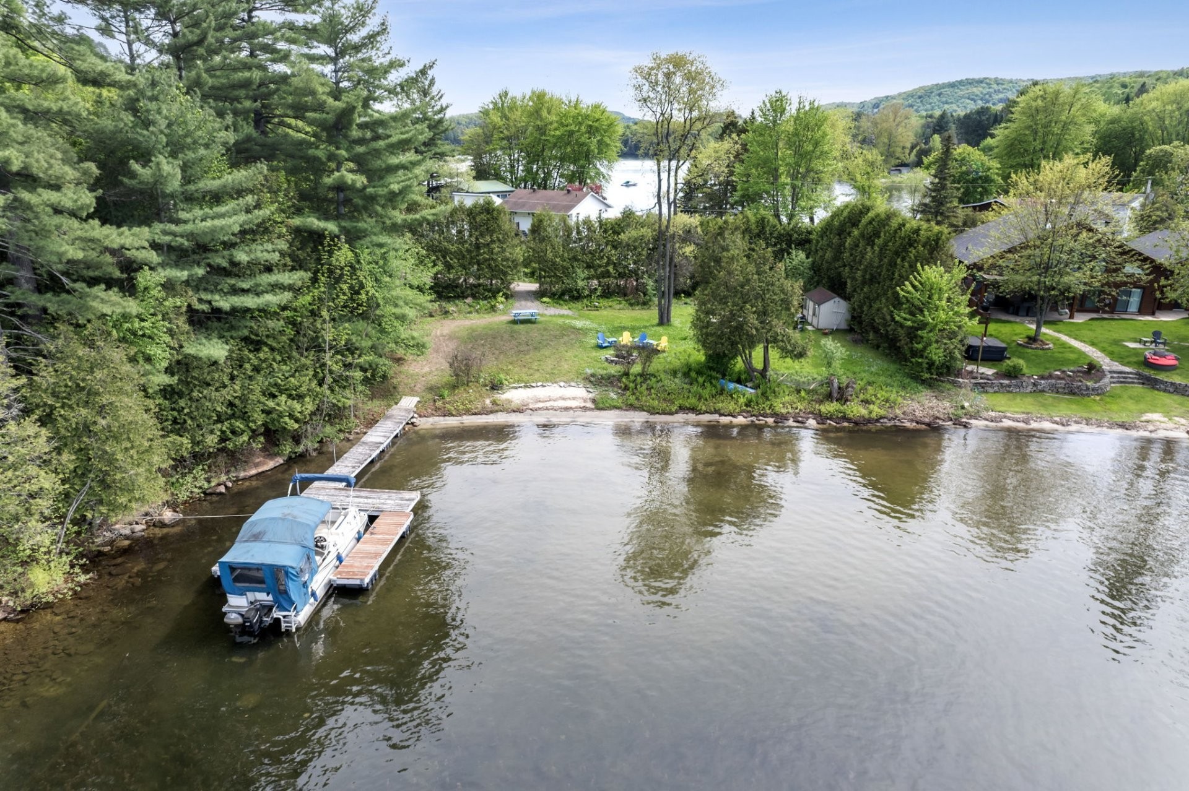
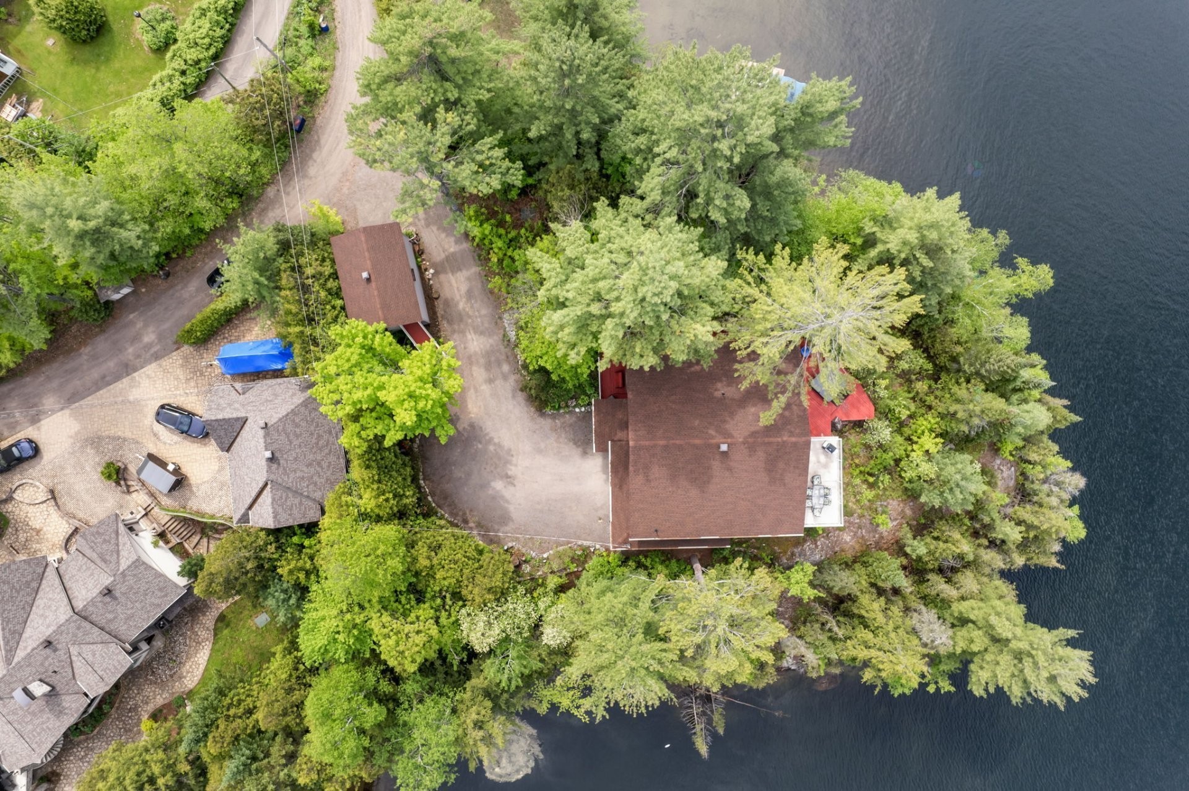
Just 20 minutes from Gatineau, this stunning and completely private property features 365 feet of waterfront on beautiful Lac St-Pierre, with a 125-foot sandy beach that's perfect for children. The breathtaking lake view can be enjoyed from every window. This home has a beautiful love story behind it. The jewel of this residence is its idyllic setting, offering panoramic views from the balcony and the veranda facing the lake. Double garage, family room + living room, spacious kitchen, large bedrooms, and much more will charm you.
AirBnB Permit #2024-00019
Only 30 minutes from Ottawa
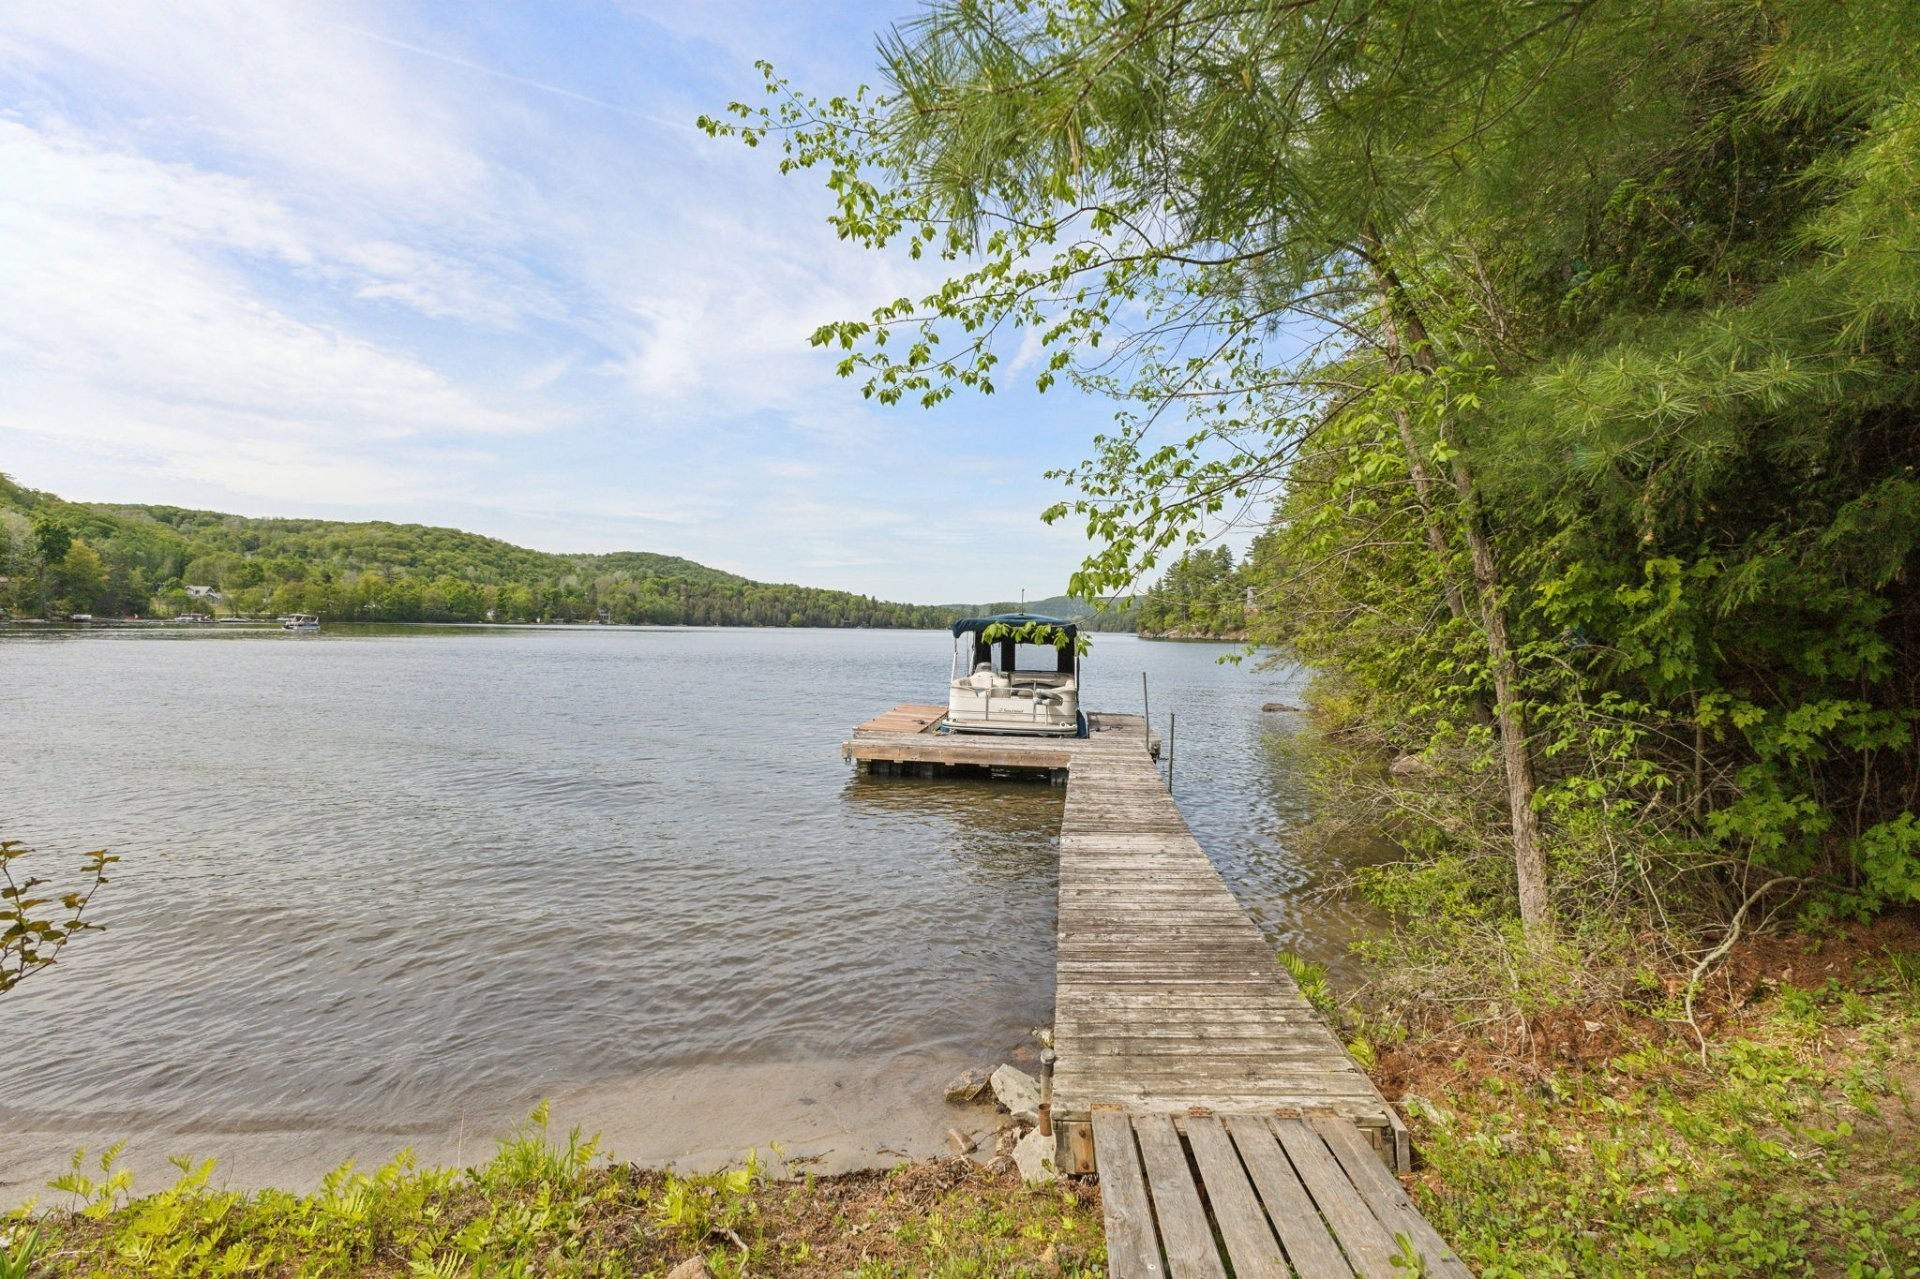
365 feet of waterfront
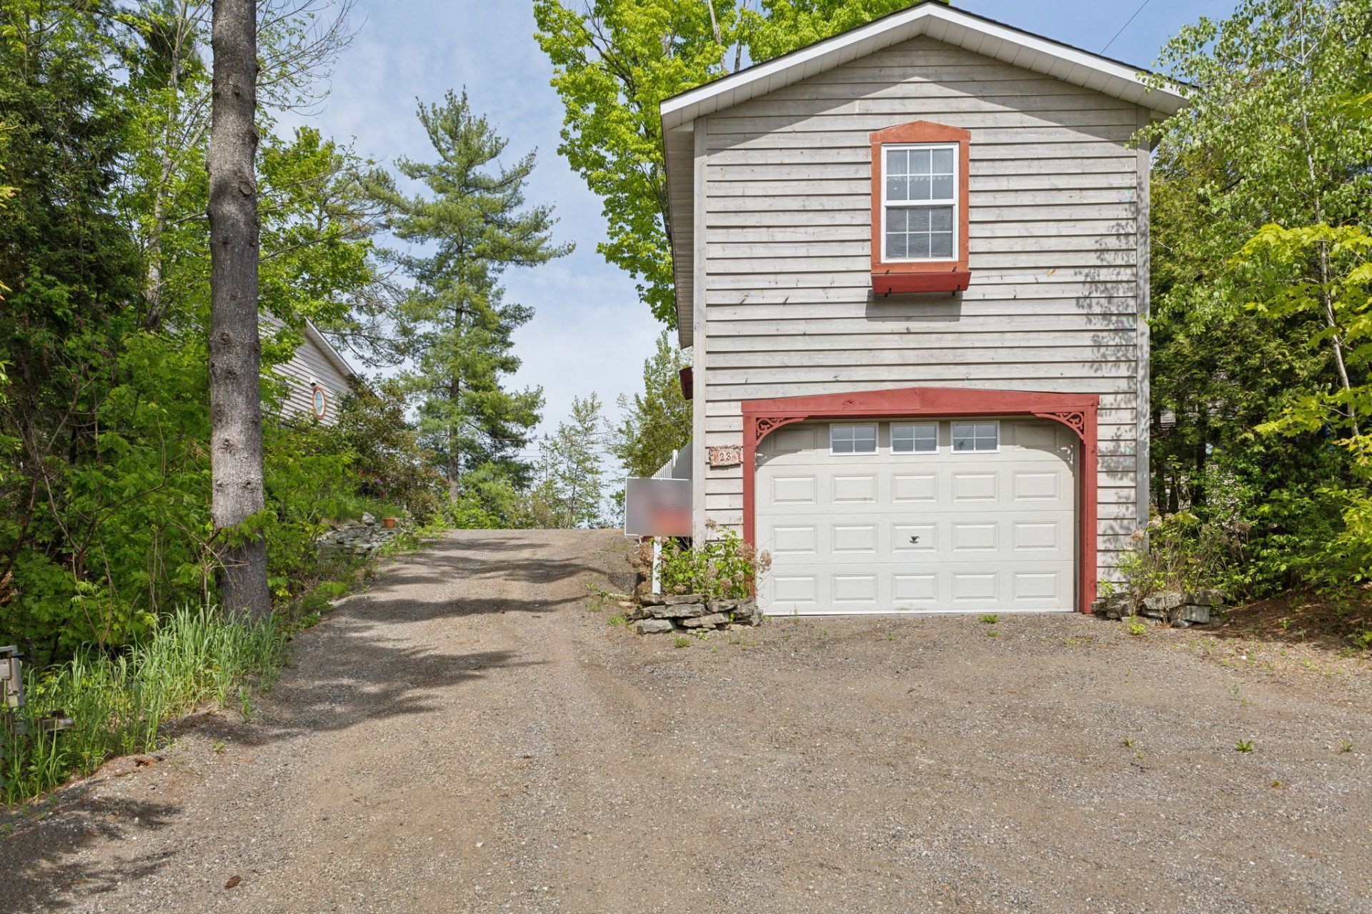
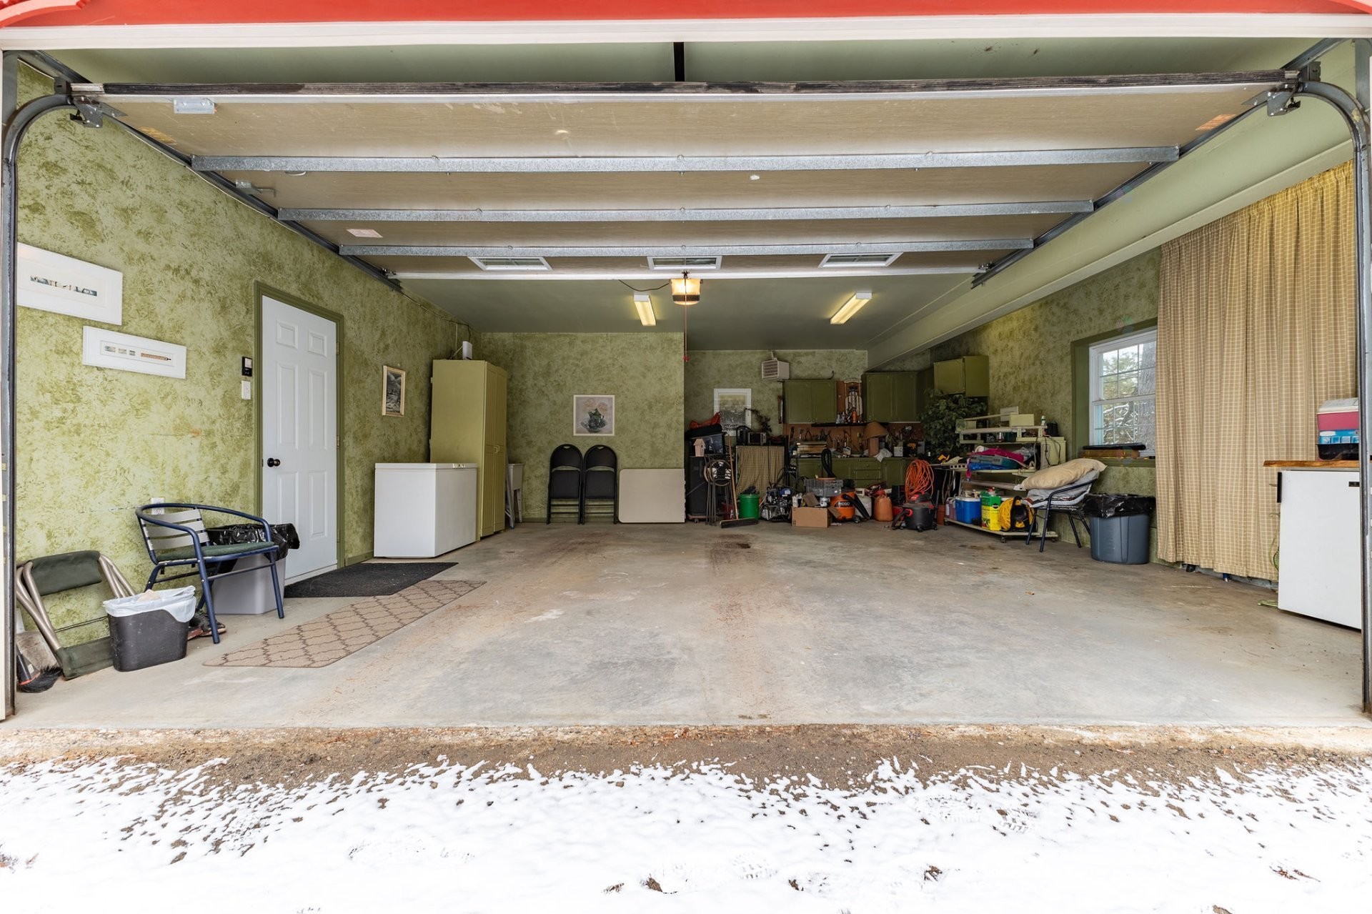
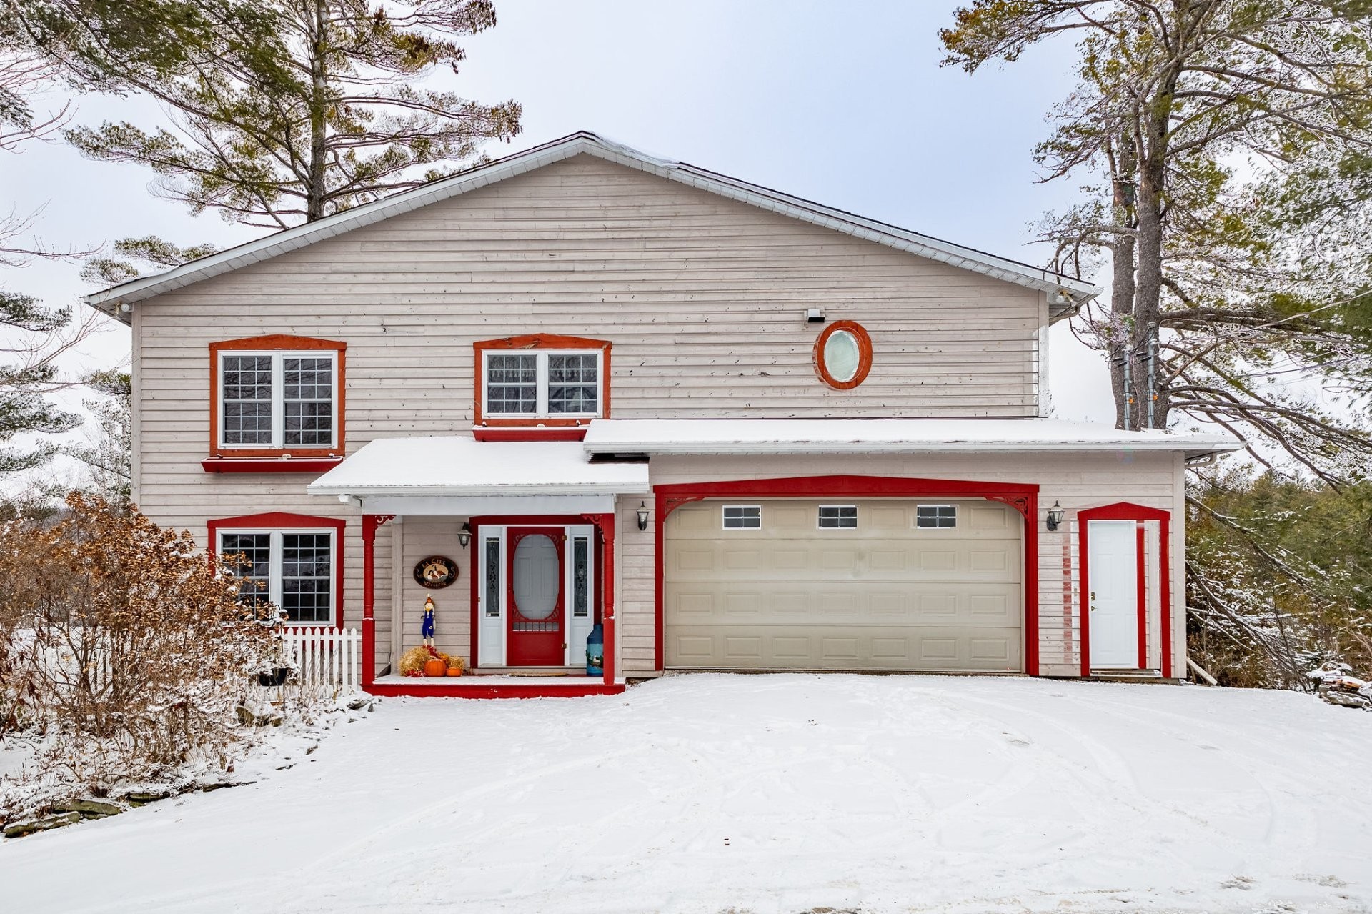
Integrated double garage + detached single garage
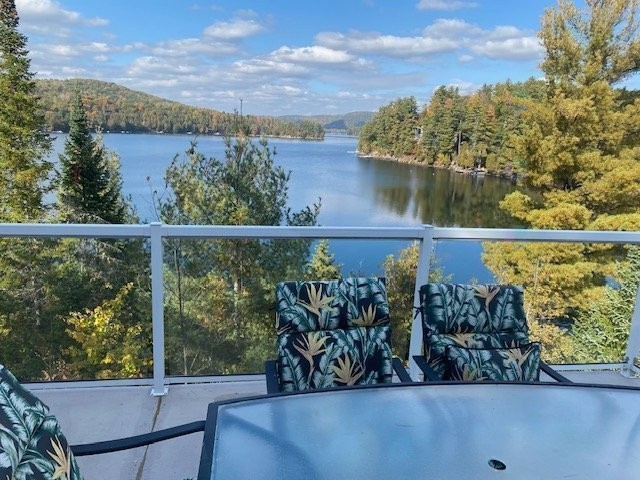
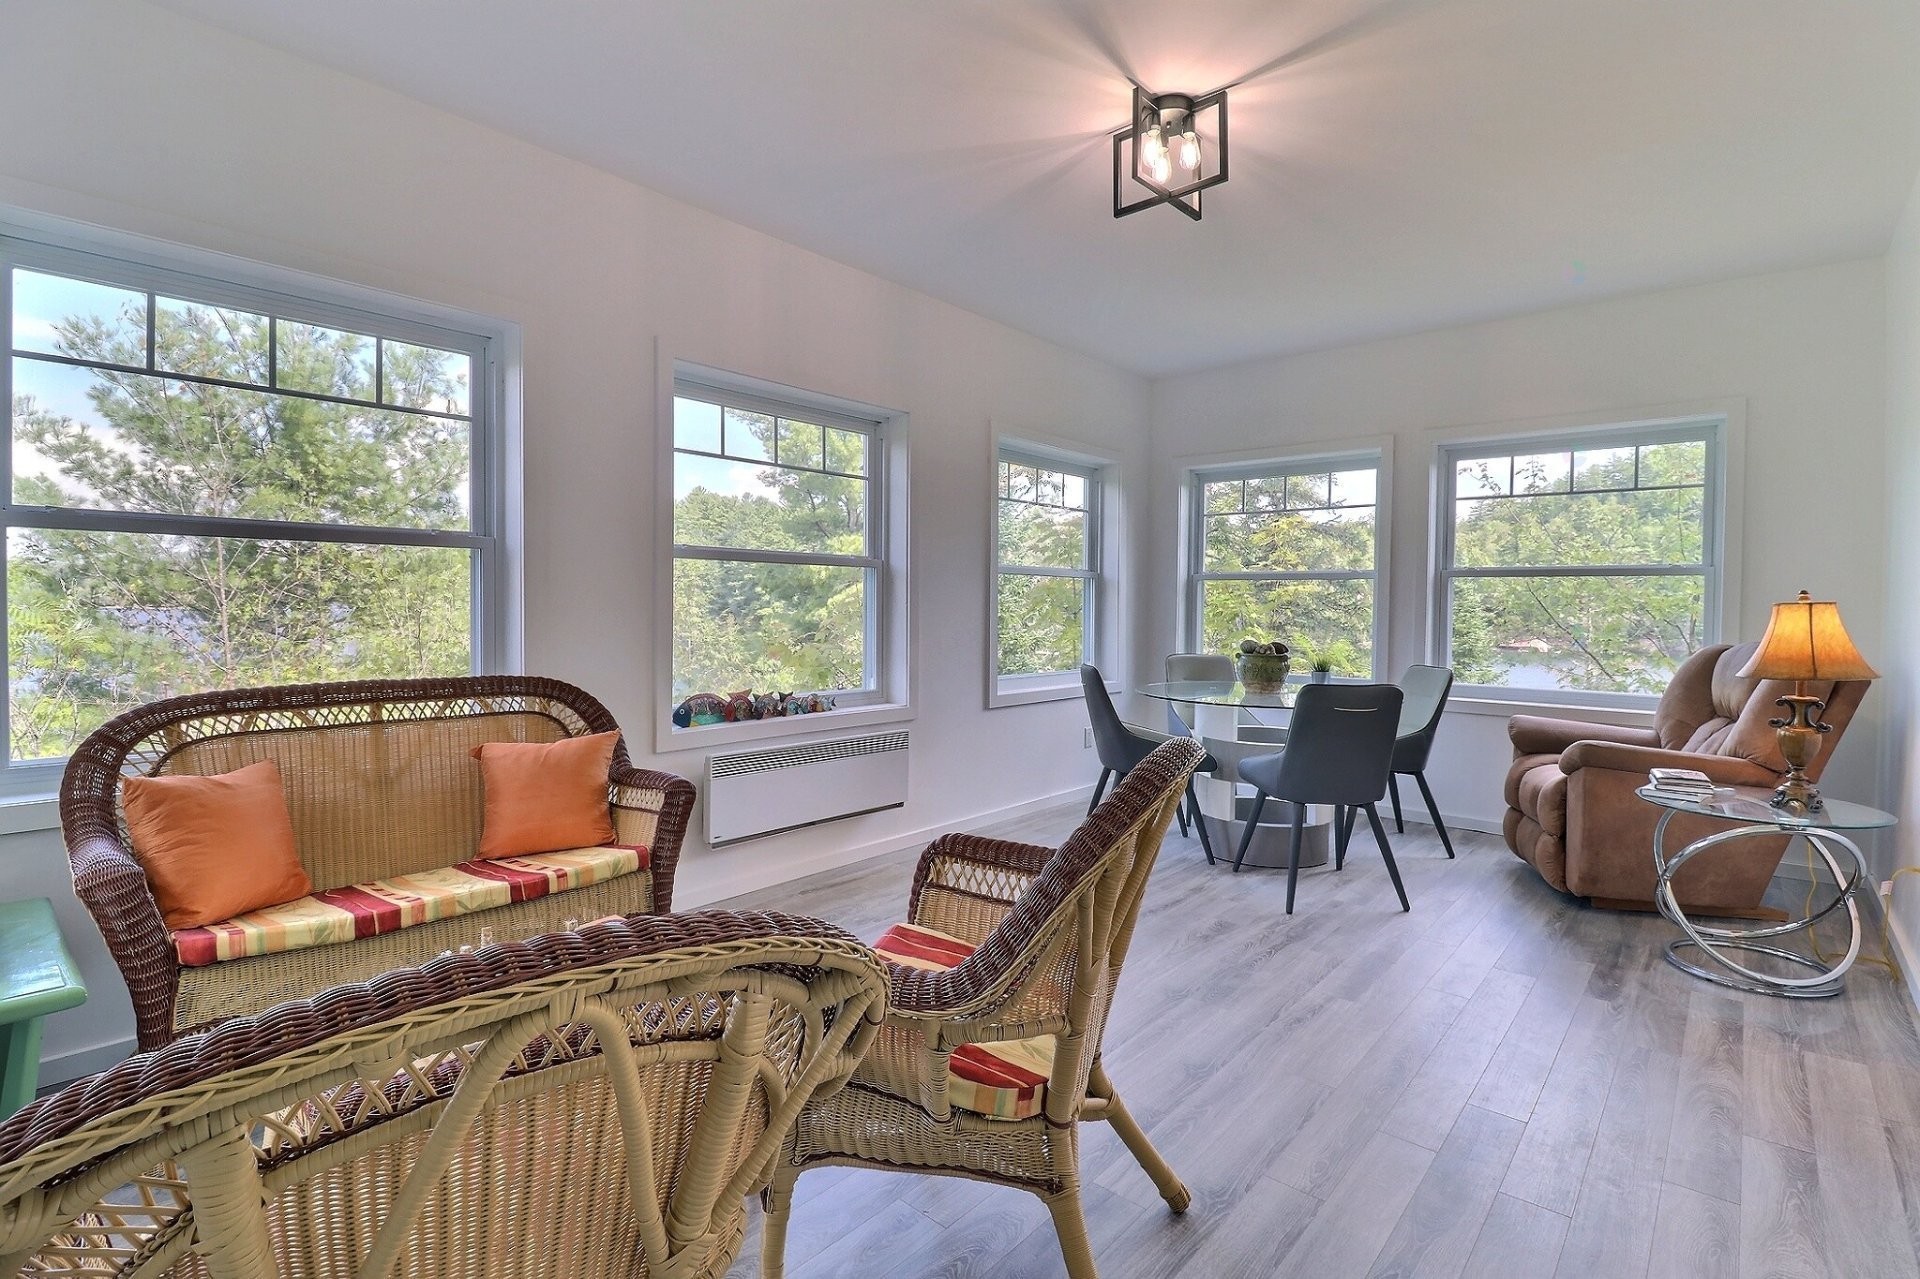
Lake view
Contents included
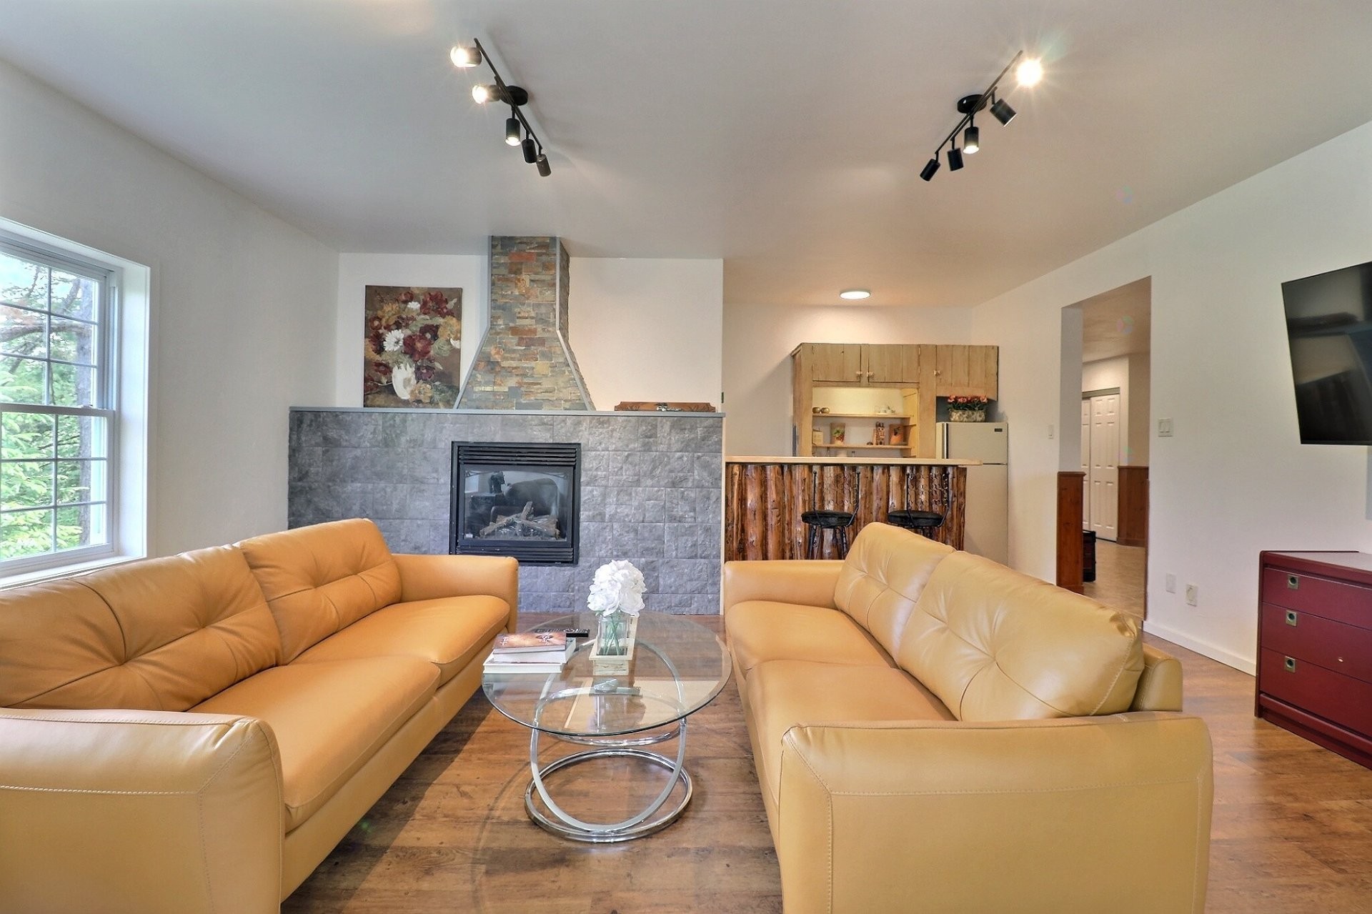
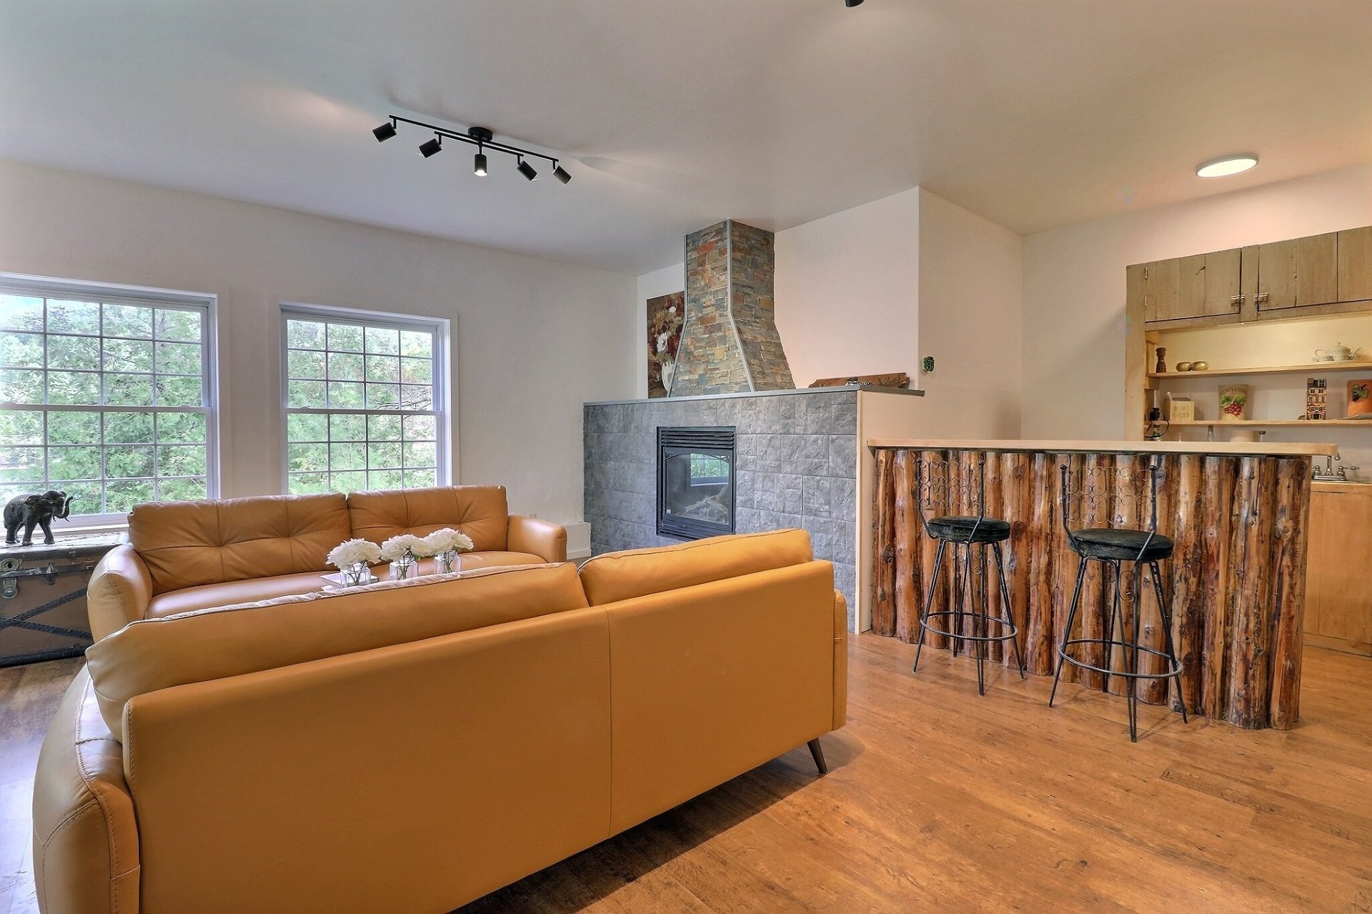
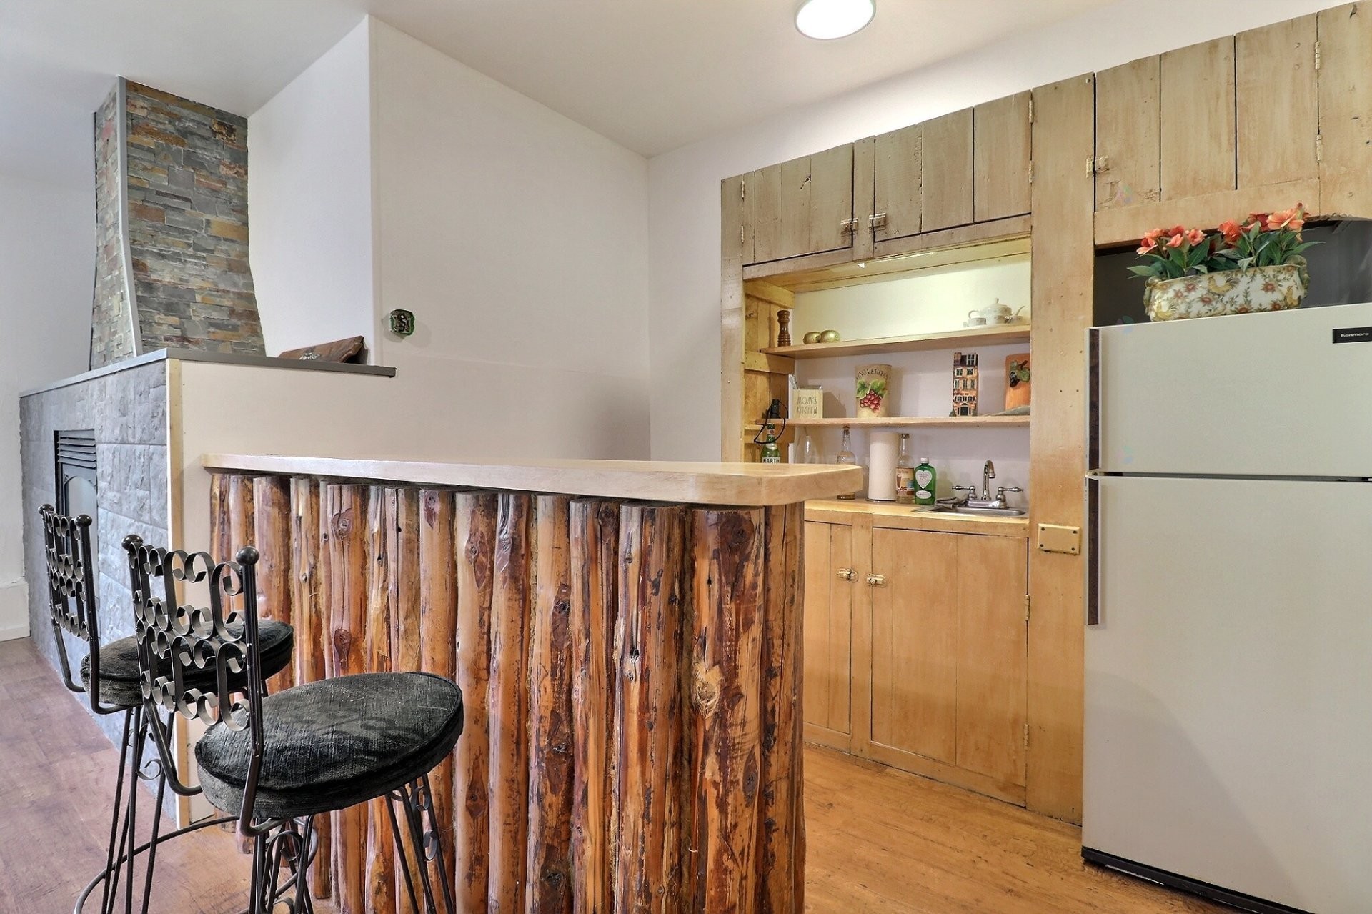
Family room with bar area and fireplace
Balcony with incredible lake view
Four-season veranda with incredible lake view
Private beach
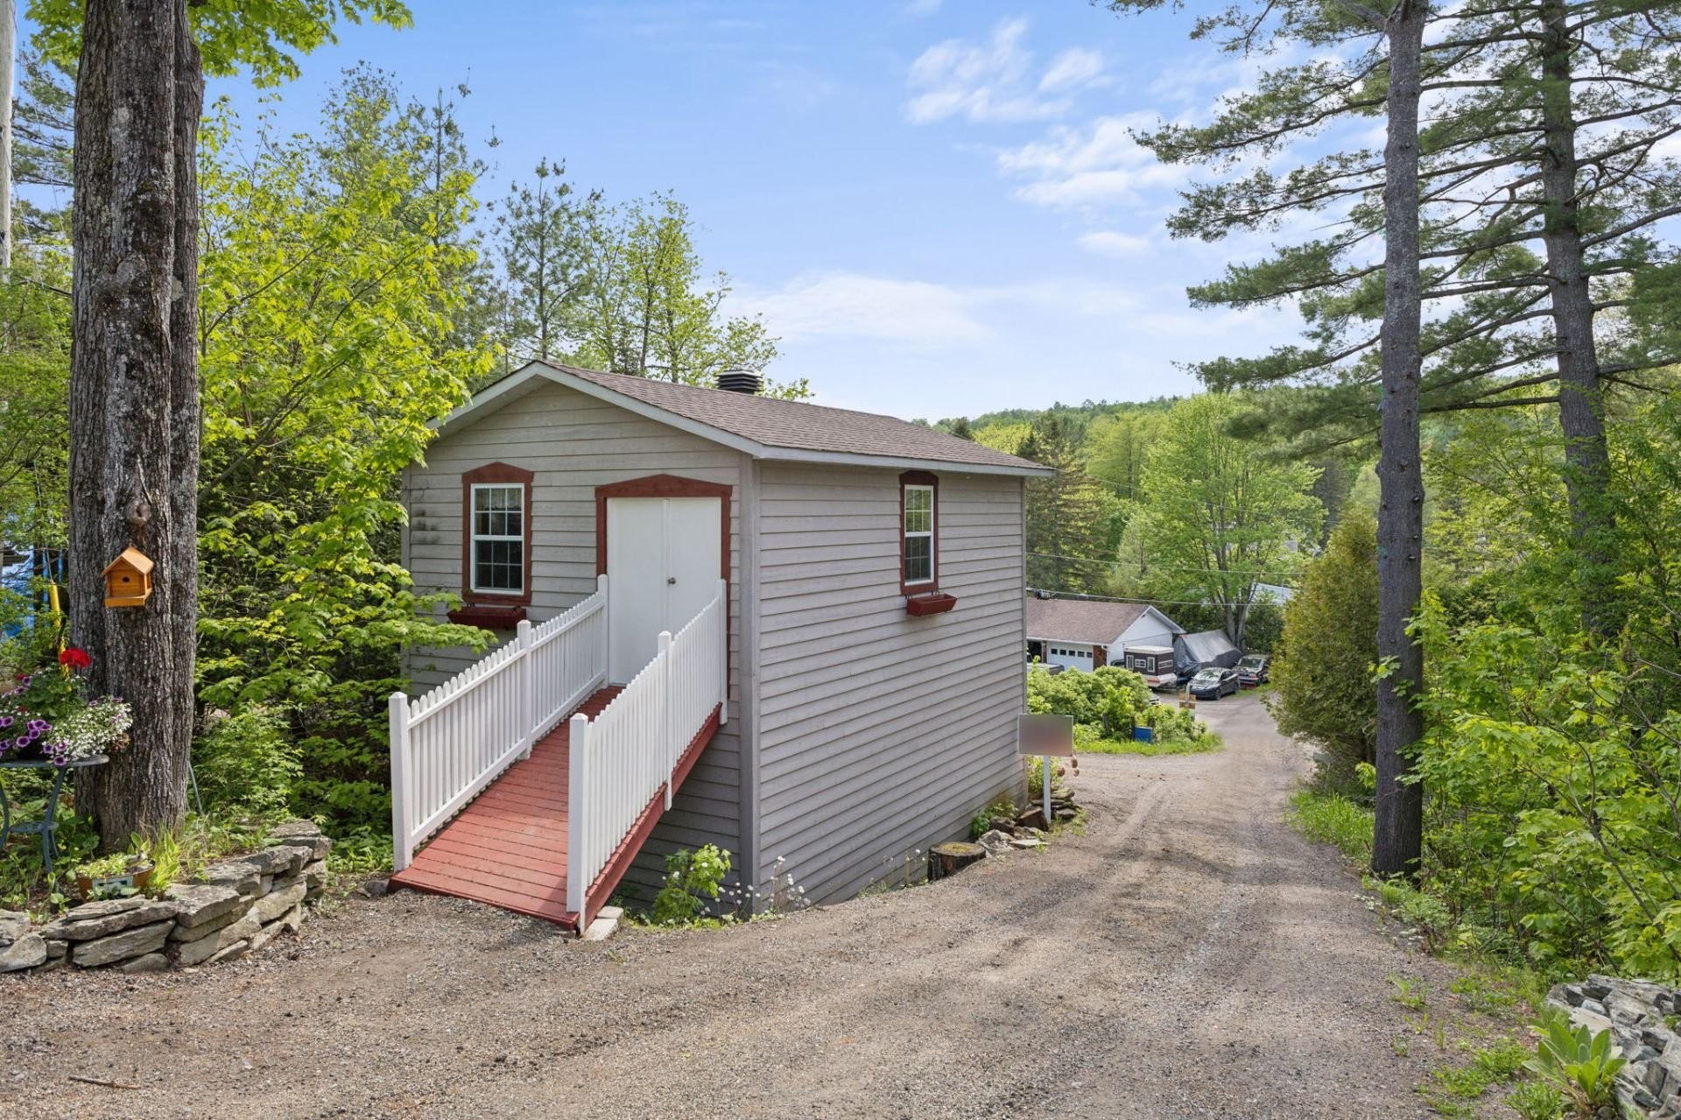
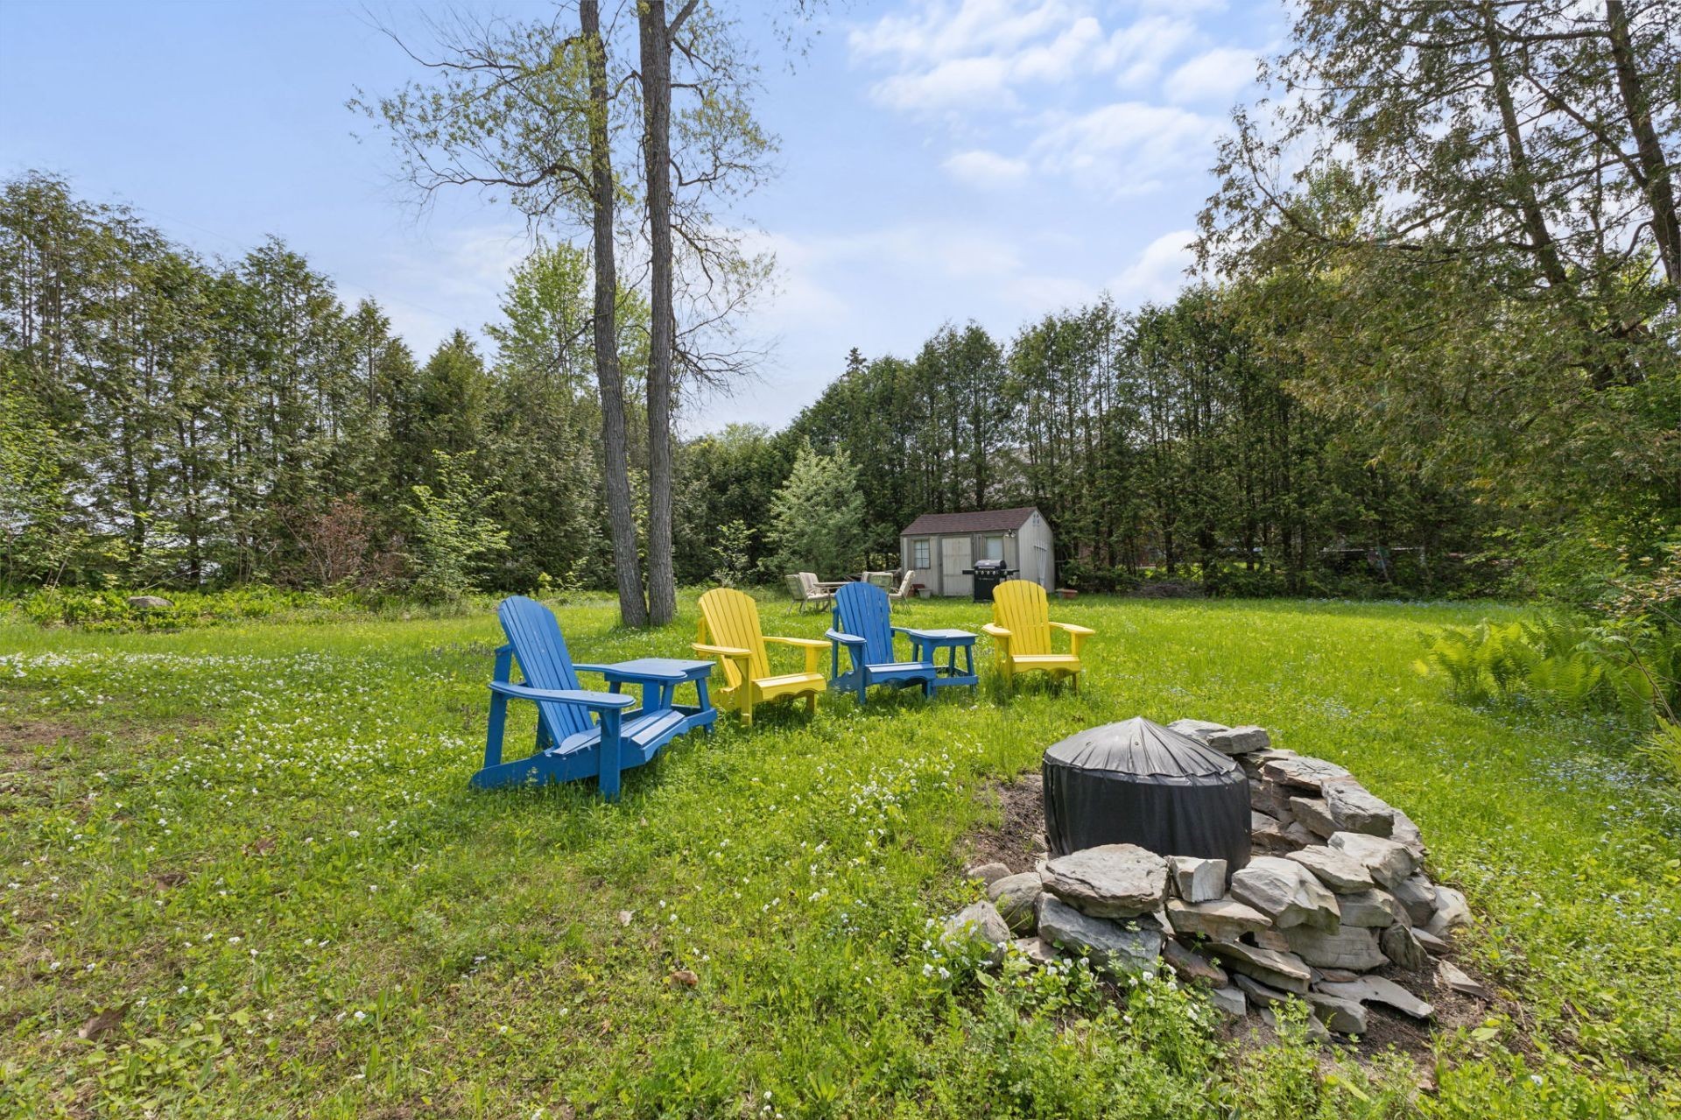
Large shed
Professional appraisal at $1,329,000 available
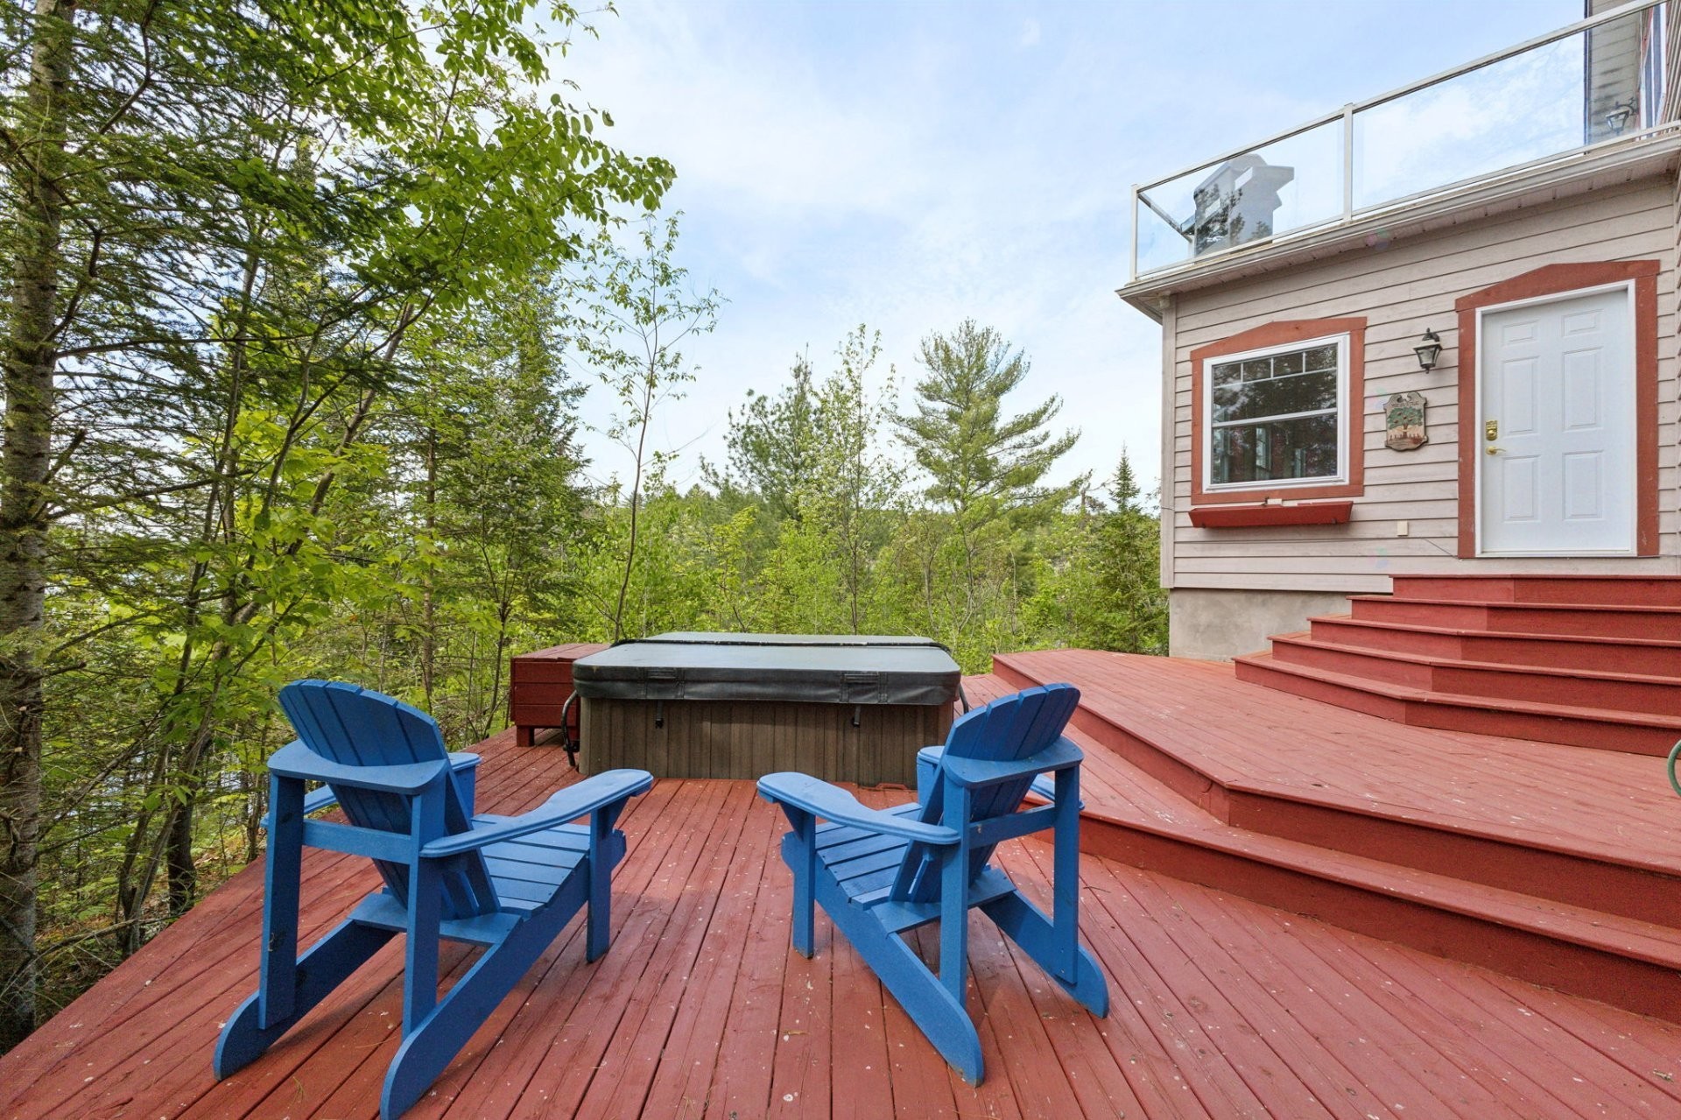
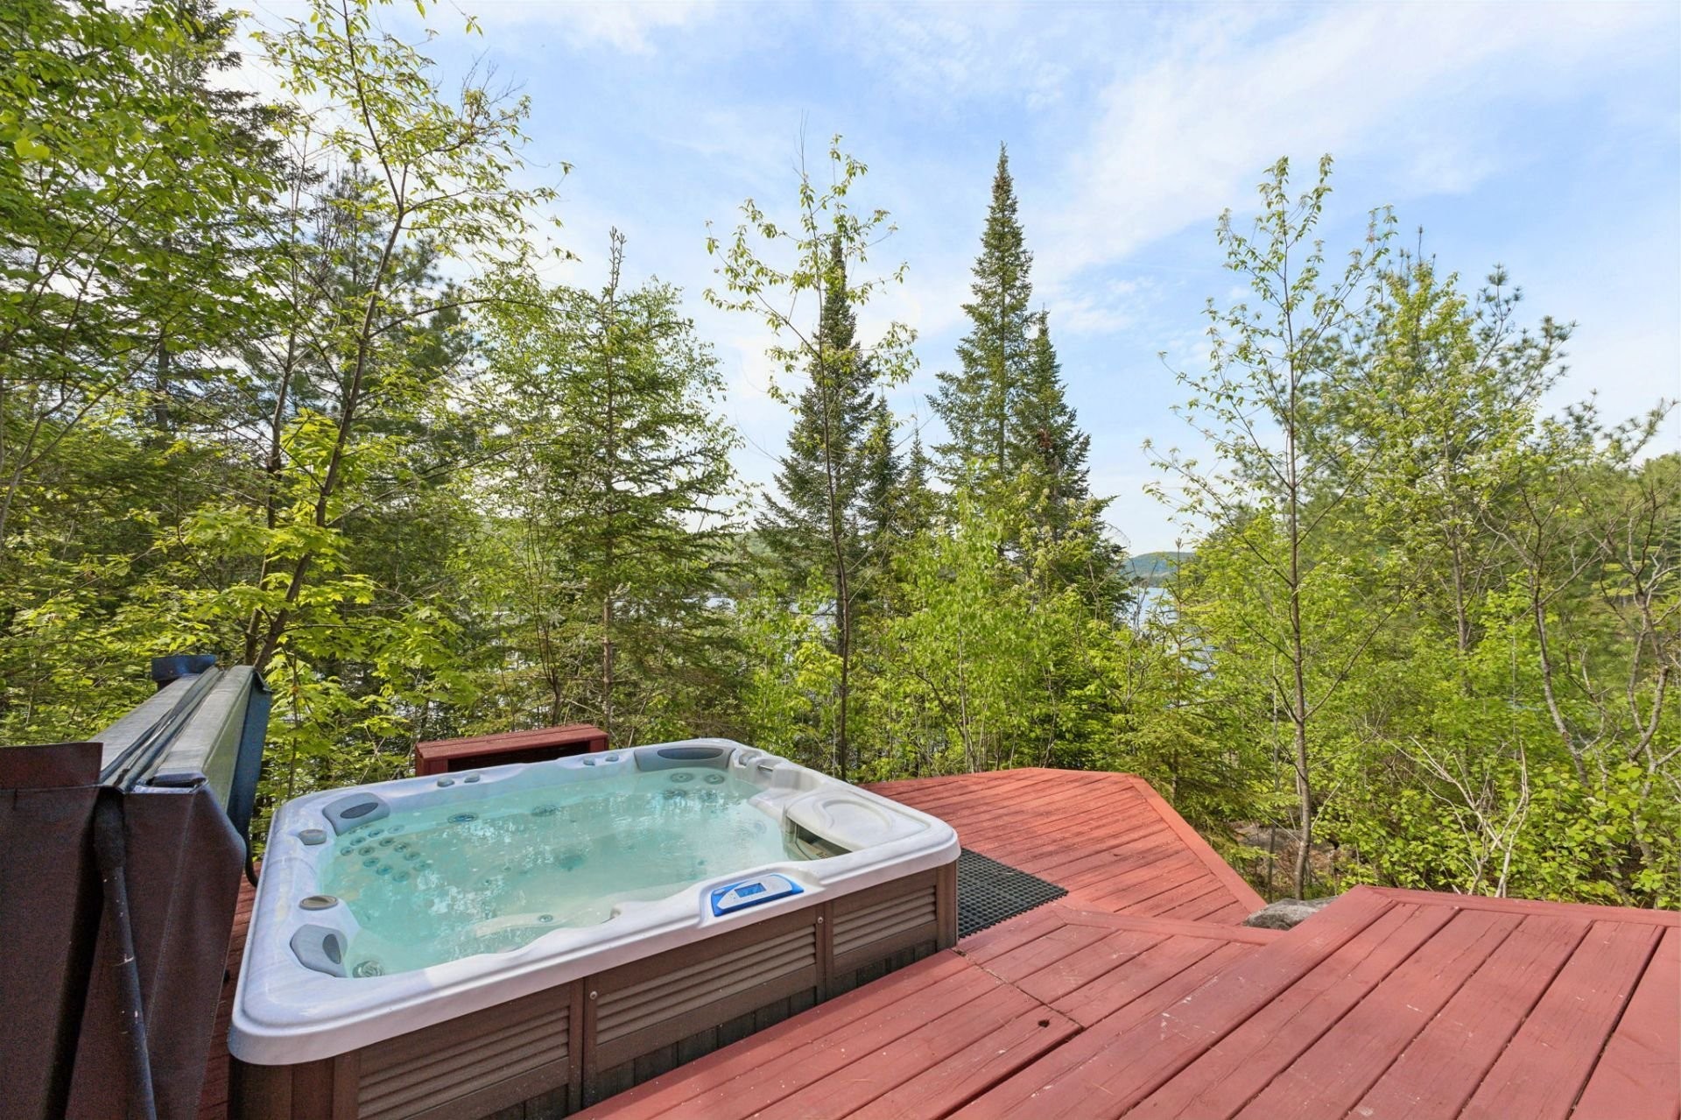
Inclusions: 2 propane tanks, SPA , dock , 5 tables and 13 chairs at the beach and patio set for the balcony
Building Features:
- Style: Detached
- Air Conditioning: Yes
- Basement: Crawl space
- Common Walls: Detached
- Construction Materials: Wood
- Cooling: Central heat pump
- Foundation Details: Poured concrete
- Garage: Yes
- Heating: Forced air, Electricity
- Kitchen Cabinet Features: Wood
- Levels: Two or more storey
- Lot Features: Sloped, Flat
- Parking Features: Double width or more, Detached, Detached, Built-in, Single width
- Roof: Asphalt shingles
- Size: 46 x 49.6 Feet
- Total Finished Area: 3247 Square Feet
- Utilities: Electricity Connected
- View: View of the water
- Water Source: Lake water
- Waterfront Features: Waterfront, Lake
- Window Features: PVC, Sliding, Guillotine
- Sewer: Disposal field, Septic tank
Taxes:
- Municipal Tax: $8,958
- School Tax: $808
- Annual Tax Amount: $9,766
Expenses:
- Other: $500
Property Assessemnt:
- Lot Assessment: $264,100
- Building Assessment: $846,600
- Total Assessment: $1,110,700
Property Features:
- Bedrooms: 3
- Bathrooms: 2
- Half Bathrooms: 1
- Built in: 2003
- Floor Space (approx): 3247 Square Feet
- Lot Size: 3659.30 Square Metres
- Zoning: Residential
- No. of Parking Spaces: 9
Dwelling Units:
- Pieces 14
- Bedrooms 3
- Baths 3
Convert Measurement to:
Data provided by: Centris - 600 Ch Du Golf, Ile -Des -Soeurs, Quebec H3E 1A8
All information displayed is believed to be accurate but is not guaranteed and should be independently verified. No warranties or representations are made of any kind. Copyright© 2021 All Rights Reserved.
Market Price Trends
Location of 23 Ch. Lockhart, Val-des-Monts, QC, J8N 2R9
Demographic Information of 23 Ch. Lockhart, Val-des-Monts, QC, J8N 2R9
Life Stage
Midlife FamiliesEmployment Type
Blue Collar/PrimaryAverage Household Income
$116,000.00Average Number of Children
1.70Household Population
Household Structure
Age of Population
Education
Education Level
No certificate/diploma/degree
27.37 %High school certificate or equivalent
26.32 %Apprenticeship trade certificate/diploma
17.89 %College/non-university certificate
15.79 %University certificate (below bachelor)
2.11 %University Degree
10.53 %Commuter
Travel To Work
By Car
92.16 %By Public Transit
0.0 %By Walking
0.0 %By Bicycle
0.0 %By Other Methods
7.84 %Cultural Diversity
Knowledge of Official Language
Mother Tongue
Building Information
Building Type
Apartments (Low and High Rise)
6.56 %Houses
93.44 %