


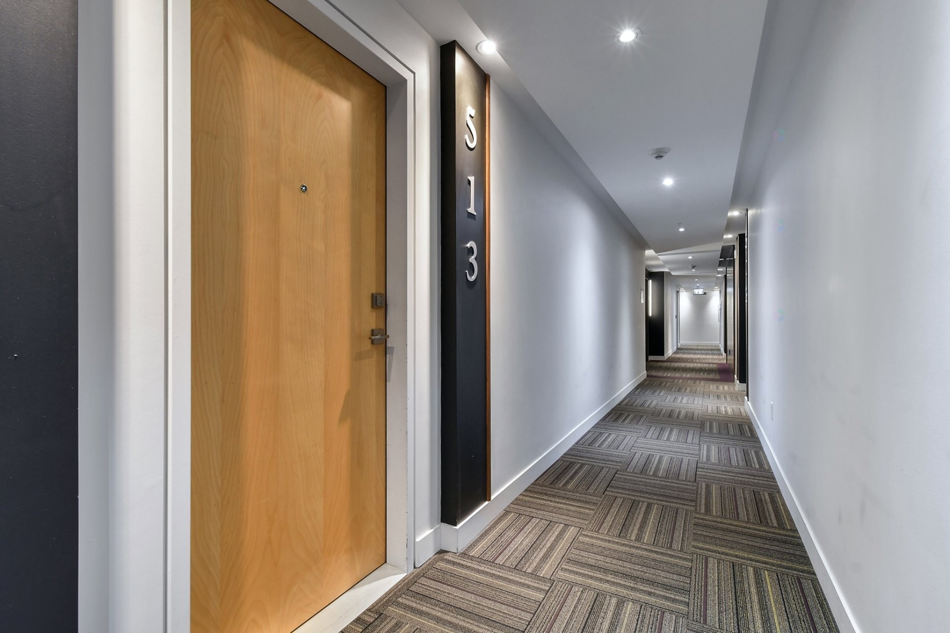
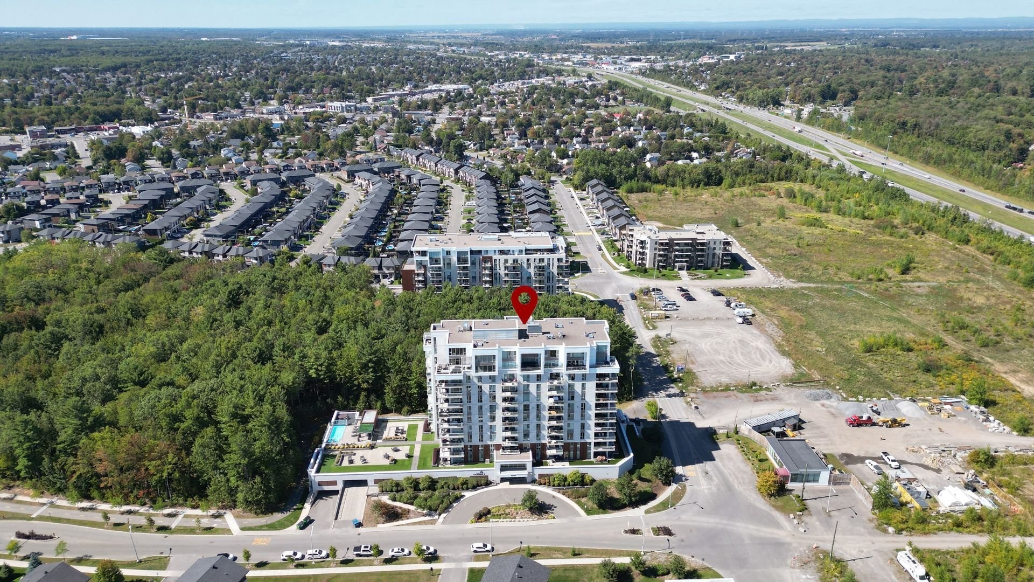
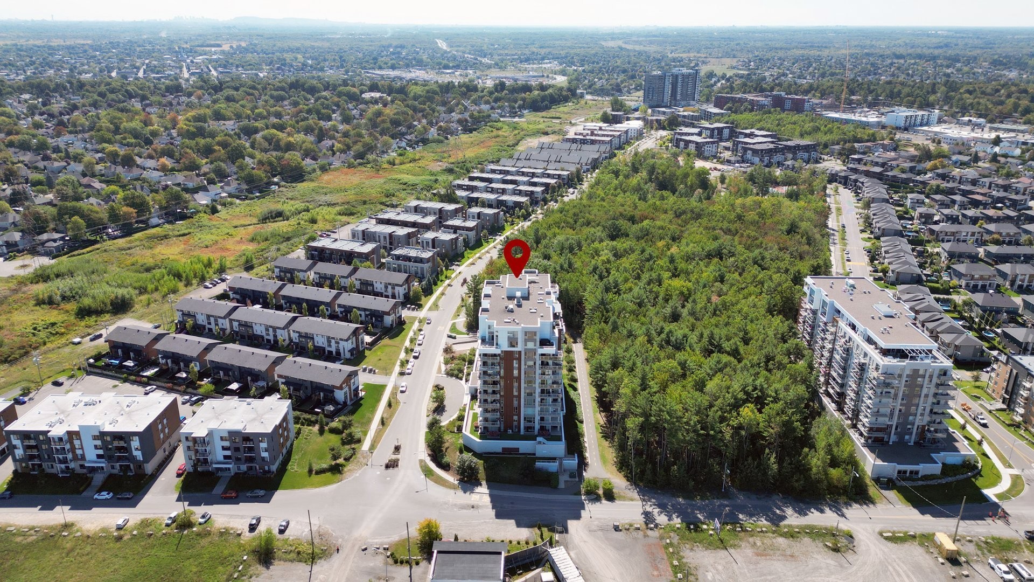
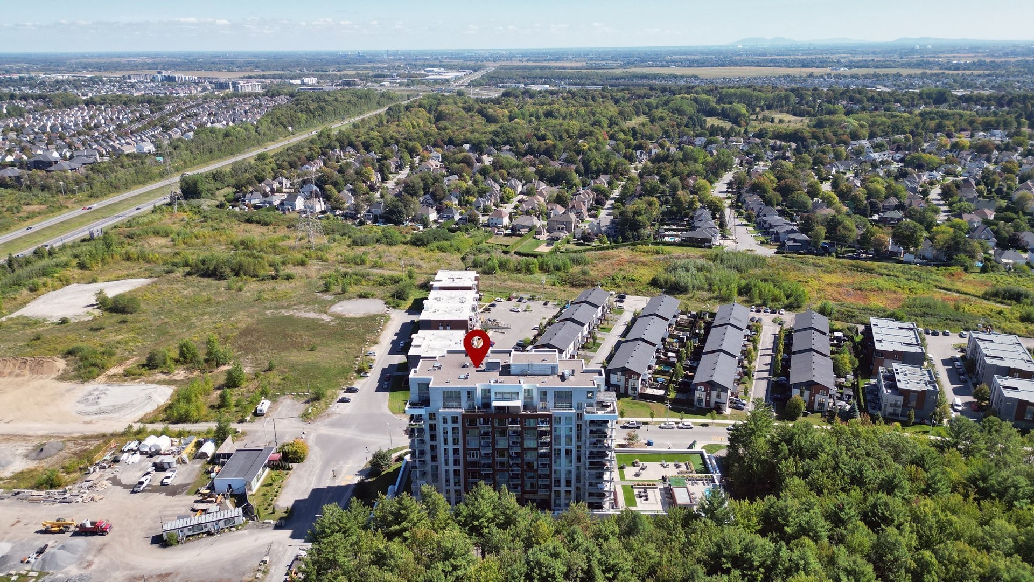
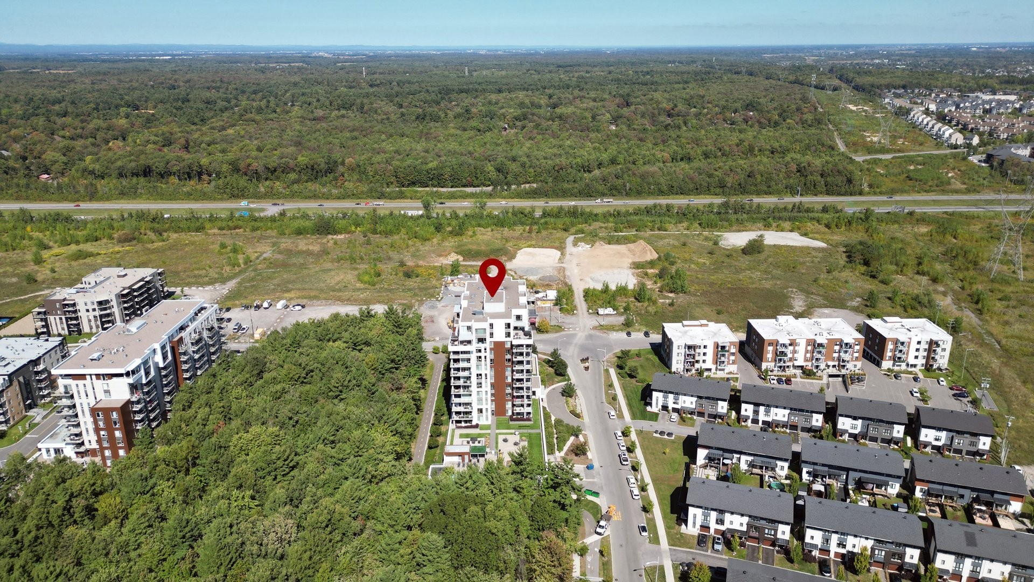
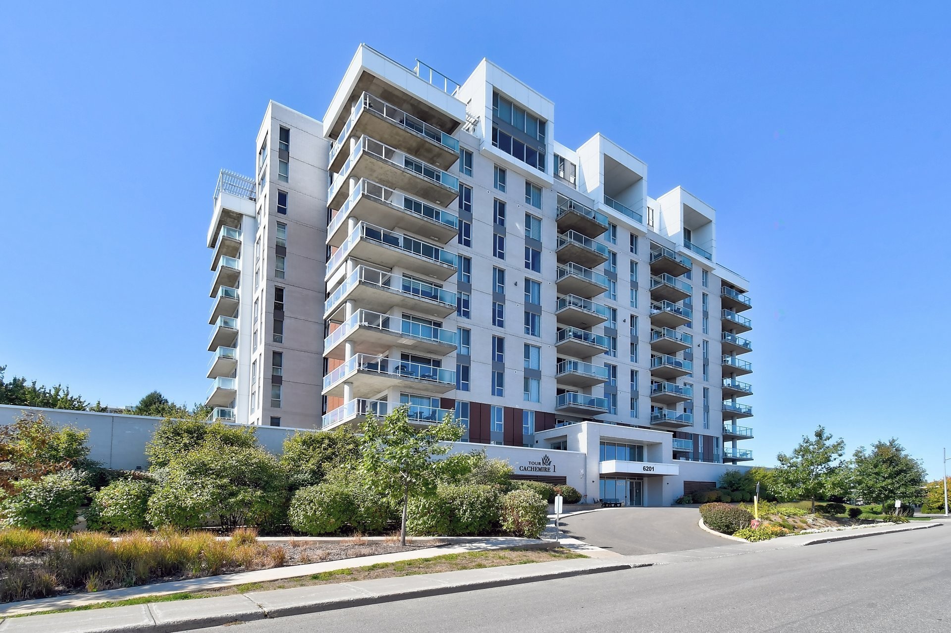
Terrebonne (Terrebonne) QC, J6X 0H2
Property Information:
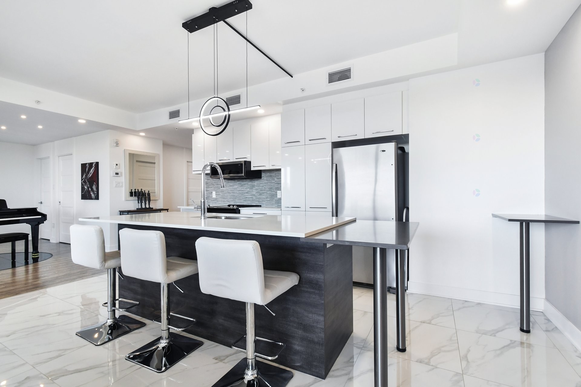
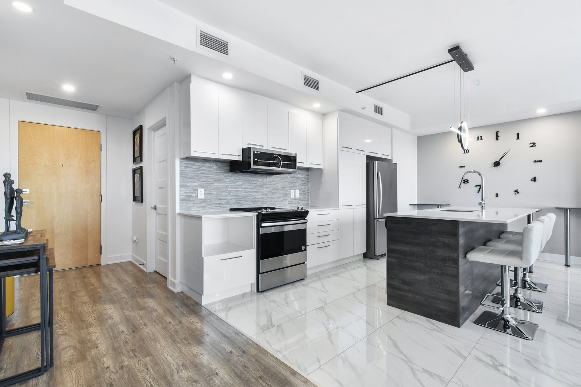
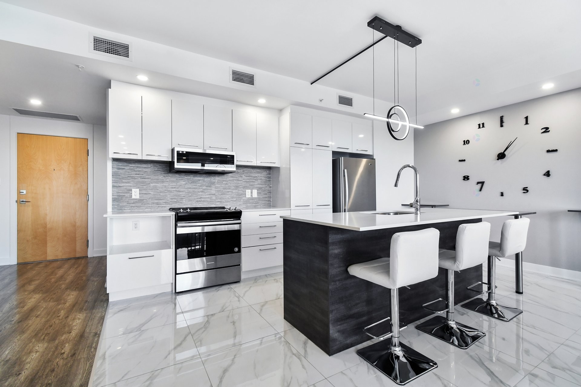
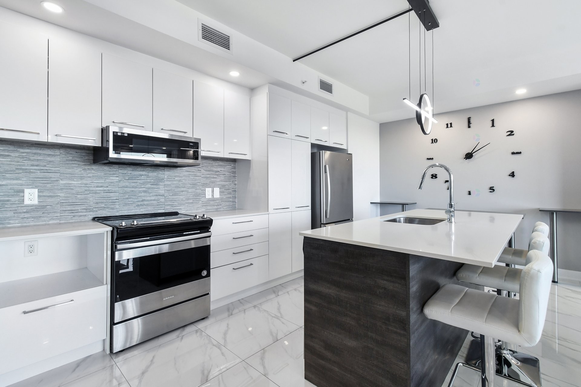
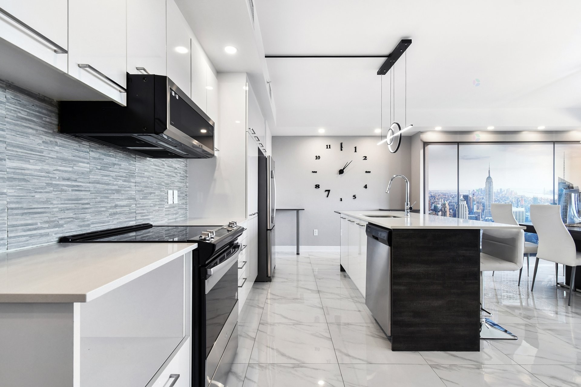
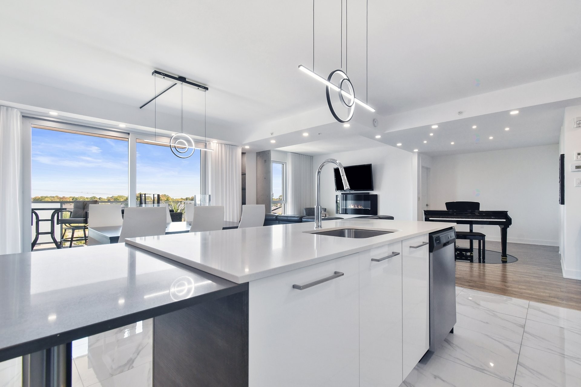
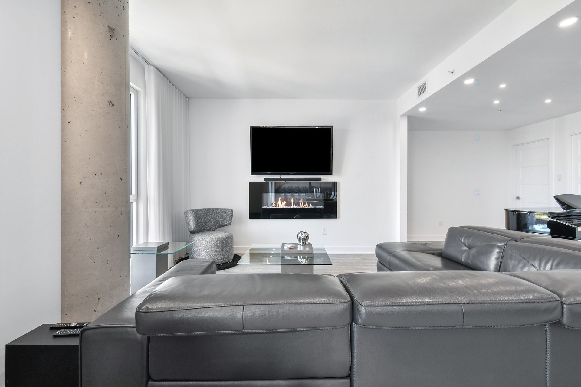
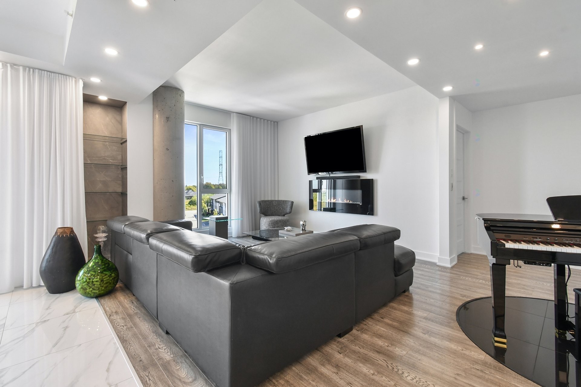
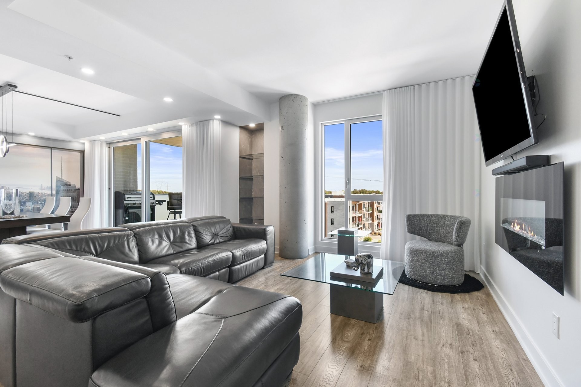
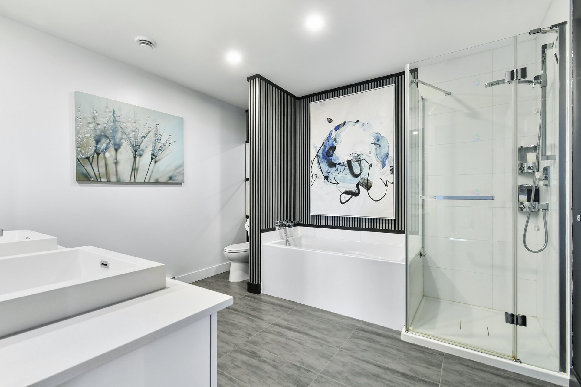
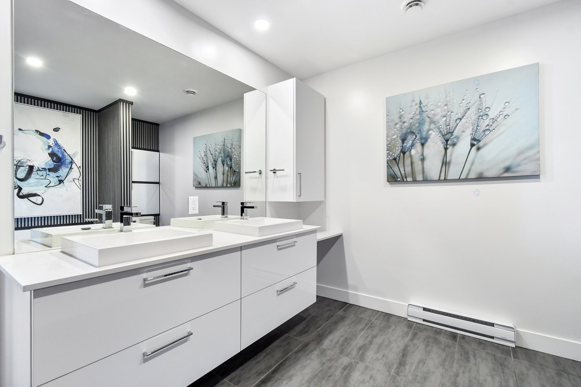
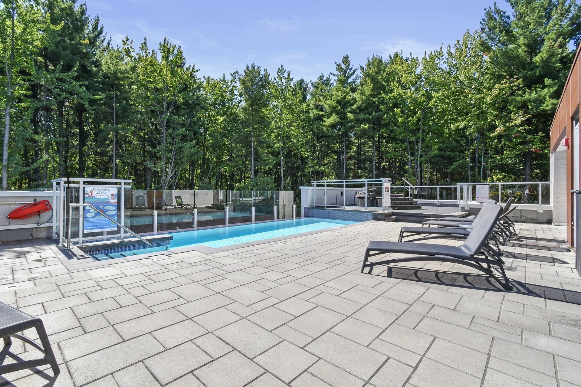
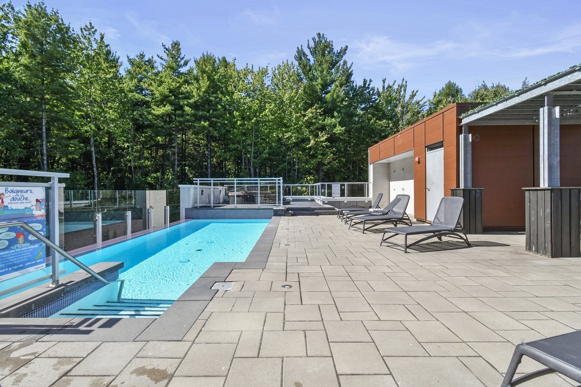
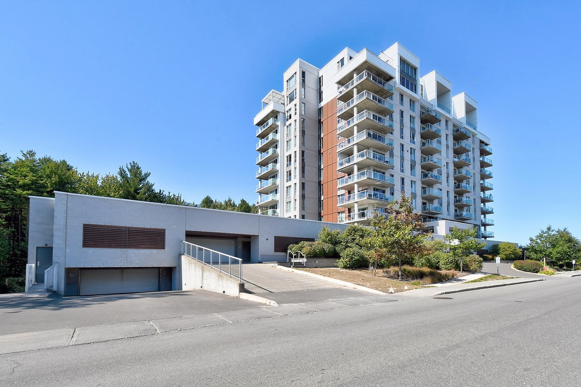
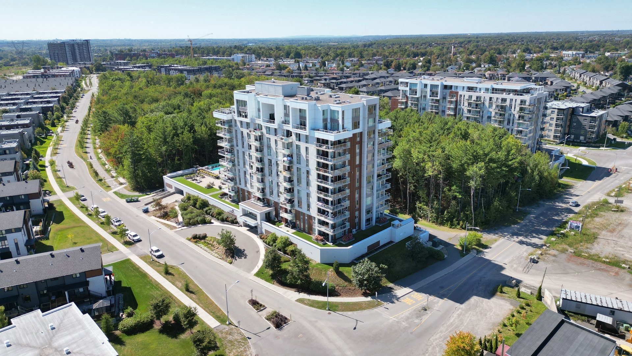
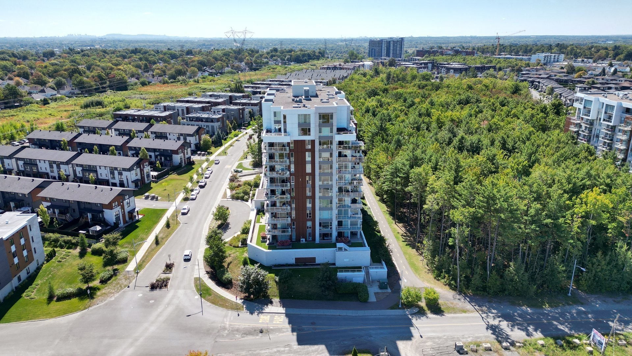
Magnificent luxuriously maintained condominium, p9ft. On the 5th floor. Well maintained! Located (s: O'Diana) very peaceful, half-moon landing very sought after Terrebonne. Construction 2016, freshly repainted, decorated tastefully: 2 garages + 2 storage spaces, modern, zen & refined. Large grandiose kitchen accompanied by its huge island & coffee corner. Superb oversized windows. Ideal for a couple or a single person, possibility of 2 bedrooms. Full bathroom with separate shower & 2 sinks. Beautiful Olympic-style in-ground pool, perfect for your hot summer days! Extremely surprising property, offering remarkable & incomparable value for mone
Contact us quickly for more information and to schedule your visit!Hot water and gas (Métro/Énergir) included in condo fees.
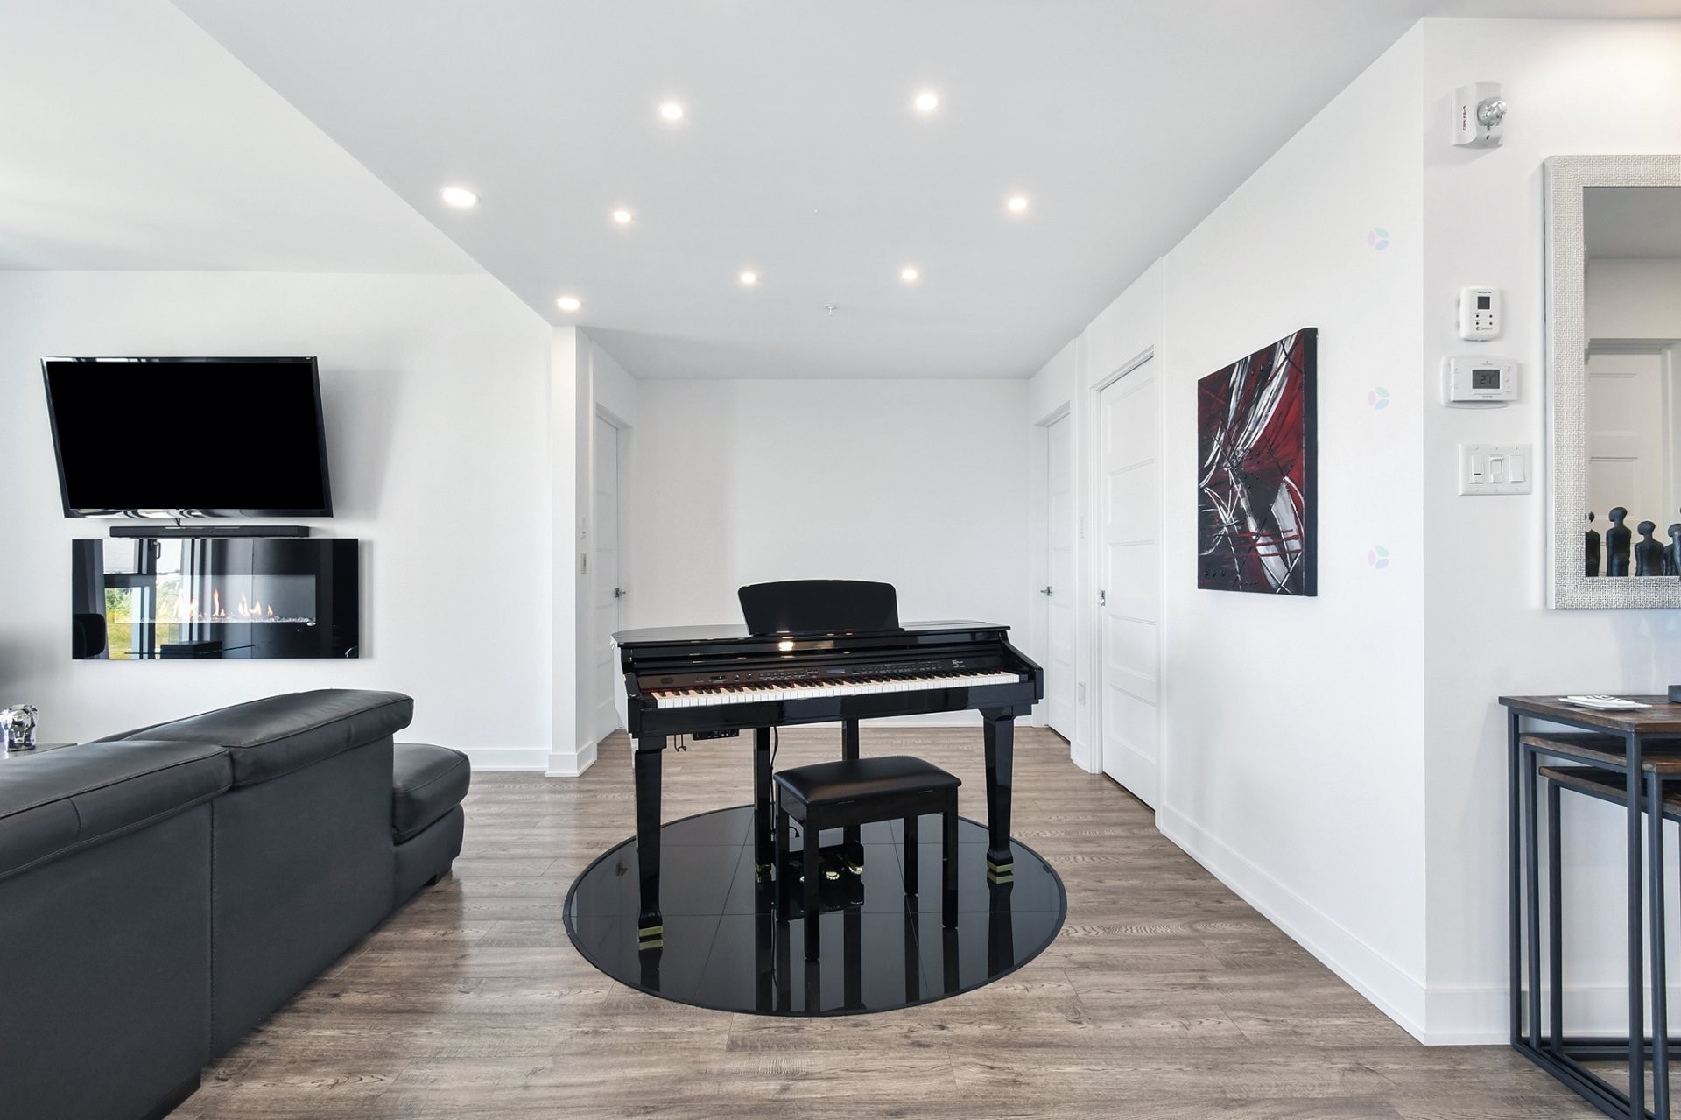
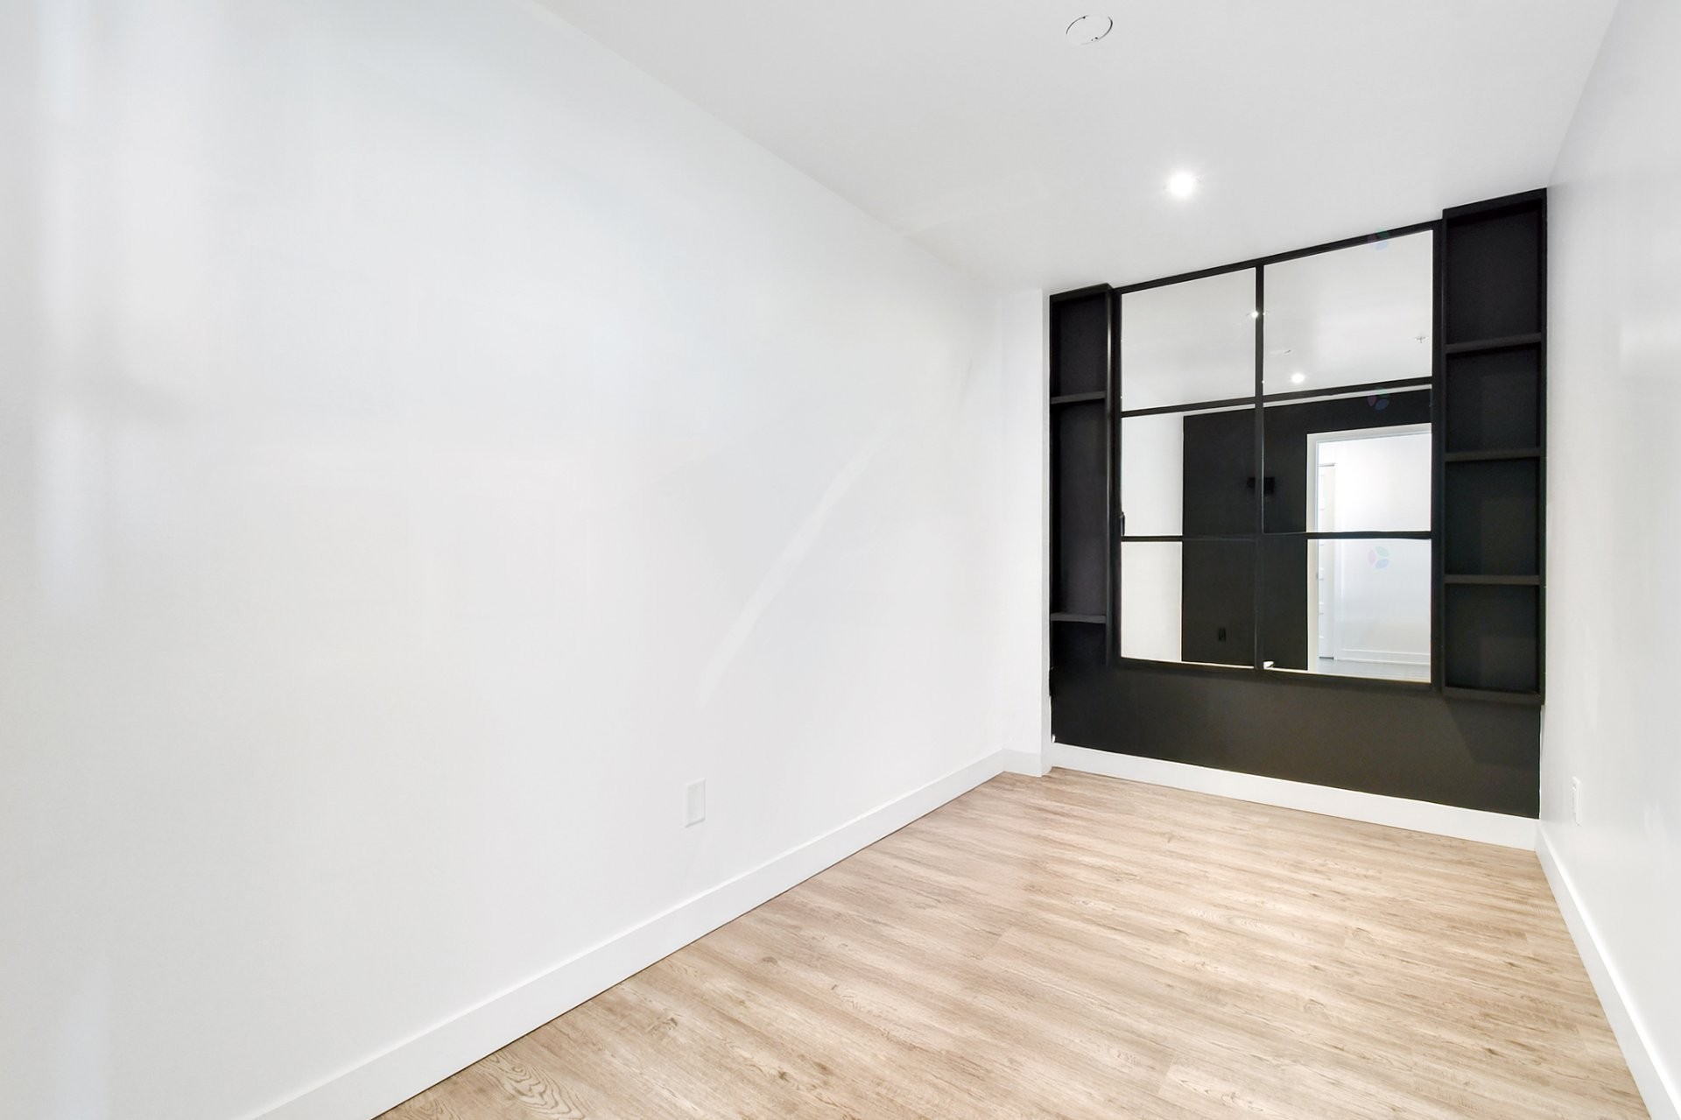
Welcome to the world of luxury: this residence is remarkable! Forced air system with heat pump. Semi-furnished. In perfect harmony with its sought-after location. The prestigious O'Diana neighborhood offers seasoned construction, a grandiose interior of incredible refinement, and exceptional windows. From the moment you enter, you'll be captivated by its high 9-foot ceilings and 38 built-in lights. A second bedroom is ready to be converted into a home theater, a gym, or even a Murphy bed.
This spacious condominium offers quality materials and finishes that meet your expectations.
Feel free to host your friends and organize several parties on the weekends: the soundproofing is superior. Located on the 5th floor, with no neighbors on either side (between the stairwell and distant elevators). The unit can easily accommodate your entire family for Christmas and New Year's, up to 50 people, still plenty of space! Who will be the lucky ones?
Absolutely superb and magnificent!
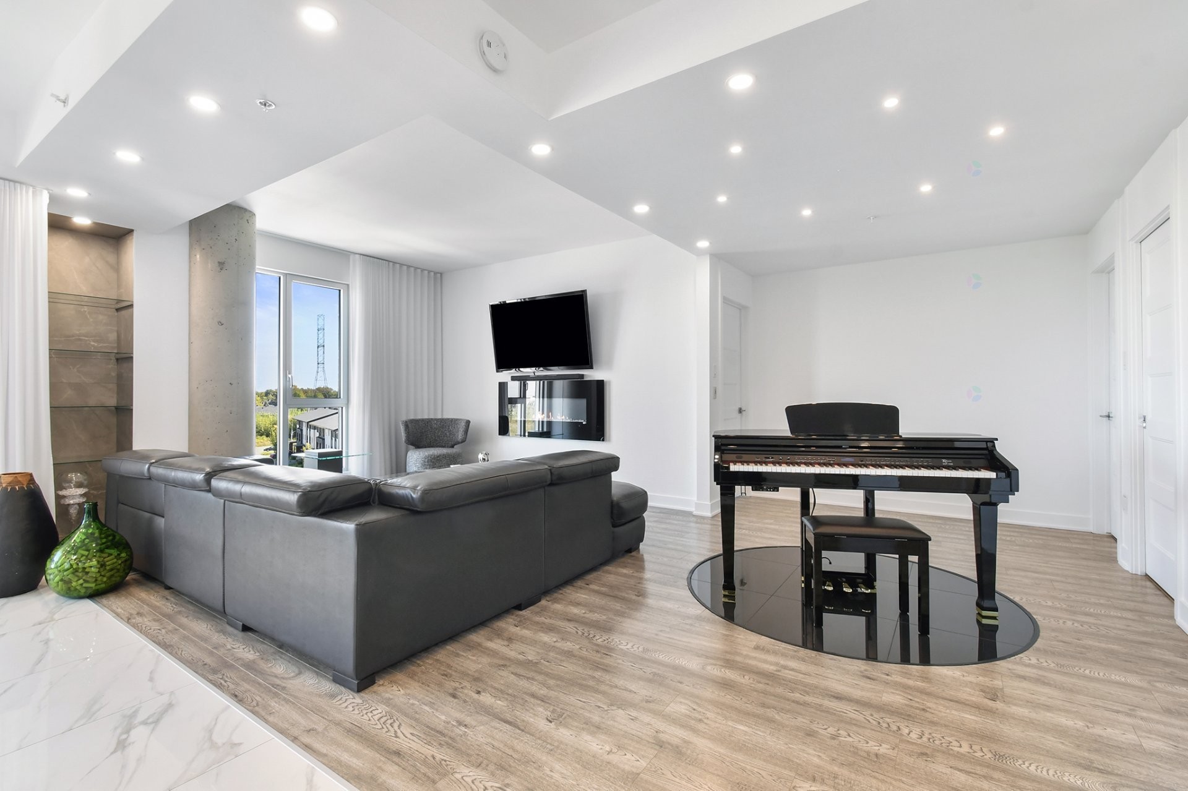
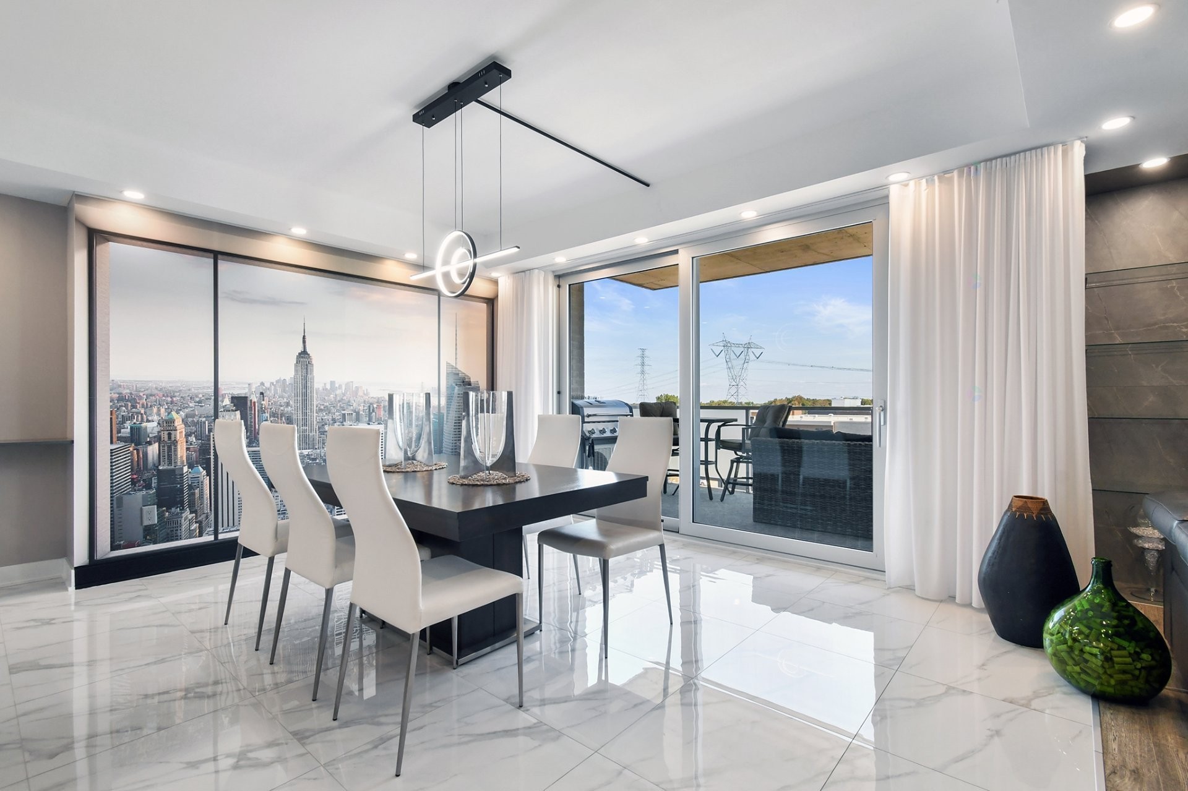
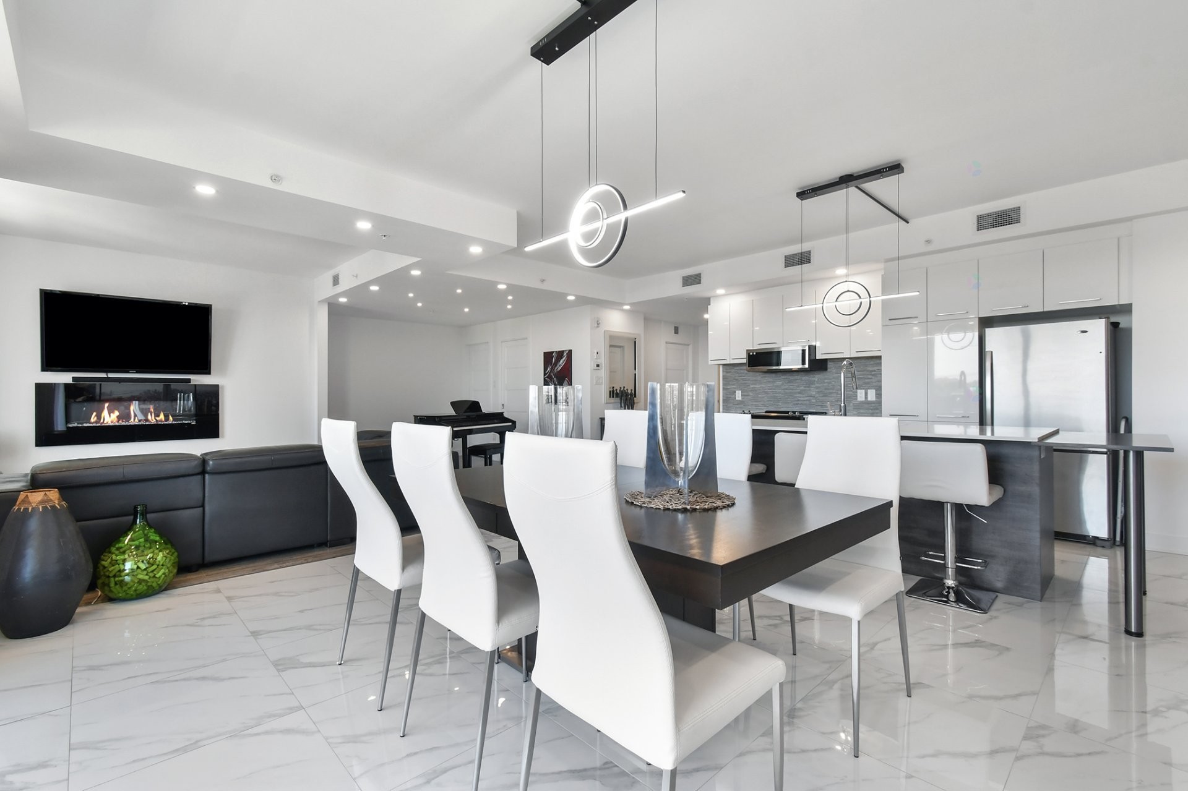
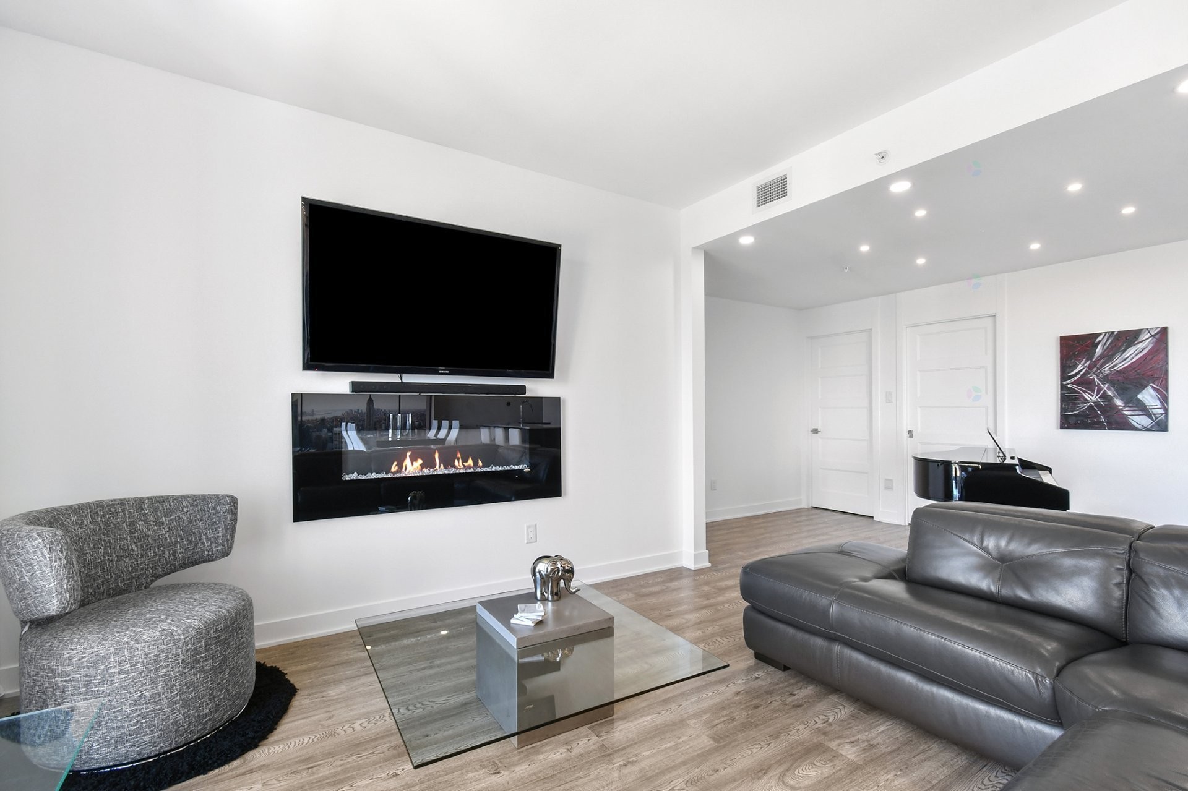
The rooms are spacious and very bright. The living room features magnificent, dreamy windows that offer magnificent sunrises from your terrace. The open-concept design is simply majestic.
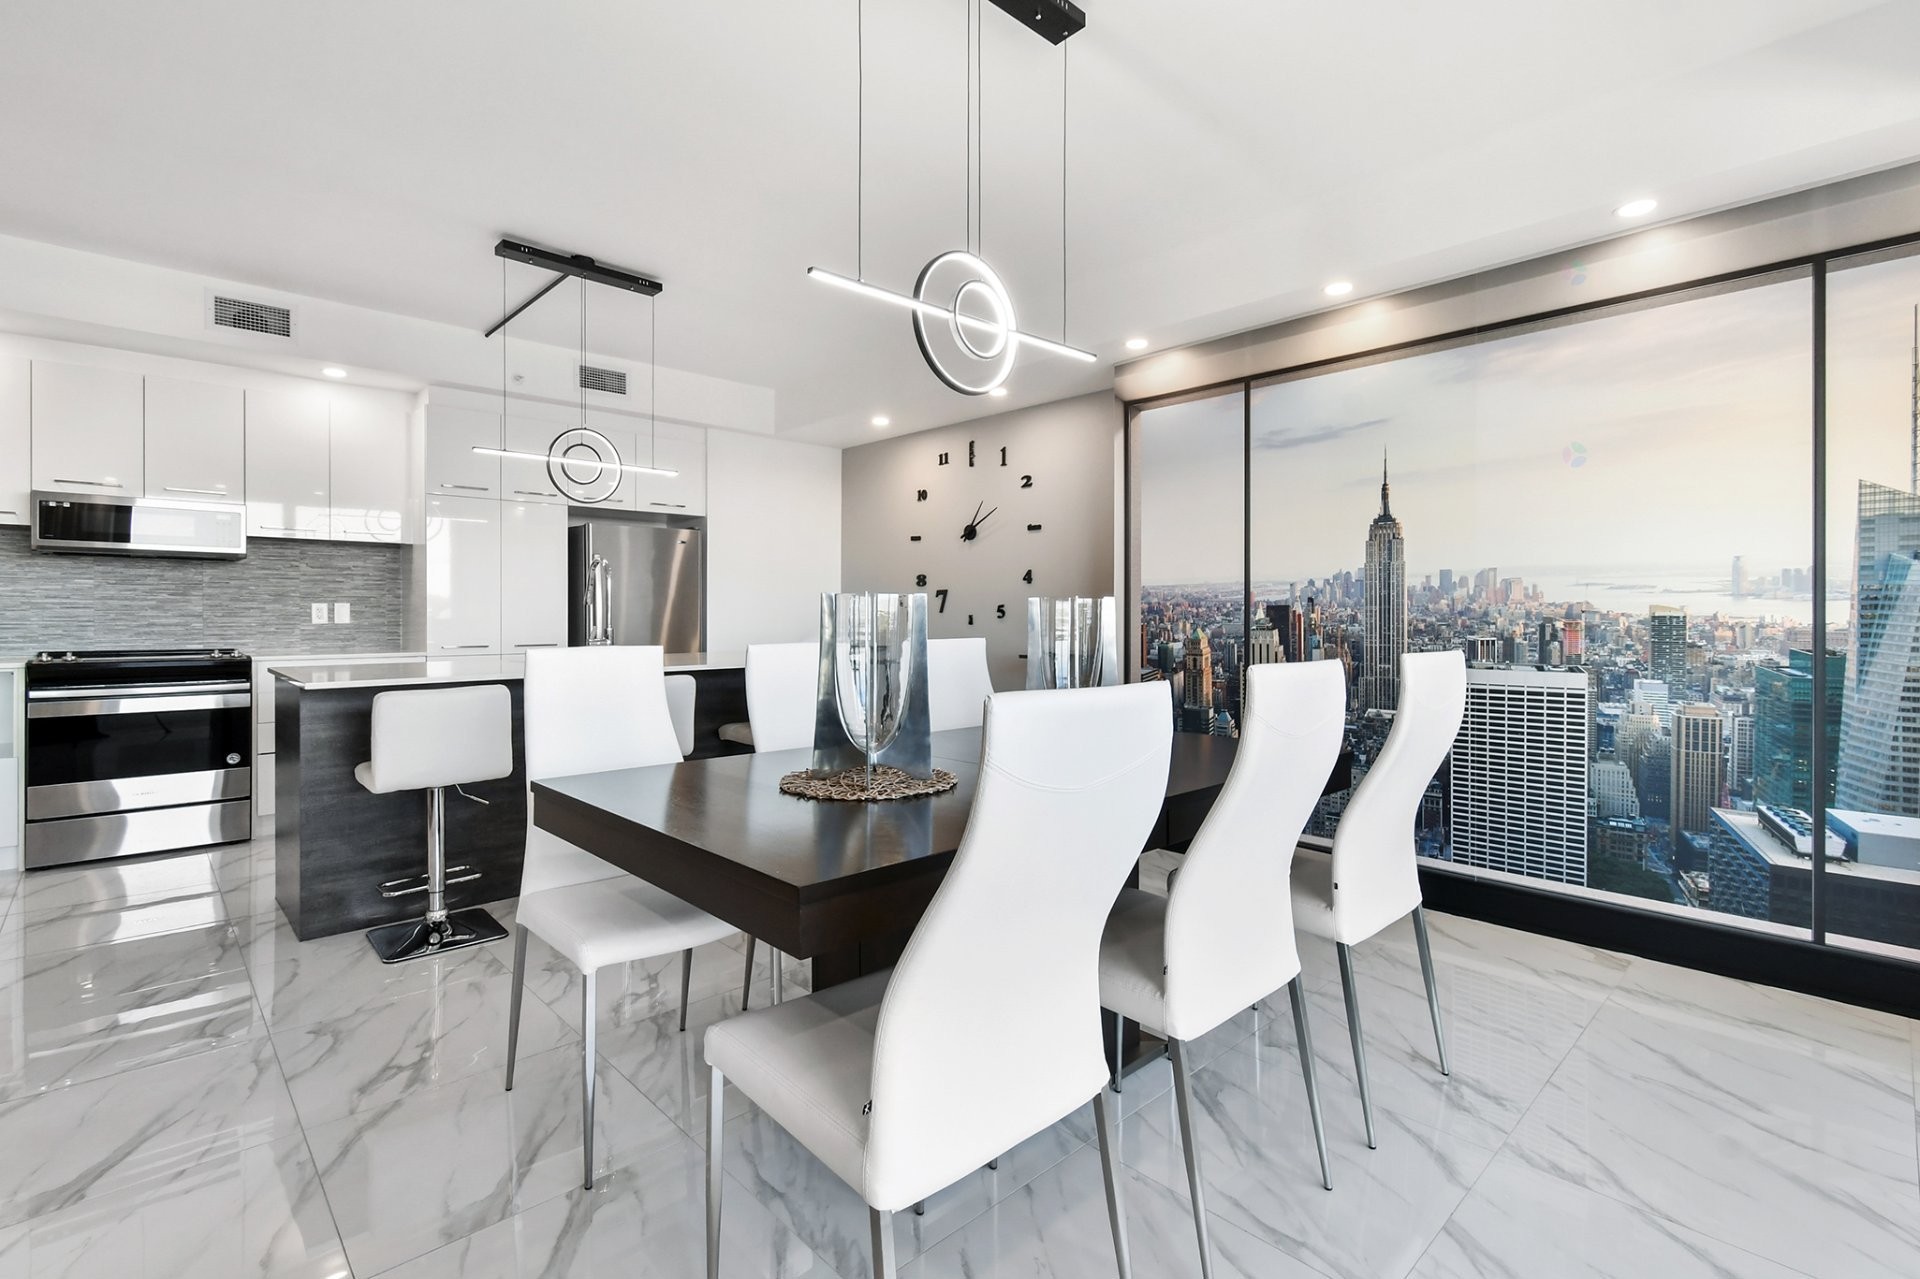
Preparing meals will be a real pleasure in the large, functional kitchen featuring numerous white cabinets, just like in 2026.
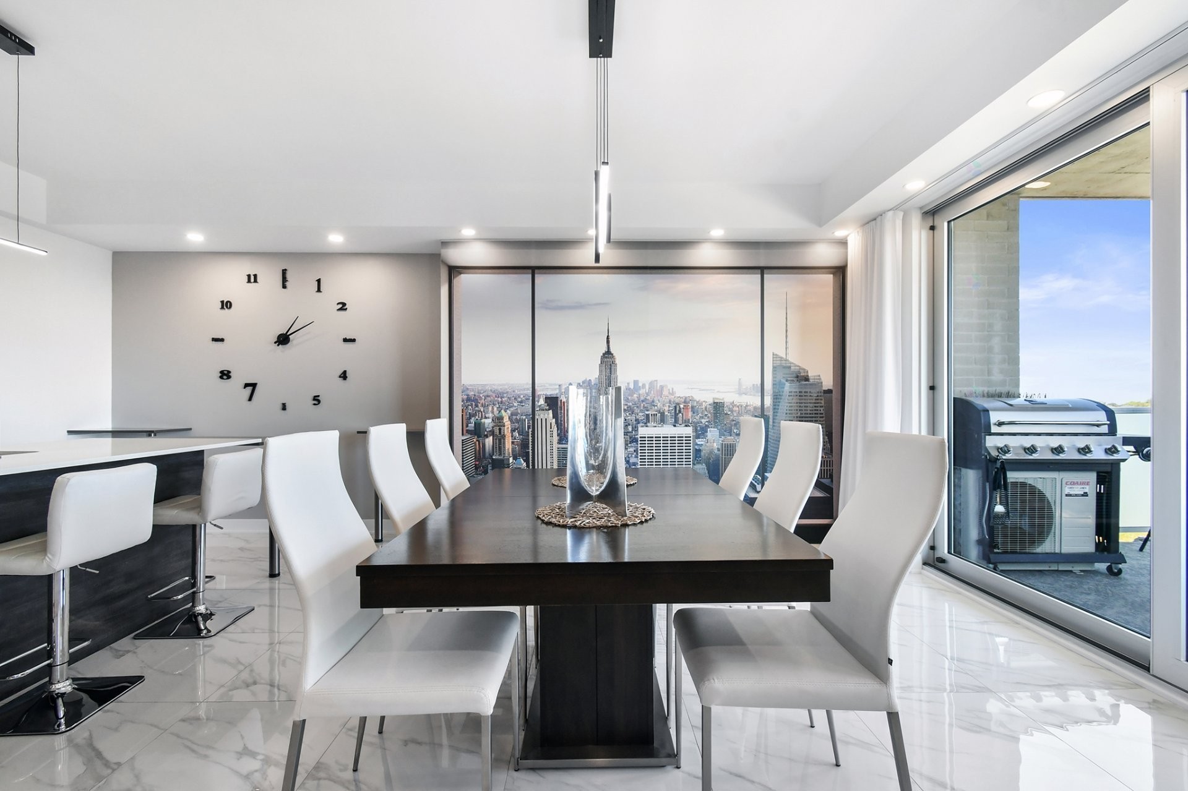
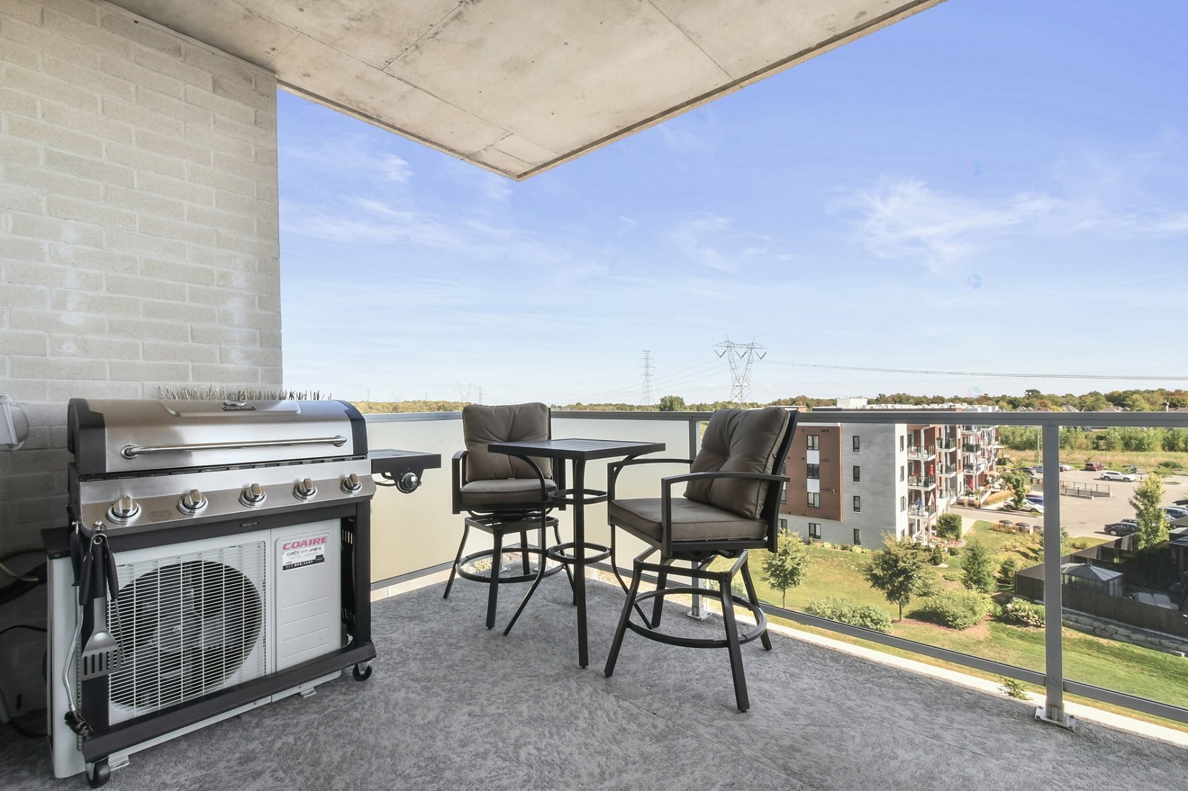
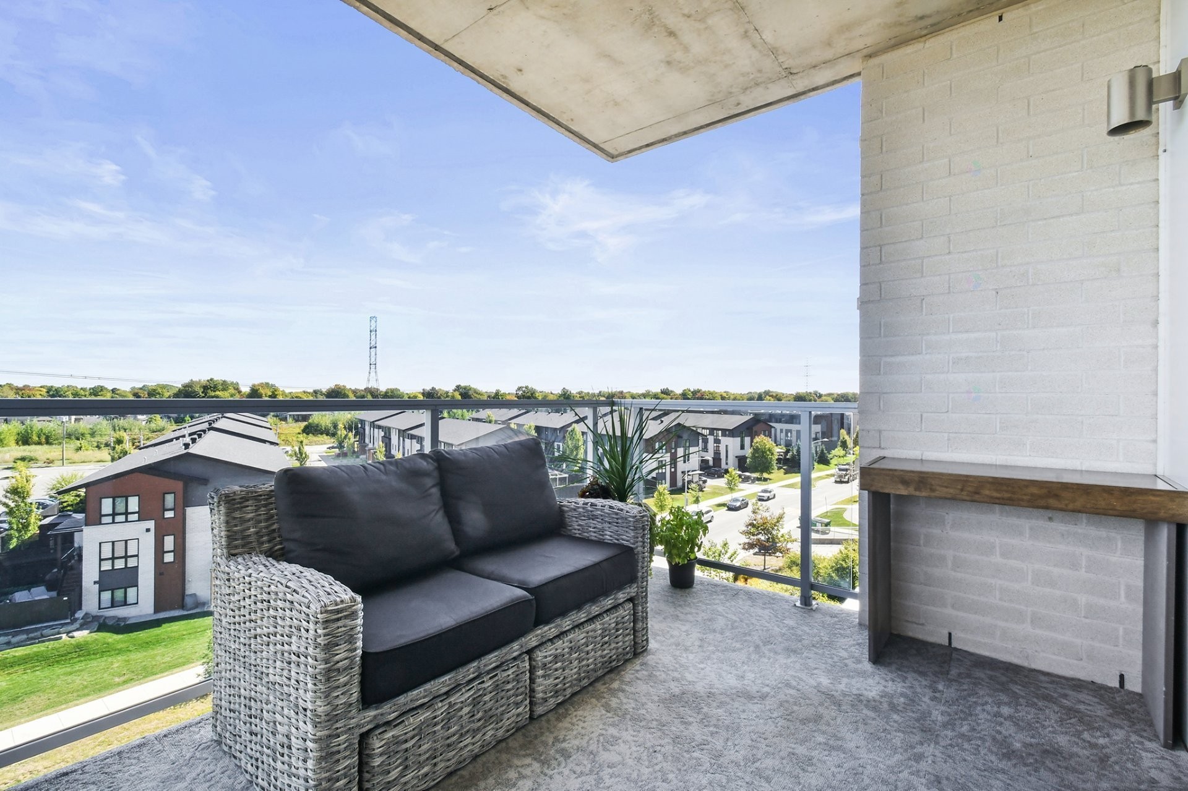
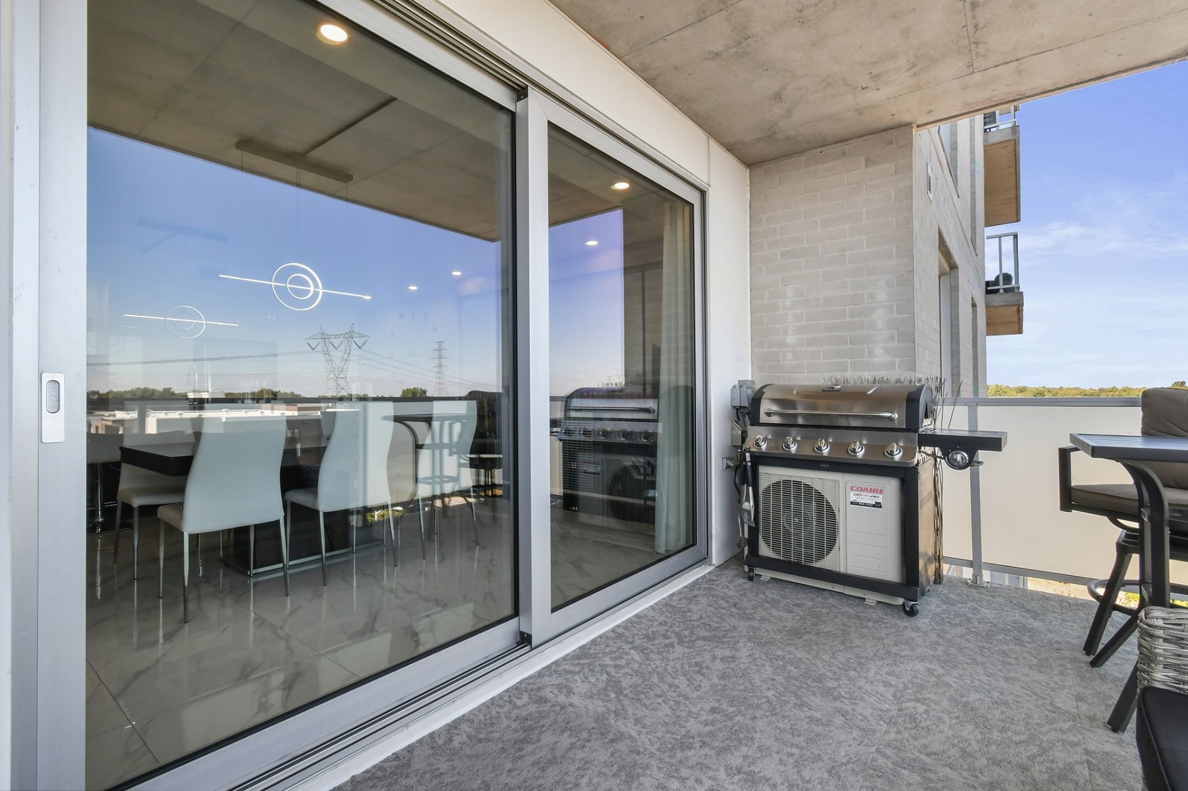
Your guests will be delighted to be welcomed into the spacious, welcoming dining room, which features an adjacent terrace that will allow you to extend your evenings under the stars. The perfect ambiance for your happy hours!
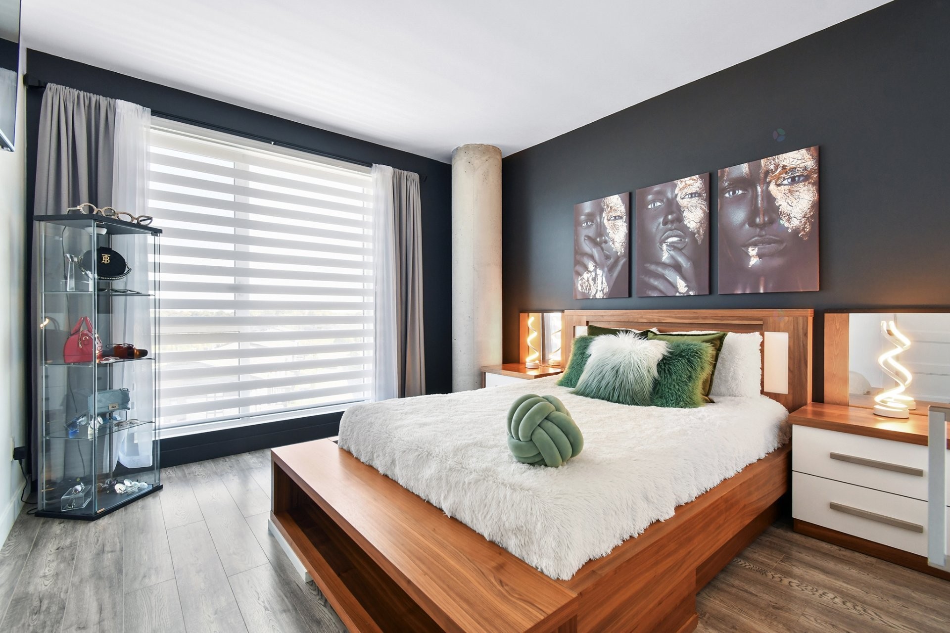
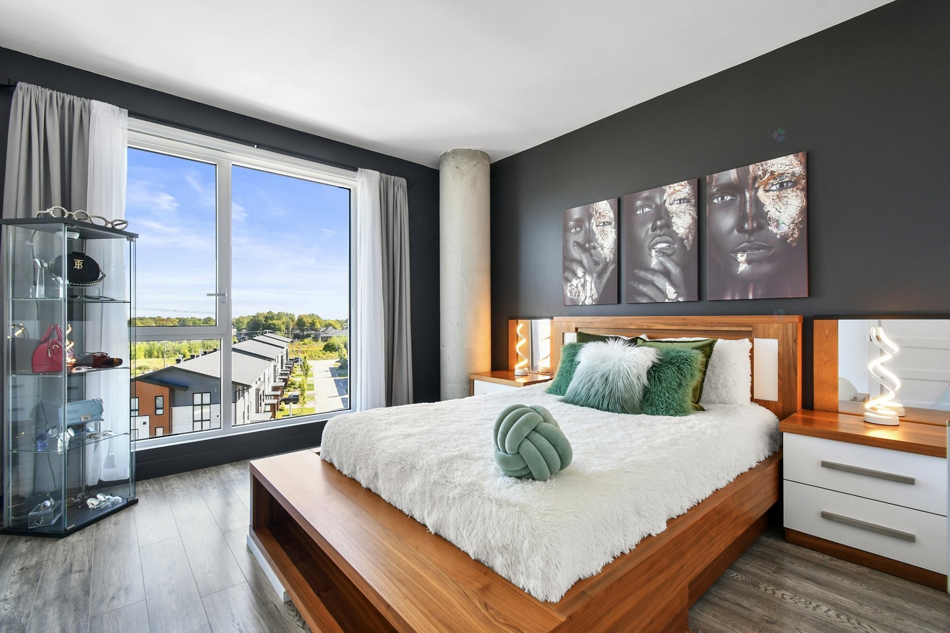
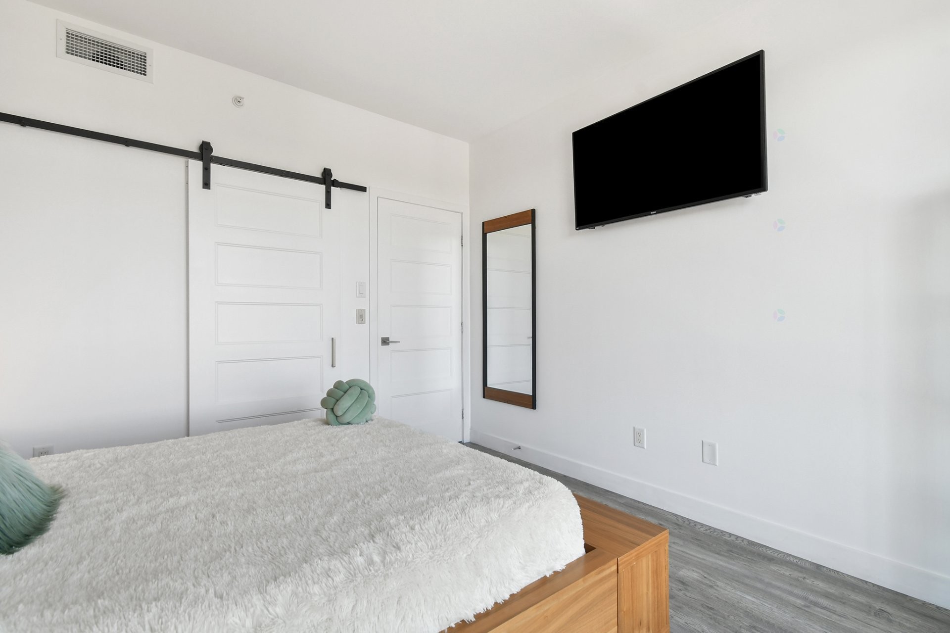
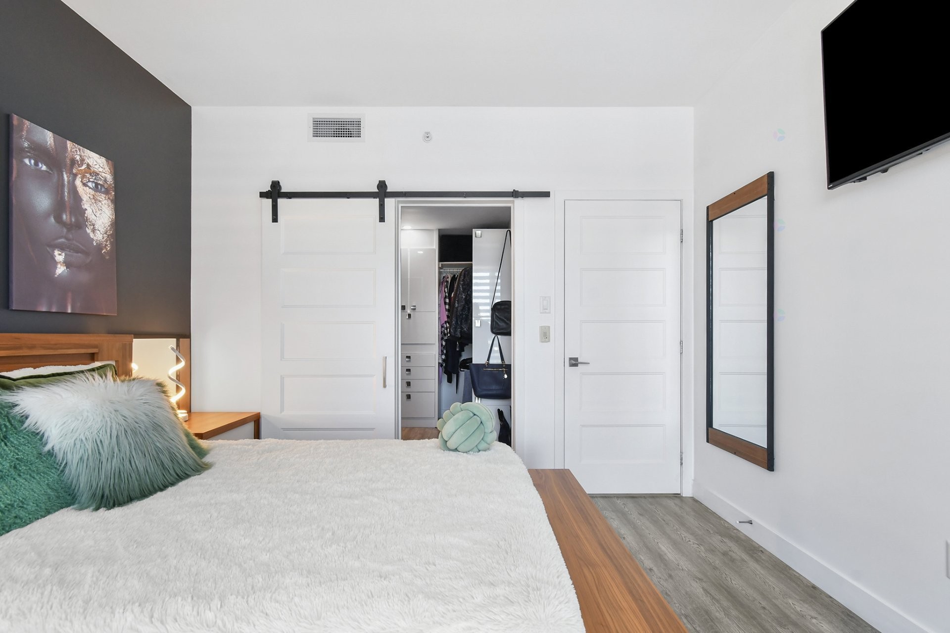
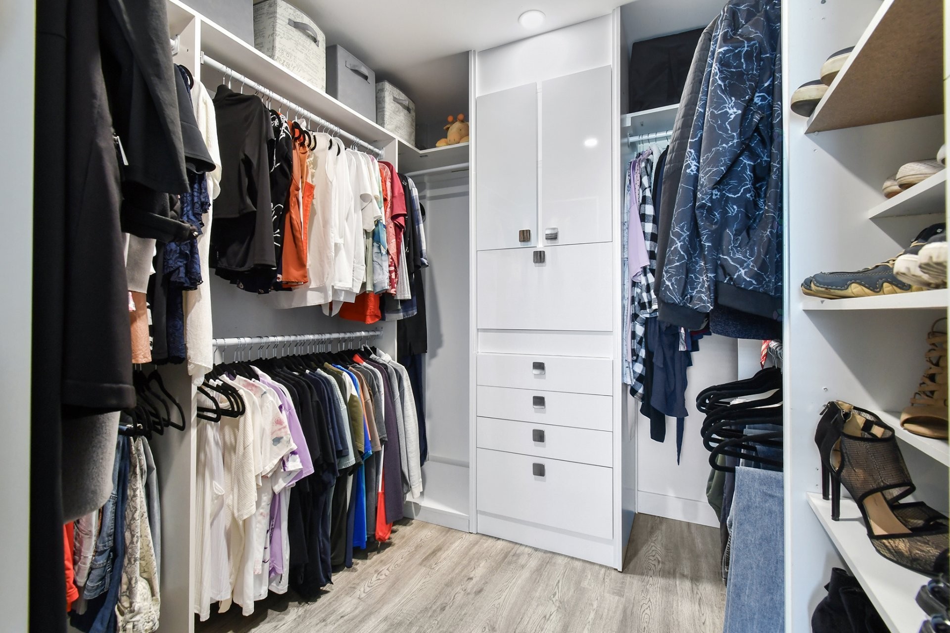
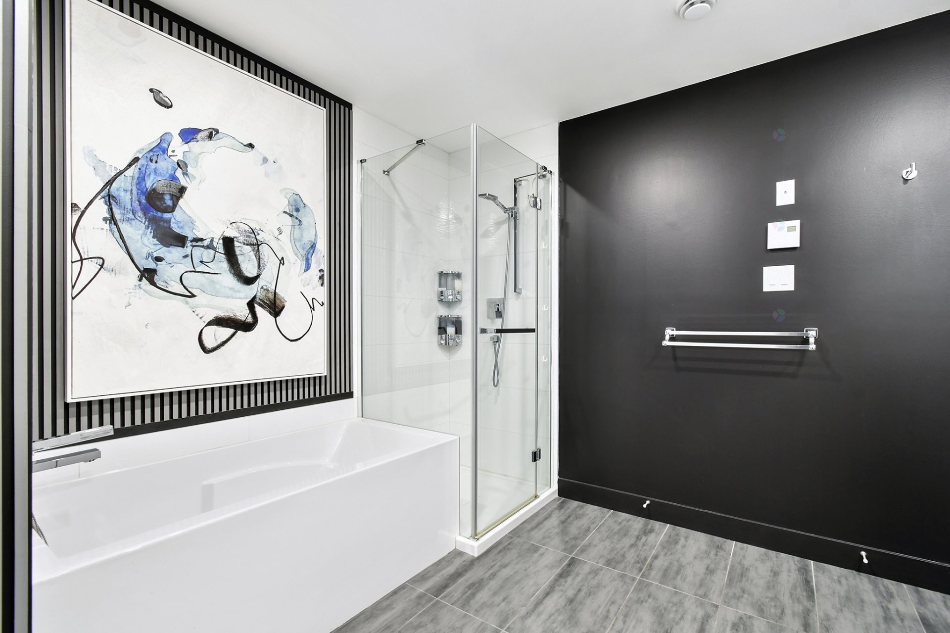
On the 5th floor, there are 1 bedroom and 1 office, which share a bathroom with a freestanding bathtub. The master bedroom is spacious, featuring a superb walk-in closet measuring almost 11 x 10 feet (irr) with built-in drawers. Comfort and privacy guaranteed!
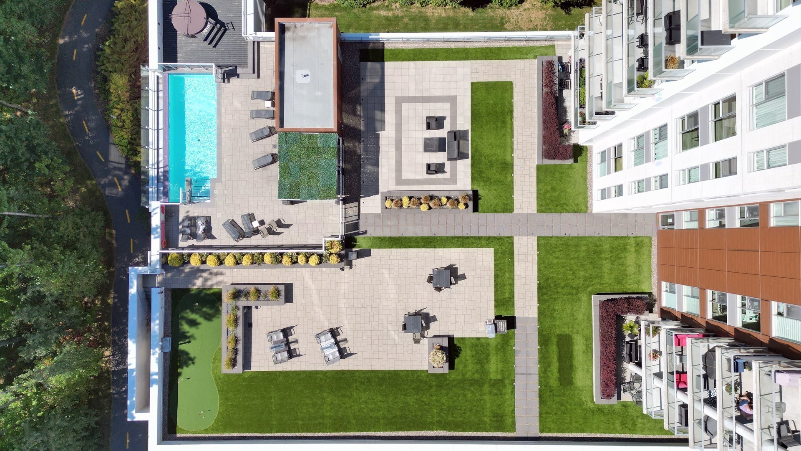
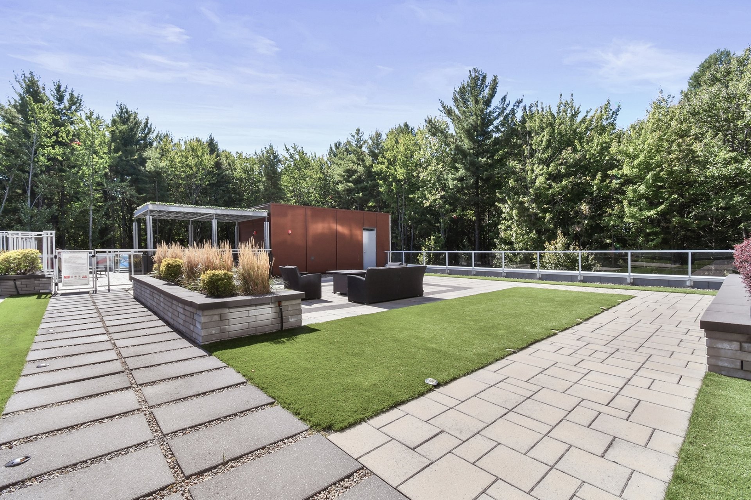
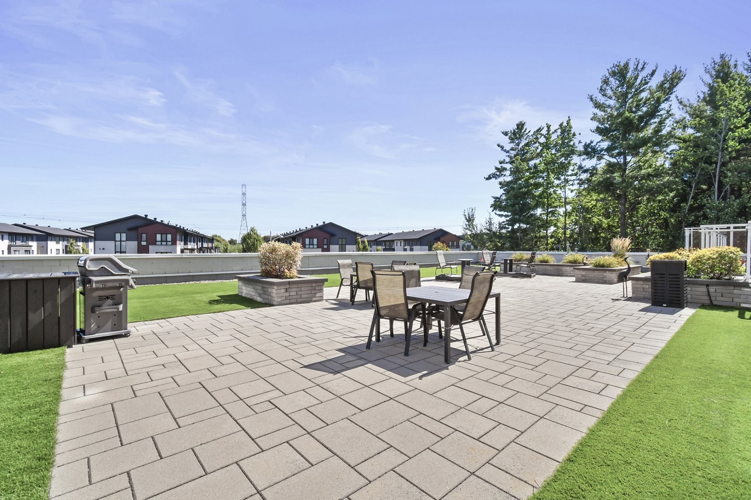
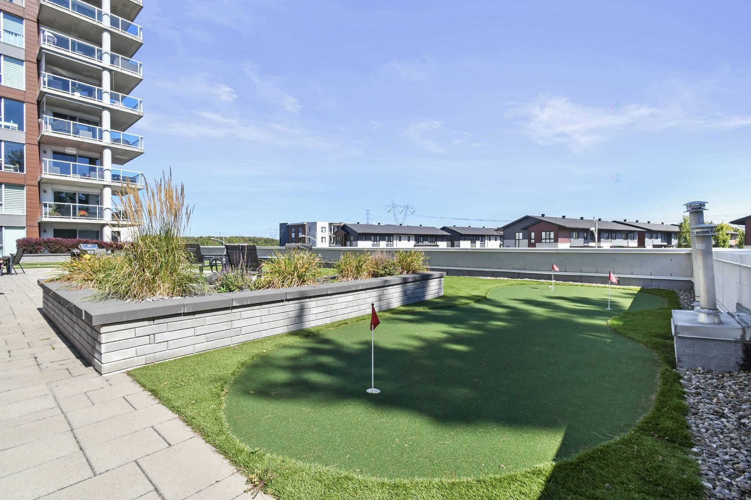
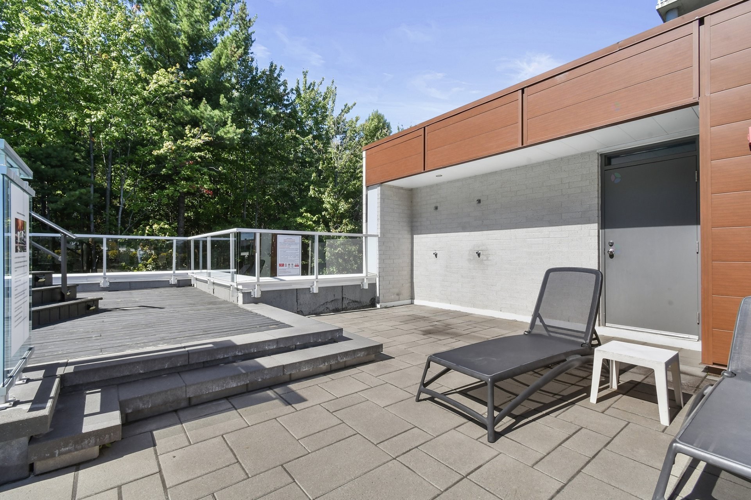
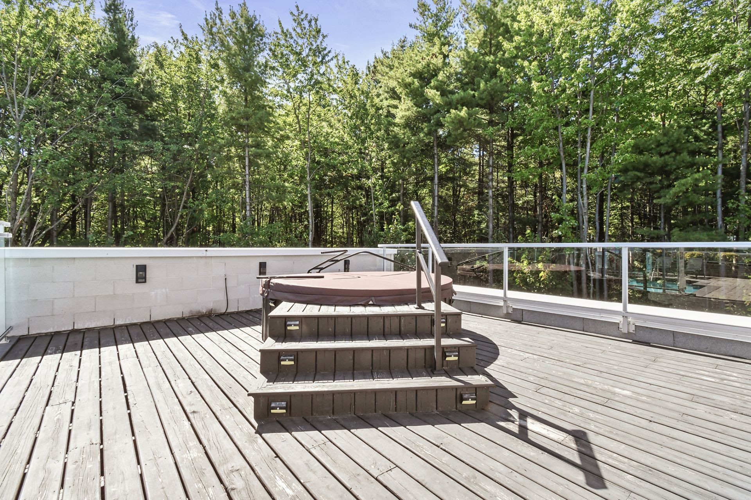
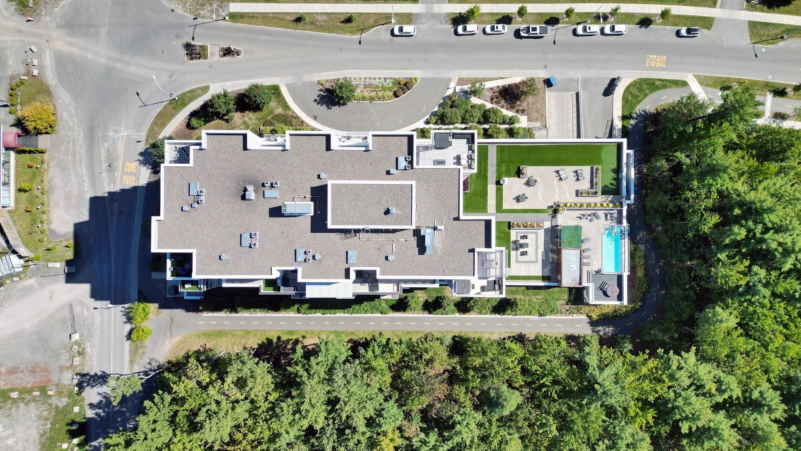
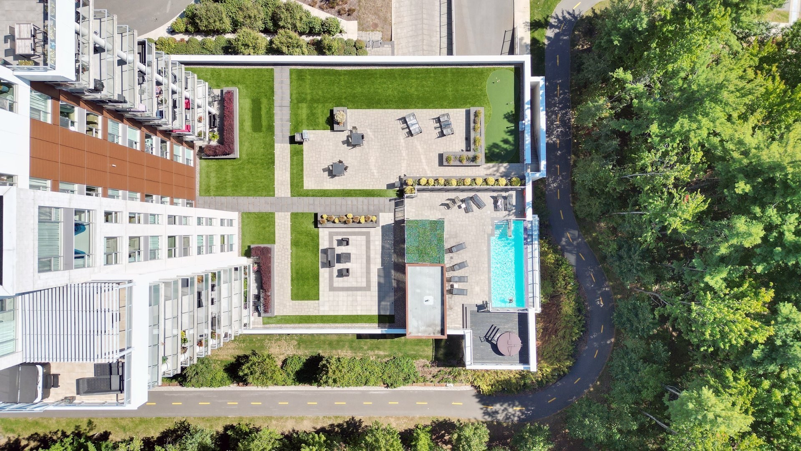
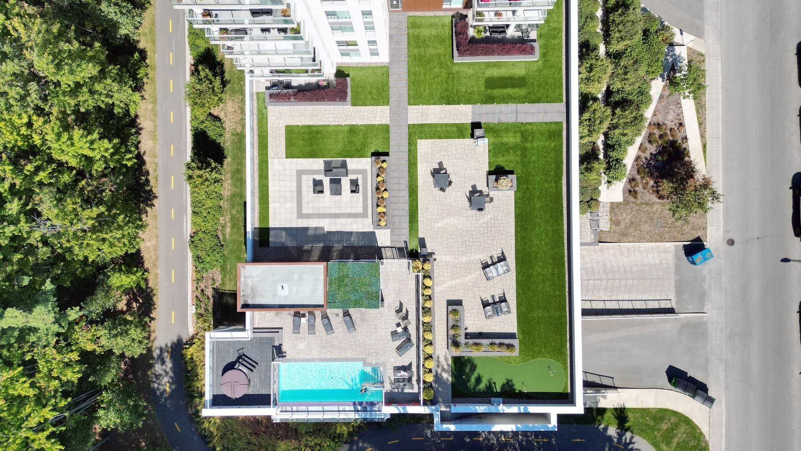
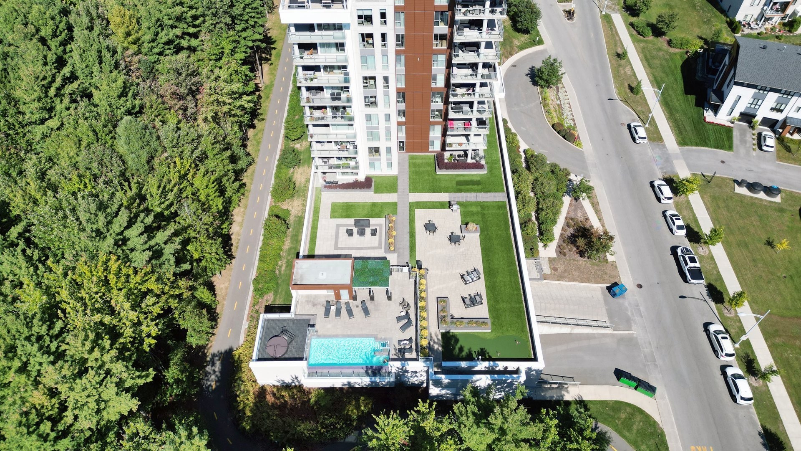
The property is a superb size, fenced, and private, with an in-ground pool, lounge area, spa, synthetic turf, BBQ, fire pit, swing, putting green, outdoor bathroom/shower, terrace, and gazebo. You can entertain your guests in a friendly atmosphere.
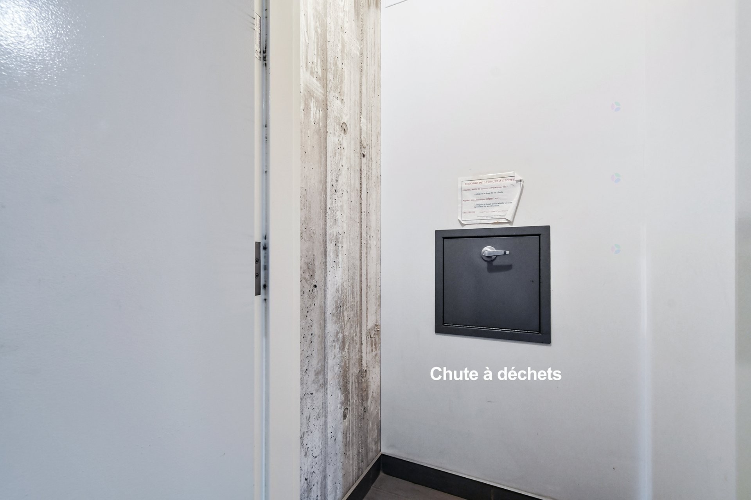
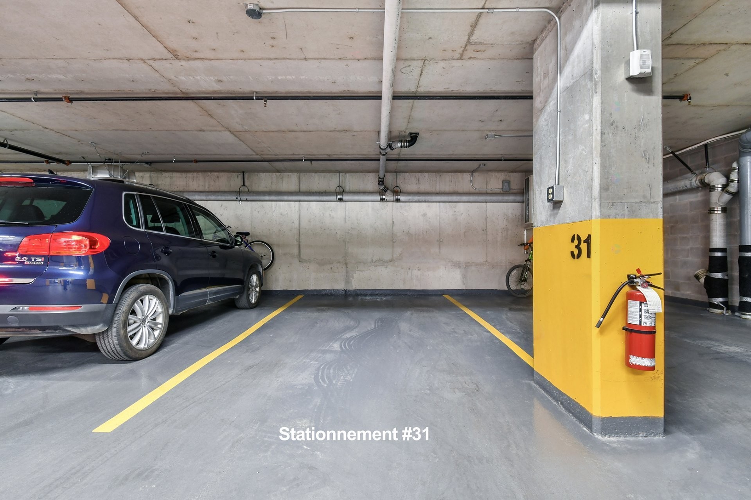
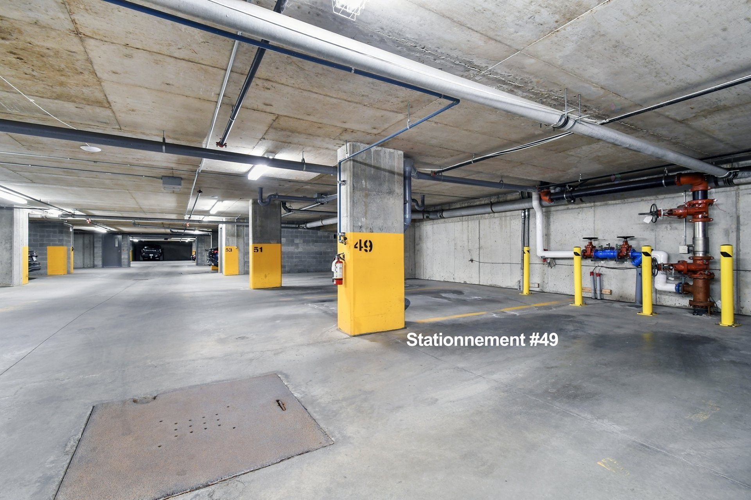
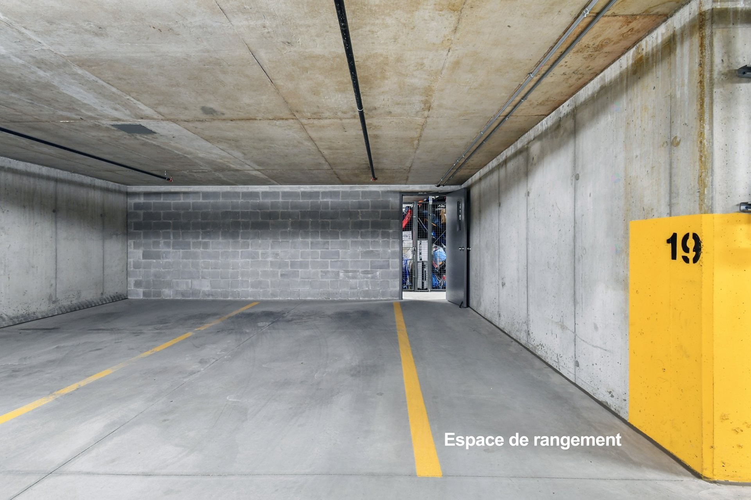
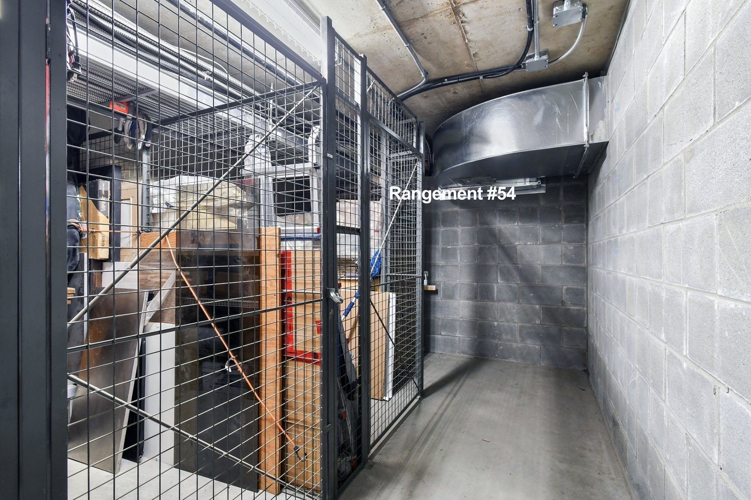
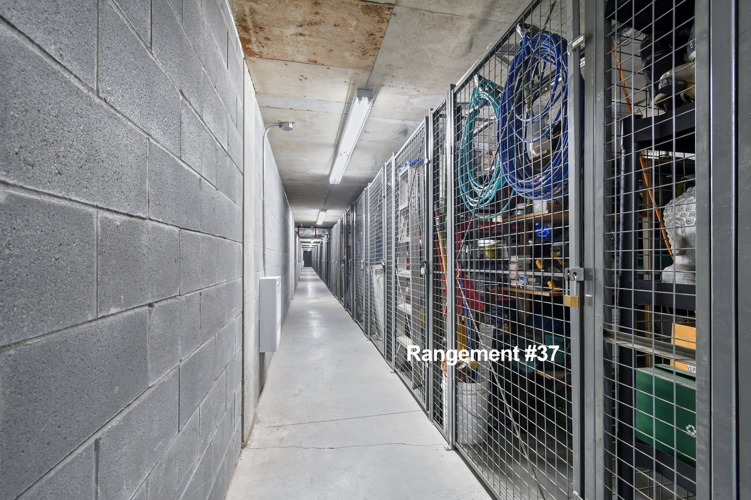
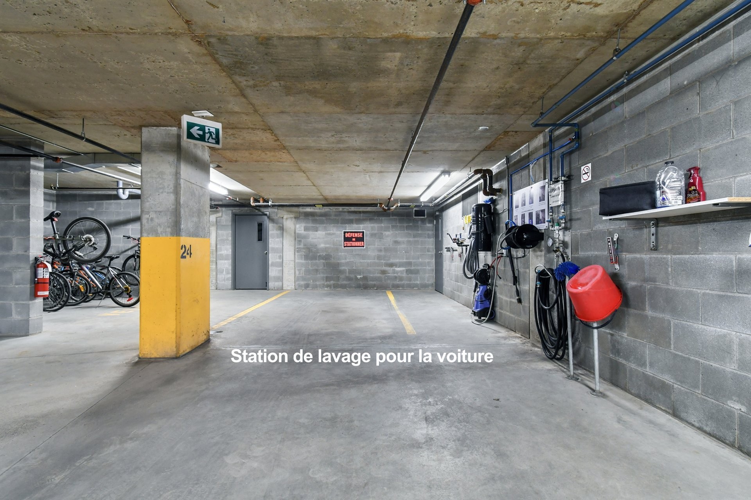
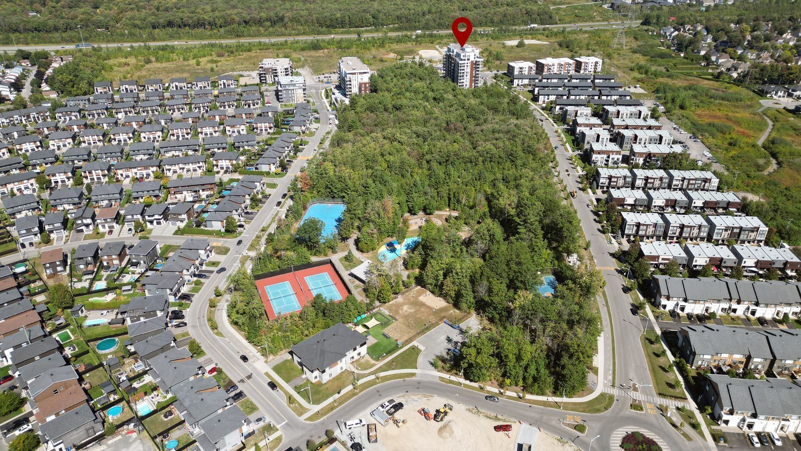
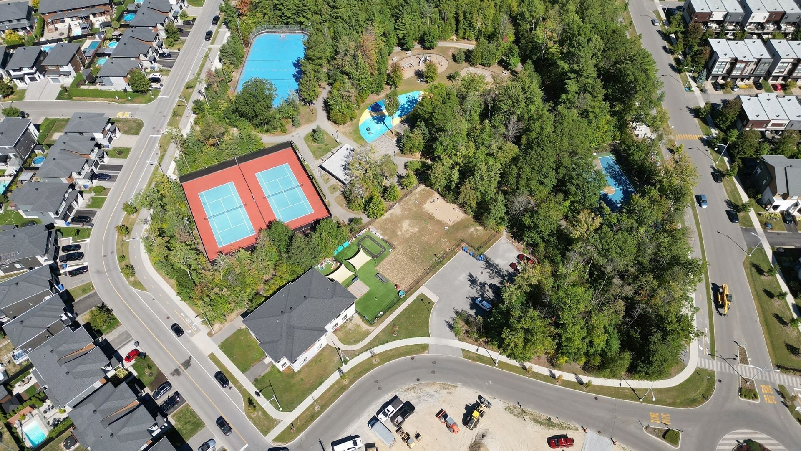
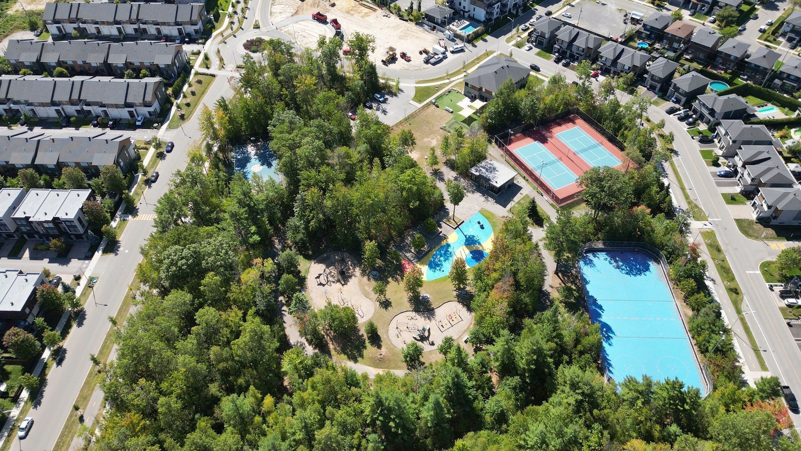
Nearby: park, basketball, splash pads, tennis, deck hockey, daycare, bike path, and wooded area for your walks. Car wash, garbage chute directly in the building. 2 indoor garages (including one with epoxy flooring) + 2 large 5 x 7 ft irr screened storage spaces.
Pets allowed.
Very low condo fees: $517/month.
Includes: water heater, hot water, and natural gas (Énergir). You can enjoy long, hot showers at no extra cost. A huge plus!
Exemplary and responsive condominium management. Large contingency fund: peace of mind guaranteed.
Come and fall under the spell of this spacious home where elegance, space, and refinement are the order of the day!
Treat yourself to the ideal city lifestyle, just 5 minutes from all the amenities you could want. This magnificent home has it all!
Inclusions: Piano, 2 storage units, light fixtures, curtains, 38 built-ins, window treatments, dishwasher, built-in microwave hood, TV stand in living room + bedroom, stove, refrigerator, central vacuum & acc, (2) electric garage door openers + chip key, electric fireplace, central heat pump electric forced air heating, heated in-ground salt pool Spa, awning, gazebo. Air exchanger, automatic irrigation sprinklers. All shelves in the walk-in closets + furniture set in the master bedroom, outdoor BBQ + outdoo
Building Features:
- Style: Apartment
- Air Conditioning: Yes
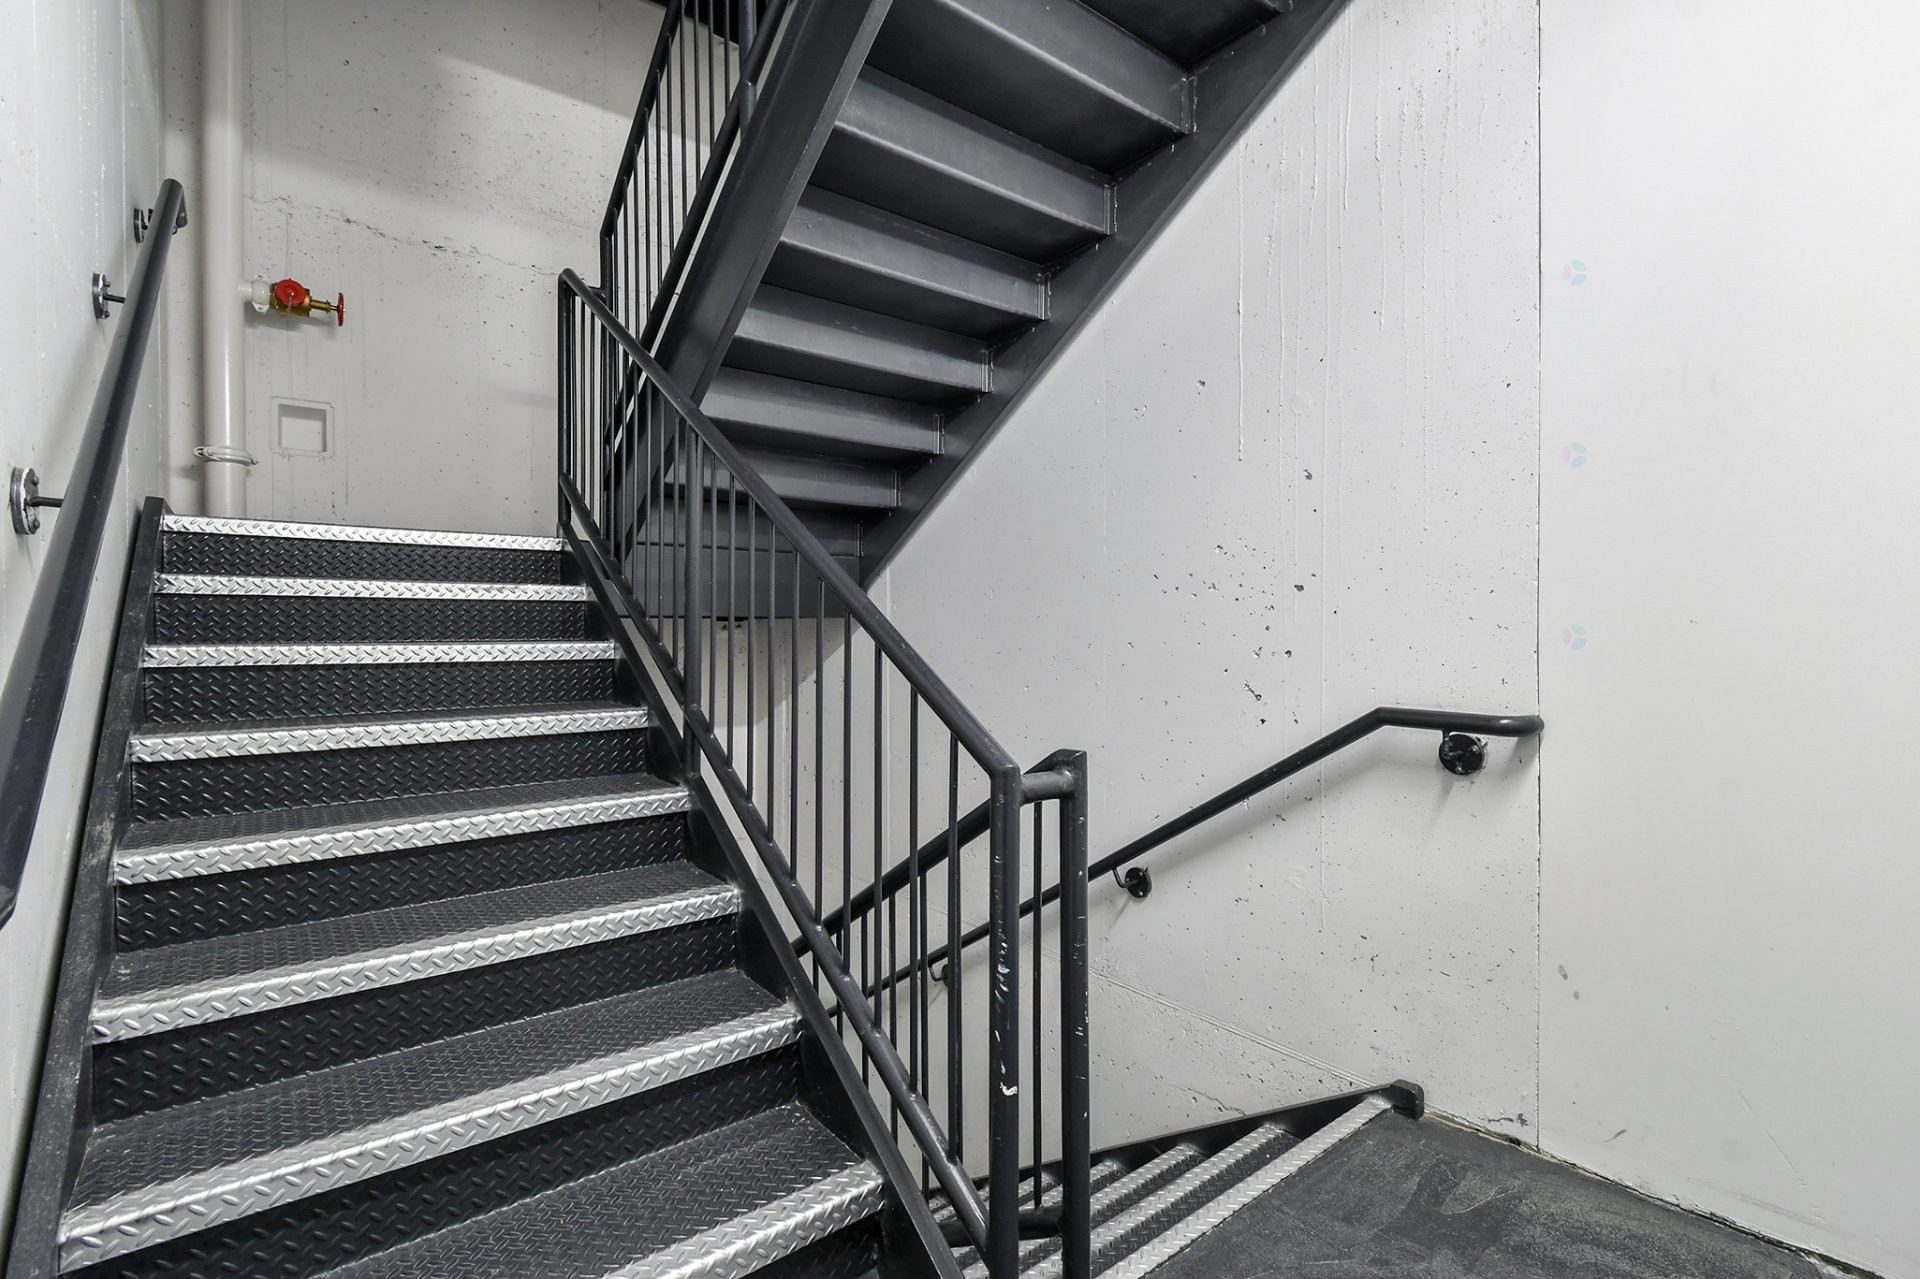
- Association Amenities: Common areas, Elevator, Balcony/terrace, Bicycle storage area, Garbage chute, Yard, Leak detection system, Escalator, Outdoor pool, Outdoor storage space, Indoor storage space, Hot tub/Spa, Visitor parking, Roof terrace
- Basement: 6 feet and more, Outdoor entrance, Finished basement
- Bathroom Features: Ensuite bathroom, Separate shower
- Common Walls: Detached
- Construction Materials: Brick, Stone
- Cooling: Central heat pump
- Exterior Features: Private balcony, Private yard
- Fencing: Fenced, Bordered by hedges
- Furnished: Partially
- Heating: Forced air, Electricity
- Kitchen Cabinet Features: Polyester, Laminate
- Levels: One storey
- Lot Features: No rear neighbours, Street corner, Cul-de-sac, Highway, CEGEP, Daycare centre, Golf, Hospital, Metro, Park, Bicycle path, Elementary school, Réseau Express Métropolitain (REM), Alpine skiing, High school, Cross-country skiing, Snowmobile trail, ATV trail, Commuter train, Public transportation, University, Wooded, Landscaped, Flat
- Other Equipment: Other, Air exchange system, Intercom
- Parking Features: Attached, Attached, Heated, Double width or more, Built-in, Single width, Electric garage door opener
- Pets Allowed: Pets allowed
- Pool Features: Heated, Inground
- Roof: Asphalt and gravel, Elastomeric membrane
- Security Features: Fire detector, Sprinklers
- Size: 9.9 x 12.26 METRE
- Spa Features: Private spa
- Structure Type: Apartment
- Total Finished Area: 111 Square Metres
- Utilities: Water Connected, Electricity Connected, Sewer Connected
- View: Panoramic
- Water Source: Municipality
- Window Features: PVC, French door
- Sewer: Municipality
Taxes:
- Municipal Tax: $3,508
- School Tax: $326
- Annual Tax Amount: $3,834
Expenses:
- Condo Fees: $517 Monthly
- Common Expenses: $0
Property Assessemnt:
- Lot Assessment: $25,800
- Building Assessment: $476,000
- Total Assessment: $501,800
Property Features:
- Bedrooms: 2
- Bathrooms: 1
- Half Bathrooms: 0
- Built in: 2016
- Floor Space (approx): 111 Square Metres
- Zoning: Residential
- No. of Parking Spaces: 2
Dwelling Units:
- Pieces 17
- Bedrooms 2
- Baths 1
Convert Measurement to:
Data provided by: Centris - 600 Ch Du Golf, Ile -Des -Soeurs, Quebec H3E 1A8
All information displayed is believed to be accurate but is not guaranteed and should be independently verified. No warranties or representations are made of any kind. Copyright© 2021 All Rights Reserved.
Market Price Trends
Location of 513-6201 Rue d'Angora, Terrebonne (Terrebonne), QC, J6X 0H2
Demographic Information of 513-6201 Rue d'Angora, Terrebonne (Terrebonne), QC, J6X 0H2
Life Stage
Midlife FamiliesEmployment Type
MixedAverage Household Income
$135,140.84Average Number of Children
1.82Household Population
Household Structure
Age of Population
Education
Education Level
No certificate/diploma/degree
15.05 %High school certificate or equivalent
25.58 %Apprenticeship trade certificate/diploma
16.52 %College/non-university certificate
22.97 %University certificate (below bachelor)
2.73 %University Degree
17.15 %Commuter
Travel To Work
By Car
92.97 %By Public Transit
1.91 %By Walking
2.86 %By Bicycle
0.0 %By Other Methods
2.26 %Cultural Diversity
Knowledge of Official Language
Mother Tongue
Building Information
Building Type
Apartments (Low and High Rise)
31.47 %Houses
68.53 %