


Terrebonne (Lachenaie) QC, J6V 0E6
Property Information:
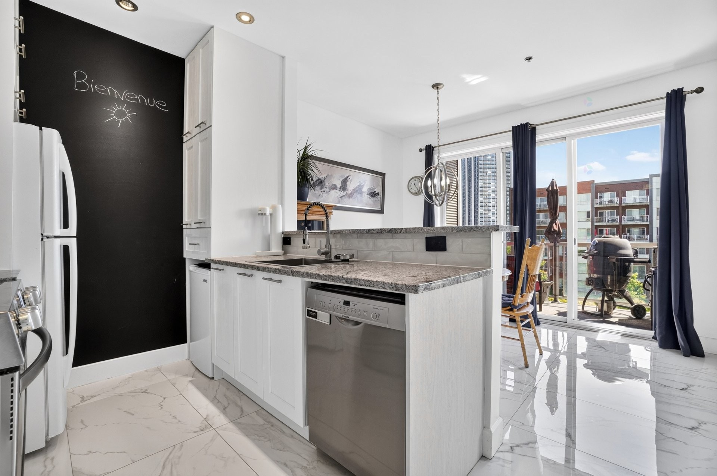
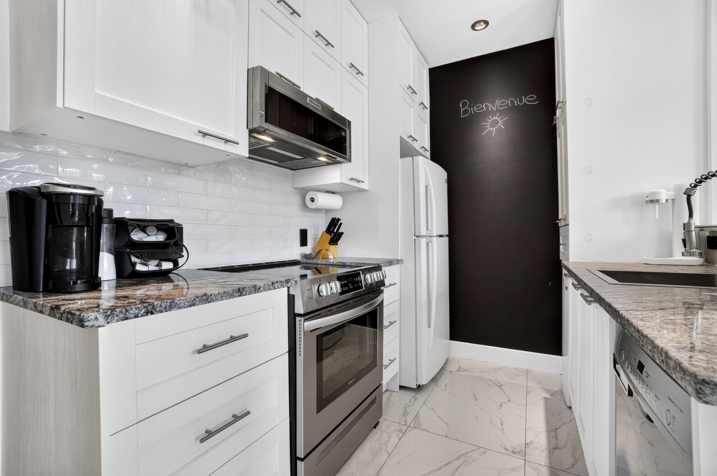
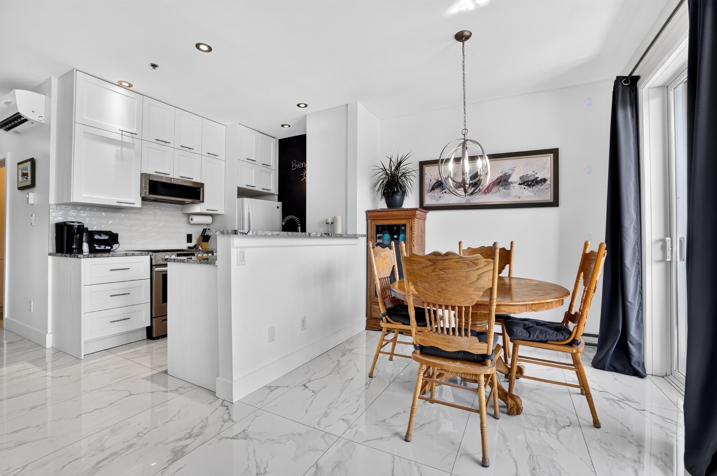
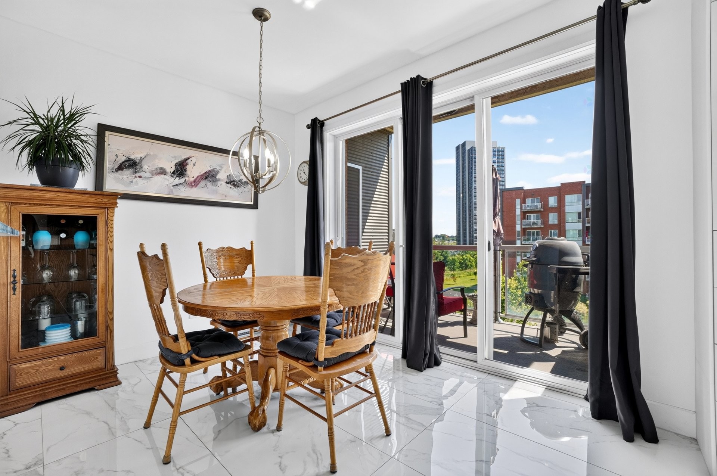
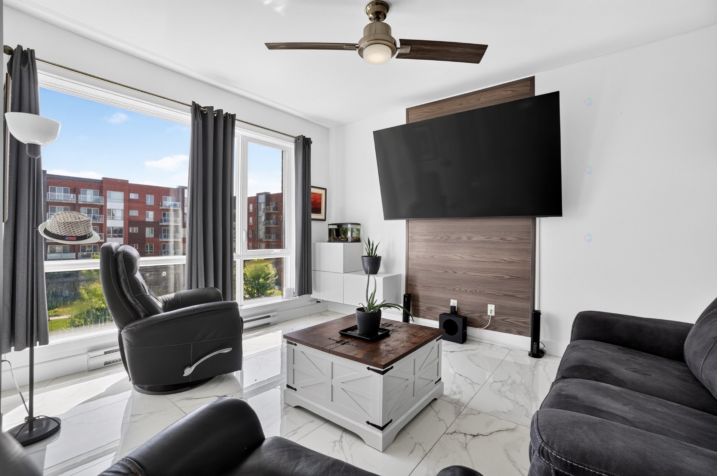
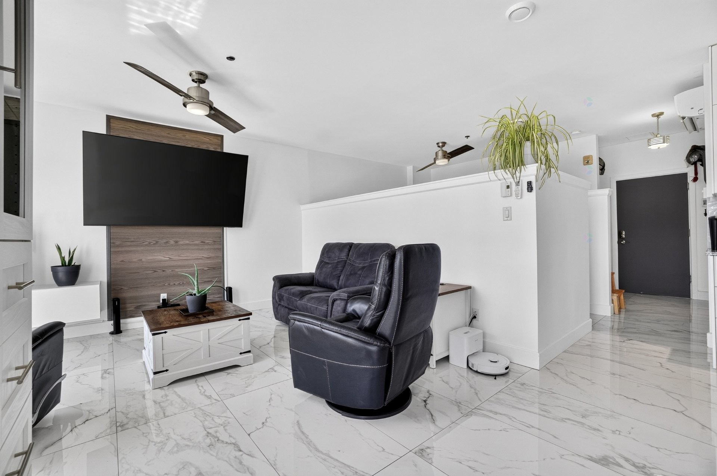
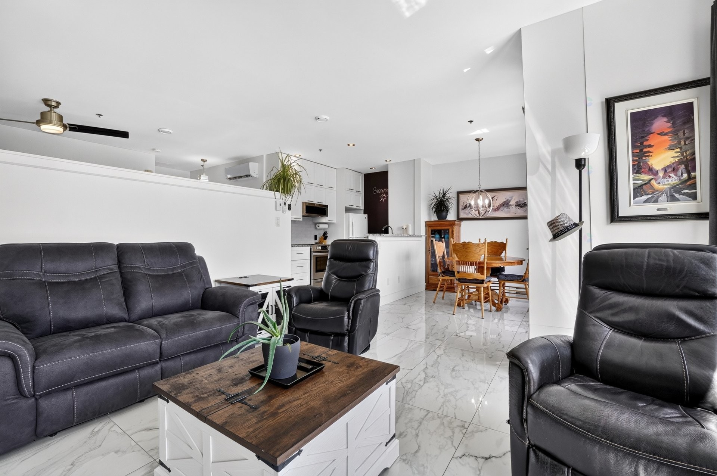
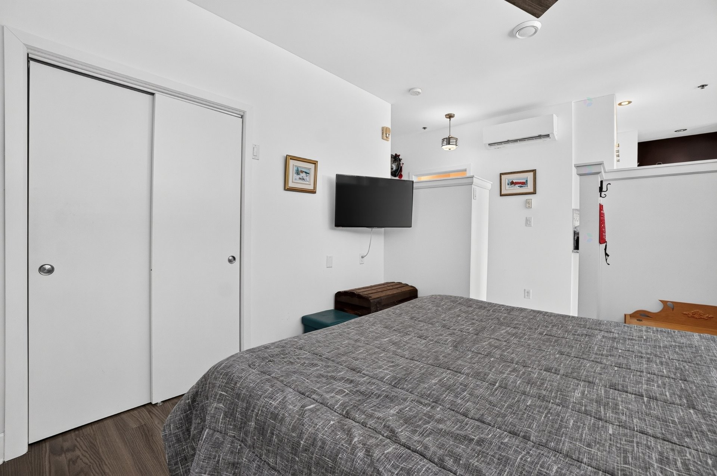
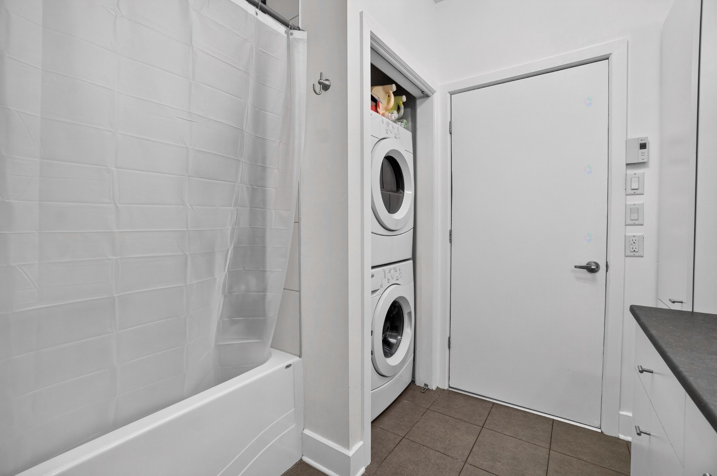
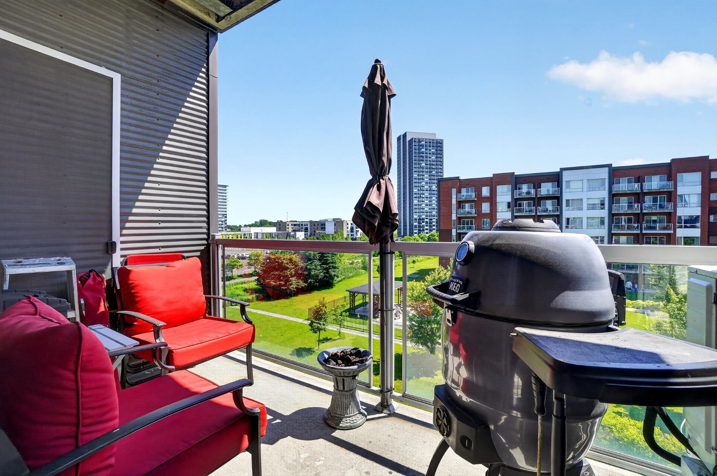
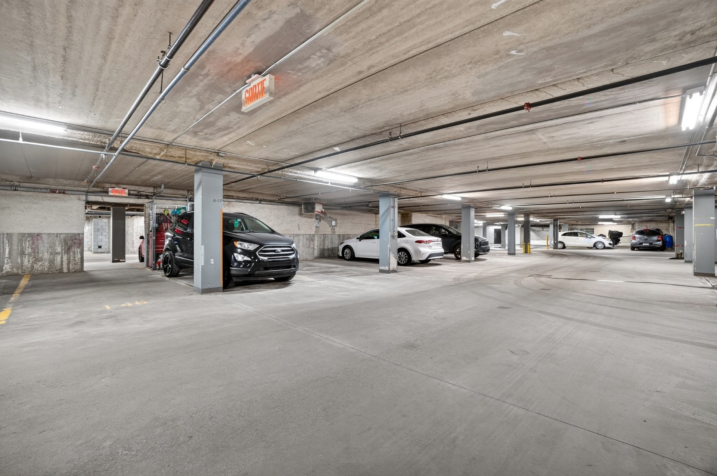
Beautiful unit carefully renovated over the years, located on the courtyard side with a pleasant view of the pool and park. Filled with natural light, it features heated floors, beautiful quartz kitchen countertops, abundant storage space, and a bathroom with washer and dryer hookups. The unit has been adapted to meet the needs of a person with reduced mobility. Includes one indoor parking space in the garage with an adjacent wire-mesh storage locker, a rare and highly sought-after feature.
**Welcome to 409-1220 Lucille-Teasdale Street, Terrebonne.**
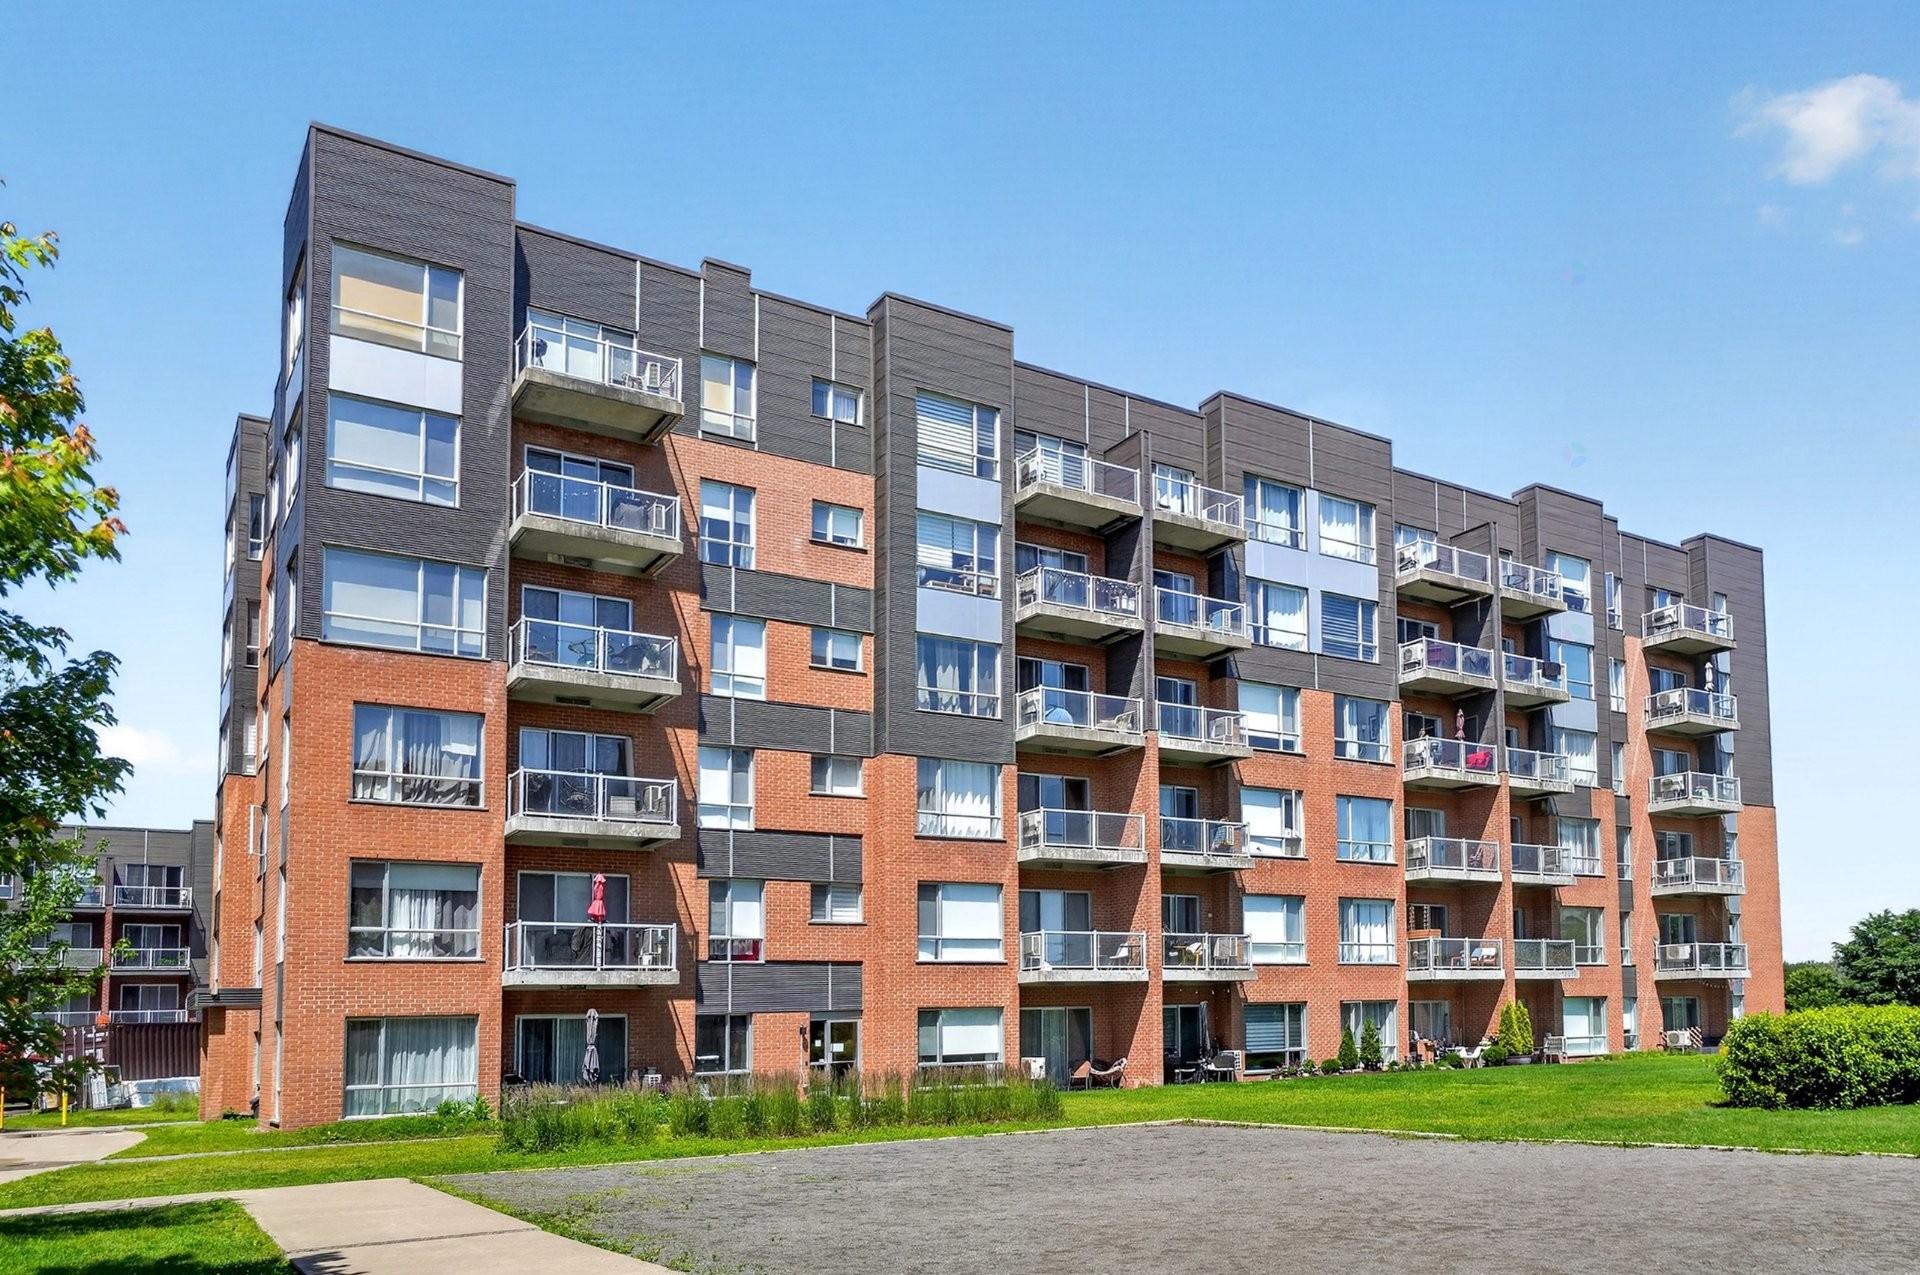
Discover this beautiful condominium, carefully renovated over the years, offering a comfortable, bright, and functional living environment. Located on the courtyard side of the building, it enjoys peaceful views of the pool and park, away from traffic.
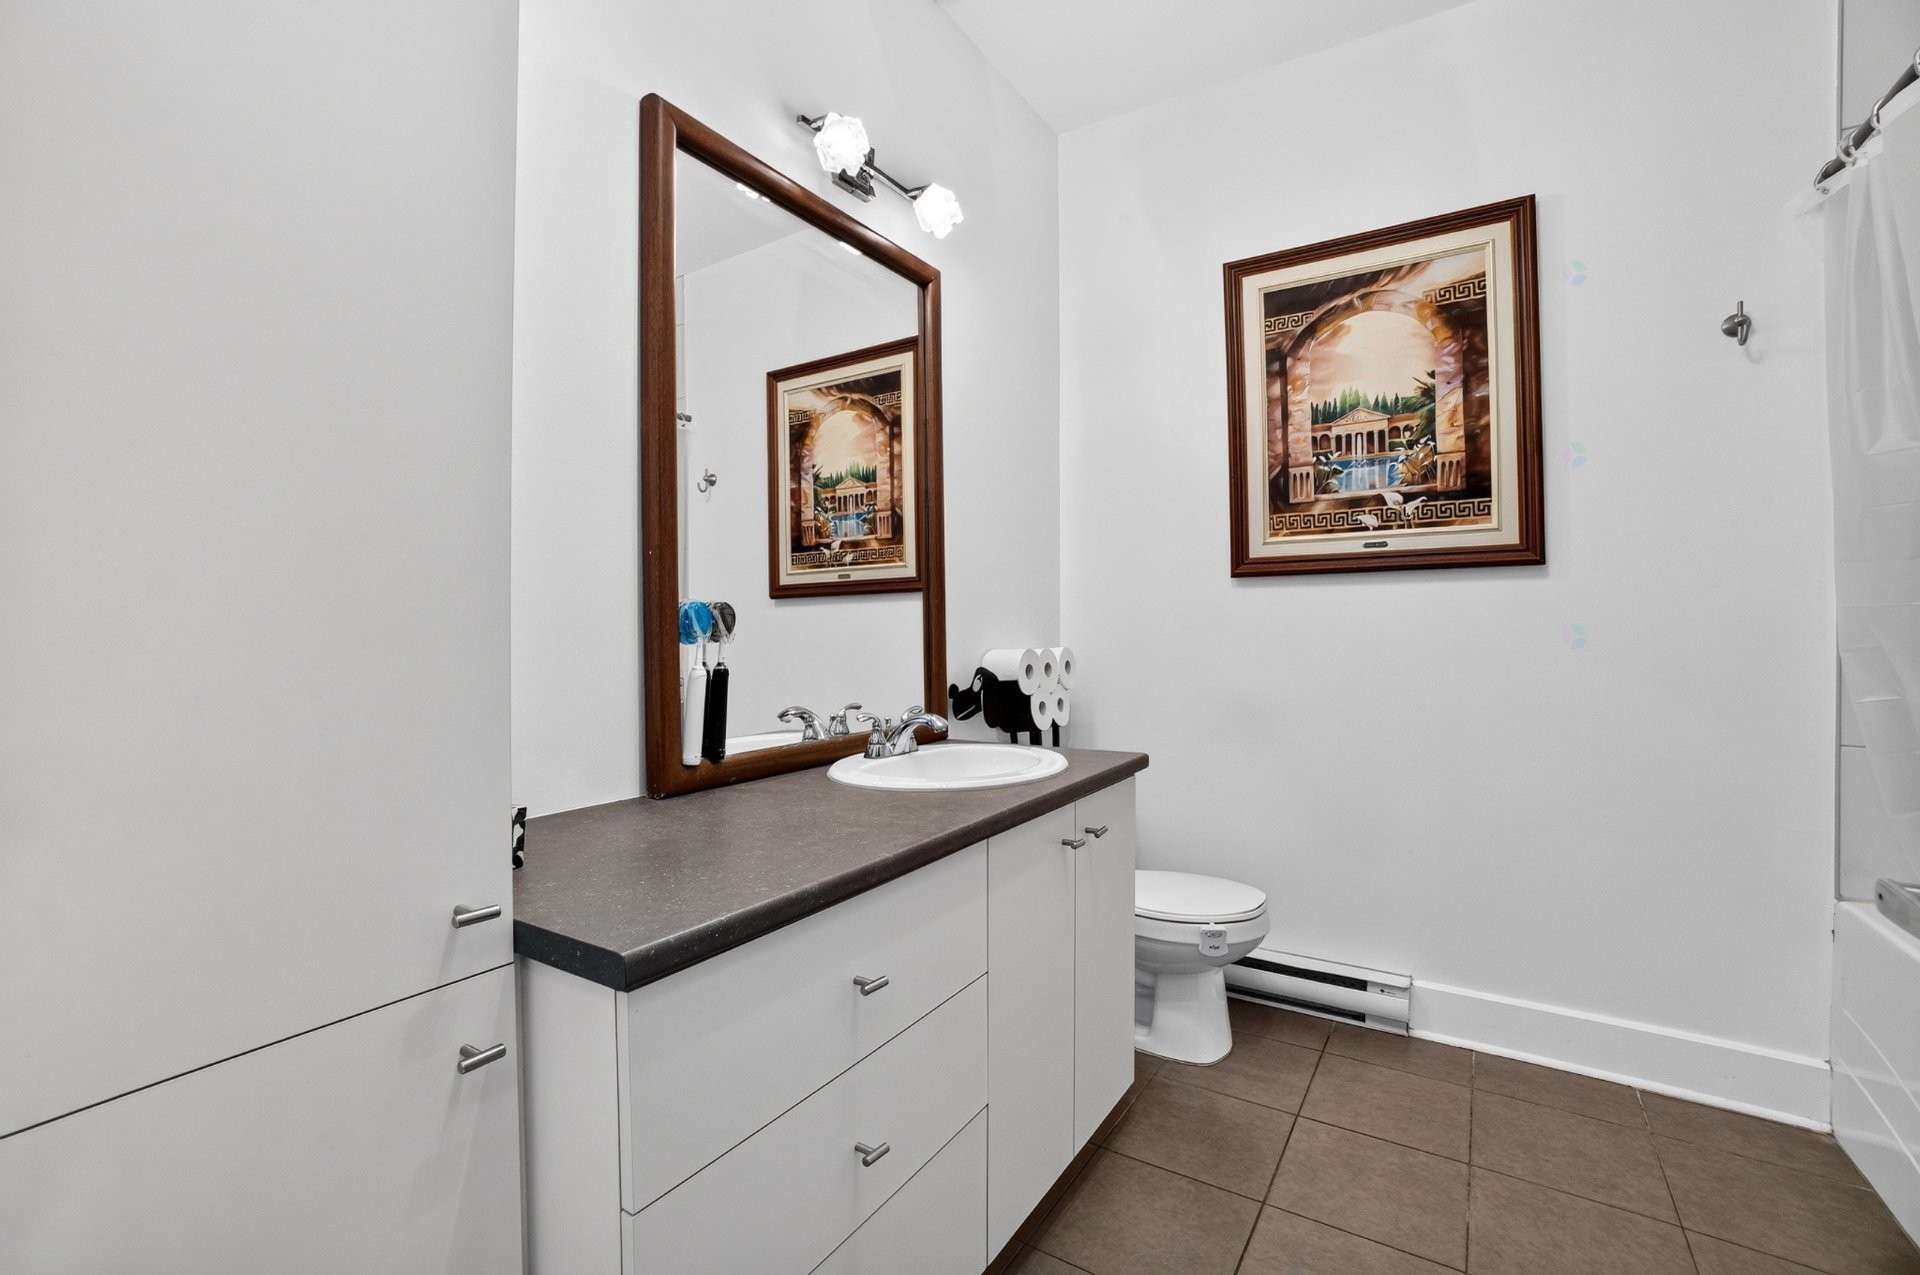
Designed for everyday comfort, the unit features heated floors, beautiful quartz kitchen countertops, abundant storage space, as well as a bathroom with washer and dryer hookups. It has also been adapted to meet the needs of a person with reduced mobility.
One indoor parking space is included, along with a private wire-mesh storage locker adjacent to the parking space, a rare and highly sought-after feature.
The building is well maintained and offers desirable common areas, including an outdoor swimming pool, beautifully landscaped green spaces, and a terrace.
Its location is a true asset. Situated in a sought-after area of Terrebonne, the property is close to shops, grocery stores, pharmacies, restaurants, cafés, parks, cycling paths, schools, healthcare services, and public transportation. Quick access to Highways 25 and 640 provides easy commuting to Laval, Montréal, and major employment centres.
An ideal opportunity for those seeking a turnkey property that combines comfort, accessibility, and quality of life.
Inclusions: Fixtures, dishwasher, washer, dryer, and microwave range hood.
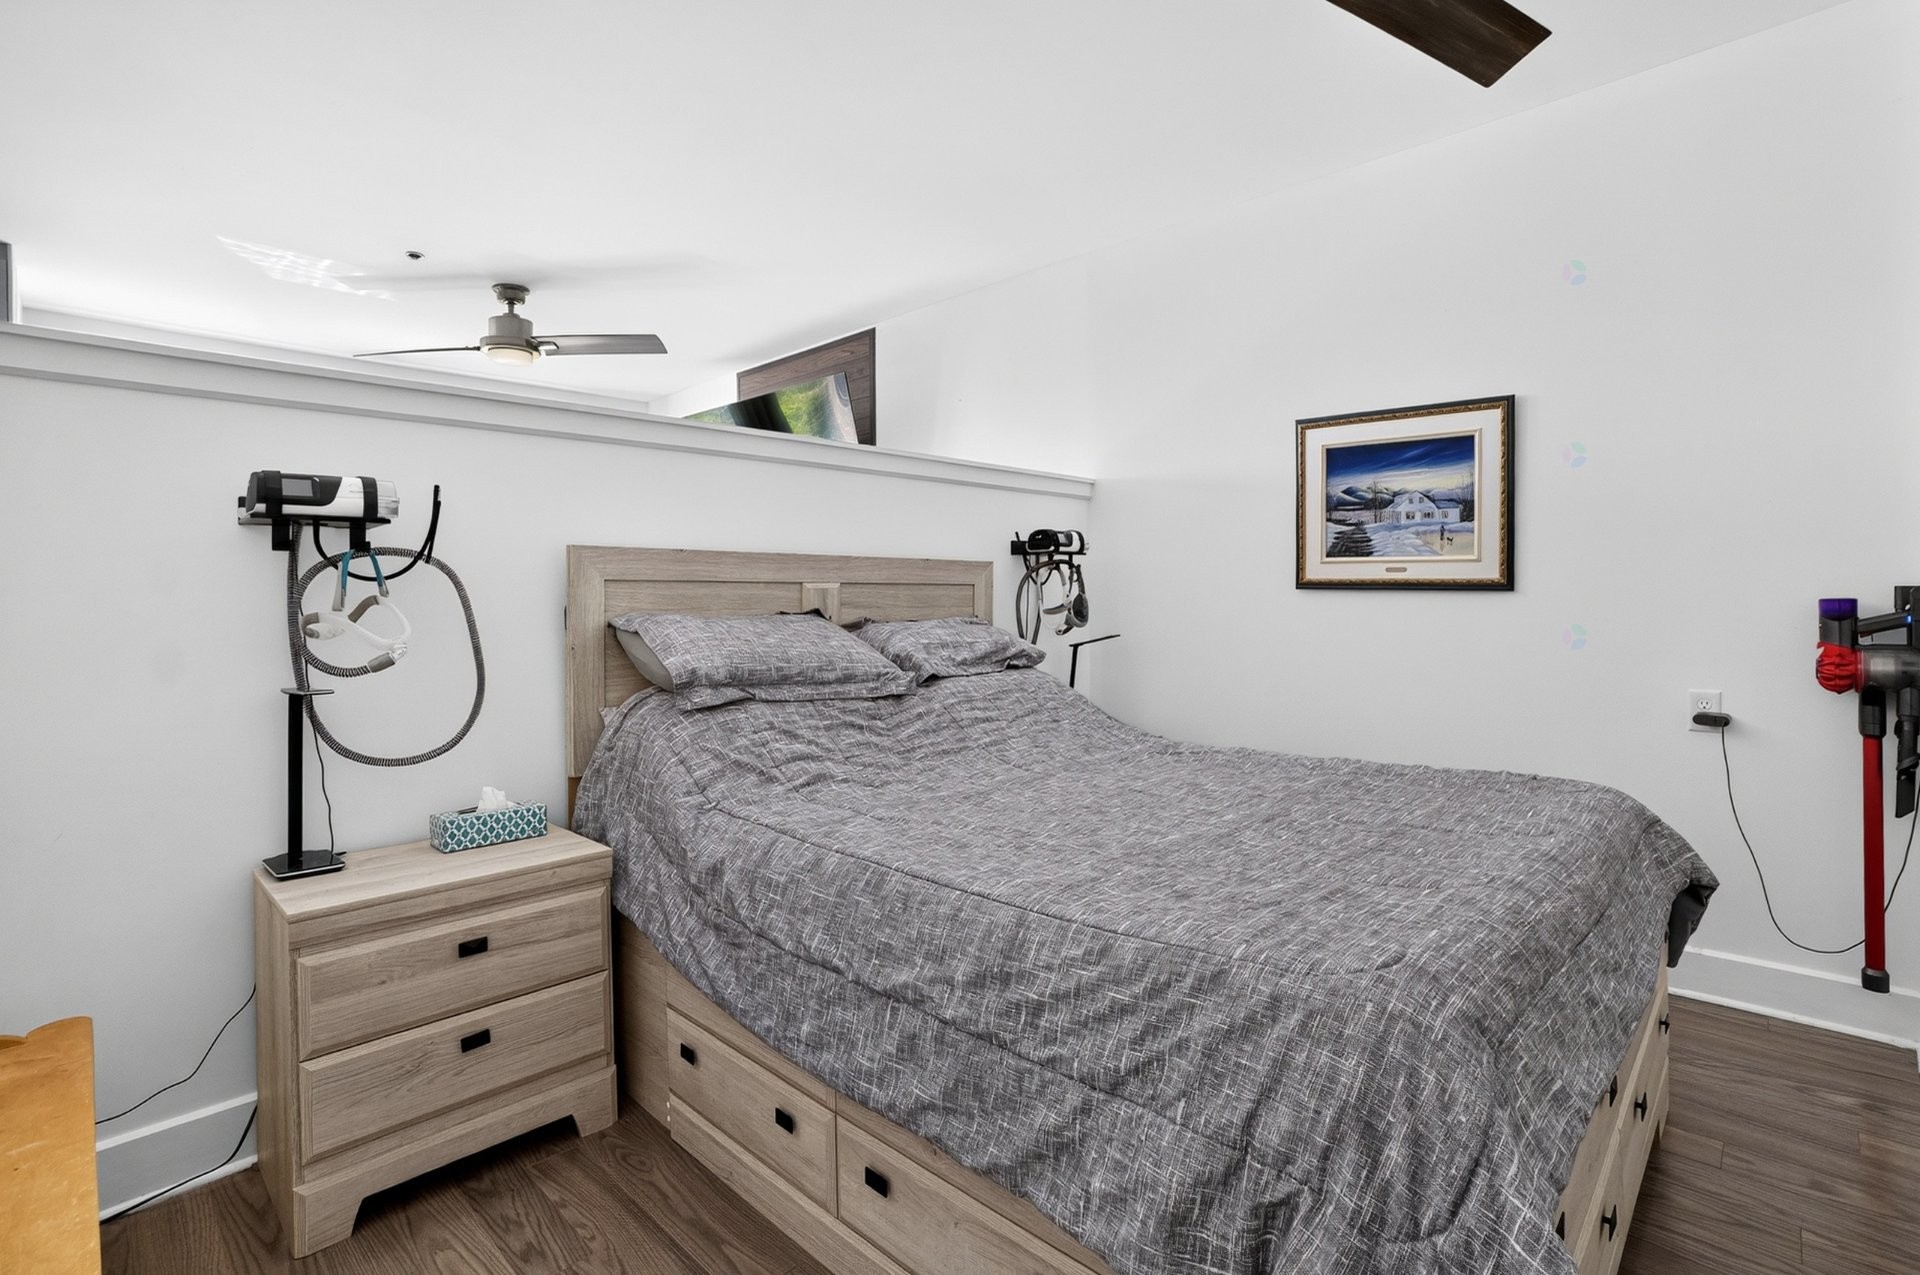
Exclusions : Two (2) television wall mounts are excluded from the sale. The seller agrees to patch the holes left by the wall mount located in the bedroom. No patching or repairs will be performed at the location of the wall mount in the living room.
Building Features:
- Style: Apartment
- Accessibility Features: Adapted kitchen, Adapted entrance, Exterior access ramp, Adapted bathroom
- Air Conditioning: Yes
- Association Amenities: Elevator, Balcony/terrace, Outdoor pool
- Common Walls: Detached
- Construction Materials: Aluminum, Brick
- Cooling: Wall-mounted heat pump
- Exterior Features: Private balcony
- Garage: Yes
- Heating: Electric baseboard units, Radiant, Electricity
- Laundry Features: Bathroom, 4th level
- Levels: One storey
- Lot Features: Highway, CEGEP, Daycare centre, Golf, Hospital, Park, Bicycle path, Elementary school, High school, Cross-country skiing, Commuter train, Public transportation, Landscaped, Flat
- Other Equipment: Air exchange system, Intercom
- Parking Features: Attached, Attached, Heated, Single width
- Pets Allowed: Pets allowed with conditions
- Pool Features: Inground
- Security Features: Fire detector
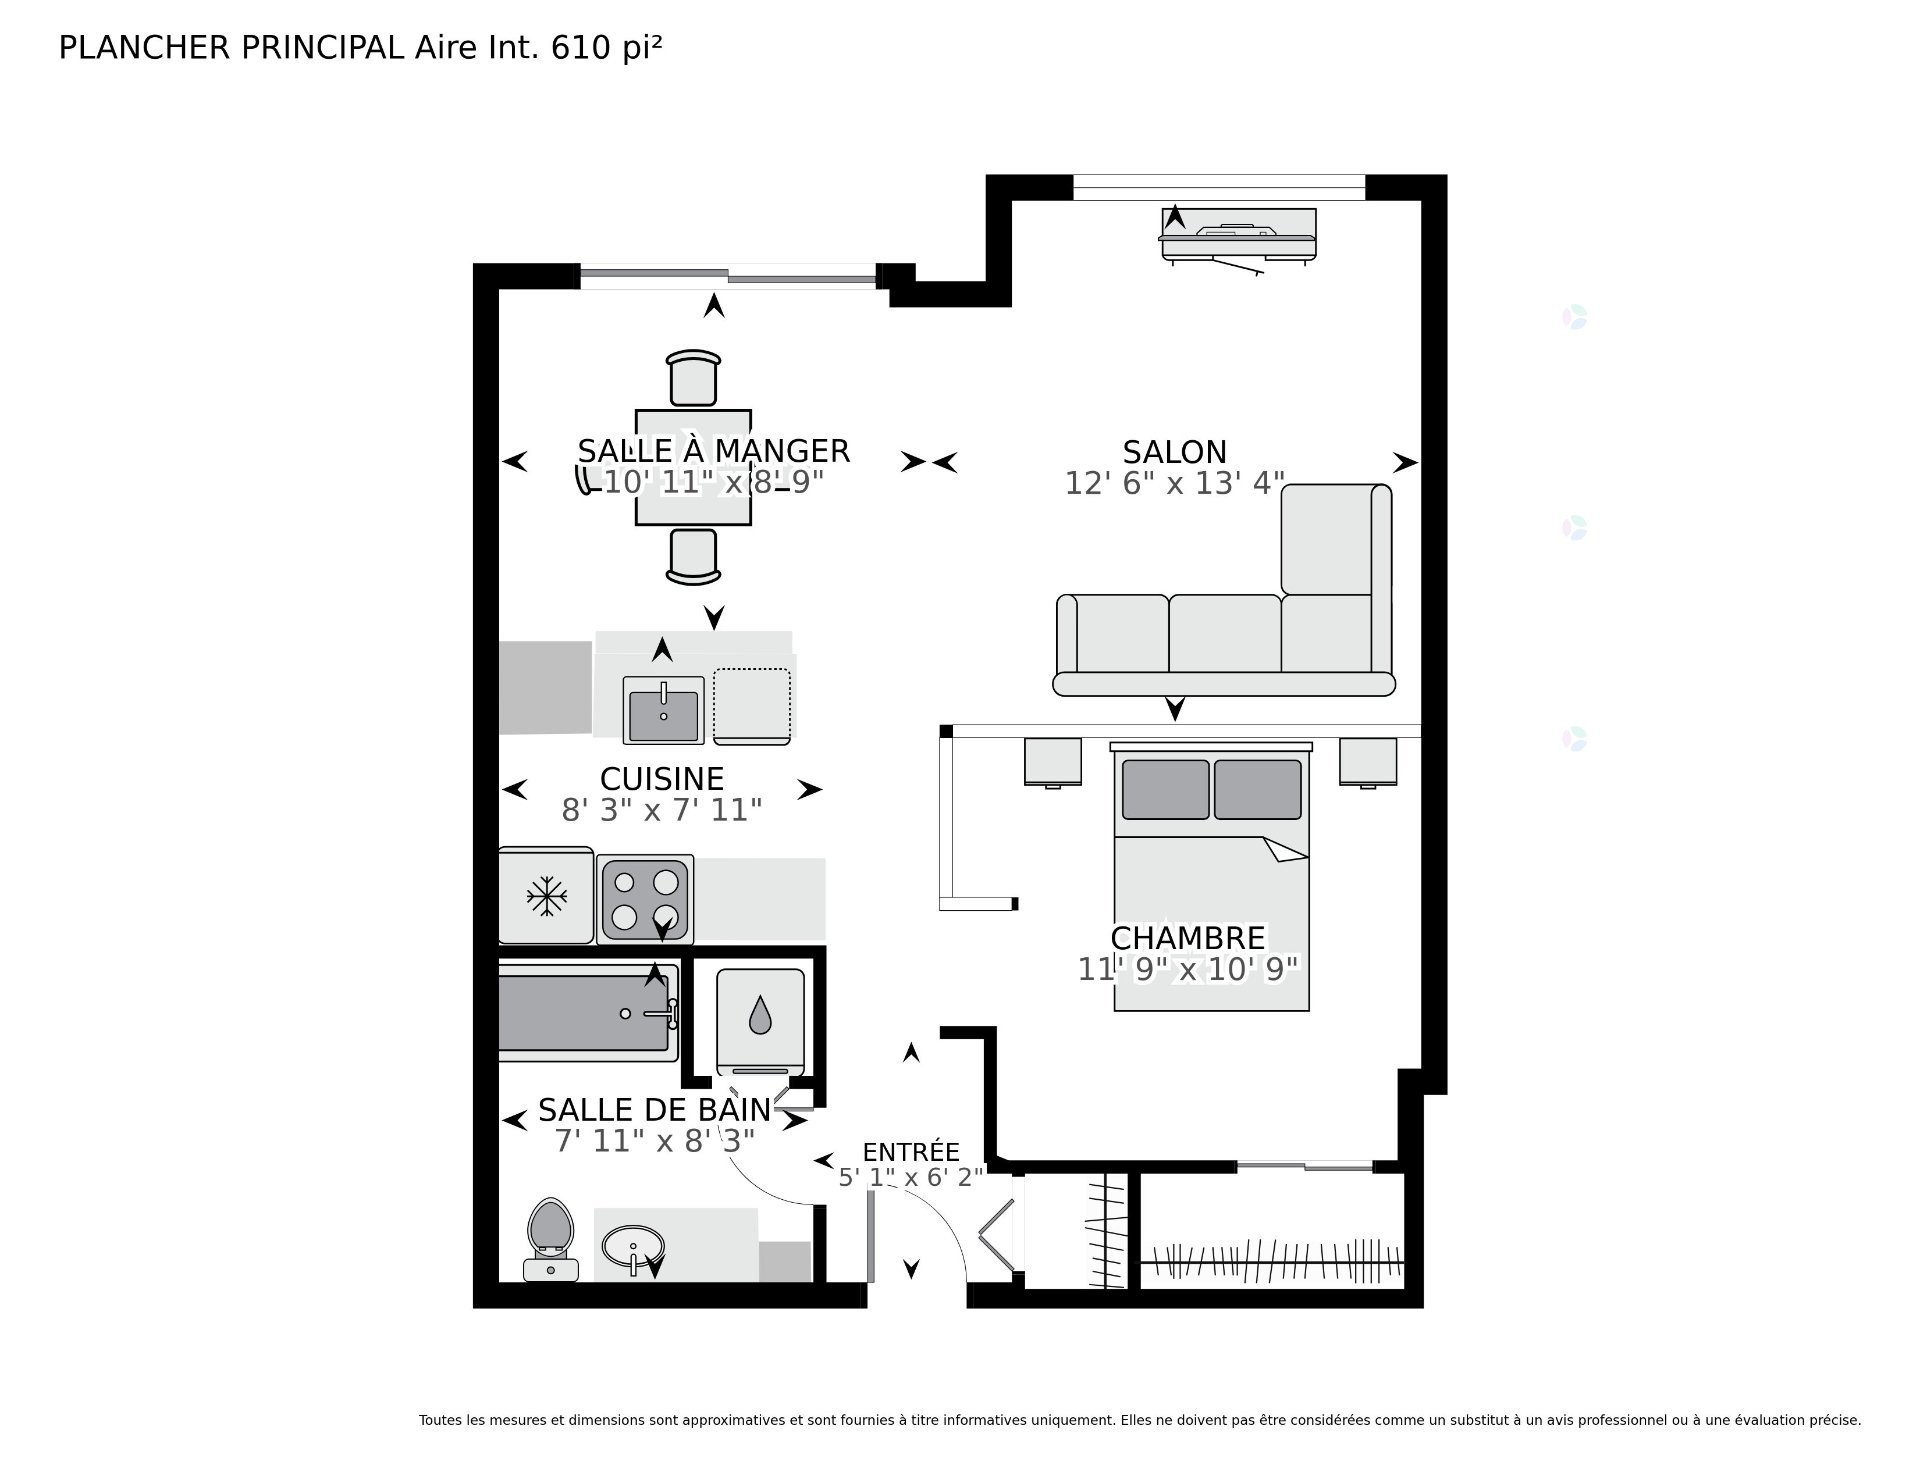
- Size: 6.93 x 7.52 METRE
- Structure Type: Apartment
- Total Finished Area: 61.1
- Utilities: Water Connected, Electricity Connected, Sewer Connected
- Water Source: Municipality
- Window Features: PVC, Casement, French door
- Sewer: Municipality
Taxes:
- Municipal Tax: $2,170
- School Tax: $167
- Annual Tax Amount: $2,337
Expenses:
- Condo Fees: $253 Monthly
Property Assessemnt:
- Lot Assessment: $50,600
- Building Assessment: $230,500
- Total Assessment: $281,100
Property Features:
- Bedrooms: 1
- Bathrooms: 1
- Half Bathrooms: 0
- Built in: 2012
- Floor Space (approx): 61.1 Square Metres
- Zoning: Residential
- No. of Parking Spaces: 1
Dwelling Units:
- Pieces 5
- Bedrooms 1
- Baths 1
Convert Measurement to:
Data provided by: Centris - 600 Ch Du Golf, Ile -Des -Soeurs, Quebec H3E 1A8
All information displayed is believed to be accurate but is not guaranteed and should be independently verified. No warranties or representations are made of any kind. Copyright© 2021 All Rights Reserved.
Market Price Trends
Location of 409-1220 Boul. Lucille-Teasdale, Terrebonne (Lachenaie), QC, J6V 0E6
Demographic Information of 409-1220 Boul. Lucille-Teasdale, Terrebonne (Lachenaie), QC, J6V 0E6
Life Stage
Growing FamiliesEmployment Type
MixedAverage Household Income
$111,283.31Average Number of Children
1.63Household Population
Household Structure
Age of Population
Education
Education Level
No certificate/diploma/degree
13.69 %High school certificate or equivalent
32.52 %Apprenticeship trade certificate/diploma
14.66 %College/non-university certificate
20.14 %University certificate (below bachelor)
2.02 %University Degree
16.97 %Commuter
Travel To Work
By Car
87.7 %By Public Transit
5.0 %By Walking
4.12 %By Bicycle
0.0 %By Other Methods
3.18 %Cultural Diversity
Knowledge of Official Language
Mother Tongue
Building Information
Building Type
Apartments (Low and High Rise)
62.41 %Houses
37.59 %