


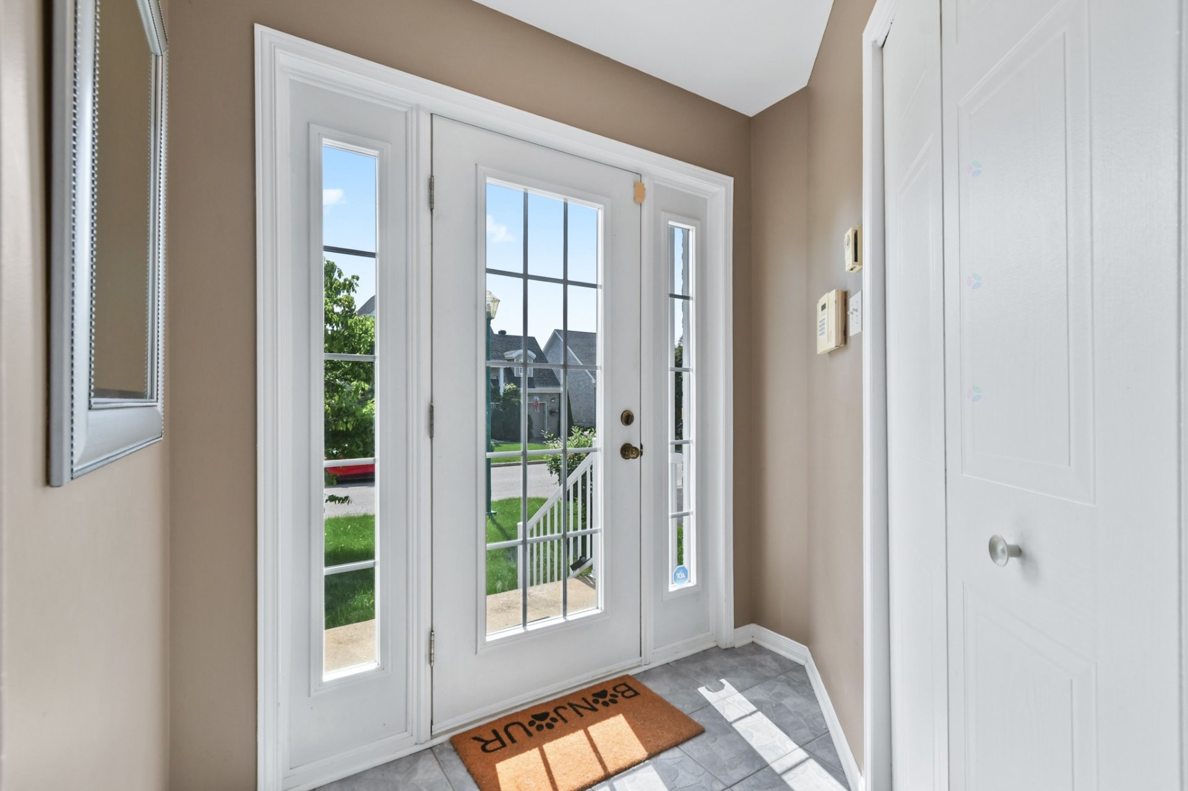
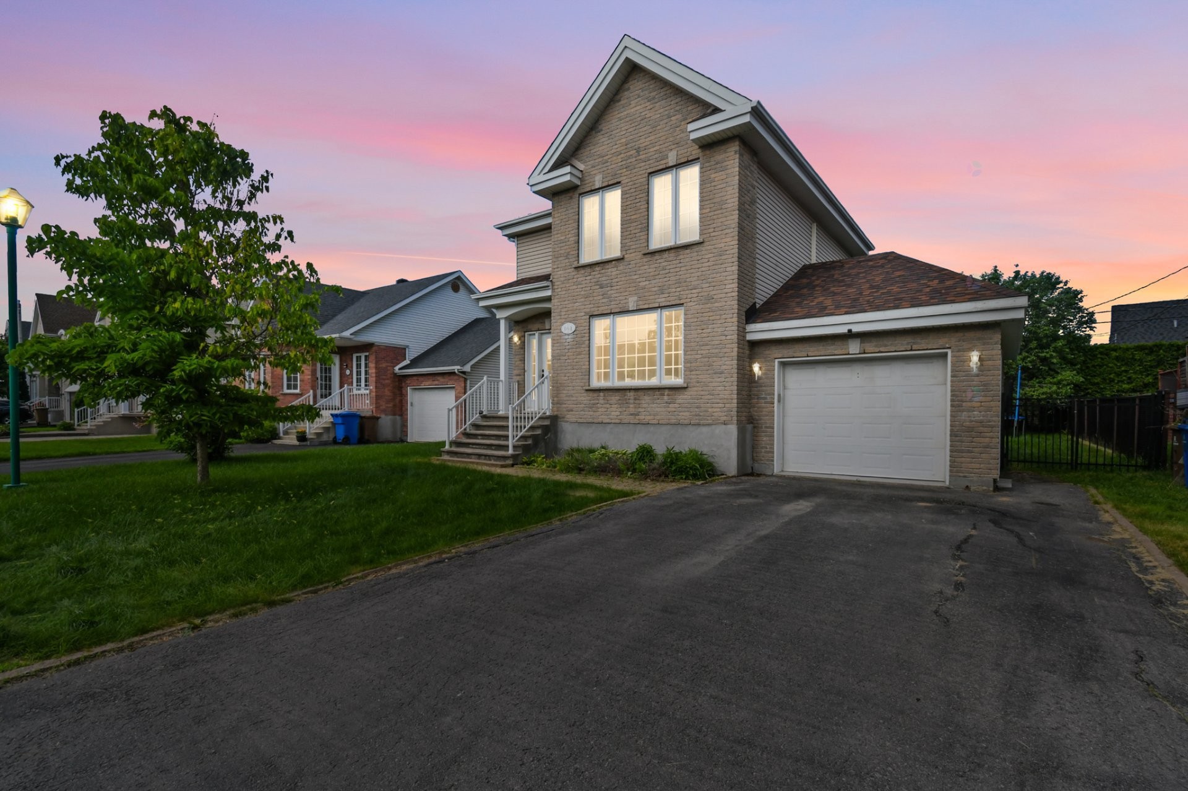
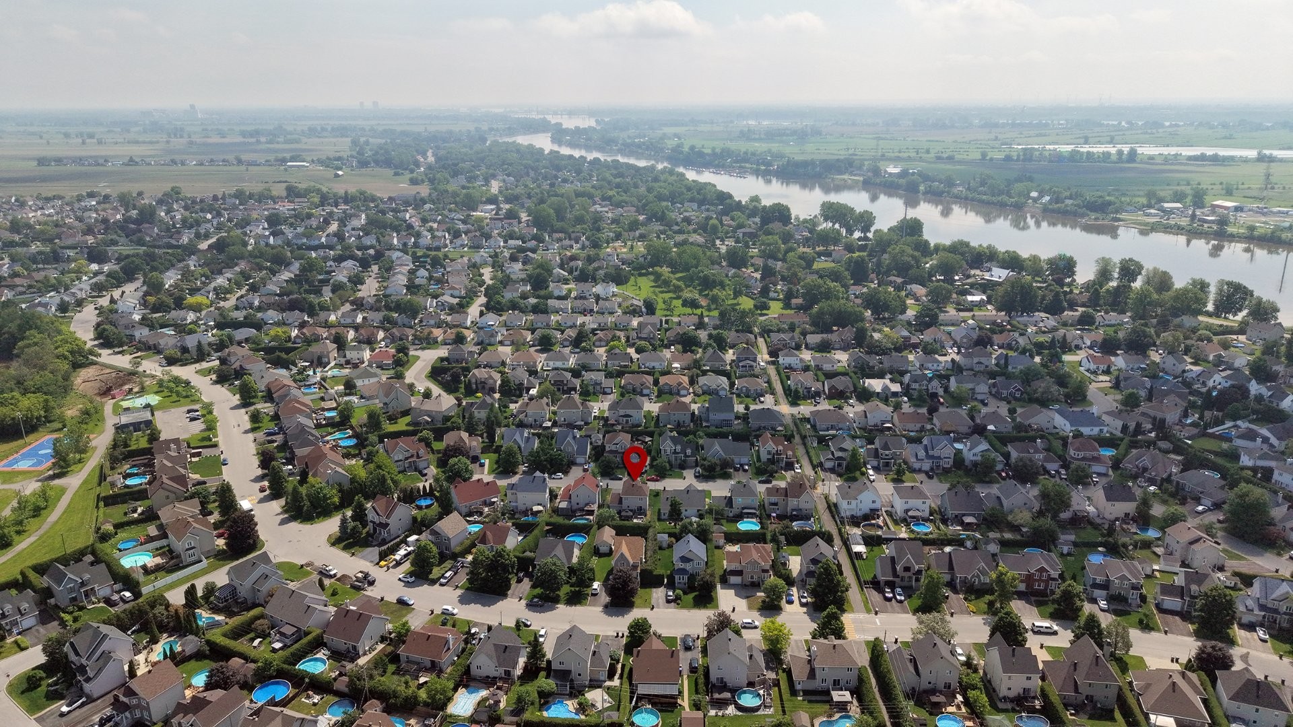
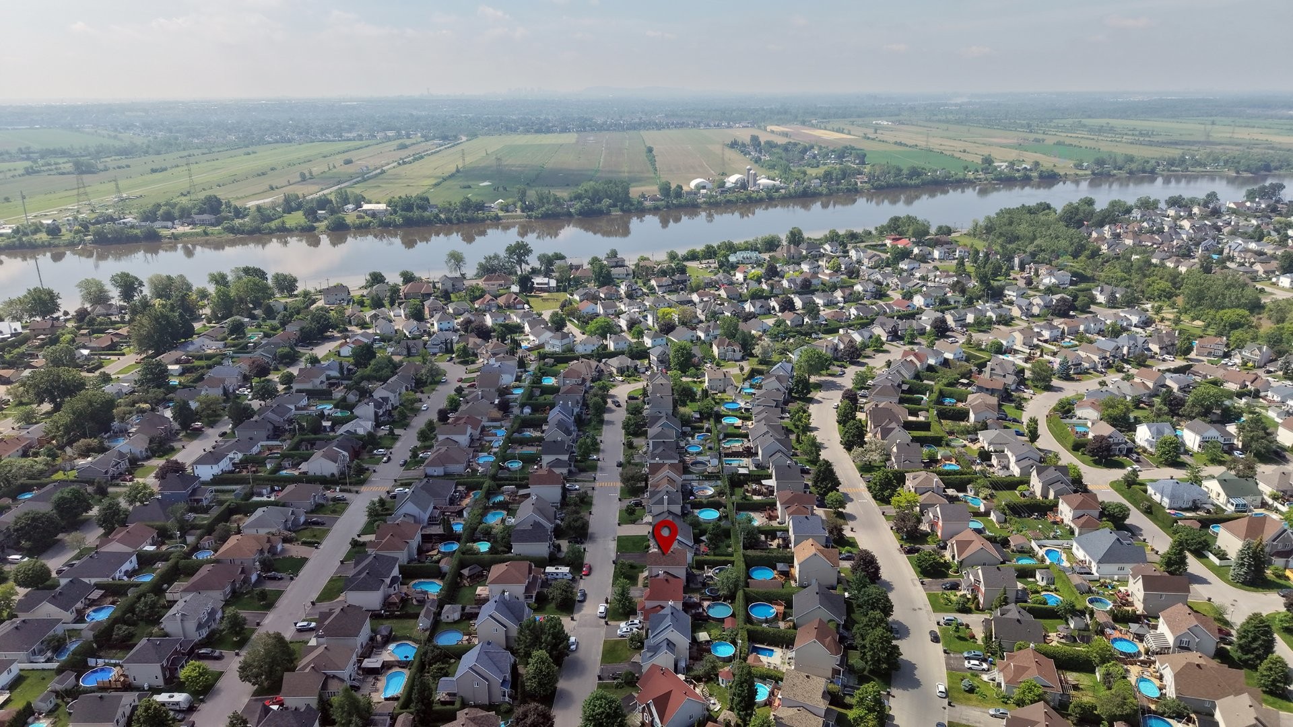
Terrebonne (Lachenaie) QC, J6W 6E3
Property Information:
This property is more than just a house. It's a home where your most cherished memories will be made. A rare opportunity in a prime location. Excellent value. Flexible and quick occupancy possible. The next chapter of your story begins here. The location is simply exceptional. Close to renowned schools like Bernard-Corbin, Jean-De La Fontaine, Des Rives, Armand-Corbeil, and Collège Saint-Sacrement, as well as daycares, parks, shops, restaurants, and major highways (A-40-640), everything is in place to simplify your daily life. Imagine your children learning to ride their bikes on a quiet street--years of happiness await you here!
THE PERFECT FAMILY HOME, A TRUE TURNKEY PROPERTY IN TERREBONNE
There are homes that meet your needs... and then there are those that make you feel instantly at home.
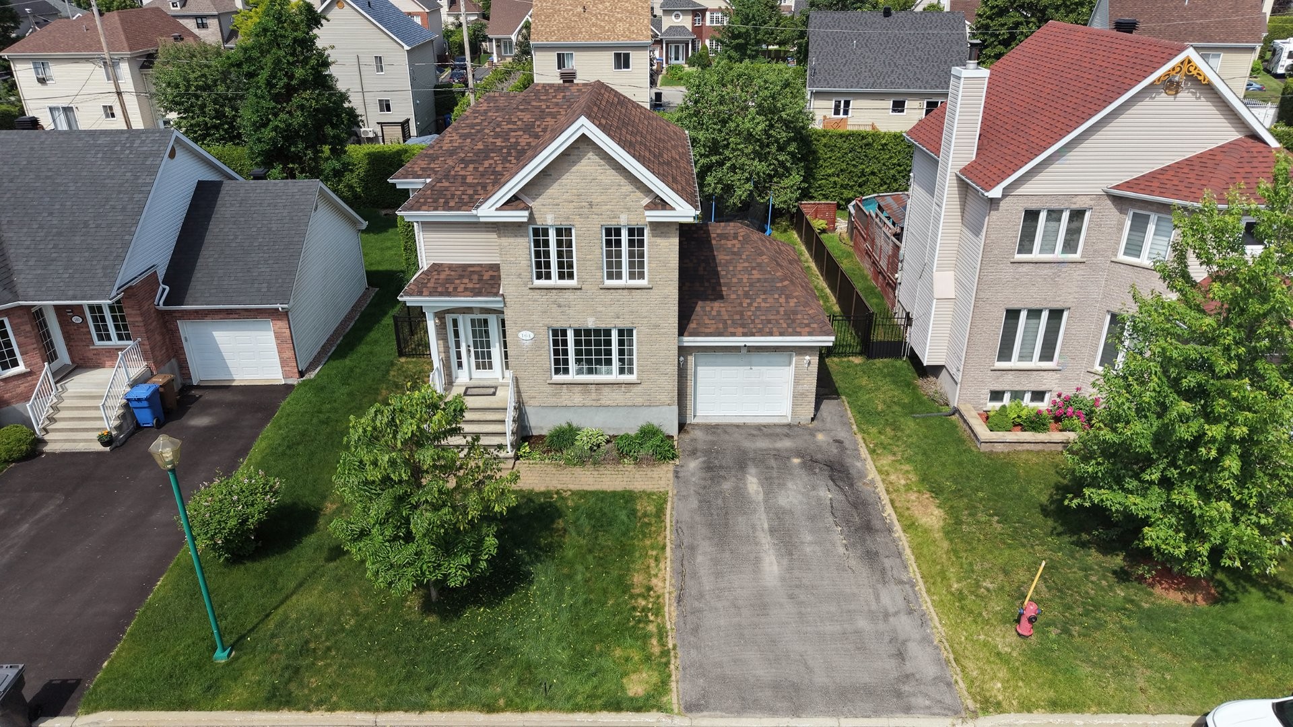
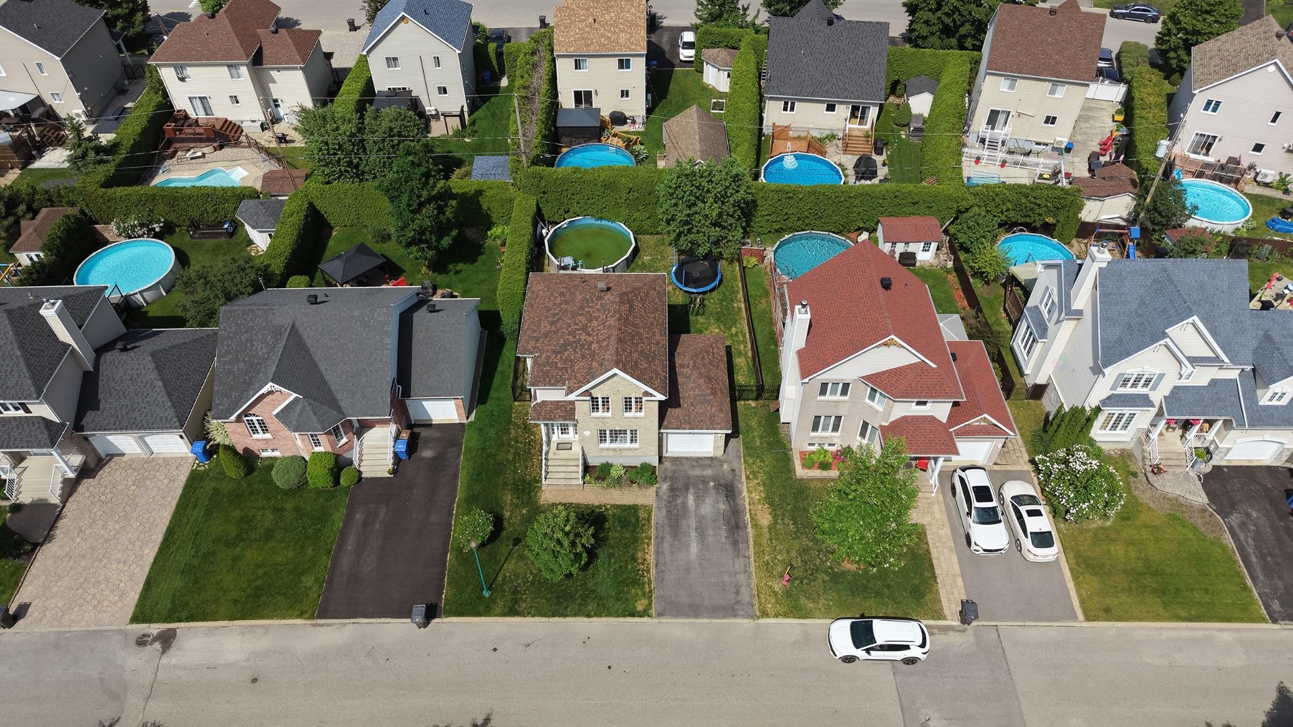
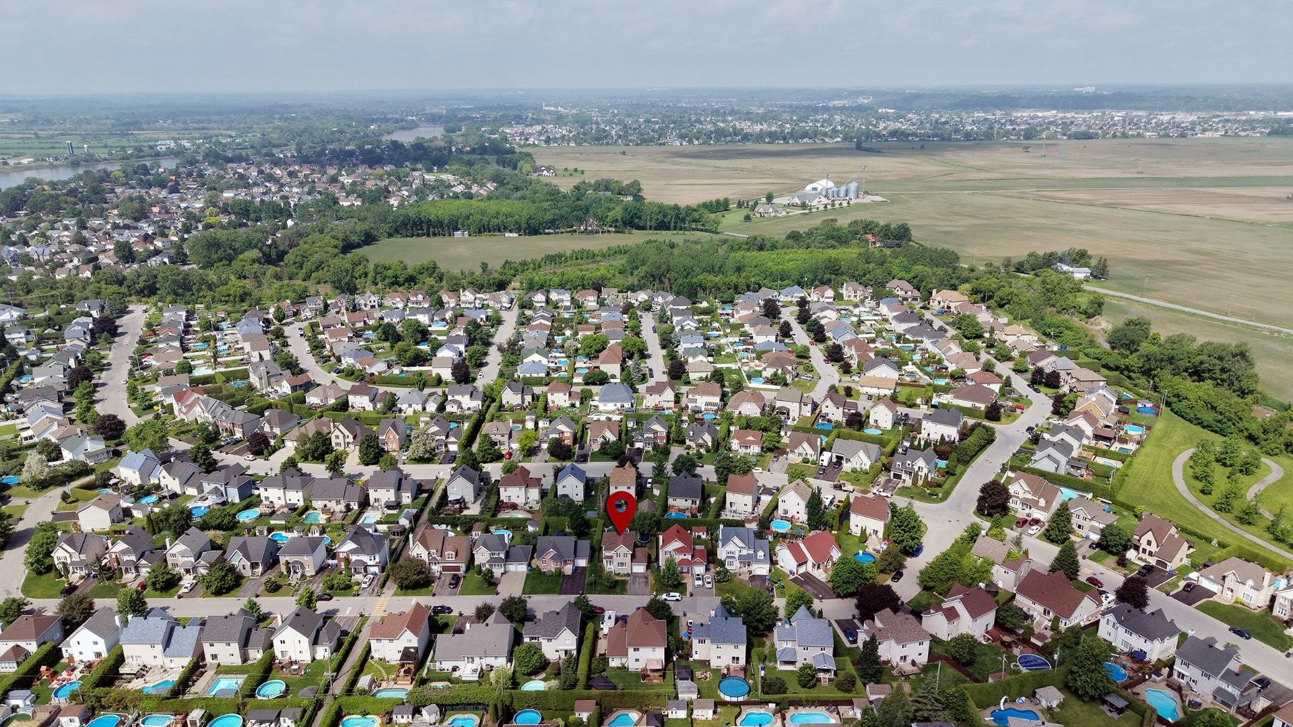
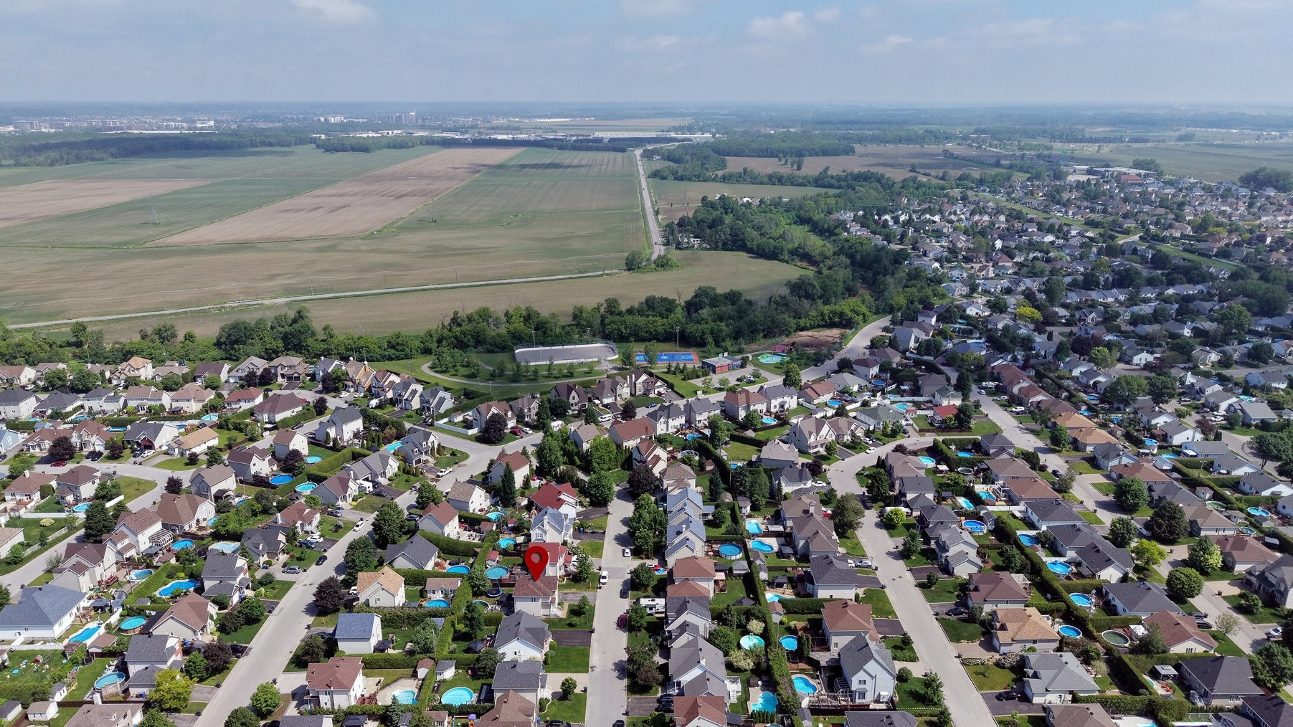
Welcome to one of Terrebonne's most sought-after areas, in the heart of the desirable Des Moulins neighbourhood in Lachenaie. Located on a quiet cul-de-sac, just steps from the beautiful Île-des-Lys Park and its splash pad, this superb property offers a safe and welcoming environment where children can grow up, play, and create their most cherished memories.
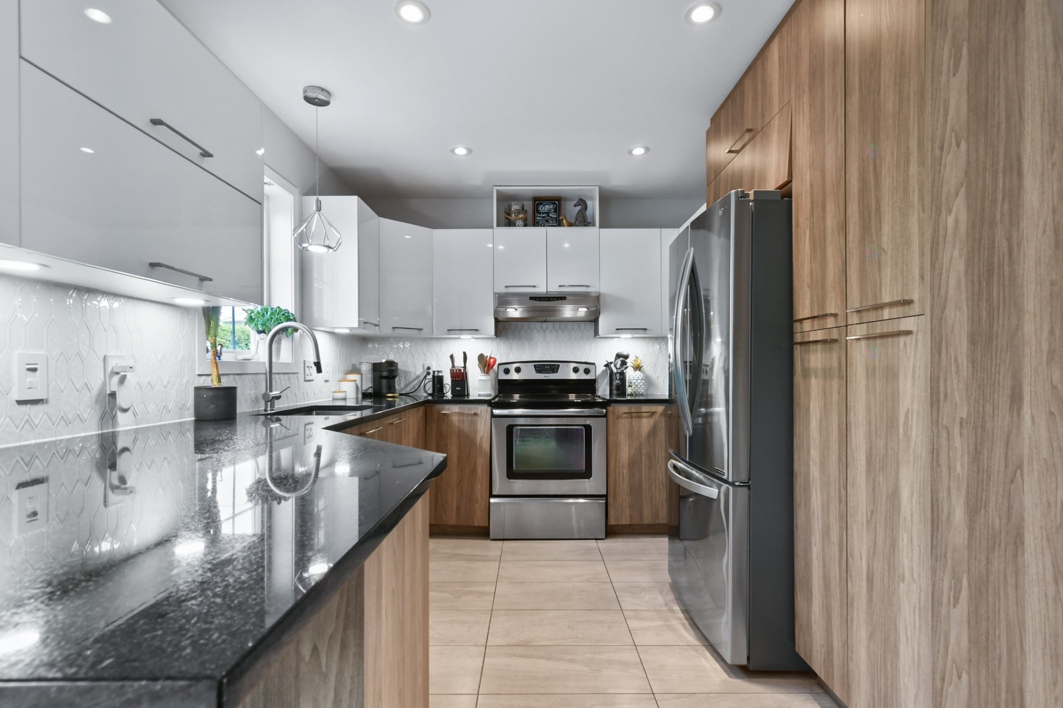
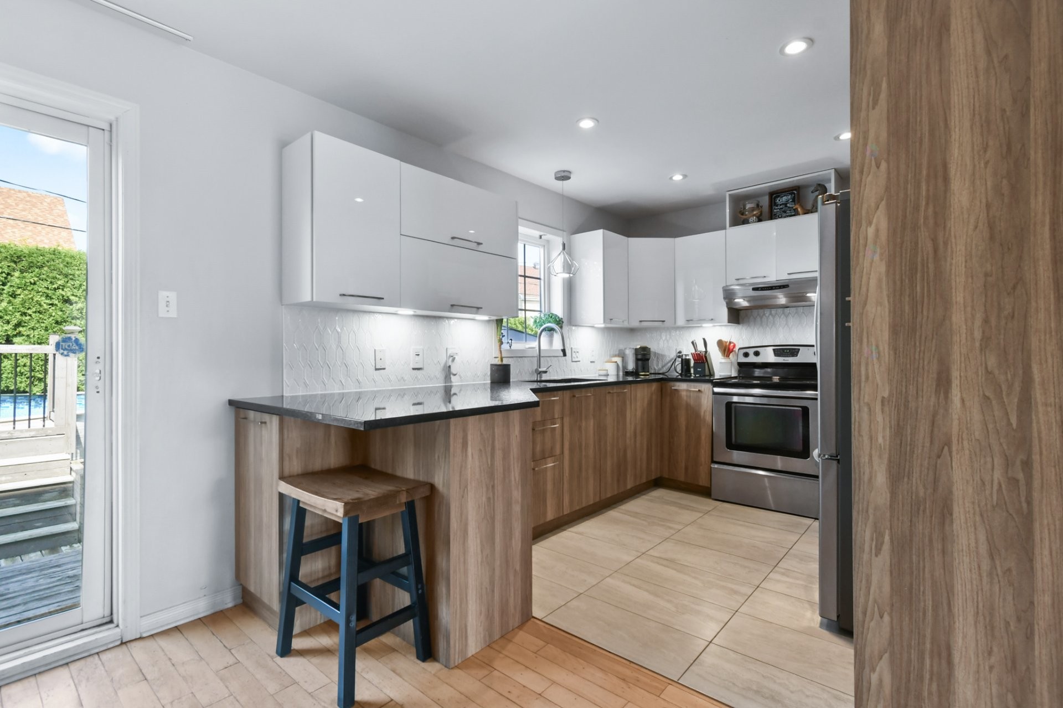
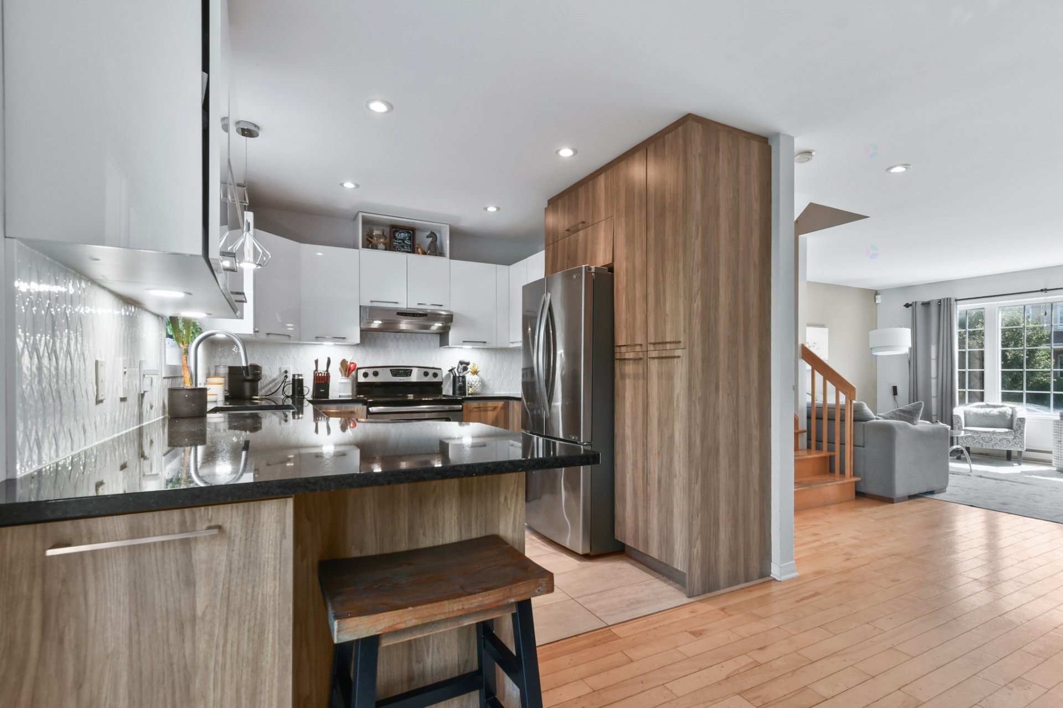
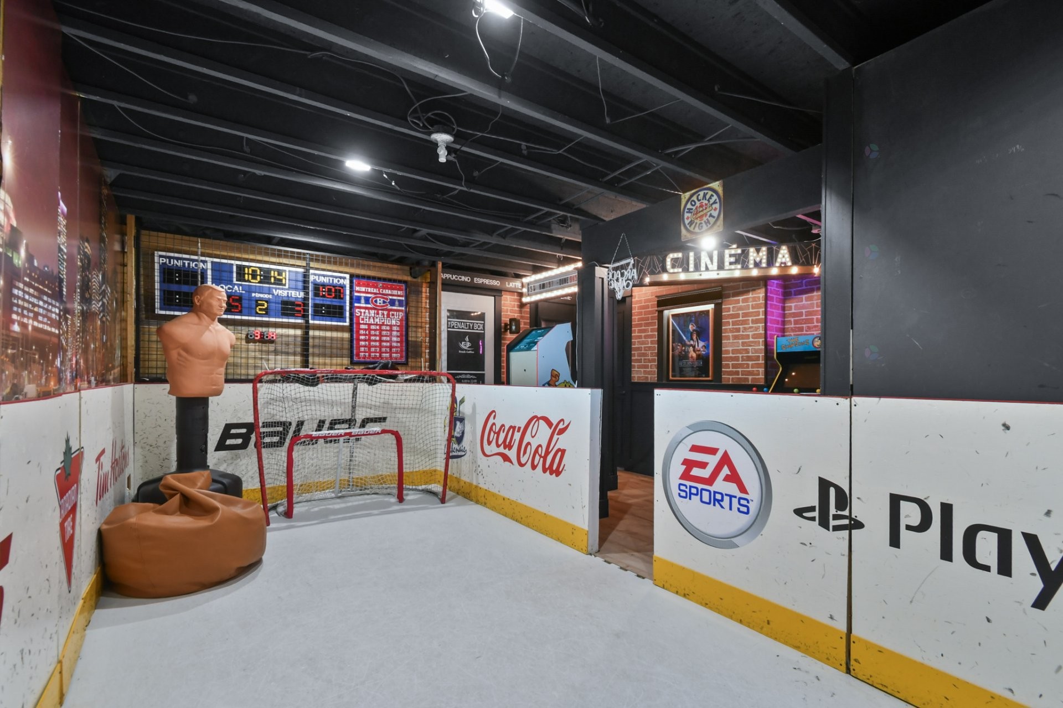
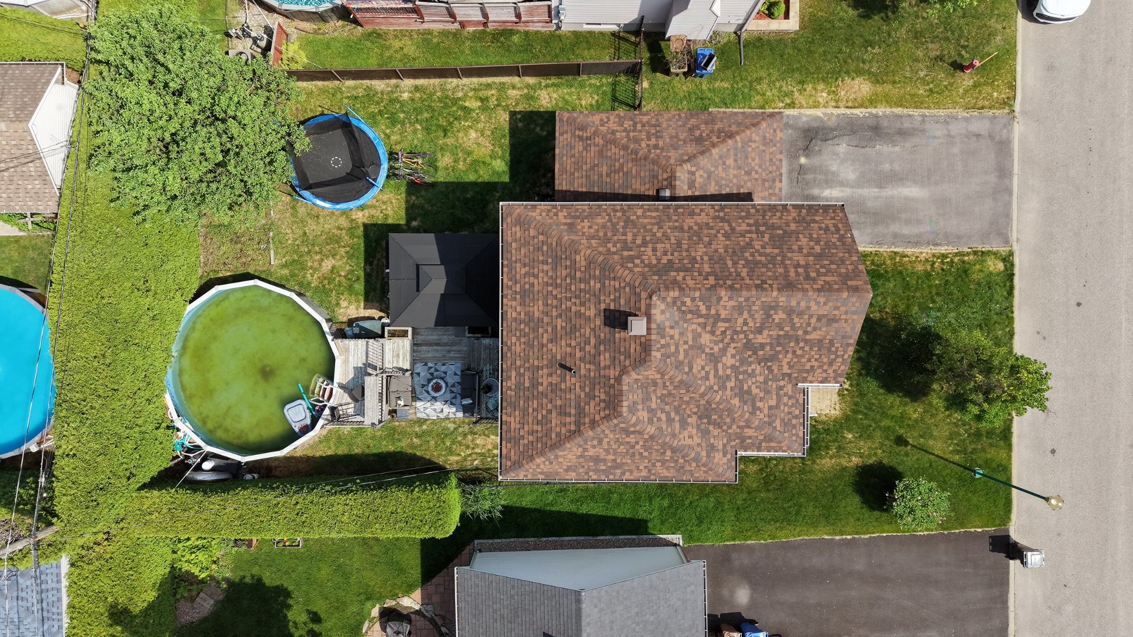
From the moment you arrive, you'll be charmed by the welcoming atmosphere of this meticulously maintained home, lovingly cared for by its owners. Over the years, significant improvements have been made with taste and attention to detail: the kitchen was renovated in 2019, the basement in 2020, the roof was replaced in 2020, and the paint was refreshed in 2021.
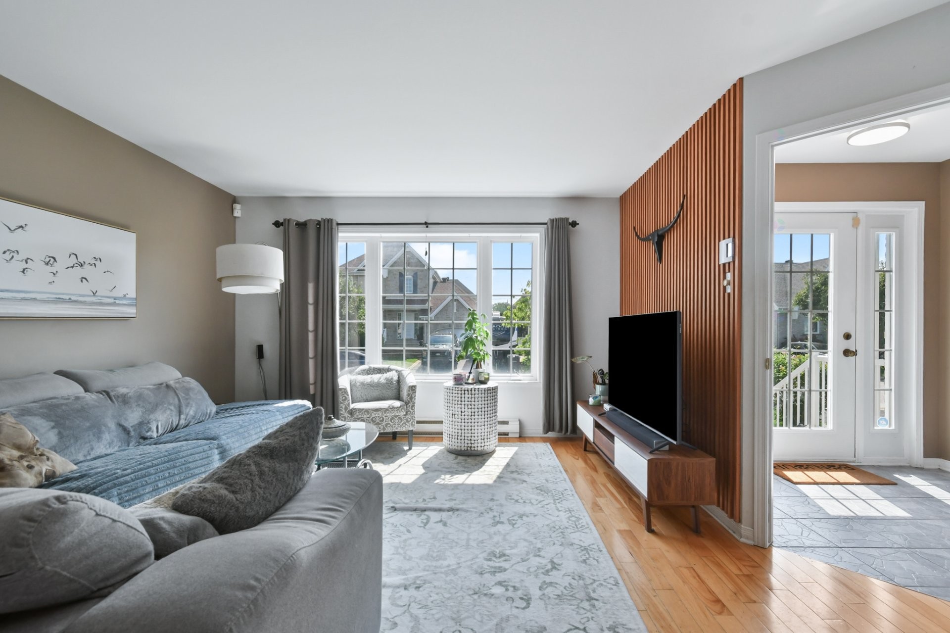
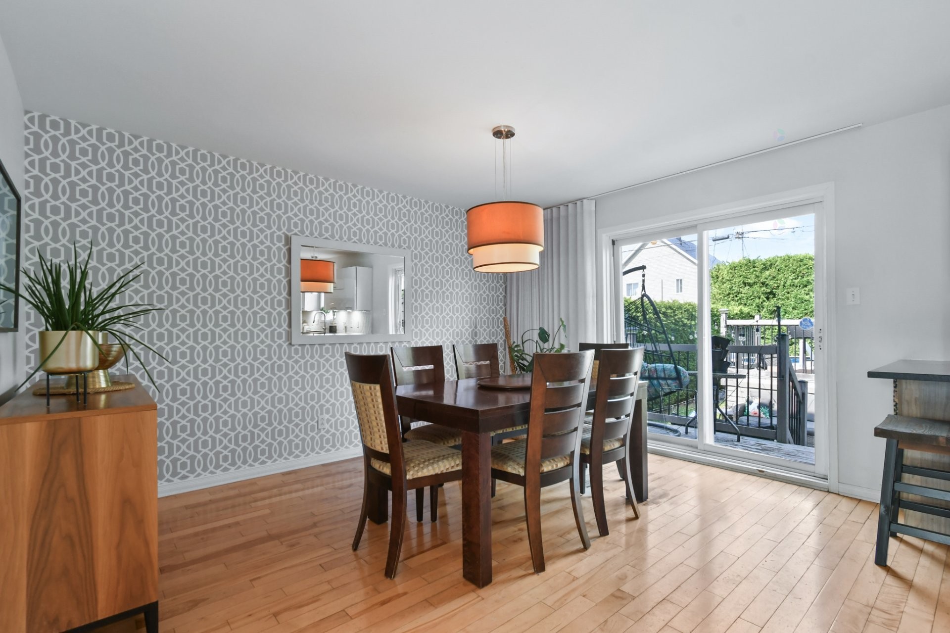
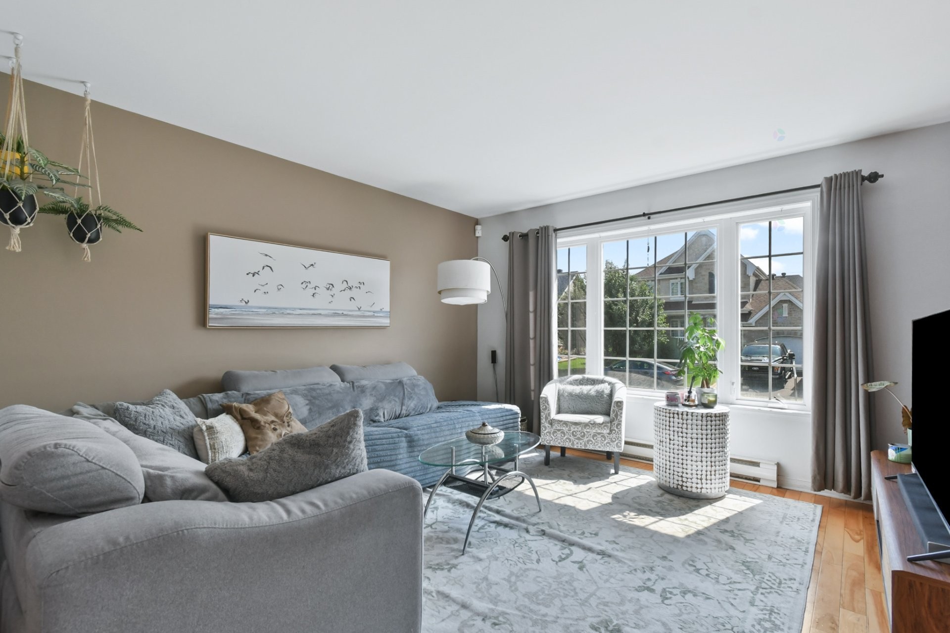
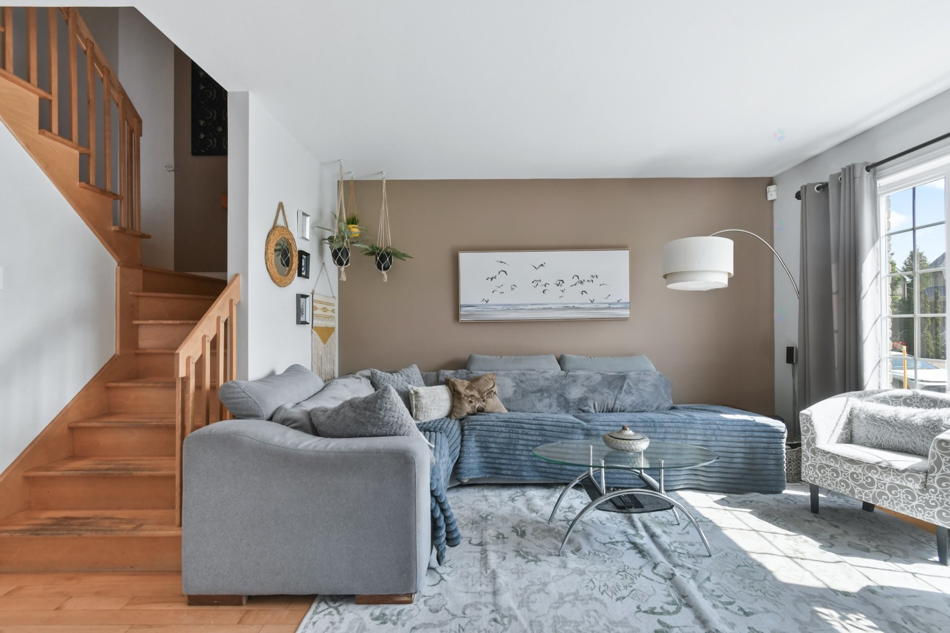
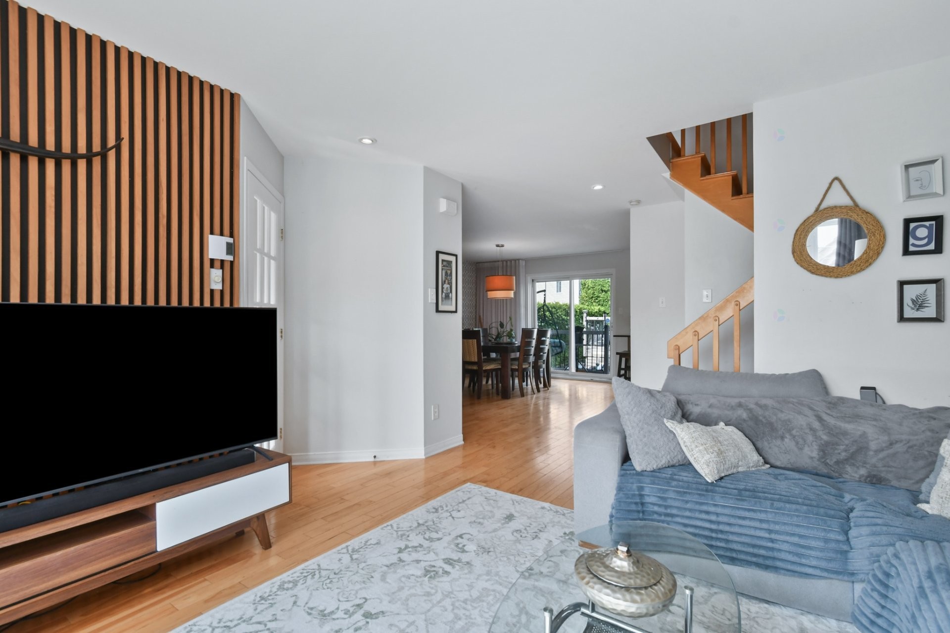
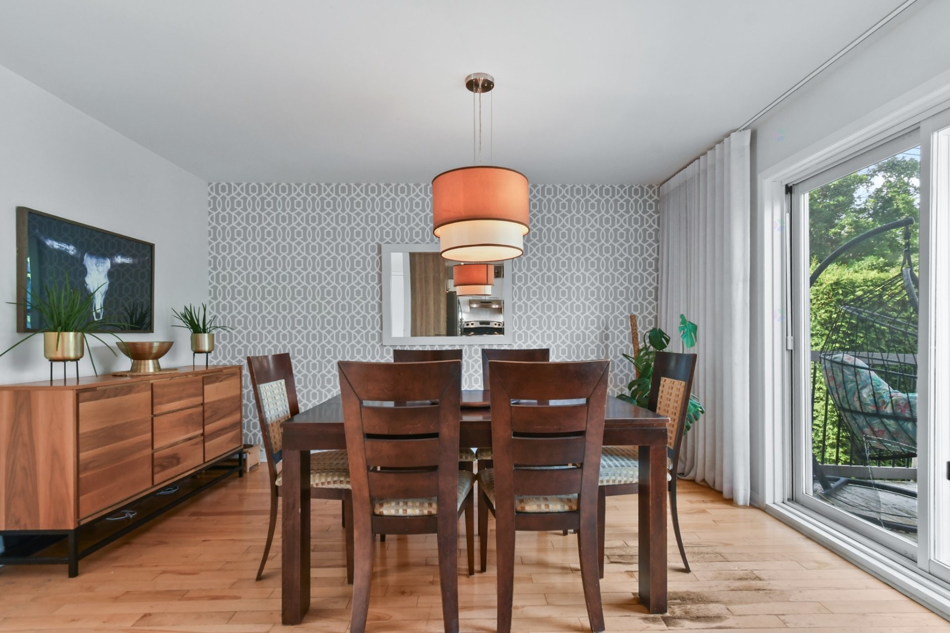
The main floor is bathed in beautiful natural light thanks to its generous windows. Its open-concept design creates a convivial living space where the kitchen, the true heart of the home, flows seamlessly into the dining and living areas. Hardwood floors add warmth and elegance.
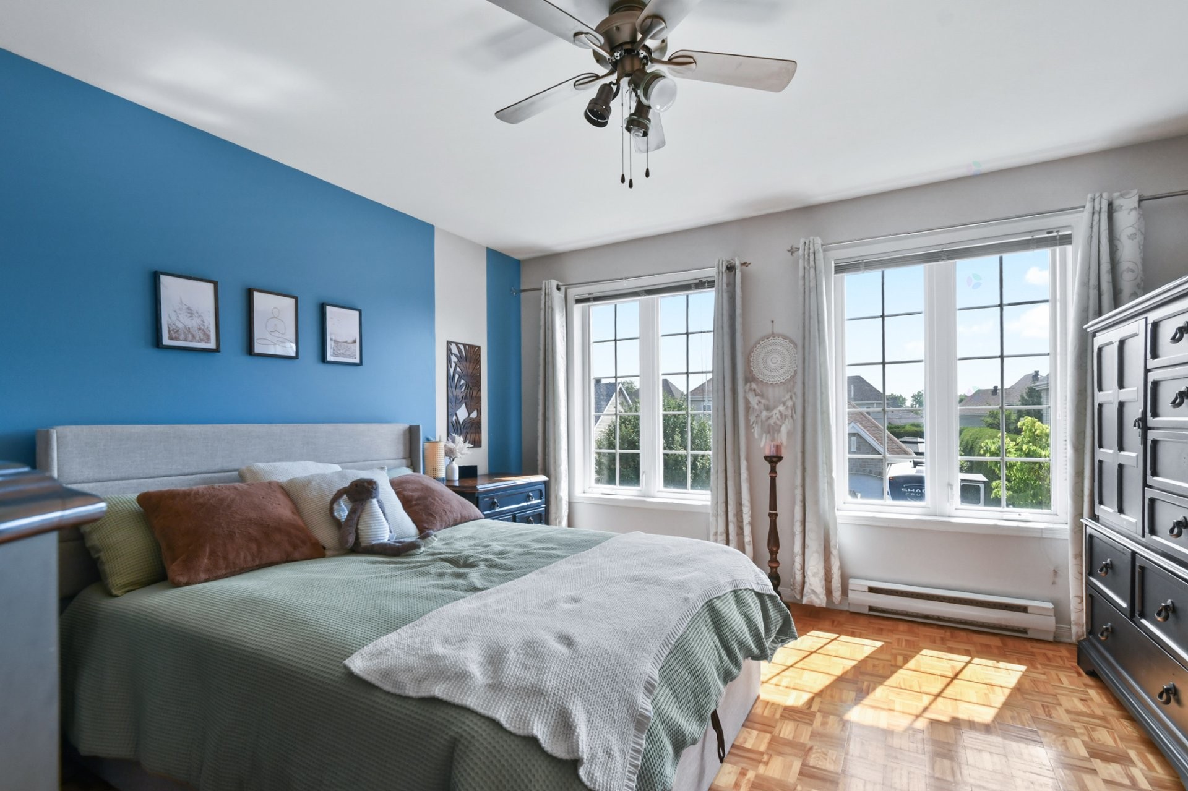
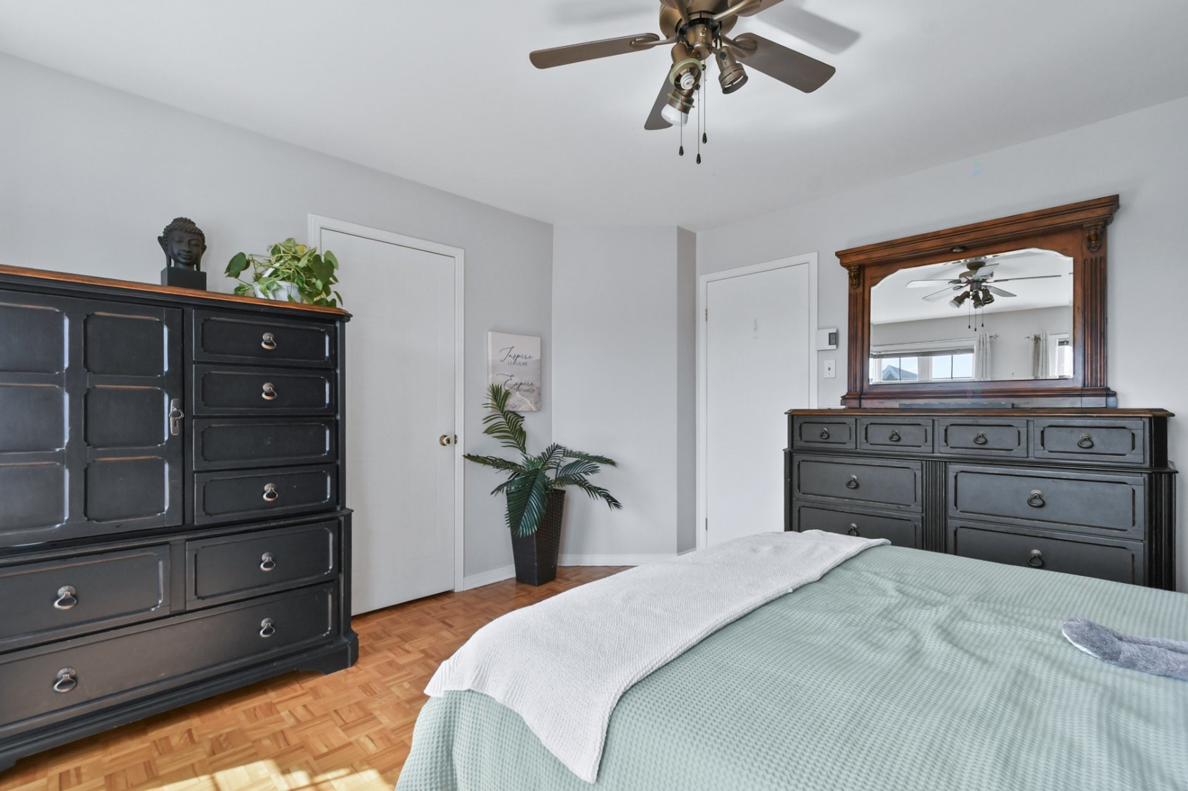
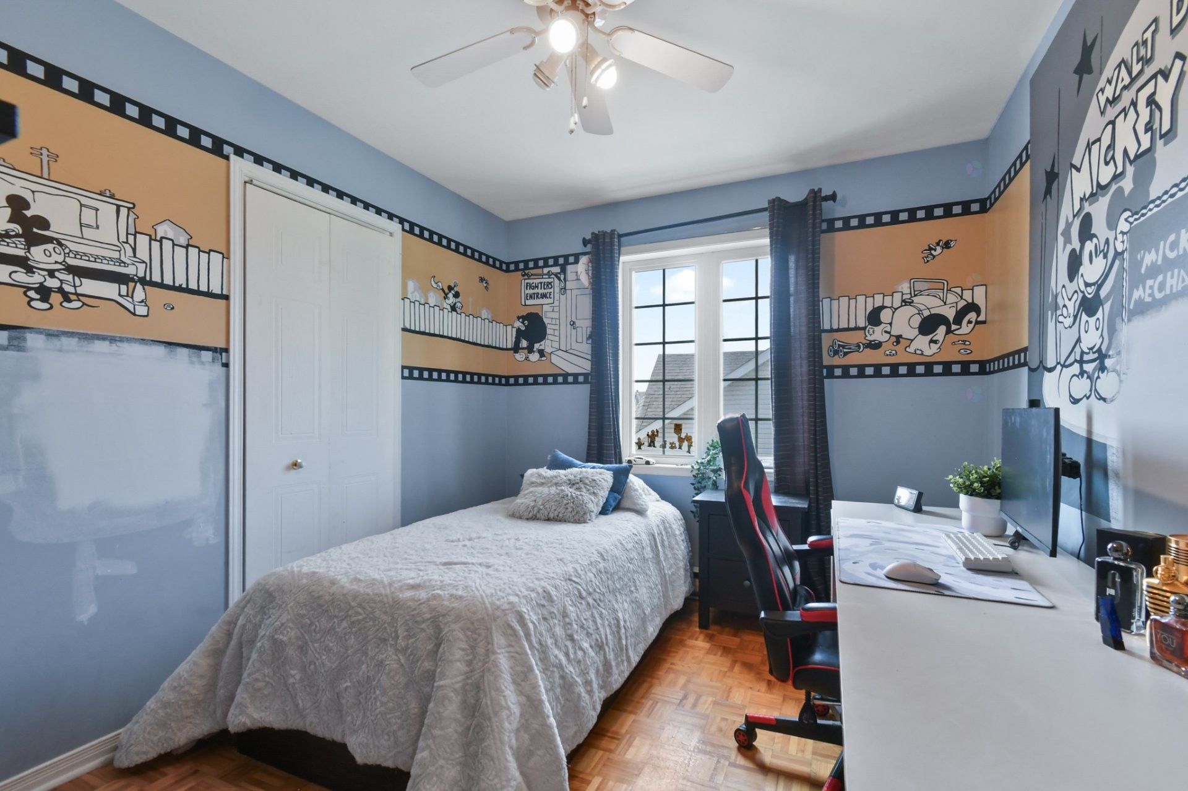
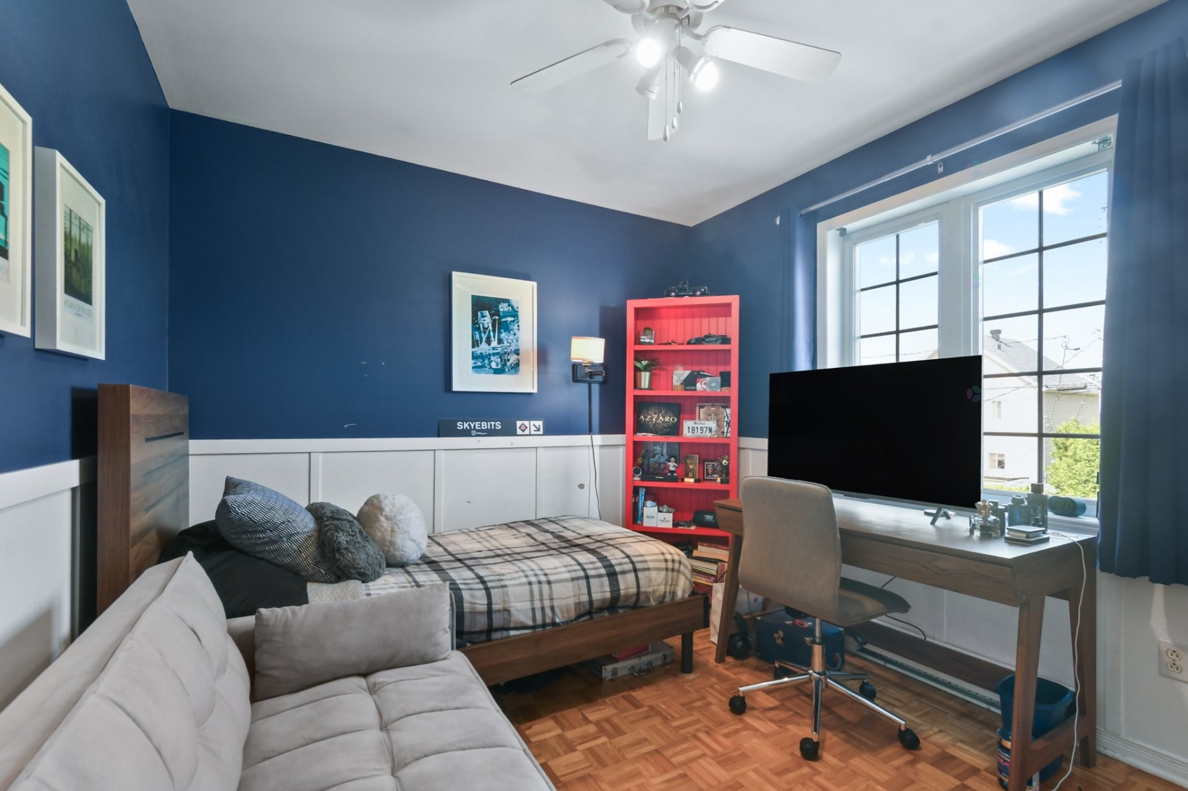
This property currently offers three large bedrooms upstairs, as well as the potential to add one or even two more bedrooms in the basement, ideal for a growing family, teenagers, or a home office.
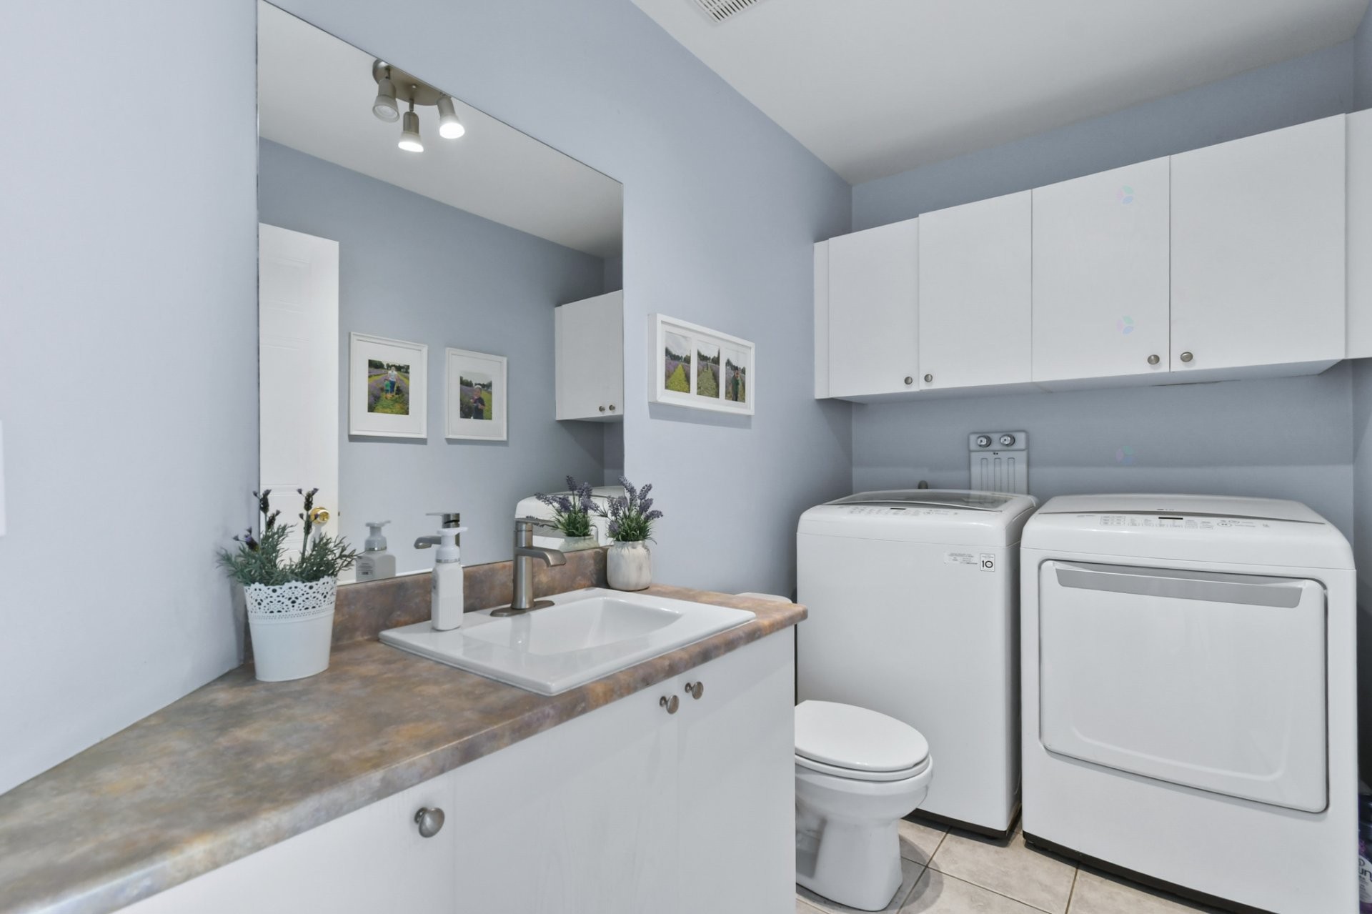
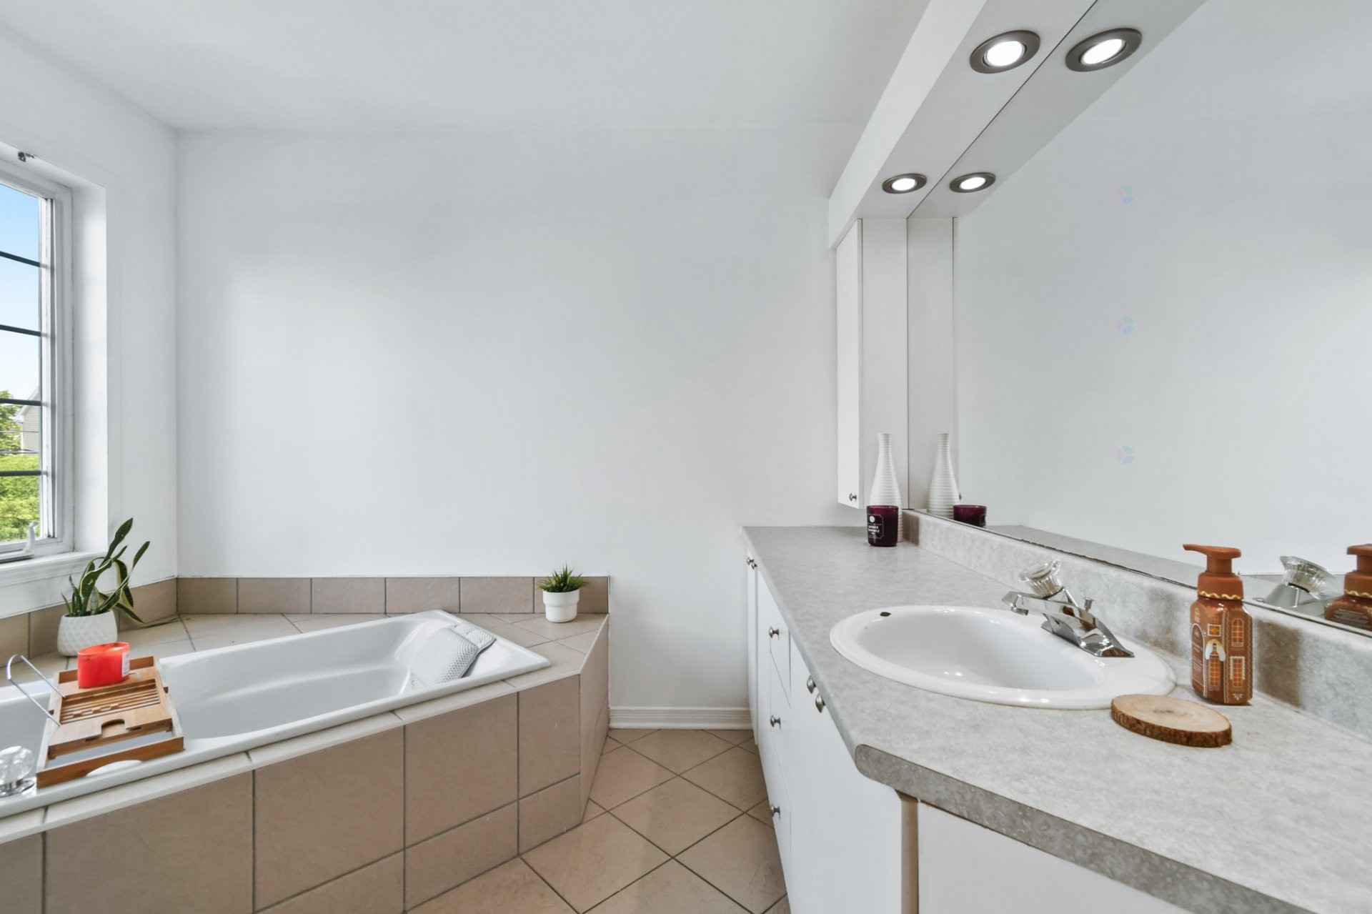
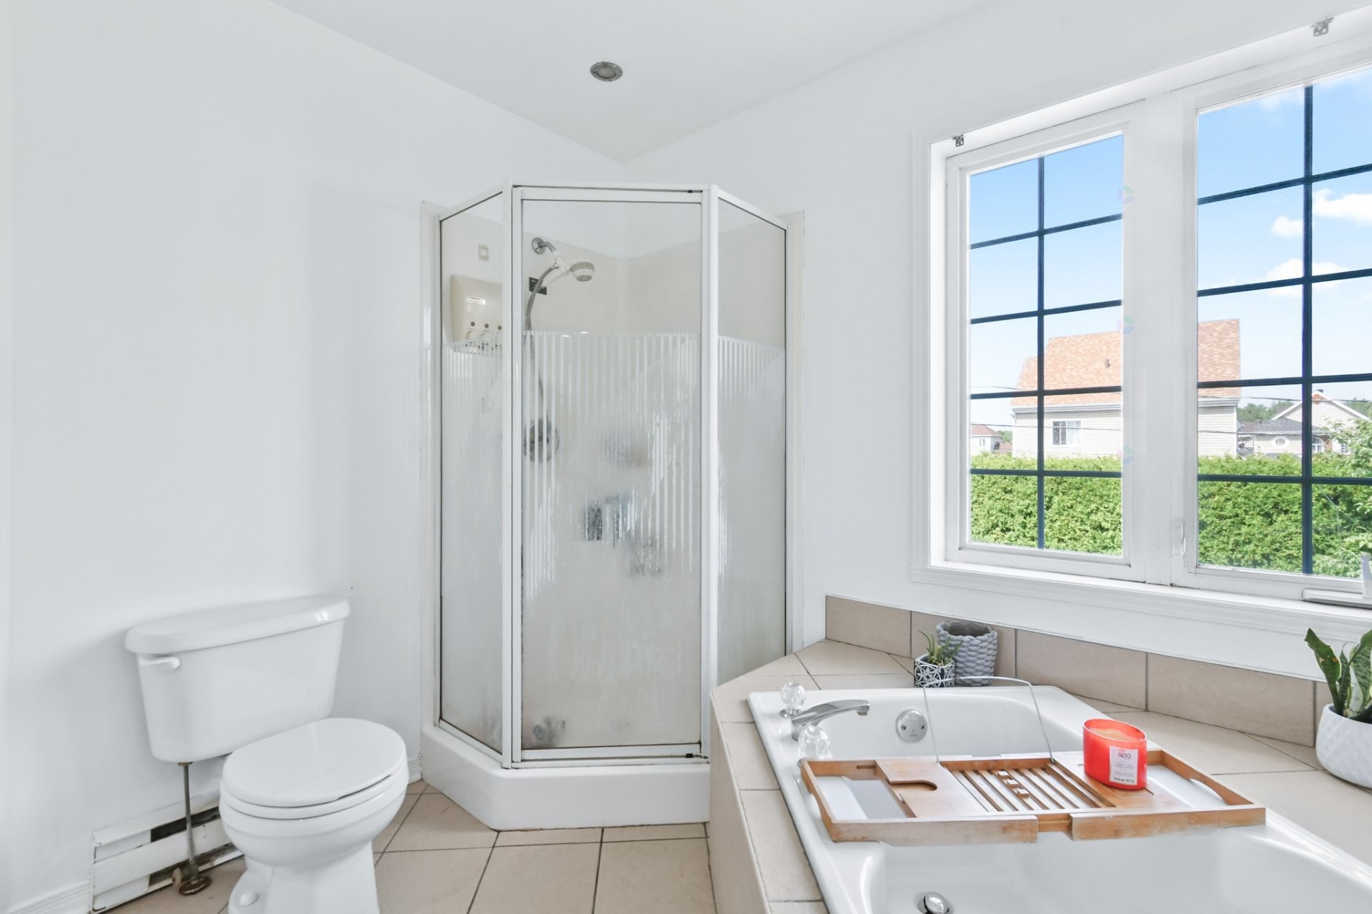
You'll also find a full bathroom and a convenient powder room with laundry facilities.
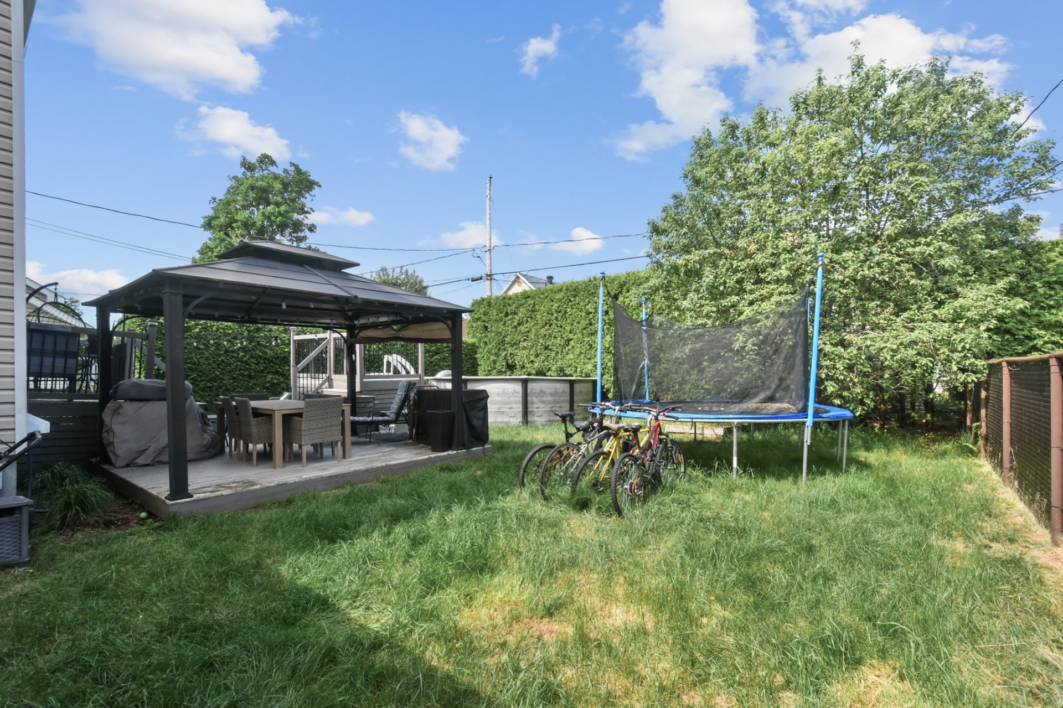
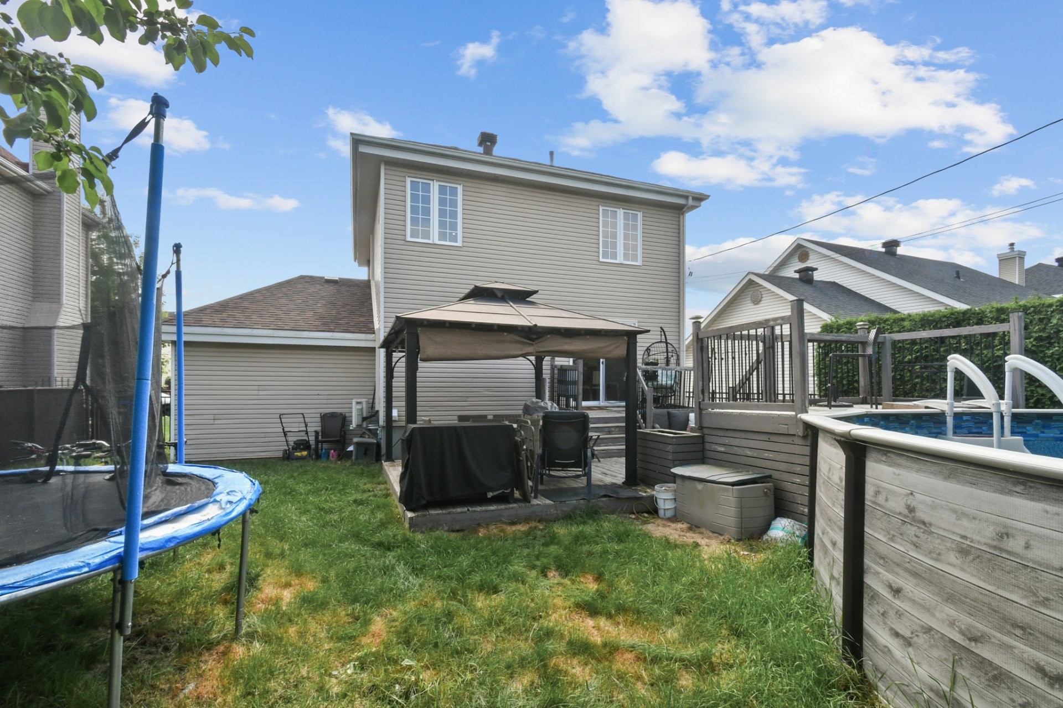
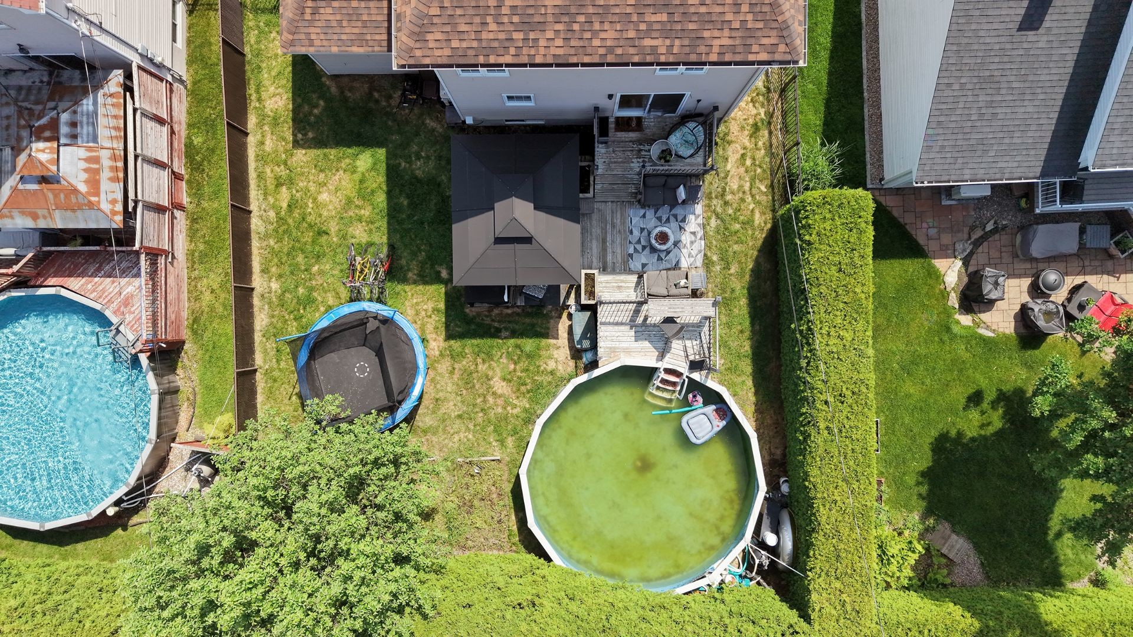
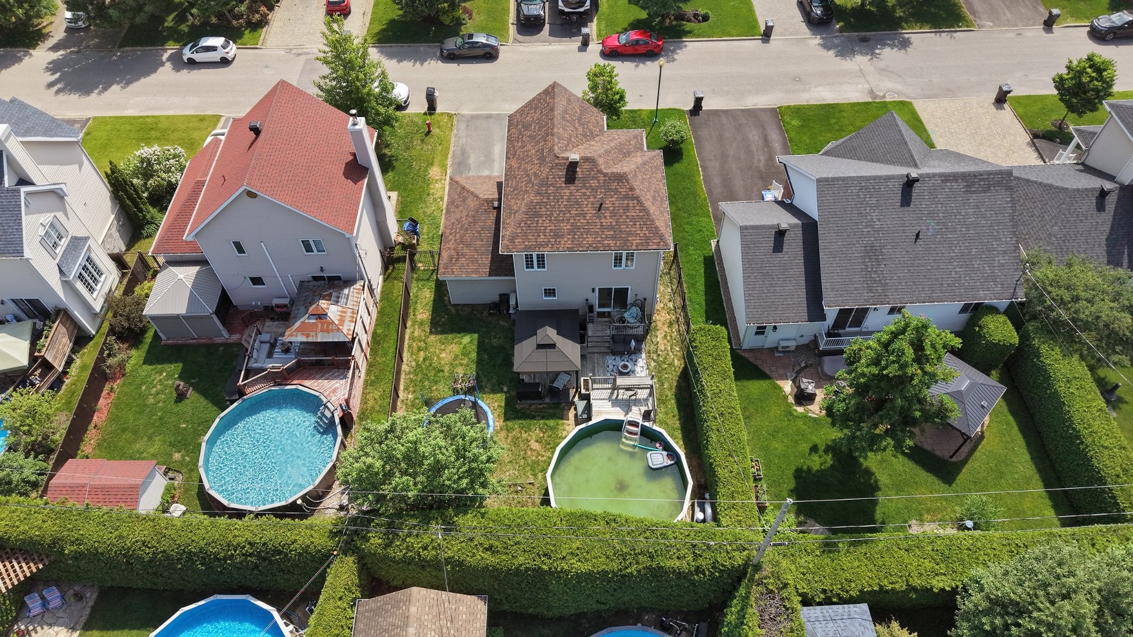
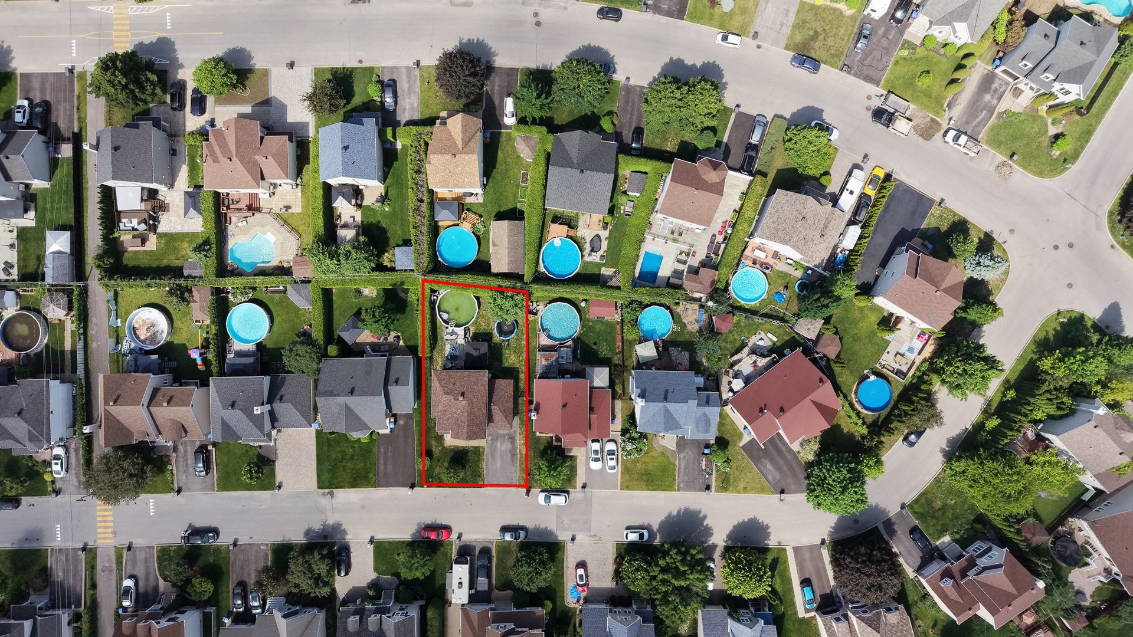
Outside, the fully fenced yard becomes a true extension of the house. The large deck, gazebo, and relaxation area allow you to fully enjoy beautiful summer days with family and friends. The expansive lot offers ample space for games, outdoor dining, and precious moments spent outdoors. Please note that the above-ground pool is currently out of service.
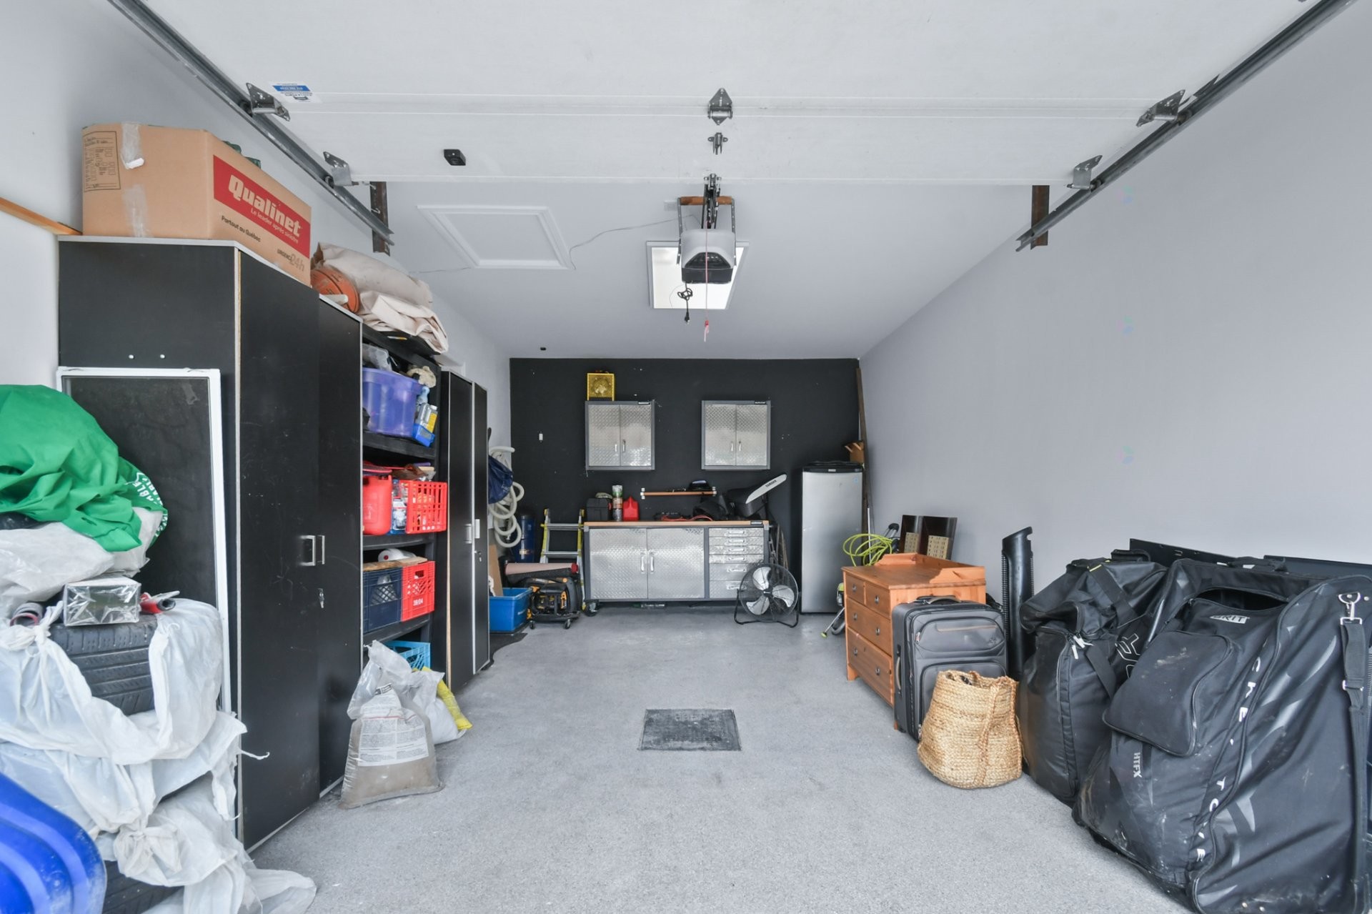
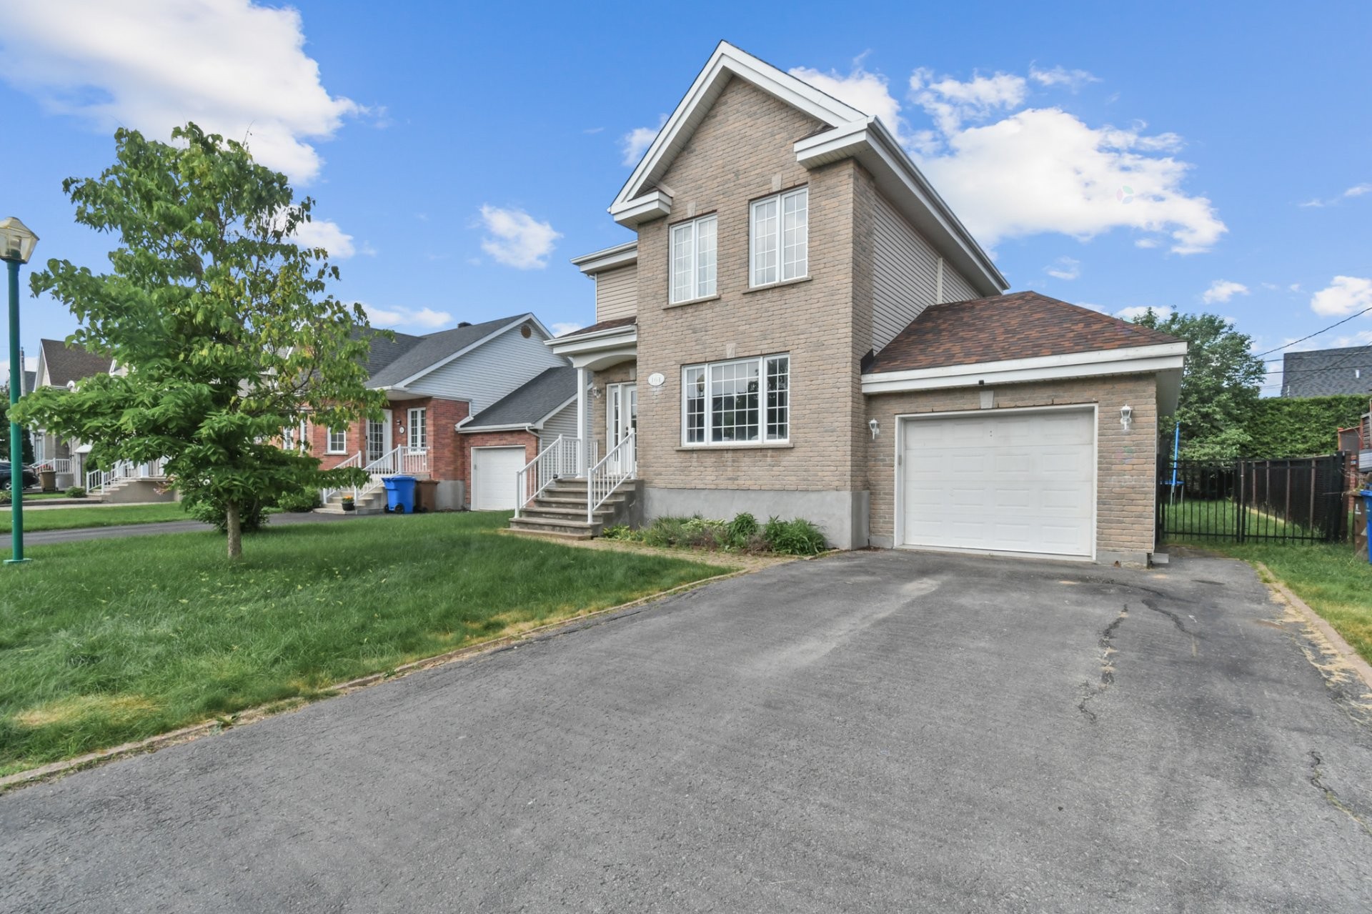
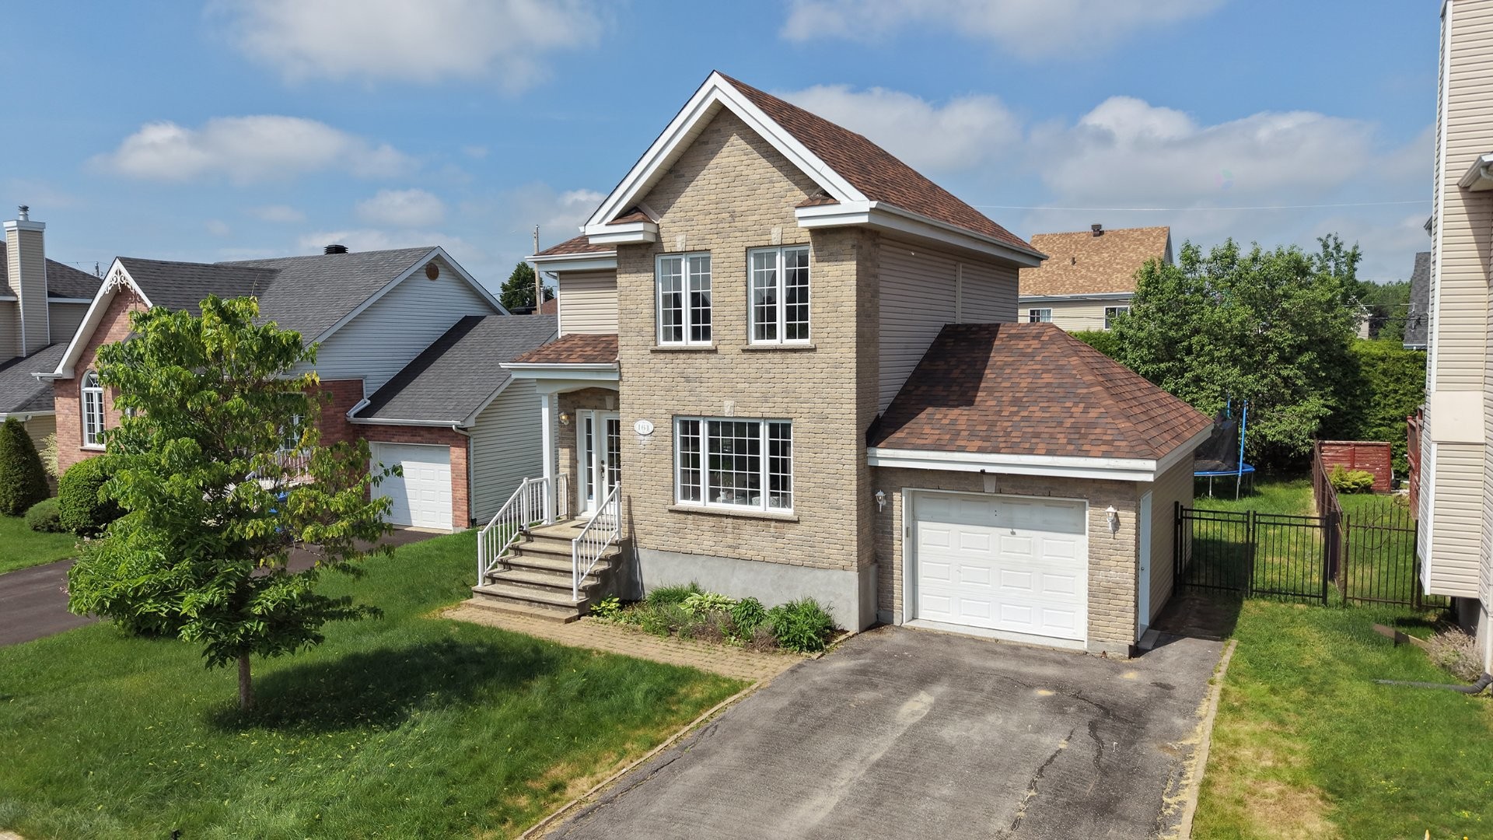
The garage with its epoxy floor provides excellent storage space, while the driveway can accommodate up to four vehicles.
The location is simply exceptional. Close to renowned schools like Bernard-Corbin, Jean-De La Fontaine, Des Rives, and Armand-Corbeil, as well as Collège Saint-Sacrement, and with easy access to daycare centers, parks, shops, restaurants, and major highways (A-40 & A-640), everything is in place to simplify your daily life. Imagine your children learning to ride their bikes on this quiet street, summer dinners under the gazebo, family gatherings in the backyard, and the many happy years that await you here. This property is more than just a house; it's a home where your most cherished memories will be made.
A rare opportunity in a prime location.
Excellent value.
Flexible and quick occupancy.
The next chapter of your story begins here.
Welcome!
Inclusions: Fixtures, Light fixtures, Blinds, Curtains, Recessed lighting, Window coverings, Range hood, Non-functional central vacuum and accessories, Electric garage door opener with one (1) remote, Dragon garage, Black cabinets + garage shelf, Alarm system (not connected), Fans (3), Hot water tank, Wall-mounted air conditioner, Non-functional 21ft above-ground pool with accessories and non-functional heat pump, Gazebo, Air exchanger.Le trampoline.
Exclusions : Dishwasher, workbench and 2 wall-mounted cabinets in the garage.thermopompe non fonctionnel.
Building Features:
- Style: Detached
- Basement: 6 feet and more, Other
- Bathroom Features: Other, Separate shower
- Common Walls: Detached
- Construction Materials: Brick, Vinyl
- Cooling: Wall-mounted air conditioning
- Exterior Features: Private balcony, Private yard
- Fencing: Fenced, Bordered by hedges
- Foundation Details: Poured concrete
- Heating: Electric baseboard units, Electricity
- Kitchen Cabinet Features: Other, Polyester, Laminate
- Laundry Features: Powder room, 1st level/Ground floor
- Levels: Two or more storey
- Lot Features: Other, Cul-de-sac, Other, Highway, CEGEP, Daycare centre, Golf, Hospital, Metro, Park, Bicycle path, Elementary school, Réseau Express Métropolitain (REM), Alpine skiing, High school, Cross-country skiing, Snowmobile trail, ATV trail, Commuter train, Public transportation, University, Other, Wooded, Landscaped, Other, Flat
- Other Equipment: Other, Air exchange system
- Parking Features: Other, Other, Asphalt, Concrete, Double width or more, With outside socket, Attached, Attached, Other, Heated, Built-in, Single width, Electric garage door opener
- Pool Features: Other, Above-ground
- Roof: Other, Asphalt shingles
- Security Features: Fire detector, Alarm system
- Size: 37 x 31 Feet
- Total Finished Area: 2139 Square Feet
- Utilities: Water Connected, Electricity Connected, Sewer Connected
- View: Other, Panoramic
- Water Source: Municipality
- Window Features: PVC, Casement
- Sewer: Municipality
Taxes:
- Municipal Tax: $3,830
- School Tax: $374
- Annual Tax Amount: $4,204
Property Assessemnt:
- Lot Assessment: $234,400
- Building Assessment: $346,800
- Total Assessment: $581,200
Property Features:
- Bedrooms: 3+1
- Bathrooms: 1
- Half Bathrooms: 1
- Built in: 2001
- Floor Space (approx): 2139 Square Feet
- Lot Depth: 99 Feet
- Lot Frontage: 51 Feet
- Lot Size: 4947.00 Square Feet
- Zoning: Residential
- No. of Parking Spaces: 5
Dwelling Units:
- Pieces 12
- Bedrooms 4
- Baths 2
Convert Measurement to:
Data provided by: Centris - 600 Ch Du Golf, Ile -Des -Soeurs, Quebec H3E 1A8
All information displayed is believed to be accurate but is not guaranteed and should be independently verified. No warranties or representations are made of any kind. Copyright© 2021 All Rights Reserved.
Market Price Trends
Location of 164 Carré du Ruisselet, Terrebonne (Lachenaie), QC, J6W 6E3
Demographic Information of 164 Carré du Ruisselet, Terrebonne (Lachenaie), QC, J6W 6E3
Life Stage
Growing FamiliesEmployment Type
MixedAverage Household Income
$144,516.49Average Number of Children
1.90Household Population
Household Structure
Age of Population
Education
Education Level
No certificate/diploma/degree
14.54 %High school certificate or equivalent
23.81 %Apprenticeship trade certificate/diploma
17.45 %College/non-university certificate
21.59 %University certificate (below bachelor)
3.17 %University Degree
19.44 %Commuter
Travel To Work
By Car
94.56 %By Public Transit
4.78 %By Walking
0.0 %By Bicycle
0.0 %By Other Methods
0.66 %Cultural Diversity
Knowledge of Official Language
Mother Tongue
Building Information
Building Type
Apartments (Low and High Rise)
0.31 %Houses
99.69 %