


Sherbrooke (Les Nations) QC, J1L 0C9
Property Information:
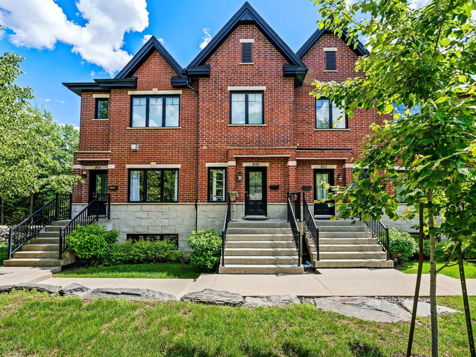
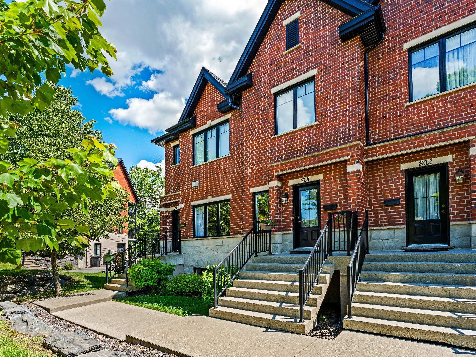
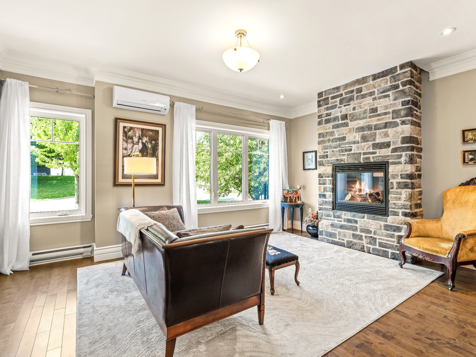
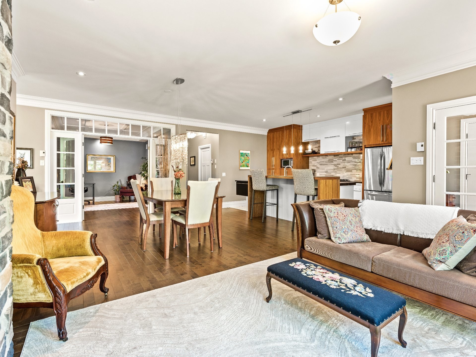
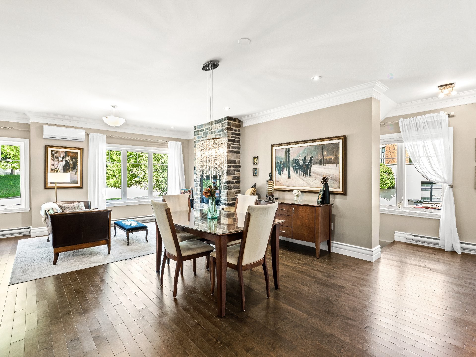
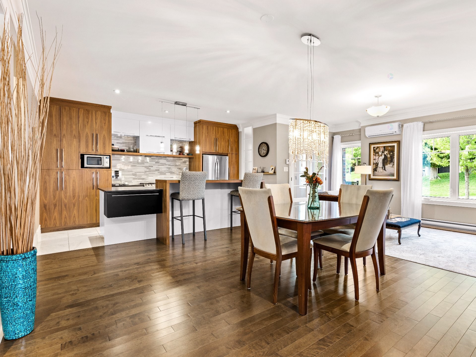
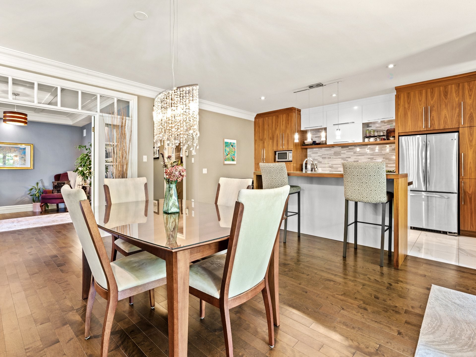
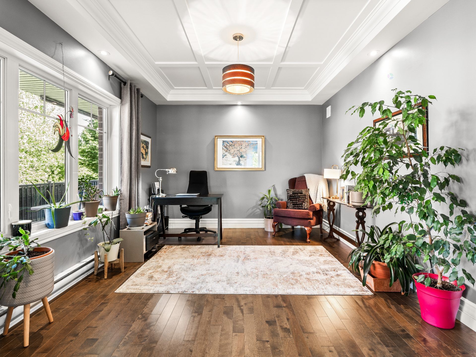
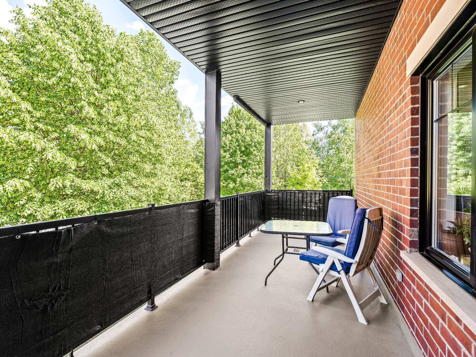
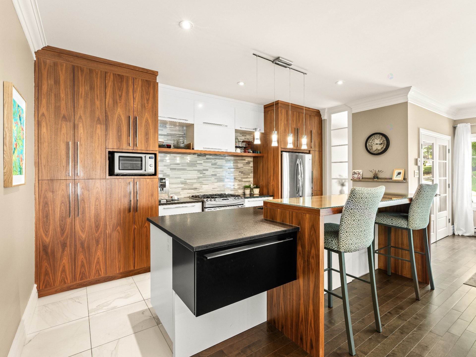
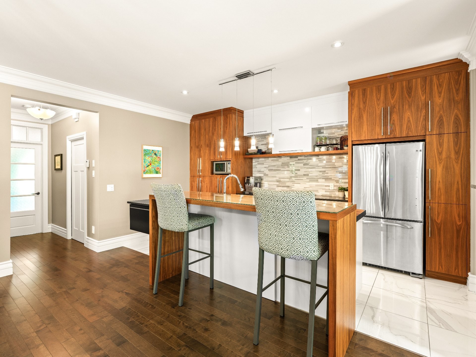
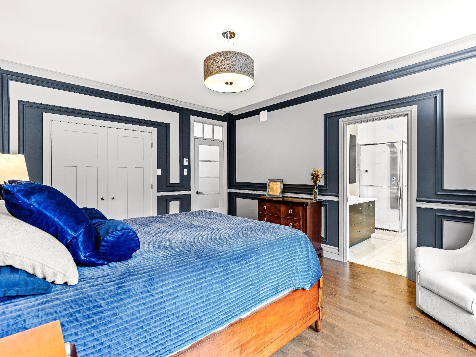
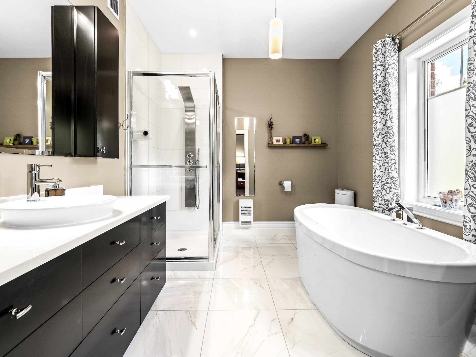
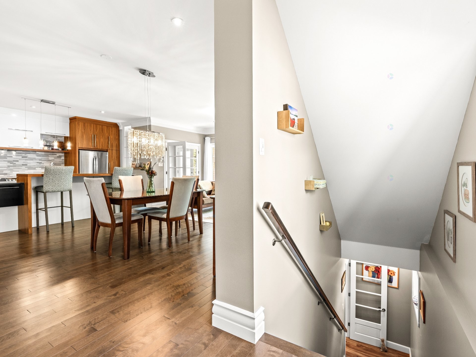
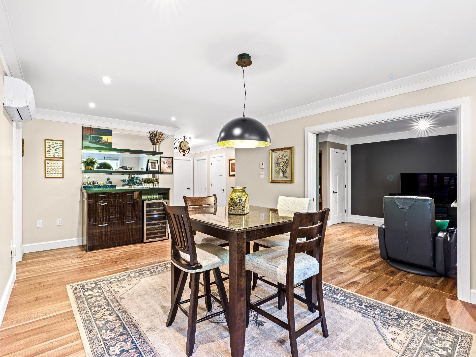
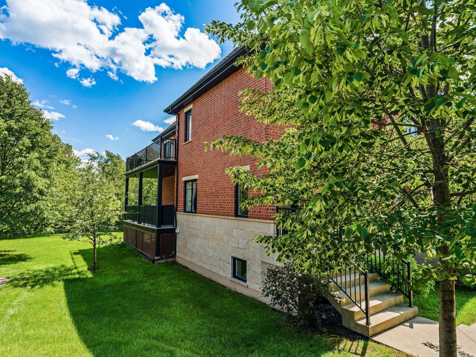
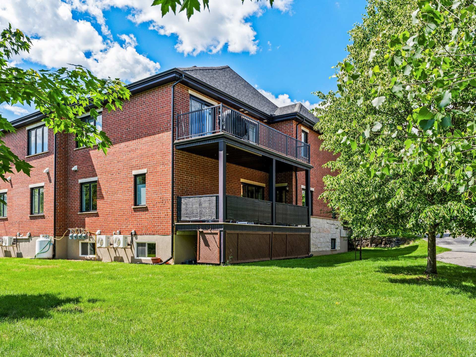
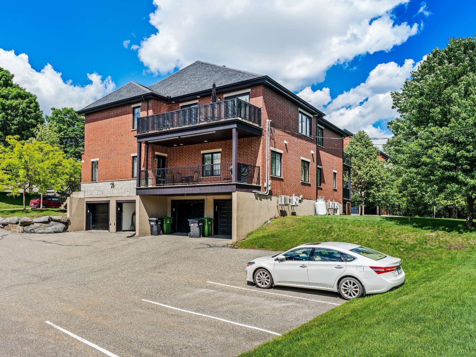
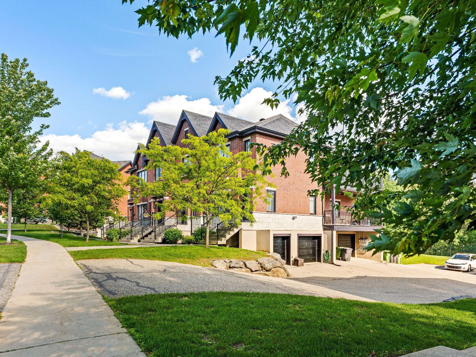
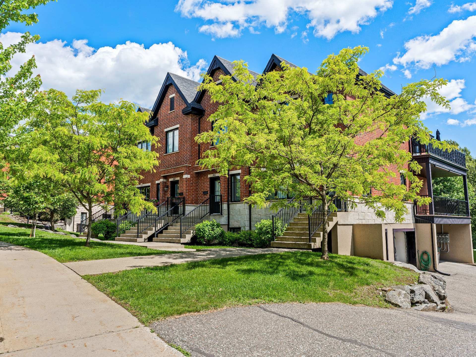
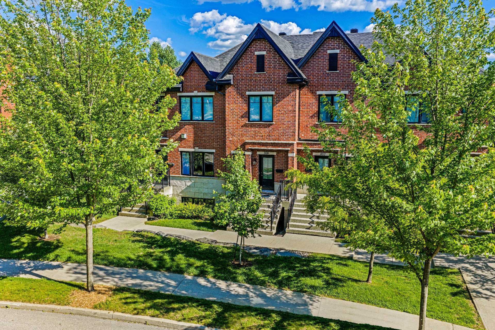
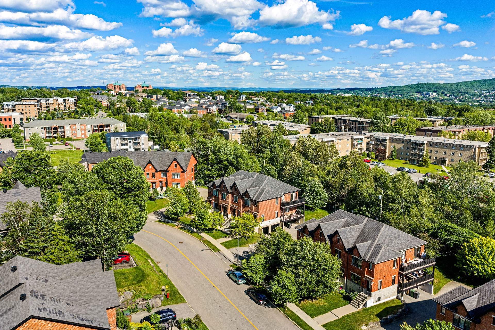
A two-story English-style condo, built entirely of brick, nestled in the heart of Sherbrooke in a lush, green setting that offers remarkable privacy. Built as a model unit, it features all premium finishes: hardwood floors, a designer kitchen, a stone fireplace, and a private master bathroom. Features include a bright open-concept layout, a large home office, a spacious balcony, two bedrooms in the basement, a bathroom, a laundry room, and a single-car garage. An exceptional property combining prestige and comfort.
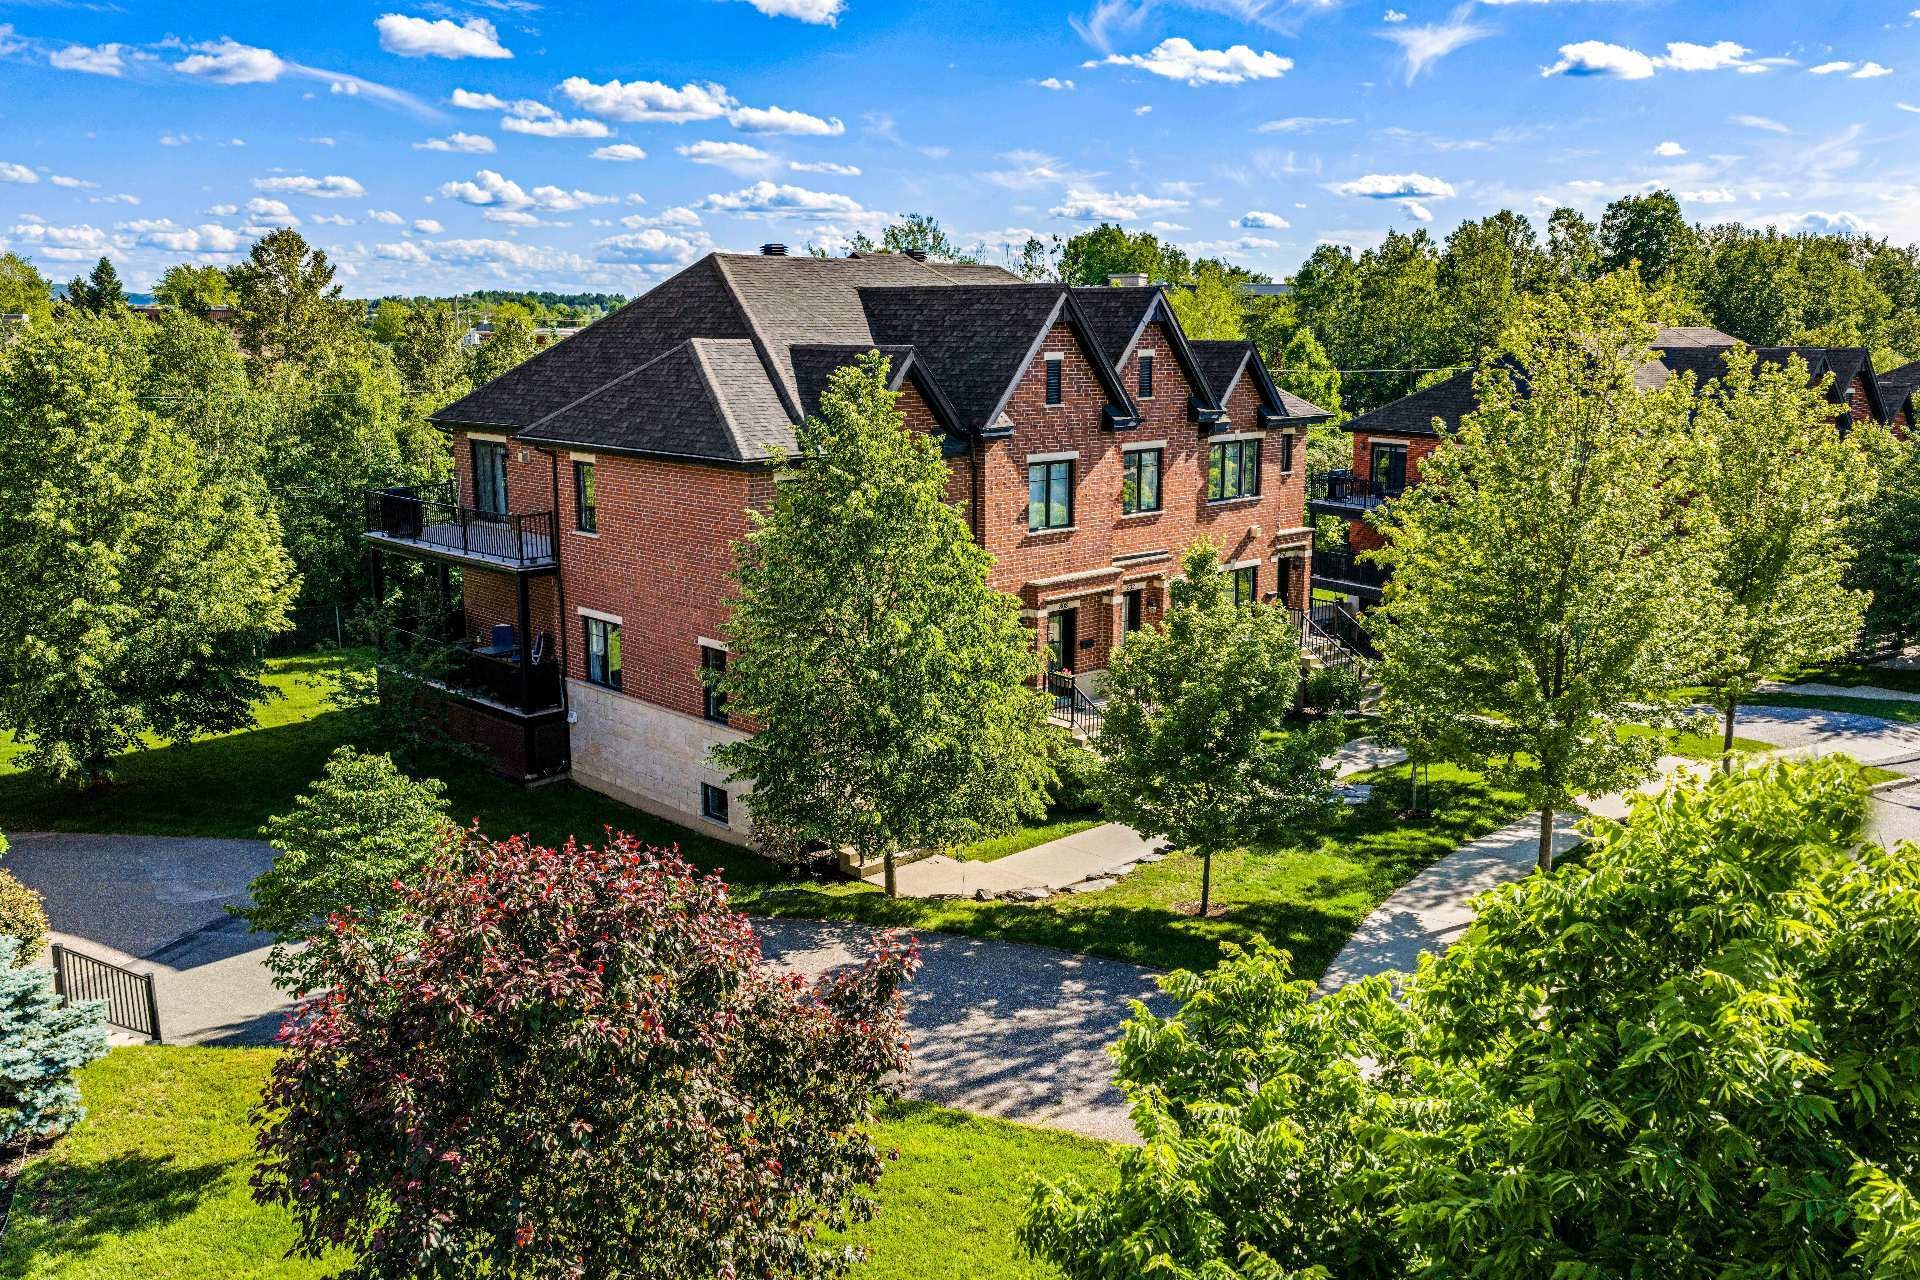
The Team is proud to present this beautiful all-brick condominium located in the peaceful Jacques-Cartier district of Sherbrooke. Surrounded by mature trees that provide exceptional privacy while remaining close to all amenities, this two-level English-style condo was originally built as the model unit for the development.
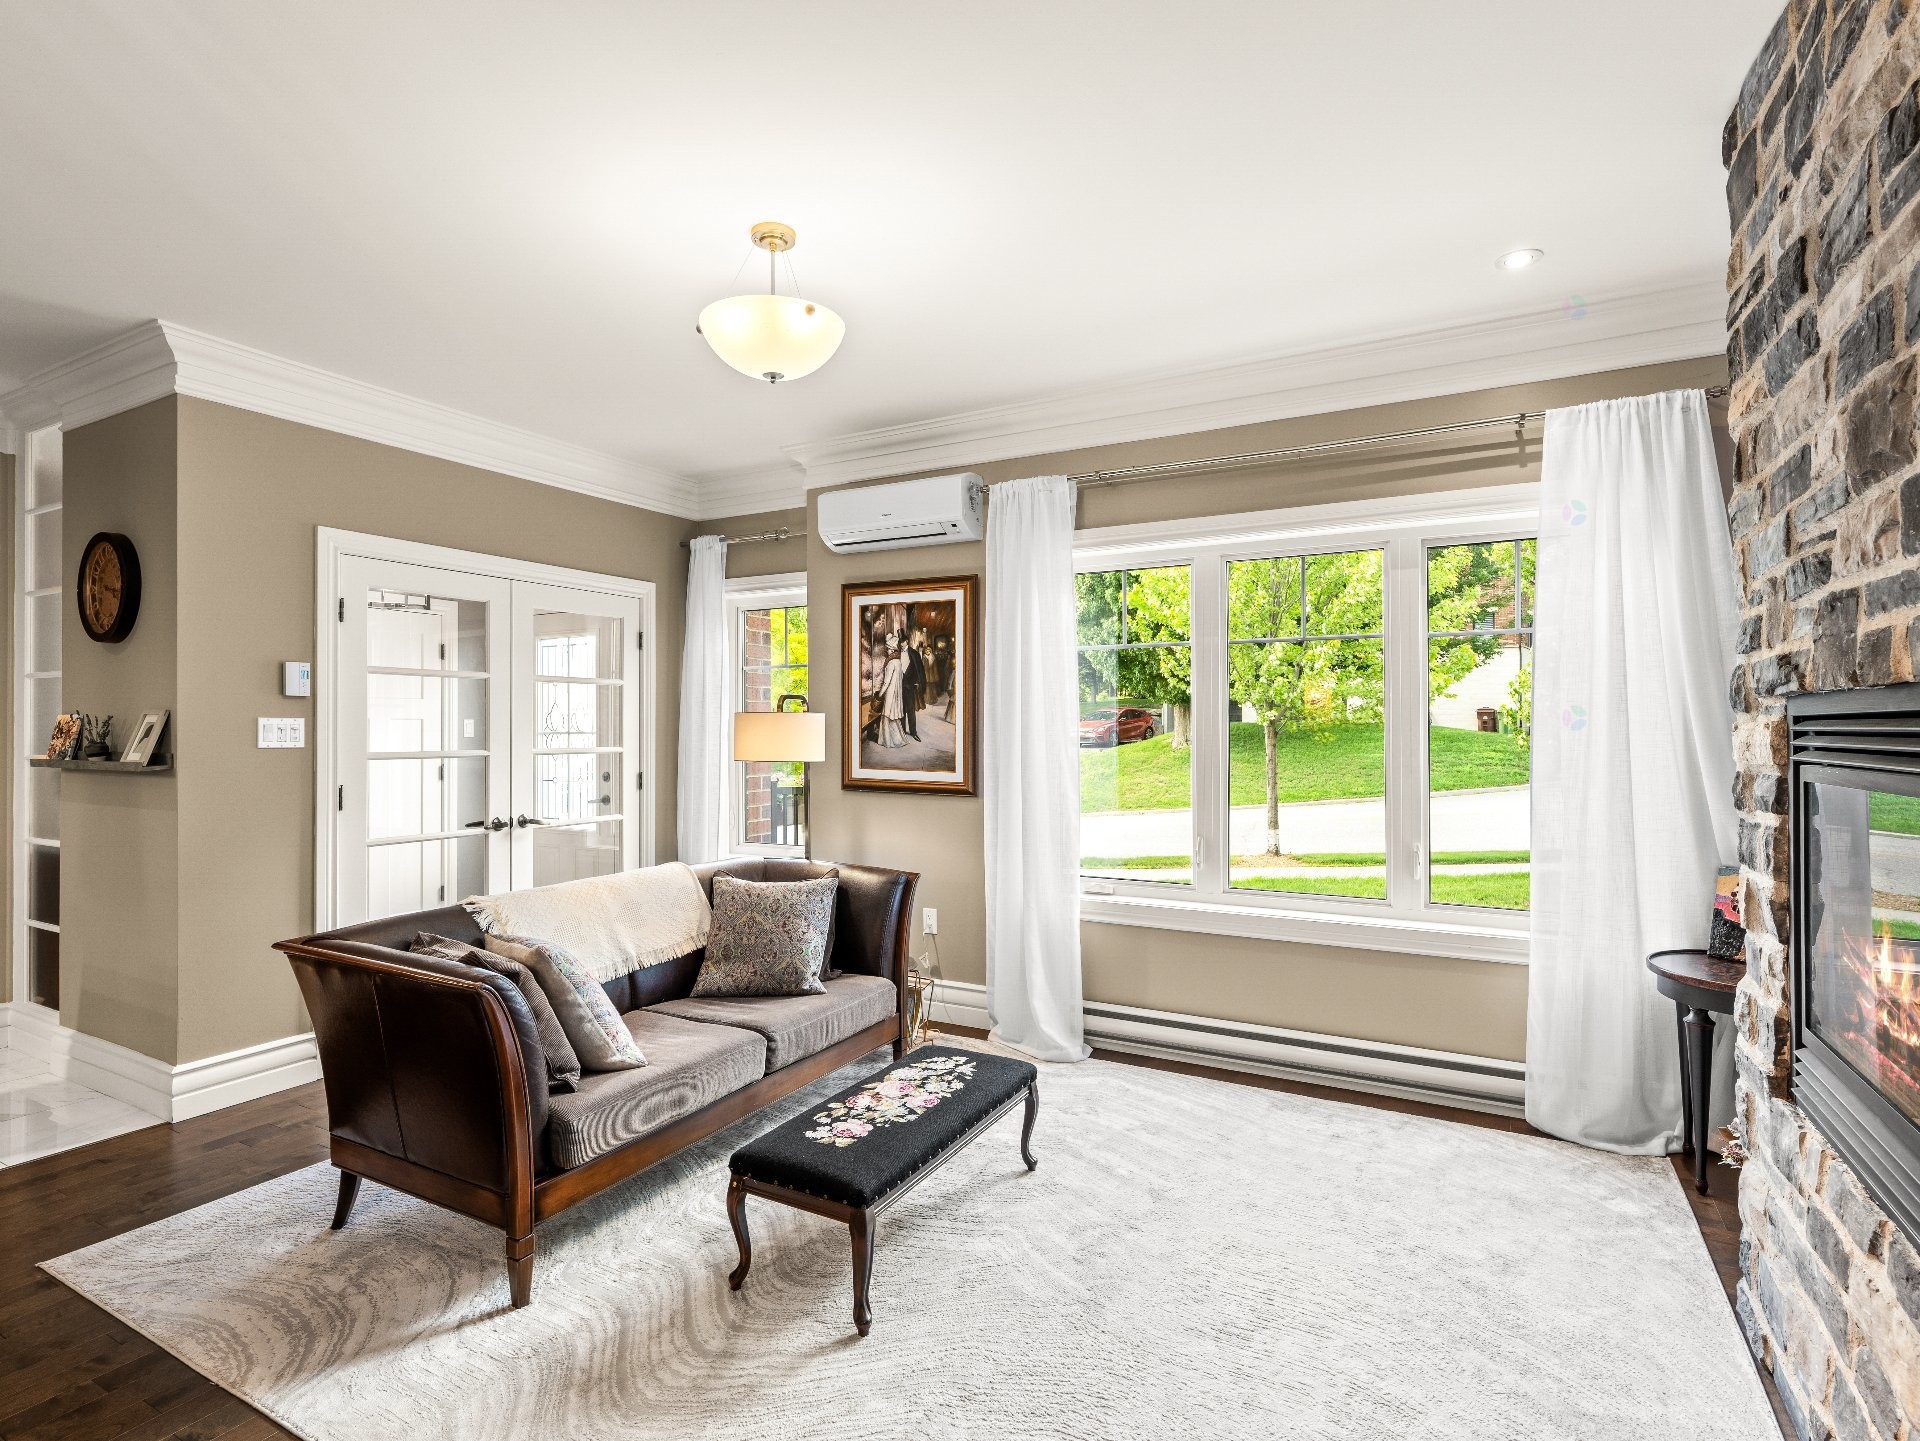
As a result, every premium upgrade and finish was carefully selected and incorporated from the outset, including high-end hardwood flooring, a designer kitchen, a stunning stone fireplace, and a private ensuite bathroom for the primary suite.
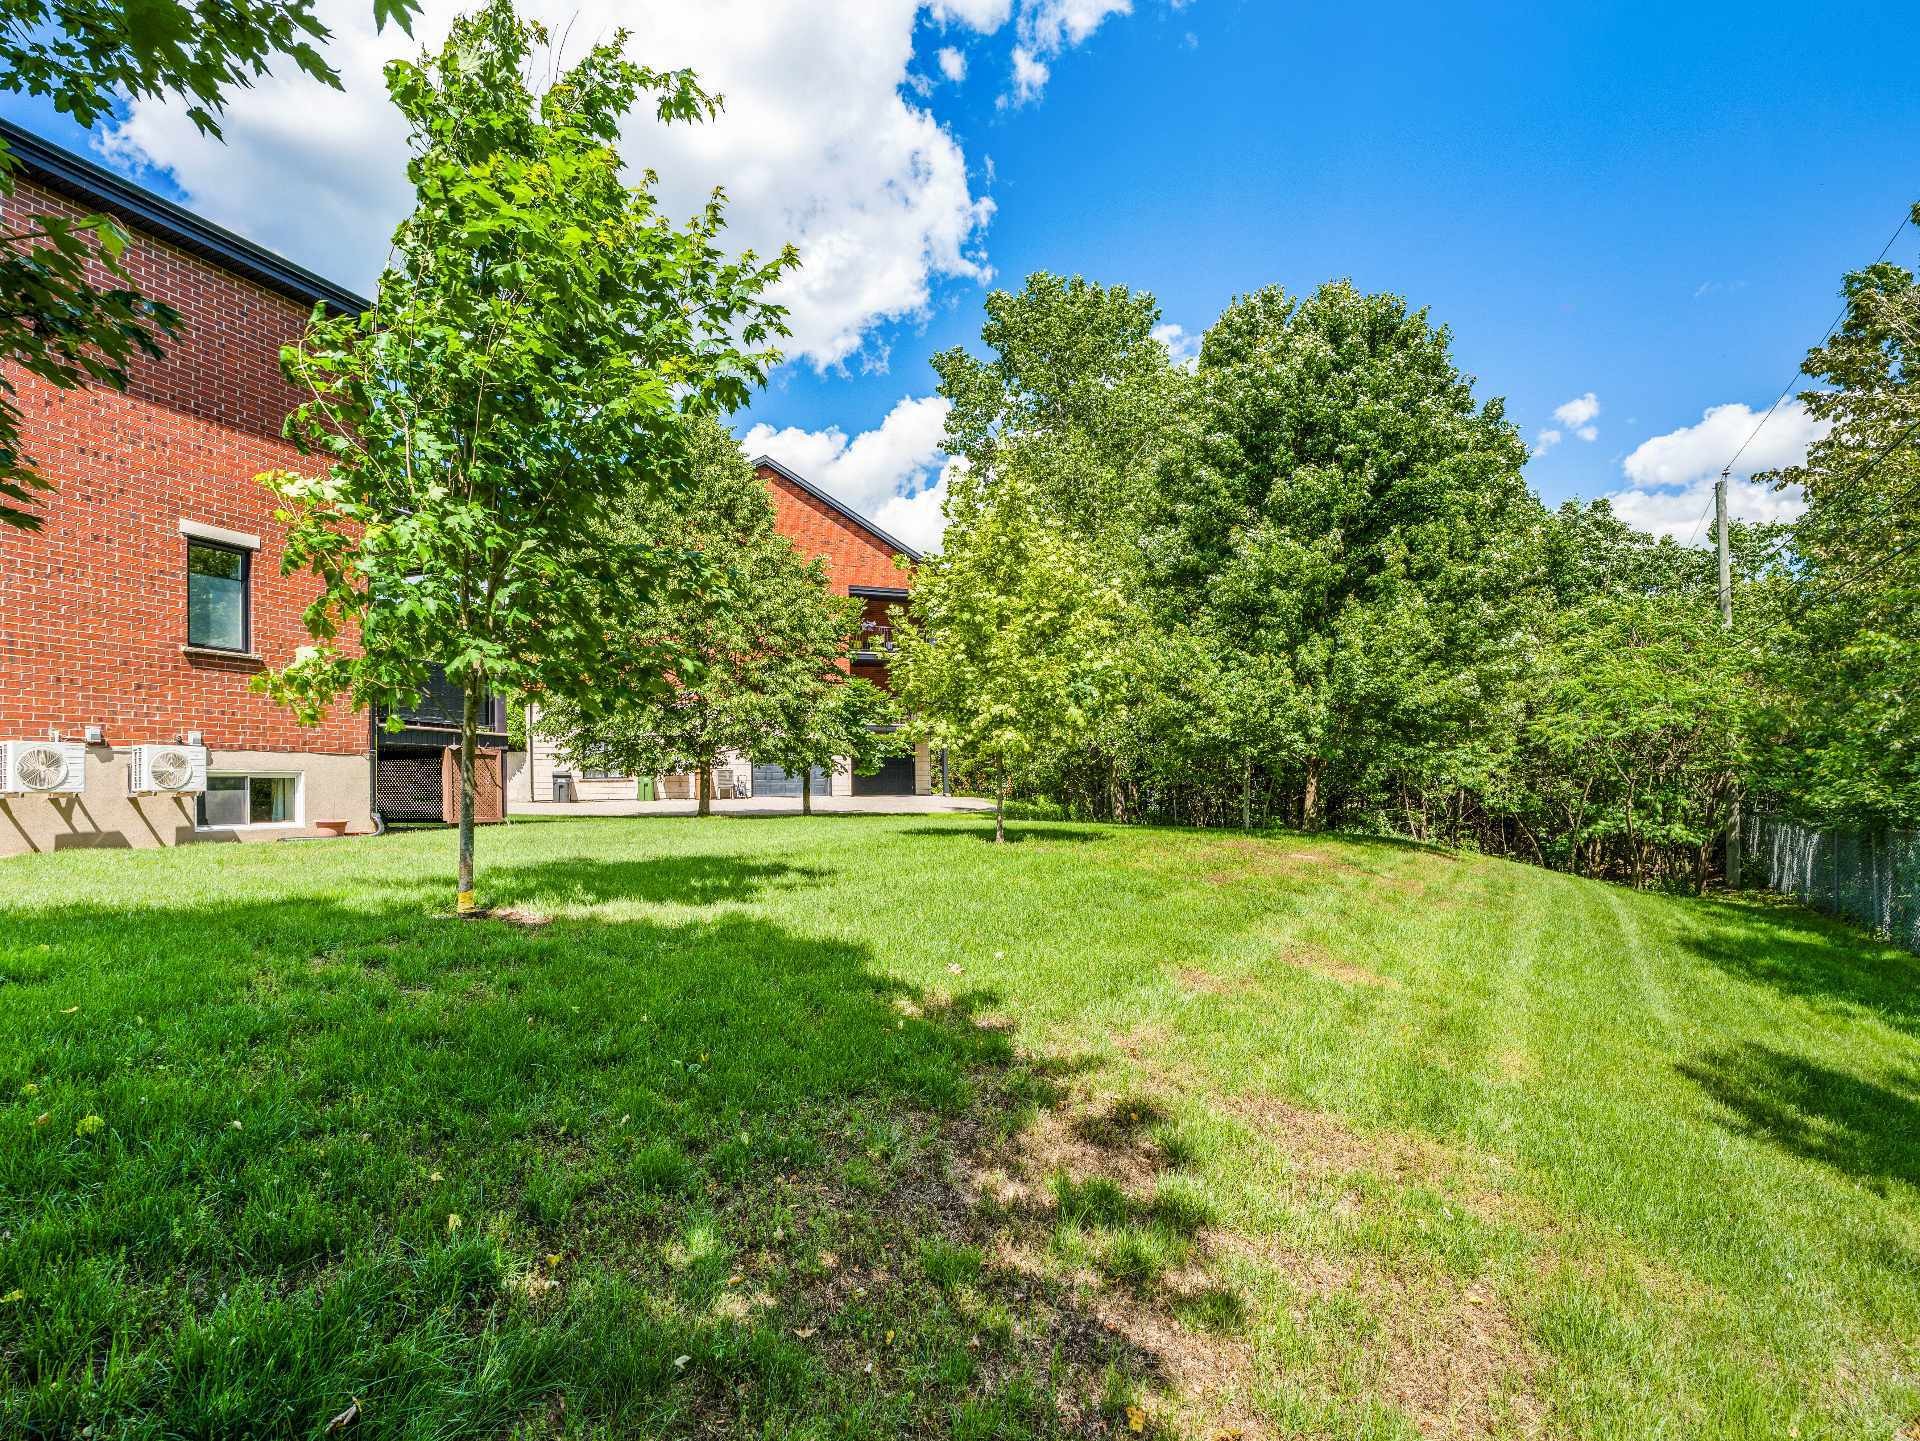
The backyard benefits from a dense line of mature trees that completely screens neighboring properties, creating a private and tranquil outdoor retreat. A spacious balcony accessible from the main level further enhances this exceptional outdoor living space.
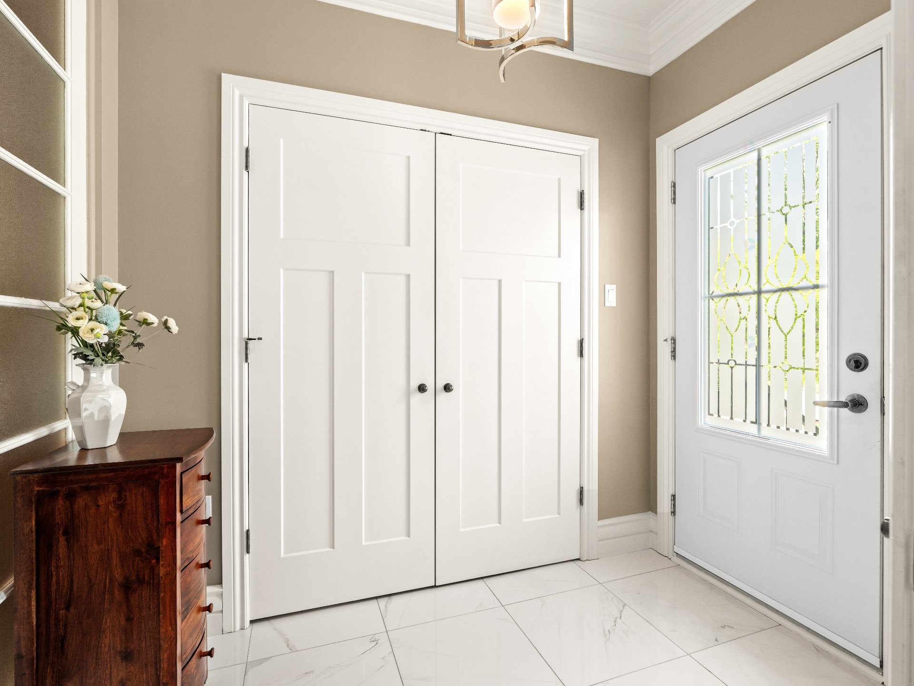
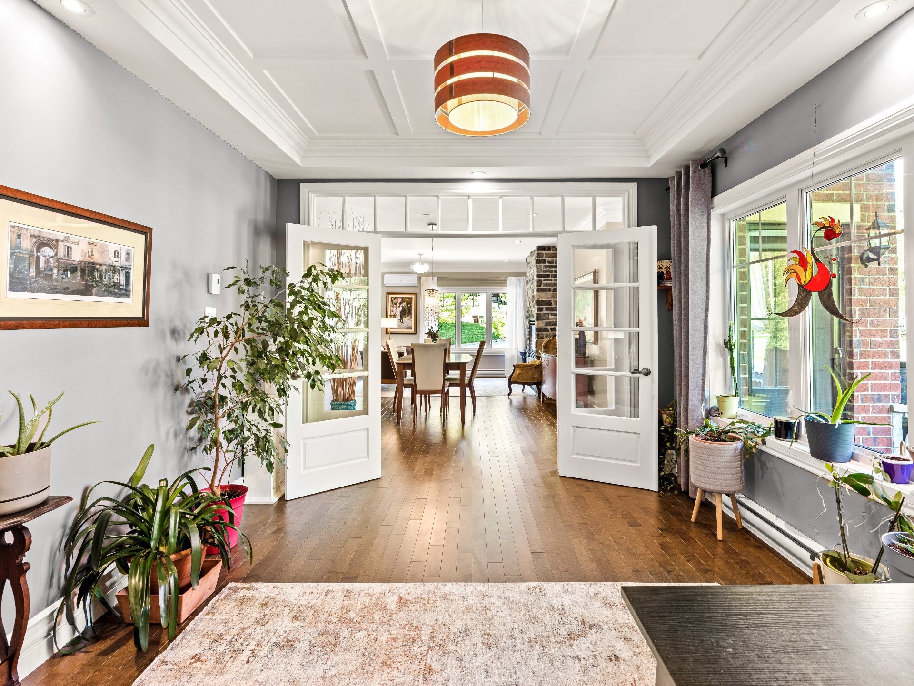
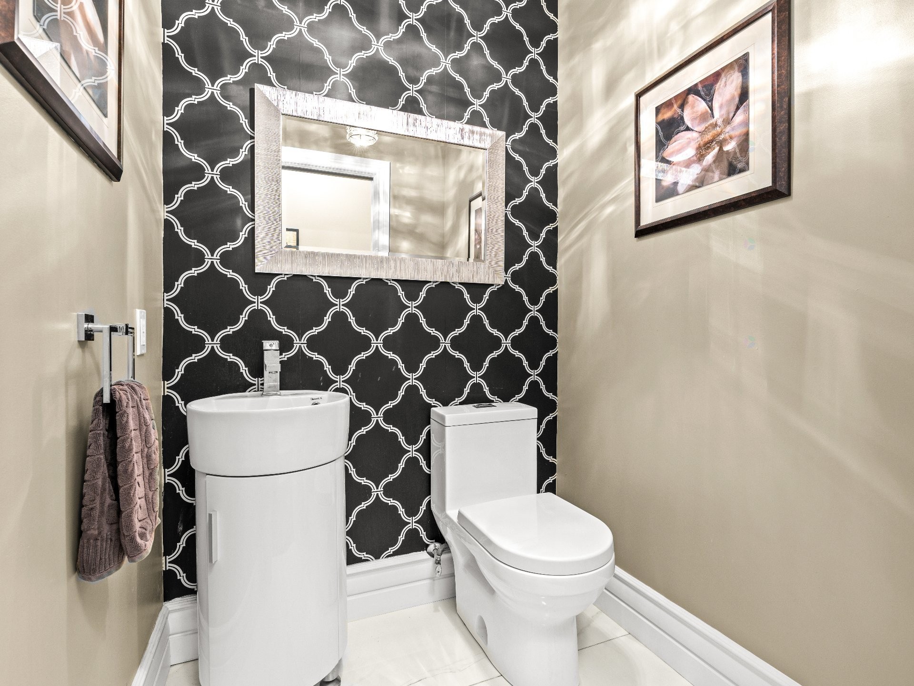
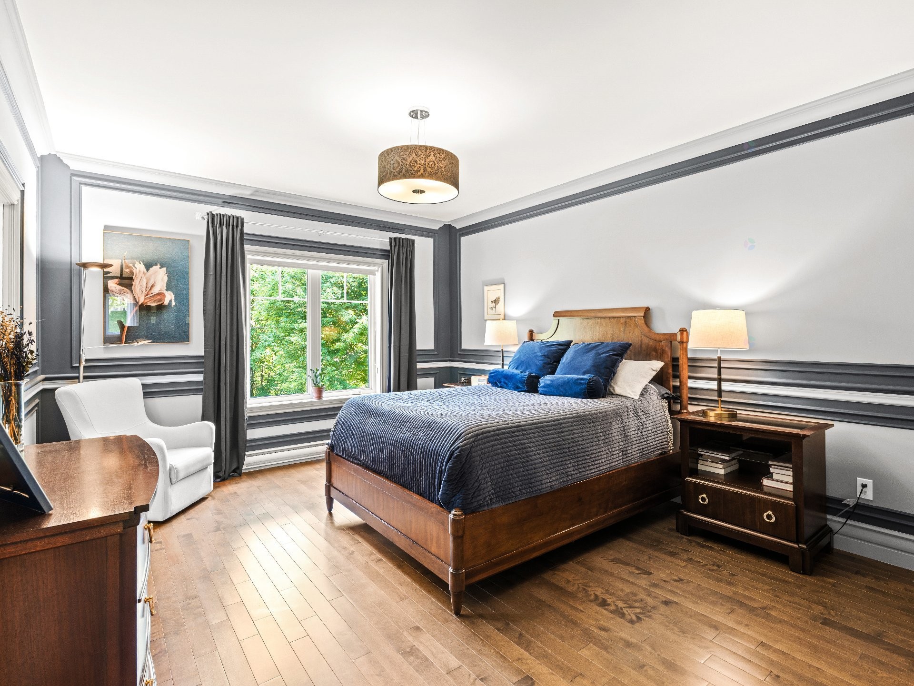
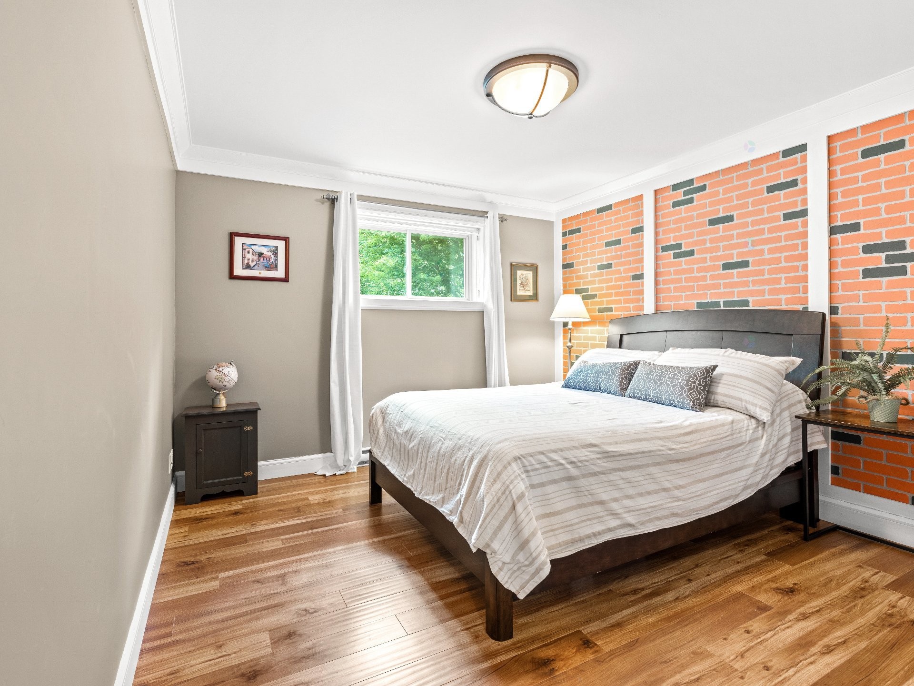
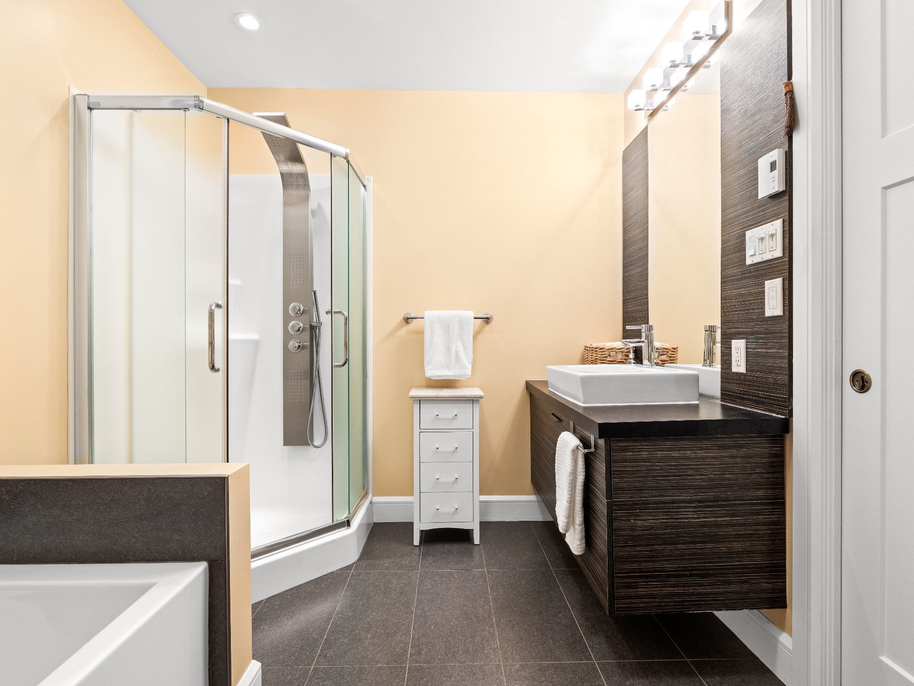
Upon entering, a private foyer welcomes guests before opening into a bright and spacious open-concept living area that seamlessly combines the stone fireplace living room, dining area, and designer kitchen. A large office flooded with natural light from its numerous windows provides an ideal workspace. A powder room completes this level, along with the primary suite, a true sanctuary featuring a walk-in closet and a luxurious private ensuite bathroom with premium finishes.
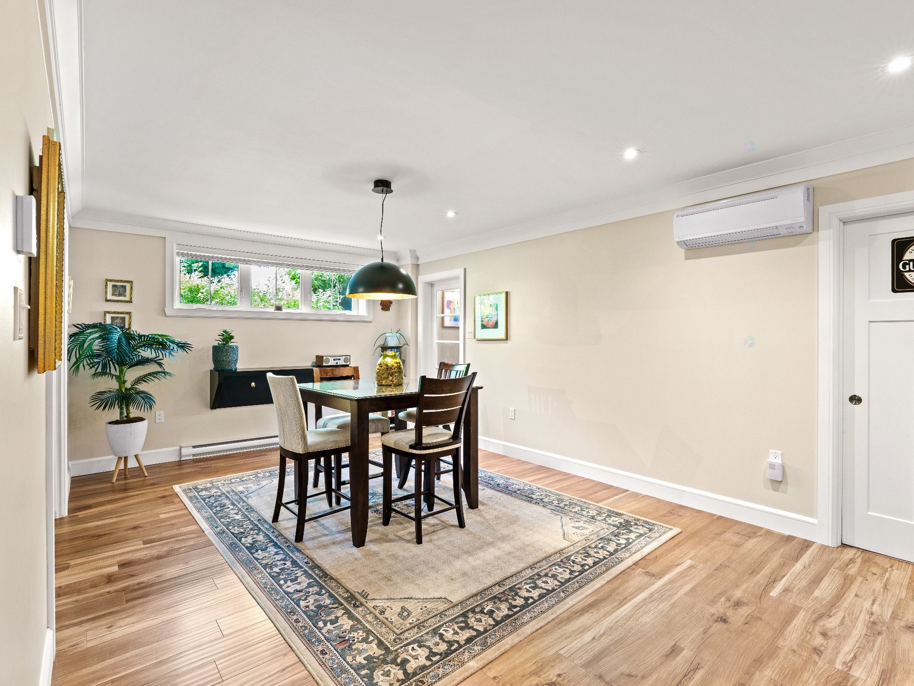
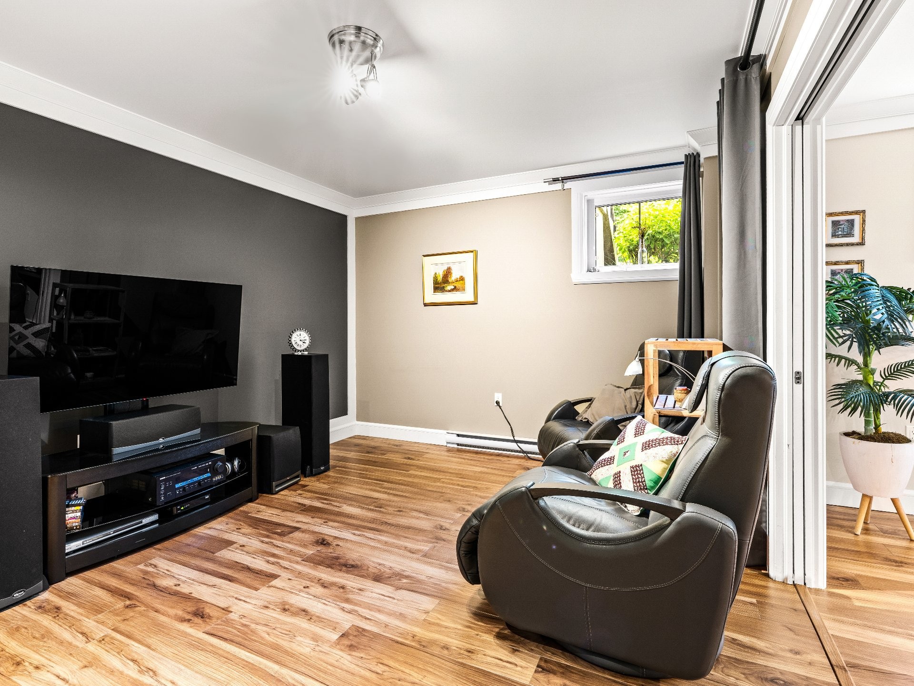
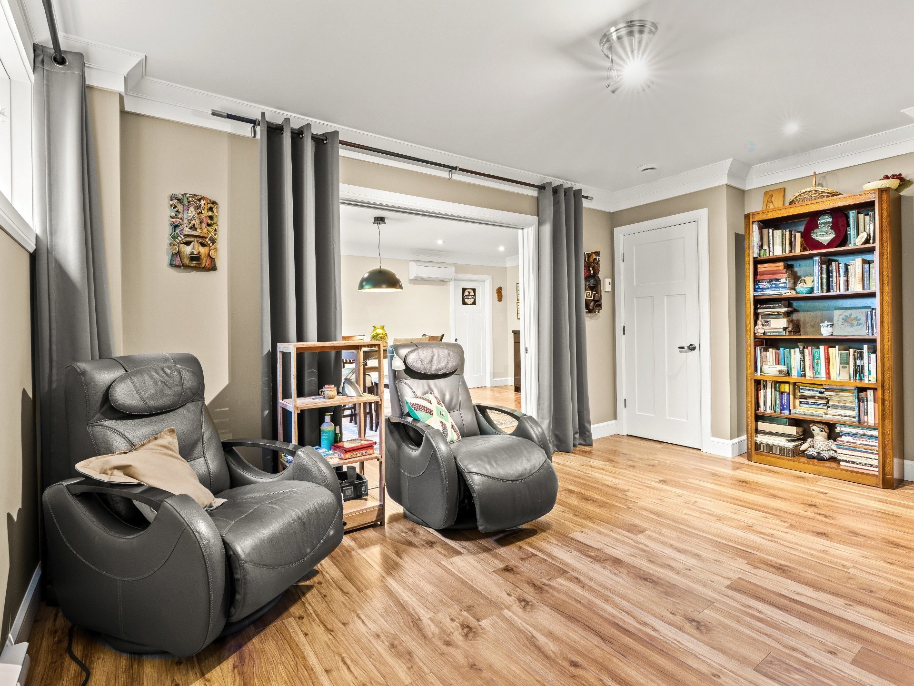
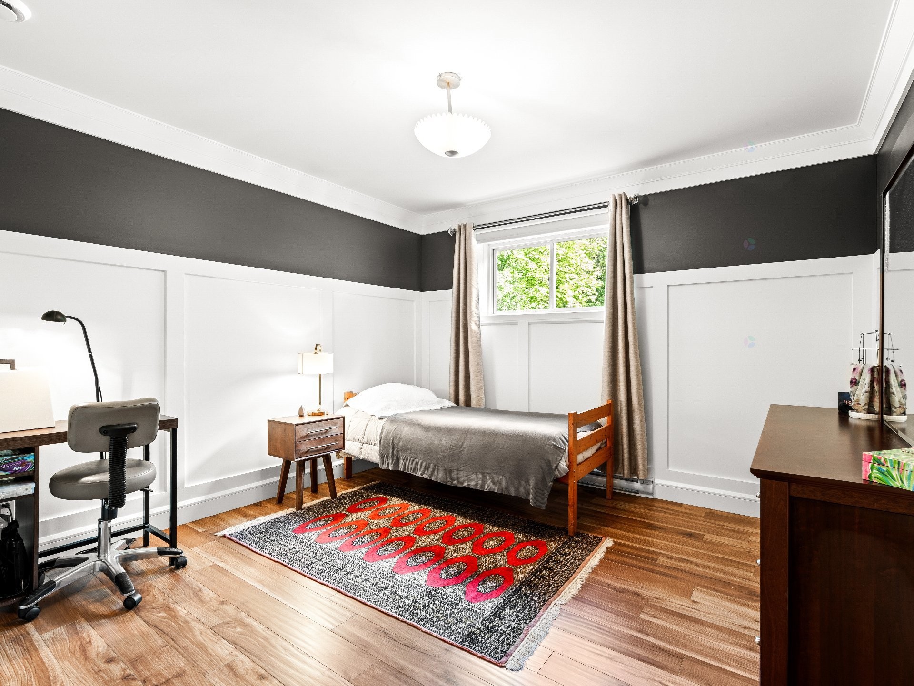
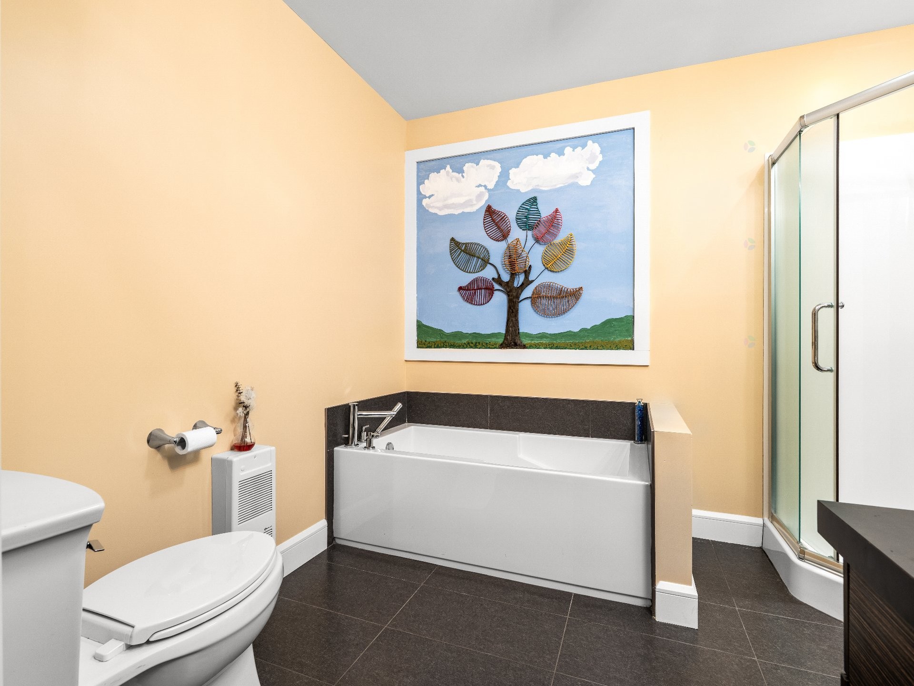
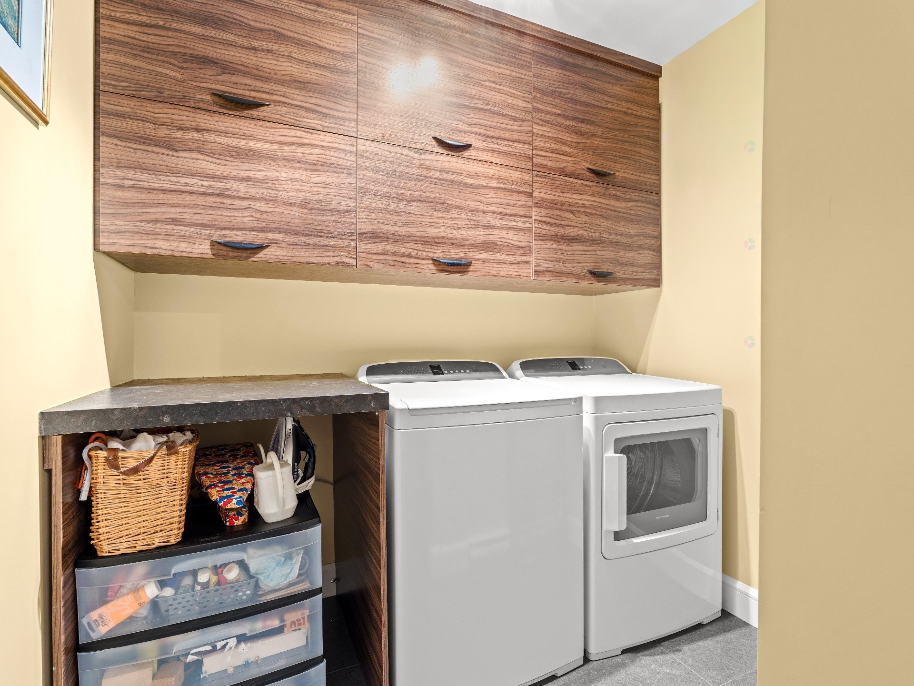
The fully finished lower level offers a versatile open space, a separate family room that can be closed off for added privacy and is perfect for entertaining family and friends, two additional bedrooms, a full bathroom, a laundry room, and direct access to the attached single-car garage.
Created to showcase the finest features of the development, this unique property combines exceptional construction quality, premium materials, and a sought-after location to deliver an elegant lifestyle in the heart of Sherbrooke.
**Propane:** Annual fees are $137 and include the meter as well as the rental of the shared propane tank. Individual propane consumption is billed separately based on each owner's usage.
Building Features:
- Style: Apartment
- Air Conditioning: Yes
- Basement: Other, Finished basement
- Bathroom Features: Ensuite bathroom, Separate shower
- Common Walls: Attached
- Construction Materials: Brick
- Cooling: Wall-mounted heat pump
- Fireplace Features: Gas fireplace
- Garage: Yes
- Heating: Electric baseboard units, Electricity
- Laundry Features:
- Levels: Two or more storey
- Lot Features: Highway, Daycare centre, Golf, Park, Bicycle path, Elementary school, High school, Cross-country skiing, Public transportation, Landscaped
- Parking Features: Asphalt, Built-in, Single width
- Roof: Asphalt shingles
- Size: 29.8 x 47.8 Feet
- Structure Type: Apartment
- Total Finished Area: 2368.6
- Utilities: Water Connected, Electricity Connected, Sewer Connected
- Water Source: Municipality
- Window Features: PVC, Casement
- Sewer: Municipality
Taxes:
- Municipal Tax: $4,083
- School Tax: $355
- Annual Tax Amount: $4,438
Expenses:
- Condo Fees: $216 Monthly
- Electric: $1,560
Property Assessemnt:
- Building Assessment: $515,600
- Total Assessment: $515,600
Property Features:
- Bedrooms: 1+3
- Bathrooms: 2
- Half Bathrooms: 1
- Built in: 2012
- Floor Space (approx): 2368.6 Square Feet
- Zoning: Residential
- No. of Parking Spaces: 2
Dwelling Units:
- Pieces 9
- Bedrooms 4
- Baths 3
Convert Measurement to:
Data provided by: Centris - 600 Ch Du Golf, Ile -Des -Soeurs, Quebec H3E 1A8
All information displayed is believed to be accurate but is not guaranteed and should be independently verified. No warranties or representations are made of any kind. Copyright© 2021 All Rights Reserved.
Market Price Trends
Location of 808 Rue du Chardonnay, Sherbrooke (Les Nations), QC, J1L 0C9
Demographic Information of 808 Rue du Chardonnay, Sherbrooke (Les Nations), QC, J1L 0C9
Life Stage
Later YearsEmployment Type
Service Sector/White CollarAverage Household Income
$113,570.23Average Number of Children
1.89Household Population
Household Structure
Age of Population
Education
Education Level
No certificate/diploma/degree
15.97 %High school certificate or equivalent
24.06 %Apprenticeship trade certificate/diploma
11.44 %College/non-university certificate
15.75 %University certificate (below bachelor)
3.27 %University Degree
29.5 %Commuter
Travel To Work
By Car
84.07 %By Public Transit
7.32 %By Walking
5.92 %By Bicycle
0.0 %By Other Methods
2.69 %Cultural Diversity
Knowledge of Official Language
Mother Tongue
Building Information
Building Type
Apartments (Low and High Rise)
76.4 %Houses
23.6 %