


Sherbrooke (Les Nations) QC, J1L 1M7
Property Information:
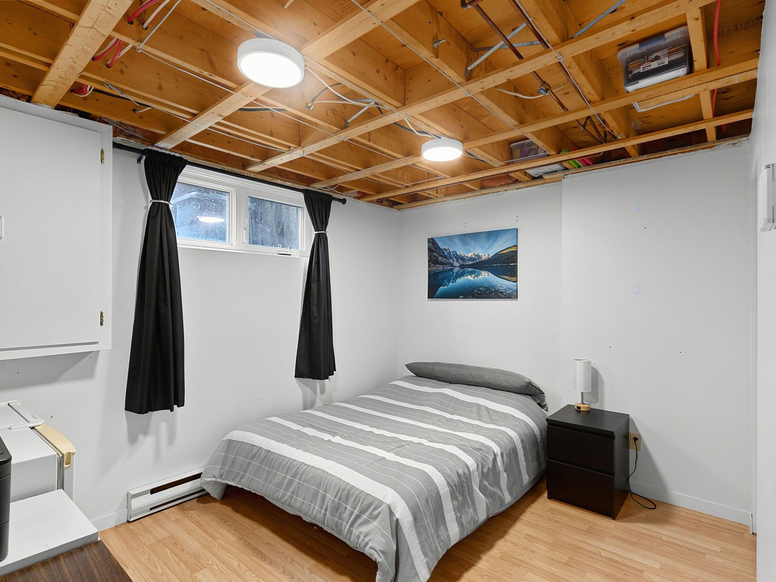
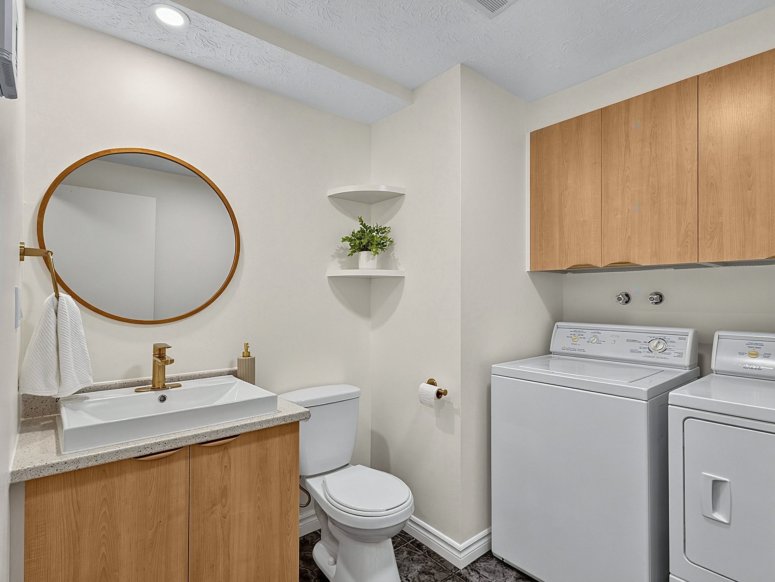
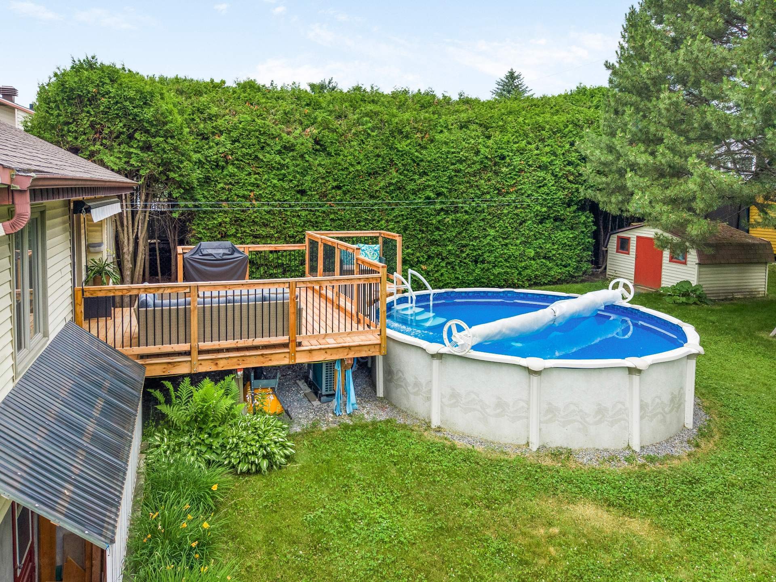
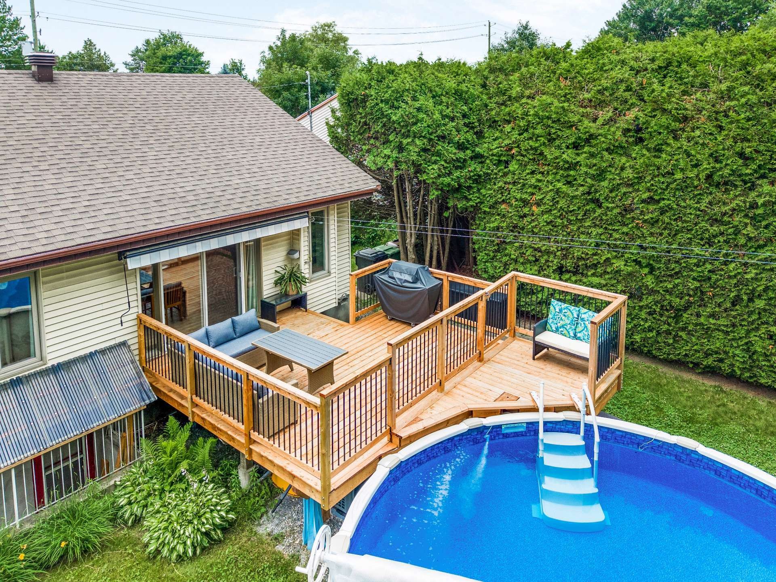
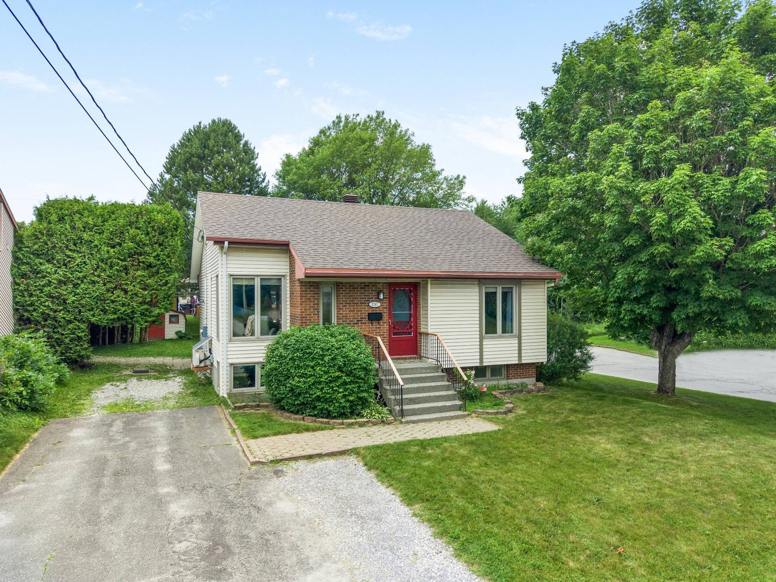
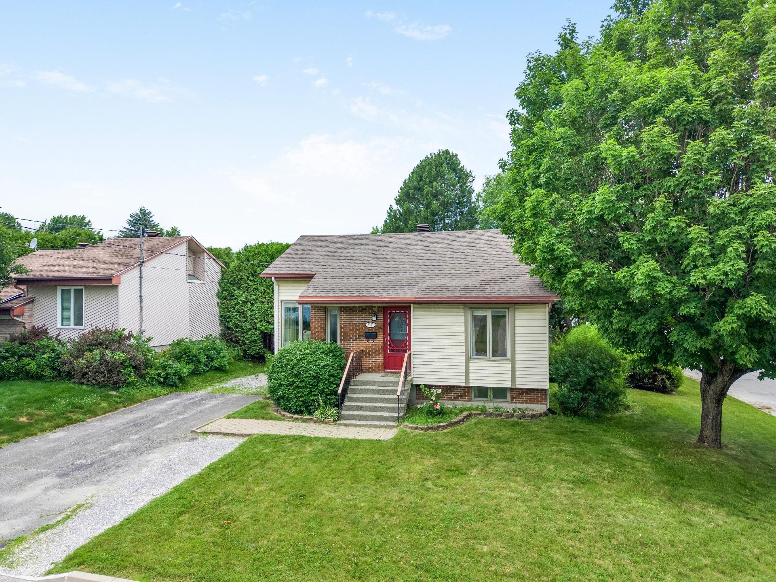
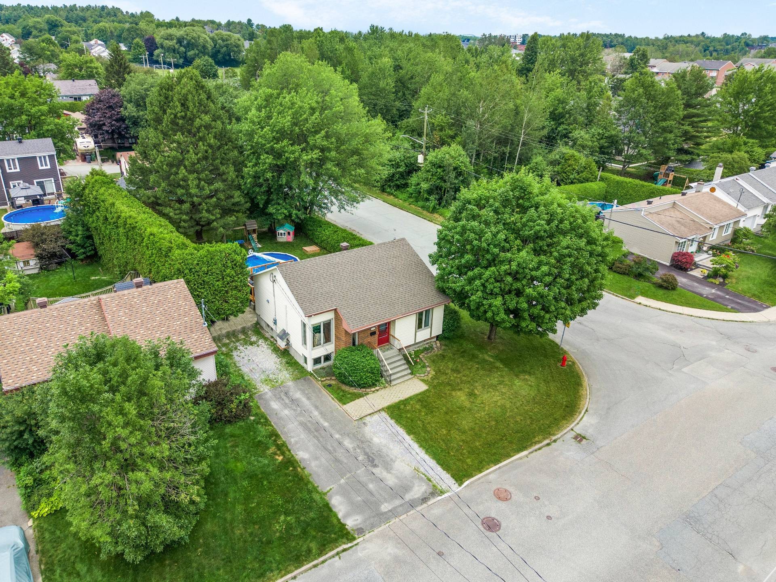
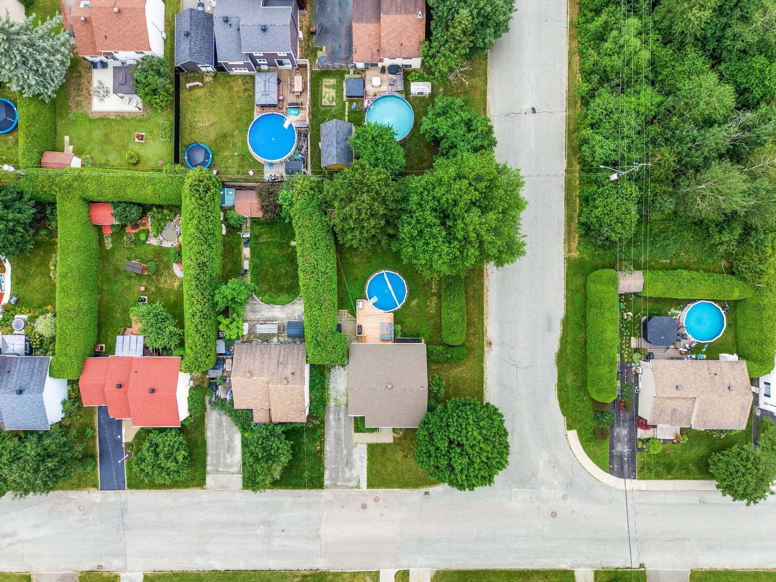
A charming, move-in-ready home that has been carefully maintained over the years! Situated on a lovely landscaped corner lot bordered by cedar hedges, it offers privacy, tranquility, and an ideal family environment. Inside, you'll find bright rooms, a cozy living room, a functional kitchen that opens onto the dining room, two bedrooms on the ground floor, and a bathroom. The fully finished basement features a large family room, two bedrooms, a half-bath, and a separate entrance. The yard includes a patio, an above-ground pool, a sandbox, and a shed. A must-see!
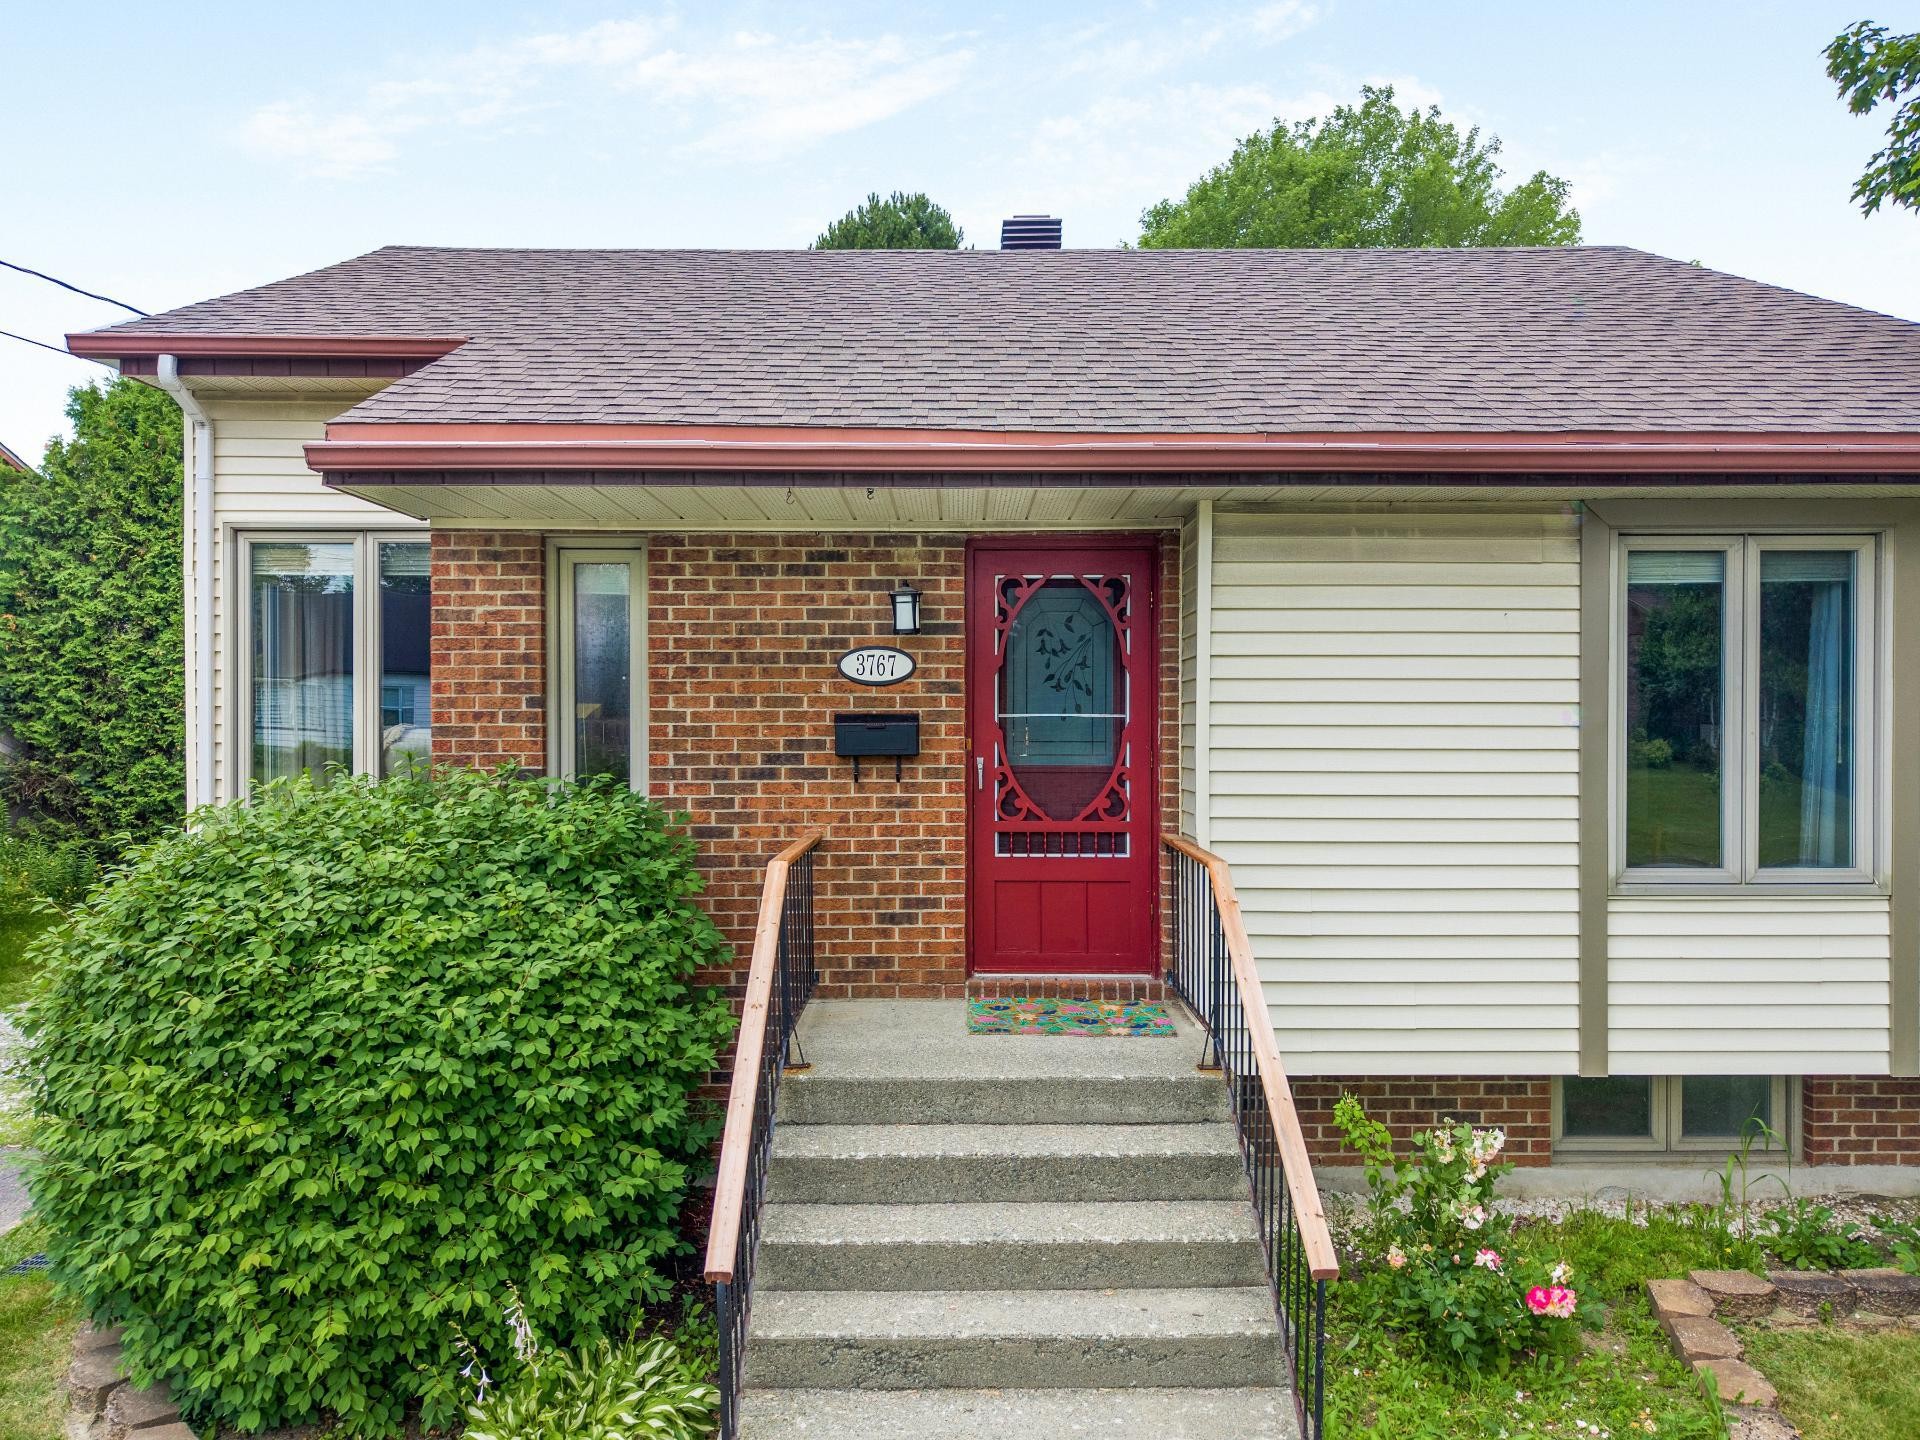
Offering a remarkable balance of comfort, functionality, and privacy, this charming turnkey property has been carefully maintained over the years. Set on a beautifully landscaped corner lot, it enjoys a lush, private setting thanks to the cedar hedges that line the yard. Its exterior cladding of brick and vinyl gives it a classic, timeless look, while ensuring durability and ease of maintenance.
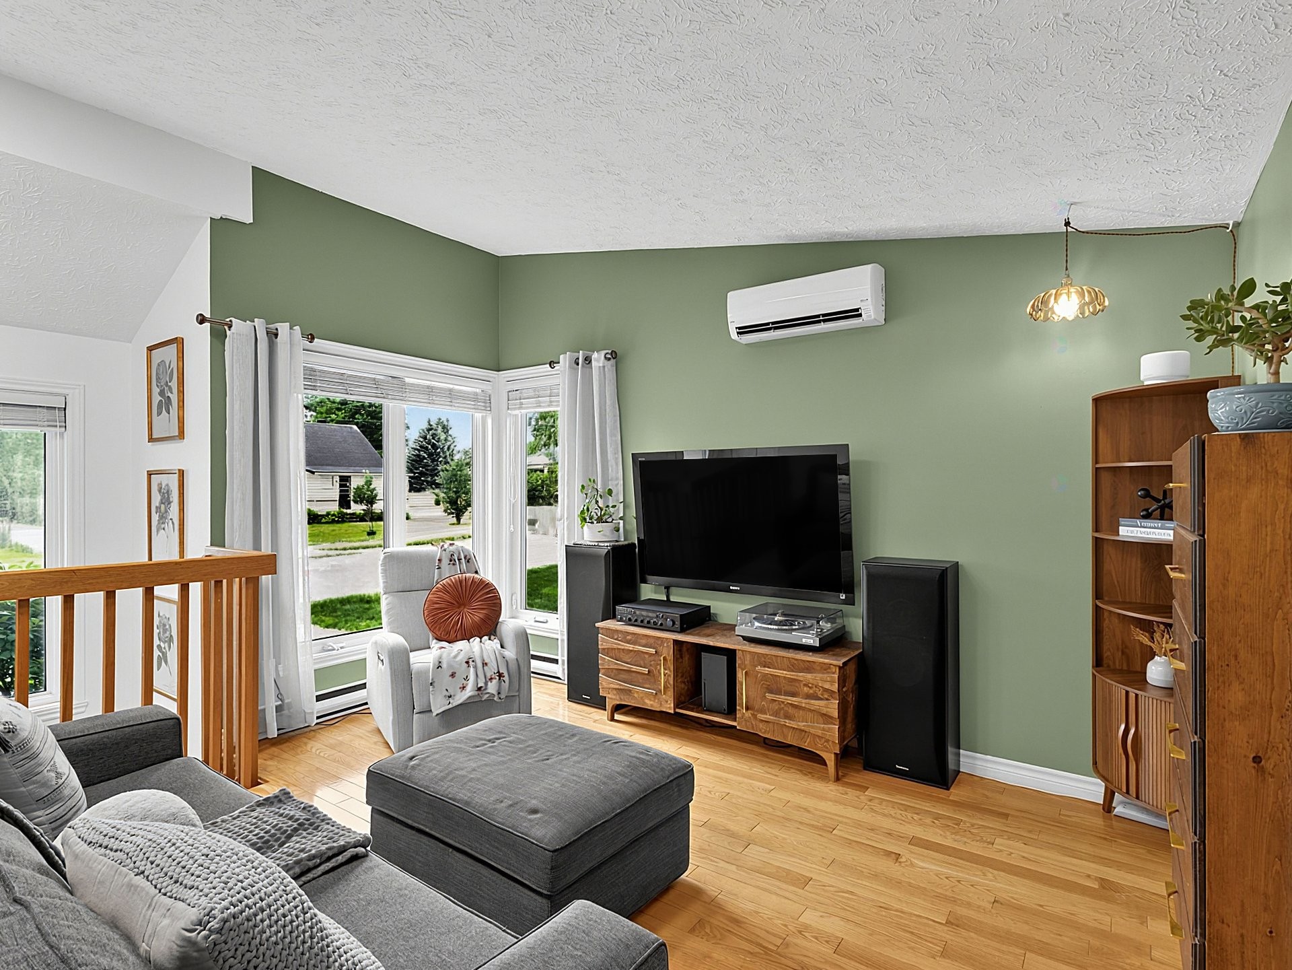
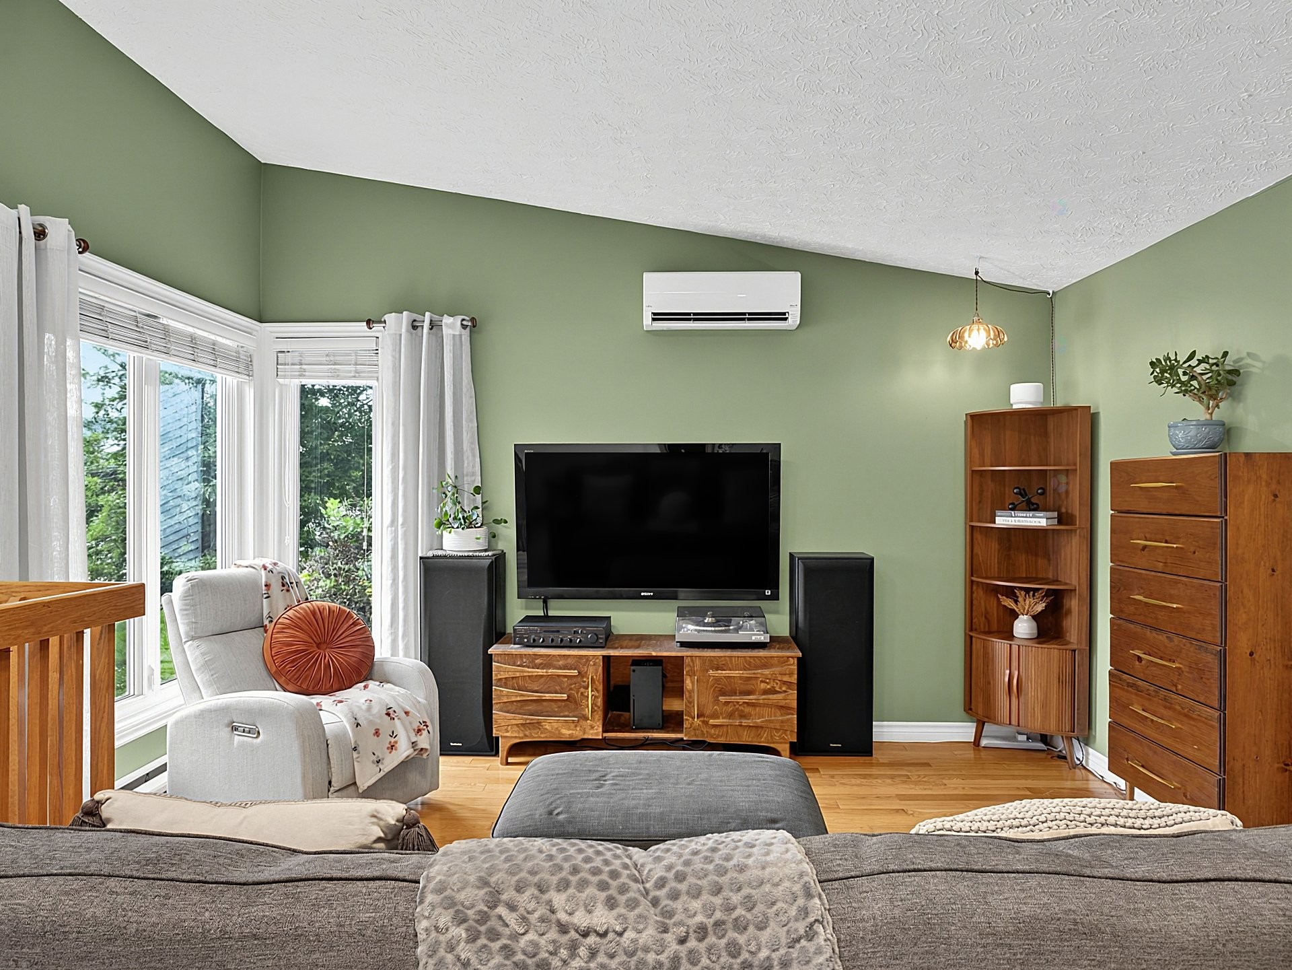
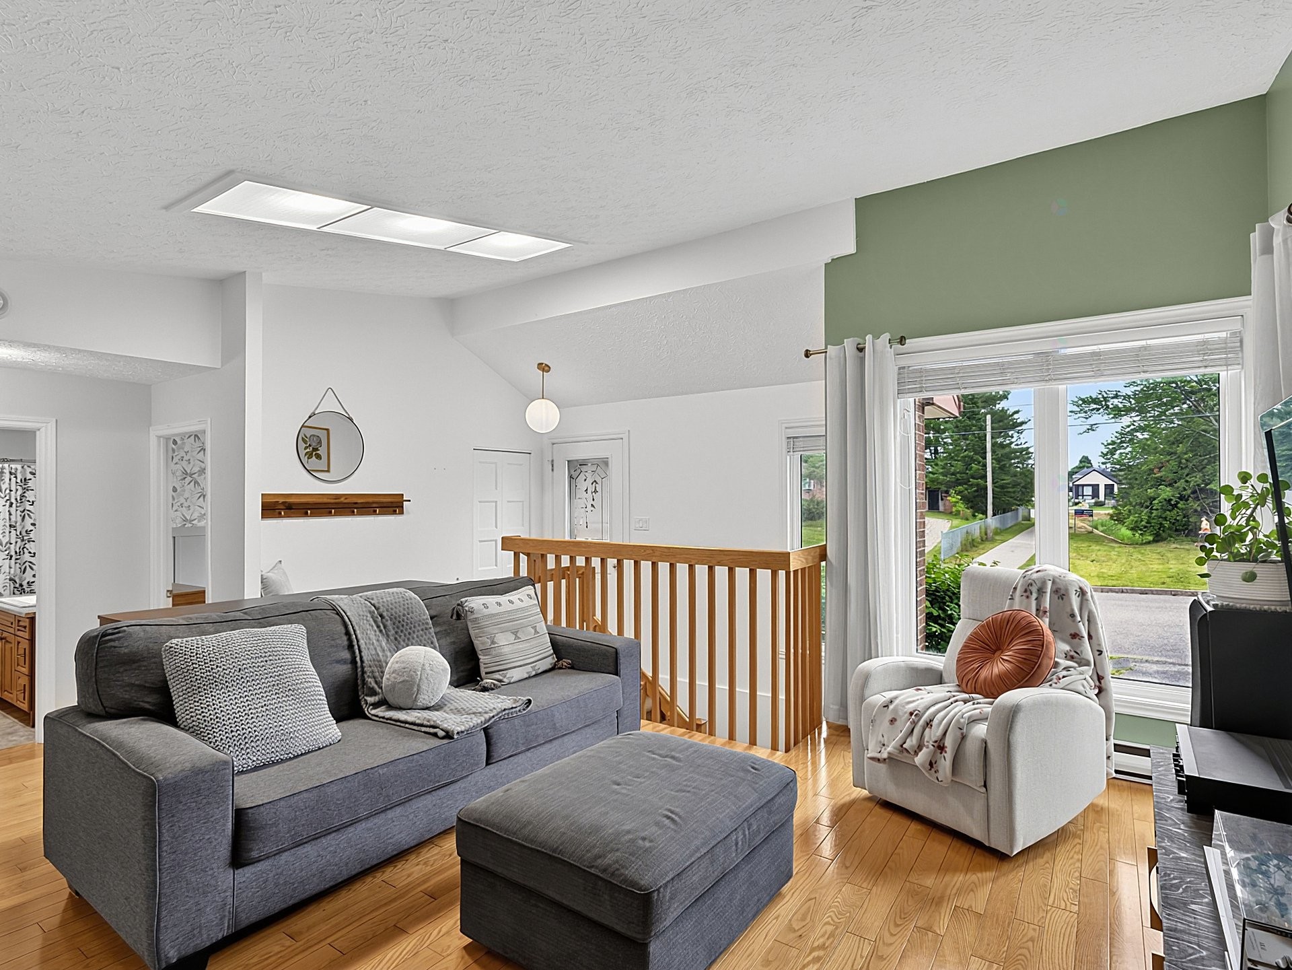
As soon as you step inside, you'll discover a welcoming home where natural light and generous spaces combine to create a most pleasant atmosphere. The living room, featuring large windows, is a cozy space for relaxation--perfect for spending time with family, entertaining guests, or simply enjoying moments of tranquility.
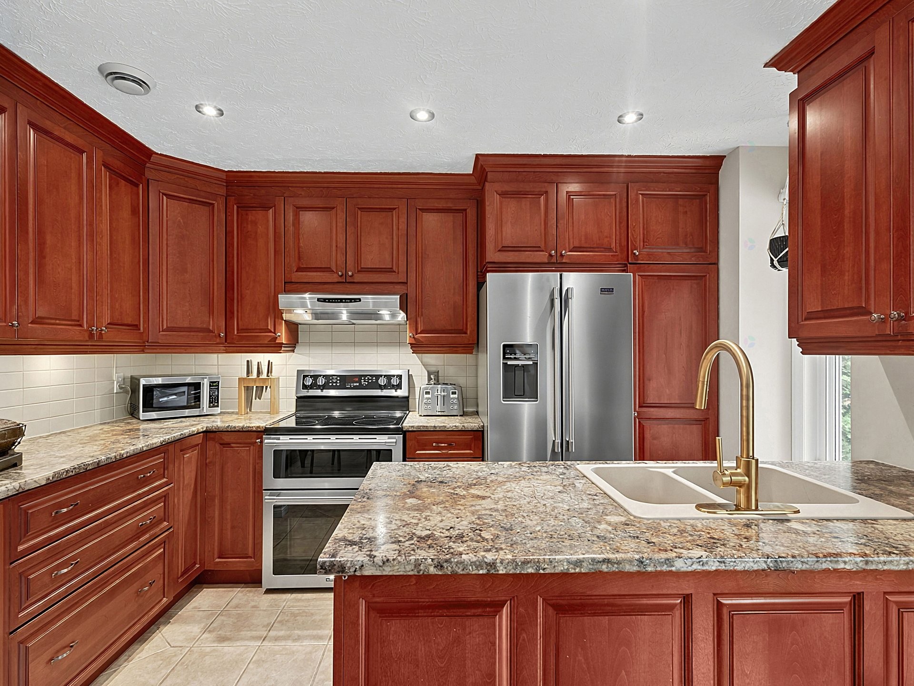
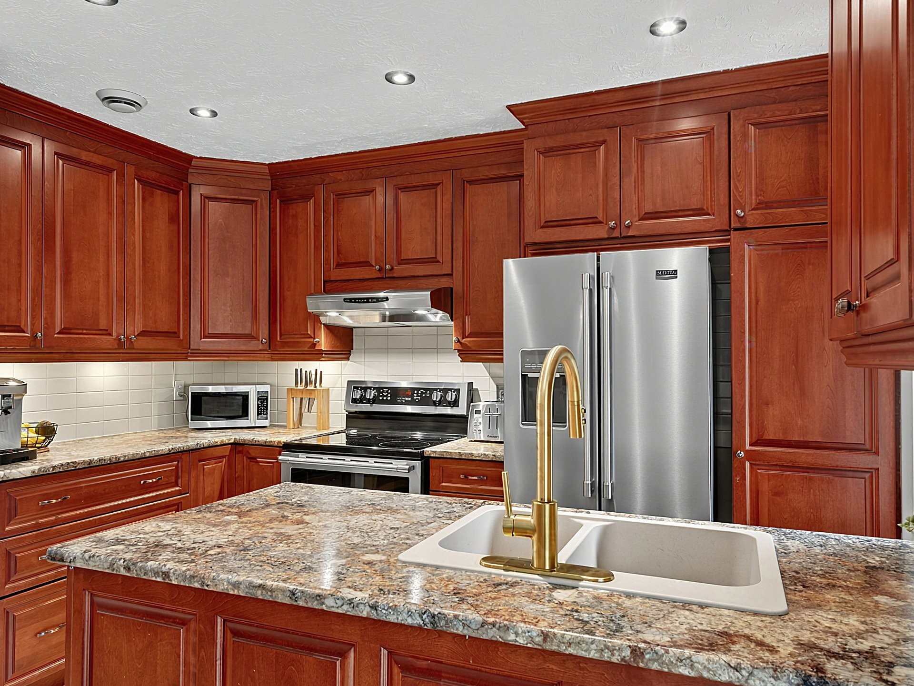
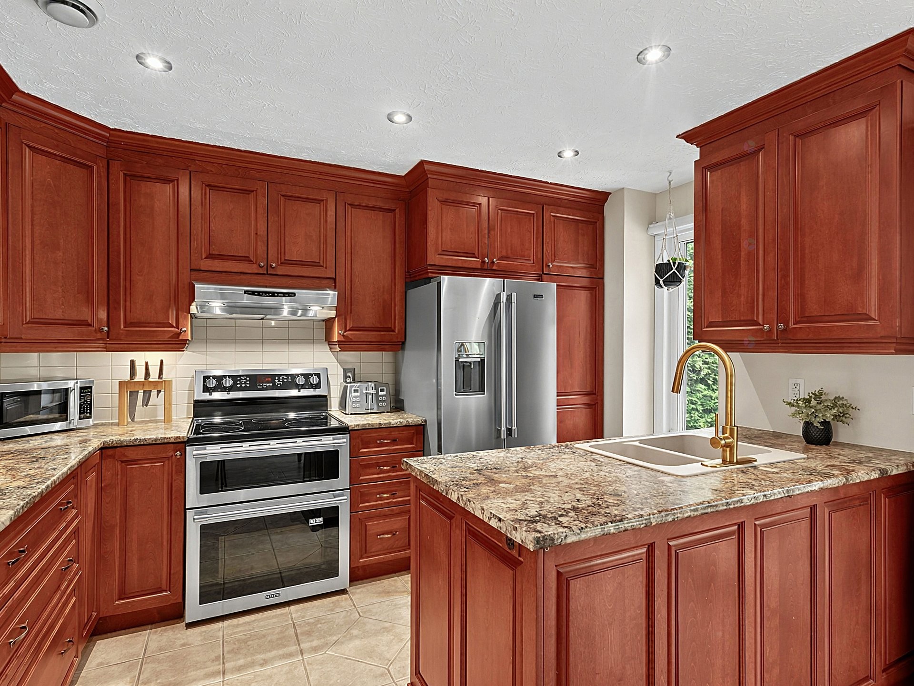
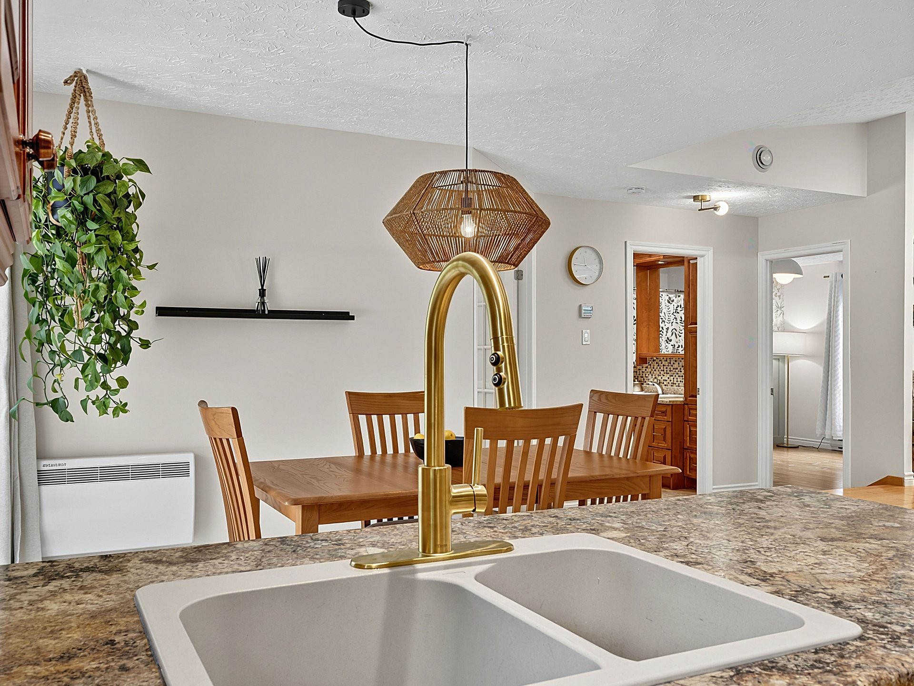
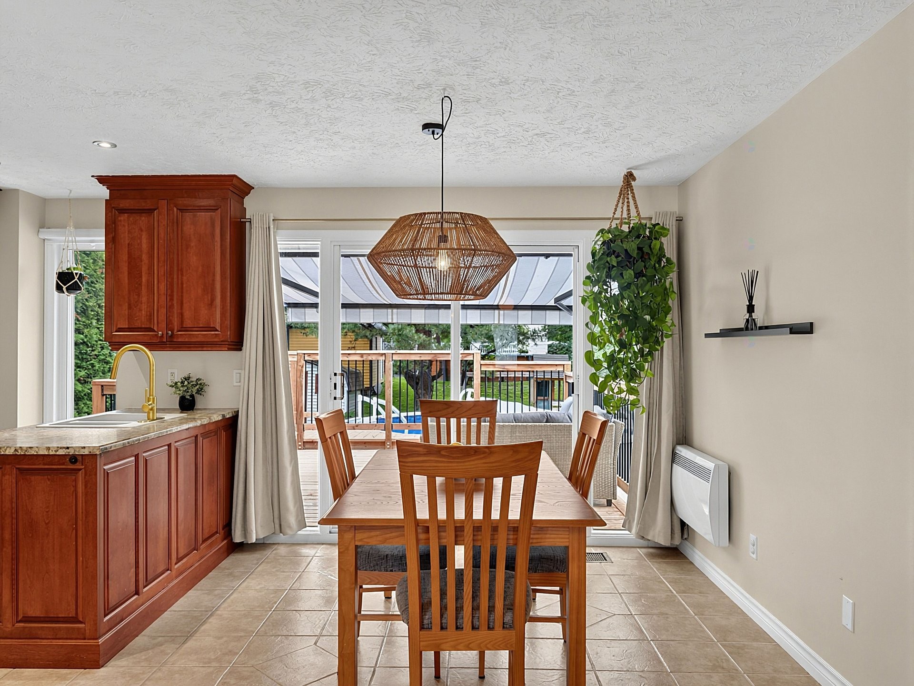
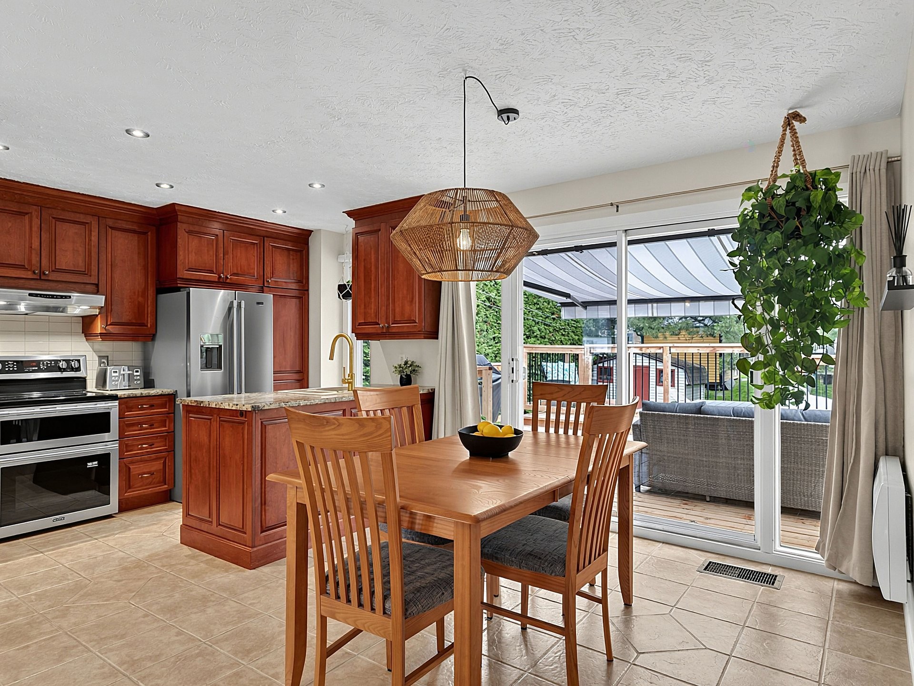
At the heart of the home, the kitchen stands out for its practical layout and large countertop, which offers ample workspace. Functional and well-designed, it allows you to prepare meals in a welcoming environment while remaining open to the dining room. This layout encourages interaction and creates a space that brings people together, ideal for family meals and special occasions.
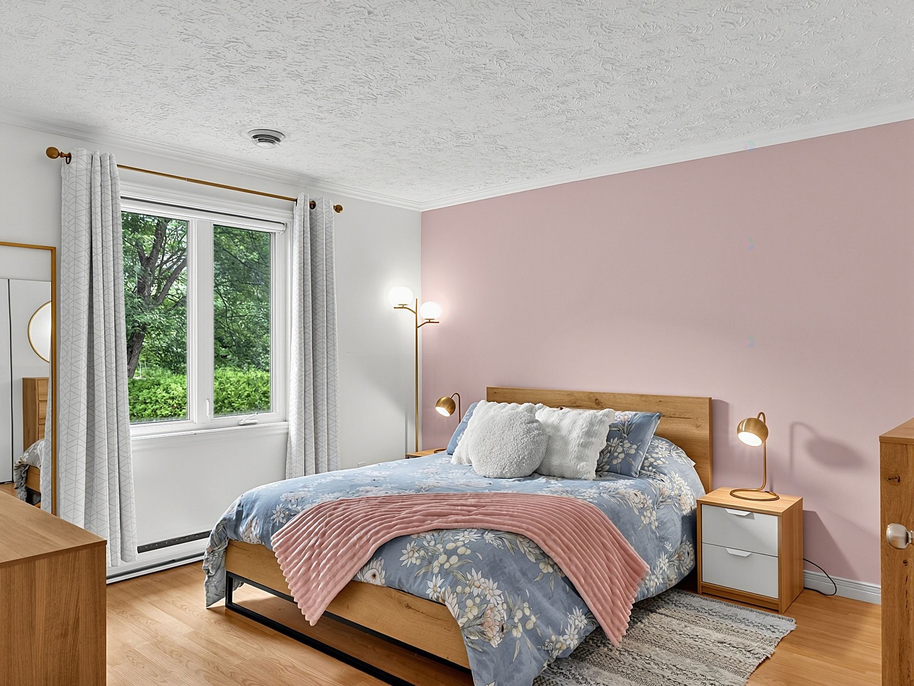
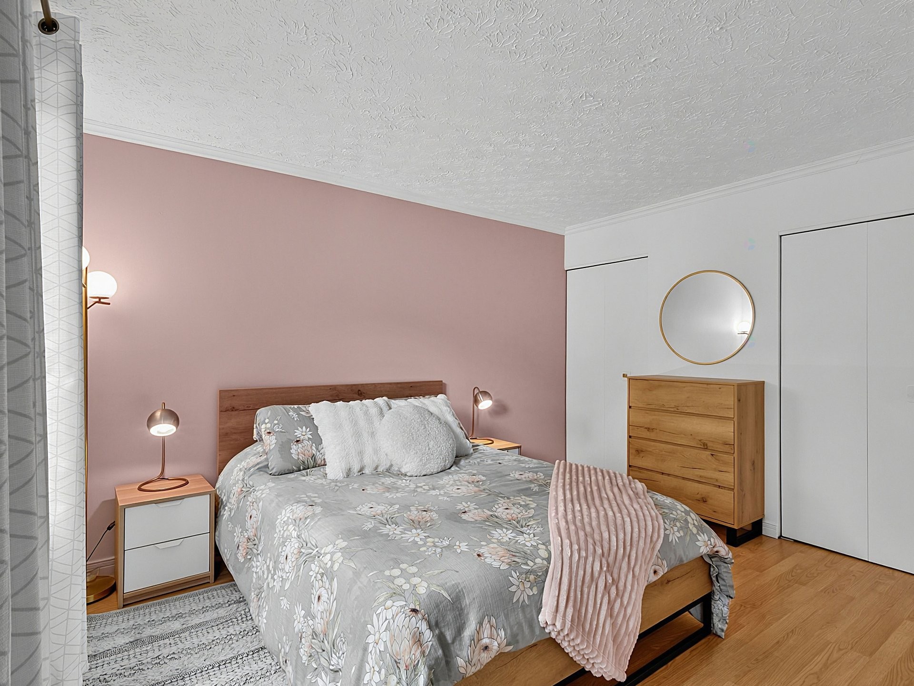
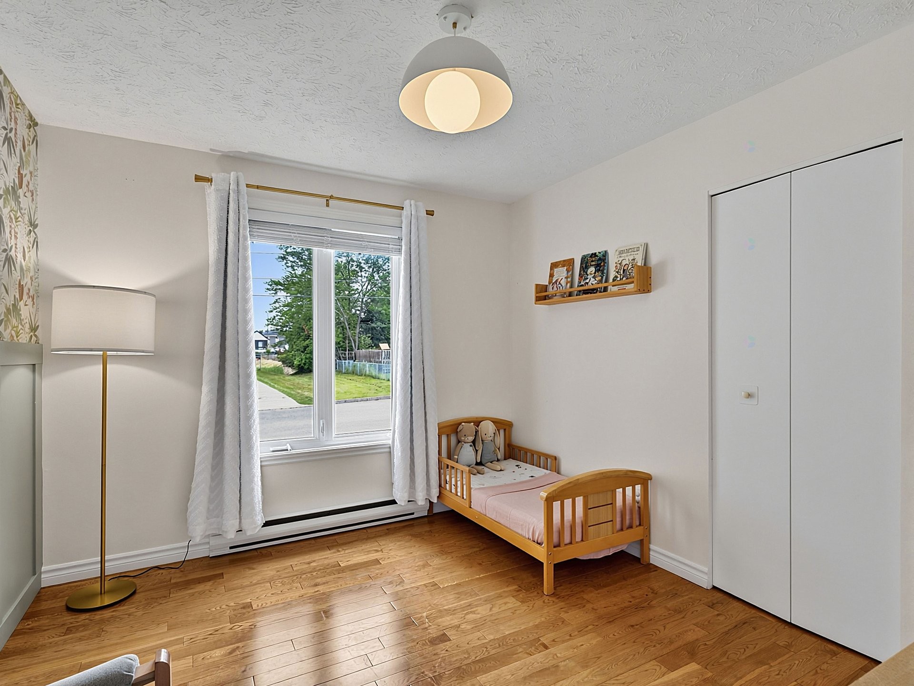
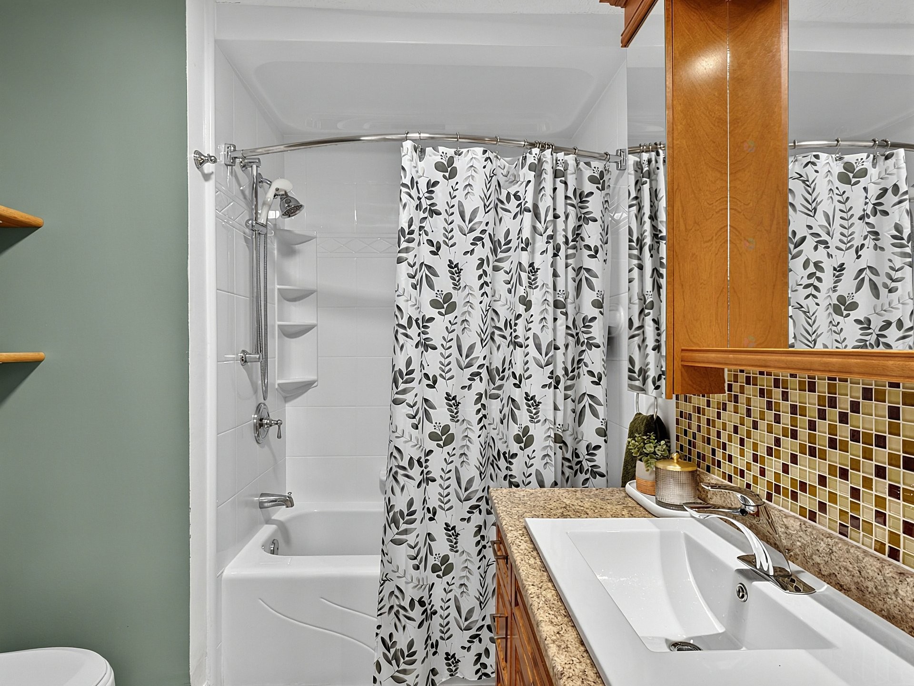
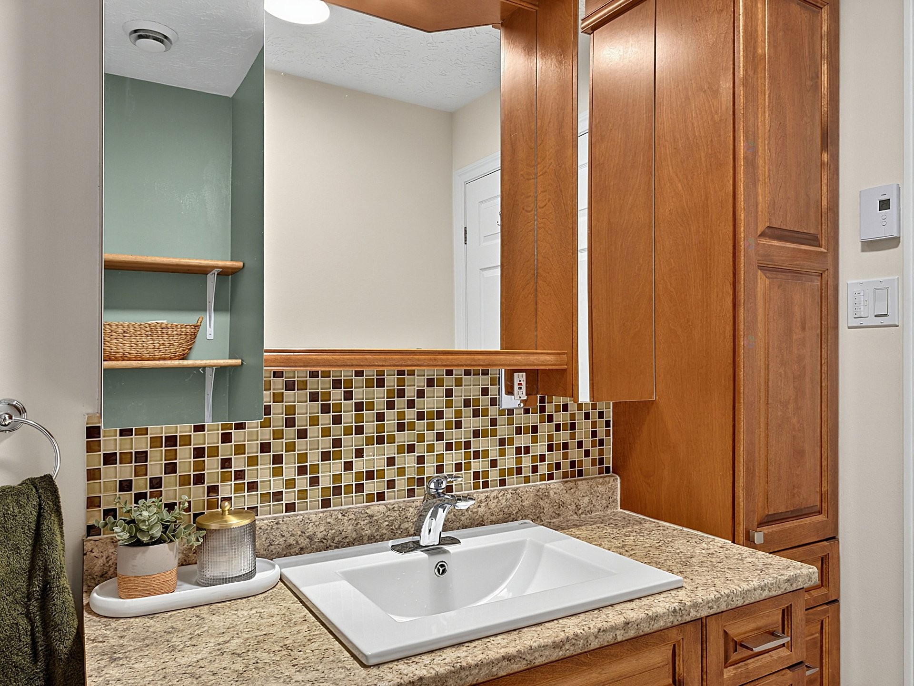
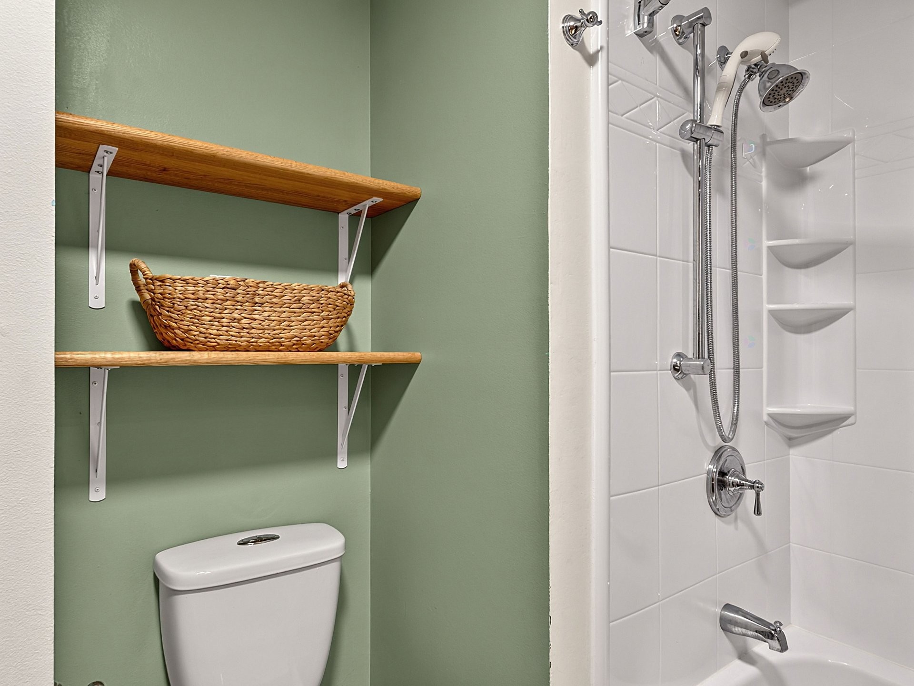
The ground floor also features two spacious bedrooms, ideal for a young family, a couple, or anyone looking to set up a home office. A full bathroom completes this level and adds a modern touch to the entire property.
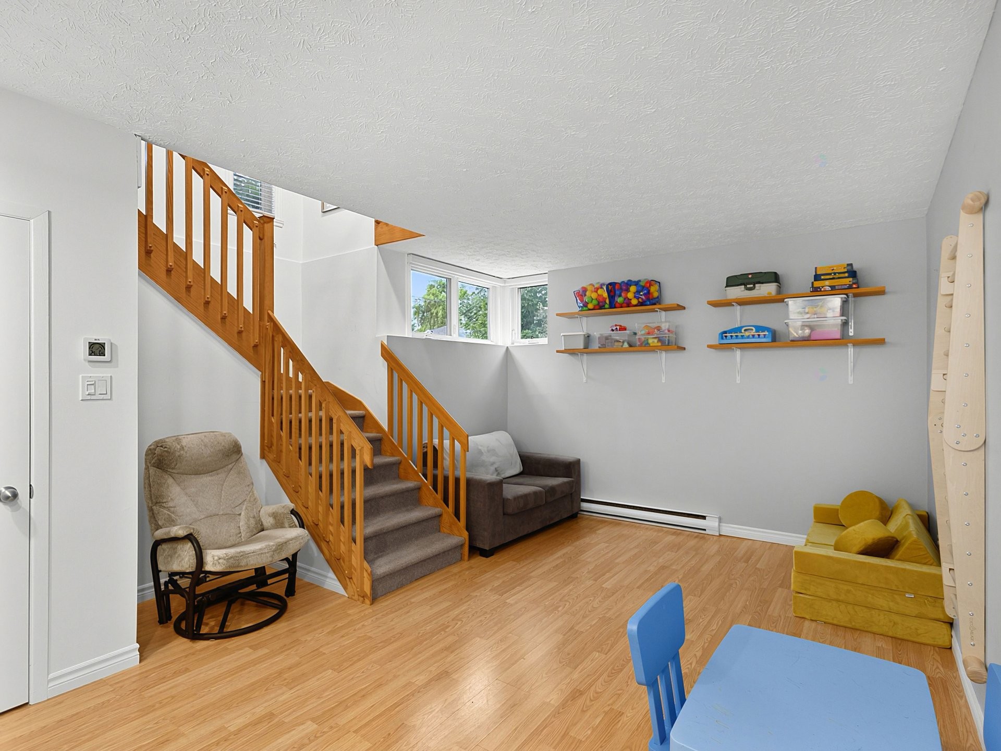
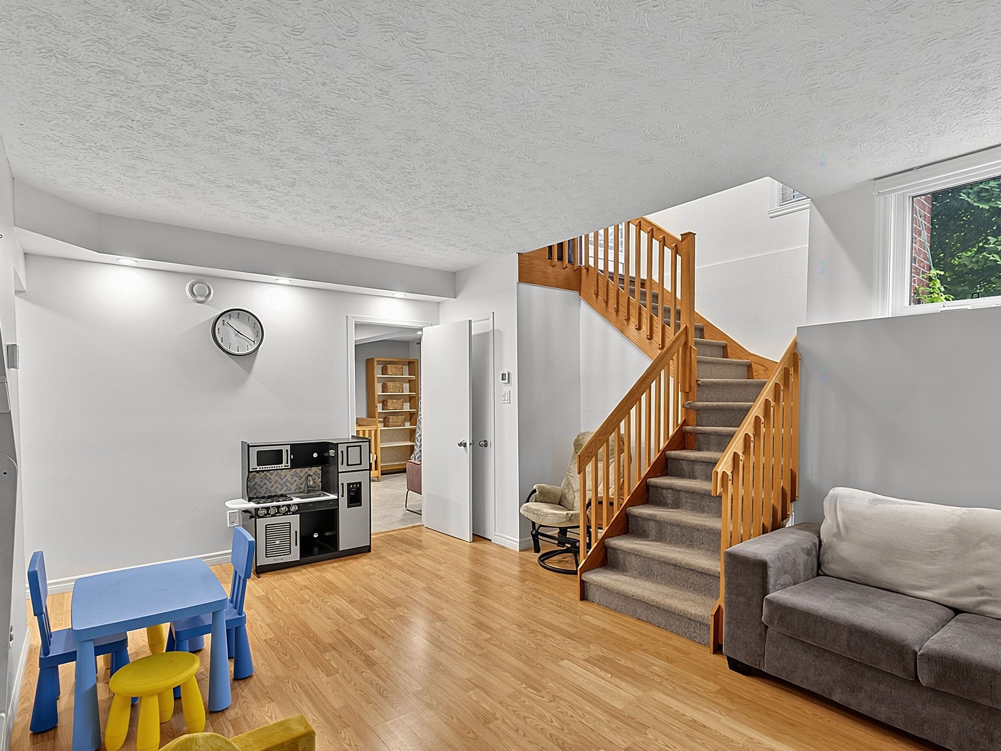
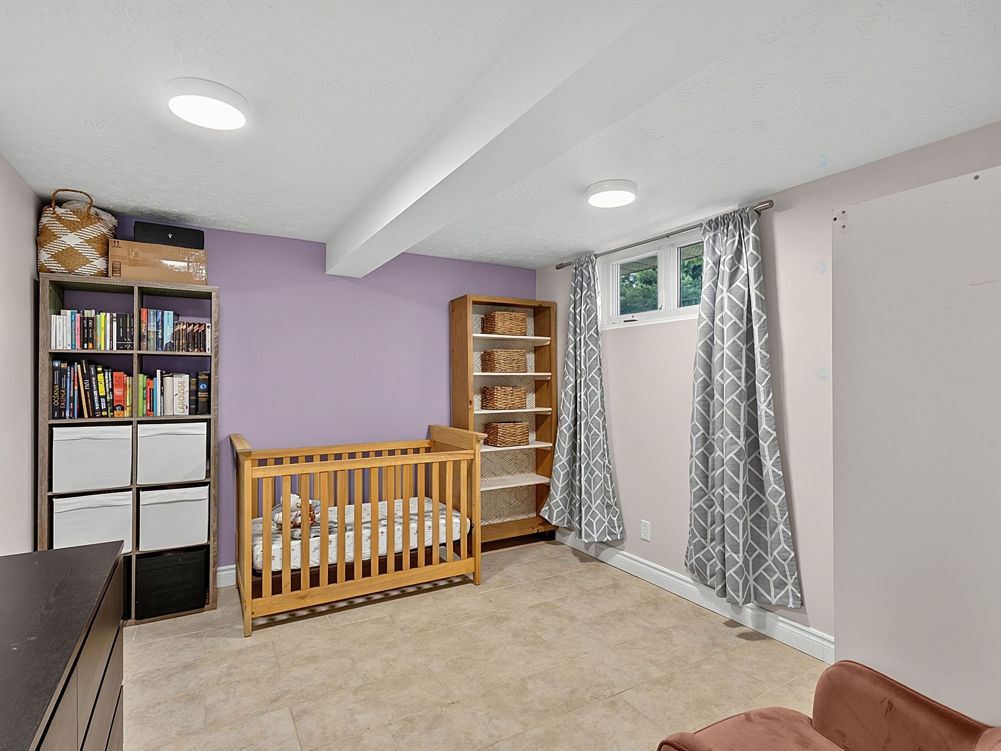
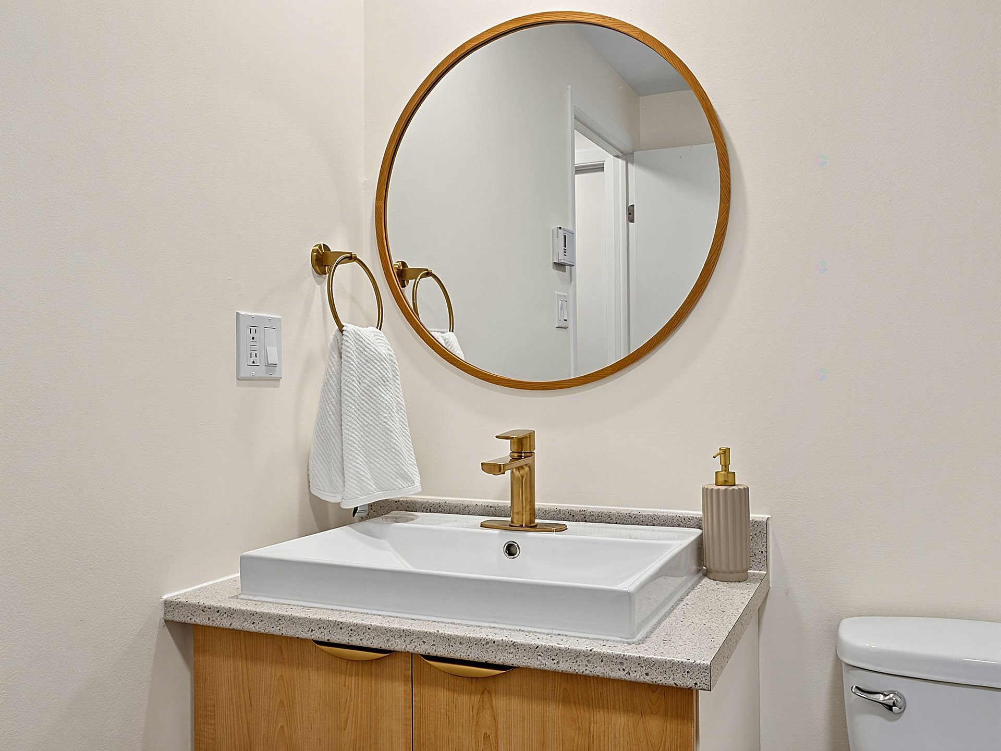
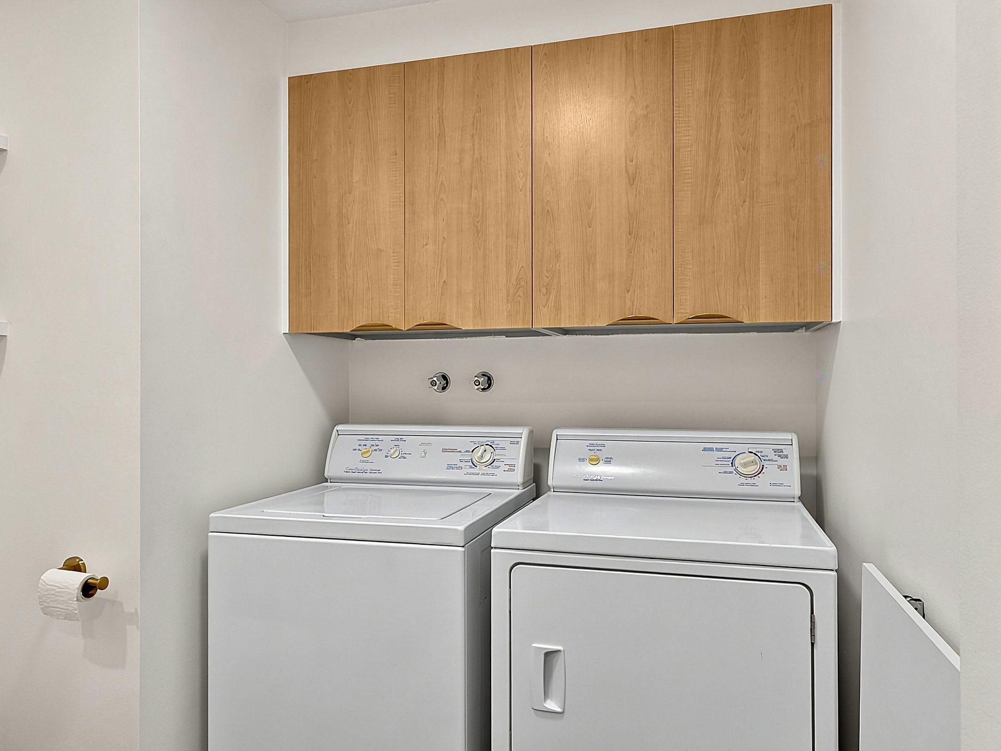
The fully finished basement offers a wealth of possibilities to meet the evolving needs of its future occupants. The spacious family room can be transformed into a home theater, a game room, a relaxation area, or even a gathering space. Two additional bedrooms and a half-bath with a washer-dryer area effectively round out this level. A separate entrance leading to the basement is an added bonus.
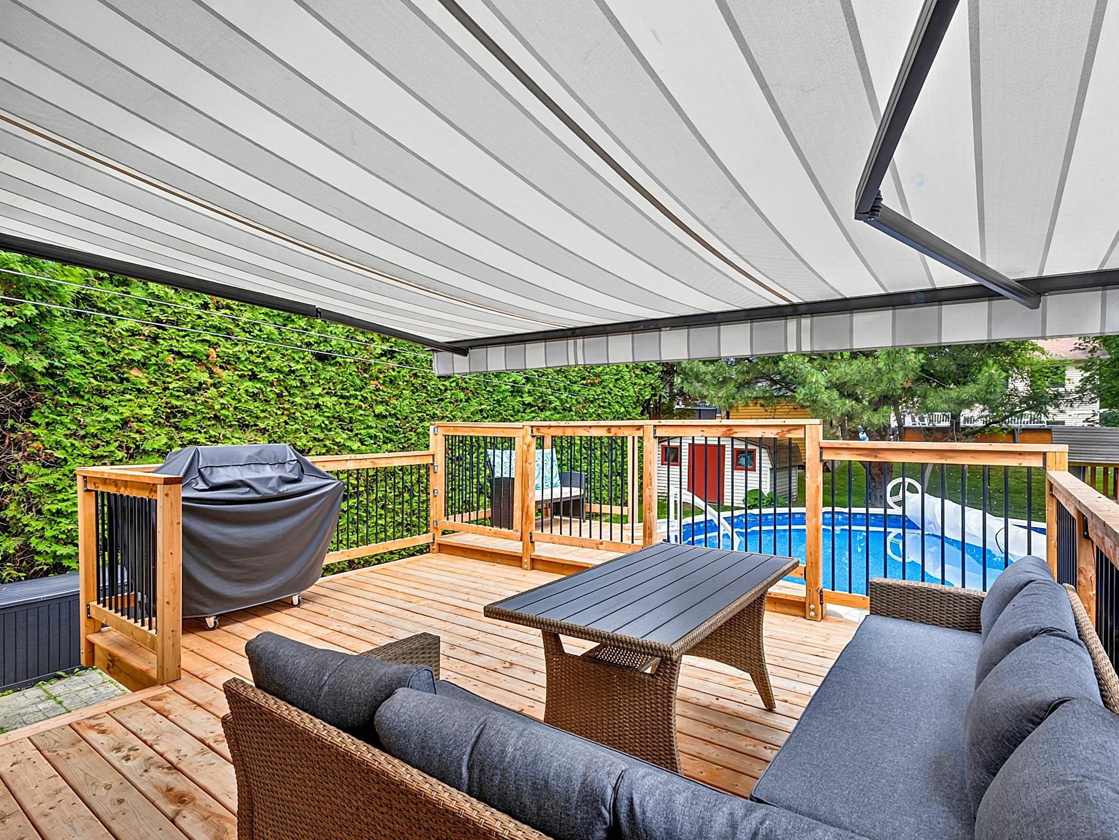
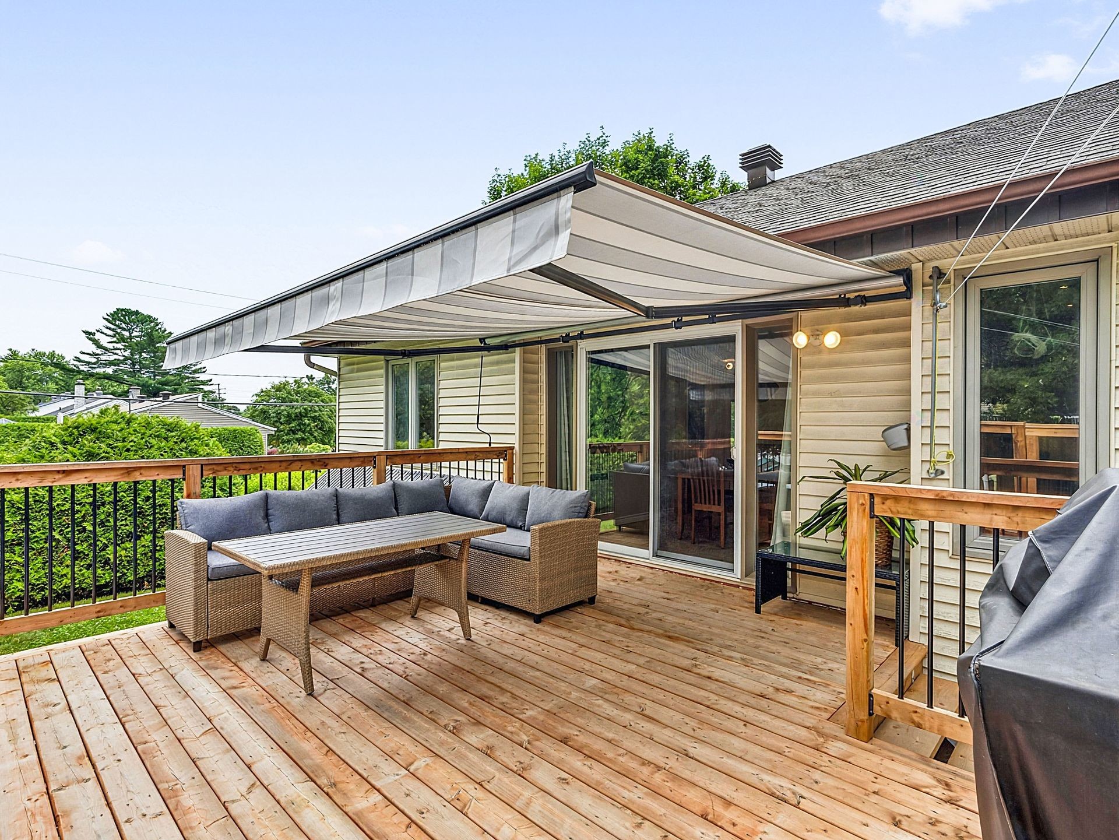
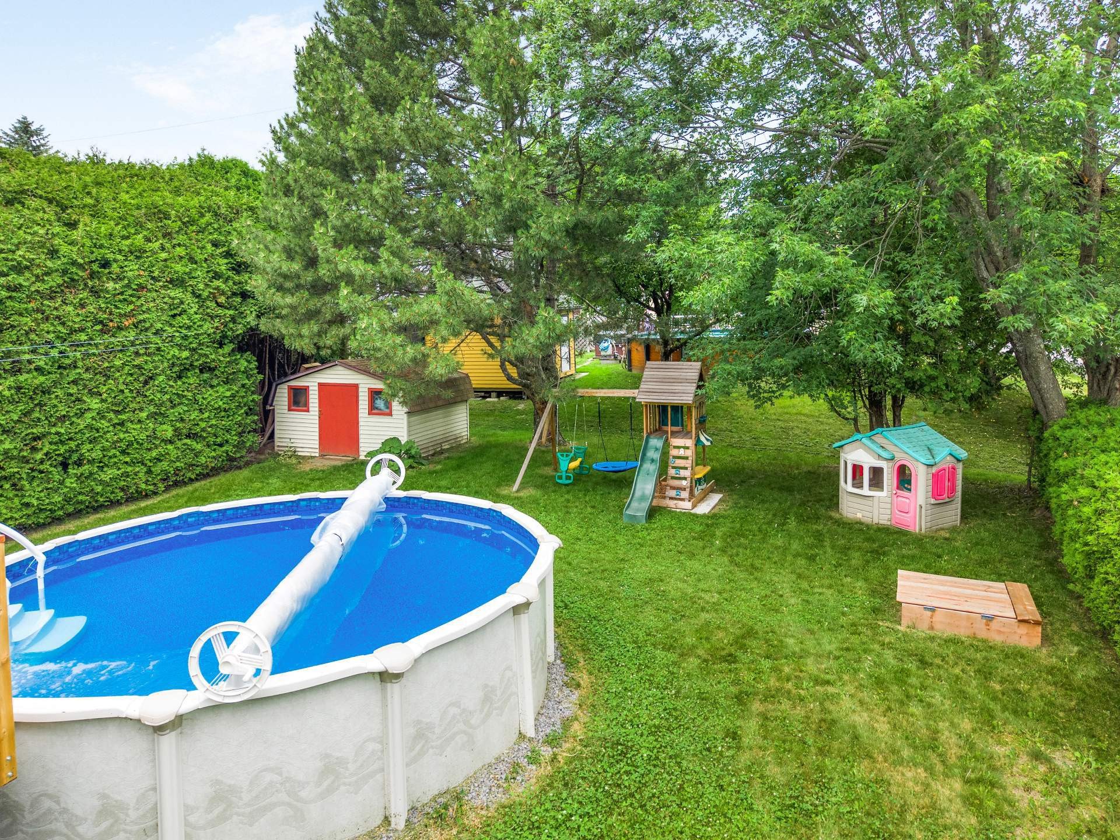
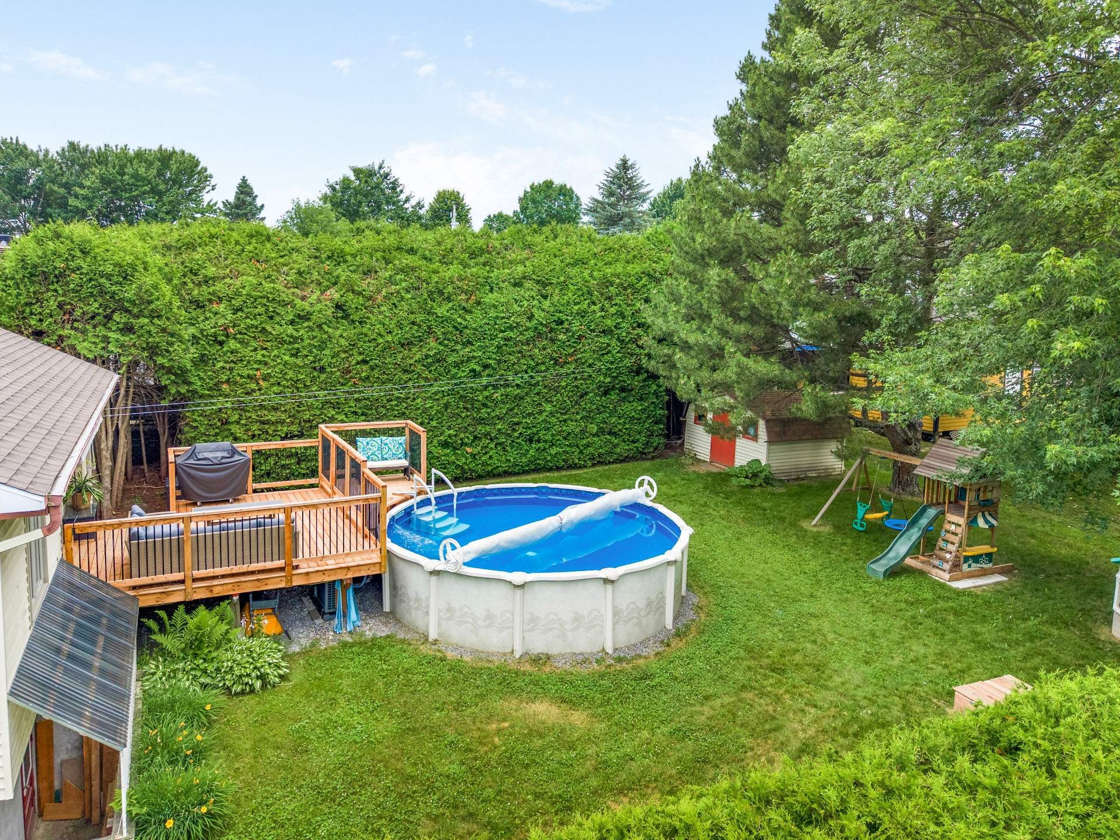
Outside, the yard has been landscaped to make the most of summer days. The large patio offers an ideal space for al fresco dining and evenings with friends, while the above-ground pool promises wonderful moments of relaxation. A sandbox for the children and a convenient shed round out this family-friendly environment designed for leisure and everyday living.
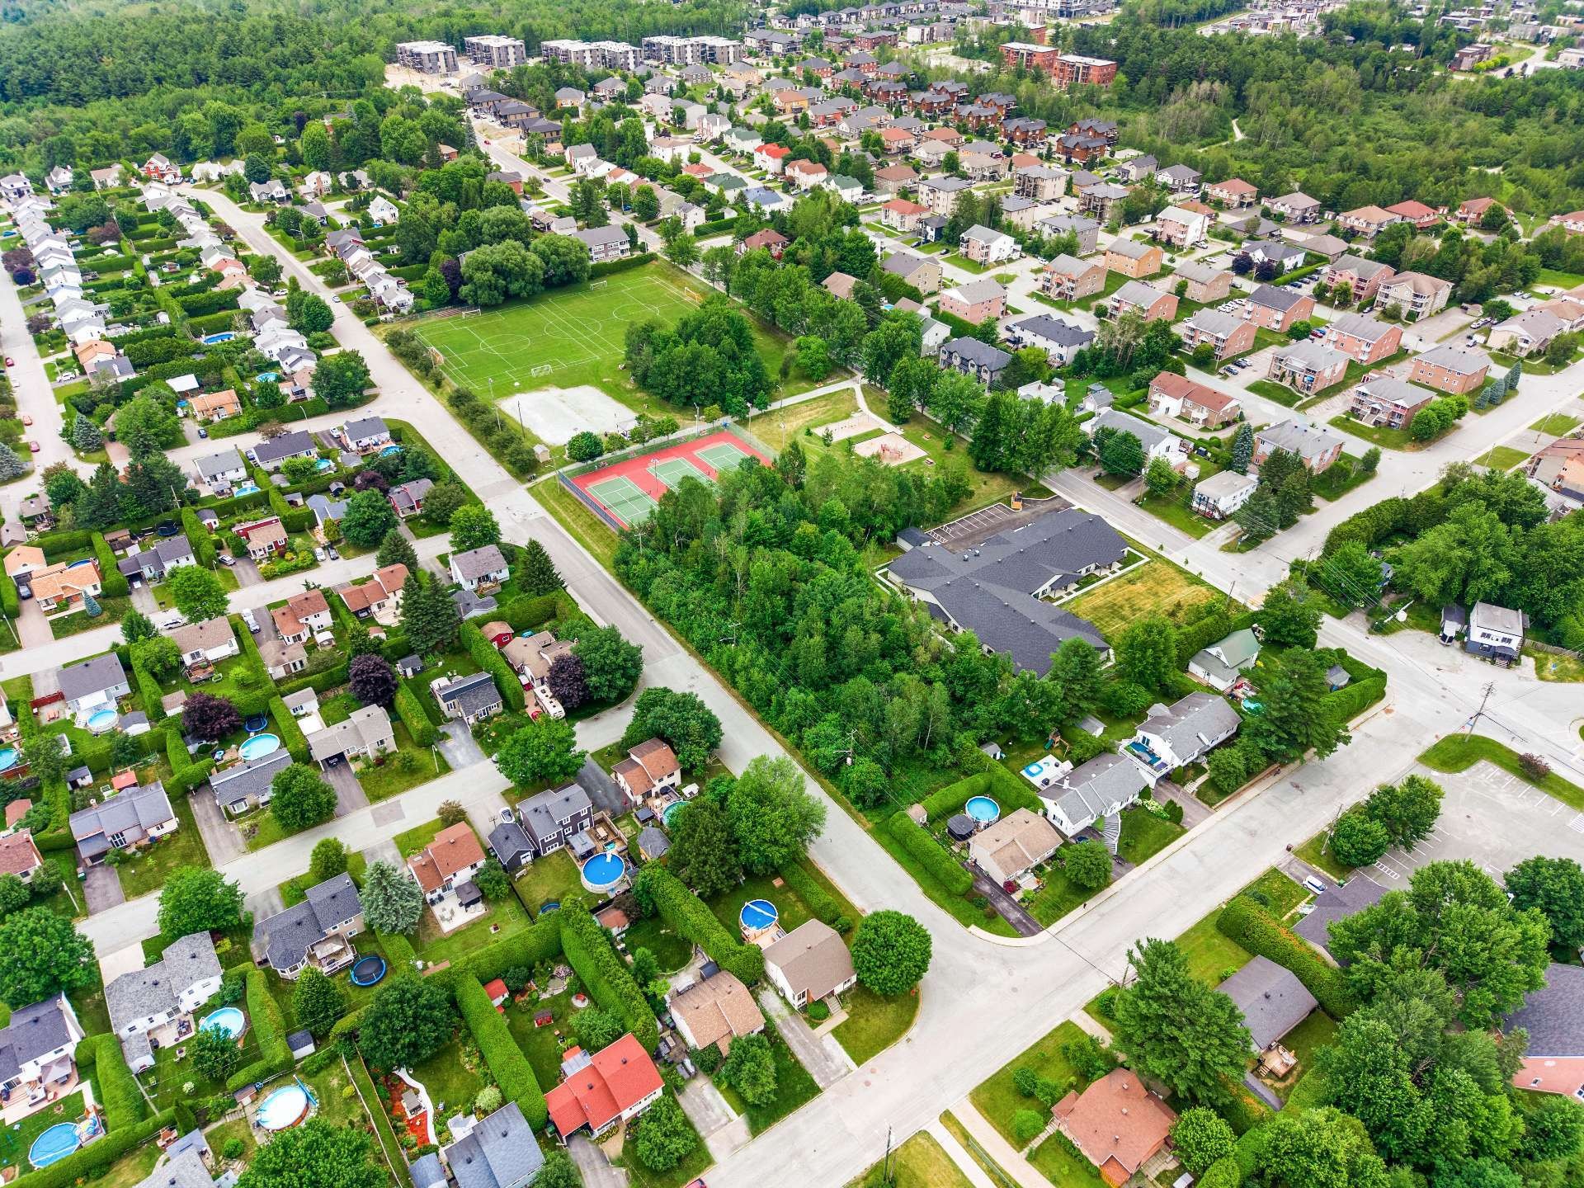
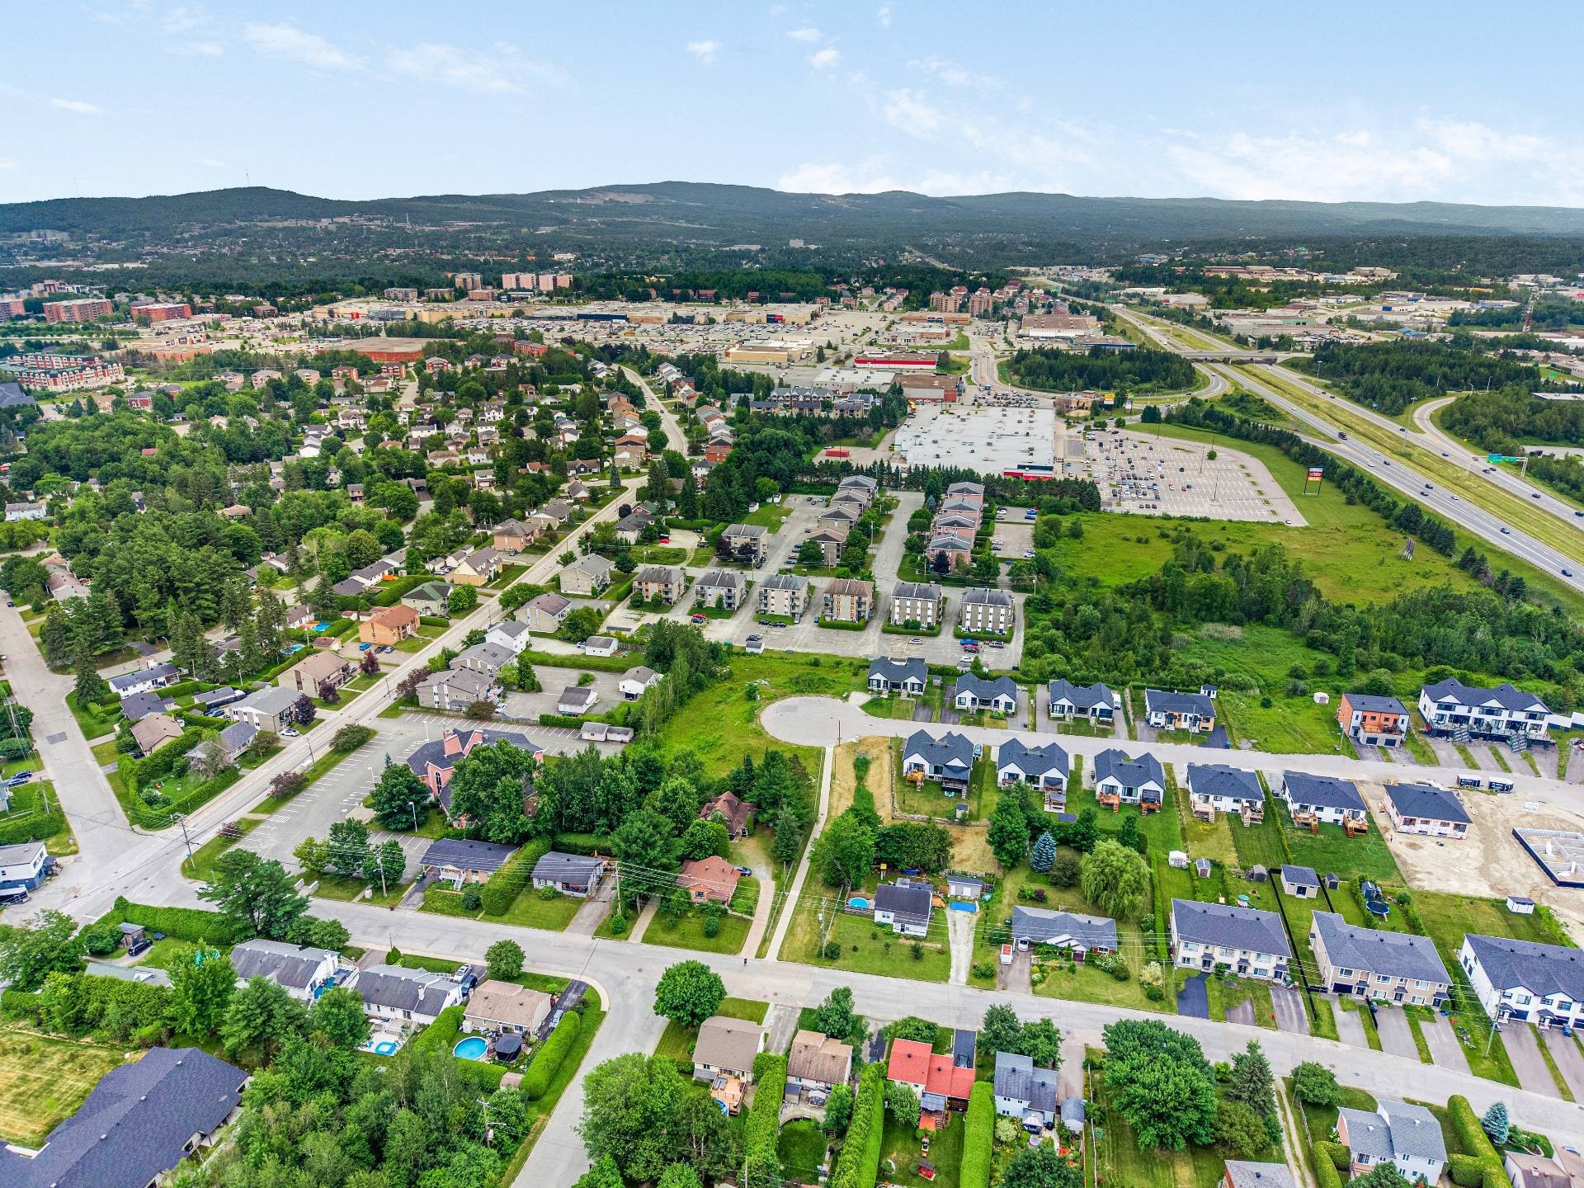
Located in a family-friendly and vibrant neighborhood, this property is ideally situated for an active family looking to combine tranquility, convenience, and quality of life. Warm, functional, and ready to welcome its new owners, it offers a wonderful opportunity to settle into a community where it will be easy to create lasting memories. A visit will allow you to appreciate all of its charm.
This sale is made without any statutory warranty of quality, at the buyer's own risk.
Building Features:
- Style: Detached
- Air Conditioning: Yes
- Basement: 6 feet and more, Outdoor entrance
- Common Walls: Detached
- Construction Materials: Brick, Vinyl
- Cooling: Wall-mounted heat pump
- Exterior Features: Outdoor storage space
- Fencing: Bordered by hedges
- Foundation Details: Poured concrete
- Heating: Electric baseboard units, Radiant, Electricity
- Laundry Features: Powder room, Basement 1
- Levels: One storey
- Lot Features: Highway, Daycare centre, Park, Elementary school, High school, Public transportation, Landscaped, Flat
- Other Equipment: Air exchange system
- Parking Features: Asphalt, Double width or more, Unpaved
- Pool Features: Heated, Above-ground
- Roof: Asphalt shingles
- Size: 9.51 x 9.32 METRE
- Total Finished Area: 90.5
- Utilities: Water Connected, Electricity Connected, Sewer Connected
- Water Source: Municipality
- Window Features: PVC, Casement
- Sewer: Municipality
Taxes:
- Municipal Tax: $3,043
- School Tax: $232
- Annual Tax Amount: $3,275
Property Assessemnt:
- Lot Assessment: $136,700
- Building Assessment: $229,000
- Total Assessment: $365,700
Property Features:
- Bedrooms: 2+2
- Bathrooms: 1
- Half Bathrooms: 1
- Built in: 1985
- Floor Space (approx): 90.5 Square Metres
- Lot Depth: 37.49 Metre
- Lot Frontage: 18.59 Metre
- Lot Size: 696.90 Square Metres
- Zoning: Residential
- No. of Parking Spaces: 4
Dwelling Units:
- Pieces 12
- Bedrooms 4
- Baths 2
Convert Measurement to:
Data provided by: Centris - 600 Ch Du Golf, Ile -Des -Soeurs, Quebec H3E 1A8
All information displayed is believed to be accurate but is not guaranteed and should be independently verified. No warranties or representations are made of any kind. Copyright© 2021 All Rights Reserved.
Market Price Trends
Location of 3767 Rue Charles-Hamel, Sherbrooke (Les Nations), QC, J1L 1M7
Demographic Information of 3767 Rue Charles-Hamel, Sherbrooke (Les Nations), QC, J1L 1M7
Life Stage
Older Parents, Younger KidsEmployment Type
MixedAverage Household Income
$95,105.47Average Number of Children
1.74Household Population
Household Structure
Age of Population
Education
Education Level
No certificate/diploma/degree
15.48 %High school certificate or equivalent
24.86 %Apprenticeship trade certificate/diploma
16.34 %College/non-university certificate
17.07 %University certificate (below bachelor)
2.15 %University Degree
24.1 %Commuter
Travel To Work
By Car
88.5 %By Public Transit
5.58 %By Walking
1.93 %By Bicycle
0.0 %By Other Methods
3.99 %Cultural Diversity
Knowledge of Official Language
Mother Tongue
Building Information
Building Type
Apartments (Low and High Rise)
73.53 %Houses
26.47 %