


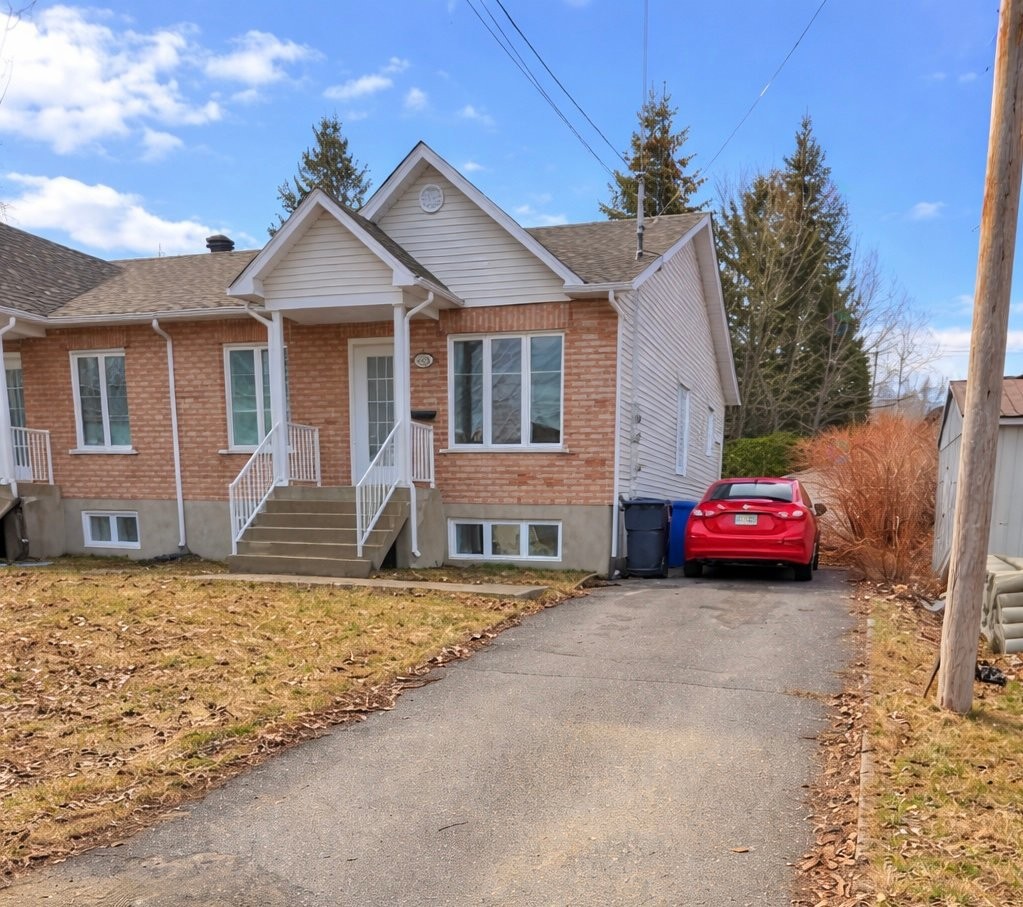
Shawinigan QC, G9N 8S4
Remarks:
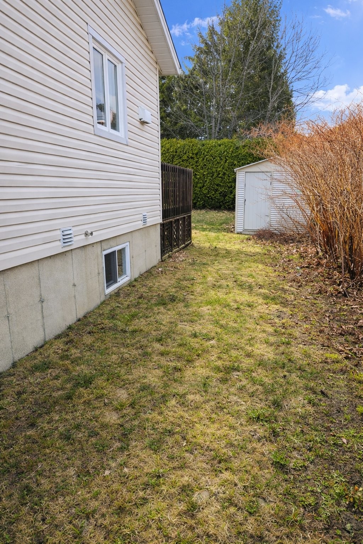
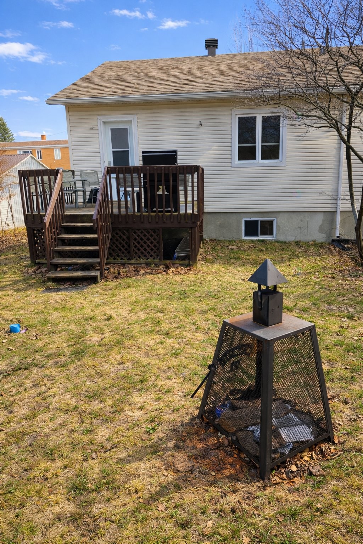
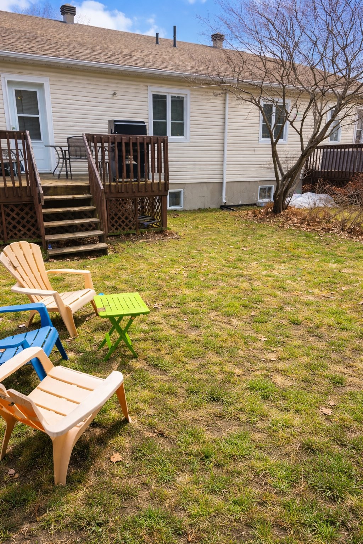
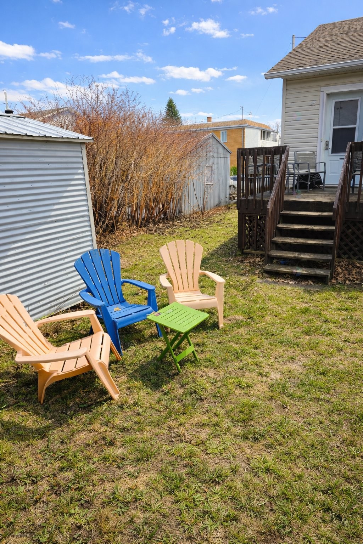
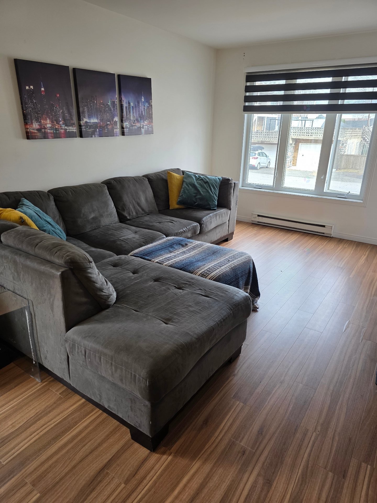
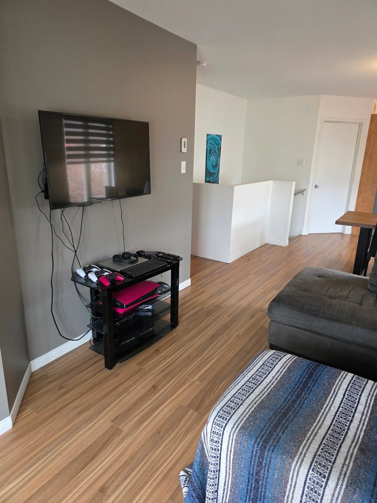
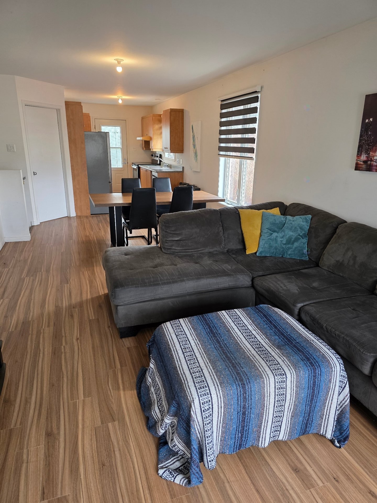
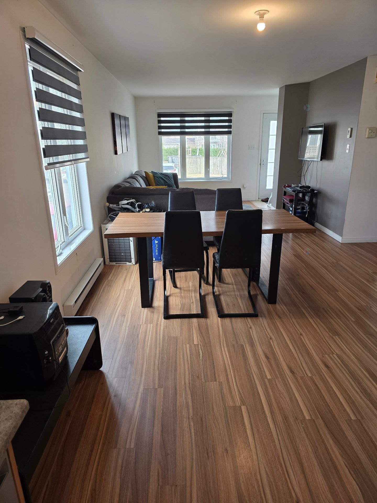
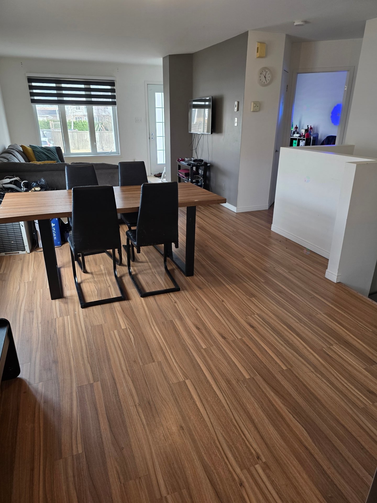
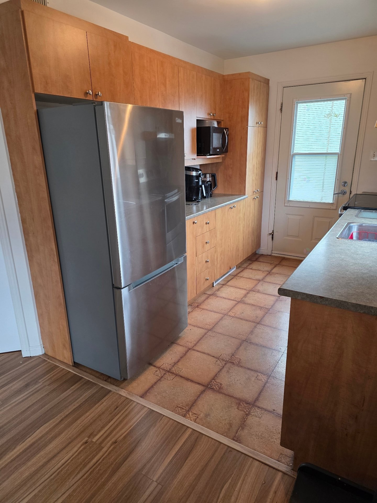
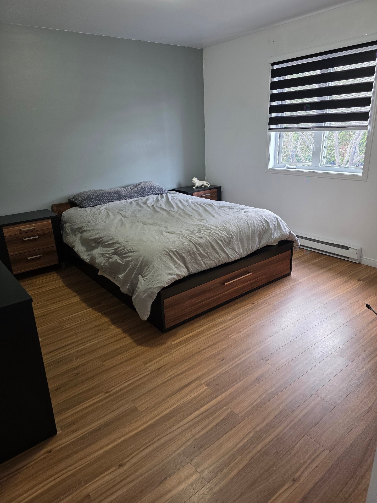
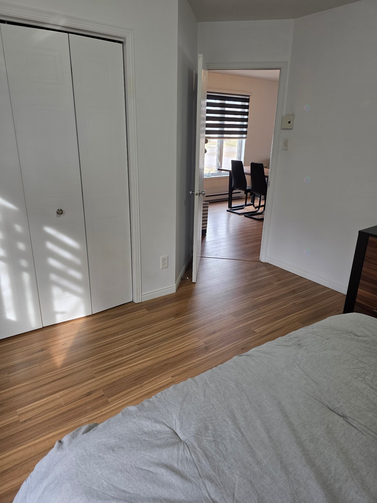
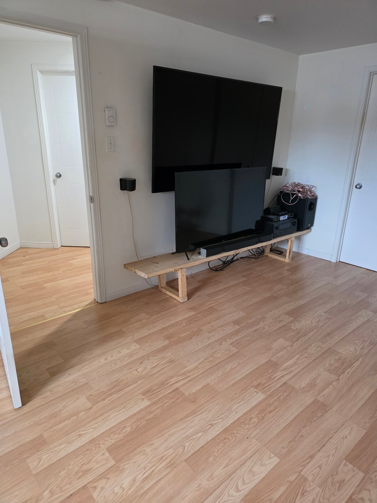
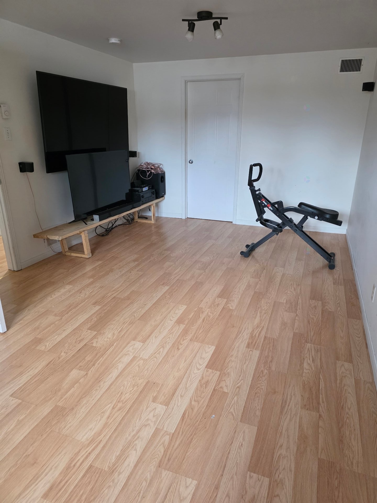
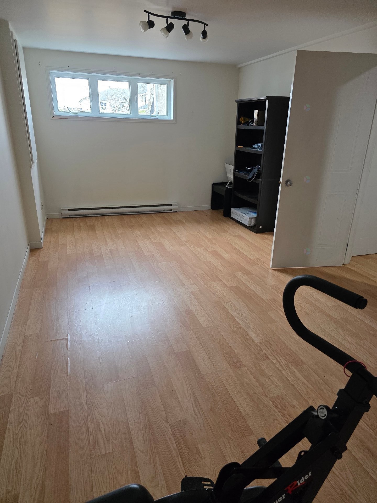
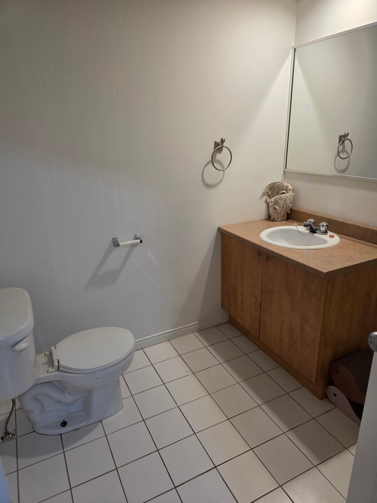
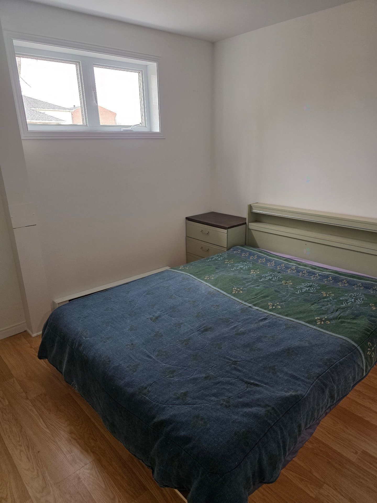
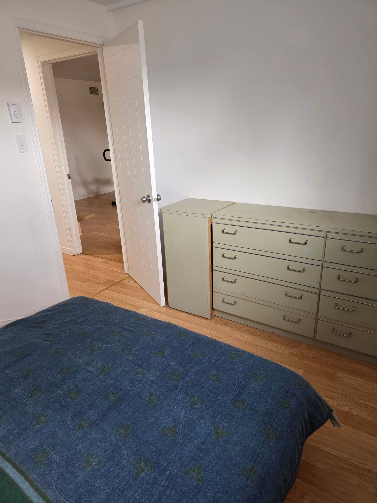
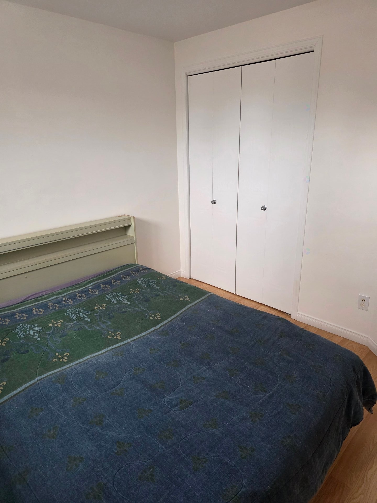
JUMELÉ PRÈS DE TOUS LES SERVICES!! Offrez-vous enfin votre propre chez-vous avec ce jumelé accueillant qui propose 3 chambres à coucher et un espace de vie confortable. Situé au coeur de la ville, vous serez à quelques pas des écoles, des services et de tout ce dont vous avez besoin au quotidien. À l'extérieur, profitez de votre cour privée, idéale pour vos moments de détente ou pour recevoir. Une propriété qui allie confort, emplacement et potentiel !
Inclusions: Tous les luminaires, stores, air climatisé portatif dans la fenêtre de la salle à manger (va être installée en mai) et les 3 bacs (déchets, compost et récupération).
Exclusions : Effets personnels du vendeur
Building Features:
- Style: Semi-Detached
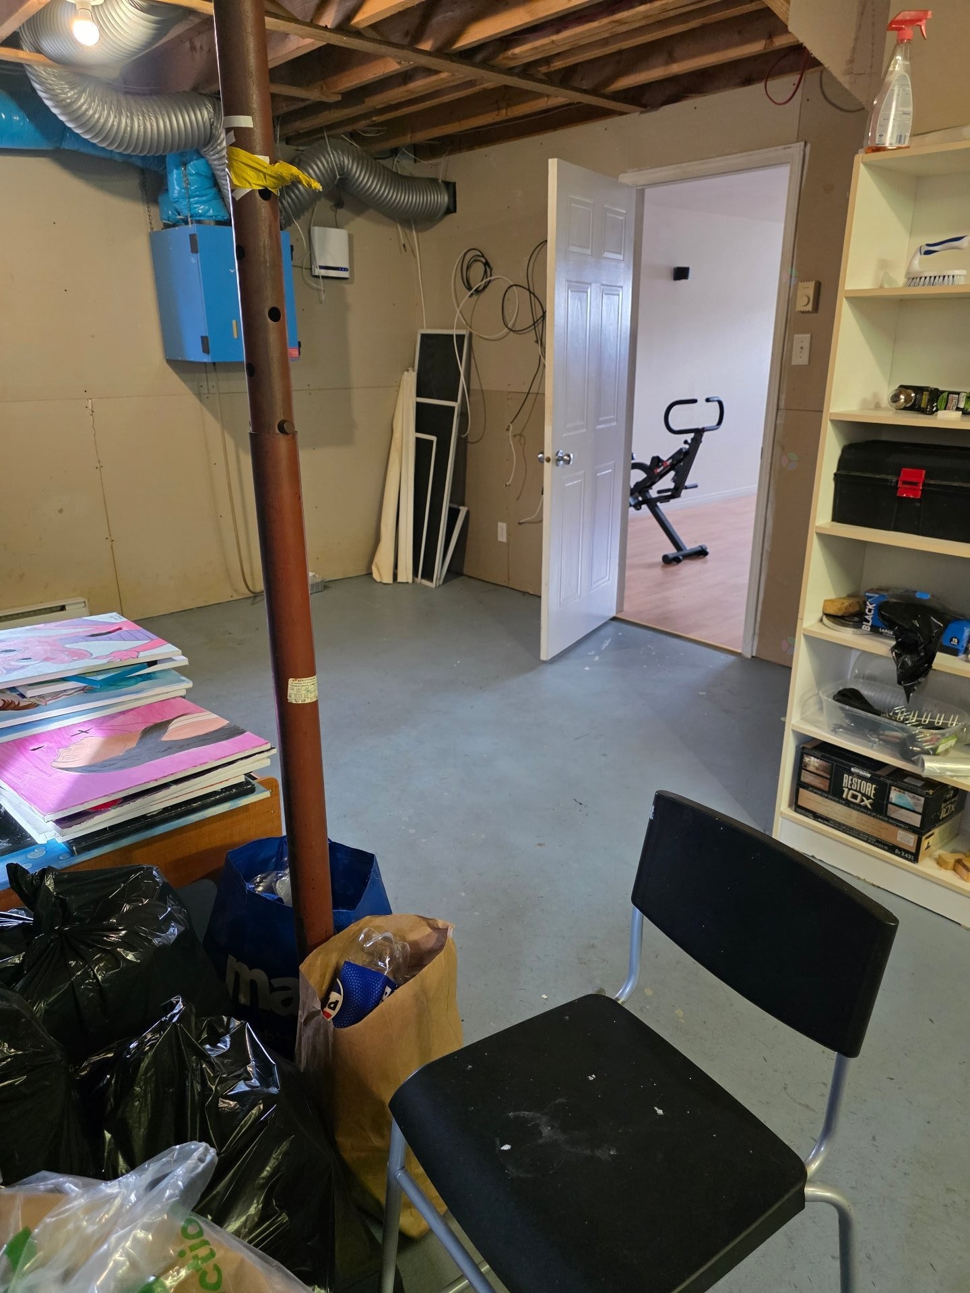
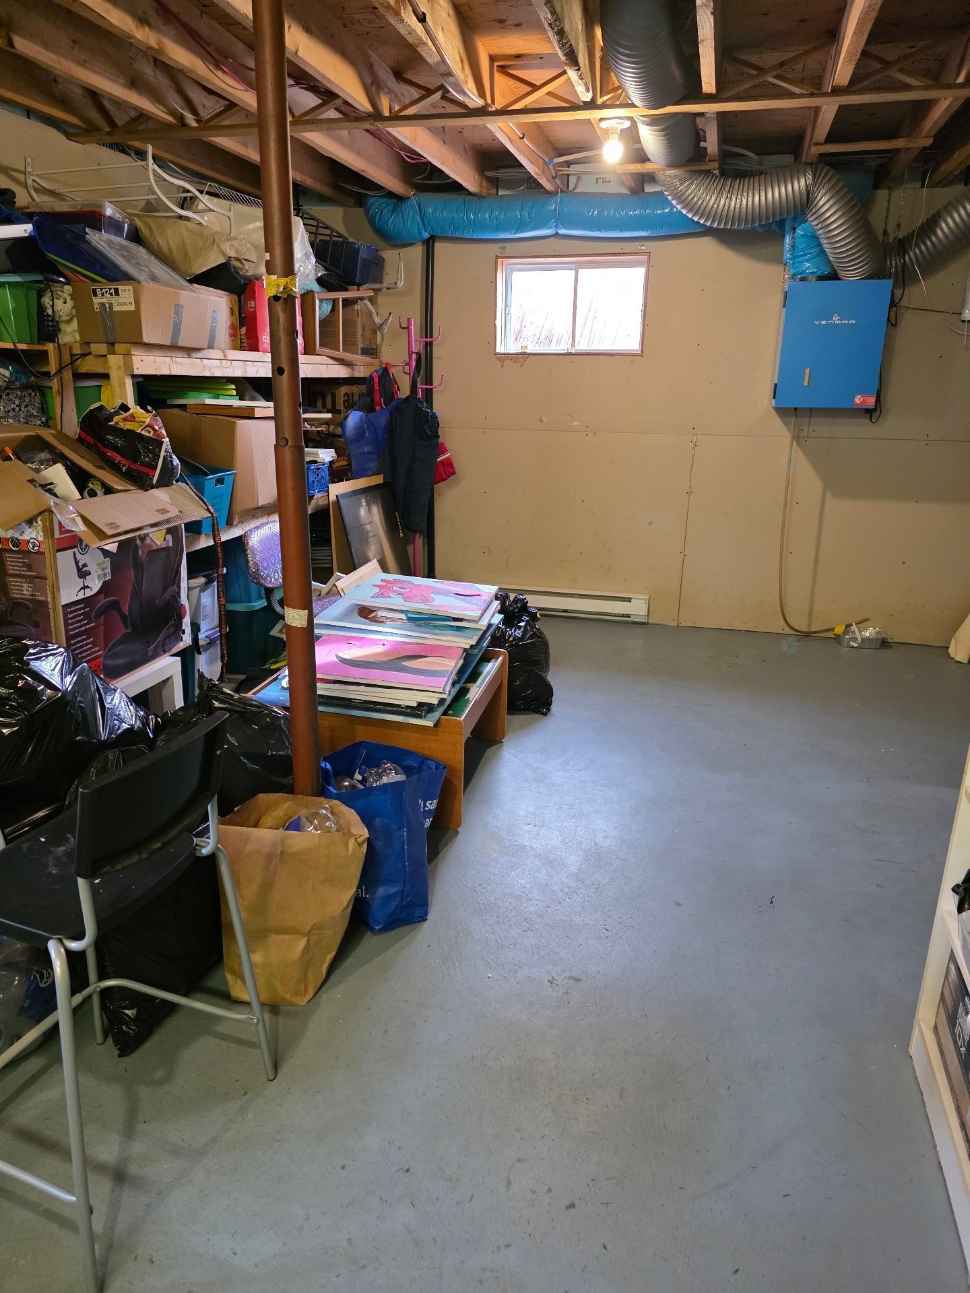
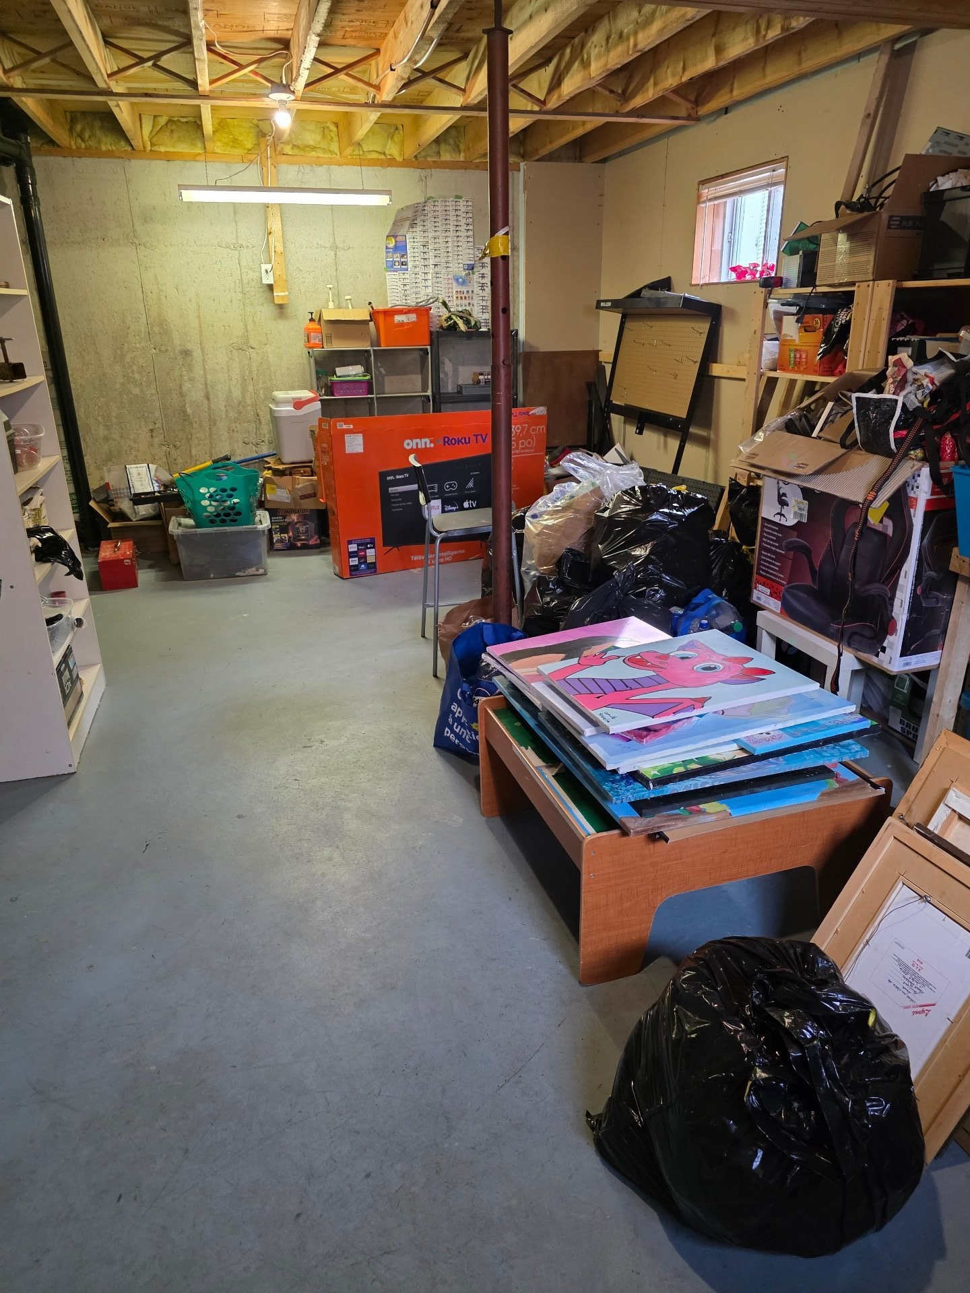
- Basement: 6 feet and more, Finished basement
- Common Walls: Semi-detached
- Construction Materials: Brick, Vinyl
- Foundation Details: Poured concrete
- Heating: Electric baseboard units, Electricity
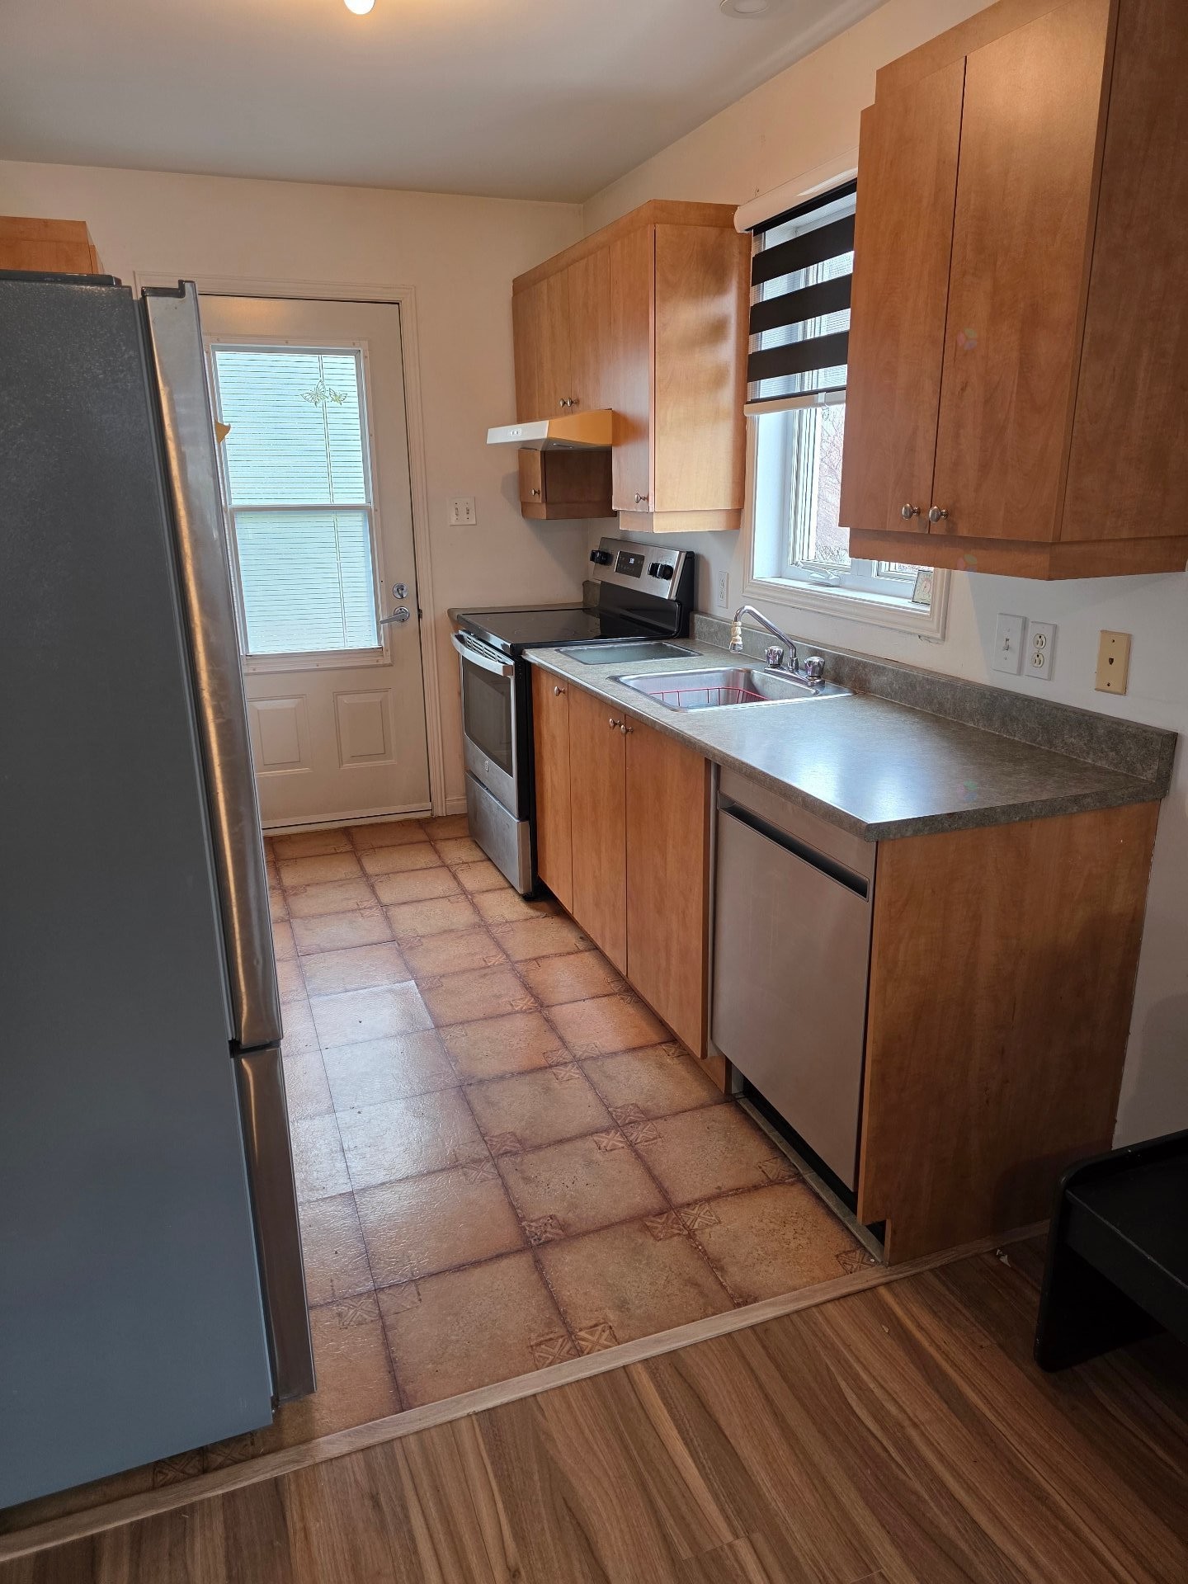
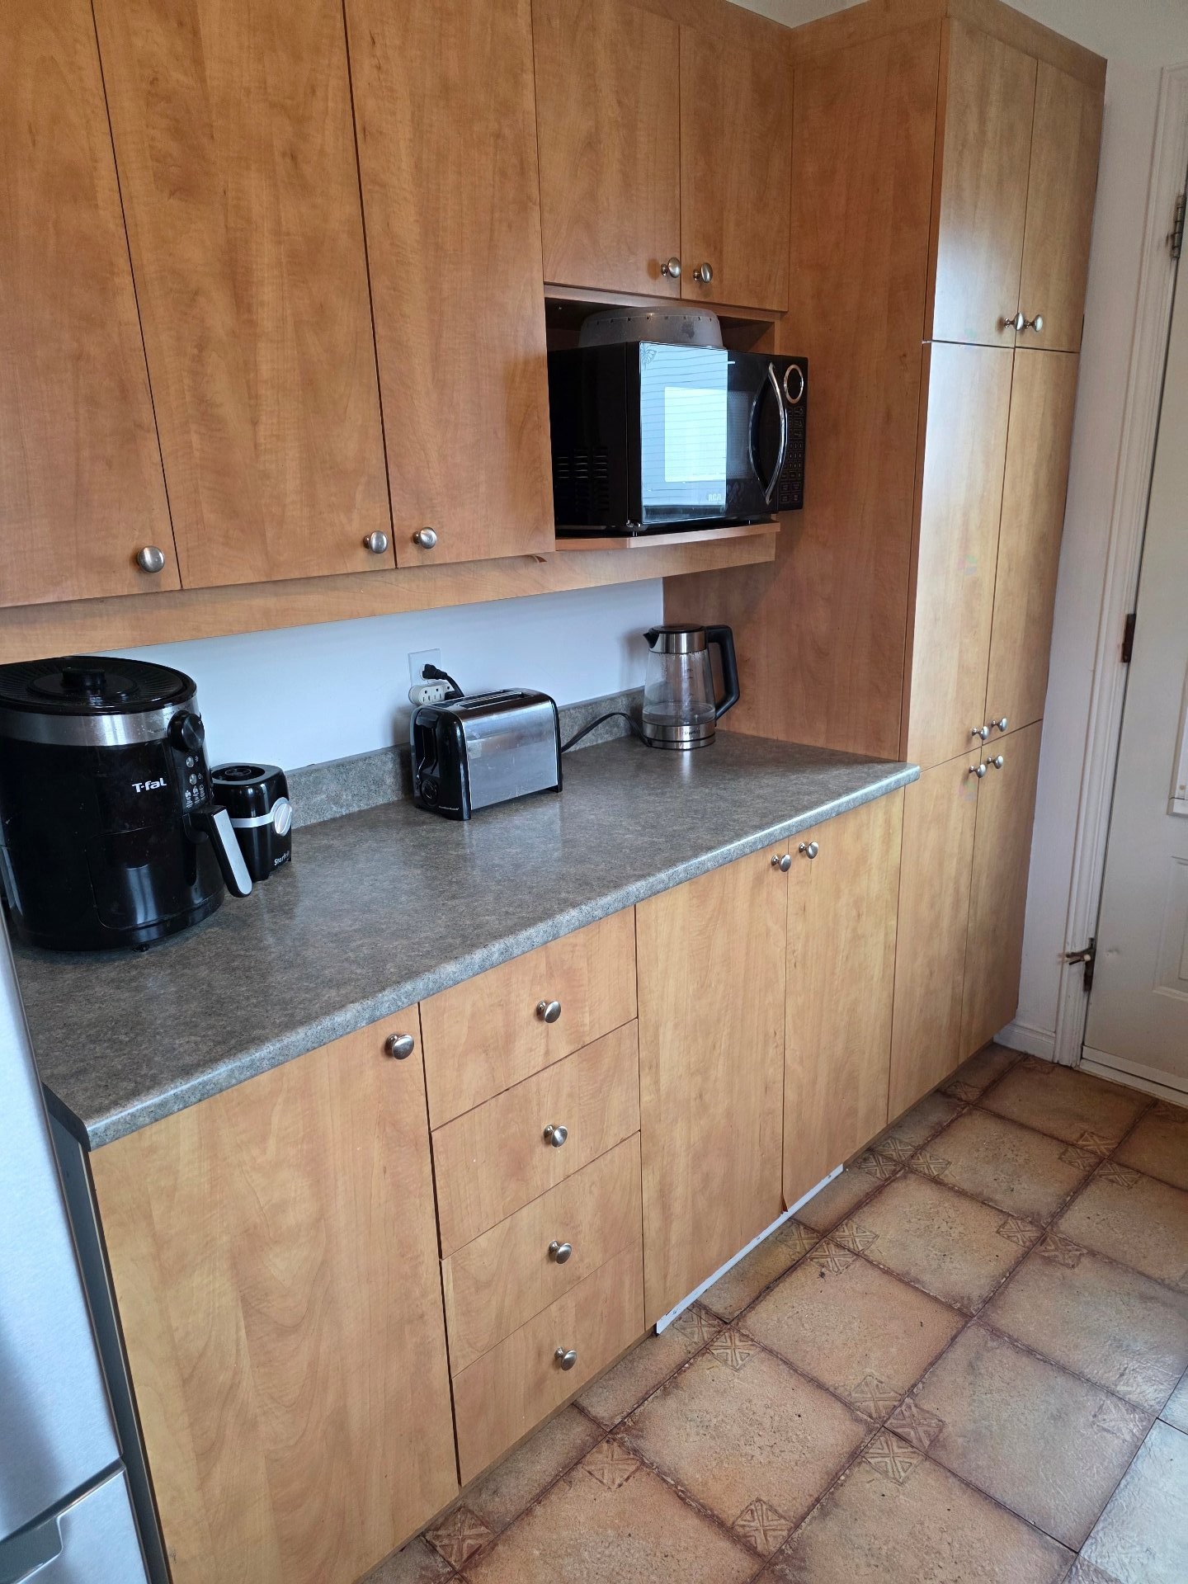
- Kitchen Cabinet Features: Melamine
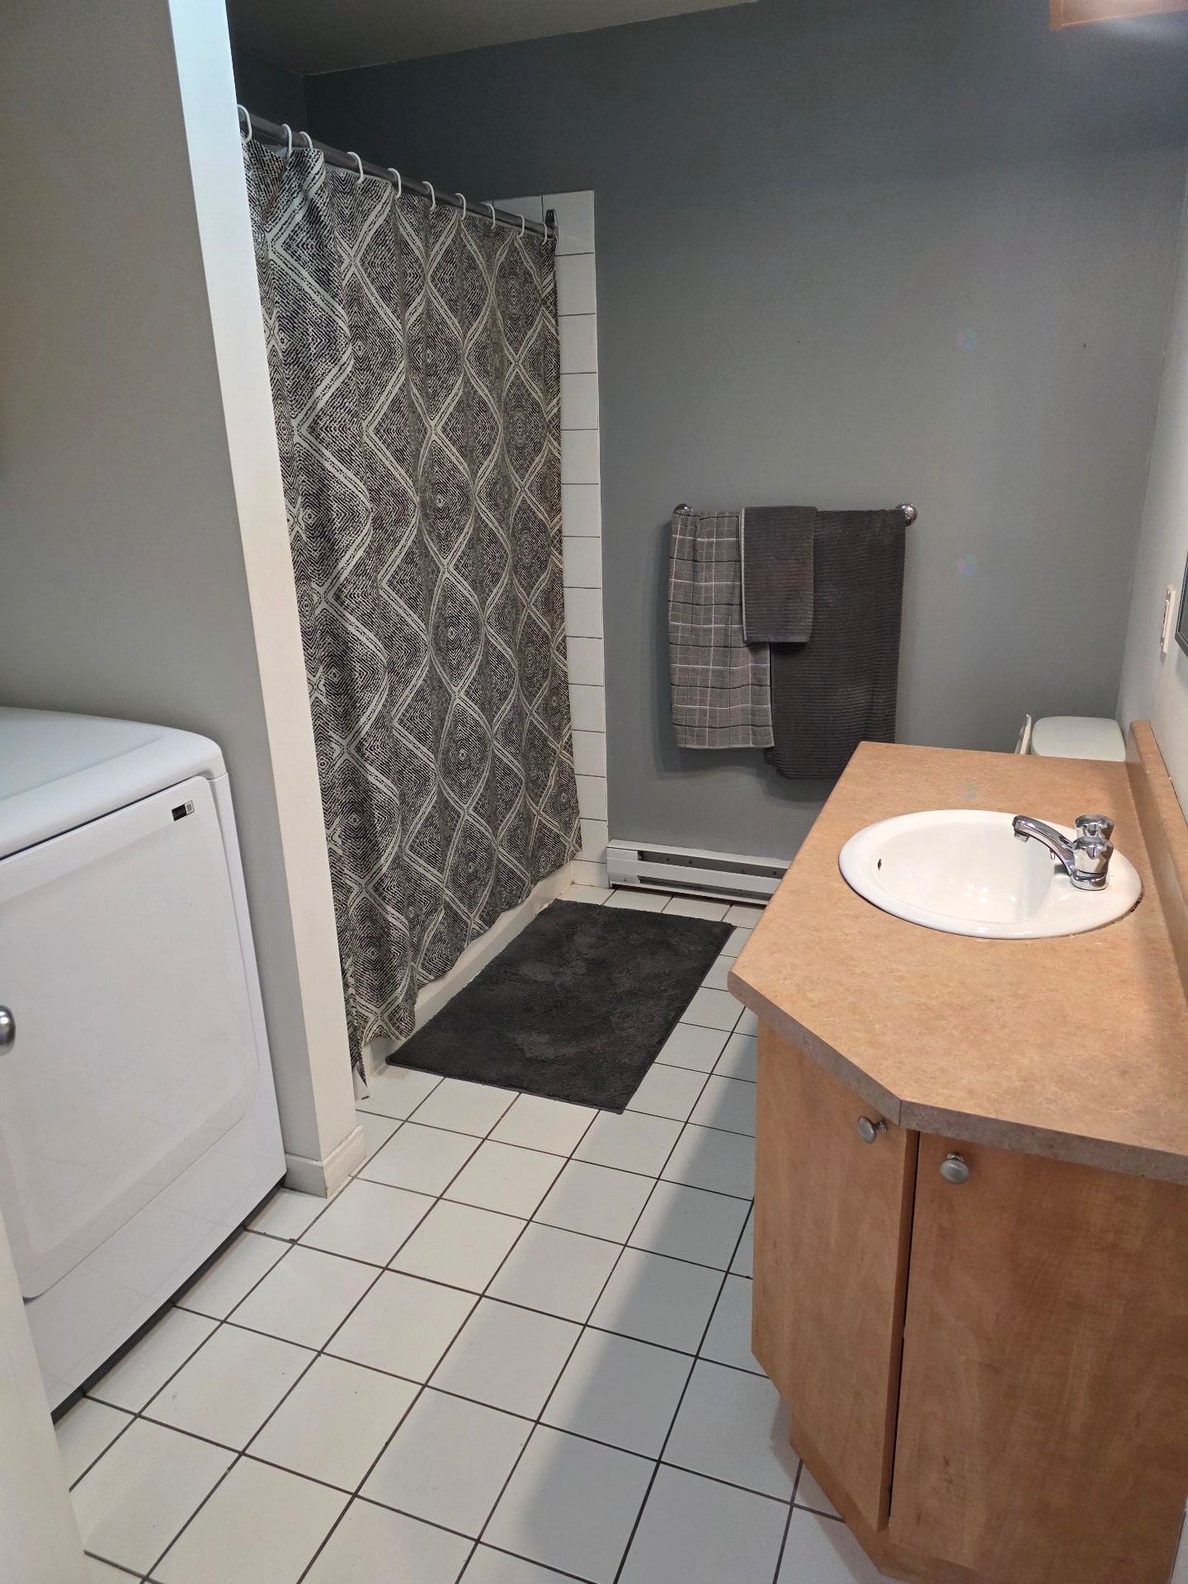
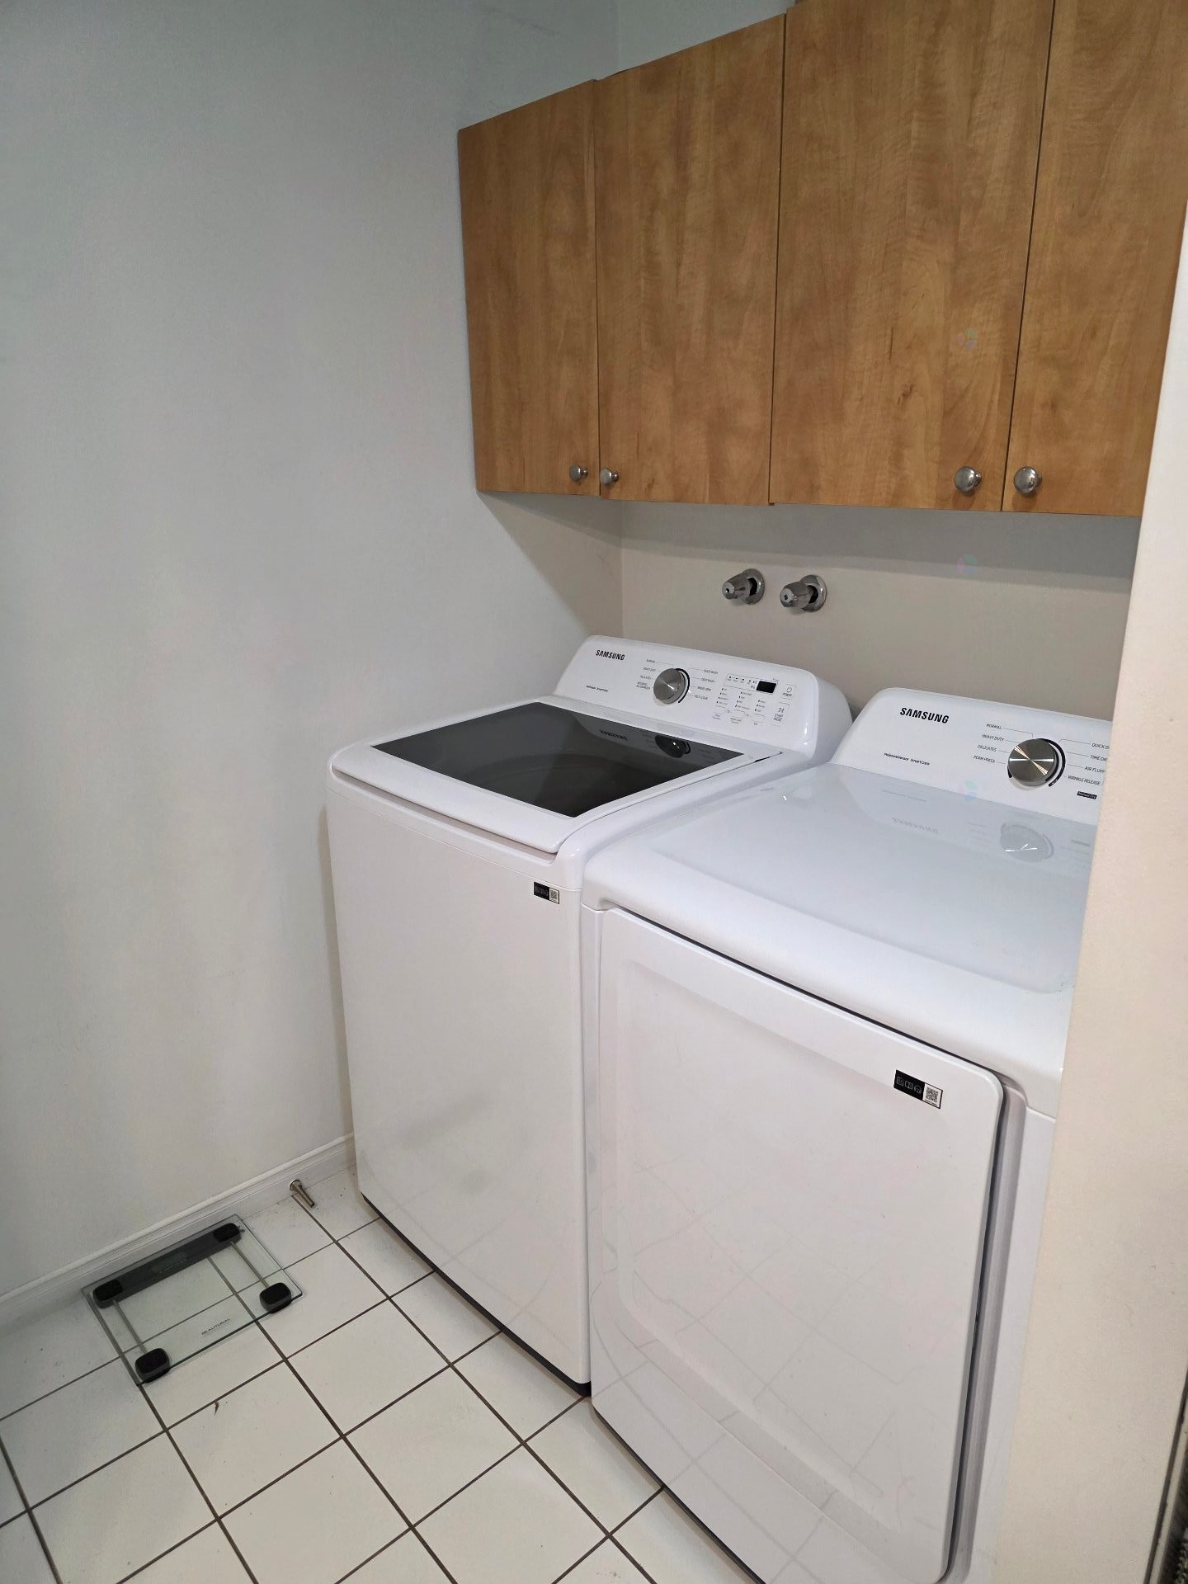
- Laundry Features: Bathroom, 1st level/Ground floor
- Levels: One storey
- Lot Features: Highway, CEGEP, Daycare centre, Park, Elementary school, High school, Public transportation
- Parking Features: Asphalt
- Roof: Asphalt shingles
- Size: 7.38 x 11.64 METRE
- Utilities: Water Connected, Electricity Connected, Sewer Connected
- Water Source: Municipality
- Window Features: PVC, Sliding, Casement
- Sewer: Municipality
Taxes:
- Municipal Tax: $2,786
- School Tax: $93
- Annual Tax Amount: $2,879
Property Assessemnt:
- Lot Assessment: $17,200
- Building Assessment: $175,800
- Total Assessment: $193,000
Property Features:
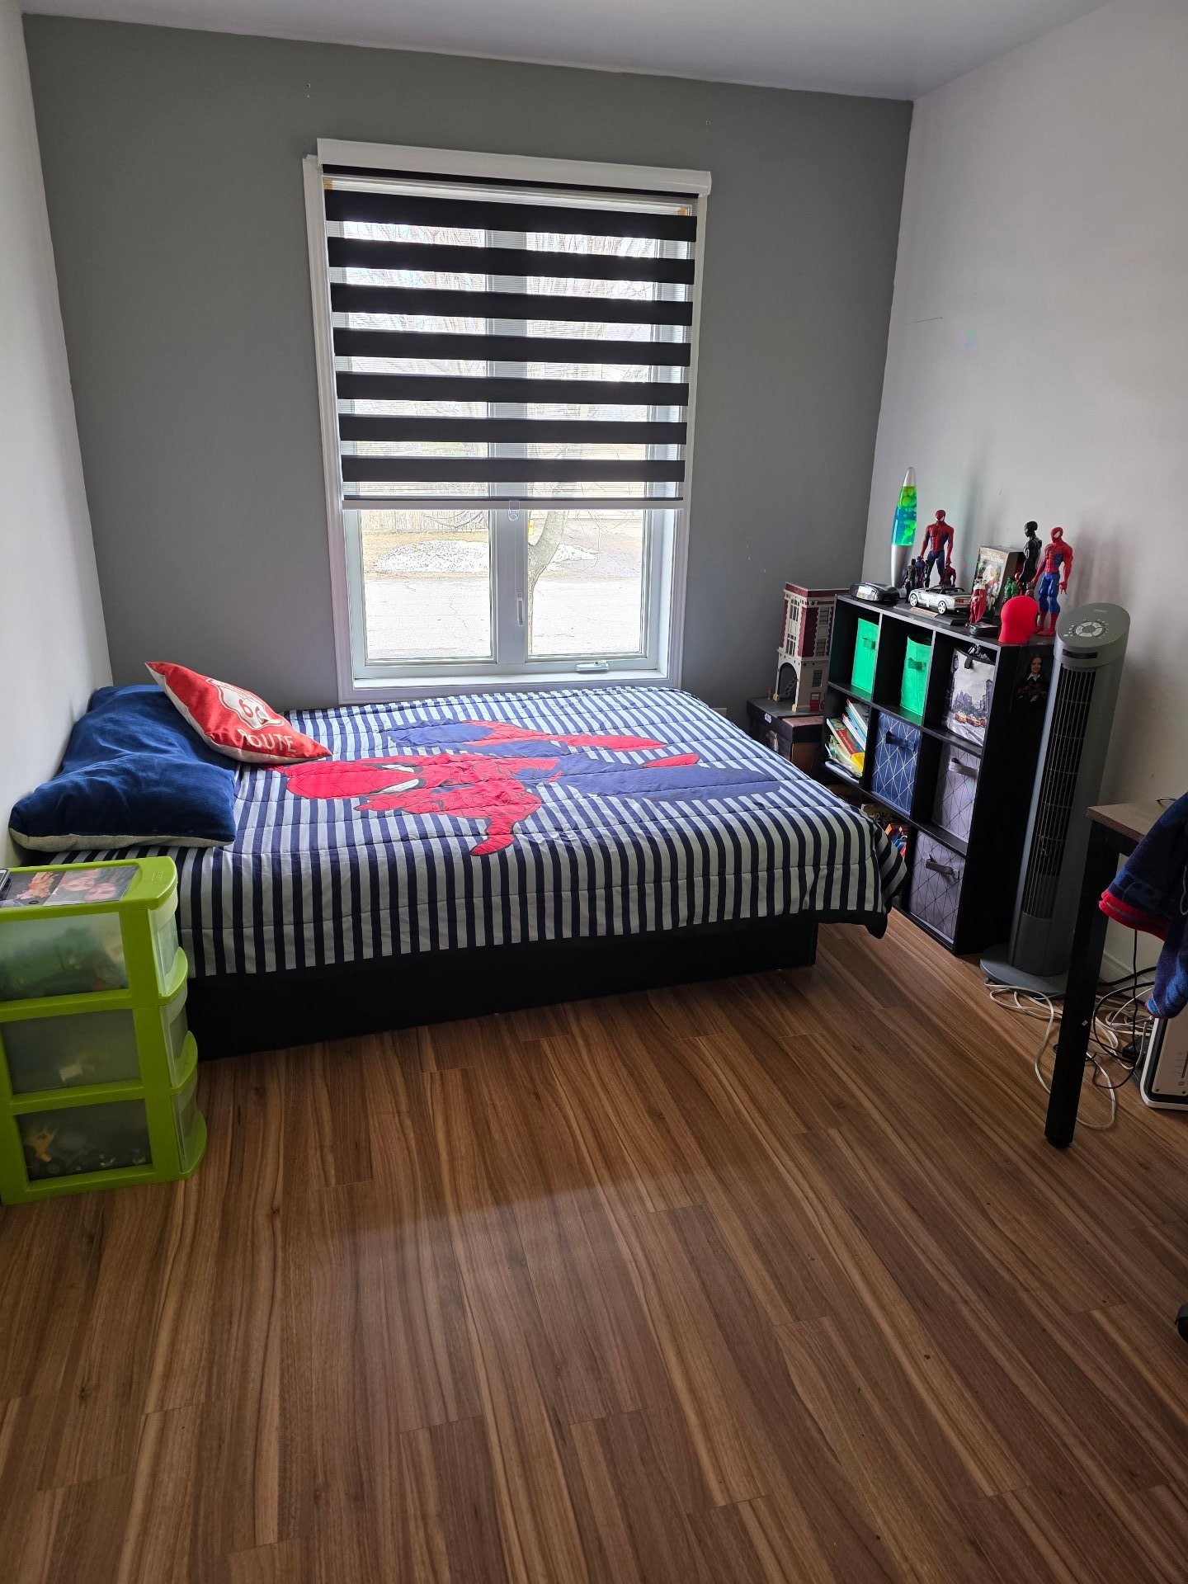
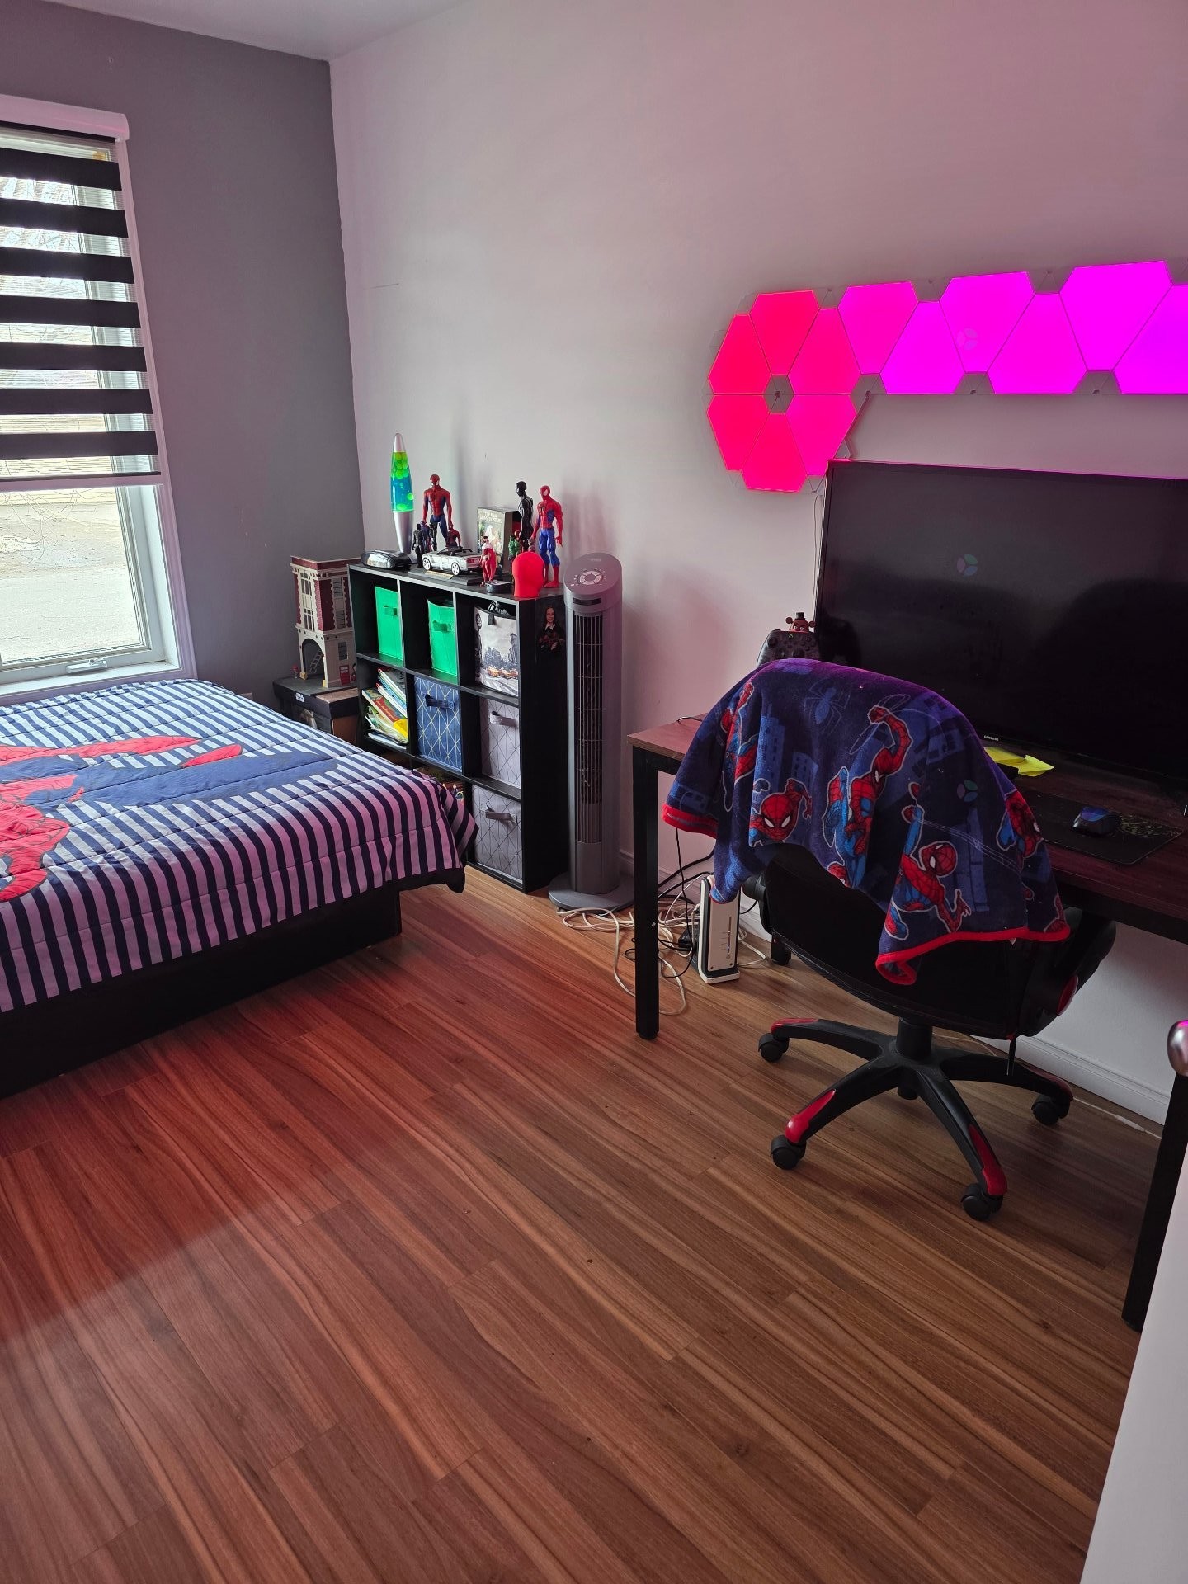
- Bedrooms: 2+1
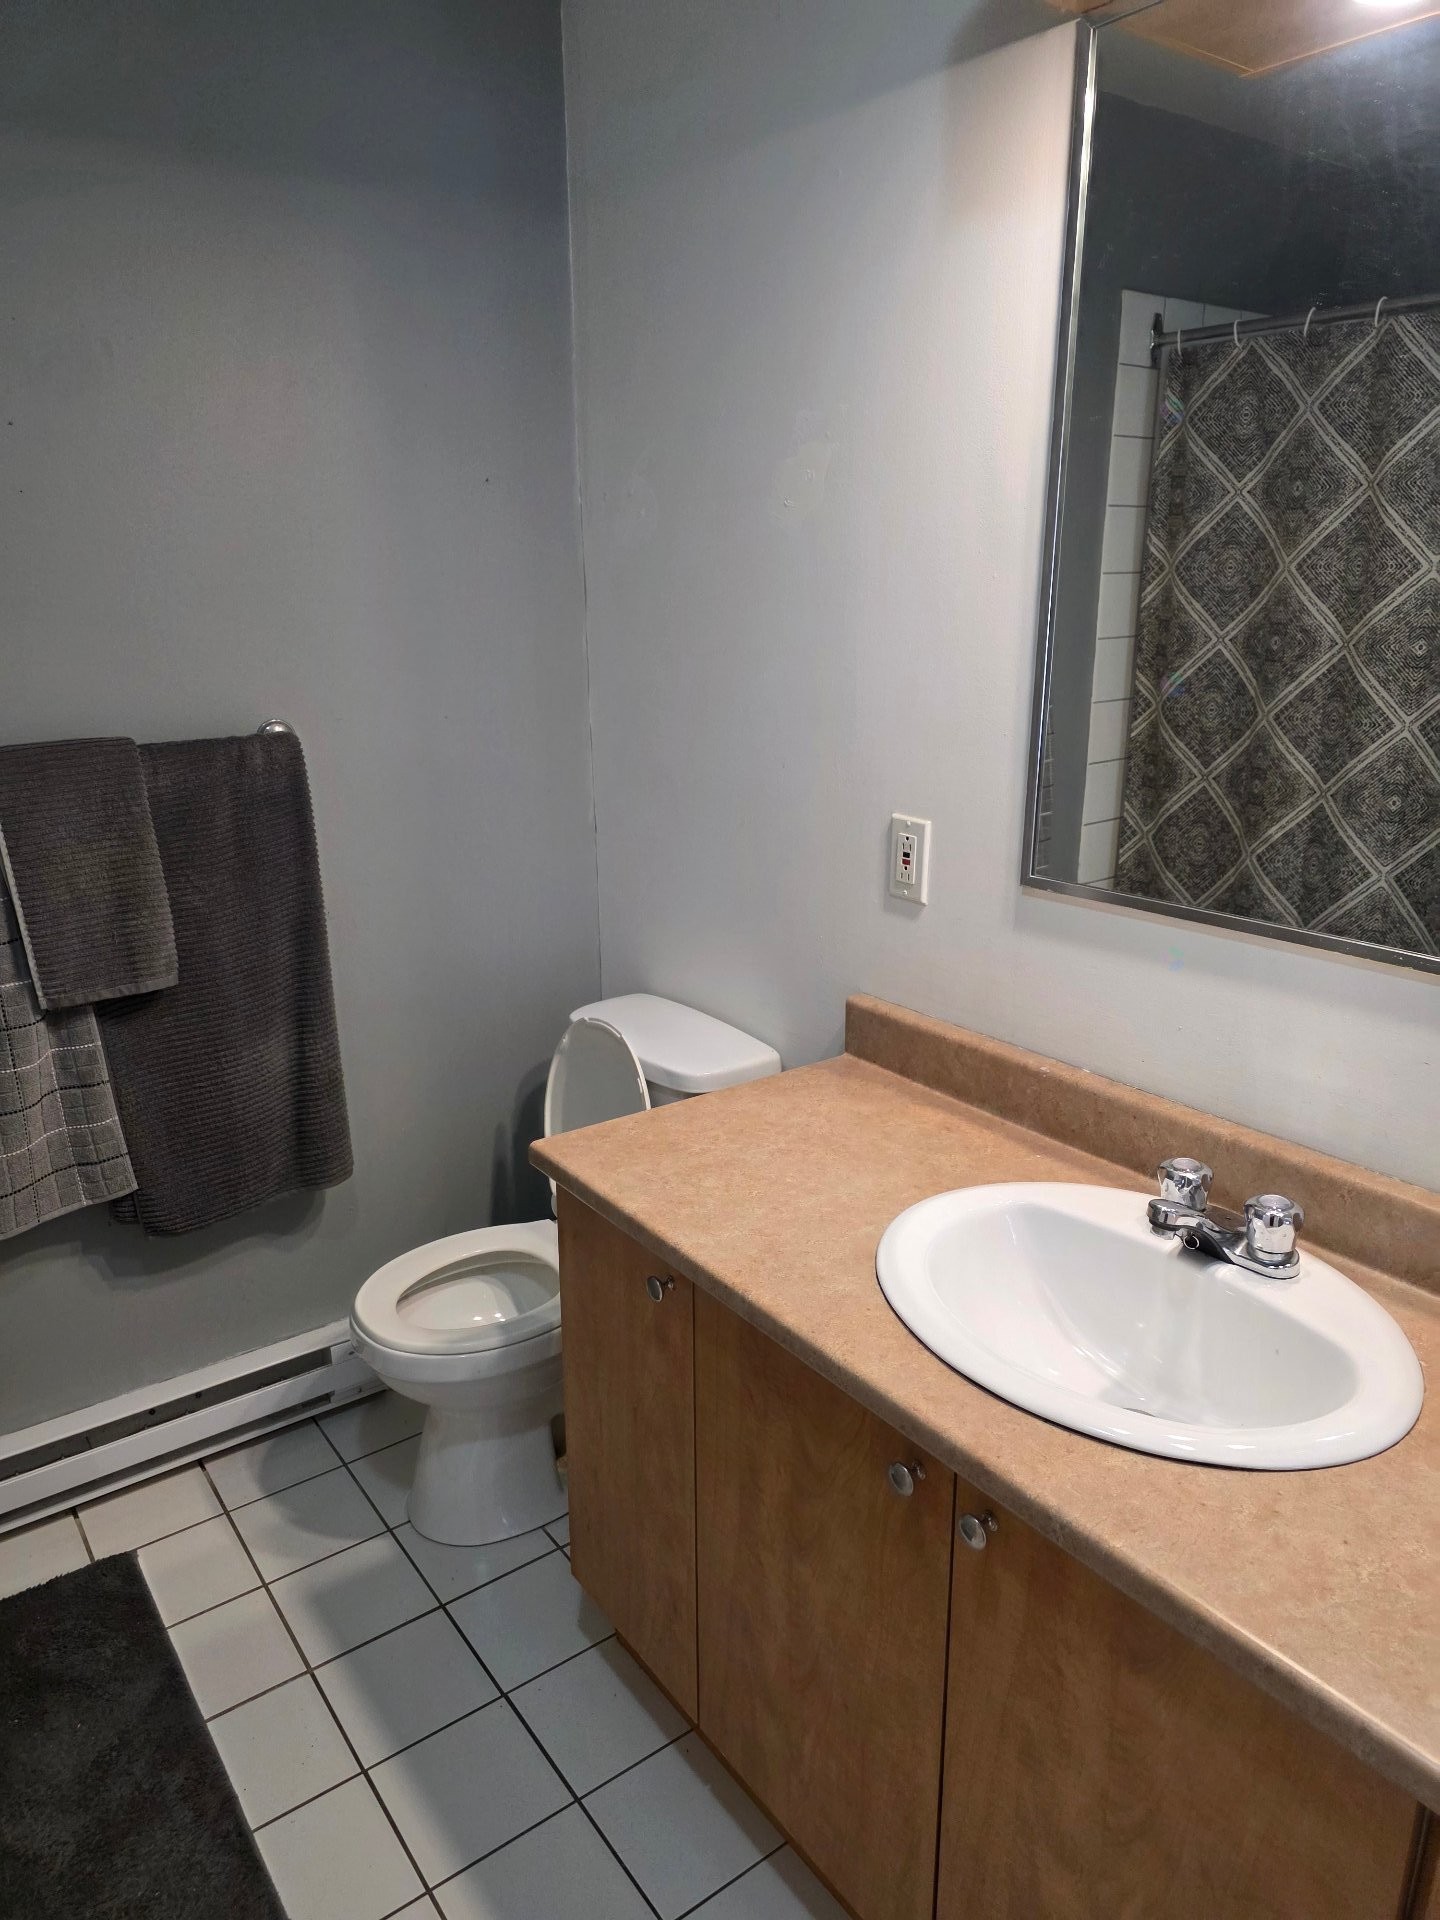
- Bathrooms: 1
- Half Bathrooms: 1
- Built in: 2001
- Lot Size: 350.50 Square Metres
- Zoning: Residential
- No. of Parking Spaces: 2
Dwelling Units:
- Pieces 10
- Bedrooms 3
- Baths 2
Convert Measurement to:
Data provided by: Centris - 600 Ch Du Golf, Ile -Des -Soeurs, Quebec H3E 1A8
All information displayed is believed to be accurate but is not guaranteed and should be independently verified. No warranties or representations are made of any kind. Copyright© 2021 All Rights Reserved.
Market Price Trends
Location of 5253 Av. de Nicolet, Shawinigan, QC, G9N 8S4
Demographic Information of 5253 Av. de Nicolet, Shawinigan, QC, G9N 8S4
Life Stage
Later YearsEmployment Type
MixedAverage Household Income
$71,301.22Average Number of Children
1.67Household Population
Household Structure
Age of Population
Education
Education Level
No certificate/diploma/degree
21.68 %High school certificate or equivalent
33.88 %Apprenticeship trade certificate/diploma
23.98 %College/non-university certificate
11.57 %University certificate (below bachelor)
0.01 %University Degree
8.88 %Commuter
Travel To Work
By Car
91.21 %By Public Transit
0.0 %By Walking
0.02 %By Bicycle
0.0 %By Other Methods
8.77 %Cultural Diversity
Knowledge of Official Language
Mother Tongue
Building Information
Building Type
Apartments (Low and High Rise)
43.84 %Houses
56.16 %