


Shawinigan QC, G9R 1S8
Remarks:
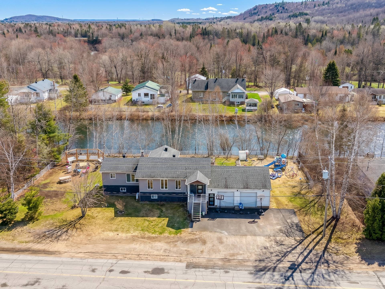
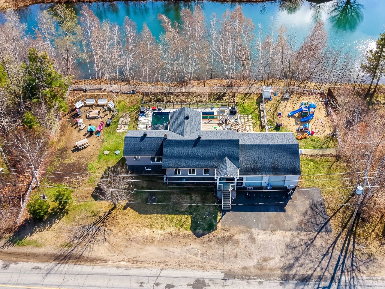
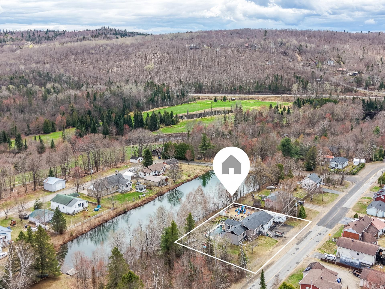
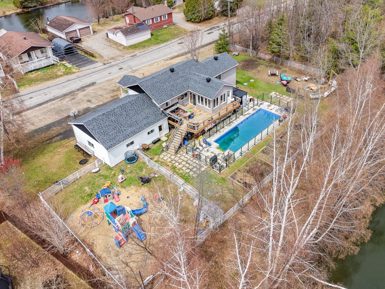
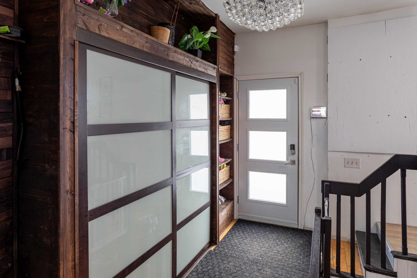
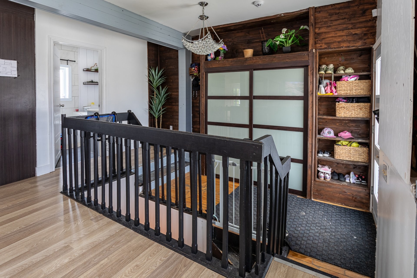
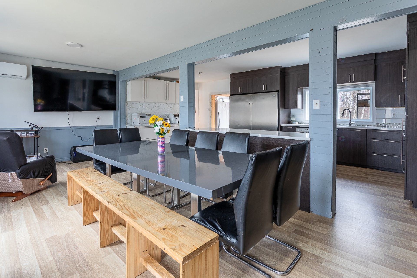
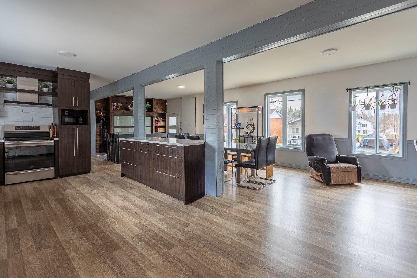
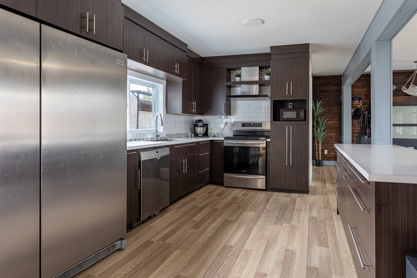
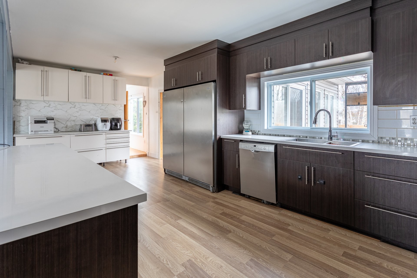
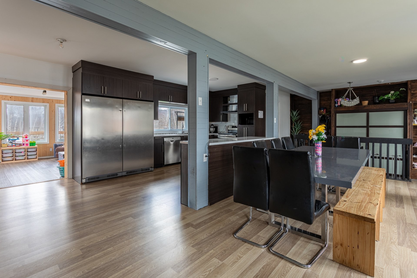
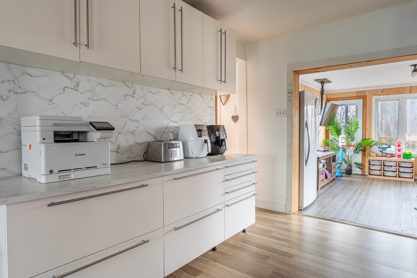
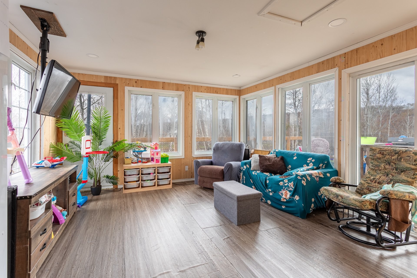
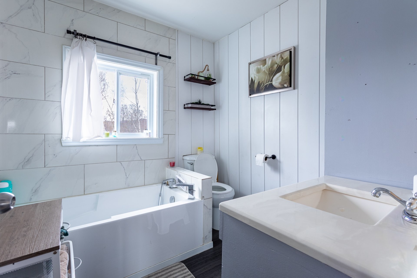
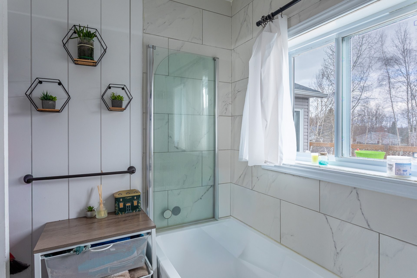
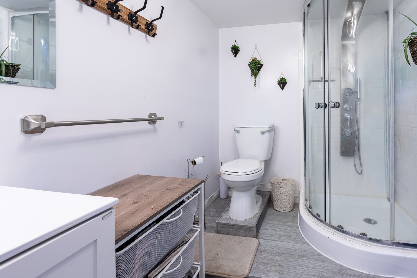
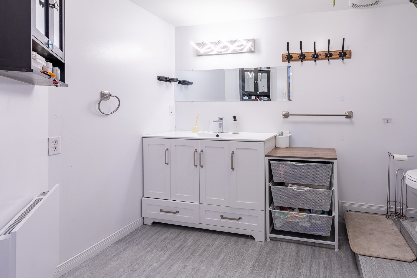
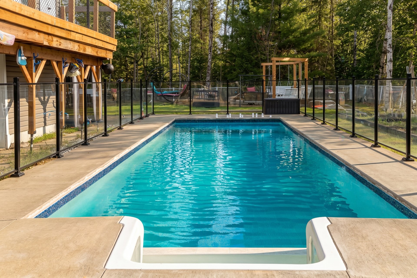
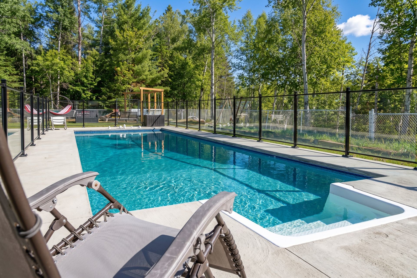
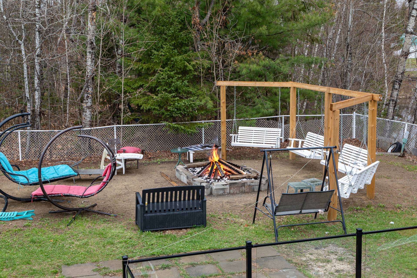
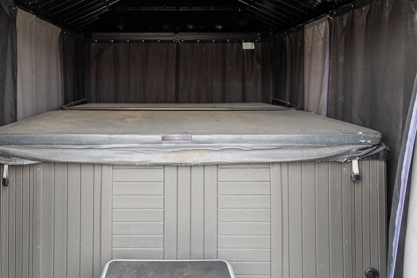
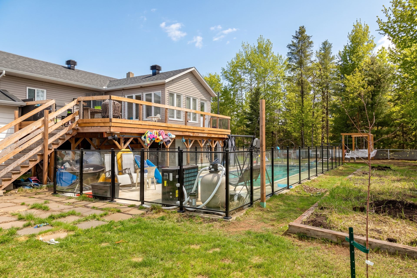
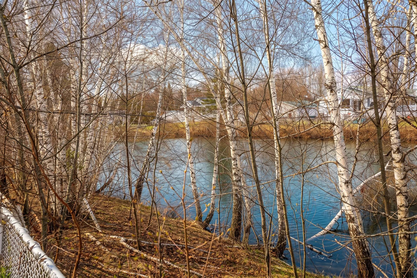
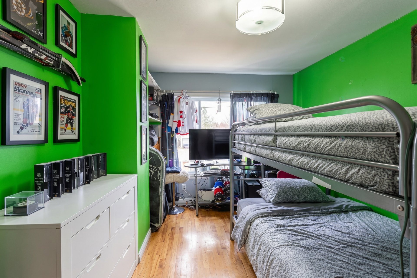
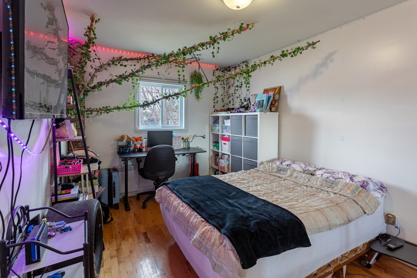
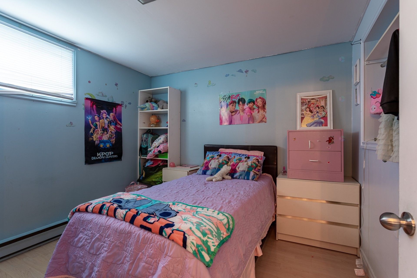
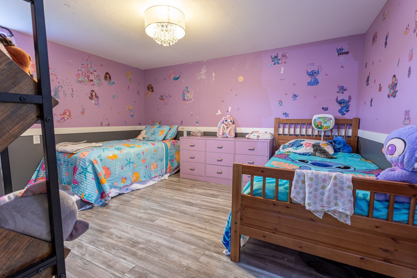
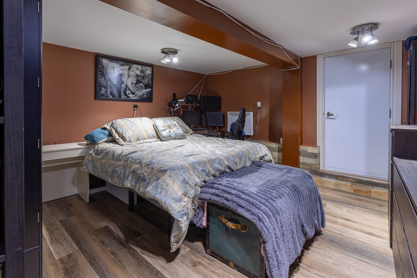
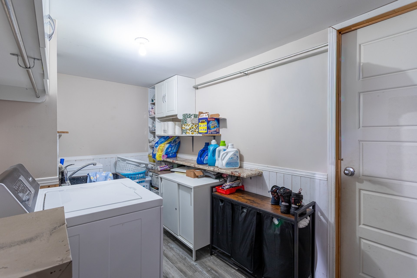
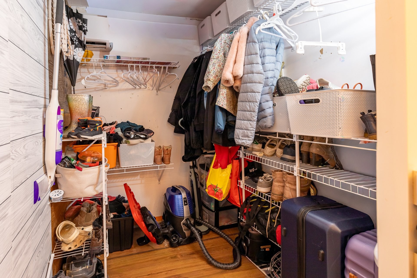
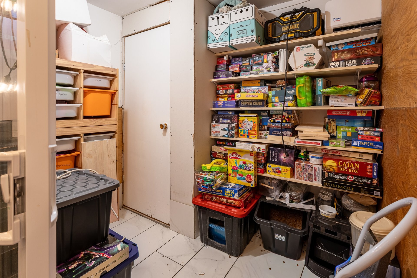
DISPONIBLE MAINTENANT ! Spacieuse propriété située dans un secteur paisible, offrant un cadre de vie exceptionnel en pleine nature. Idéale pour grande famille, famille d'accueil ou garderie, elle propose 4 chambres, 2 salles multifonctions, 2 salles de bains, vaste aire ouverte, solarium, garage double, piscine creusée chauffée et spa. Beaucoup d'espace de rangement. Terrain intime en bordure d'un lac avec accès à l'eau et aucun voisin à l'arrière. Près du Parc national de la Mauricie, Vallée du Parc, Mont SM et d'un terrain de golf. À seulement 10 minutes de Shawinigan. Un lieu unique où espace, confort et tranquillité se rencontrent.
Possibilité de reprendre le contrat du système d'alarme 62,54$/mois fin contrat 2029
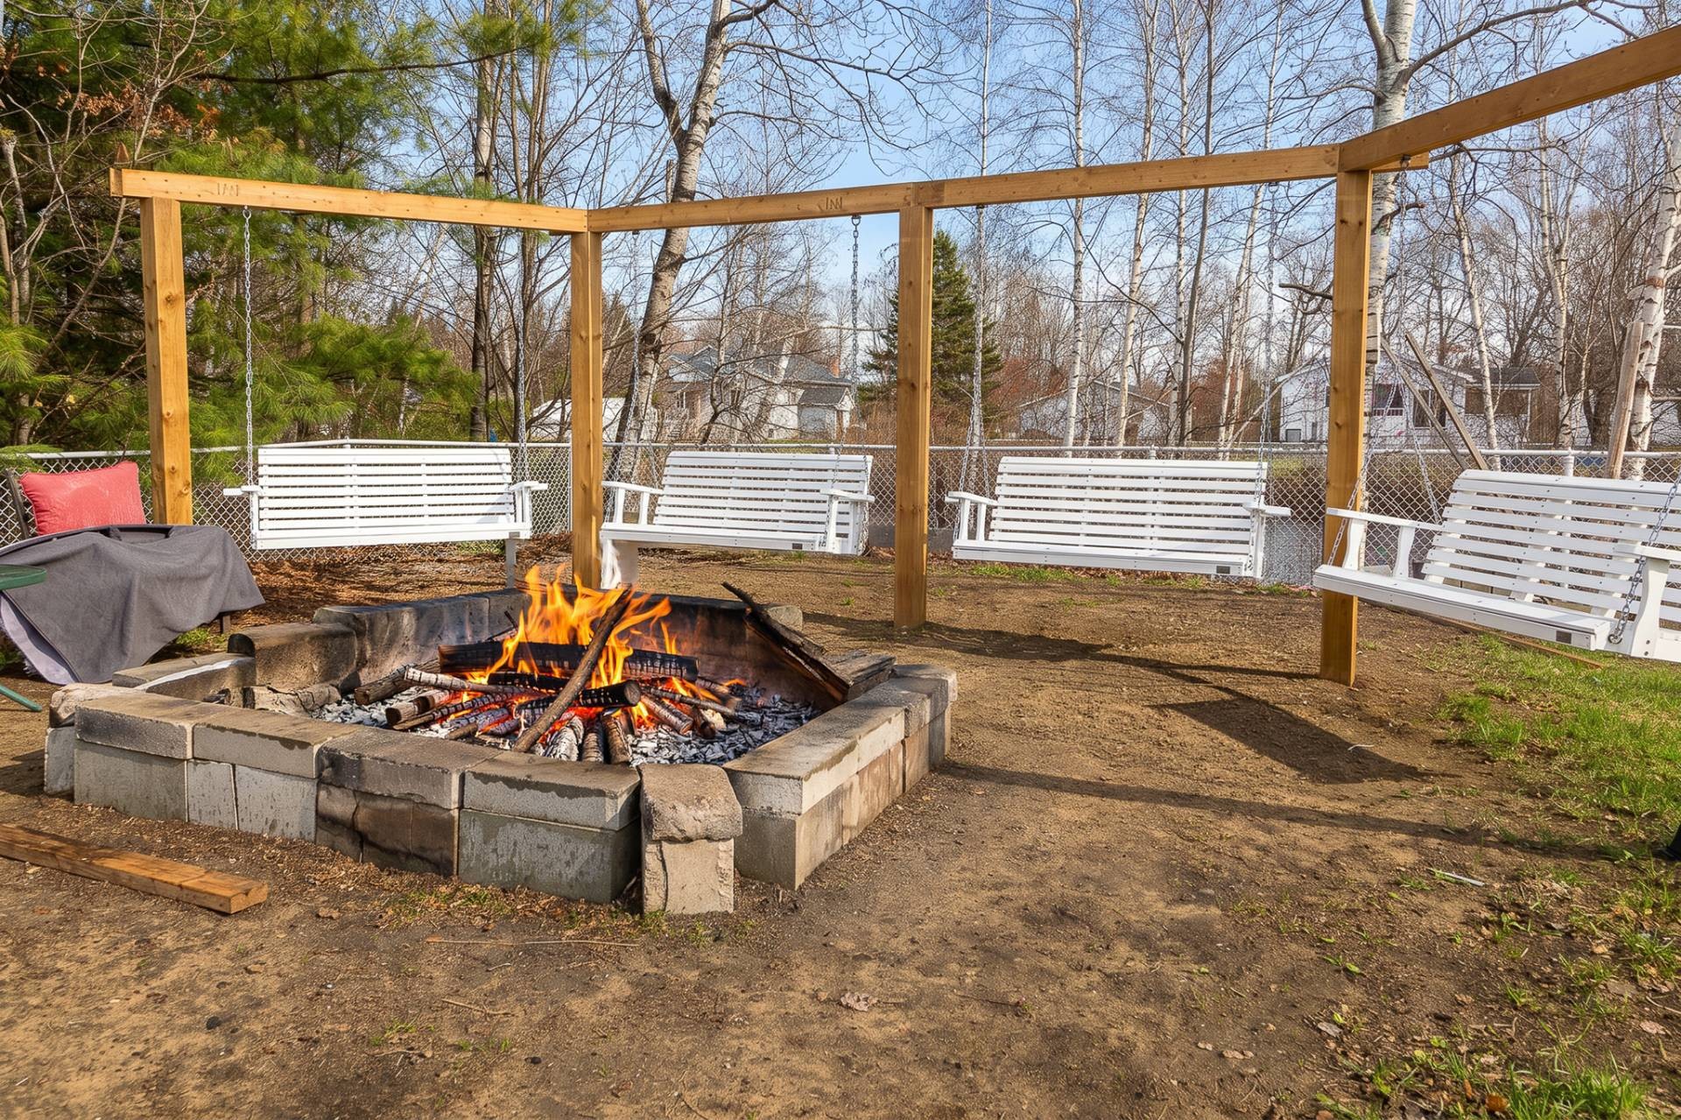
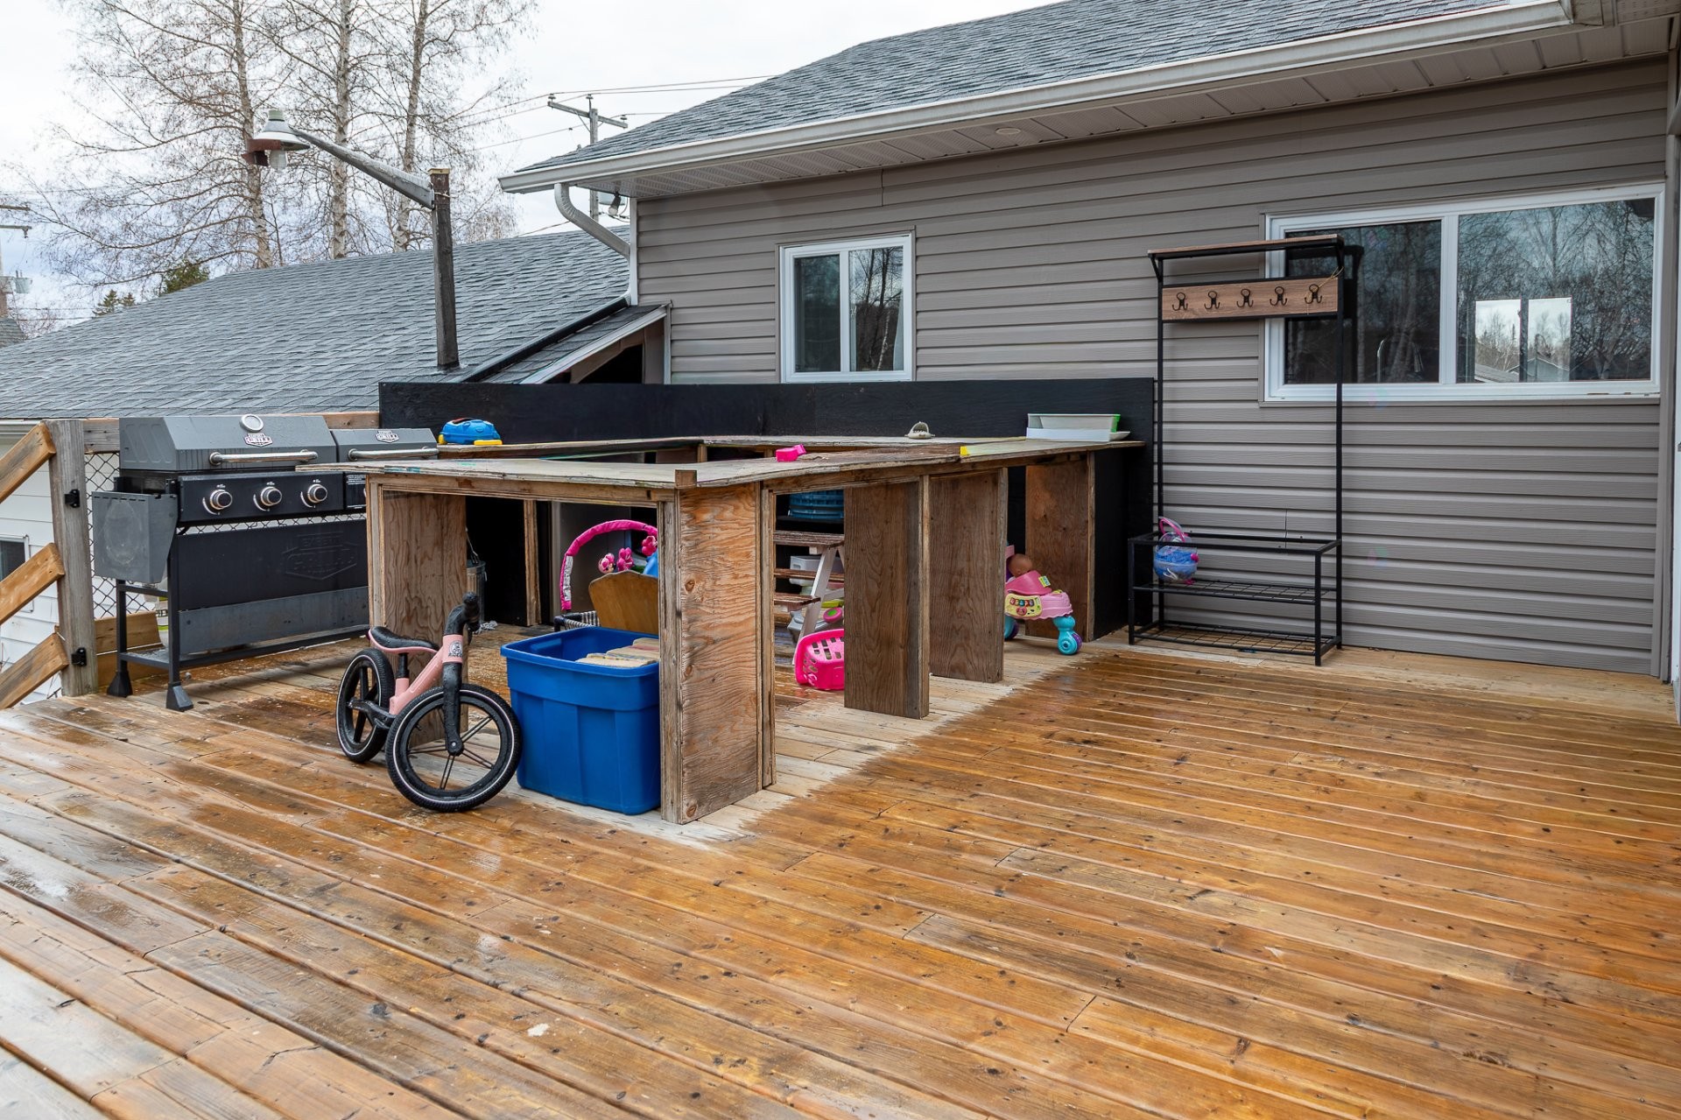
Inclusions: Spa 2017 et accessoires, accessoires de piscines et chauffe-eau, 2 thermopompes, 4 balançoires de bois au feu, manette garage, matériaux pour finir la devanture du garage (clabord et pierre), cabanon en tôle, comptoir de bois extérieur, congélateur au sous-sol.
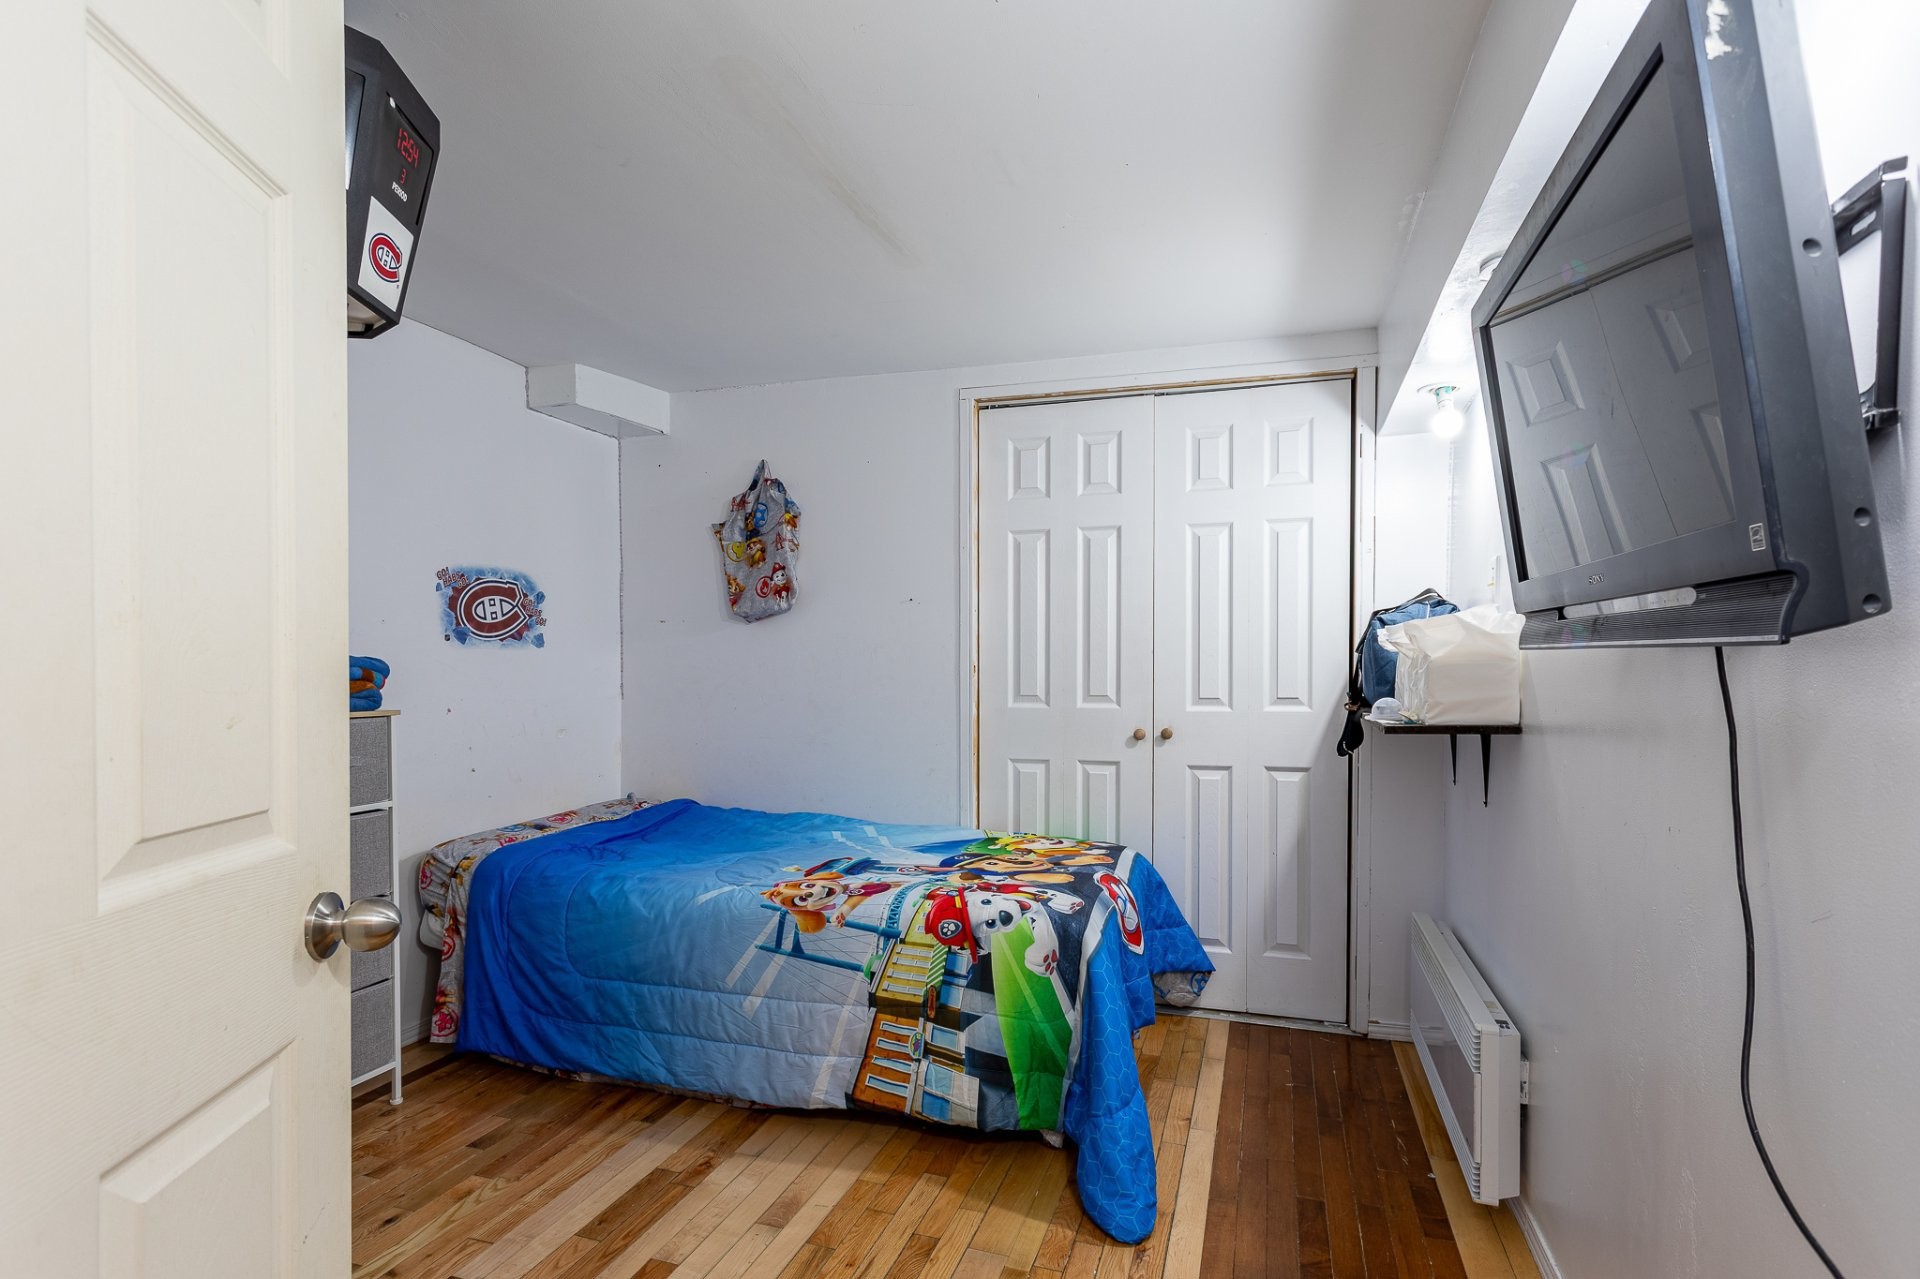
Exclusions : Robot de piscine, luminaires entrée principale, système d'alarme, parc extérieur, lumière de hockey dans chambre au sous-sol, effets personnels du vendeur.
Building Features:
- Style: Detached
- Air Conditioning: Yes
- Basement: 6 feet and more, Outdoor entrance, Finished basement
- Common Walls: Detached
- Construction Materials: Artificial brick, Vinyl
- Cooling: Wall-mounted heat pump
- Exterior Features: Outdoor storage space
- Fencing: Fenced
- Foundation Details: Concrete blocks
- Heating: Convection baseboards, Electric baseboard units, Electricity
- Kitchen Cabinet Features: Thermoplastic
- Levels: One storey
- Lot Features: No rear neighbours, Other, Highway, CEGEP, Daycare centre, Golf, Park, Bicycle path, Elementary school, Alpine skiing, Cross-country skiing, Snowmobile trail, ATV trail, Flat
- Parking Features: Asphalt, Double width or more, With outside socket, Attached, Attached, Double width or more, Electric garage door opener
- Pool Features: Heated, Inground
- Roof: Asphalt shingles
- Size: 82.4 x 26.8 Feet
- Utilities: Electricity Connected
- View: View of the water
- Water Source: Well point, Well
- Waterfront Features: Access, Lake, Waterfront, Lake
- Window Features: PVC
- Sewer: Disposal field, Septic tank
Taxes:
- Municipal Tax: $3,960
- School Tax: $197
- Annual Tax Amount: $4,157
Property Assessemnt:
- Lot Assessment: $12,000
- Building Assessment: $329,500
- Total Assessment: $341,500
Property Features:
- Bedrooms: 1+3
- Bathrooms: 2
- Half Bathrooms: 0
- Built in: 1964
- Lot Depth: 100 Feet
- Lot Frontage: 167.9 Feet
- Lot Size: 16081.28 Square Feet
- Zoning: Residential
- No. of Parking Spaces: 8
Dwelling Units:
- Pieces 14
- Bedrooms 4
- Baths 2
Convert Measurement to:
Data provided by: Centris - 600 Ch Du Golf, Ile -Des -Soeurs, Quebec H3E 1A8
All information displayed is believed to be accurate but is not guaranteed and should be independently verified. No warranties or representations are made of any kind. Copyright© 2021 All Rights Reserved.
Market Price Trends
Location of 270 Ch. des Bouleaux, Shawinigan, QC, G9R 1S8
Demographic Information of 270 Ch. des Bouleaux, Shawinigan, QC, G9R 1S8
Life Stage
Midlife FamiliesEmployment Type
Blue Collar/Primary, Blue Collar/Service SectorAverage Household Income
$92,000.00Average Number of Children
1.90Household Population
Household Structure
Age of Population
Education
Education Level
No certificate/diploma/degree
27.17 %High school certificate or equivalent
23.92 %Apprenticeship trade certificate/diploma
28.26 %College/non-university certificate
13.04 %University Degree
7.61 %Commuter
Travel To Work
By Car
95.83 %By Public Transit
0.0 %By Walking
4.17 %By Bicycle
0.0 %By Other Methods
0.0 %Cultural Diversity
Knowledge of Official Language
Mother Tongue
Building Information
Building Type
Apartments (Low and High Rise)
13.46 %Houses
86.54 %