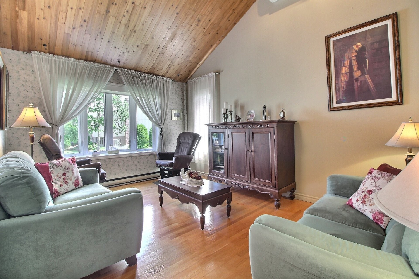
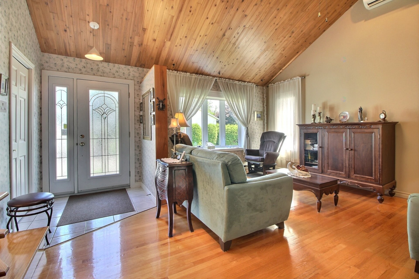
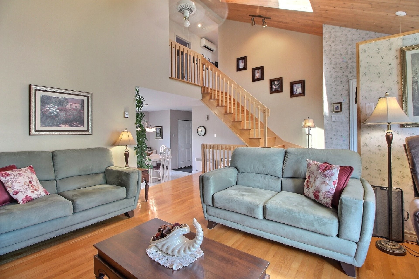
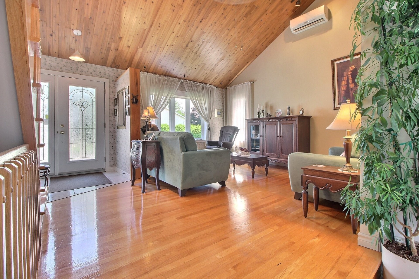
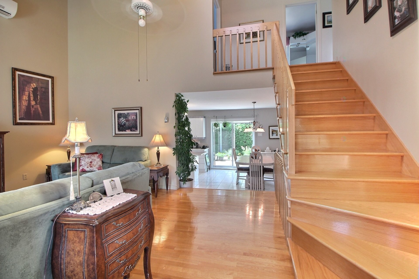
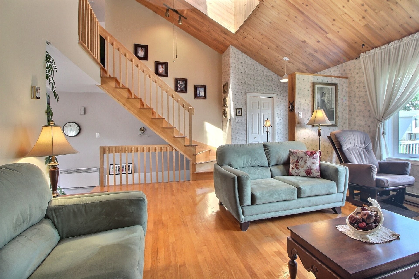
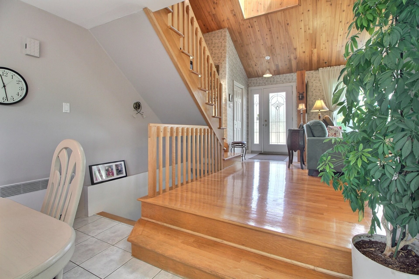
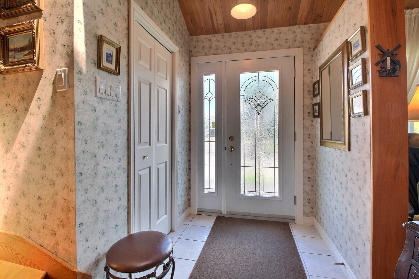
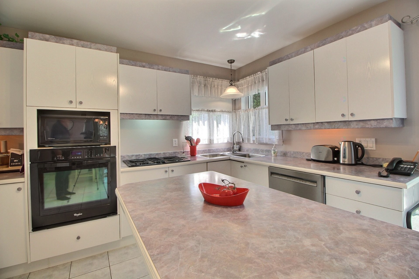
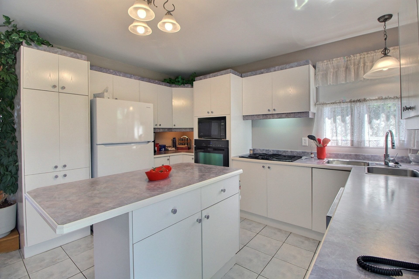
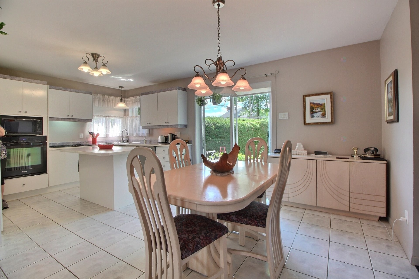
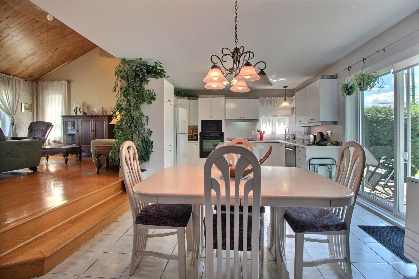
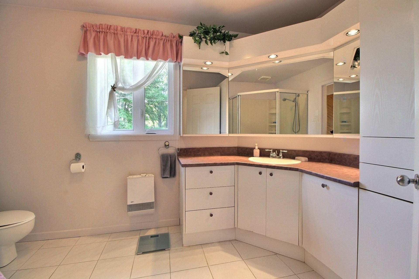
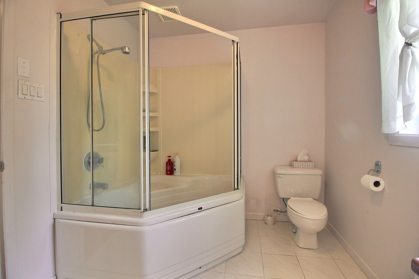
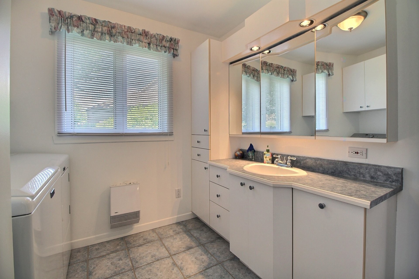
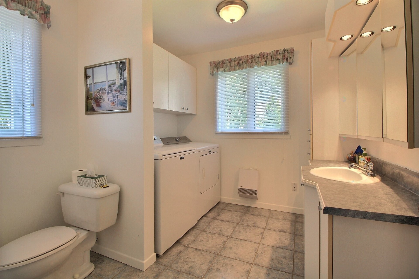
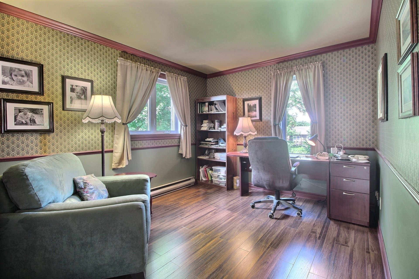
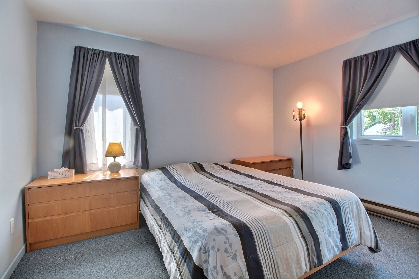
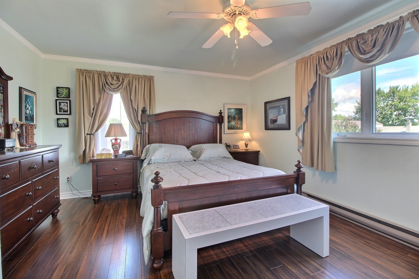
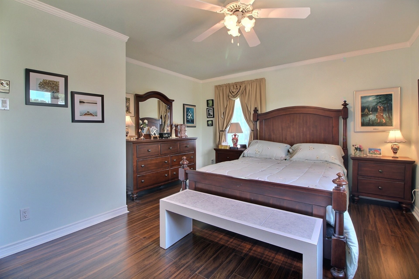
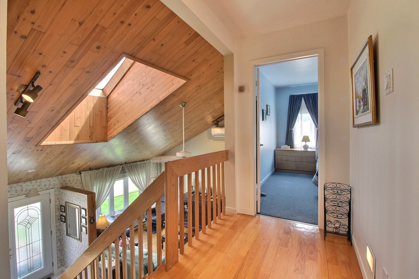
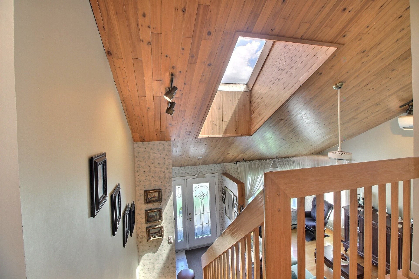
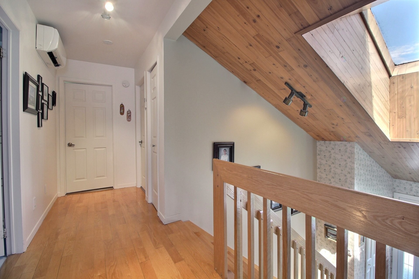
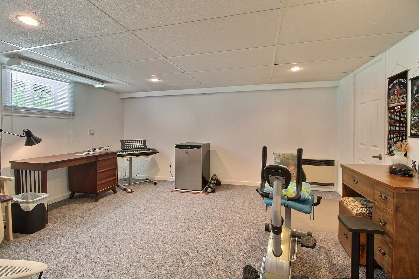
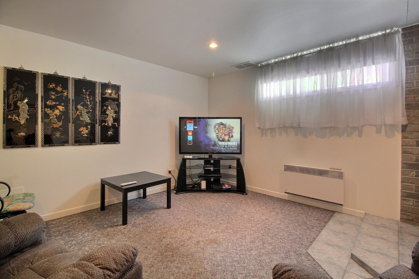
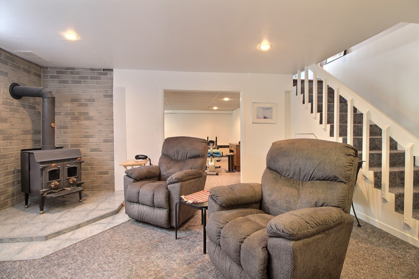
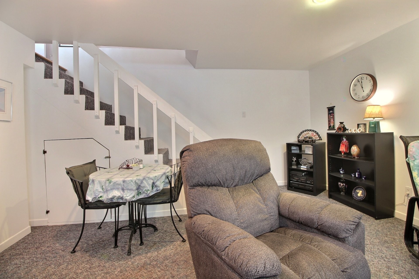
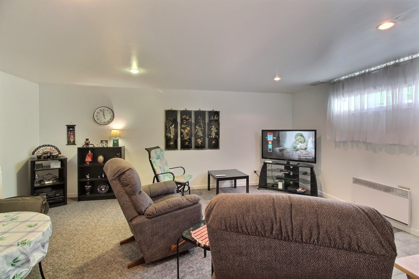
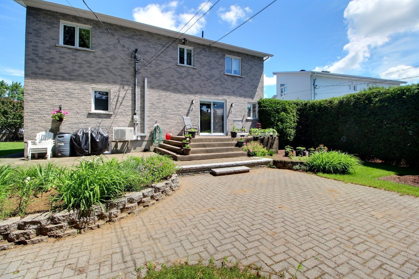
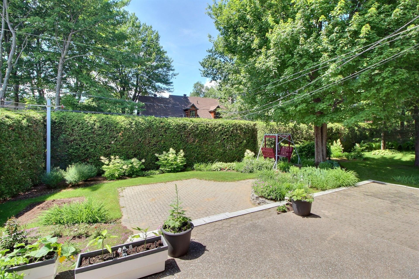
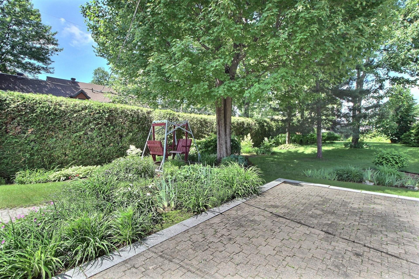
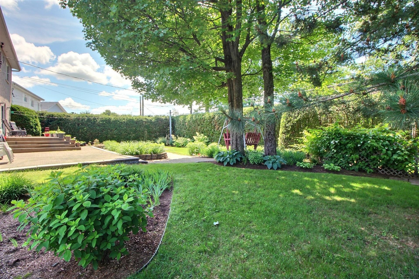
Shawinigan QC, G9P 4Y4 MLS® # 15442516 Building Features: Style: Detached Basement: Finished basement Common Walls: Detached Construction Materials: Aluminum, Brick Fencing: Bordered by hedges Fireplace Features: Wood stove Foundation Details: Poured concrete Garage: Yes Heating: Electricity Kitchen Cabinet Features: Melamine Laundry Features: Powder room, 1st level/Ground floor Levels: Two or more storey Lot Features: Daycare centre, Hospital, Park, Bicycle path, Elementary school, High school, Wooded, Flat Parking Features: Paving stone, Attached, Attached Roof: Asphalt shingles Utilities: Water Connected, Electricity Connected, Sewer Connected Water Source: Municipality Window Features: PVC, Casement Sewer: Municipality Taxes: Municipal Tax: $4,218 School Tax: $184 Annual Tax Amount: $4,402 Property Assessemnt: Lot Assessment: $46,800 Building Assessment: $284,900 Total Assessment: $331,700 Property Features: Bedrooms: 3 Bathrooms: 1 Half Bathrooms: 1 Built in: 1984 Lot Size: 720.00 Square Metres Zoning: Residential No. of Parking Spaces: 3 Dwelling Units: Pieces 11 Bedrooms 3 Baths 2 Convert Measurement to: Convert Measurement to: Metre Feet Data provided by: Centris - 600 Ch Du Golf, Ile -Des -Soeurs, Quebec H3E 1A8 All information displayed is believed to be accurate but is not guaranteed and should be independently verified. No warranties or representations are made of any kind. Copyright© 2021 All Rights Reserved. More Detail Less Detail Market Price Trends Location of 1960 Av. Albert-Dufresne, Shawinigan, QC, G9P 4Y4 Lifestyle Neighbourhood Demographic Information of 1960 Av. Albert-Dufresne, Shawinigan, QC, G9P 4Y4 Life Stage Midlife Families Employment Type Mixed Average Household Income $118,677.47 Average Number of Children 1.76 Household Population Household Structure Age of Population Education Education Level No certificate/diploma/degree 10.37 % High school certificate or equivalent 18.78 % Apprenticeship trade certificate/diploma 17.6 % College/non-university certificate 30.11 % University certificate (below bachelor) 0.18 % University Degree 22.96 % Commuter Travel To Work By Car 93.47 % By Public Transit 0.28 % By Walking 1.11 % By Bicycle 2.56 % By Other Methods 2.58 % Cultural Diversity Knowledge of Official Language Mother Tongue Building Information Building Type Apartments (Low and High Rise) 7.26 % Houses 92.74 % Own Vs. Rent More Detail Less Detail 1960 Av. Albert-Dufresne, Shawinigan, QC, G9P 4Y4 MLS® # 15442516 Close Ask about the QuickQuoteTM for this property Request Info Form First and Last Name Email Phone (Optional) Message reCaptcha verification required. Ask about this property Request Info Form First and Last Name Email Phone (Optional) Message reCaptcha verification required. Book a showing Book Showing Form First and Last Name Email Phone (Optional) Preferred Date Preferred Time 9:00 AM 9:30 AM 10:00 AM 10:30 AM 11:00 AM 11:30 AM 12:00 PM 12:30 PM 1:00 PM 1:30 PM 2:00 PM 2:30 PM 3:00 PM 3:30 PM 4:00 PM 4:30 PM 5:00 PM 5:30 PM 6:00 PM 6:30 PM 7:00 PM 7:30 PM 8:00 PM 8:30 PM 9:00 PM Message reCaptcha verification required. Book a showing Request Information
Shawinigan QC, G9P 4Y4 MLS® # 15442516 Building Features: Style: Detached Basement: Finished basement Common Walls: Detached Construction Materials: Aluminum, Brick Fencing: Bordered by hedges Fireplace Features: Wood stove Foundation Details: Poured concrete Garage: Yes Heating: Electricity Kitchen Cabinet Features: Melamine Laundry Features: Powder room, 1st level/Ground floor Levels: Two or more storey Lot Features: Daycare centre, Hospital, Park, Bicycle path, Elementary school, High school, Wooded, Flat Parking Features: Paving stone, Attached, Attached Roof: Asphalt shingles Utilities: Water Connected, Electricity Connected, Sewer Connected Water Source: Municipality Window Features: PVC, Casement Sewer: Municipality Taxes: Municipal Tax: $4,218 School Tax: $184 Annual Tax Amount: $4,402 Property Assessemnt: Lot Assessment: $46,800 Building Assessment: $284,900 Total Assessment: $331,700 Property Features: Bedrooms: 3 Bathrooms: 1 Half Bathrooms: 1 Built in: 1984 Lot Size: 720.00 Square Metres Zoning: Residential No. of Parking Spaces: 3 Dwelling Units: Pieces 11 Bedrooms 3 Baths 2 Convert Measurement to: Convert Measurement to: Metre Feet Data provided by: Centris - 600 Ch Du Golf, Ile -Des -Soeurs, Quebec H3E 1A8 All information displayed is believed to be accurate but is not guaranteed and should be independently verified. No warranties or representations are made of any kind. Copyright© 2021 All Rights Reserved. More Detail Less Detail Market Price Trends Location of 1960 Av. Albert-Dufresne, Shawinigan, QC, G9P 4Y4 Lifestyle Neighbourhood Demographic Information of 1960 Av. Albert-Dufresne, Shawinigan, QC, G9P 4Y4 Life Stage Midlife Families Employment Type Mixed Average Household Income $118,677.47 Average Number of Children 1.76 Household Population Household Structure Age of Population Education Education Level No certificate/diploma/degree 10.37 % High school certificate or equivalent 18.78 % Apprenticeship trade certificate/diploma 17.6 % College/non-university certificate 30.11 % University certificate (below bachelor) 0.18 % University Degree 22.96 % Commuter Travel To Work By Car 93.47 % By Public Transit 0.28 % By Walking 1.11 % By Bicycle 2.56 % By Other Methods 2.58 % Cultural Diversity Knowledge of Official Language Mother Tongue Building Information Building Type Apartments (Low and High Rise) 7.26 % Houses 92.74 % Own Vs. Rent More Detail Less Detail 1960 Av. Albert-Dufresne, Shawinigan, QC, G9P 4Y4 MLS® # 15442516 Close Ask about the QuickQuoteTM for this property Request Info Form First and Last Name Email Phone (Optional) Message reCaptcha verification required. Ask about this property Request Info Form First and Last Name Email Phone (Optional) Message reCaptcha verification required. Book a showing Book Showing Form First and Last Name Email Phone (Optional) Preferred Date Preferred Time 9:00 AM 9:30 AM 10:00 AM 10:30 AM 11:00 AM 11:30 AM 12:00 PM 12:30 PM 1:00 PM 1:30 PM 2:00 PM 2:30 PM 3:00 PM 3:30 PM 4:00 PM 4:30 PM 5:00 PM 5:30 PM 6:00 PM 6:30 PM 7:00 PM 7:30 PM 8:00 PM 8:30 PM 9:00 PM Message reCaptcha verification required.
Demographic Information of 1960 Av. Albert-Dufresne, Shawinigan, QC, G9P 4Y4 Life Stage Midlife Families Employment Type Mixed Average Household Income $118,677.47 Average Number of Children 1.76 Household Population Household Structure Age of Population Education Education Level No certificate/diploma/degree 10.37 % High school certificate or equivalent 18.78 % Apprenticeship trade certificate/diploma 17.6 % College/non-university certificate 30.11 % University certificate (below bachelor) 0.18 % University Degree 22.96 % Commuter Travel To Work By Car 93.47 % By Public Transit 0.28 % By Walking 1.11 % By Bicycle 2.56 % By Other Methods 2.58 % Cultural Diversity Knowledge of Official Language Mother Tongue Building Information Building Type Apartments (Low and High Rise) 7.26 % Houses 92.74 % Own Vs. Rent More Detail Less Detail